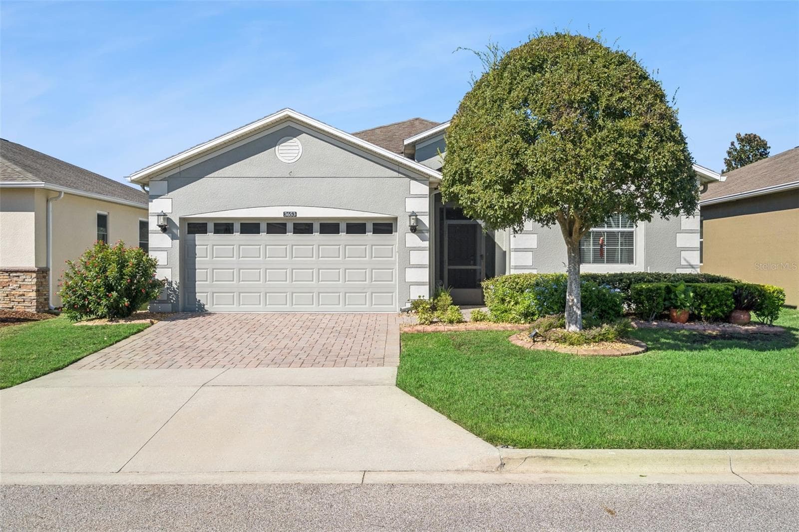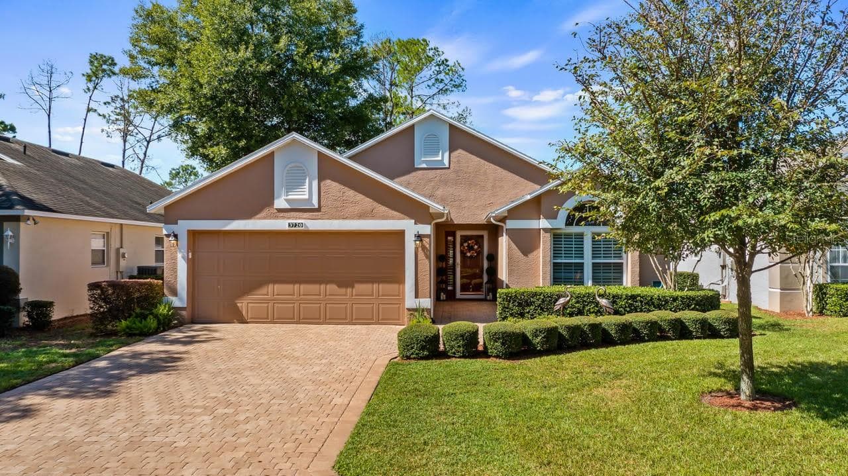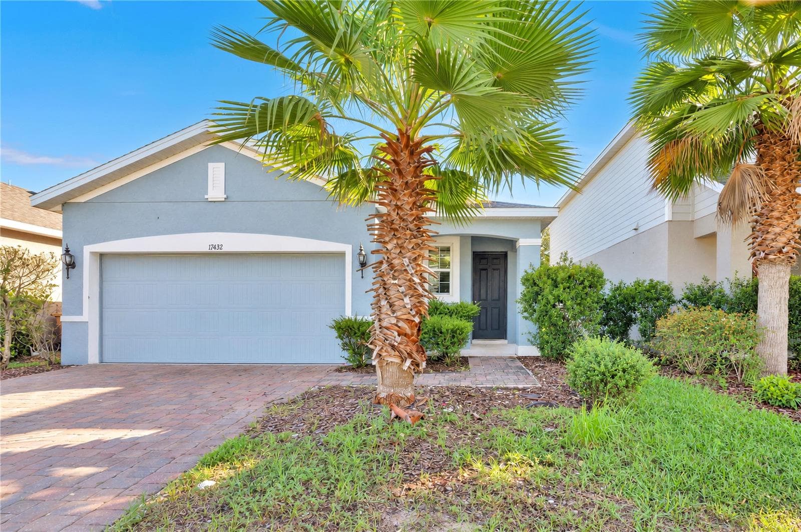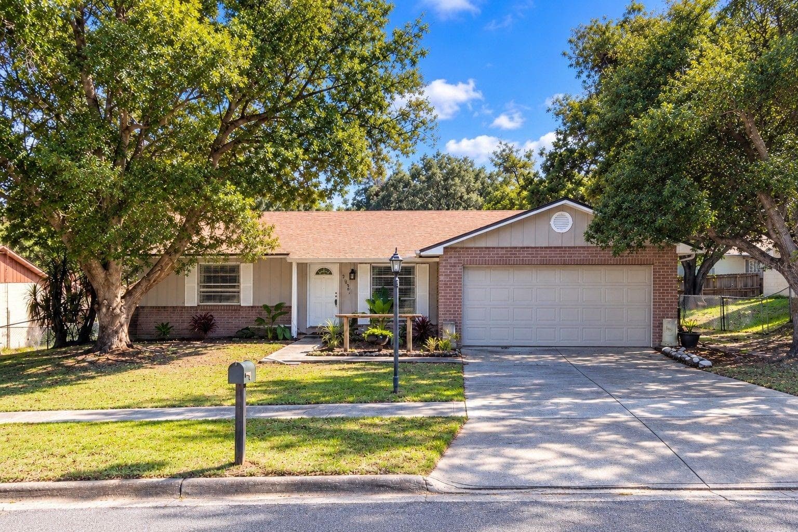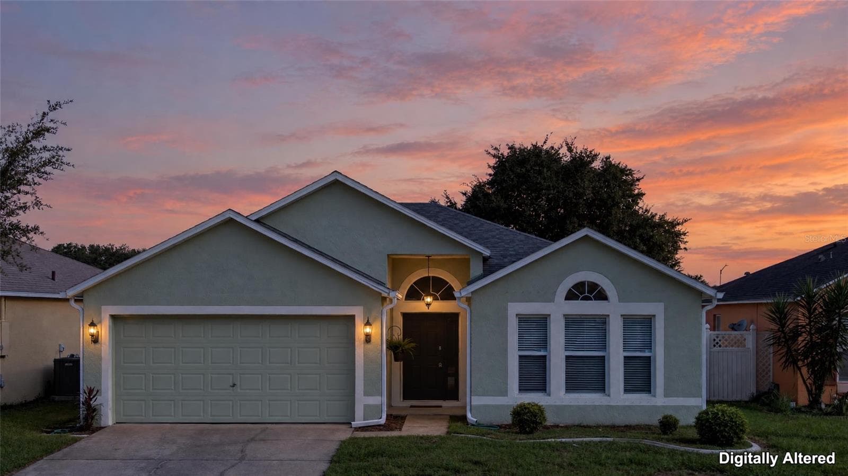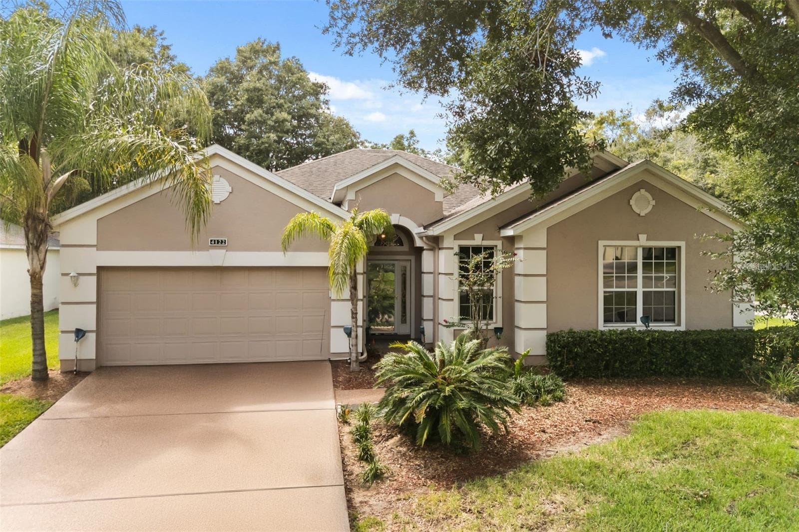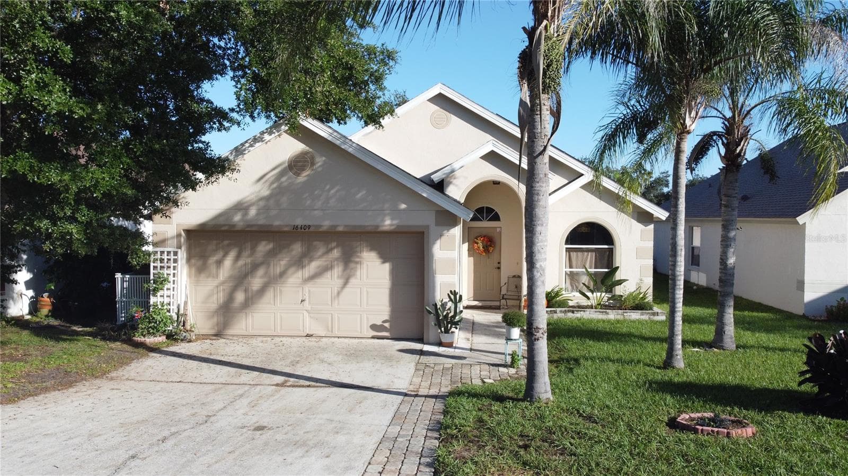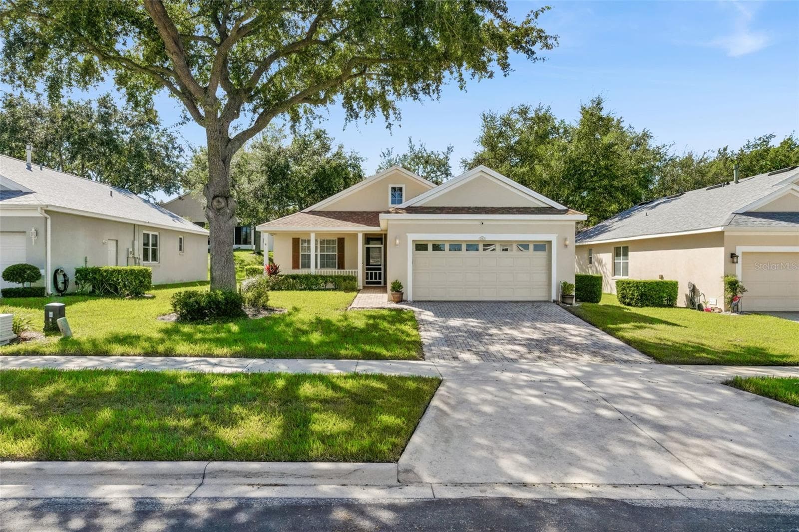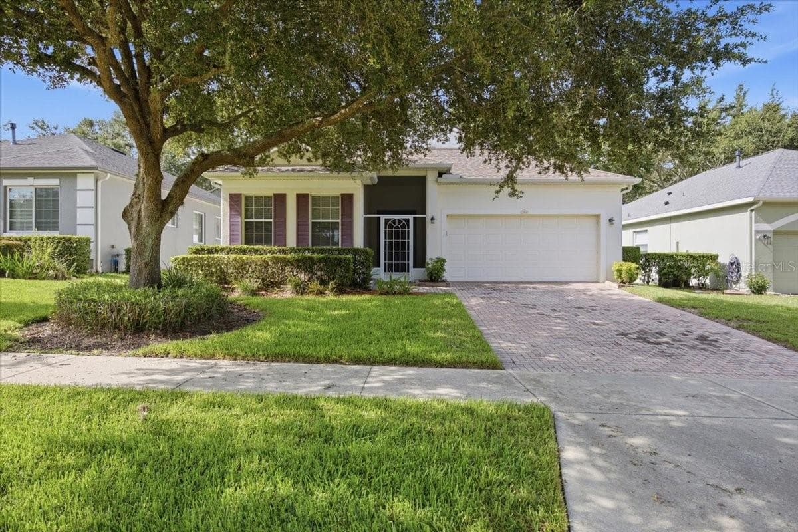
Front View - 794 WOLF CREEK ST, CLERMONT
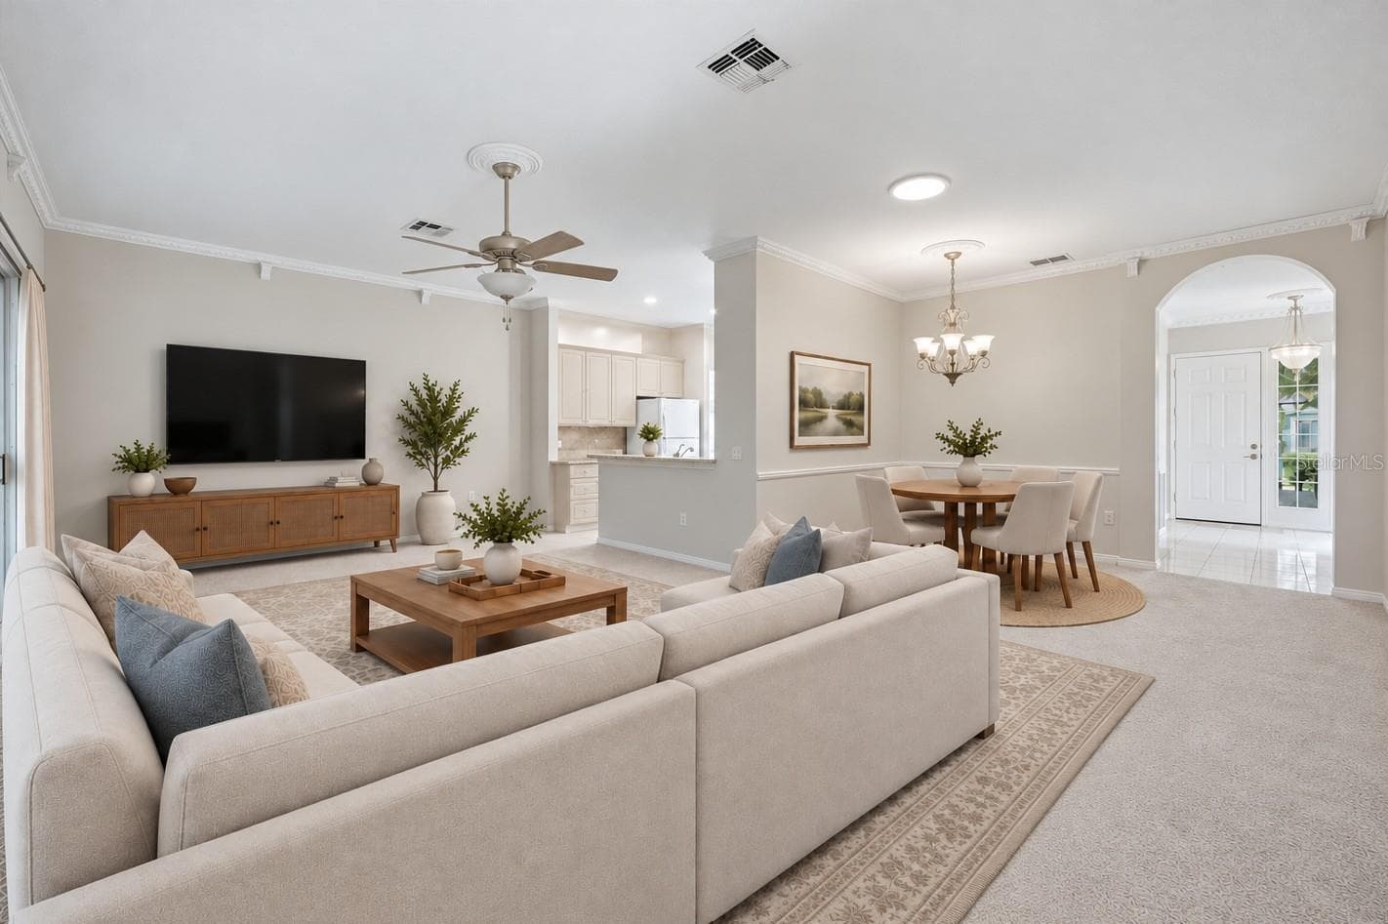
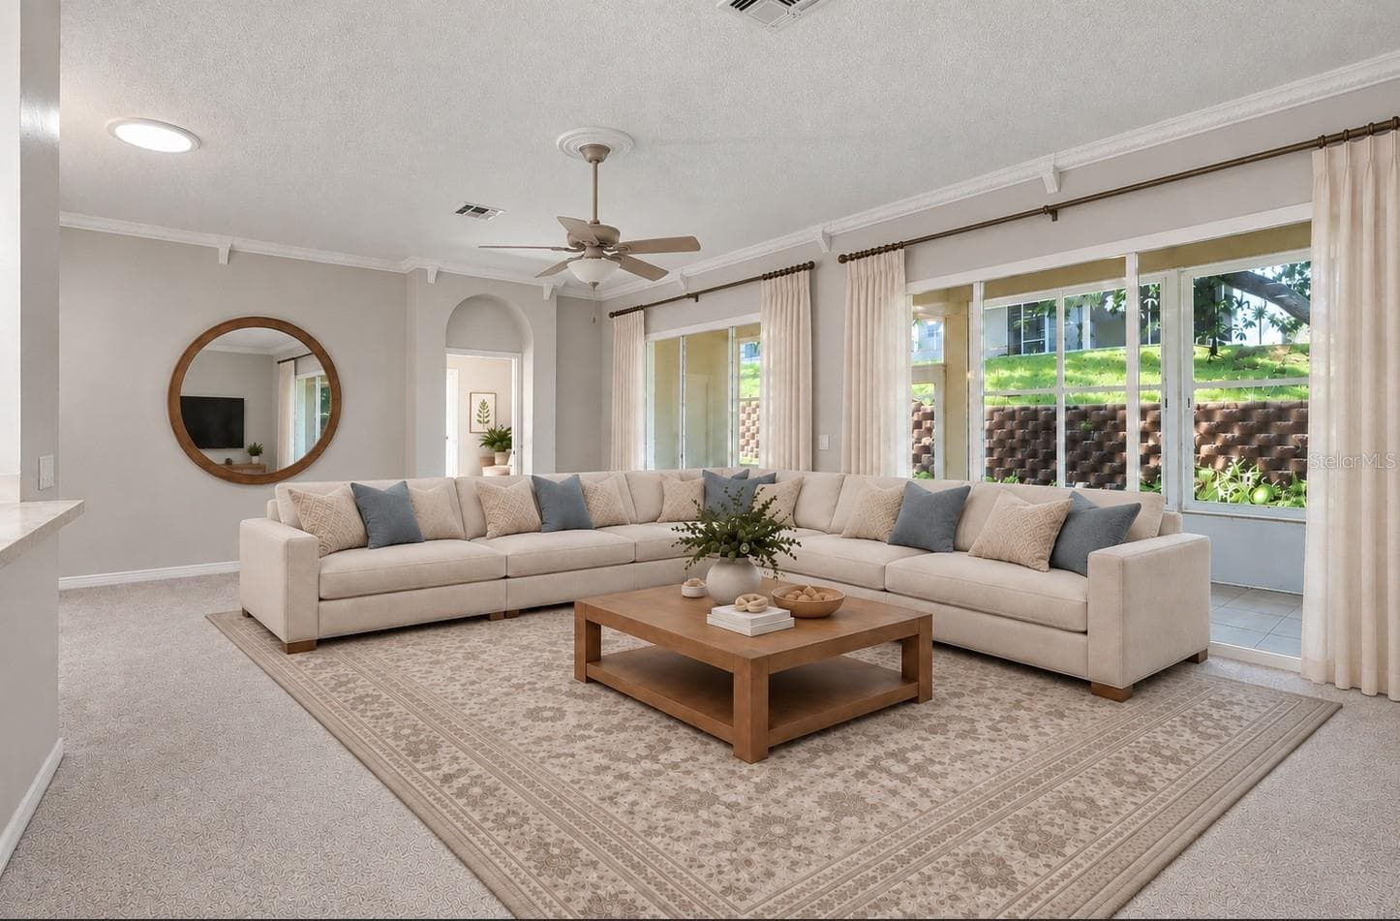
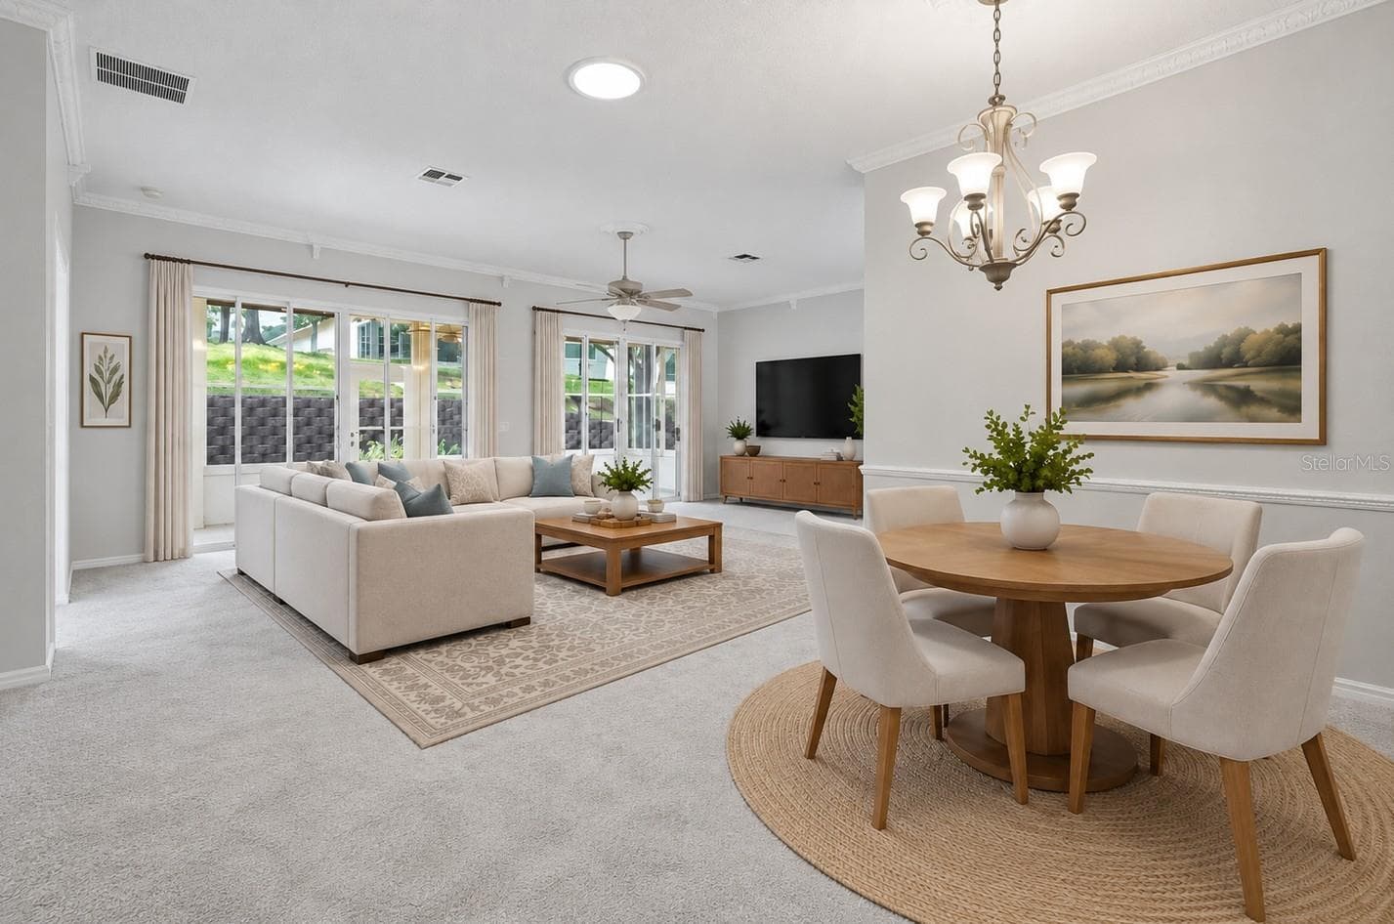
Living Room/Virtually Stage - 794 WOLF CREEK ST, CLERMONT
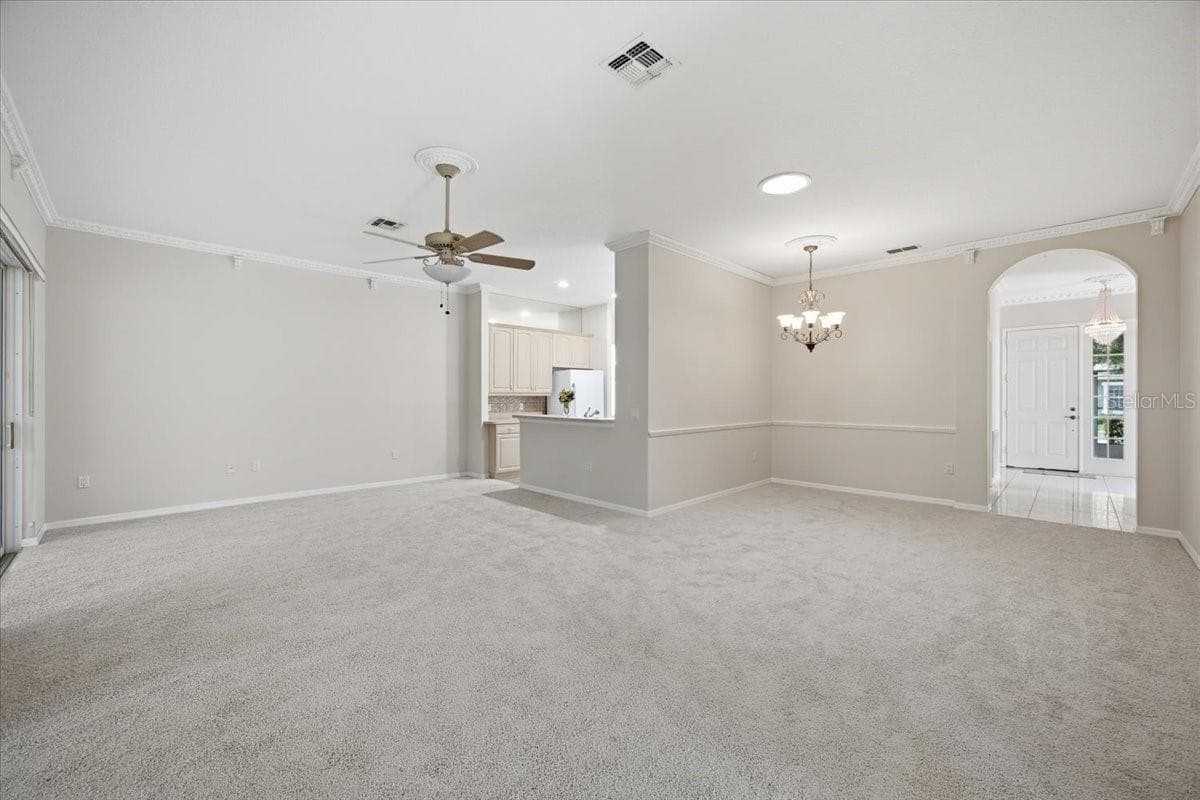
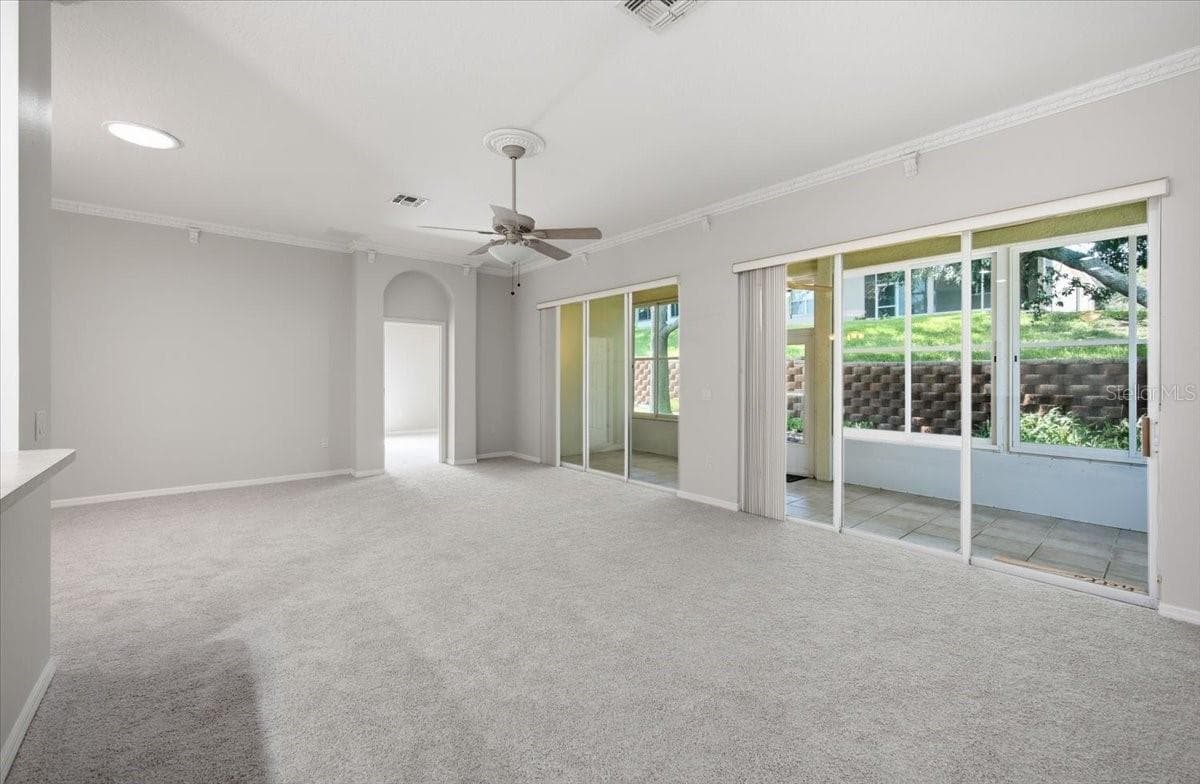
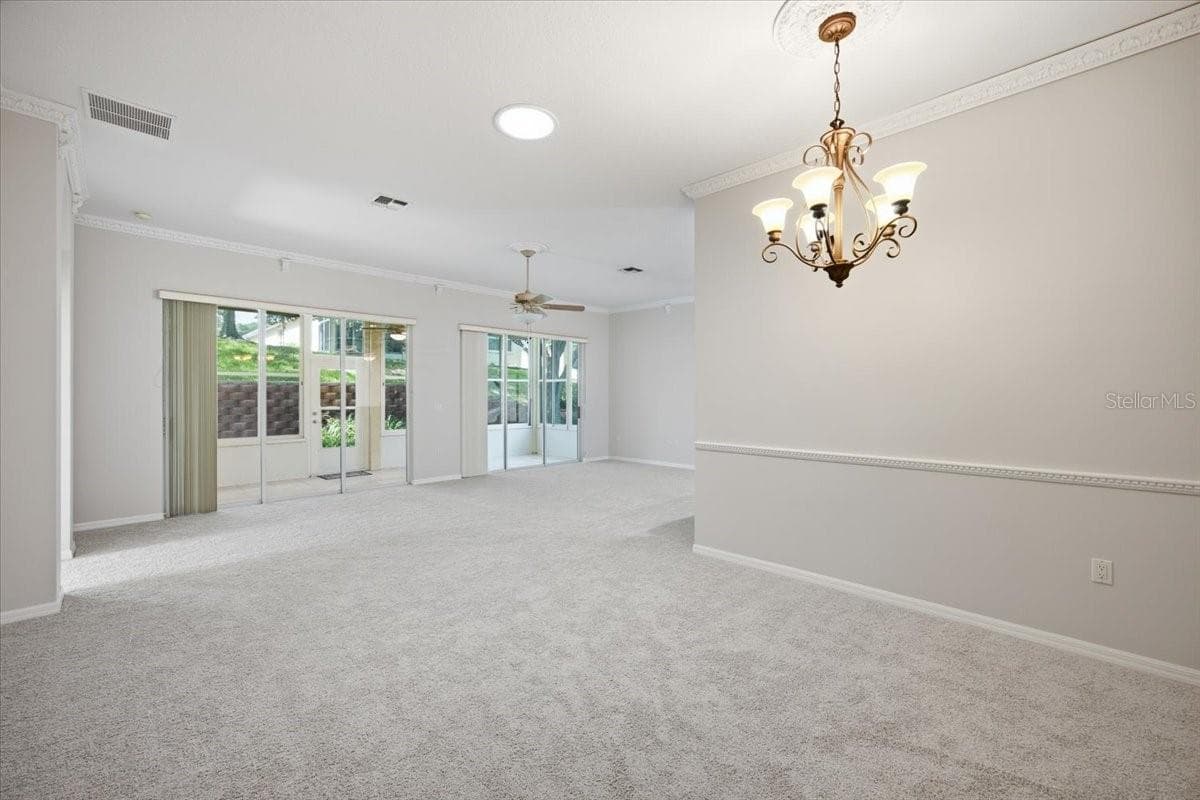
Living Room - 794 WOLF CREEK ST, CLERMONT
Living-Dining/Virtually Stage - 794 WOLF CREEK ST, CLERMONT
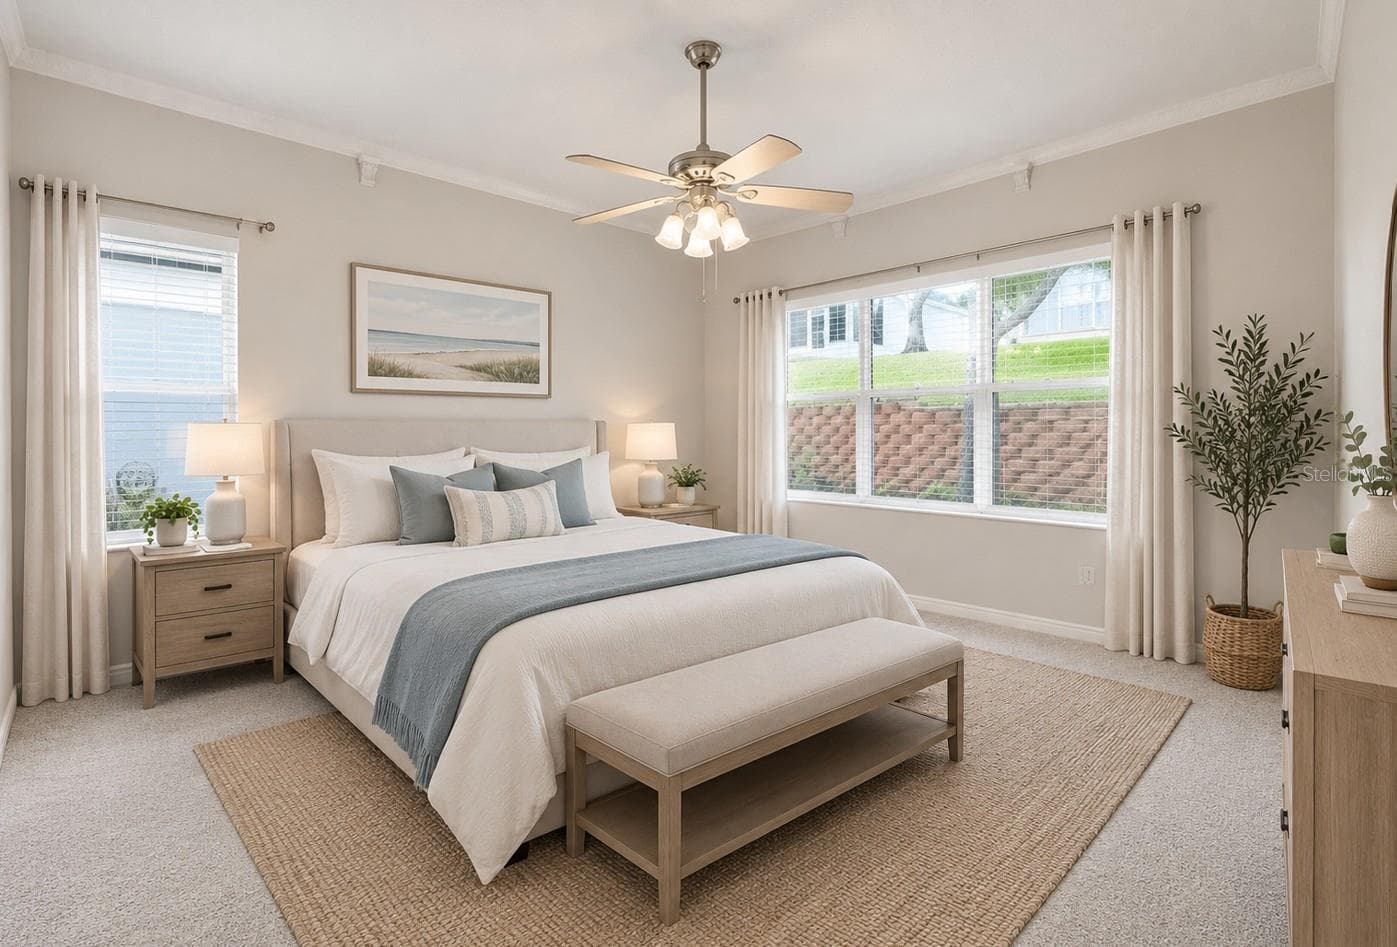
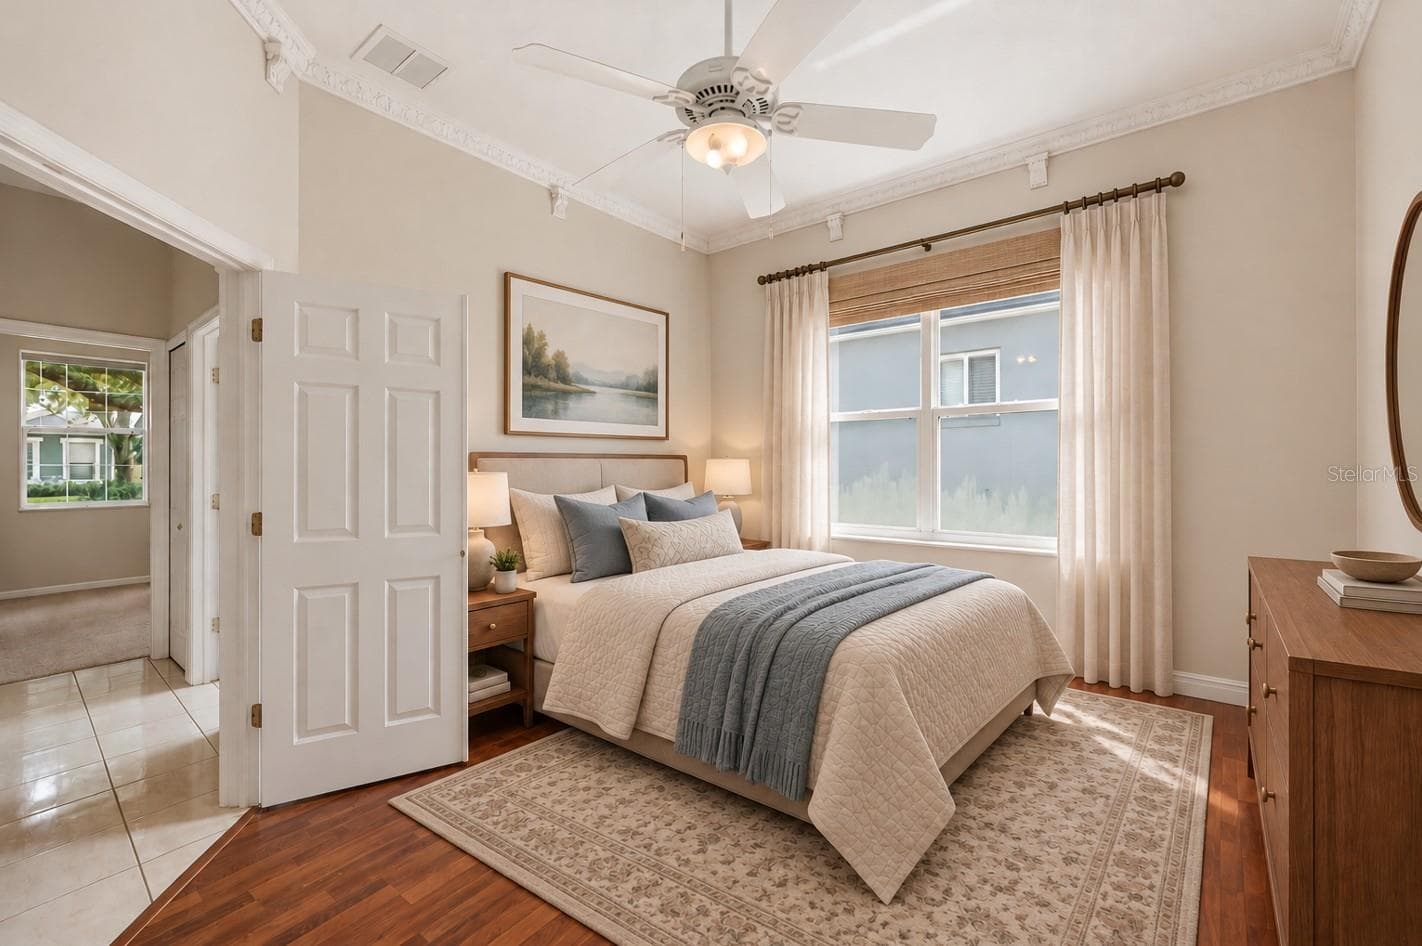
Primary Bedroom/ Virtually Stage - 794 WOLF CREEK ST, CLERMONT
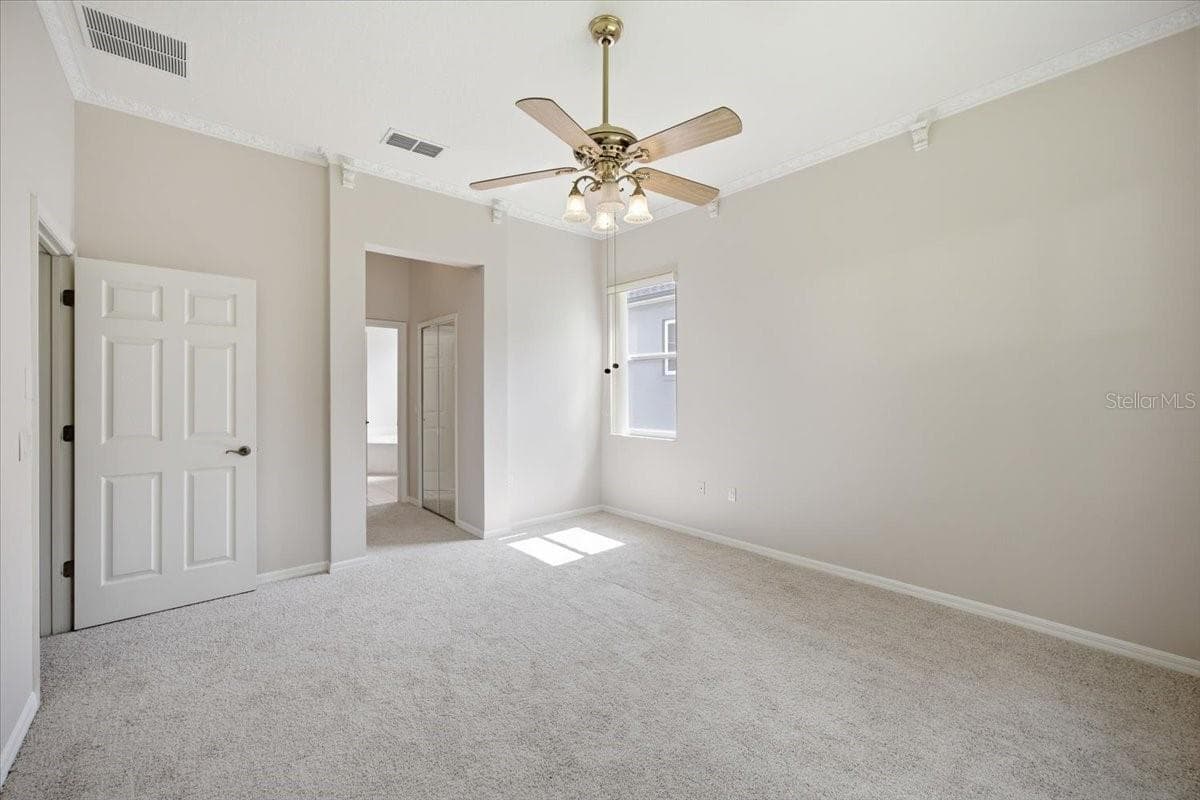
Primary Bedroom - 794 WOLF CREEK ST, CLERMONT
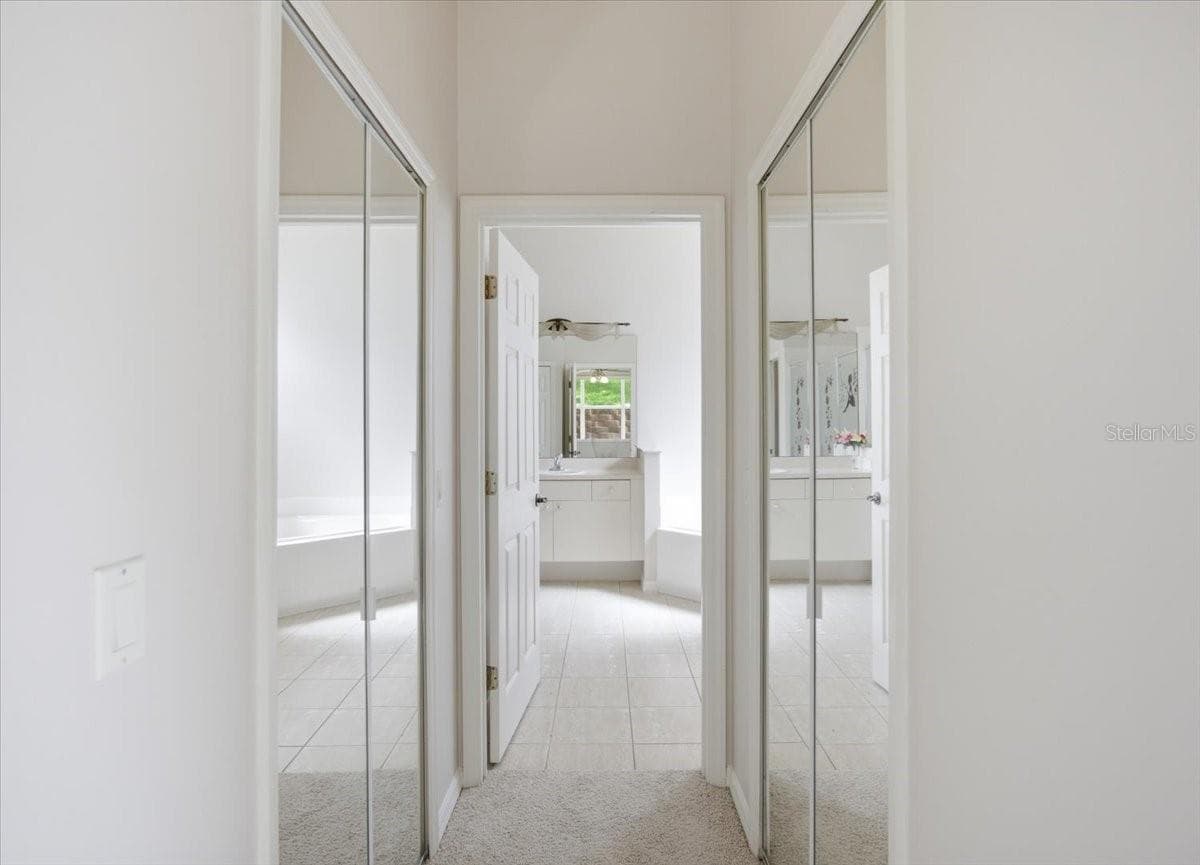
Hallway - 794 WOLF CREEK ST, CLERMONT
Primary Bedroom - 794 WOLF CREEK ST, CLERMONT
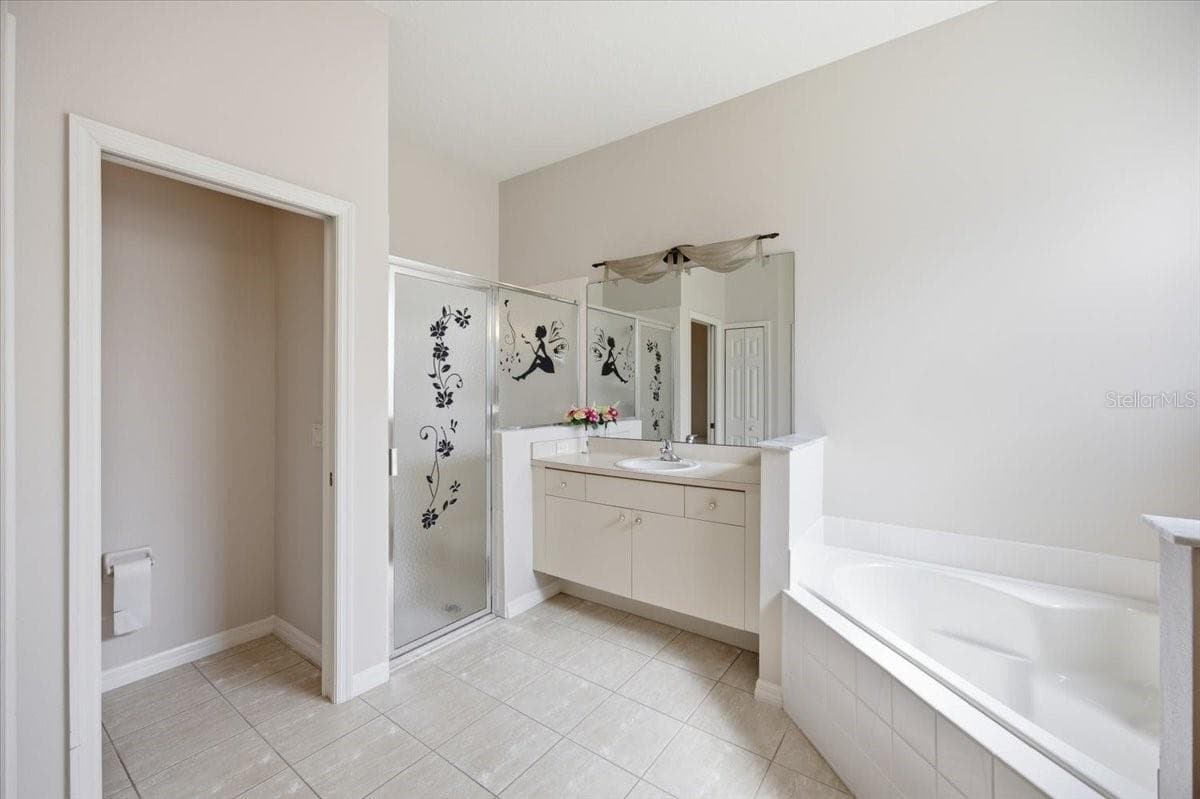
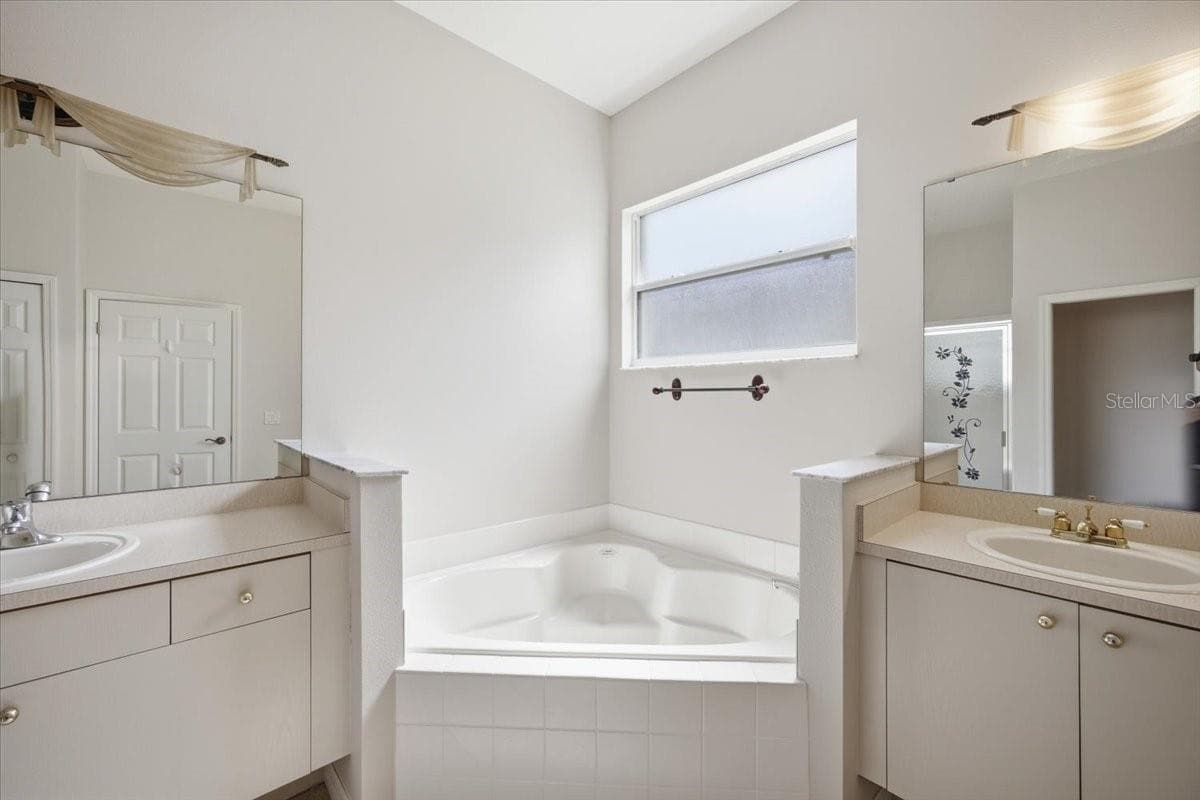
Primary Bathroom - 794 WOLF CREEK ST, CLERMONT
Primary Bedroom - 794 WOLF CREEK ST, CLERMONT
Primary Bathroom - 794 WOLF CREEK ST, CLERMONT
Walk in Closet - 794 WOLF CREEK ST, CLERMONT
Dining Room/Virtually Stage - 794 WOLF CREEK ST, CLERMONT
Primary Bathroom - 794 WOLF CREEK ST, CLERMONT
Dining Room - 794 WOLF CREEK ST, CLERMONT
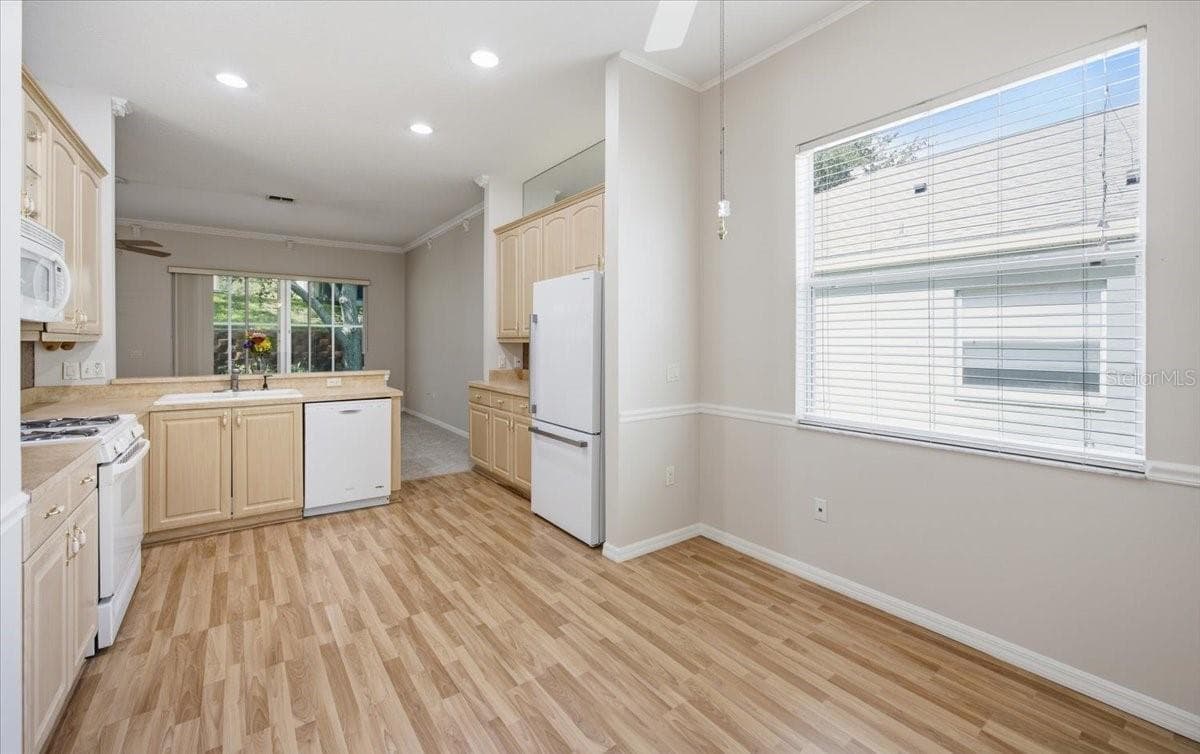
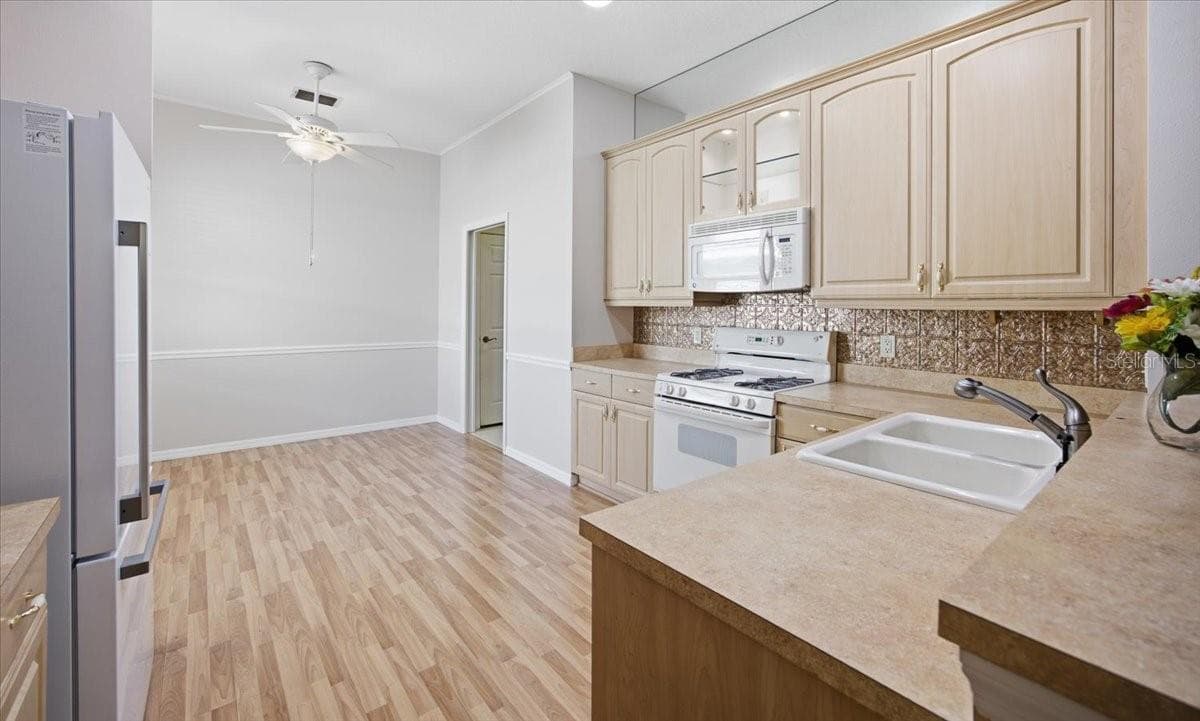
Kitchen - 794 WOLF CREEK ST, CLERMONT
Hallway - 794 WOLF CREEK ST, CLERMONT
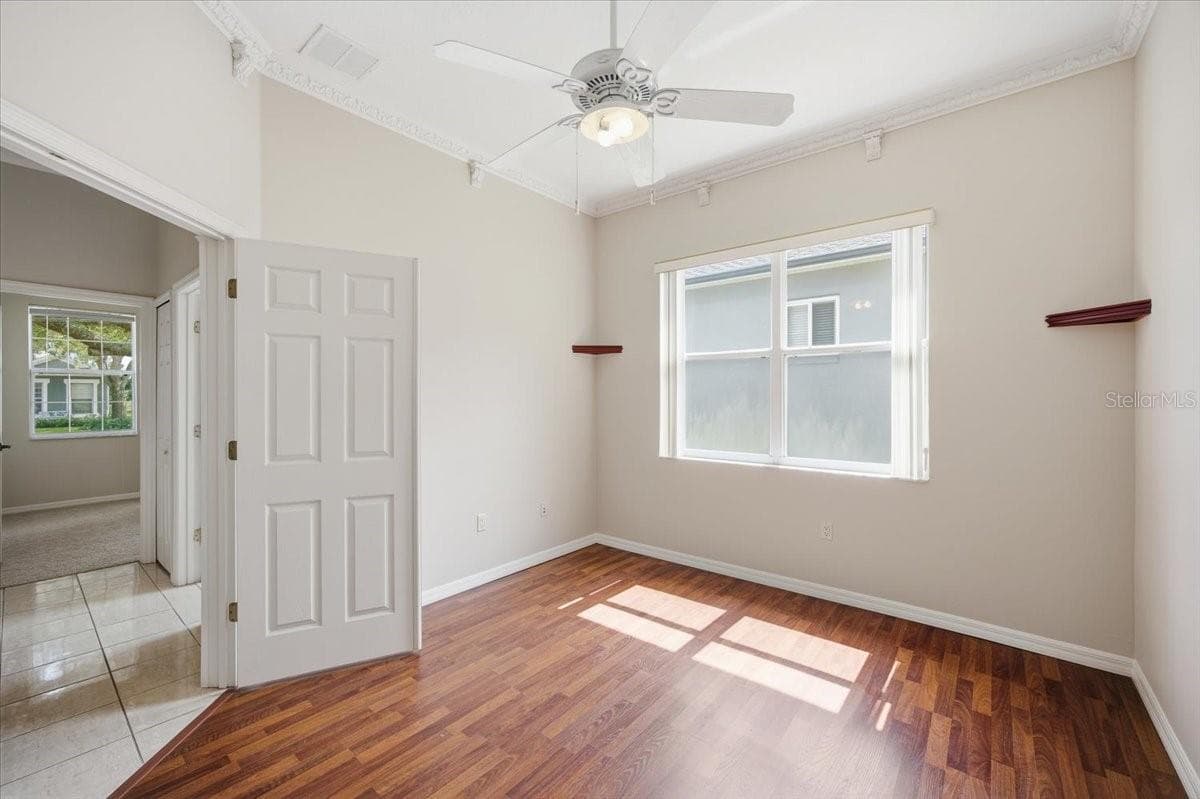
Bedroom 1/ Virtually Stage - 794 WOLF CREEK ST, CLERMONT
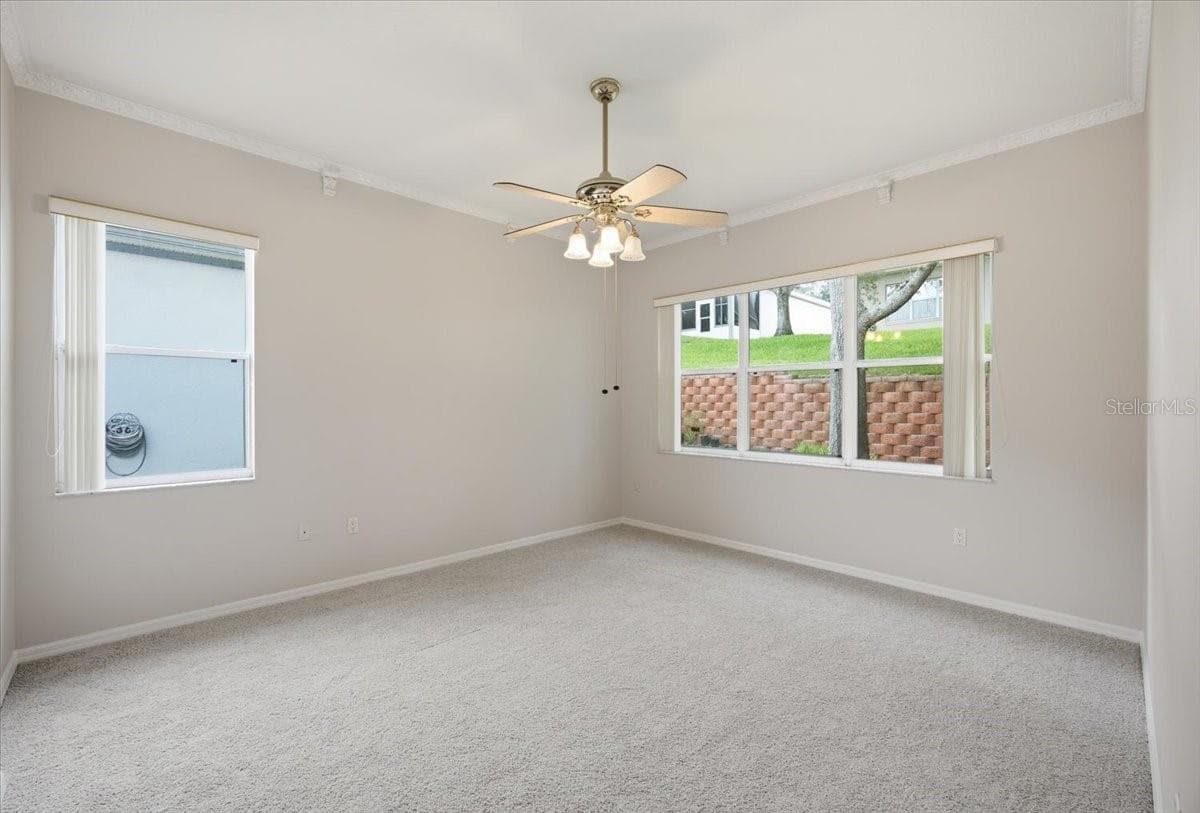
Bedroom 1 - 794 WOLF CREEK ST, CLERMONT
Dining Room - 794 WOLF CREEK ST, CLERMONT
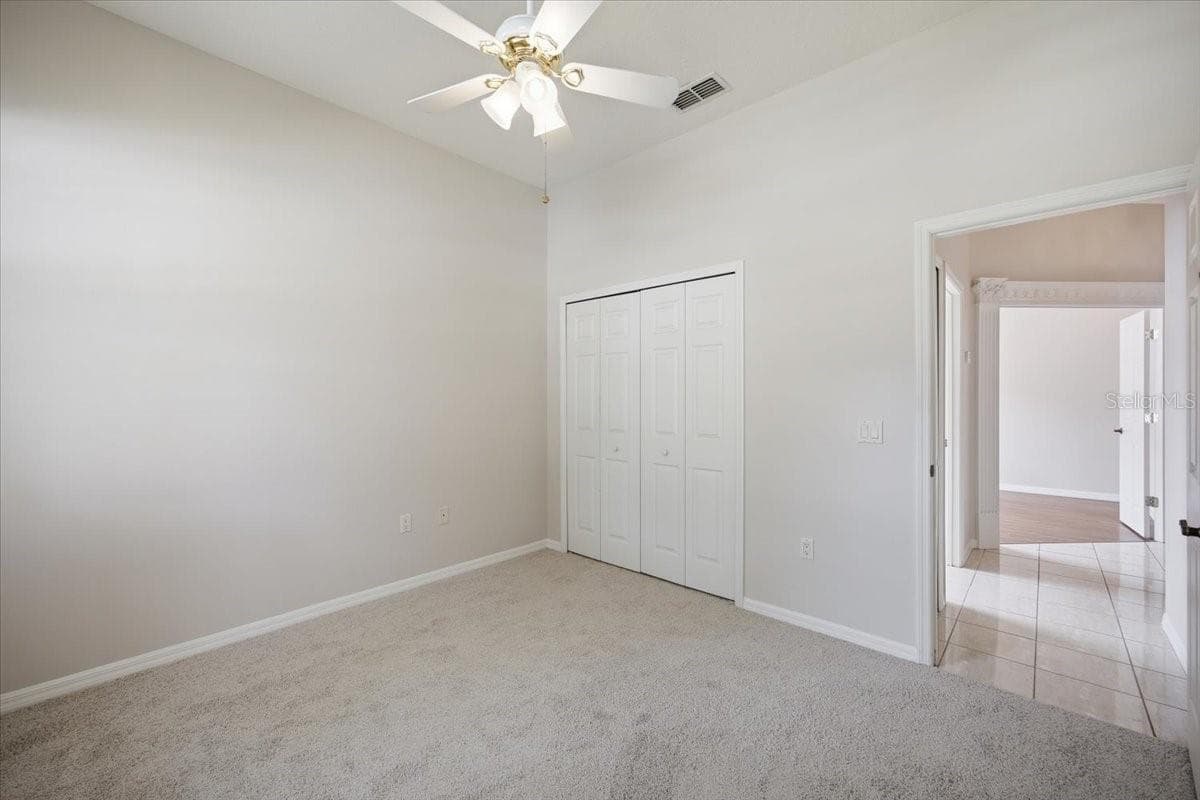
Bedroom 1 - 794 WOLF CREEK ST, CLERMONT
Kitchen - 794 WOLF CREEK ST, CLERMONT
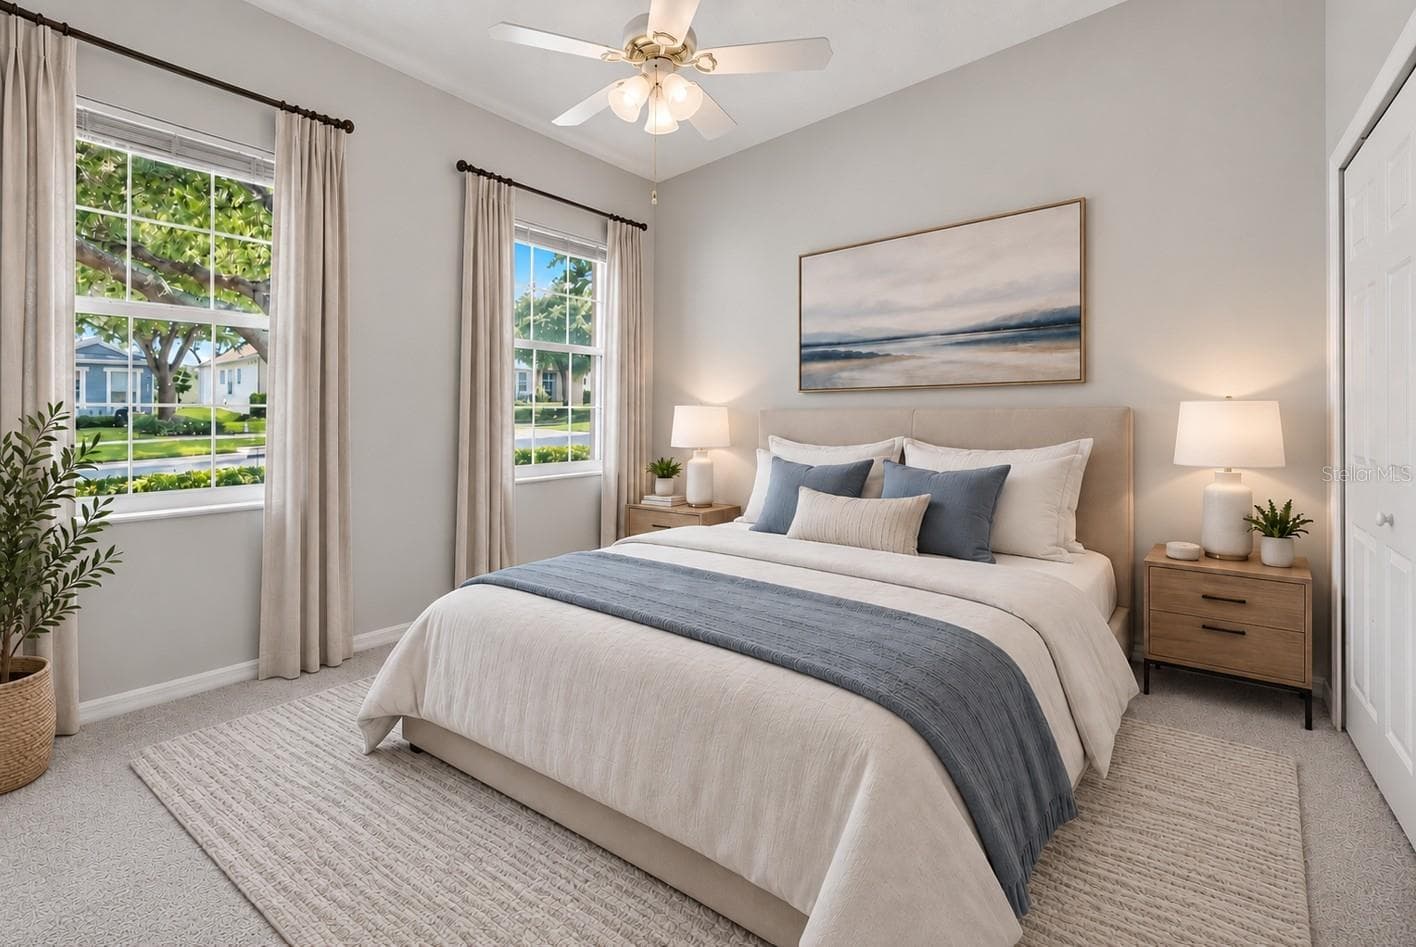
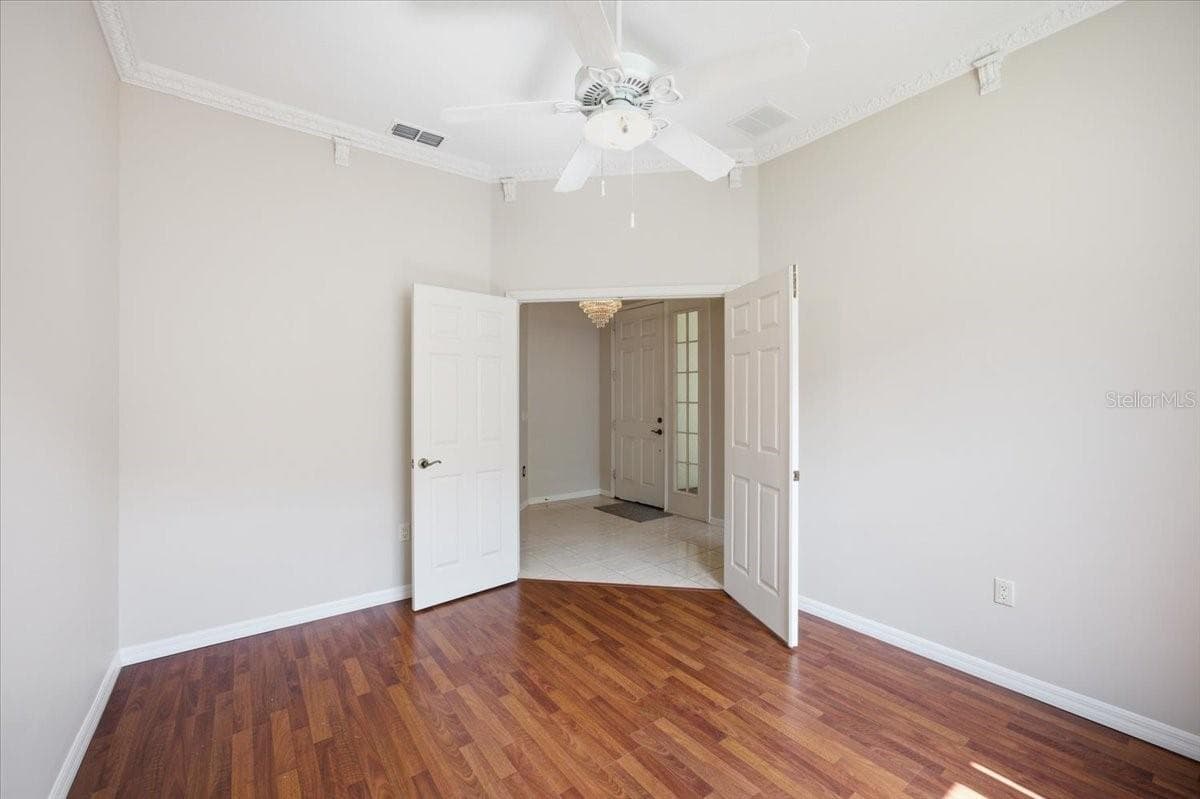
Bedroom 2/Virtually Stage - 794 WOLF CREEK ST, CLERMONT
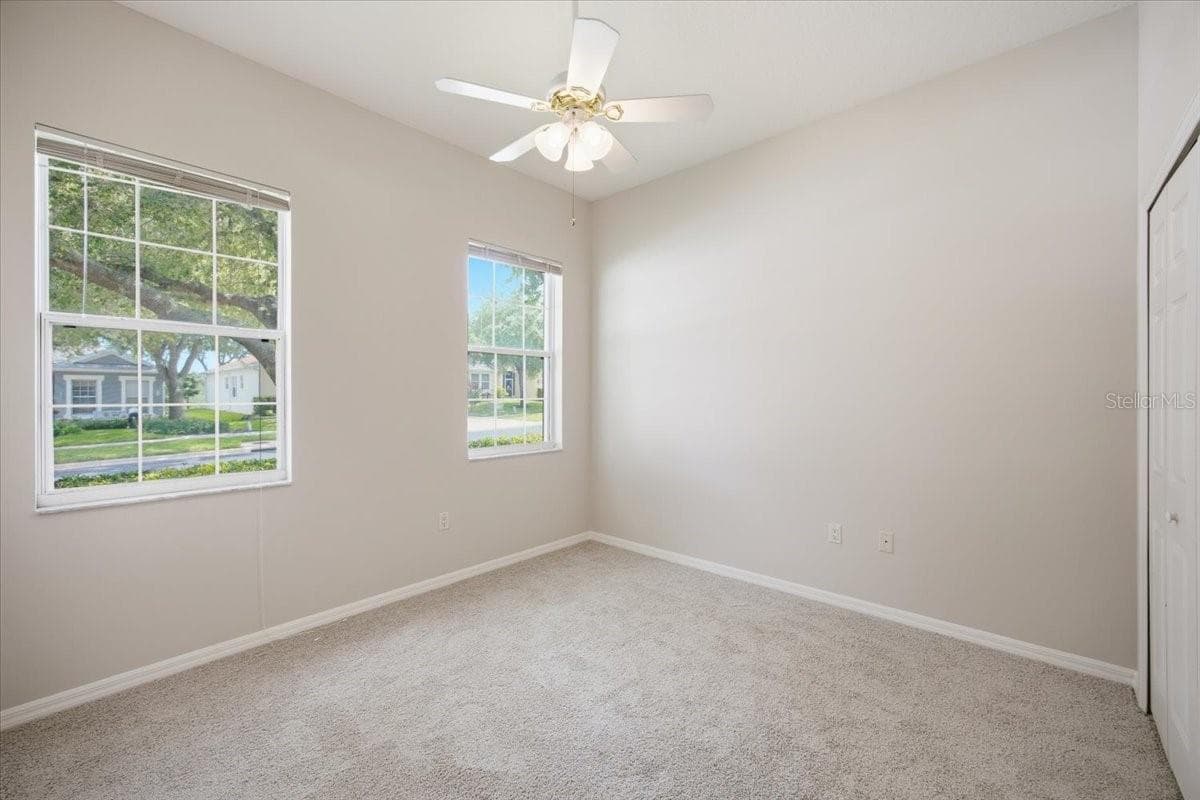
Bedroom 2 - 794 WOLF CREEK ST, CLERMONT
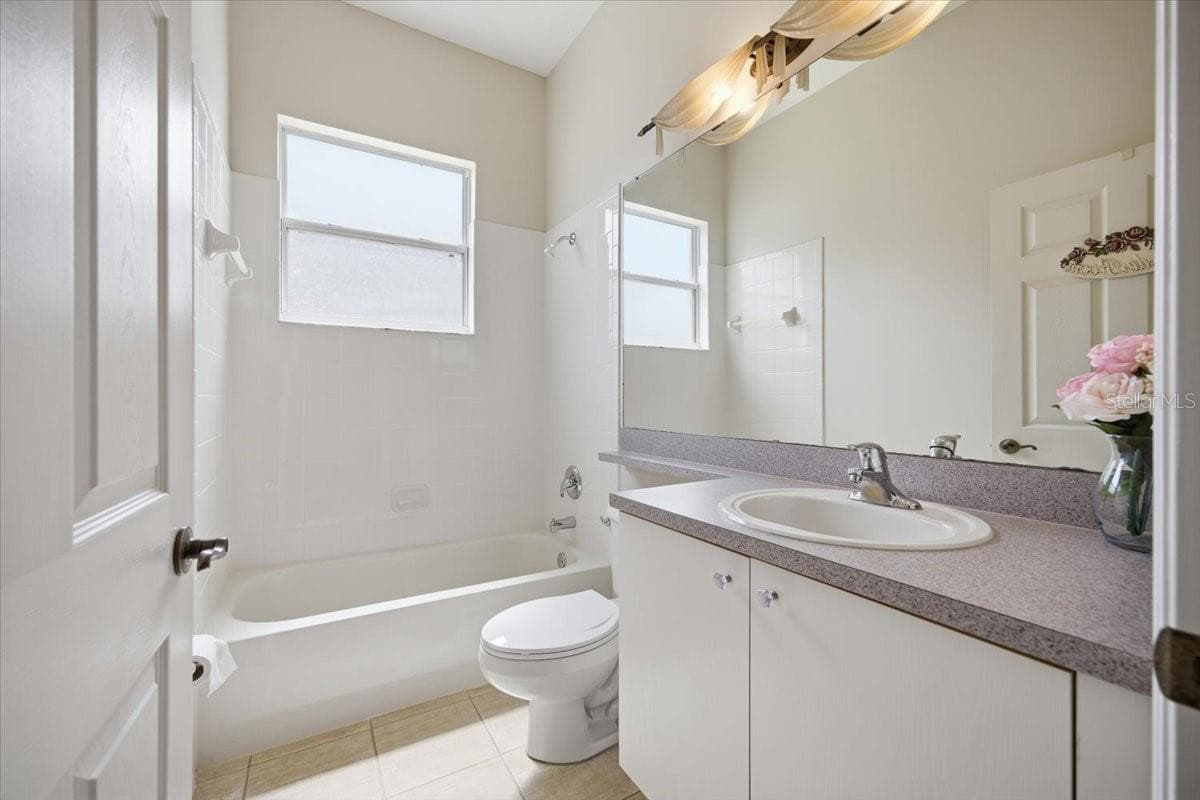
Bathroom 1 - 794 WOLF CREEK ST, CLERMONT
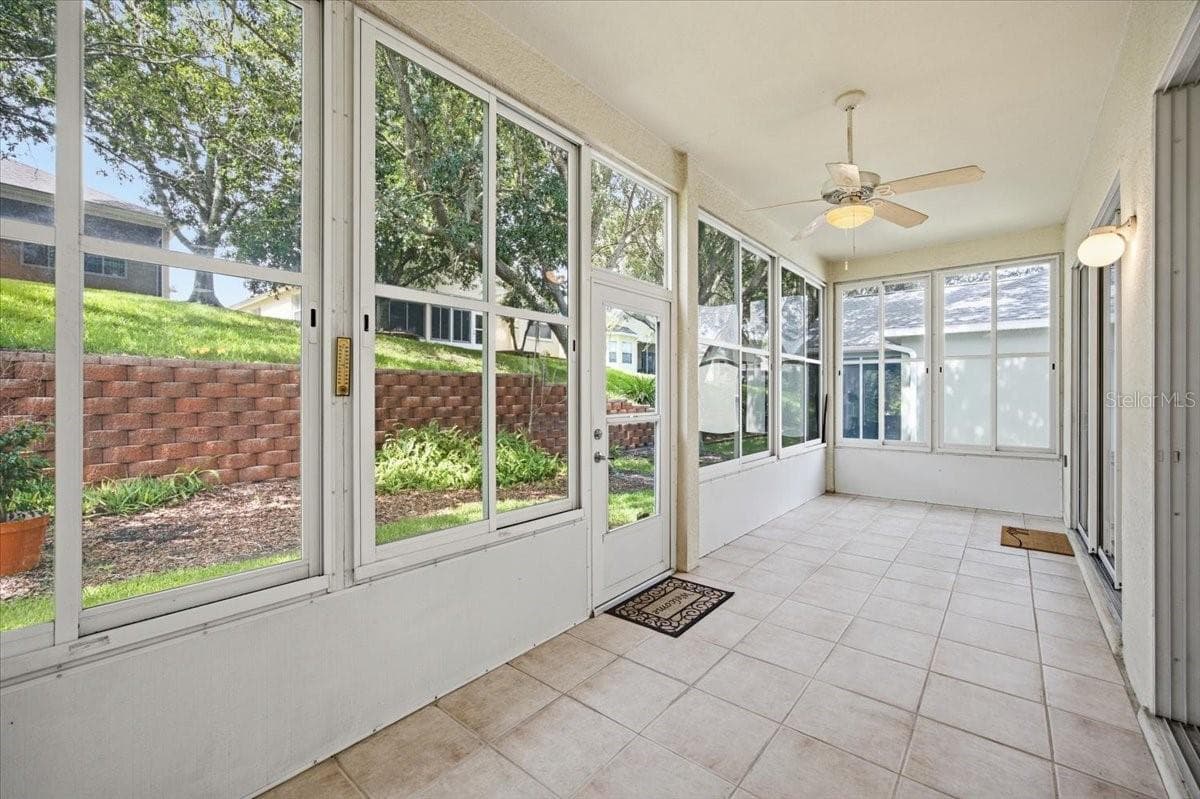
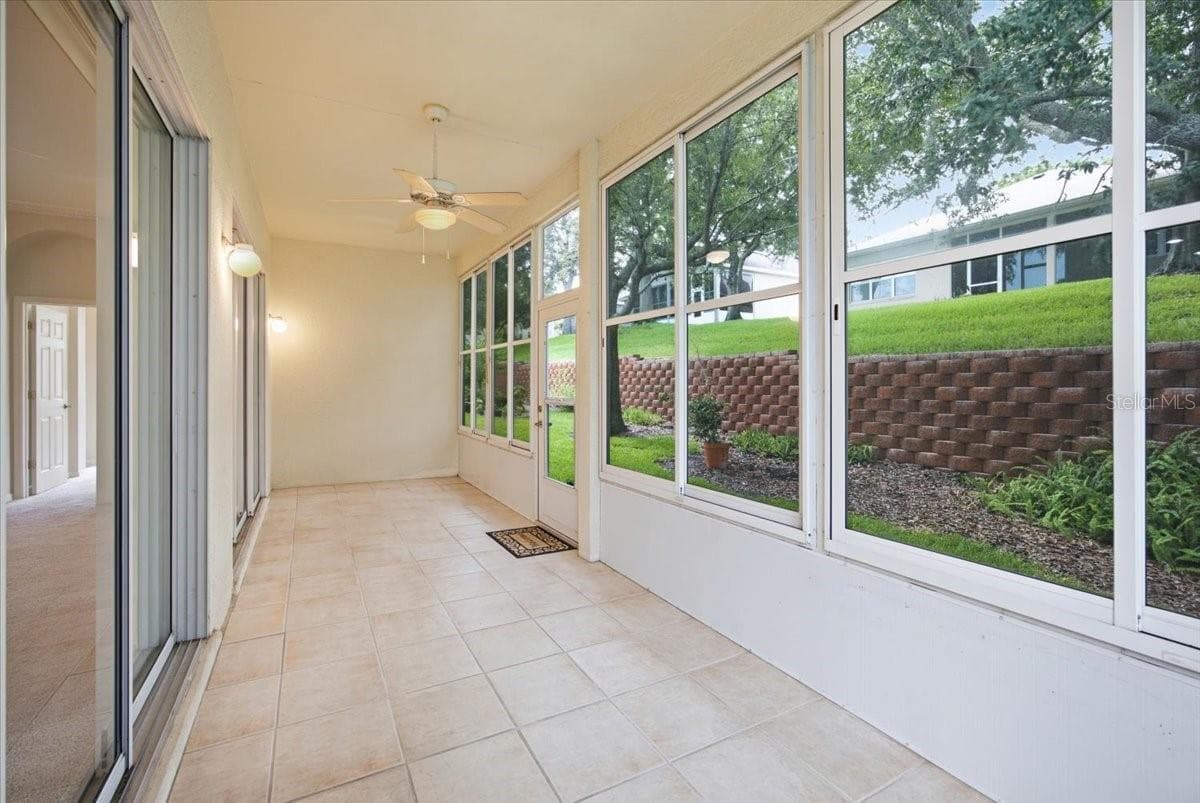
Patio - 794 WOLF CREEK ST, CLERMONT
Bedroom 1/ Virtually Stage - 794 WOLF CREEK ST, CLERMONT
Patio - 794 WOLF CREEK ST, CLERMONT
Bedroom 1 - 794 WOLF CREEK ST, CLERMONT
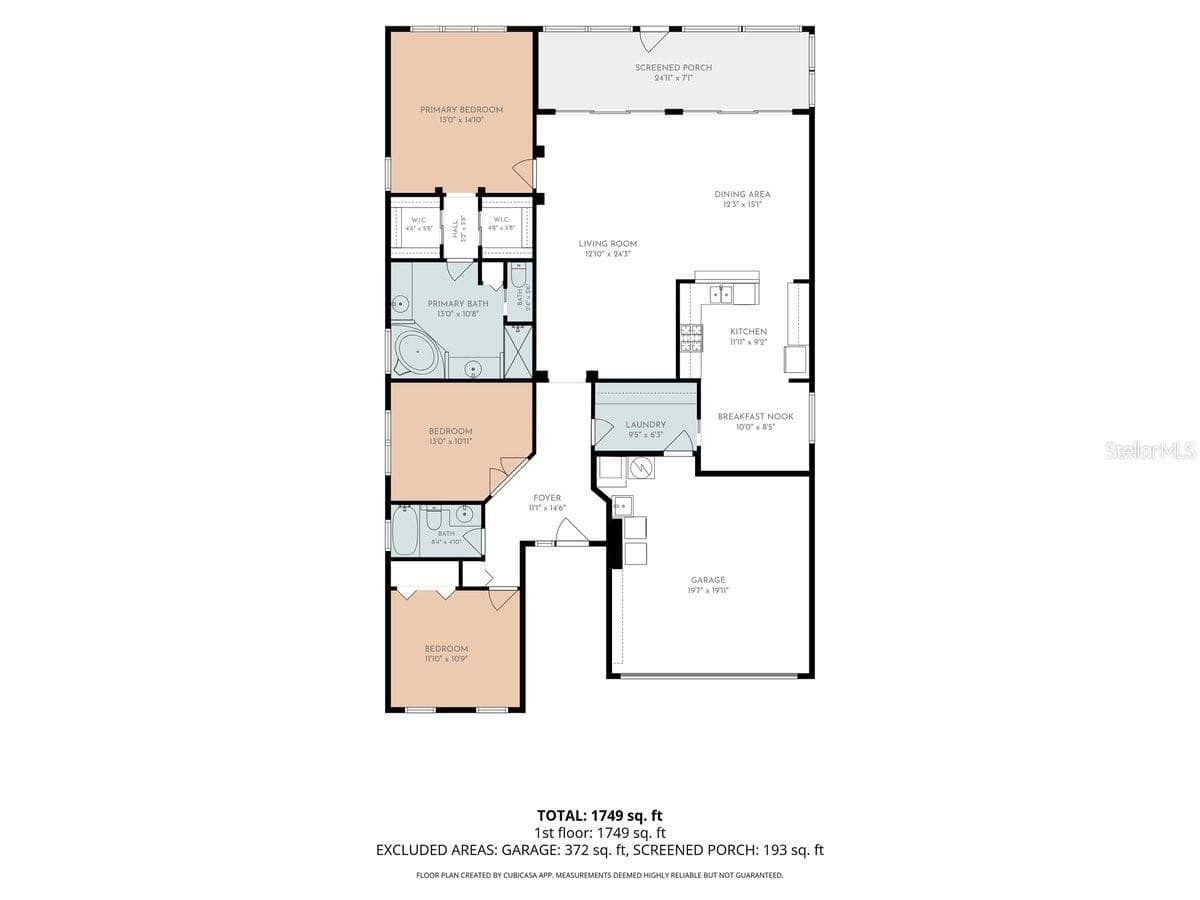
3D Floor Plan - 794 WOLF CREEK ST, CLERMONT
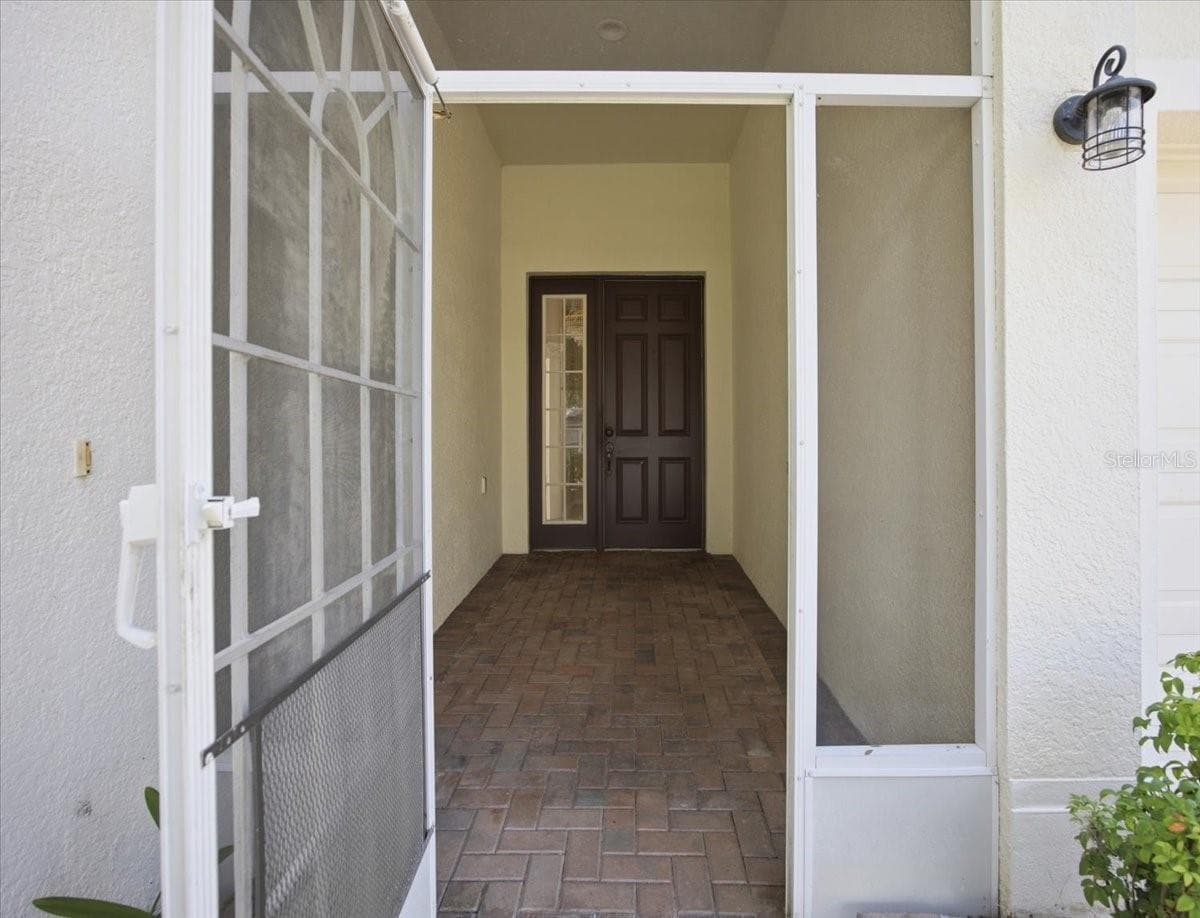
Entry Way - 794 WOLF CREEK ST, CLERMONT
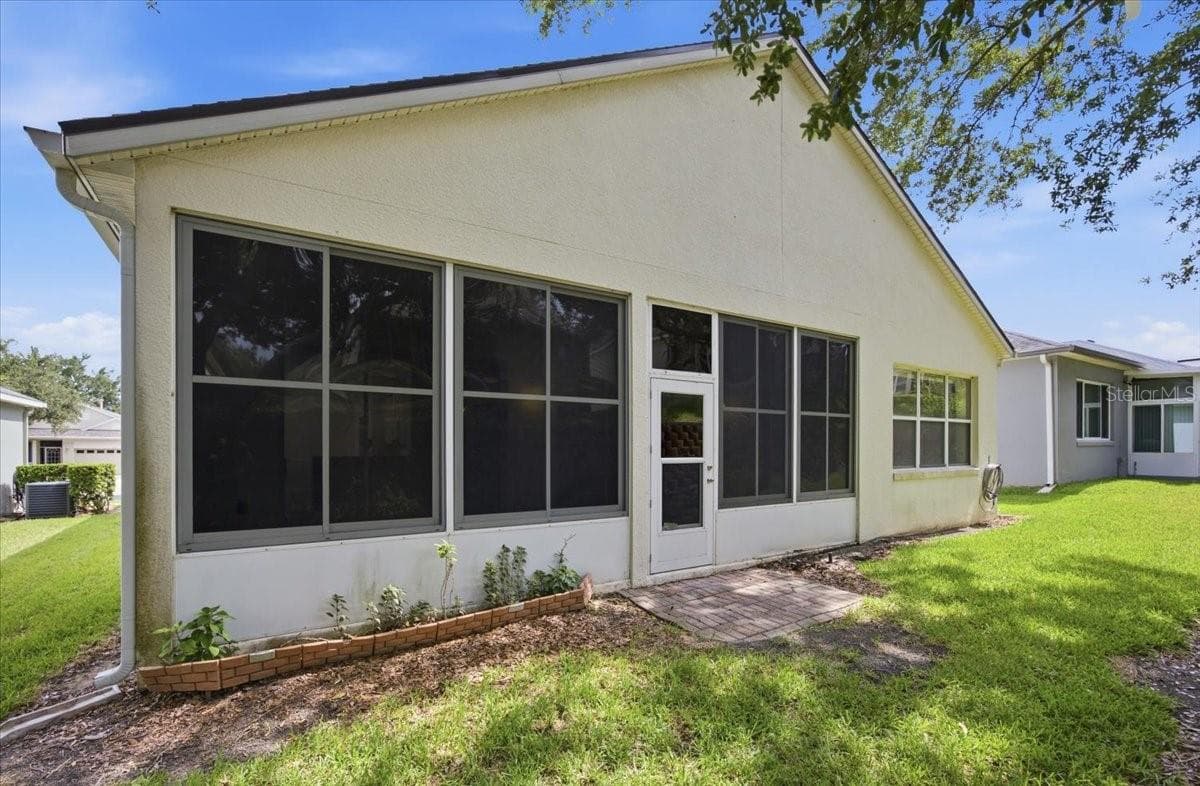
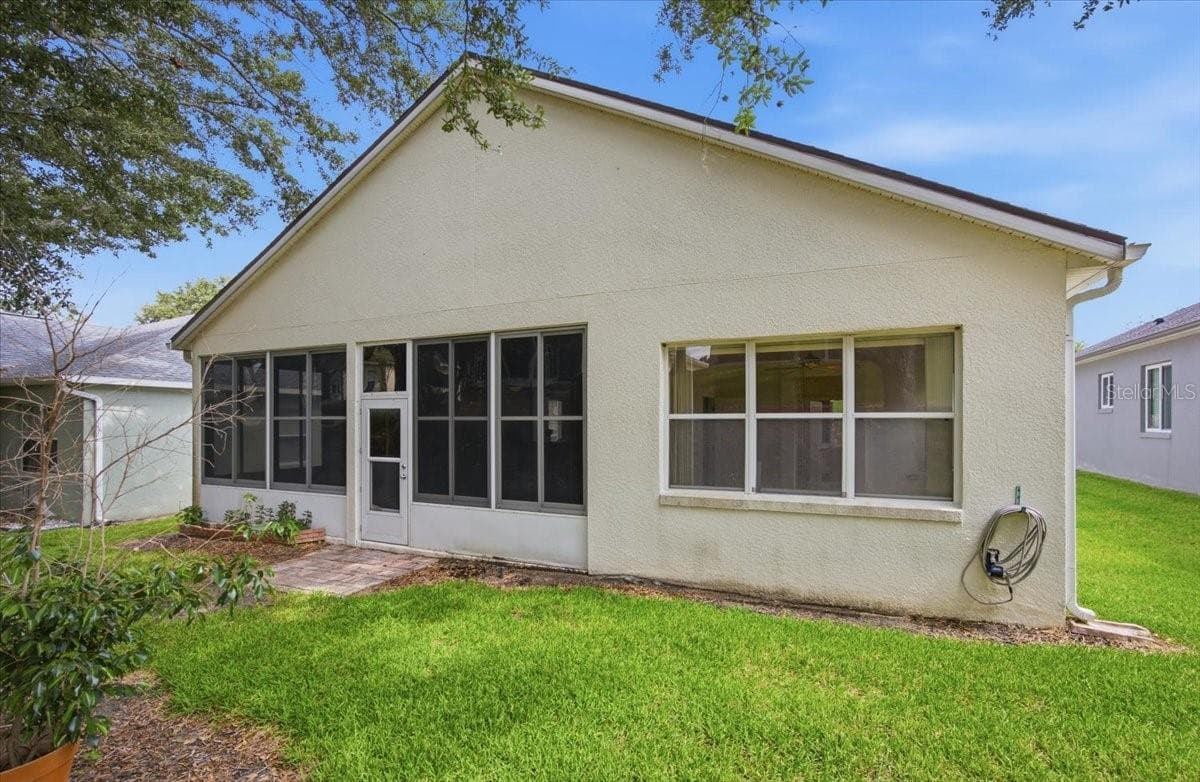
Backyard - 794 WOLF CREEK ST, CLERMONT
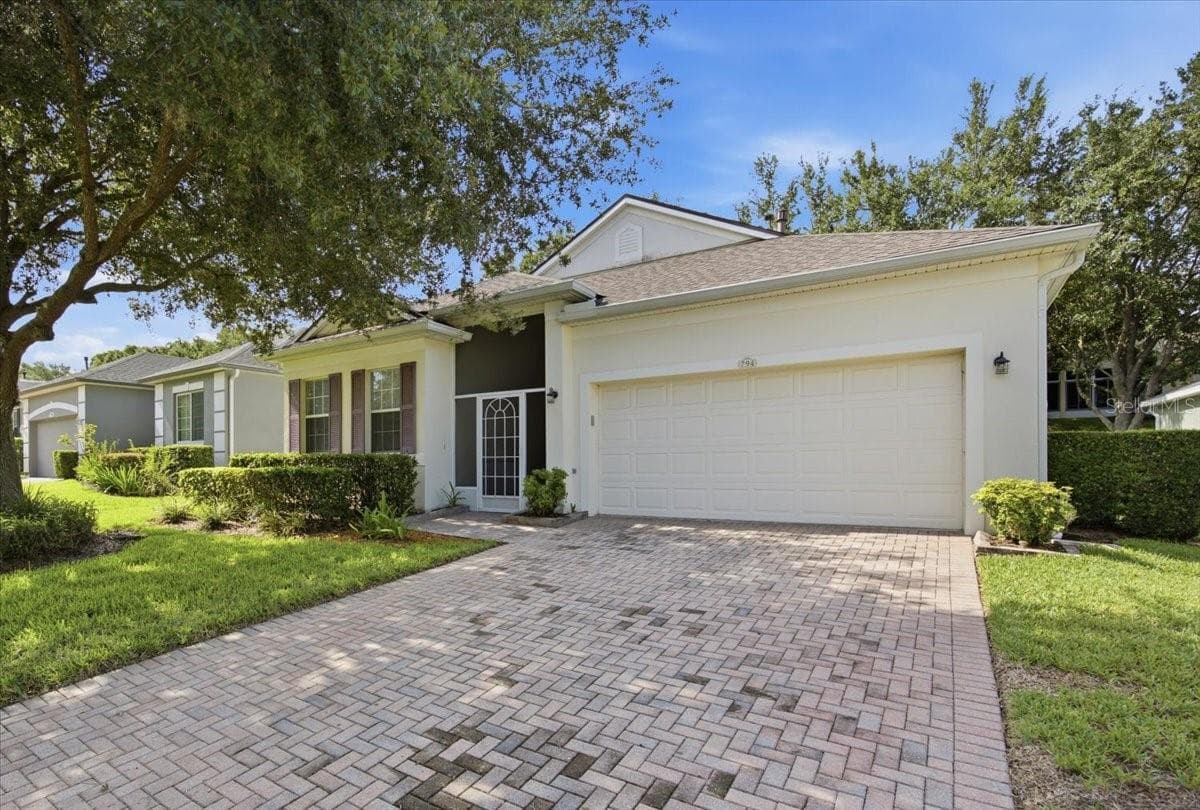
Driveway - 794 WOLF CREEK ST, CLERMONT
Bedroom 2 - 794 WOLF CREEK ST, CLERMONT
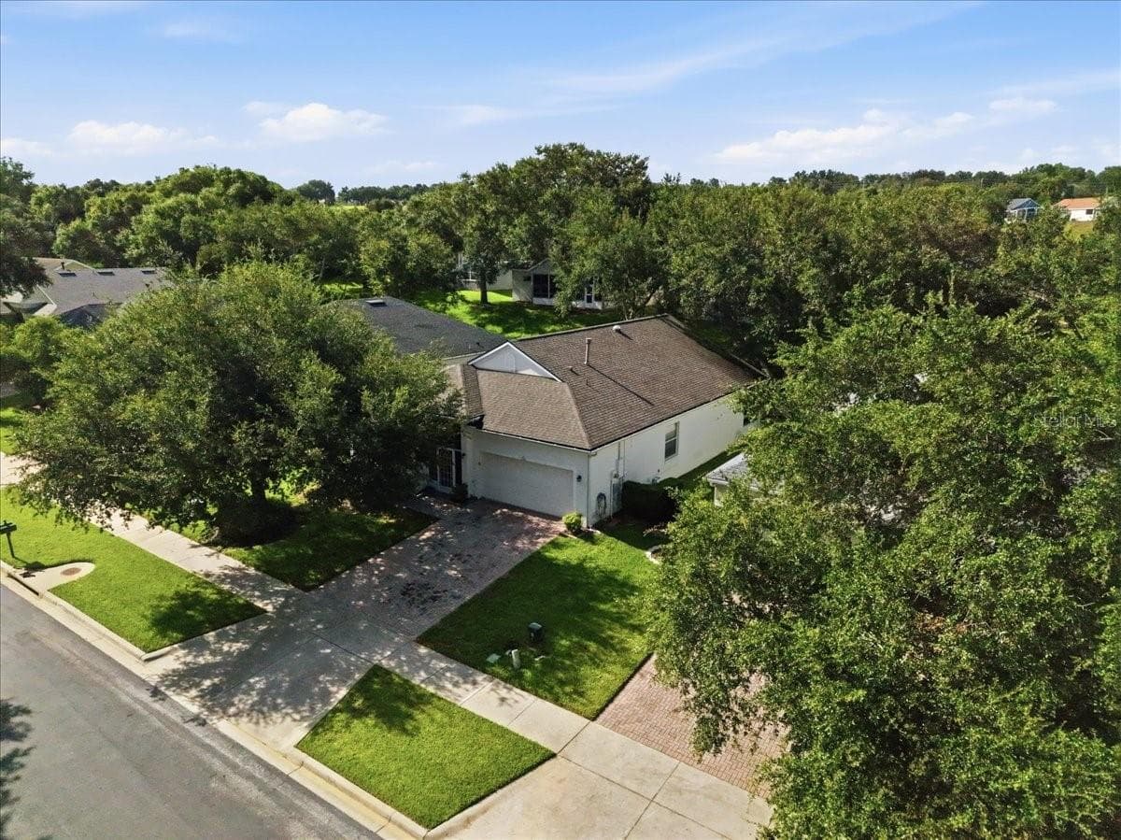
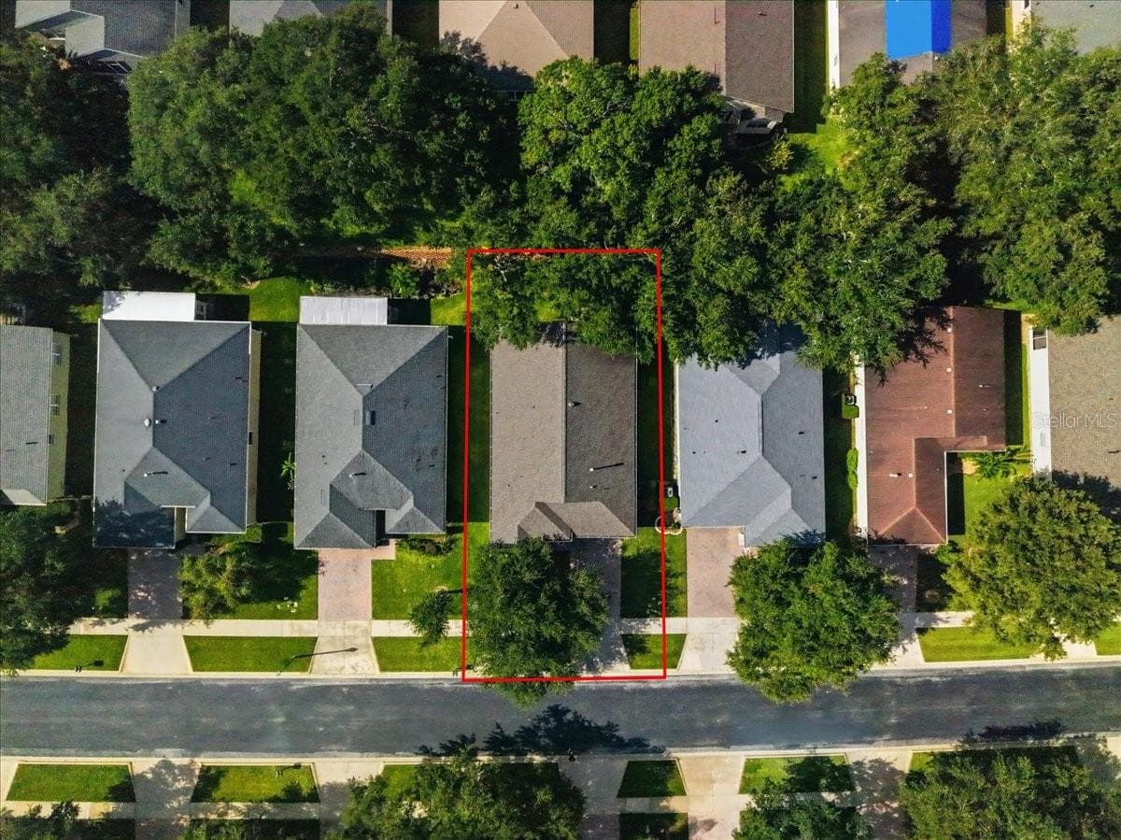
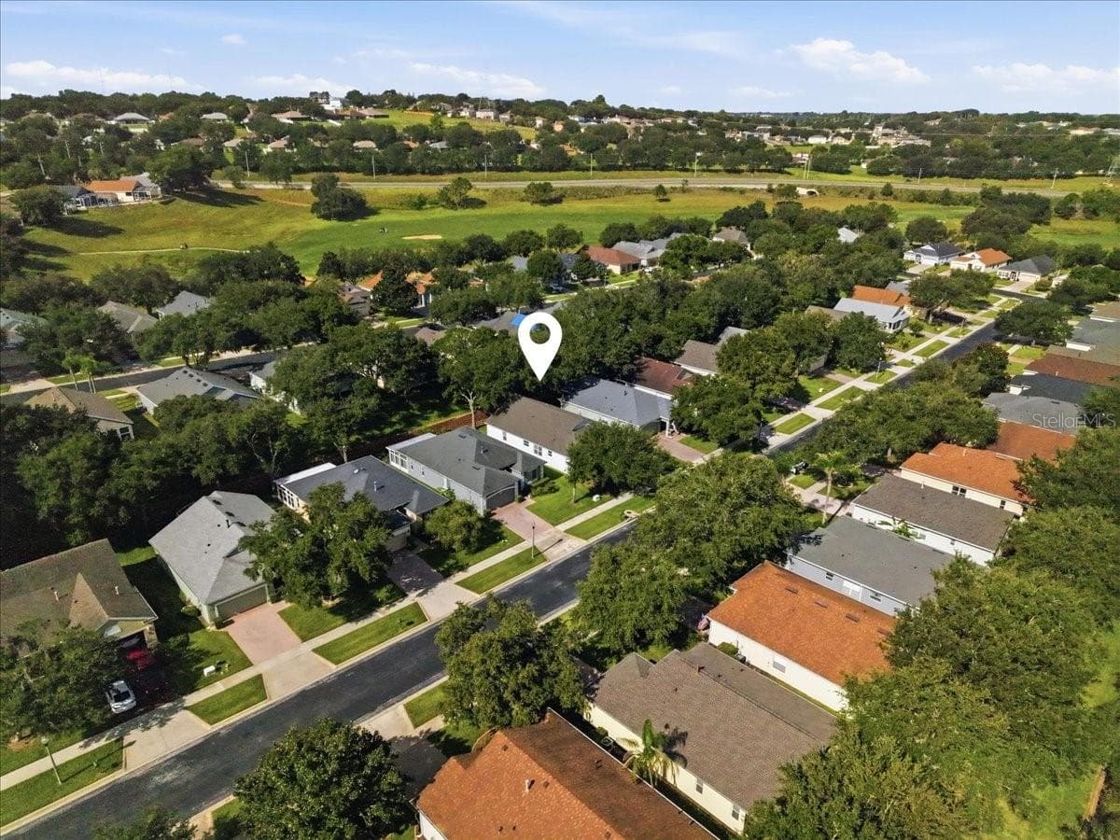
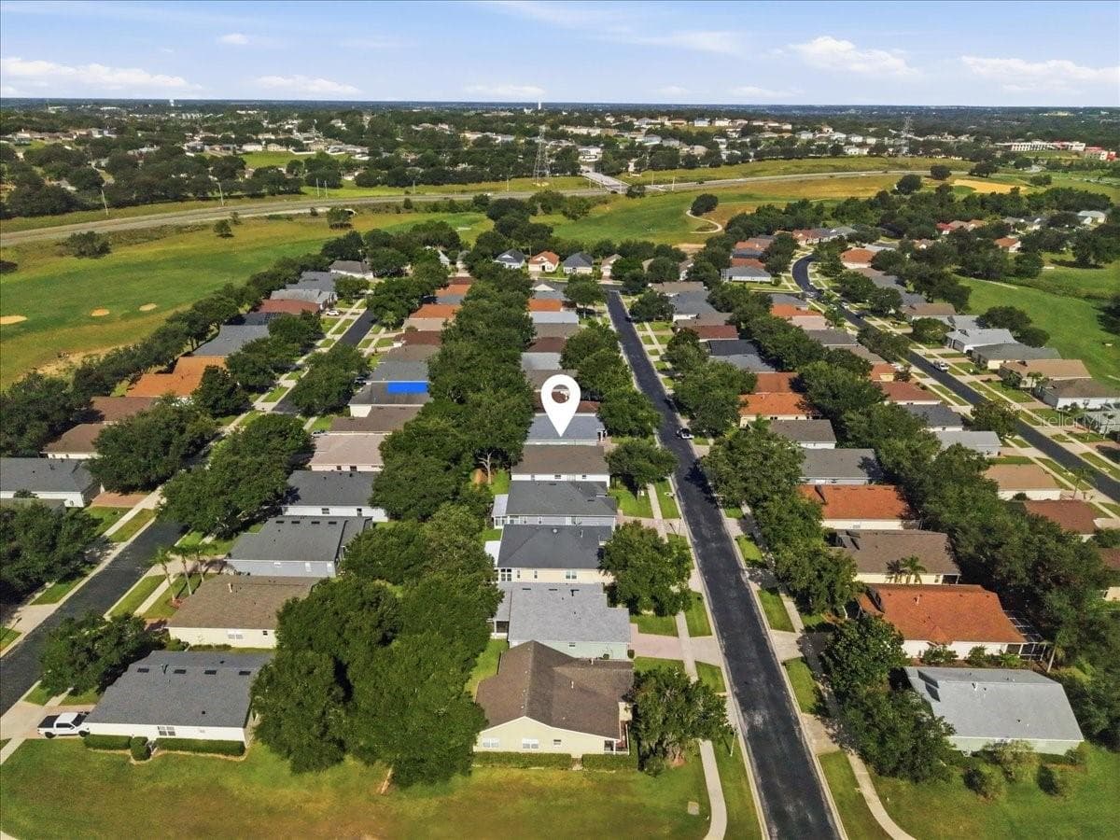
Aerial View - 794 WOLF CREEK ST, CLERMONT
Fitness Center - 794 WOLF CREEK ST, CLERMONT
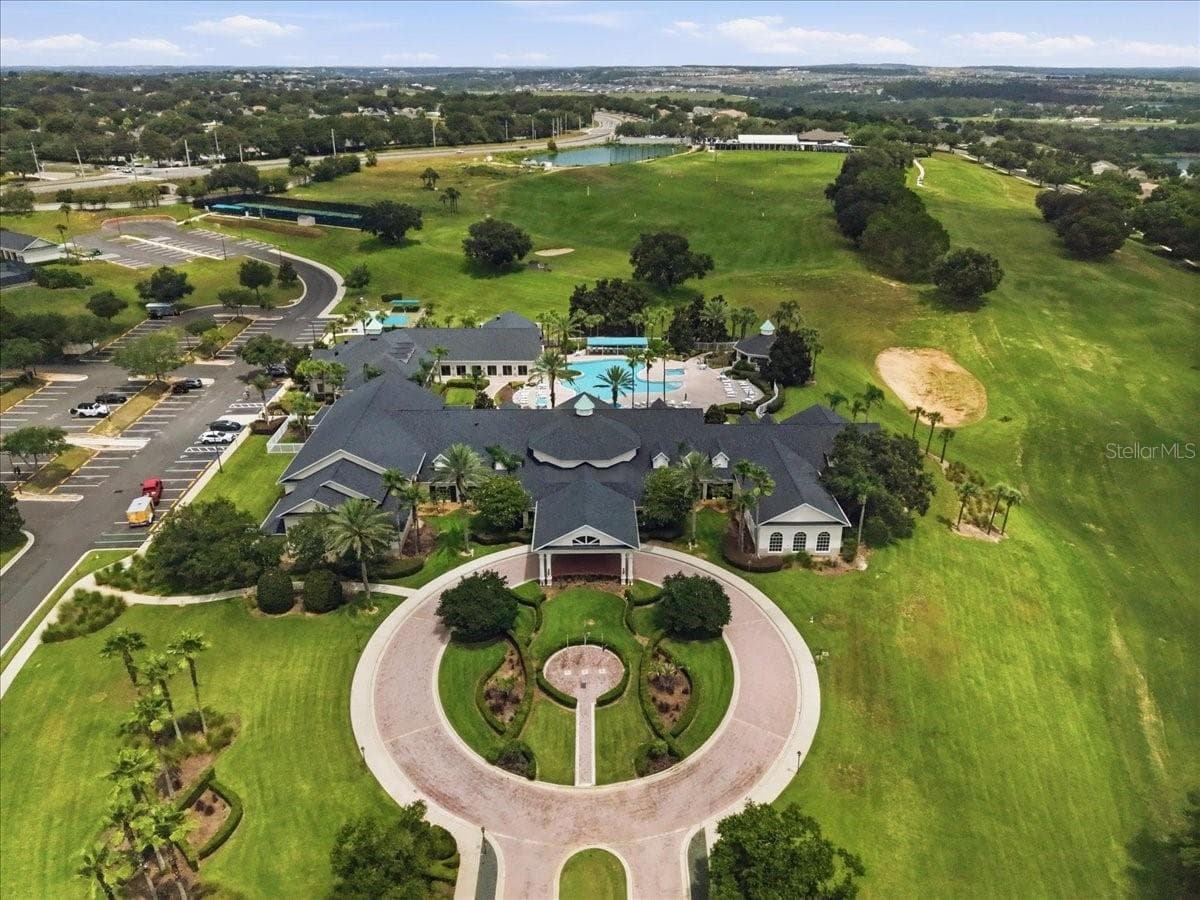
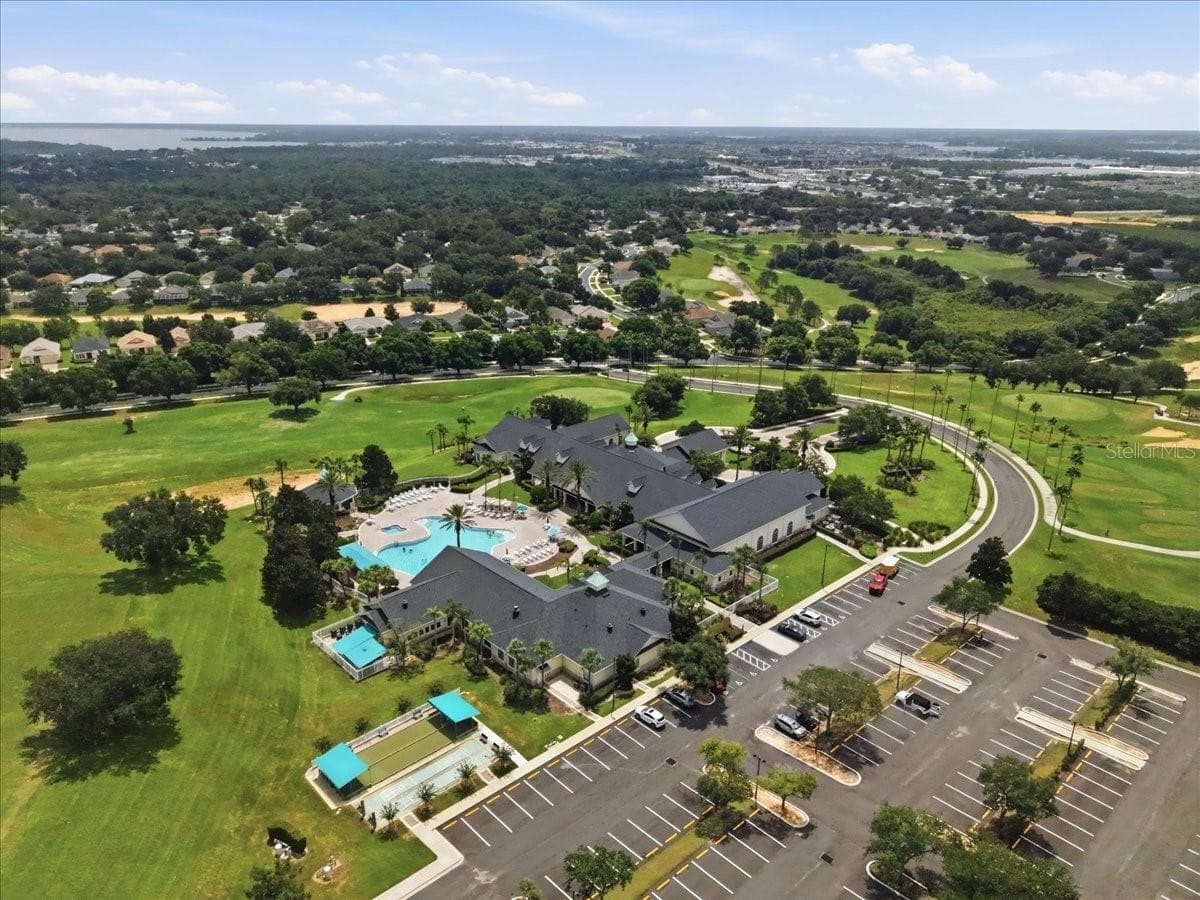
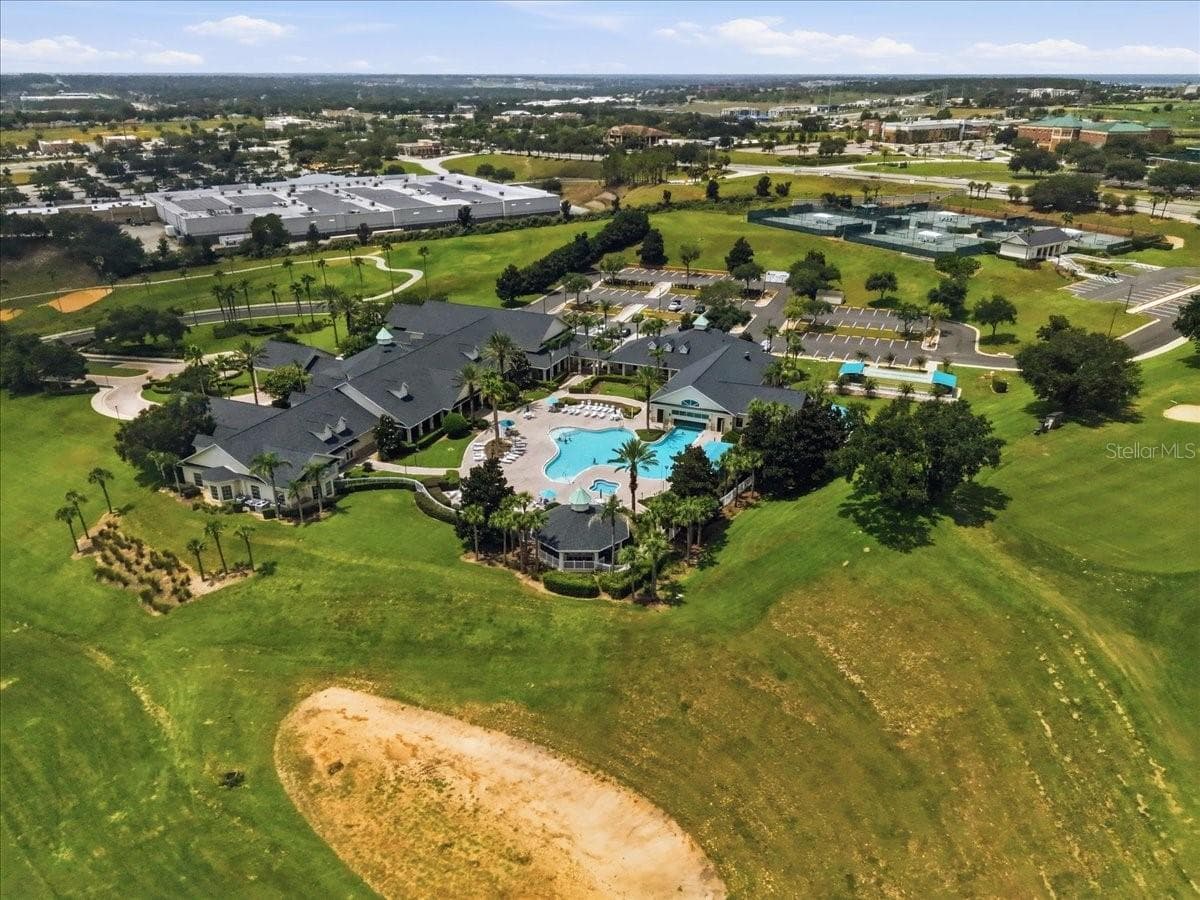
Clubhouse - 794 WOLF CREEK ST, CLERMONT
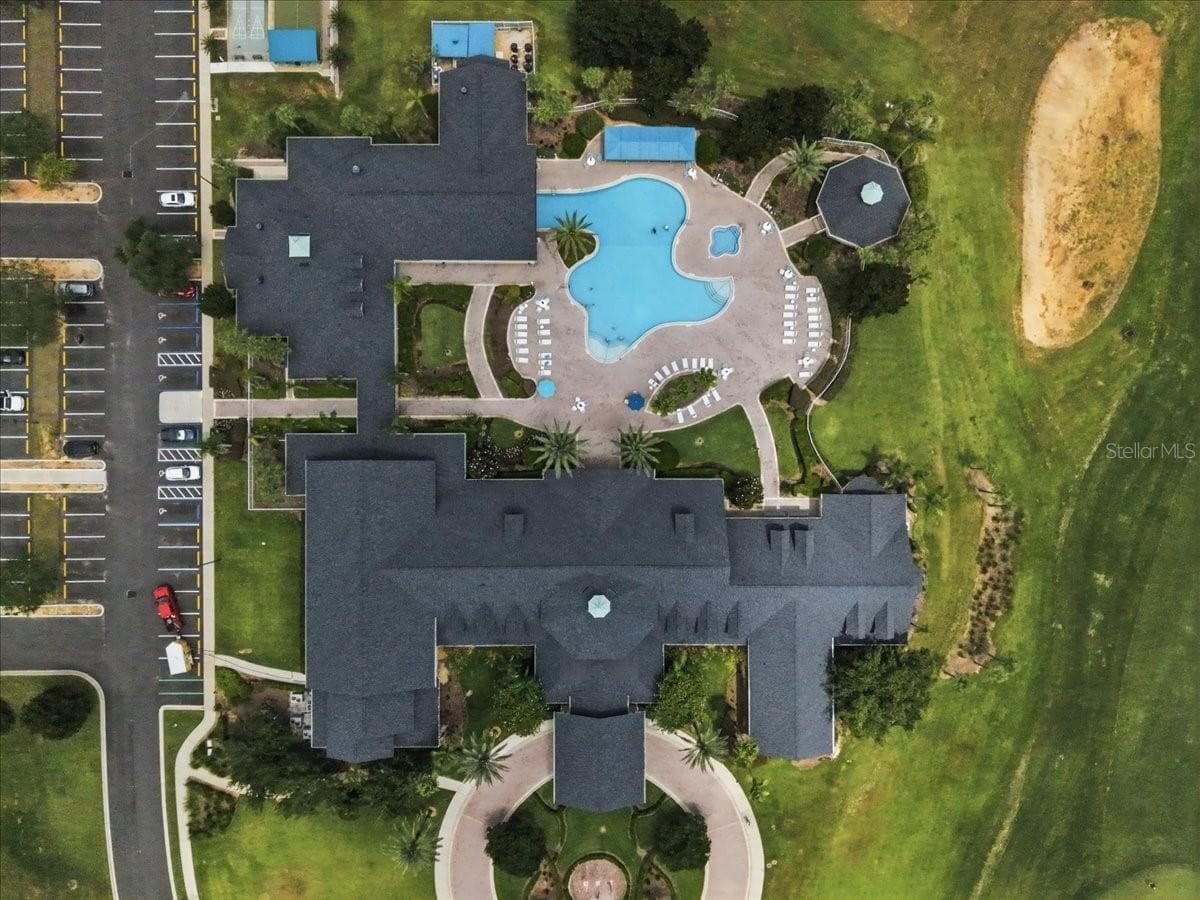
Community Pool - 794 WOLF CREEK ST, CLERMONT
Single Family Residence at 794 WOLF CREEK ST, CLERMONT, photo 46 of 51
Single Family Residence at 794 WOLF CREEK ST, CLERMONT, photo 47 of 51
Single Family Residence at 794 WOLF CREEK ST, CLERMONT, photo 48 of 51
Single Family Residence at 794 WOLF CREEK ST, CLERMONT, photo 49 of 51
Single Family Residence at 794 WOLF CREEK ST, CLERMONT, photo 50 of 51
Single Family Residence at 794 WOLF CREEK ST, CLERMONT, photo 51 of 51
51 photos

$350,000

794 WOLF CREEK ST
CLERMONT, FL 34711
Listed by OPTIMA ONE REALTY
Bedrooms
3
Bathrooms
2
Living area
1,747 sqft
Year built
2003

About this home

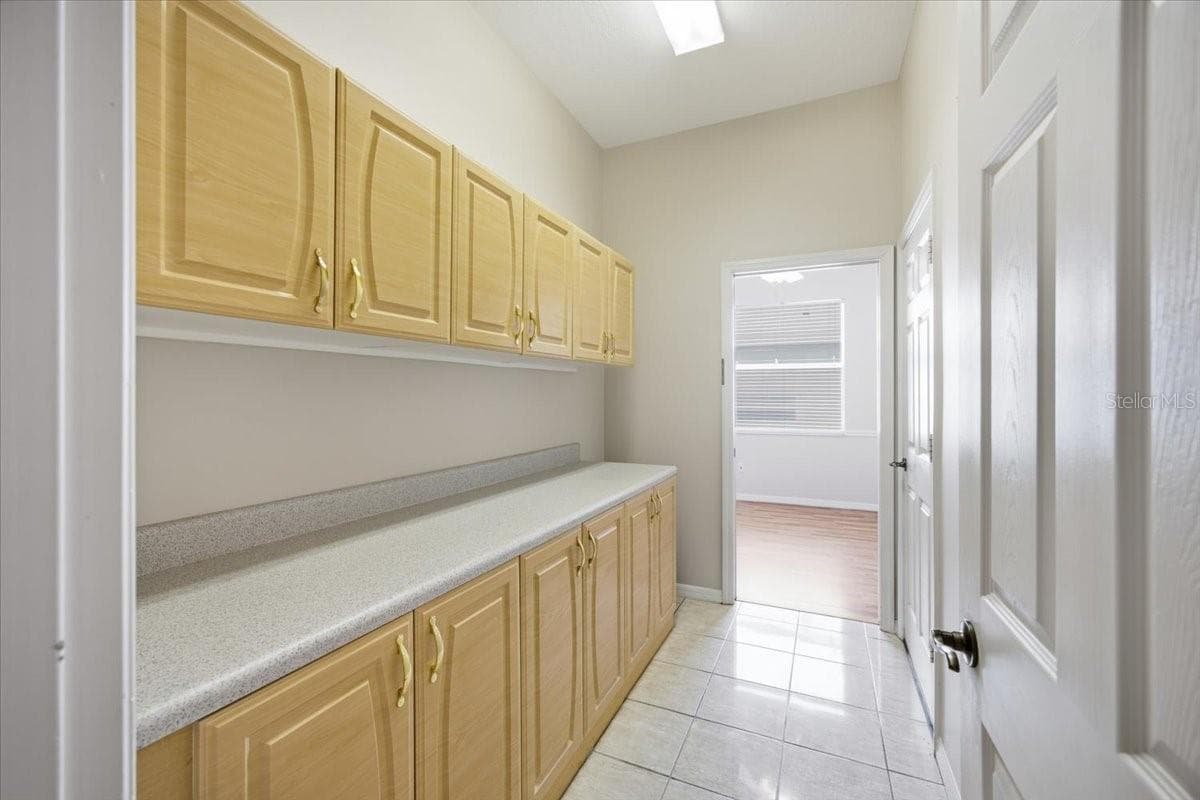
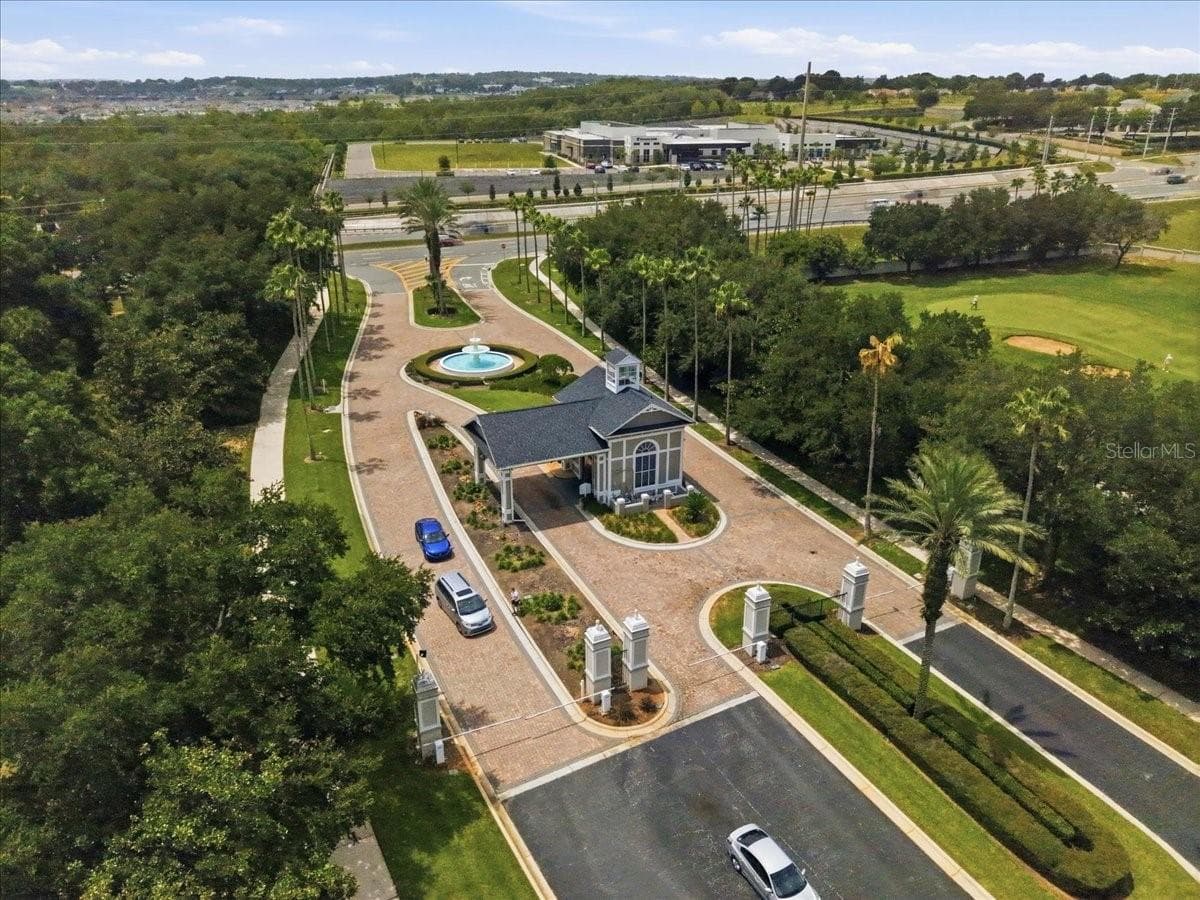
Welcome to Summit Greens of Clermont FL, this 3 bedroom 2 bathroom home is ready for its new owner to come enjoy. Entering the home, you'll noticed the brand new carpet that has been installed and fresh interior paint. The large vaulted ceilings provide an spacious feel throughout. The kitchen has accent lighting and a natural gas stove. The primary bedroom has 2 walk in closets, and en suite bathroom with a double vanity and walk in shower. There is also a large soaking tub for after the long days. The 3rd bedroom could be utilized as an office space. The community amenities include a 28,000 sq ft clubhouse that has a fitness center, library, heated indoor pool, and so much more. The community has a gate guard and an 18 hole golf course. Just outside the community is SR 50 which provides access to all of the local shopping and restaurants. Enjoy Central Florida Living at it's finest.

Property details

MLS
Stellar MLS
MLS #
MFRTB8529298
Property type
Single Family Residence
Subdivision
SUMMIT GREENS PHASE 2B
Status
Active
Days on market
91
On market date
July 21, 2026
Stories
N/A
Total bathrooms
2
Garage spaces
2
Parking spaces
N/A
Lot size
0.14 acres
Loading map…

Nearby schools

Within 10 miles. School directory data from the National Center for Education Statistics (NCES), accessed via the Urban Institute Education Data API. Local Score is calculated by INNOVATE Real Estate; where a state rating is shown, it comes from that state's own official school report card.

ElementaryCharter
PINECREST LAKES ACADEMY
0.78 mi away · Grades -1-8
Nearest school -- attendance-zone data not available here
2.0
Local Score (student-teacher ratio only (preliminary -- will incorporate state test-score data once available)) -- not an official state rating
Enrollment
753
Student:teacher ratio
18.8:1
District
LAKE
Middle
EAST RIDGE MIDDLE SCHOOL
1.69 mi away · Grades 6-8
Nearest school -- attendance-zone data not available here
2.0
Local Score (student-teacher ratio only (preliminary -- will incorporate state test-score data once available)) -- not an official state rating
Enrollment
1,203
Student:teacher ratio
19.4:1
District
LAKE
HighCharter
PINECREST LAKES MIDDLE/HIGH ACADEMY
0.78 mi away · Grades 6-12
Nearest school -- attendance-zone data not available here
2.0
Local Score (student-teacher ratio only (preliminary -- will incorporate state test-score data once available)) -- not an official state rating
Enrollment
166
Student:teacher ratio
20.8:1
District
LAKE

Walkability

Blended score for CLERMONT's center, calculated by INNOVATE Real Estate from two sources: the EPA's National Walkability Index (street network, transit, land-use mix) and Google Places amenity data (what's actually reachable on foot from this point). 60% EPA National Walkability Index + 40% nearby-amenity density (Google Places).

51
Somewhat walkable
out of 100
EPA National Walkability Index
9.8 / 20 -- Below average walkable
Google Places amenity density
53 / 100
Restaurants & cafes3
Grocery stores0
Parks2
Schools6
Transit stops10
Pharmacies2

Market position

How this listing compares to current activity in CLERMONT, from live MLS data.

On the market 91 days -- 1 fewer days than CLERMONT's current average of 92 days.
For reference, the median list price across 1,216 active listings in CLERMONT right now is $409,000.

Mortgage calculator

Estimate only - actual rate and payment depend on your lender, credit, and loan program.

$
%
%
Adjust tax / insurance estimates
% / yr
$
/mo
Est. monthly payment
$2,258/mo
$70,000 down
$280,000 loan
Principal & interest$1,816
Property tax (est.)$292
Home insurance (est.)$150

Similar homes you might like

Data source: Listing information provided by Stellar MLS (mfrmls) via Trestle/CoreLogic. Last updated 4 days ago.

Information herein deemed reliable but not guaranteed; all measurements, school assignments, HOA fees, taxes, and feature lists are approximate and should be independently verified. Equal Housing Opportunity.