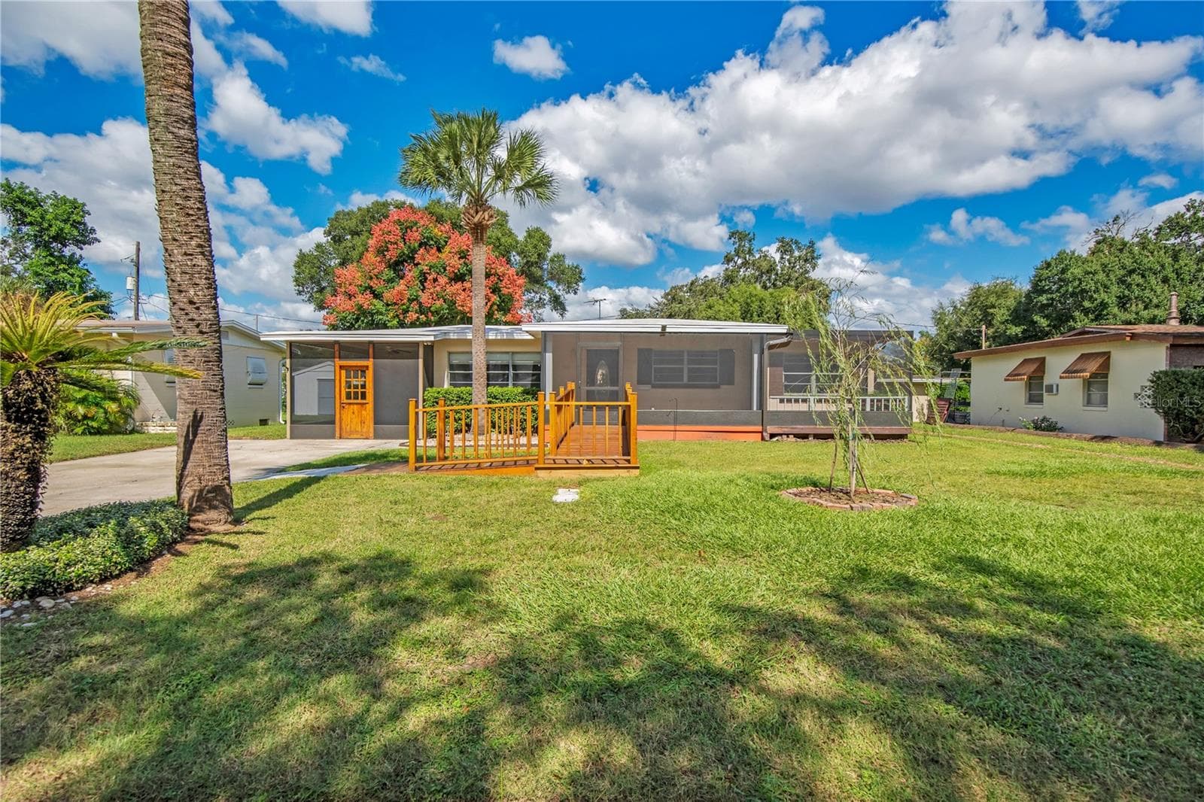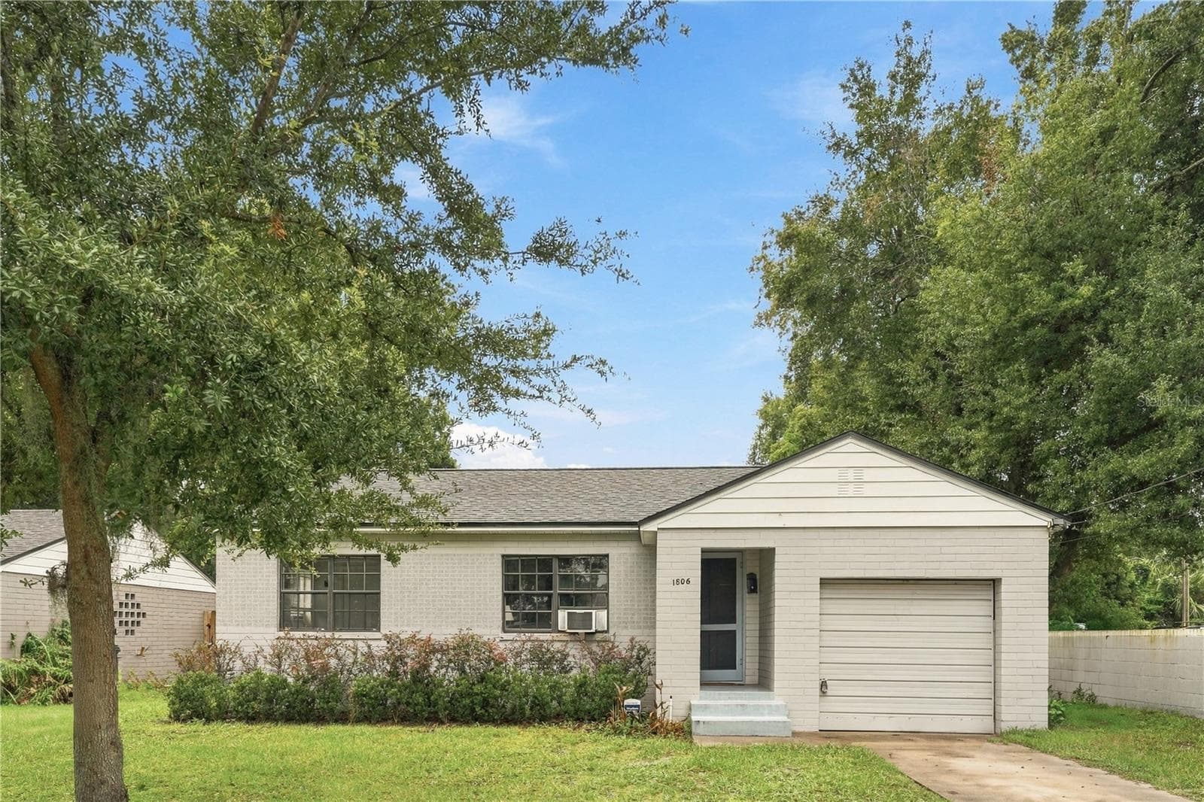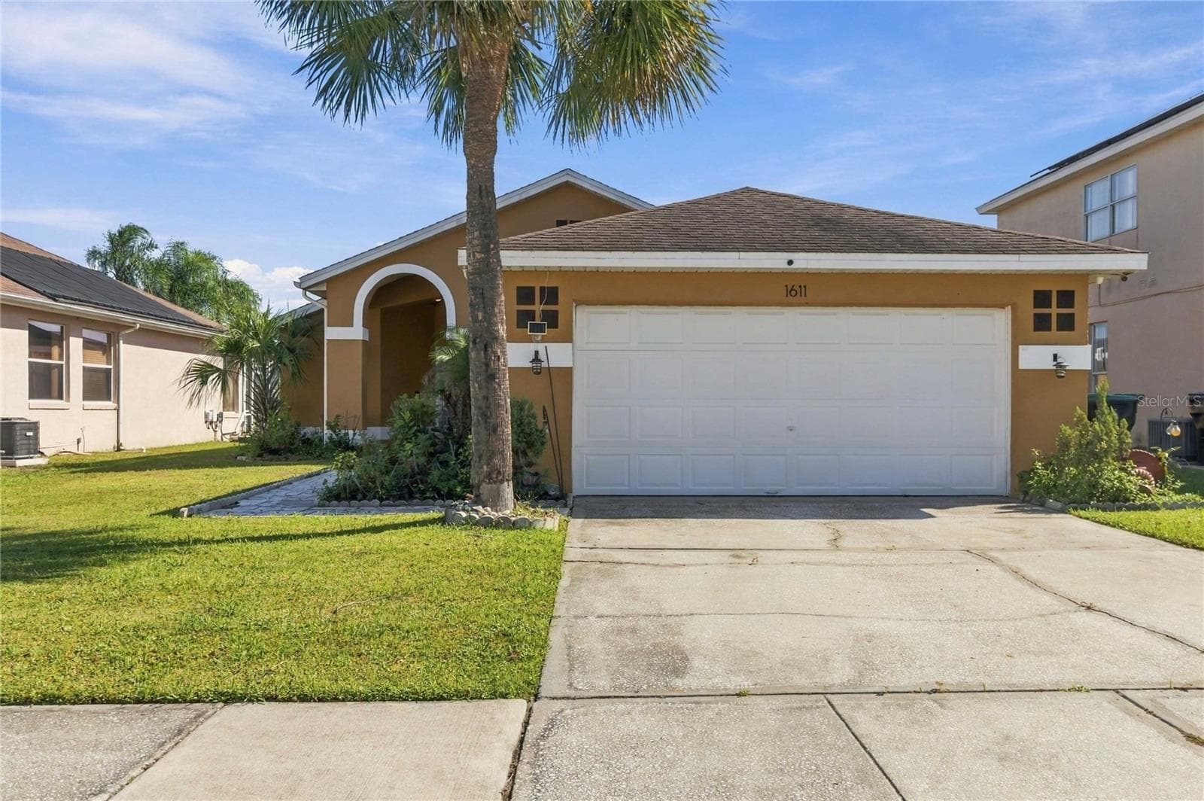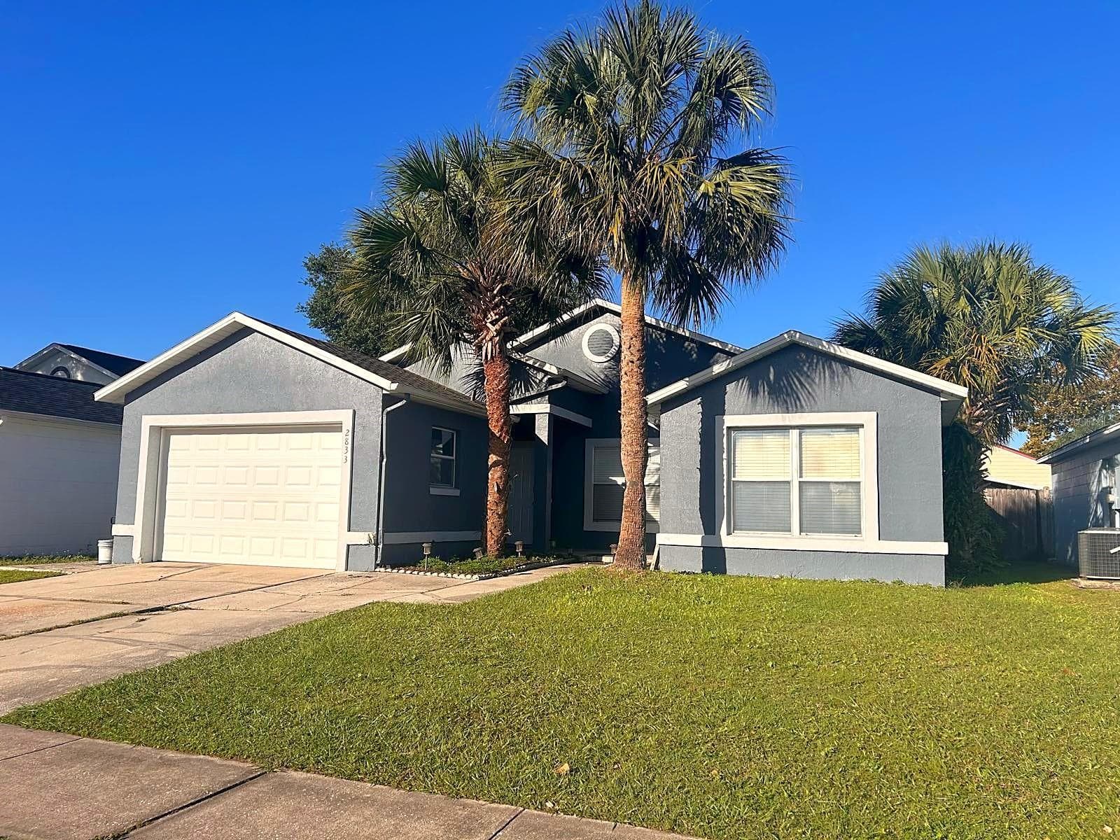
Pool days are calling... Will you answer? Schedule your showing today! - 7924 PLUNKETT AVE, ORLANDO
Welcome to 7924 Plunkett Avenue!  The photos are just the beginning... Come experience this home in person! - 7924 PLUNKETT AVE, ORLANDO
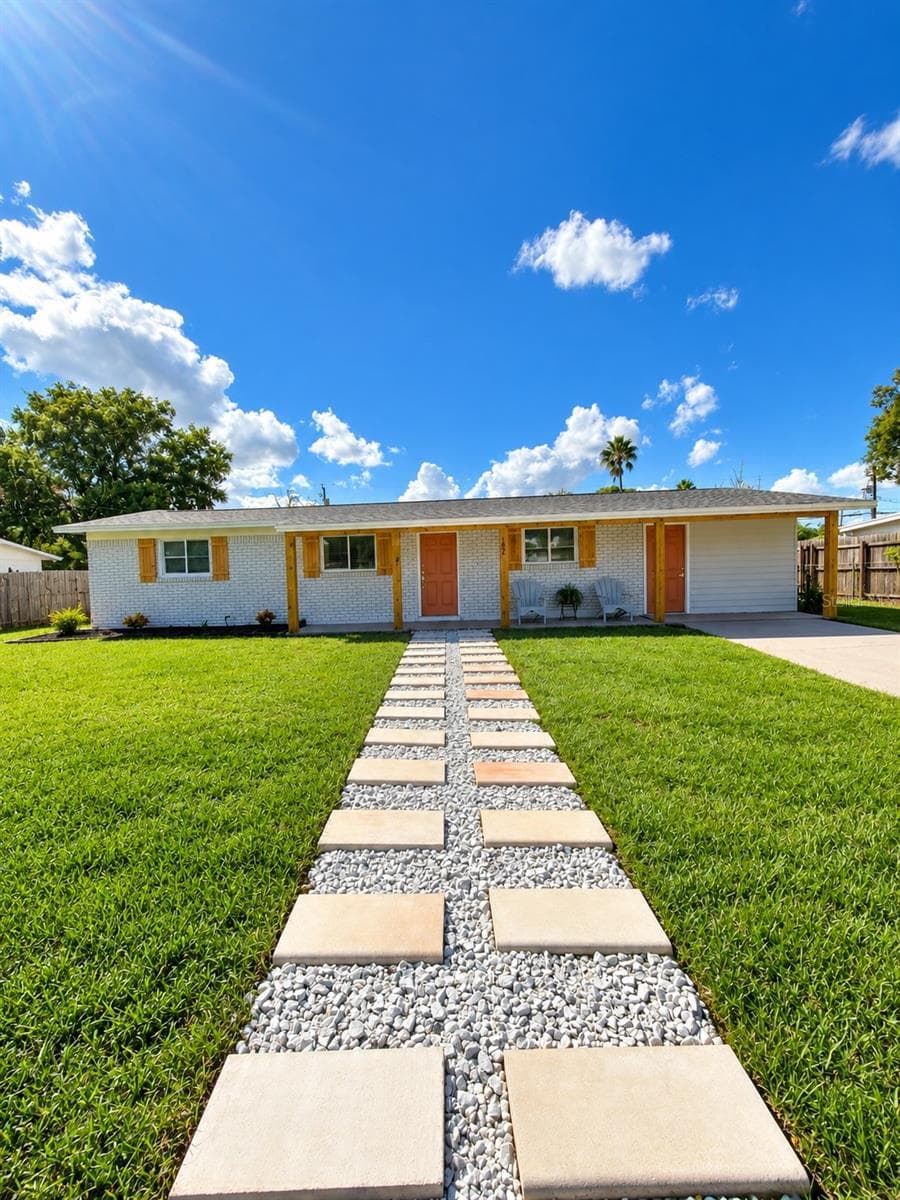
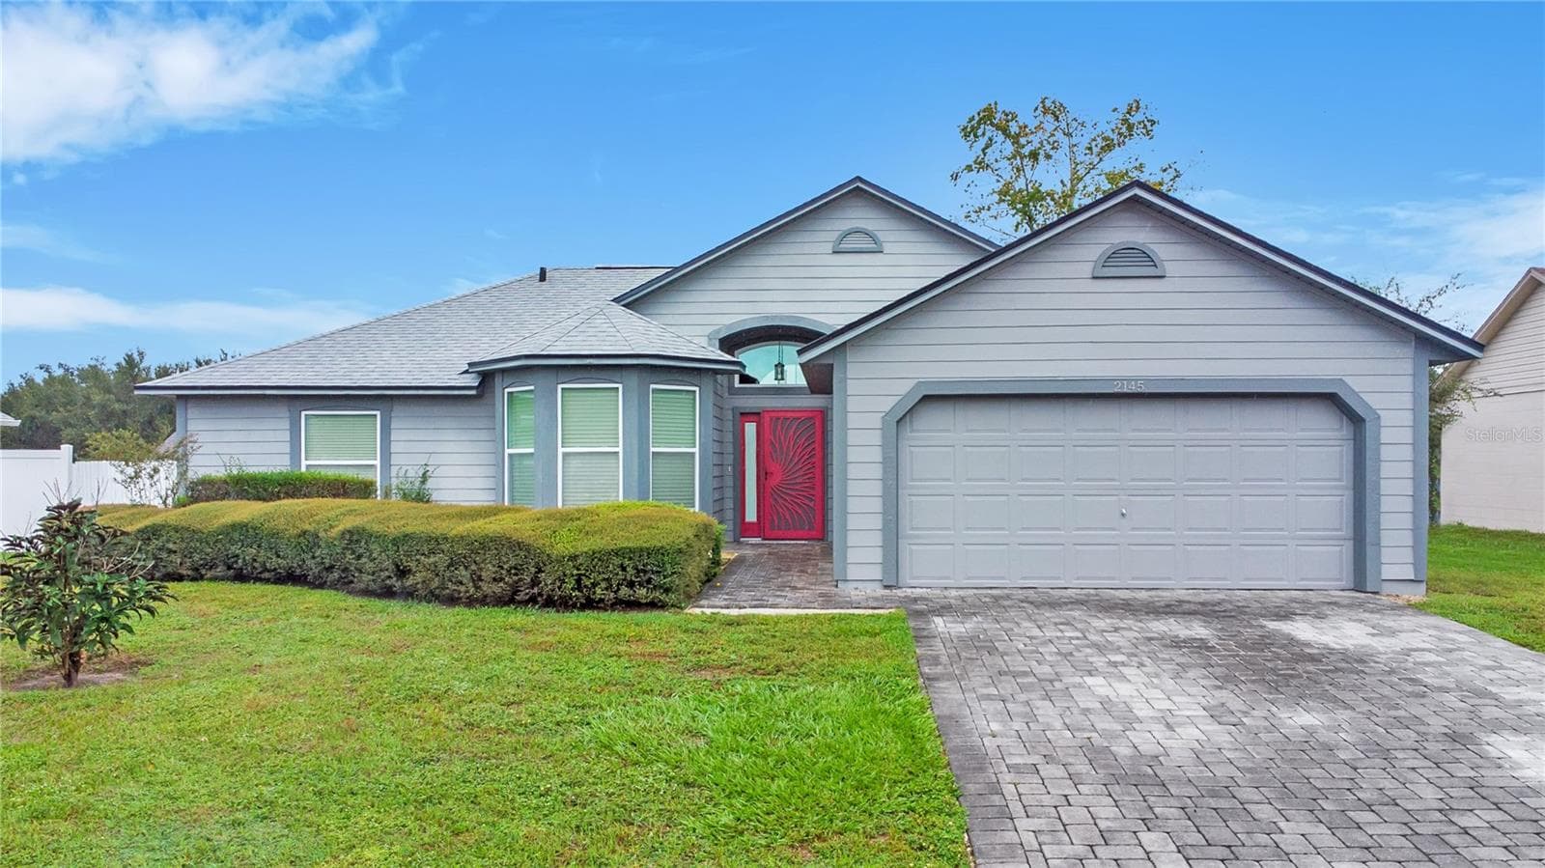
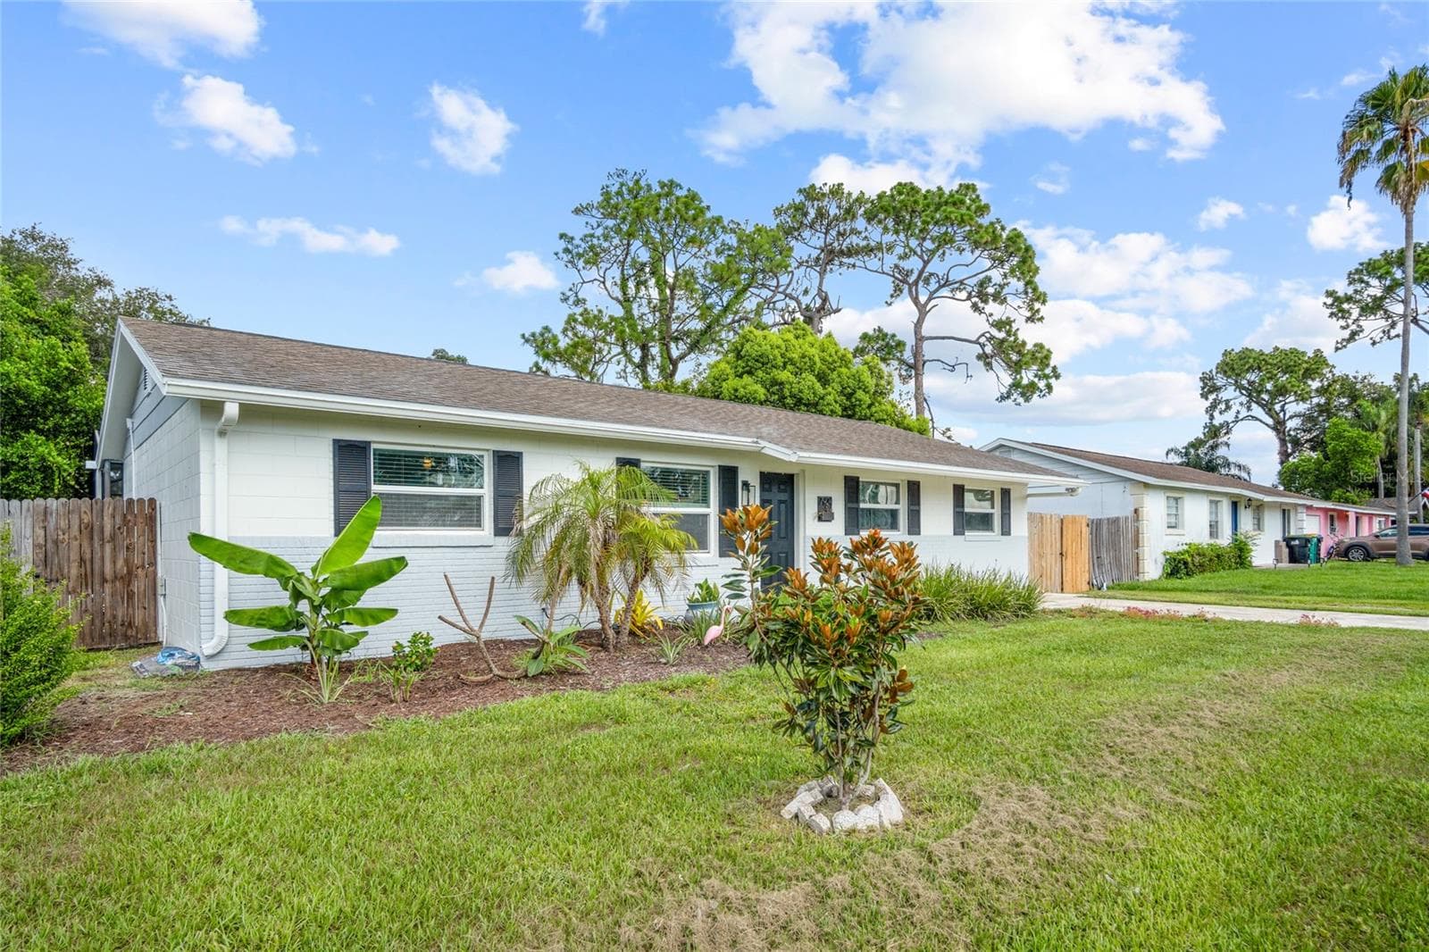
Front view of the pool home that is 3 bedrooms and 1 1/2 bathrooms. - 7924 PLUNKETT AVE, ORLANDO
When you enter into the home, you'll notice the open floor plan. - 7924 PLUNKETT AVE, ORLANDO
The tile floor will make it easy for keeping the floor clean. - 7924 PLUNKETT AVE, ORLANDO
A photo of the family room with a ceiling fan, built in shelving, and double pane windows. - 7924 PLUNKETT AVE, ORLANDO
Another view of the family room. - 7924 PLUNKETT AVE, ORLANDO
The dining area is located between the family room and the kitchen.  It overlooks the screened in patio and pool area. - 7924 PLUNKETT AVE, ORLANDO
A view of the dining room looking out to the pool. - 7924 PLUNKETT AVE, ORLANDO
The kitchen leads to the laundry room and the third bedroom. - 7924 PLUNKETT AVE, ORLANDO
A view of the kitchen looking toward the dining room. - 7924 PLUNKETT AVE, ORLANDO
The primary bedroom. - 7924 PLUNKETT AVE, ORLANDO
The primary bedroom has a 1/2 bath and good sized closet. - 7924 PLUNKETT AVE, ORLANDO
The primary bathroom. - 7924 PLUNKETT AVE, ORLANDO
This bedroom is located off the family room and looks out to the back yard. - 7924 PLUNKETT AVE, ORLANDO
The bathroom has a tub and shower. - 7924 PLUNKETT AVE, ORLANDO
This bedroom is a fun place to sleep and play. - 7924 PLUNKETT AVE, ORLANDO
Located off the kitchen and laundry room. - 7924 PLUNKETT AVE, ORLANDO
A great place to enjoy an afternoon of relaxing by the pool. - 7924 PLUNKETT AVE, ORLANDO
A great feature of this home is having the screened in pool and back yard. - 7924 PLUNKETT AVE, ORLANDO
The screened in pool. - 7924 PLUNKETT AVE, ORLANDO
The back side of the home. - 7924 PLUNKETT AVE, ORLANDO
The home is completely fenced in. - 7924 PLUNKETT AVE, ORLANDO
There is notable space between the pool and fence keeping enough distance between your home and the neighbors'. - 7924 PLUNKETT AVE, ORLANDO
Roof was replaced in 2017 and replumbed in 2026. - 7924 PLUNKETT AVE, ORLANDO
Just imagine weekends by your own pool. Call today for your private tour! - 7924 PLUNKETT AVE, ORLANDO
Another aerial view. - 7924 PLUNKETT AVE, ORLANDO
The back yard has a slab if you would like to put up a basketball hoop. - 7924 PLUNKETT AVE, ORLANDO
The playground equipment. - 7924 PLUNKETT AVE, ORLANDO
A view of the front yard providing low maintenance. - 7924 PLUNKETT AVE, ORLANDO
Features include:  gas range and hot water, tile floors, ceiling fans, double pane windows, inside utility room, and a swimming pool. - 7924 PLUNKETT AVE, ORLANDO
A well maintained home waiting for the next homeowner to come and love it! - 7924 PLUNKETT AVE, ORLANDO
32 photos

$324,900

7924 PLUNKETT AVE
ORLANDO, FL 32810
Listed by WATSON REALTY CORP.
Bedrooms
3
Bathrooms
1.5
Living area
1,212 sqft
Year built
1970

About this home

The pictures tell part of the story... the feeling of being home begins the moment you walk through the front door. Schedule your private tour today and experience this charming 3-bedroom, 1½-bath pool home in the established Plantation Estates community. Sidewalk-lined streets invite morning walks, evening strolls, and friendly conversations with neighbors. Inside, you'll find an open, welcoming floor plan featuring tile plank flooring throughout, ceiling fans, double-pane windows, custom built-in closet systems, and a convenient indoor laundry room. The kitchen features a gas range, and the home also offers gas water heating. Step outside to your own backyard retreat with a screened-in patio overlooking the sparkling pool and playground equipment that's ready for family fun. Major updates provide added peace of mind, including a roof installed in 2017 and a complete replumb completed in July 2026. Ideally located between SR 434 and I-4, you'll enjoy quick access to Maitland, the RDV/Genesis Sportsplex, shopping, restaurants, and everyday conveniences. Come see why this house feels like home!

Highlights

Private pool

Property details

MLS
Stellar MLS
MLS #
MFRO6423722
Property type
Single Family Residence
Subdivision
PLANTATION ESTATES
Status
Active
Days on market
100
On market date
July 12, 2026
Stories
N/A
Total bathrooms
1.5
Garage spaces
N/A
Parking spaces
N/A
Lot size
0.18 acres
Loading map…

Nearby schools

Within 10 miles. School directory data from the National Center for Education Statistics (NCES), accessed via the Urban Institute Education Data API. Local Score is calculated by INNOVATE Real Estate; where a state rating is shown, it comes from that state's own official school report card.

Elementary
RIVERSIDE ELEMENTARY
0.85 mi away · Grades -1-5
Nearest school -- attendance-zone data not available here
3.0
Local Score (student-teacher ratio only (preliminary -- will incorporate state test-score data once available)) -- not an official state rating
Enrollment
523
Student:teacher ratio
16.9:1
District
ORANGE
Middle
LOCKHART MIDDLE
0.98 mi away · Grades 6-8
Nearest school -- attendance-zone data not available here
2.0
Local Score (student-teacher ratio only (preliminary -- will incorporate state test-score data once available)) -- not an official state rating
Enrollment
834
Student:teacher ratio
19.4:1
District
ORANGE
High
PACE CENTER FOR GIRLS
2.32 mi away · Grades 6-12
Nearest school -- attendance-zone data not available here
5.0
Local Score (student-teacher ratio only (preliminary -- will incorporate state test-score data once available)) -- not an official state rating
Enrollment
30
Student:teacher ratio
10.0:1
District
ORANGE

Walkability

Blended score for ORLANDO's center, calculated by INNOVATE Real Estate from two sources: the EPA's National Walkability Index (street network, transit, land-use mix) and Google Places amenity data (what's actually reachable on foot from this point). 60% EPA National Walkability Index + 40% nearby-amenity density (Google Places).

67
Walkable
out of 100
EPA National Walkability Index
10.3 / 20 -- Below average walkable
Google Places amenity density
90 / 100
Restaurants & cafes20
Grocery stores2
Parks7
Schools8
Transit stops20
Pharmacies3

Market position

How this listing compares to current activity in ORLANDO, from live MLS data.

On the market 100 days -- 6 fewer days than ORLANDO's current average of 106 days.
For reference, the median list price across 7,924 active listings in ORLANDO right now is $249,997.

Mortgage calculator

Estimate only - actual rate and payment depend on your lender, credit, and loan program.

$
%
%
Adjust tax / insurance estimates
% / yr
$
/mo
Est. monthly payment
$2,107/mo
$64,980 down
$259,920 loan
Principal & interest$1,686
Property tax (est.)$271
Home insurance (est.)$150

Similar homes you might like

Data source: Listing information provided by Stellar MLS (mfrmls) via Trestle/CoreLogic. Last updated 3 days ago.

Information herein deemed reliable but not guaranteed; all measurements, school assignments, HOA fees, taxes, and feature lists are approximate and should be independently verified. Equal Housing Opportunity.