


$289,000
About this home
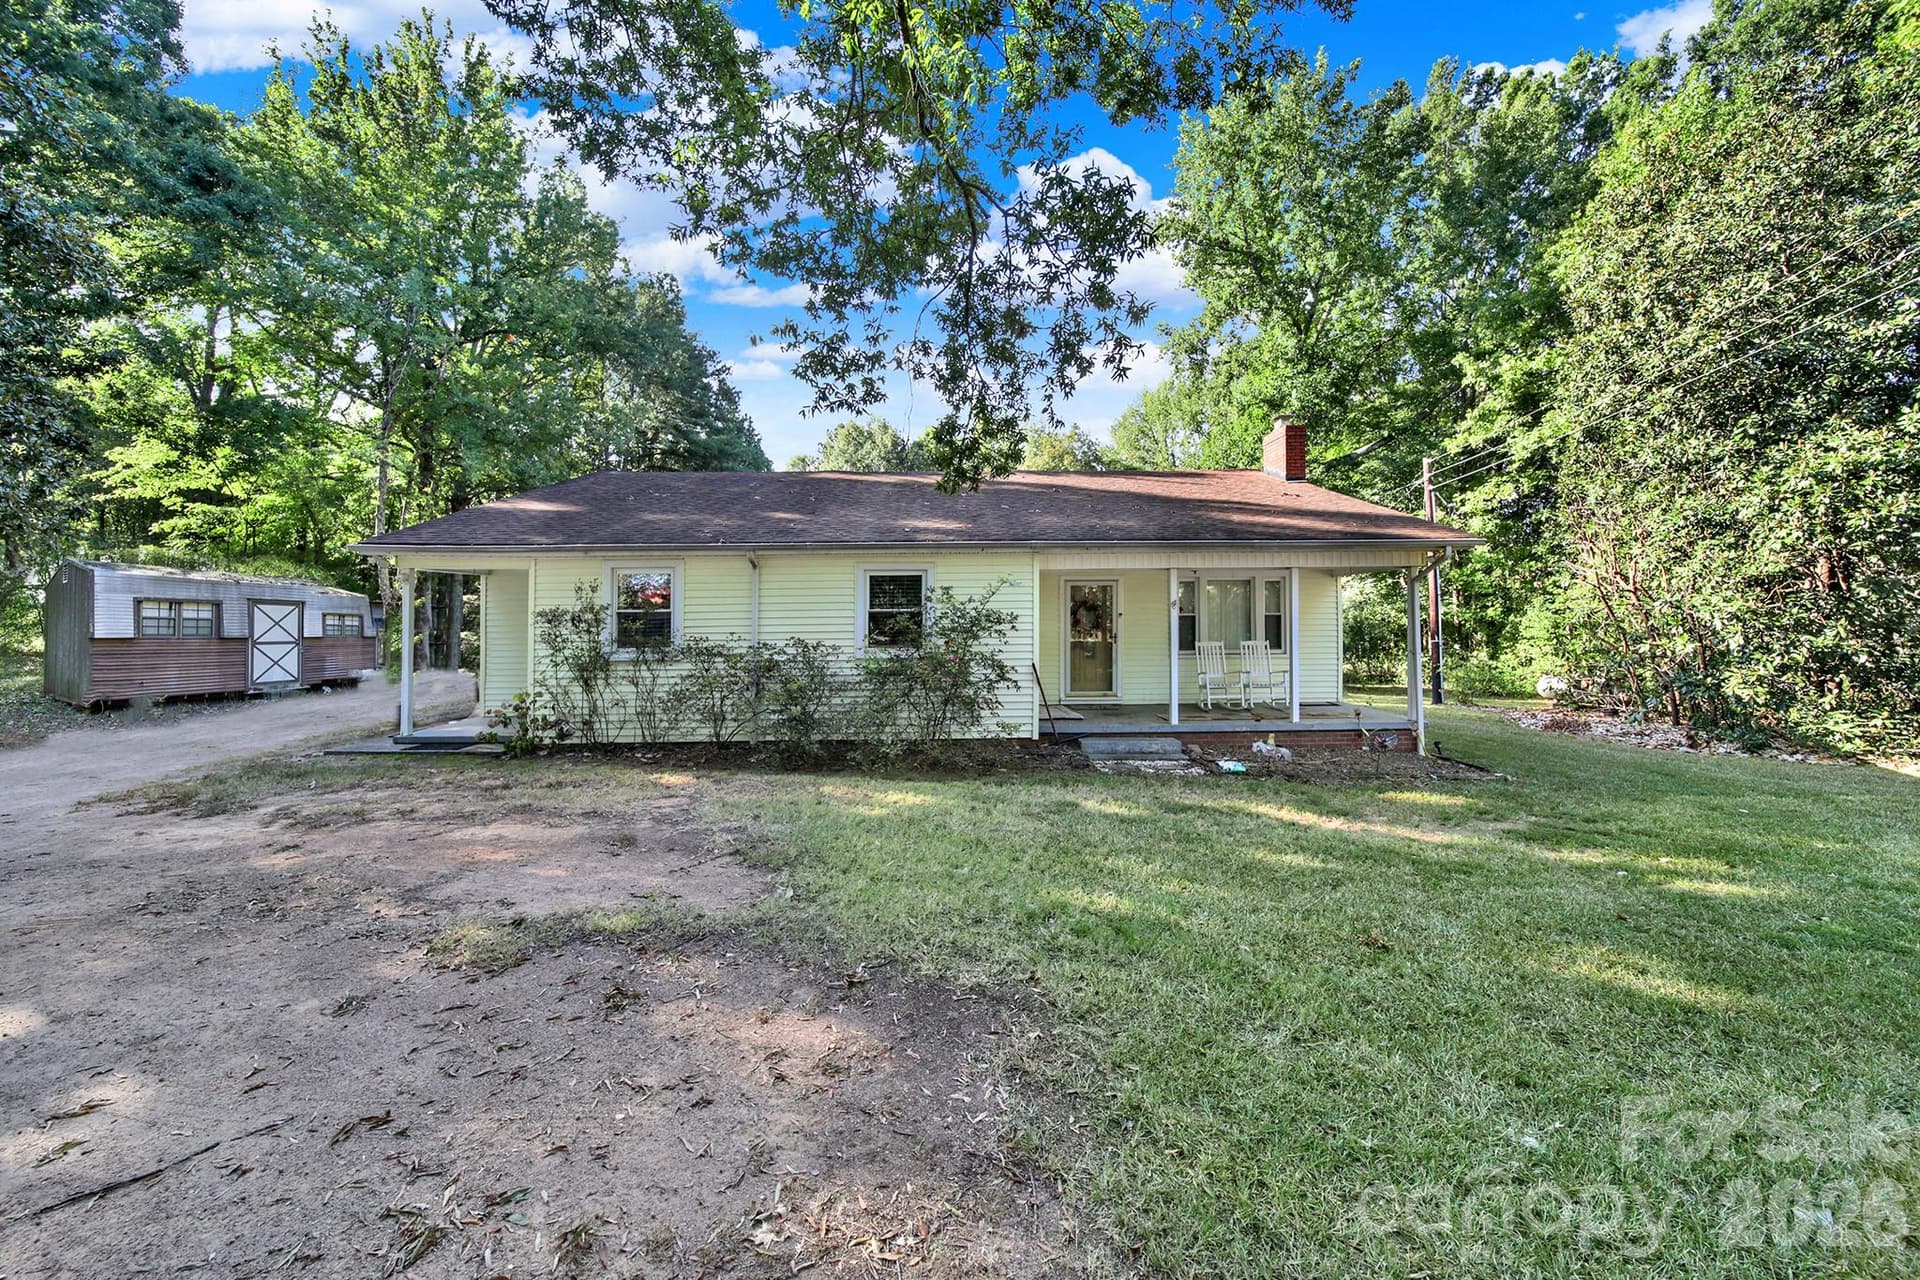
Welcome home to this beautifully crafted 3-bedroom, 2-bathroom new construction ranch situated on a spacious 0.41-acre lot. Thoughtfully designed with modern finishes and an inviting open-concept layout, this home offers both style and everyday comfort. The spacious living area flows seamlessly into the kitchen, featuring stainless steel appliances, beautiful cabinetry, and plenty of counter space. Enjoy 9-foot ceilings throughout the main living areas, creating a bright and airy feel. Step outside to the covered front porch or relax on the rear deck overlooking the expansive yard, perfect for entertaining or enjoying a quiet evening outdoors. Additional features include a tall crawl space offering convenient access and storage, along with a long concrete driveway providing ample parking. With its desirable single-level living, fresh new construction, and thoughtful details throughout, this home is ready to welcome you!
Highlights
Property details
- MLS
- Canopy MLS
- MLS #
- CAR4440532
- Property type
- Single Family Residence
- Subdivision
- Williams Village
- Status
- Active
- Days on market
- 1
- On market date
- November 2, 2026
- Stories
- N/A
- Total bathrooms
- 2
- Garage spaces
- N/A
- Parking spaces
- N/A
- Lot size
- N/A
Location
Get directions →Nearby schools
Within 10 miles. School directory data from the National Center for Education Statistics (NCES), accessed via the Urban Institute Education Data API. Local Score is calculated by INNOVATE Real Estate; where a state rating is shown, it comes from that state's own official school report card.
- Enrollment
- 398
- Student:teacher ratio
- 13.3:1
- District
- Lancaster 01
- Enrollment
- 600
- Student:teacher ratio
- 15.0:1
- District
- Lancaster 01
- Enrollment
- 0
- Student:teacher ratio
- 0.0:1
- District
- Lancaster 01
Walkability
Blended score for Lancaster's center, calculated by INNOVATE Real Estate from two sources: the EPA's National Walkability Index (street network, transit, land-use mix) and Google Places amenity data (what's actually reachable on foot from this point). 60% EPA National Walkability Index + 40% nearby-amenity density (Google Places).
Mortgage calculator
Estimate only - actual rate and payment depend on your lender, credit, and loan program.
Adjust tax / insurance estimates
Similar homes you might like




Data source: Listing information provided by Canopy MLS. Last updated 20 hr ago.
Information herein deemed reliable but not guaranteed; all measurements, school assignments, HOA fees, taxes, and feature lists are approximate and should be independently verified. Equal Housing Opportunity.