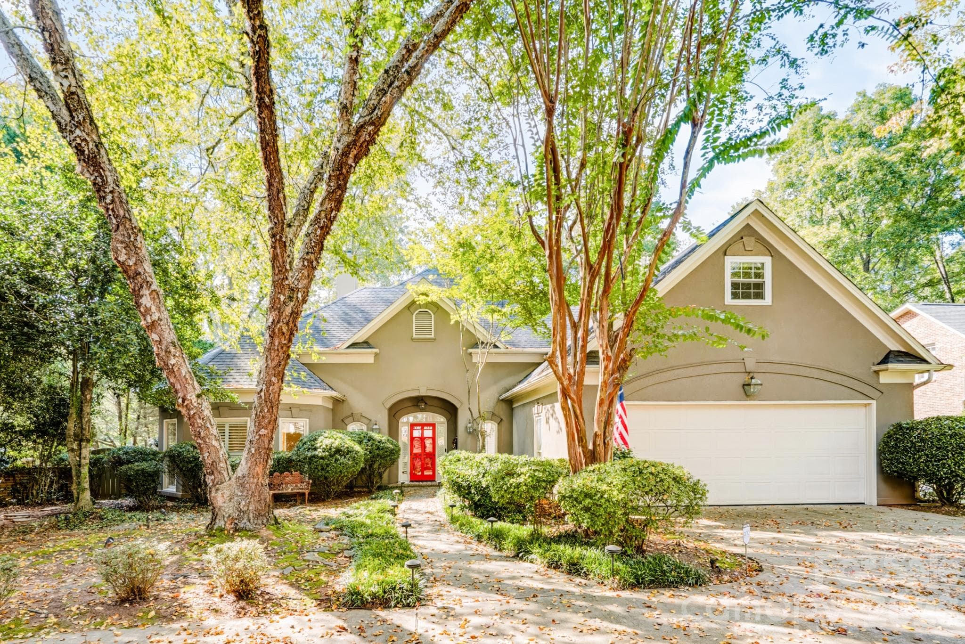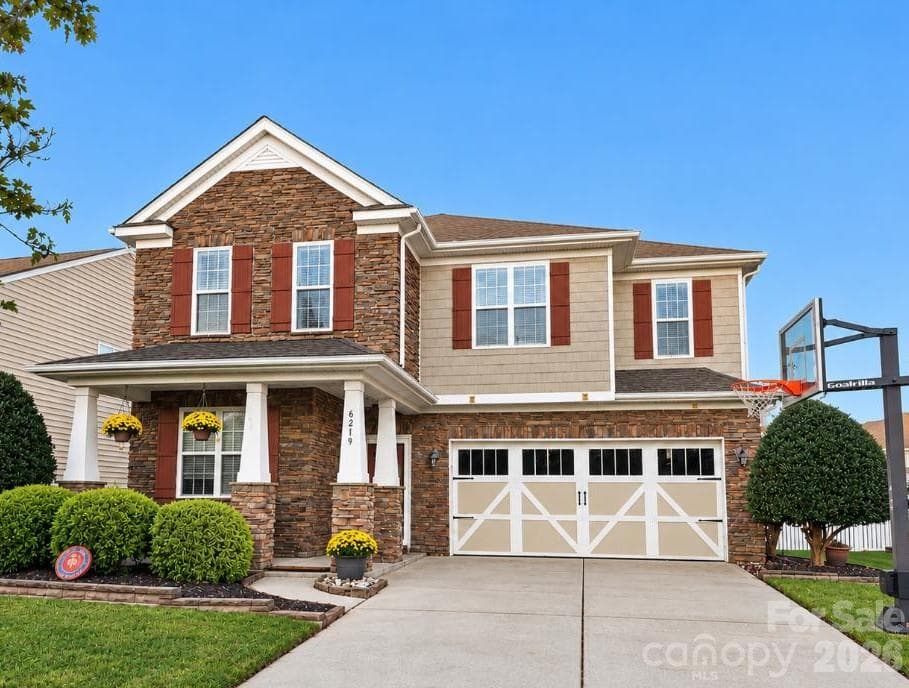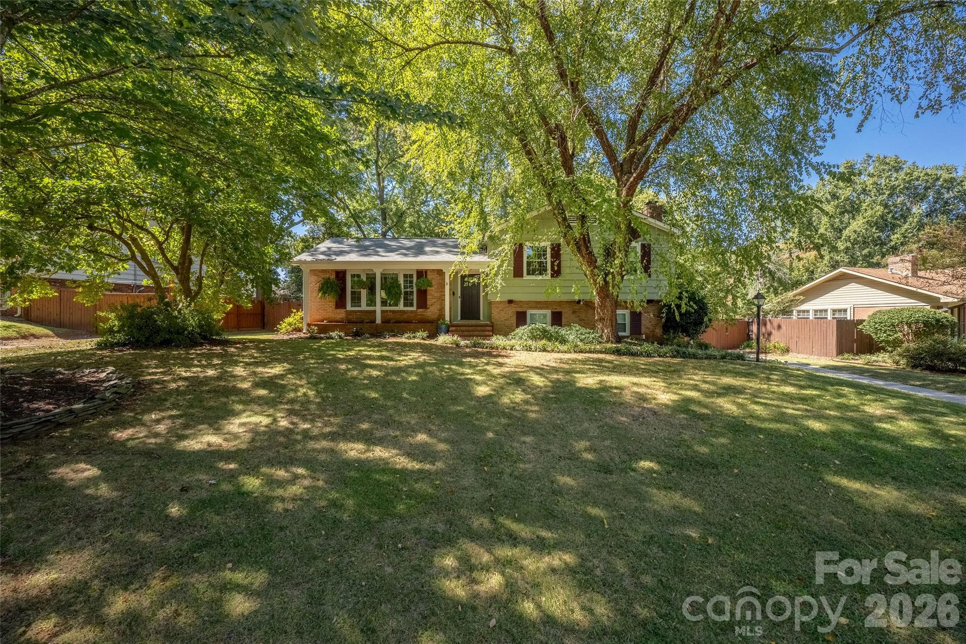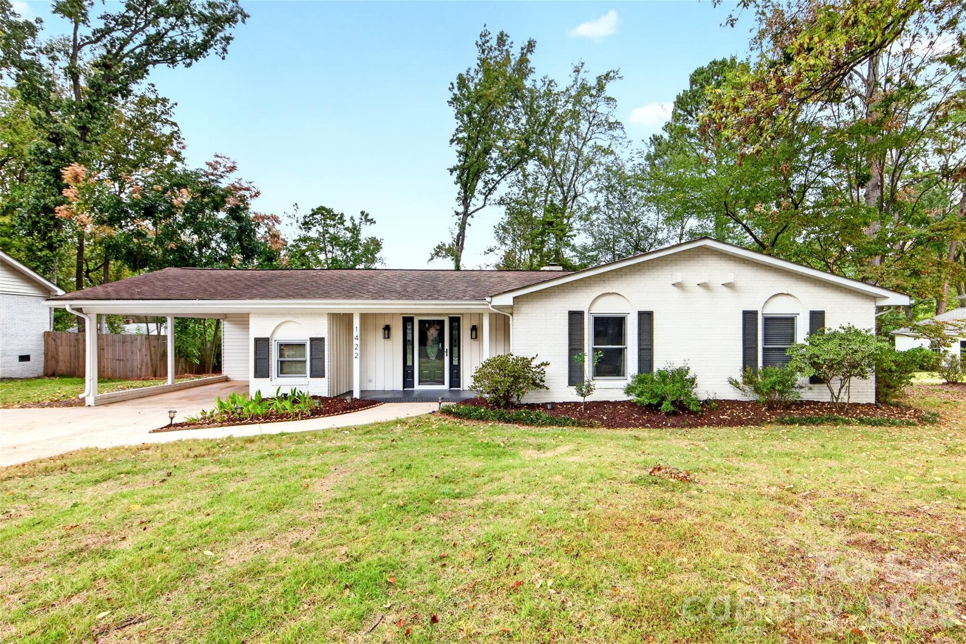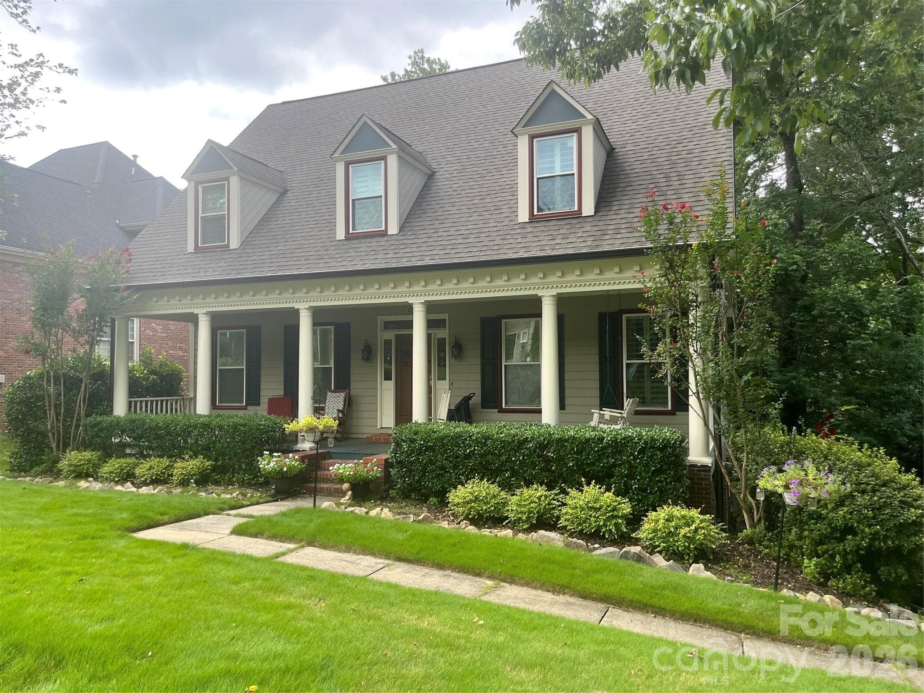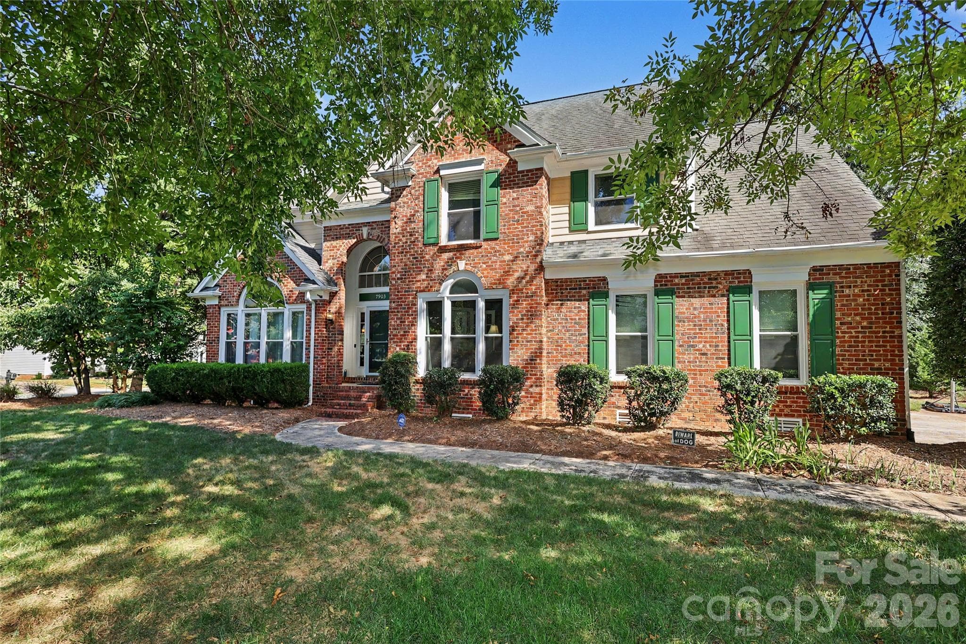
Mature landscaping surrounds this brick home - 7903 Long Nook Lane, Charlotte
Foyer with front staircase leads into LR with neutral carpet - 7903 Long Nook Lane, Charlotte
Sidelight at front door. Turned staircase - 7903 Long Nook Lane, Charlotte
Lots of natural light floods into LR with high ceiling. Neutral carpet - 7903 Long Nook Lane, Charlotte
Single Family Residence at 7903 Long Nook Lane, Charlotte, photo 5 of 47
Separate DR with  chairrail & wood floors and 2 windows let in lots of light - 7903 Long Nook Lane, Charlotte
Single Family Residence at 7903 Long Nook Lane, Charlotte, photo 7 of 47
Stainless steel appliances, white cabinets, granite countertops and neutral LVP flooring - 7903 Long Nook Lane, Charlotte
Single Family Residence at 7903 Long Nook Lane, Charlotte, photo 9 of 47
Lots of working space with all the countertop space. Separate pantry - 7903 Long Nook Lane, Charlotte
Bar seating right next to space for breakfast table - 7903 Long Nook Lane, Charlotte
Newer lighting and lots of windows make for a cheerful kitchen - 7903 Long Nook Lane, Charlotte
High ceiling den with wood floors, ceiling fan, bookcases, fireplace and access to back staircase - 7903 Long Nook Lane, Charlotte
Big window provides lots of natural light .Den overlooks deck and flat backyard - 7903 Long Nook Lane, Charlotte
Den has lots of space for all to be together - 7903 Long Nook Lane, Charlotte
Main level office has door for privacy. Large window overlooks front yard. Neutral carpet. Plenty of space for extra storage.Could also be used for playroom on main level - 7903 Long Nook Lane, Charlotte
Powder room has all new vanity, fixtures and lighting - 7903 Long Nook Lane, Charlotte
Back staircase with neutral carpet has easy access from den - 7903 Long Nook Lane, Charlotte
Single Family Residence at 7903 Long Nook Lane, Charlotte, photo 19 of 47
Primary suite has bedroom with 3 windows, high ceiling, ceiling fan and neutral carpet - 7903 Long Nook Lane, Charlotte
Single Family Residence at 7903 Long Nook Lane, Charlotte, photo 21 of 47
Single Family Residence at 7903 Long Nook Lane, Charlotte, photo 22 of 47
Updated bath newer cabinets and countertops ,walk in shower with built in niche, soaking tub - 7903 Long Nook Lane, Charlotte
Single Family Residence at 7903 Long Nook Lane, Charlotte, photo 24 of 47
Handheld showerhead, individual swing arm mirror, new lighting and mirrors - 7903 Long Nook Lane, Charlotte
Walk in Primary closet with lots of hanging space - 7903 Long Nook Lane, Charlotte
Extra storage in book case in hall - 7903 Long Nook Lane, Charlotte
Bedroom overlooks front yard.Double door closet and neutral carpet - 7903 Long Nook Lane, Charlotte
Single Family Residence at 7903 Long Nook Lane, Charlotte, photo 29 of 47
Bedroom overlooks front yard. Neutral carpet - 7903 Long Nook Lane, Charlotte
This bedroom has private access to bath. Extra walk in storage here - 7903 Long Nook Lane, Charlotte
Hall bath also has private access from one bedroom.Vanities are separated from shower and toilet for most efficient use.New flooring - 7903 Long Nook Lane, Charlotte
Single Family Residence at 7903 Long Nook Lane, Charlotte, photo 33 of 47
Separated from vanities - 7903 Long Nook Lane, Charlotte
Main level laundry room with laundry chute. Lots of shelf space and hanging space. Separate closet for extra storage.Closet also houses the laundry chute! - 7903 Long Nook Lane, Charlotte
Large deck - 7903 Long Nook Lane, Charlotte
Single Family Residence at 7903 Long Nook Lane, Charlotte, photo 37 of 47
Single Family Residence at 7903 Long Nook Lane, Charlotte, photo 38 of 47
Brick patio and walkway. Firepit - 7903 Long Nook Lane, Charlotte
Mature trees allow for shady parts of the yard - 7903 Long Nook Lane, Charlotte
Single Family Residence at 7903 Long Nook Lane, Charlotte, photo 41 of 47
Single Family Residence at 7903 Long Nook Lane, Charlotte, photo 42 of 47
Plenty of space for kicking or throwing a ball - 7903 Long Nook Lane, Charlotte
Single Family Residence at 7903 Long Nook Lane, Charlotte, photo 44 of 47
Single Family Residence at 7903 Long Nook Lane, Charlotte, photo 45 of 47
Single Family Residence at 7903 Long Nook Lane, Charlotte, photo 46 of 47
Single Family Residence at 7903 Long Nook Lane, Charlotte, photo 47 of 47
47 photos

$699,000

7903 Long Nook Lane
Charlotte, NC 28277
Listed by Prince Dixon Witt · Dickens Mitchener & Associates Inc
Bedrooms
4
Bathrooms
2.5
Living area
2,720 sqft
Year built
1991

About this home

Jump on this 4 BR home 2.5 BT that has lots of upgrades already done for you in a low maintenance brick/fiber cement home with lots of natural light. New windows. Updated Kitchen has white cabinets w/ lots of granite counter space, SS appliances, coffee bar area, Gooseneck faucet & double sink. Higher ceilings including foyer, LR, & den with wood floors& fireplace has large window overlooking flat backyard. Separate main level private office or could be playroom. Cathedral ceiling Primary suite has spacious BR, lots of windows, & updated bath with soaking tub, walkin shower & double sink vanity. Walkin closet with pulldown attic. Desirable outdoor space with big deck, a patio with firepit & irrigation for large flat yard (corner lot) with mature trees. Extras you don't always get include front and back stairs, separate main level laundry room ,laundry chute, side load garage, workshop in garage. Located on a culdesac street in Provincetown that is close to Stonecrest, Blakeney shopping and easy access to 485.Highly rated schools as well as brand new Cato Ridge middle. Other updates include: Powder room with new vanity, toilet and flooring in past year. upstairs hall bath with new water resistant flooring, Upstairs furnace 2021,All lighting in bathrooms replaced

Highlights

Fireplace

Property details

MLS
Canopy MLS
MLS #
CAR4414616
Property type
Single Family Residence
Subdivision
Provincetowne
Status
Active
Days on market
27
On market date
September 11, 2026
Stories
N/A
Total bathrooms
2.5
Garage spaces
2
Parking spaces
N/A
Lot size
N/A
Loading map…

Nearby schools

Within 10 miles. School directory data from the National Center for Education Statistics (NCES), accessed via the Urban Institute Education Data API. Local Score is calculated by INNOVATE Real Estate; where a state rating is shown, it comes from that state's own official school report card.

Elementary
Polo Ridge Elementary
0.59 mi away · Grades 0-5
Zoned school (attendance boundary, 2015-16 data)
4.7
Local Score (state rating (2025) blended 70/30 with student-teacher ratio) -- not an official state rating
State rating: A (2025)
Enrollment
572
Student:teacher ratio
14.3:1
District
Charlotte-Mecklenburg Schools
Middle
Jay M. Robinson Middle
1.14 mi away · Grades 6-8
Zoned school (attendance boundary, 2015-16 data)
4.4
Local Score (state rating (2025) blended 70/30 with student-teacher ratio) -- not an official state rating
State rating: A (2025)
Enrollment
1,262
Student:teacher ratio
17.5:1
District
Charlotte-Mecklenburg Schools
High
Ardrey Kell High School
2.24 mi away · Grades 9-12
Zoned school (attendance boundary, 2015-16 data)
4.1
Local Score (state rating (2025) blended 70/30 with student-teacher ratio) -- not an official state rating
State rating: A (2025)
Enrollment
3,494
Student:teacher ratio
21.3:1
District
Charlotte-Mecklenburg Schools

Walkability

Blended score for Charlotte's center, calculated by INNOVATE Real Estate from two sources: the EPA's National Walkability Index (street network, transit, land-use mix) and Google Places amenity data (what's actually reachable on foot from this point). 60% EPA National Walkability Index + 40% nearby-amenity density (Google Places).

57
Somewhat walkable
out of 100
EPA National Walkability Index
6.3 / 20 -- Below average walkable
Google Places amenity density
95 / 100
Restaurants & cafes20
Grocery stores4
Parks2
Schools6
Transit stops4
Pharmacies5

Market position

How this listing compares to current activity in Charlotte, from live MLS data.

On the market 27 days -- 42 fewer days than Charlotte's current average of 69 days.
For reference, the median list price across 5,609 active listings in Charlotte right now is $359,900.

Mortgage calculator

Estimate only - actual rate and payment depend on your lender, credit, and loan program.

$
%
%
Adjust tax / insurance estimates
% / yr
$
/mo
Est. monthly payment
$4,359/mo
$139,800 down
$559,200 loan
Principal & interest$3,627
Property tax (est.)$583
Home insurance (est.)$150

Similar homes you might like

Data source: Listing information provided by Canopy MLS (carolina) via Trestle/CoreLogic. Last updated 15 days ago.

Information herein deemed reliable but not guaranteed; all measurements, school assignments, HOA fees, taxes, and feature lists are approximate and should be independently verified. Equal Housing Opportunity.