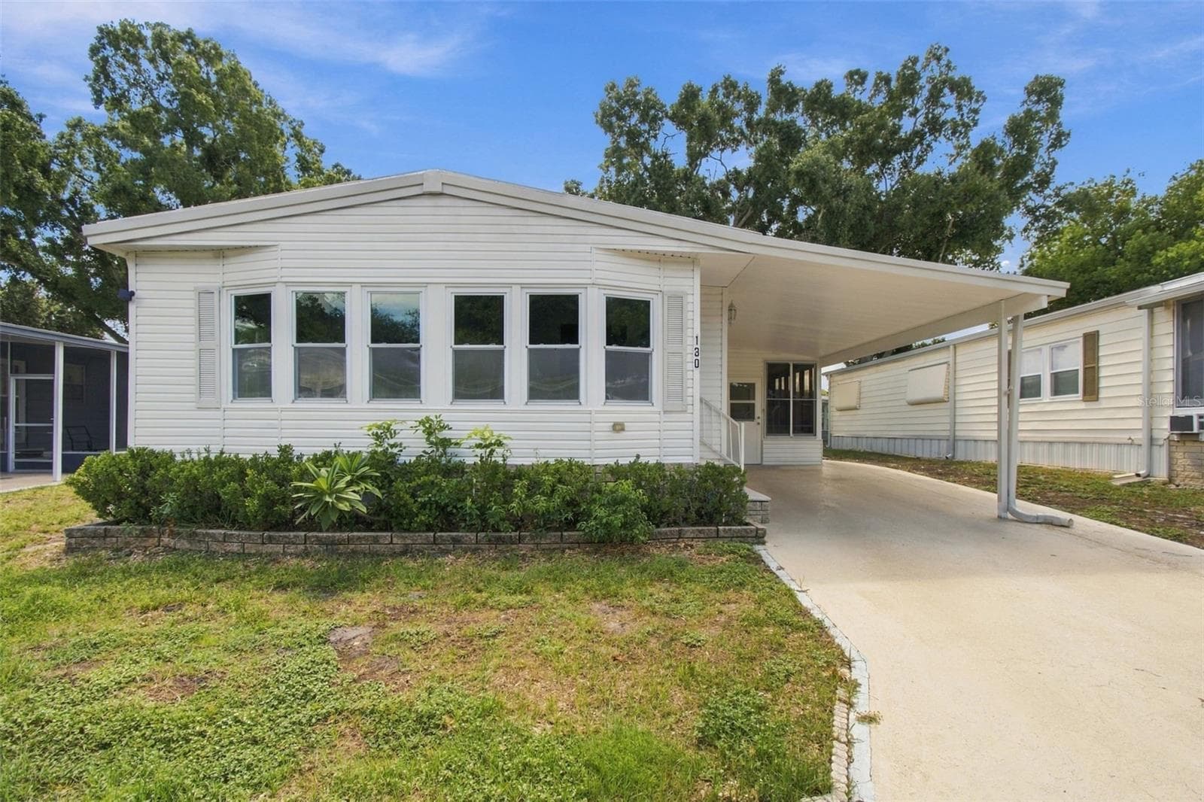
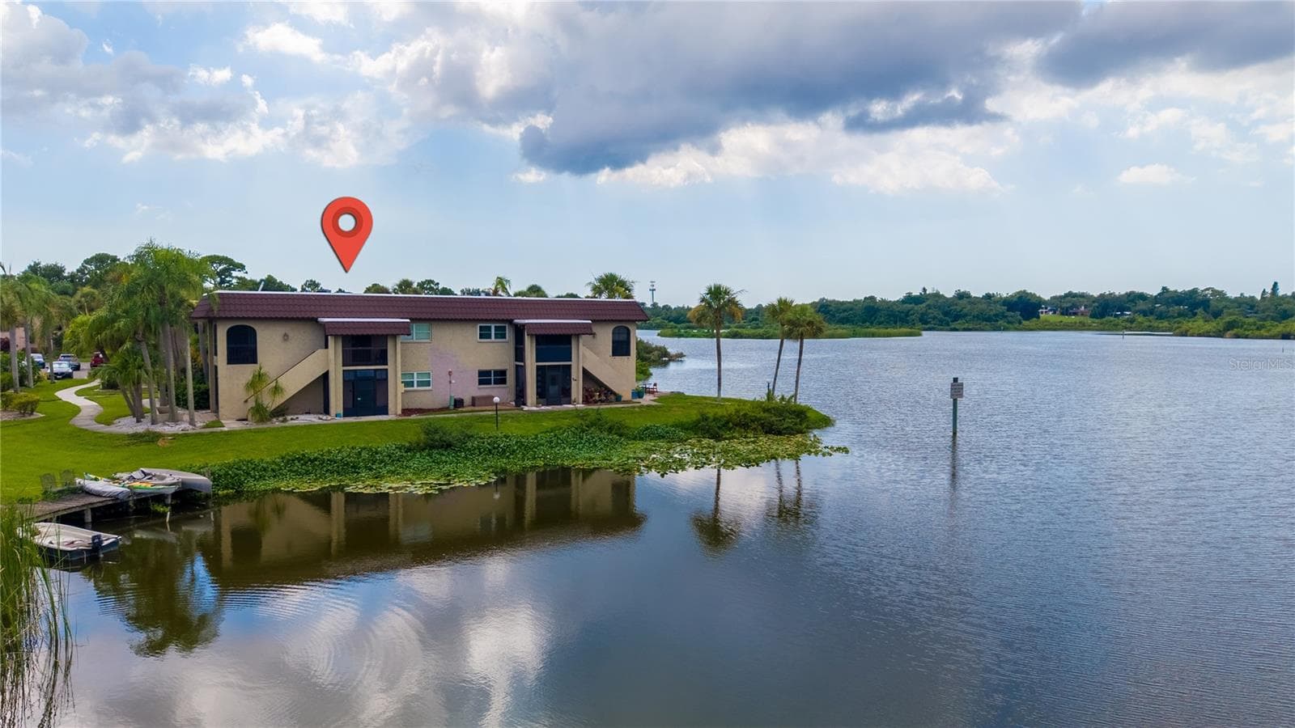
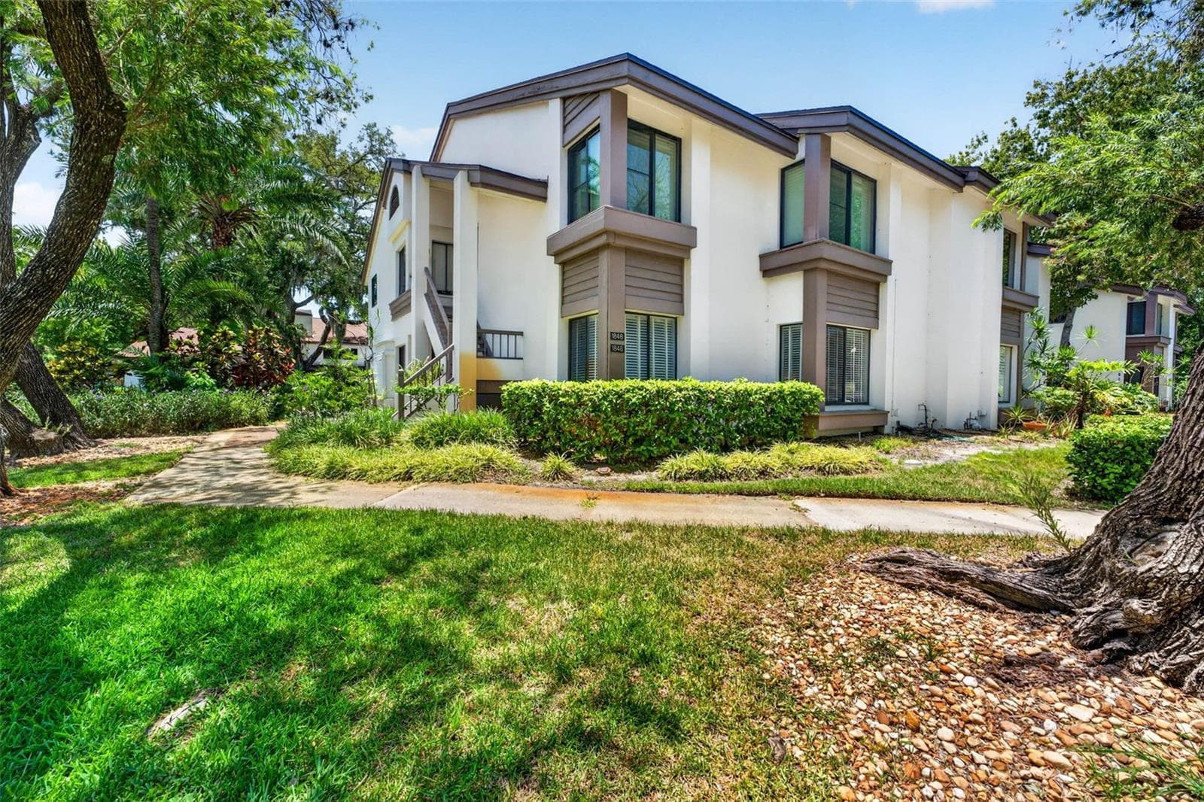
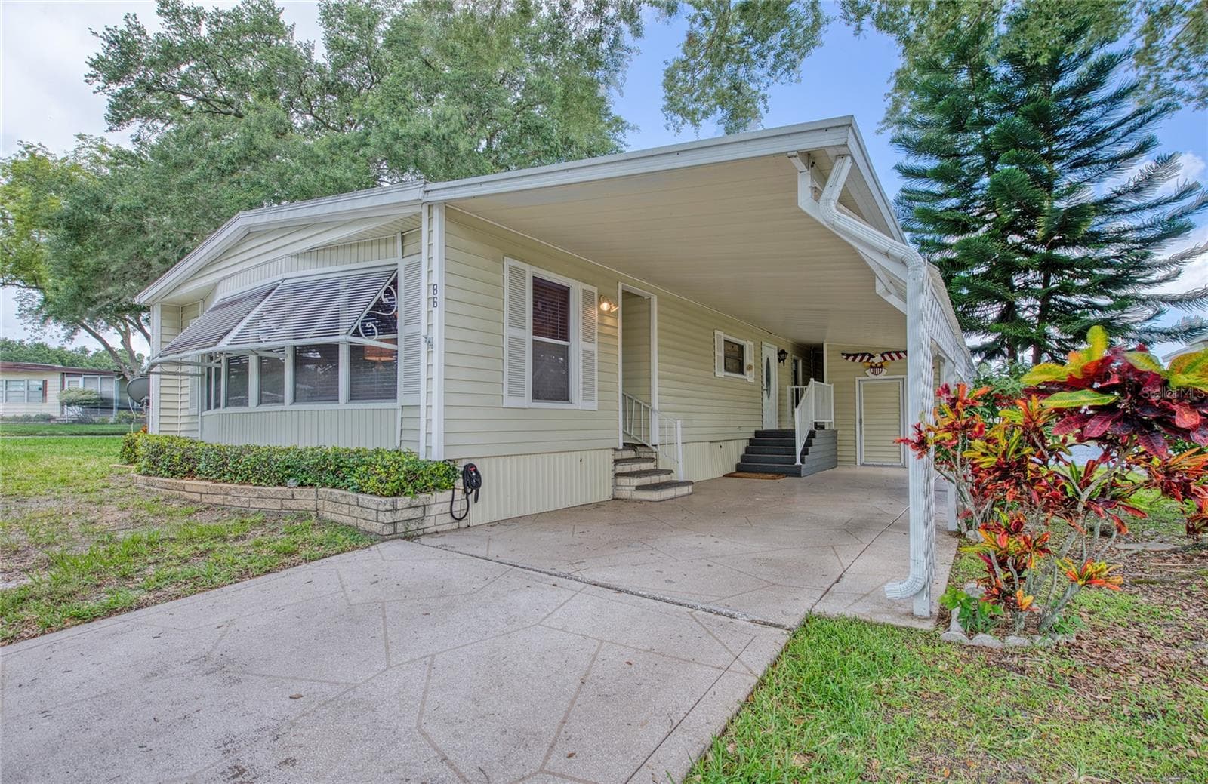
Manufactured Home - Post 1977 at 79 CEDAR ELM DR #1, SAFETY HARBOR
Manufactured Home - Post 1977 at 79 CEDAR ELM DR #1, SAFETY HARBOR, photo 2 of 48
Manufactured Home - Post 1977 at 79 CEDAR ELM DR #1, SAFETY HARBOR, photo 3 of 48
Manufactured Home - Post 1977 at 79 CEDAR ELM DR #1, SAFETY HARBOR, photo 4 of 48
Manufactured Home - Post 1977 at 79 CEDAR ELM DR #1, SAFETY HARBOR, photo 5 of 48
Armstrong Country Ceiling - 79 CEDAR ELM DR #1, SAFETY HARBOR
Manufactured Home - Post 1977 at 79 CEDAR ELM DR #1, SAFETY HARBOR, photo 7 of 48
Manufactured Home - Post 1977 at 79 CEDAR ELM DR #1, SAFETY HARBOR, photo 8 of 48
Manufactured Home - Post 1977 at 79 CEDAR ELM DR #1, SAFETY HARBOR, photo 9 of 48
Manufactured Home - Post 1977 at 79 CEDAR ELM DR #1, SAFETY HARBOR, photo 10 of 48
Master bedroom with loads of closets - 79 CEDAR ELM DR #1, SAFETY HARBOR
Manufactured Home - Post 1977 at 79 CEDAR ELM DR #1, SAFETY HARBOR, photo 12 of 48
Manufactured Home - Post 1977 at 79 CEDAR ELM DR #1, SAFETY HARBOR, photo 13 of 48
Manufactured Home - Post 1977 at 79 CEDAR ELM DR #1, SAFETY HARBOR, photo 14 of 48
Manufactured Home - Post 1977 at 79 CEDAR ELM DR #1, SAFETY HARBOR, photo 15 of 48
Manufactured Home - Post 1977 at 79 CEDAR ELM DR #1, SAFETY HARBOR, photo 16 of 48
Manufactured Home - Post 1977 at 79 CEDAR ELM DR #1, SAFETY HARBOR, photo 17 of 48
Manufactured Home - Post 1977 at 79 CEDAR ELM DR #1, SAFETY HARBOR, photo 18 of 48
Manufactured Home - Post 1977 at 79 CEDAR ELM DR #1, SAFETY HARBOR, photo 19 of 48
Manufactured Home - Post 1977 at 79 CEDAR ELM DR #1, SAFETY HARBOR, photo 20 of 48
Manufactured Home - Post 1977 at 79 CEDAR ELM DR #1, SAFETY HARBOR, photo 21 of 48
Manufactured Home - Post 1977 at 79 CEDAR ELM DR #1, SAFETY HARBOR, photo 22 of 48
3rd bedroom being used as an office - 79 CEDAR ELM DR #1, SAFETY HARBOR
Manufactured Home - Post 1977 at 79 CEDAR ELM DR #1, SAFETY HARBOR, photo 24 of 48
Vinyl plant flooring - 79 CEDAR ELM DR #1, SAFETY HARBOR
Front Porch - 79 CEDAR ELM DR #1, SAFETY HARBOR
Small step up - 79 CEDAR ELM DR #1, SAFETY HARBOR
Shed - 79 CEDAR ELM DR #1, SAFETY HARBOR
Manufactured Home - Post 1977 at 79 CEDAR ELM DR #1, SAFETY HARBOR, photo 30 of 48
Manufactured Home - Post 1977 at 79 CEDAR ELM DR #1, SAFETY HARBOR, photo 31 of 48
Manufactured Home - Post 1977 at 79 CEDAR ELM DR #1, SAFETY HARBOR, photo 32 of 48
Manufactured Home - Post 1977 at 79 CEDAR ELM DR #1, SAFETY HARBOR, photo 33 of 48
Manufactured Home - Post 1977 at 79 CEDAR ELM DR #1, SAFETY HARBOR, photo 34 of 48
Corner lot - 79 CEDAR ELM DR #1, SAFETY HARBOR
Manufactured Home - Post 1977 at 79 CEDAR ELM DR #1, SAFETY HARBOR, photo 36 of 48
Manufactured Home - Post 1977 at 79 CEDAR ELM DR #1, SAFETY HARBOR, photo 37 of 48
Manufactured Home - Post 1977 at 79 CEDAR ELM DR #1, SAFETY HARBOR, photo 38 of 48
Clubhouse across the street - 79 CEDAR ELM DR #1, SAFETY HARBOR
Manufactured Home - Post 1977 at 79 CEDAR ELM DR #1, SAFETY HARBOR, photo 40 of 48
Manufactured Home - Post 1977 at 79 CEDAR ELM DR #1, SAFETY HARBOR, photo 41 of 48
Manufactured Home - Post 1977 at 79 CEDAR ELM DR #1, SAFETY HARBOR, photo 42 of 48
Manufactured Home - Post 1977 at 79 CEDAR ELM DR #1, SAFETY HARBOR, photo 43 of 48
Manufactured Home - Post 1977 at 79 CEDAR ELM DR #1, SAFETY HARBOR, photo 44 of 48
Manufactured Home - Post 1977 at 79 CEDAR ELM DR #1, SAFETY HARBOR, photo 45 of 48
Manufactured Home - Post 1977 at 79 CEDAR ELM DR #1, SAFETY HARBOR, photo 46 of 48
Manufactured Home - Post 1977 at 79 CEDAR ELM DR #1, SAFETY HARBOR, photo 47 of 48
Manufactured Home - Post 1977 at 79 CEDAR ELM DR #1, SAFETY HARBOR, photo 48 of 48
48 photos

$249,000

79 CEDAR ELM DR #1
SAFETY HARBOR, FL 34695
Listed by Renny Bryden · CHARLES RUTENBERG REALTY INC
Bedrooms
3
Bathrooms
2
Living area
1,152 sqft
Year built
1978

About this home

Reduced by $20,000 for a quick sale! 3 bedroom 2 bath home with all kinds of upgrades. Vinyl plank flooring throughout with 3/4" plywood subfloor. Soft close drawers in the kitchen which has been remodeled. The kitchen ceiling has been upgraded to an Armstrong Country Ceiling. Windows are approximately 6-7 years old. The 2 year old central heat & air has cold air returns in each room. There are 7 cameras hard wired for security reasons. The entry door is 36" wide and the other interior doors are 34" wide to accommodate a wheelchair. A water leak detection system is installed and can be alerted on your cell phone that tells you if there is a leak in the house and where it is. The water can be turned on and off to the house with your cell phone. Crown molding is throughout the house and the driveway is extra sized. There are many closets as well. Most everything stays with the house. Move right in. This home made it through the hurricanes with flying colors. The 56 X 80 ft deeded lot is included in the price. Enjoy the clubhouse, pool, spa, and shuffleboard across the street in this friendly 55+ community. You may have a cat in this property, but sorry, no dogs. Room measurements approximate.

Property details

MLS
Stellar MLS
MLS #
MFRTB8325572
Property type
Manufactured Home - Post 1977
Subdivision
BRIAR CREEK MOBILE HOME COMMUNITY I CONDO
Status
Active
Days on market
77
On market date
November 27, 2024
Stories
N/A
Total bathrooms
2
Garage spaces
N/A
Parking spaces
N/A
Lot size
0.1 acres
Loading map…

Nearby schools

Within 10 miles. School directory data from the National Center for Education Statistics (NCES), accessed via the Urban Institute Education Data API. Local Score is calculated by INNOVATE Real Estate; where a state rating is shown, it comes from that state's own official school report card.

Elementary
CURLEW CREEK ELEMENTARY SCHOOL
1.03 mi away · Grades -1-5
Nearest school -- attendance-zone data not available here
4.0
Local Score (student-teacher ratio only (preliminary -- will incorporate state test-score data once available)) -- not an official state rating
Enrollment
632
Student:teacher ratio
12.6:1
District
PINELLAS
Middle
CHI CHI RODRIQUEZ ACADEMY
0.54 mi away · Grades 4-8
Nearest school -- attendance-zone data not available here
Not yet rated
Local Score not yet available for this school
Enrollment
70
District
PINELLAS
High
COUNTRYSIDE HIGH SCHOOL
1.02 mi away · Grades 9-12
Nearest school -- attendance-zone data not available here
2.0
Local Score (student-teacher ratio only (preliminary -- will incorporate state test-score data once available)) -- not an official state rating
Enrollment
1,751
Student:teacher ratio
21.6:1
District
PINELLAS

Walkability

Blended score for SAFETY HARBOR's center, calculated by INNOVATE Real Estate from two sources: the EPA's National Walkability Index (street network, transit, land-use mix) and Google Places amenity data (what's actually reachable on foot from this point). 60% EPA National Walkability Index + 40% nearby-amenity density (Google Places).

49
Somewhat walkable
out of 100
EPA National Walkability Index
9.2 / 20 -- Below average walkable
Google Places amenity density
53 / 100
Restaurants & cafes3
Grocery stores0
Parks9
Schools7
Transit stops20
Pharmacies1

Market position

How this listing compares to current activity in SAFETY HARBOR, from live MLS data.

On the market 77 days -- 110 fewer days than SAFETY HARBOR's current average of 187 days.
For reference, the median list price across 138 active listings in SAFETY HARBOR right now is $497,000.

Mortgage calculator

Estimate only - actual rate and payment depend on your lender, credit, and loan program.

$
%
%
Adjust tax / insurance estimates
% / yr
$
/mo
Est. monthly payment
$1,650/mo
$49,800 down
$199,200 loan
Principal & interest$1,292
Property tax (est.)$208
Home insurance (est.)$150

Similar homes you might like

Data source: Listing information provided by Stellar MLS (mfrmls) via Trestle/CoreLogic. Last updated February 12, 2025.

Information herein deemed reliable but not guaranteed; all measurements, school assignments, HOA fees, taxes, and feature lists are approximate and should be independently verified. Equal Housing Opportunity.