
$525,000
About this home
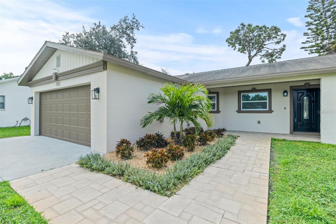
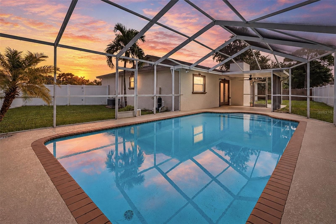
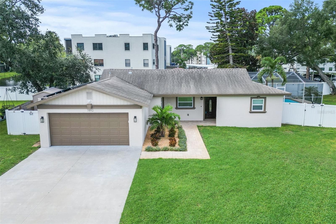
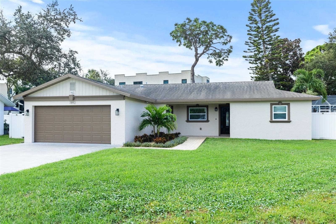
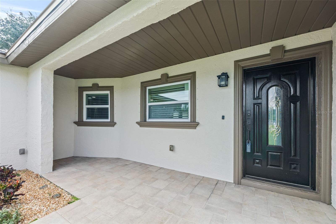
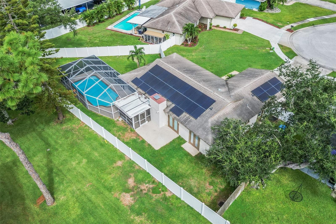
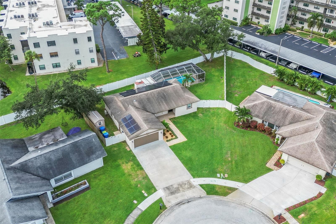
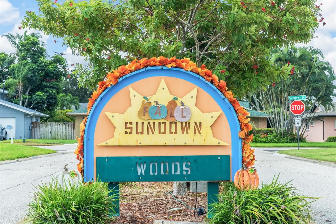
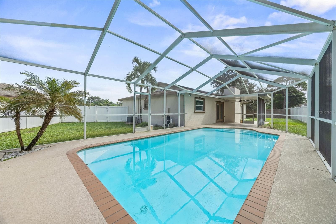
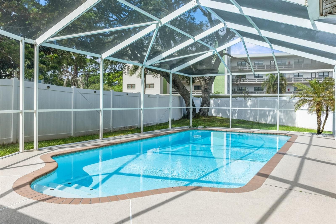
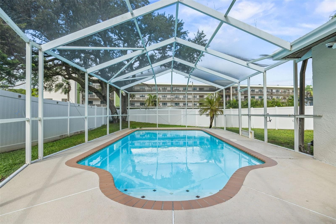
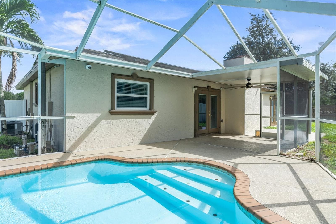
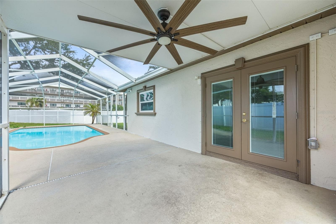
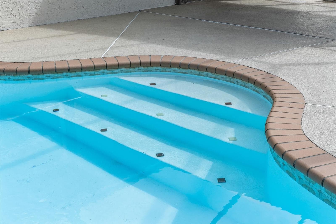
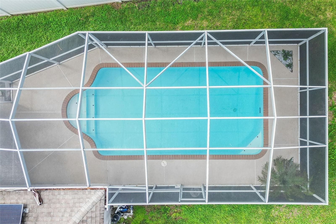
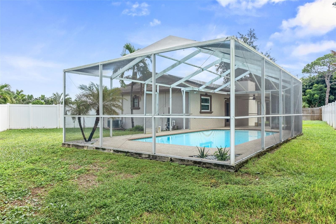
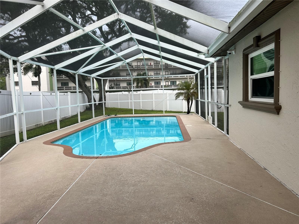
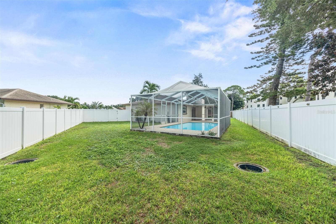
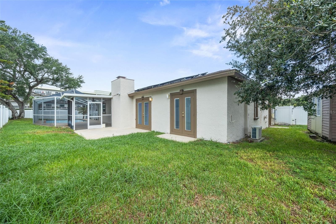
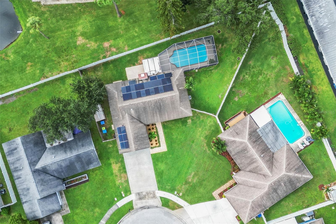
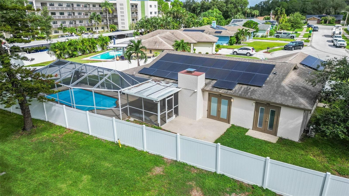
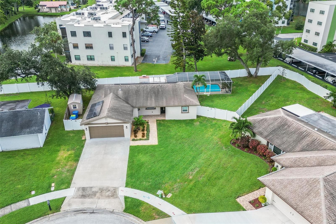
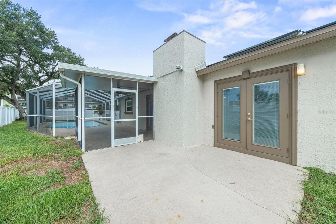
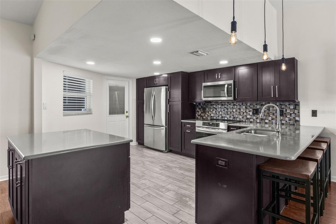
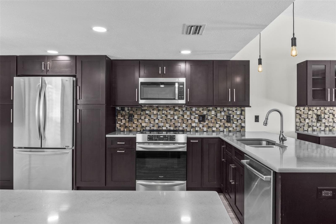
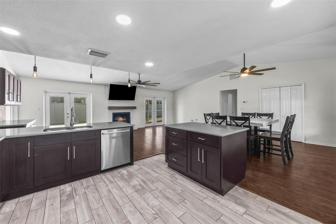
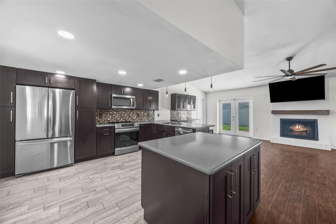
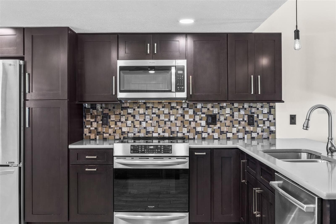
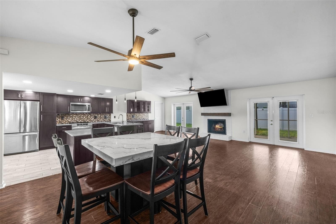
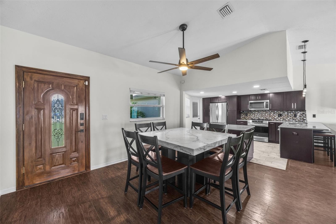
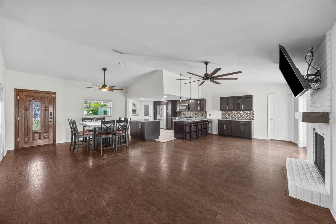
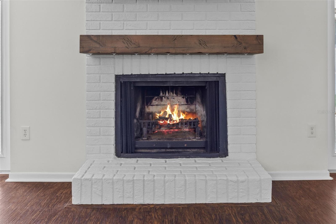
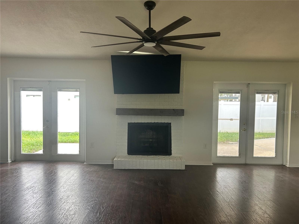
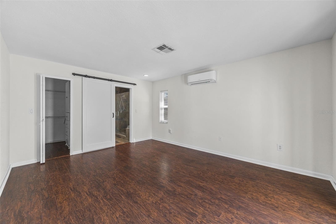
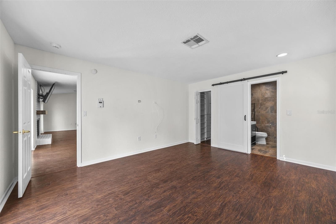
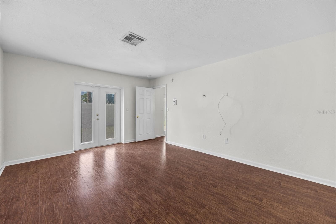
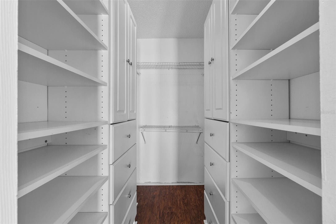
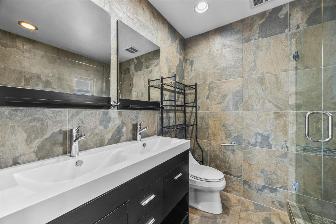
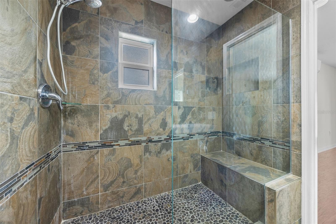
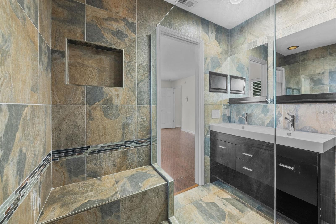
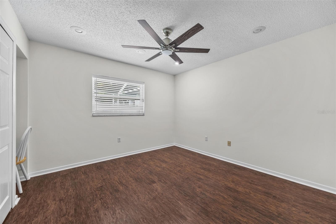
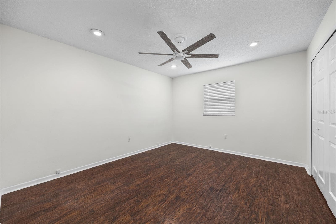
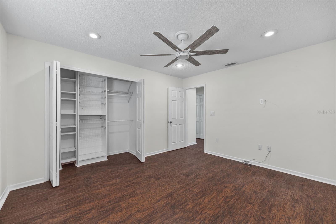
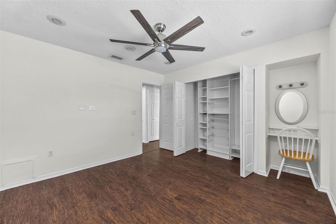
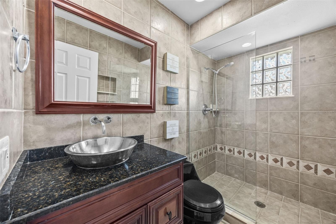
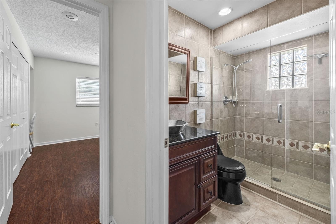
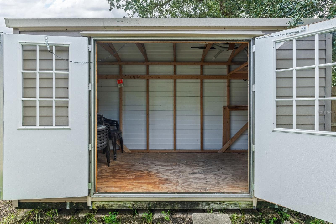
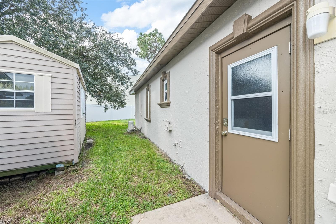
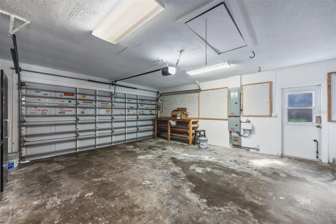
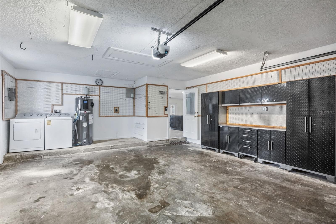
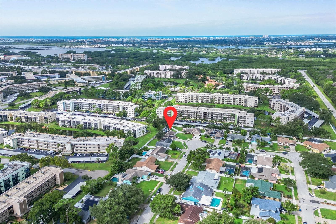
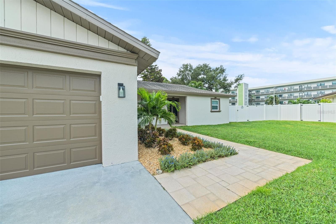
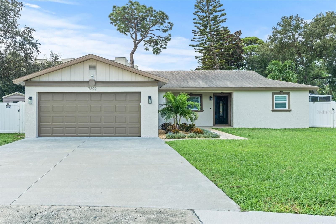
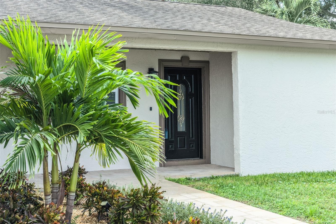
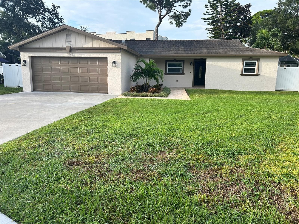
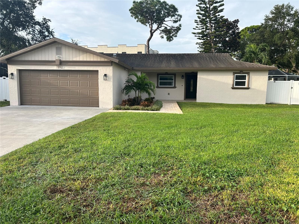
PRICE IMPROVEMENT! YOUR DREAM POOL HOME AWAITS! Don’t miss this incredible opportunity to own a beautiful 3/2/2 pool home! Featuring inviting indoor and outdoor living spaces, this home offers the perfect setting for relaxing, entertaining, and enjoying the Florida lifestyle. Imagine spending sunny afternoons by the pool, hosting friends and family, and making lasting memories in your own private retreat. With an exciting new price, this home is an exceptional opportunity for buyers looking for the perfect combination of comfort, lifestyle, and value. Don’t let this one pass you by—schedule your private showing today and discover all this wonderful home has to offer! This inviting 3-bedroom, 2-bathroom pool home with a 2-car garage is tucked away in a quiet, established neighborhood in unincorporated Pinellas County. Peacefully situated off the beaten path yet conveniently close to beaches, shopping, dining, schools, and major transportation routes, this residence offers an appealing blend of comfort, privacy, and convenience. From the moment you enter, the home's open-concept floor plan creates a warm and welcoming sense of space. The heart of the home is the spacious great room, where a beautiful stone fireplace provides an inviting focal point and large views toward the screened-in pool create an effortless connection between the indoor and outdoor living spaces. The kitchen opens seamlessly to the great room and has been thoughtfully enhanced with newer cabinetry and appliances, making it both functional and stylish for everyday living and entertaining. The private primary suite offers a peaceful retreat, complete with an en-suite bathroom, a generous walk-in closet featuring newer cabinetry, and French doors opening directly to the pool area. Two additional bedrooms and a second full bathroom are situated on the opposite side of the home, providing comfortable separation and flexibility for family, guests, or a home office. Step outside and discover your own private oasis. The screened-in pool area provides an ideal setting for morning coffee, afternoon relaxation, or entertaining guests year-round. A small backyard shed adds convenient additional storage, while the home's paid-for solar panel system offers an added energy-conscious feature. Designed with Florida living in mind, the property also features Kevlar hurricane window coverings, providing an additional layer of storm protection and peace of mind. The current owner states that neither the home nor the Sundown neighborhood has ever flooded. The oversized 2-car garage provides ample parking and storage and includes a full-size washer and dryer for added convenience. Despite its tranquil setting, the home is remarkably close to the area's everyday amenities and attractions. Northside Christian School is approximately 2 minutes away, grocery stores and restaurants are about 5 minutes away, and Madeira Beach and Tyrone Mall are each approximately 15 minutes away. Tampa International Airport is approximately 20–25 minutes away. Nearby Joe's Creek also offers year-round fishing for those who enjoy spending time outdoors. Quiet surroundings, a private pool, open living spaces, modern kitchen updates, solar power that is completely paid for, hurricane protection, and an enviable Pinellas County location come together to create a home that is as practical as it is inviting.
Highlights
Property details
- MLS
- Stellar MLS
- MLS #
- MFRTB8550362
- Property type
- Single Family Residence
- Subdivision
- SUNDOWN WOODS
- Status
- Active
- Days on market
- 24
- On market date
- September 20, 2026
- Stories
- N/A
- Total bathrooms
- 2
- Garage spaces
- 2
- Parking spaces
- N/A
- Lot size
- 0.23 acres
Location
Get directions →Nearby schools
Within 10 miles. School directory data from the National Center for Education Statistics (NCES), accessed via the Urban Institute Education Data API. Local Score is calculated by INNOVATE Real Estate; where a state rating is shown, it comes from that state's own official school report card.
- Enrollment
- 461
- Student:teacher ratio
- 12.5:1
- District
- PINELLAS
- Enrollment
- 1,168
- Student:teacher ratio
- 20.1:1
- District
- PINELLAS
- Enrollment
- 1,725
- Student:teacher ratio
- 18.2:1
- District
- PINELLAS
Walkability
Blended score for ST PETERSBURG's center, calculated by INNOVATE Real Estate from two sources: the EPA's National Walkability Index (street network, transit, land-use mix) and Google Places amenity data (what's actually reachable on foot from this point). 60% EPA National Walkability Index + 40% nearby-amenity density (Google Places).
Market position
How this listing compares to current activity in ST PETERSBURG, from live MLS data.
Mortgage calculator
Estimate only - actual rate and payment depend on your lender, credit, and loan program.
Adjust tax / insurance estimates
Similar homes you might like
Data source: Listing information provided by Stellar MLS (mfrmls) via Trestle/CoreLogic. Last updated 8 days ago.
Information herein deemed reliable but not guaranteed; all measurements, school assignments, HOA fees, taxes, and feature lists are approximate and should be independently verified. Equal Housing Opportunity.