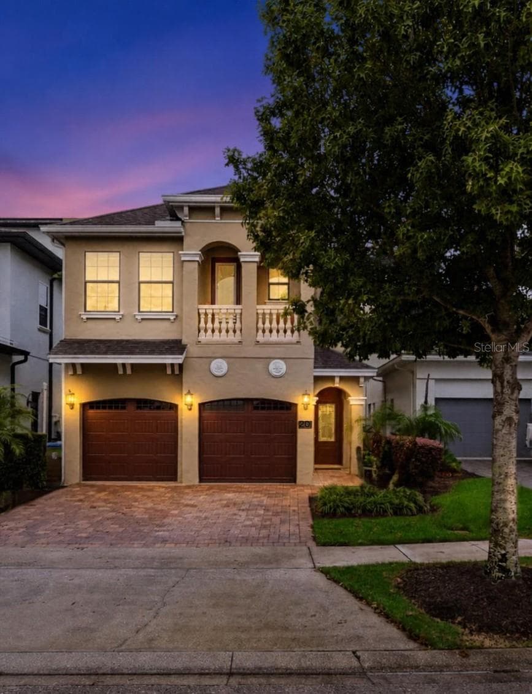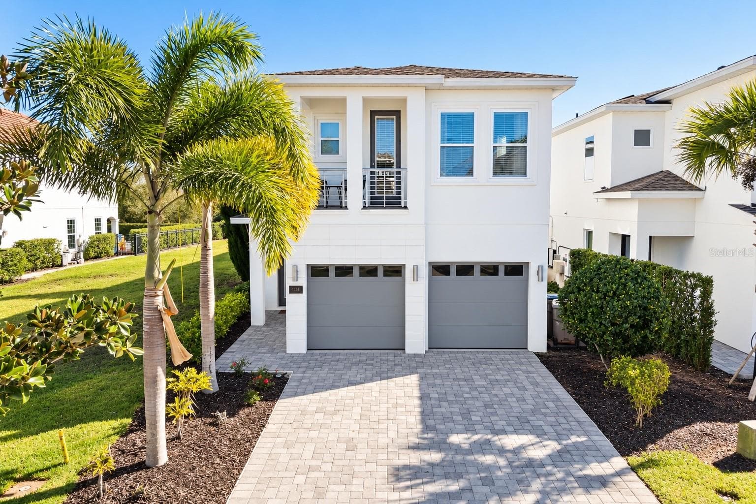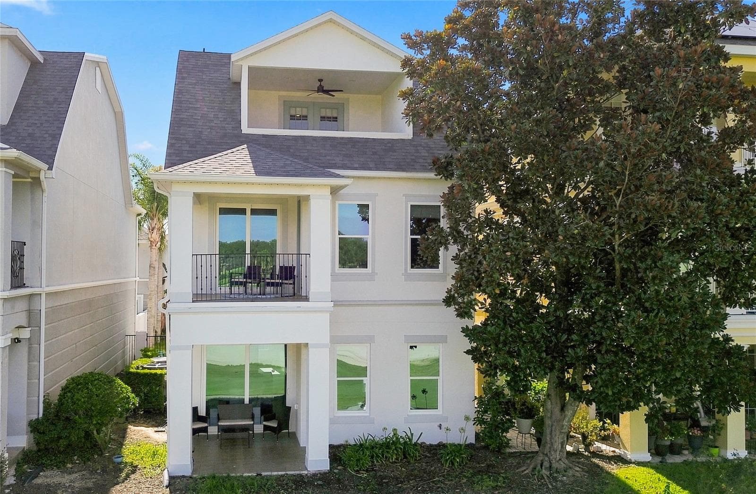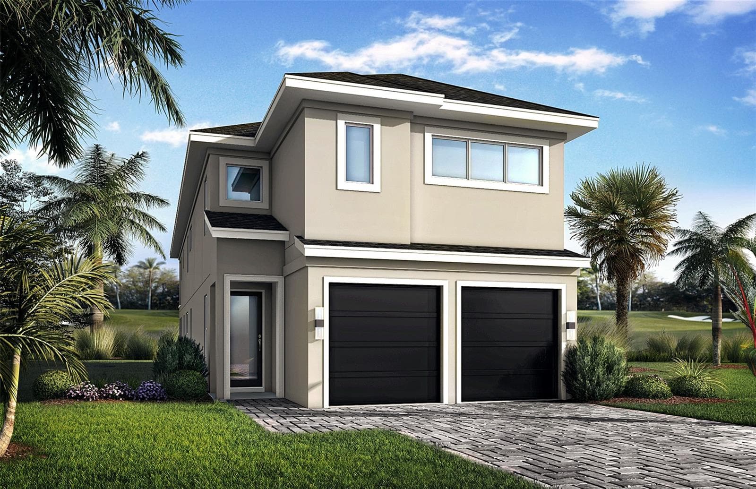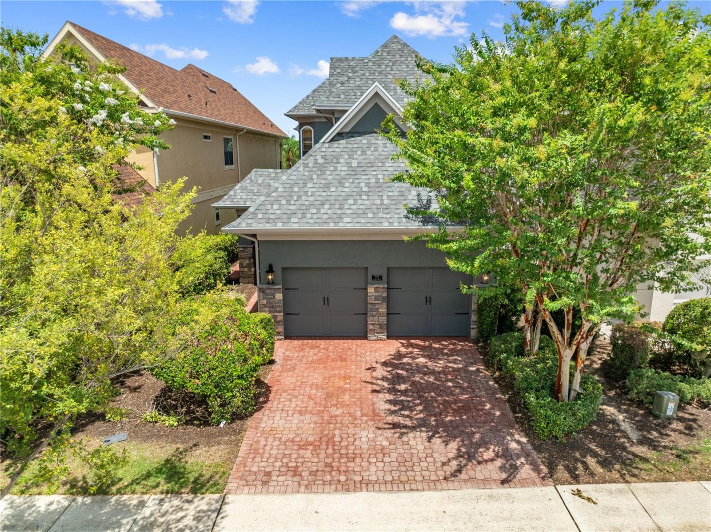
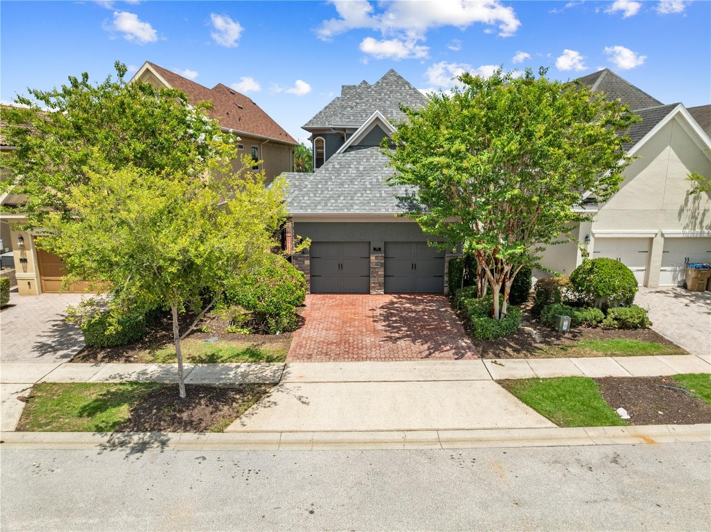
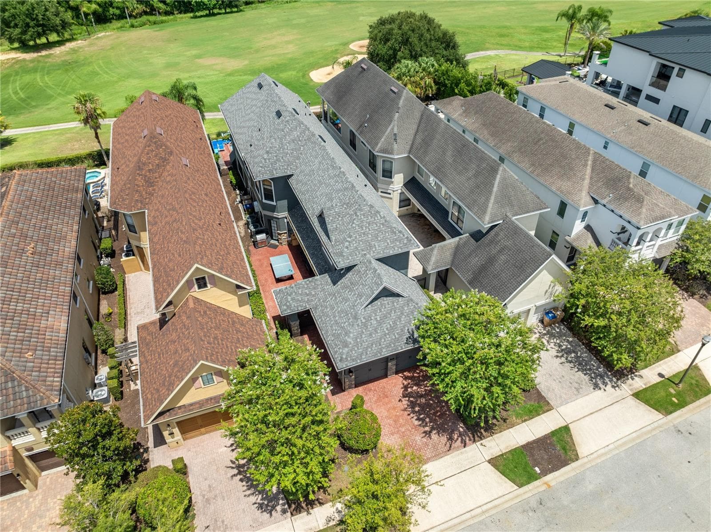
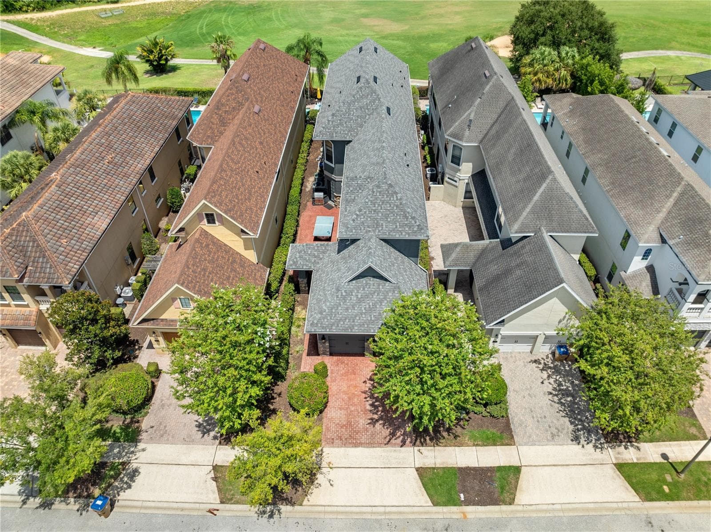
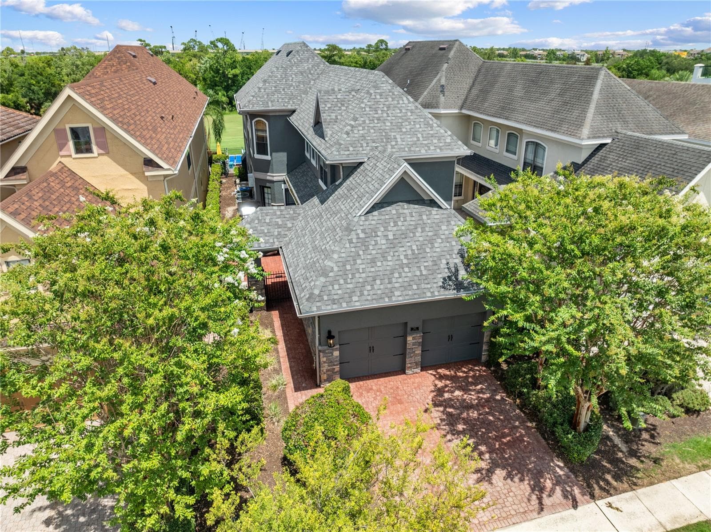
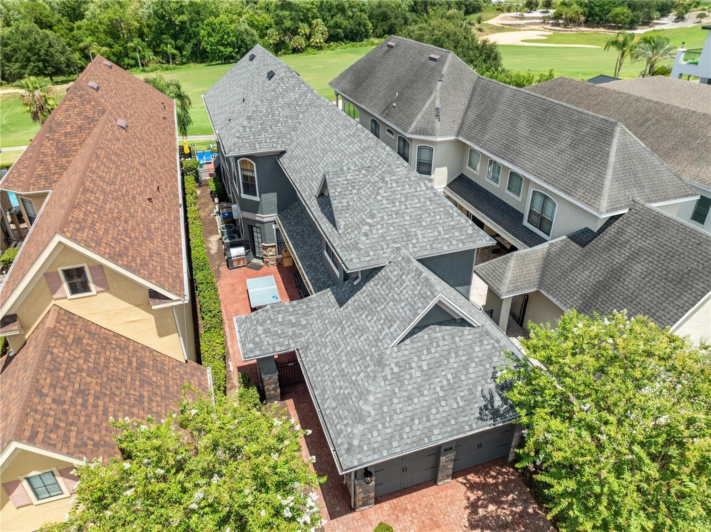
Single Family Residence at 785 GOLDEN BEAR DR, REUNION
Single Family Residence at 785 GOLDEN BEAR DR, REUNION, photo 2 of 100
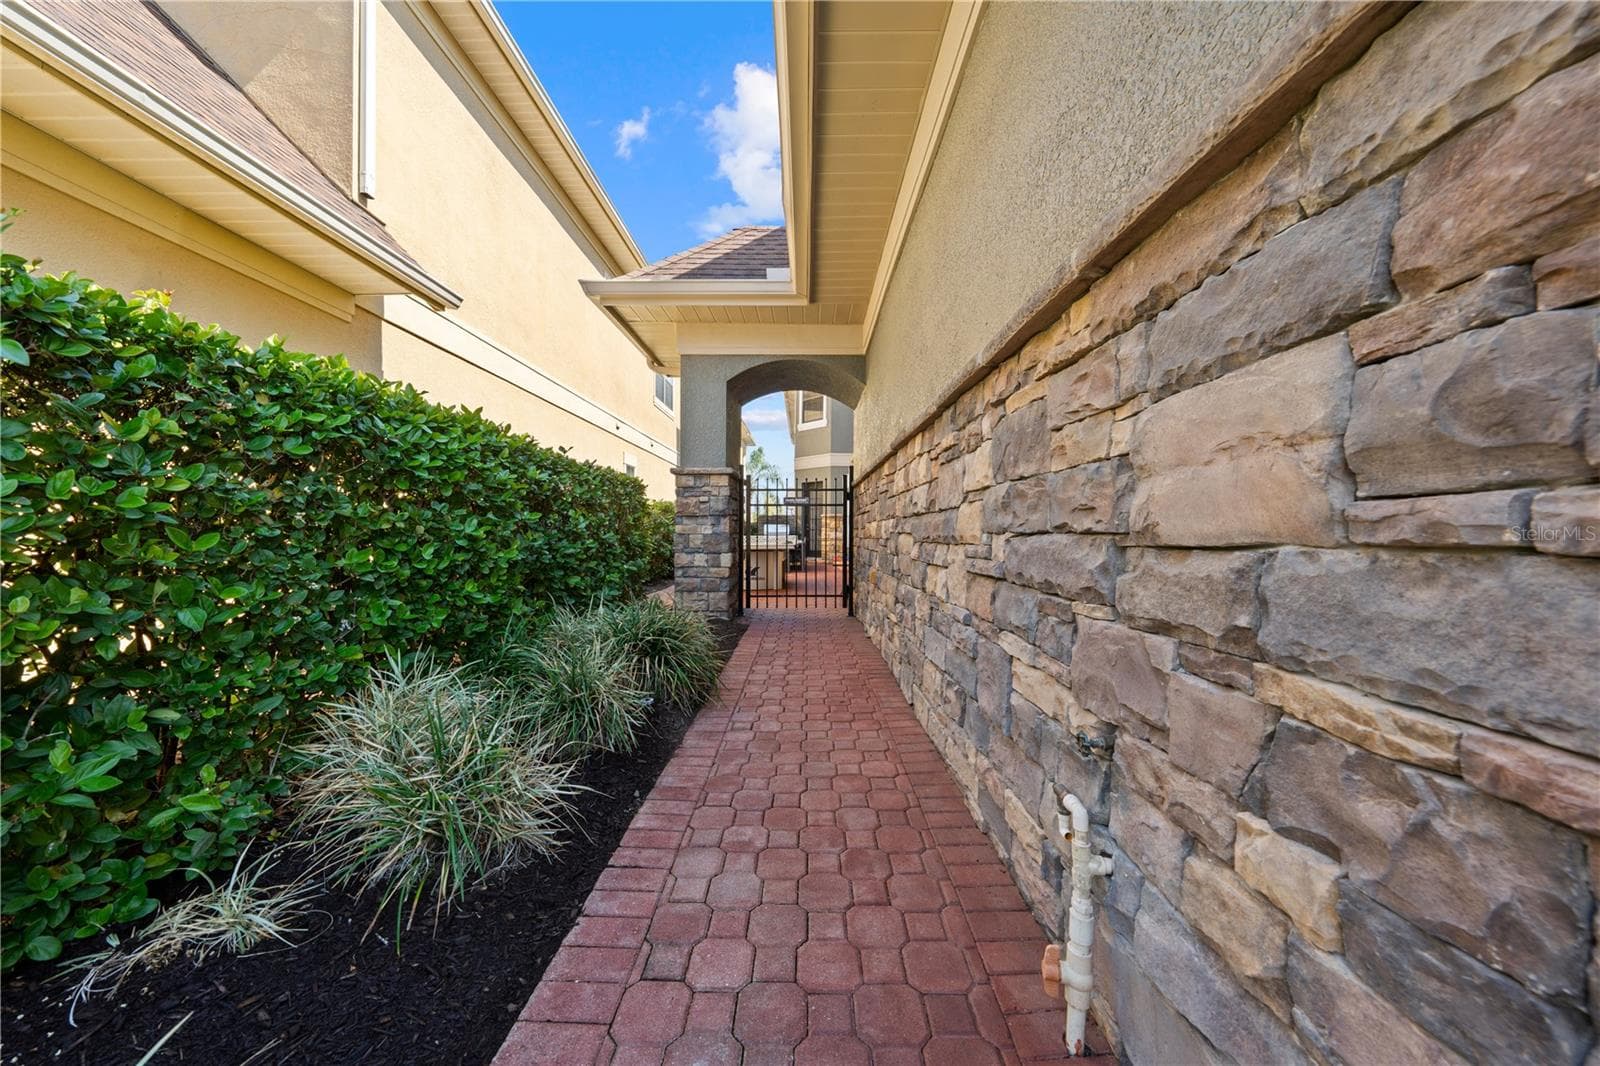
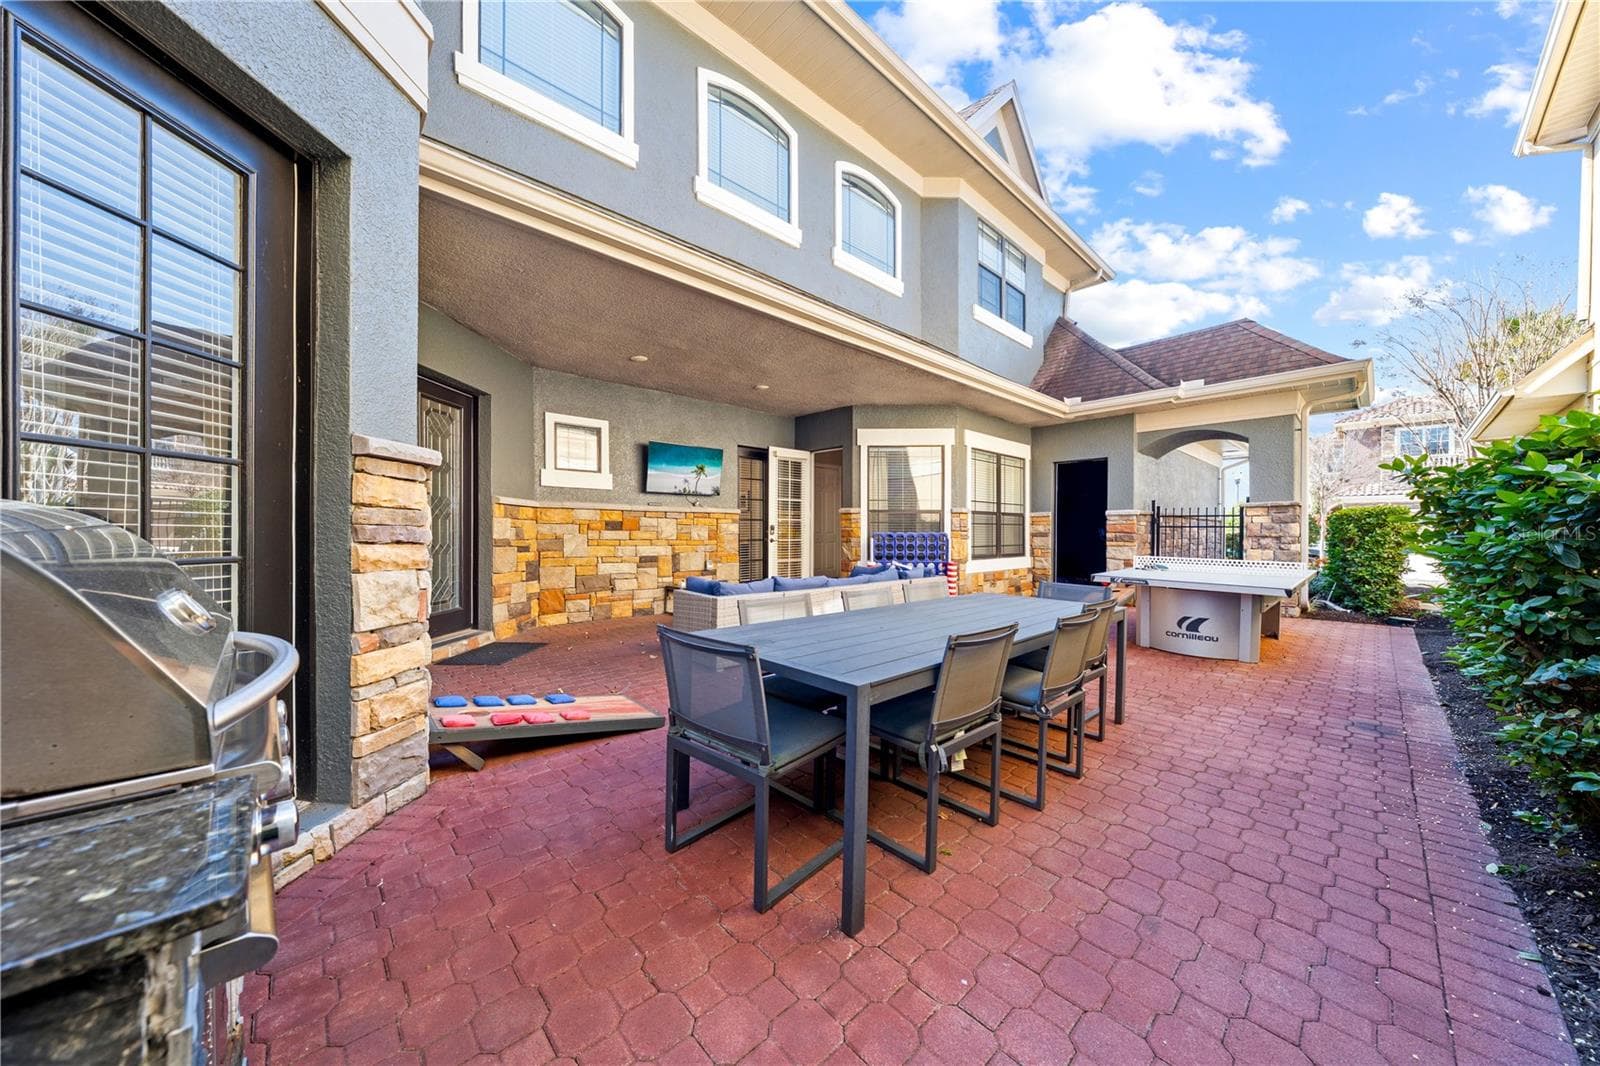
sidewalk from driveway to courtyard - 785 GOLDEN BEAR DR, REUNION
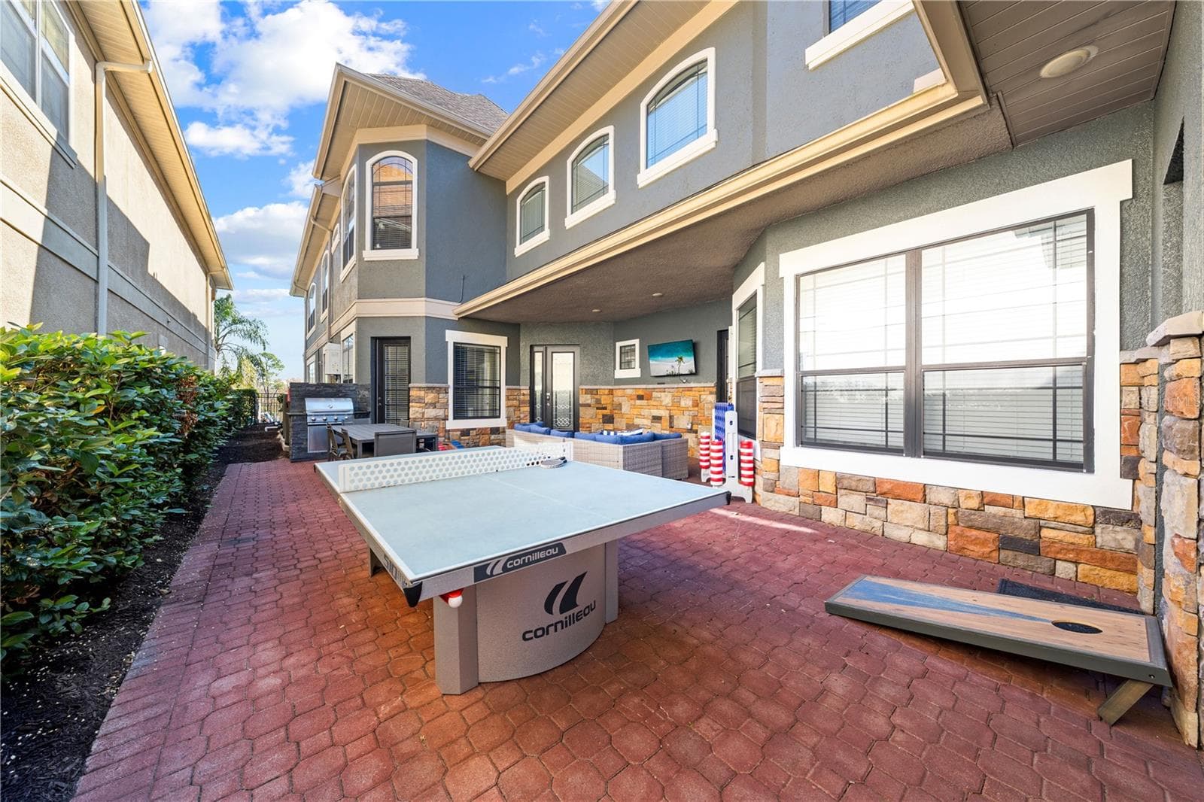
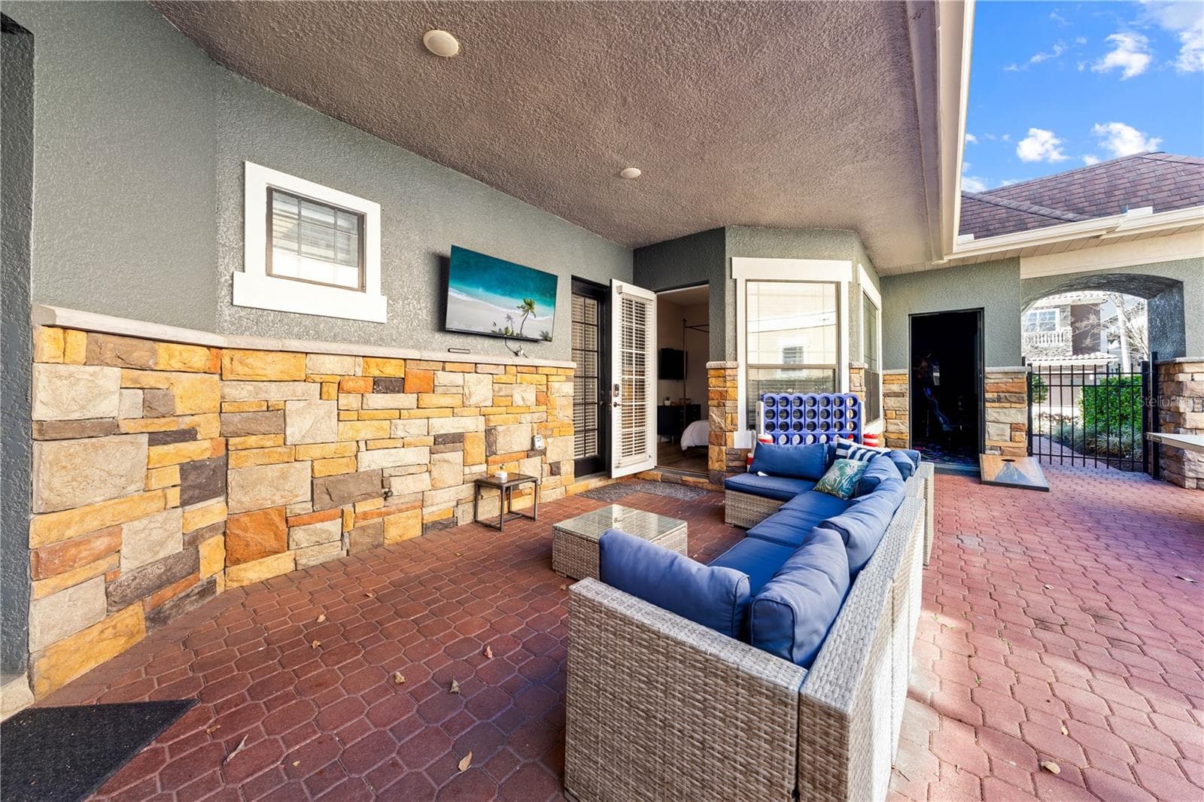
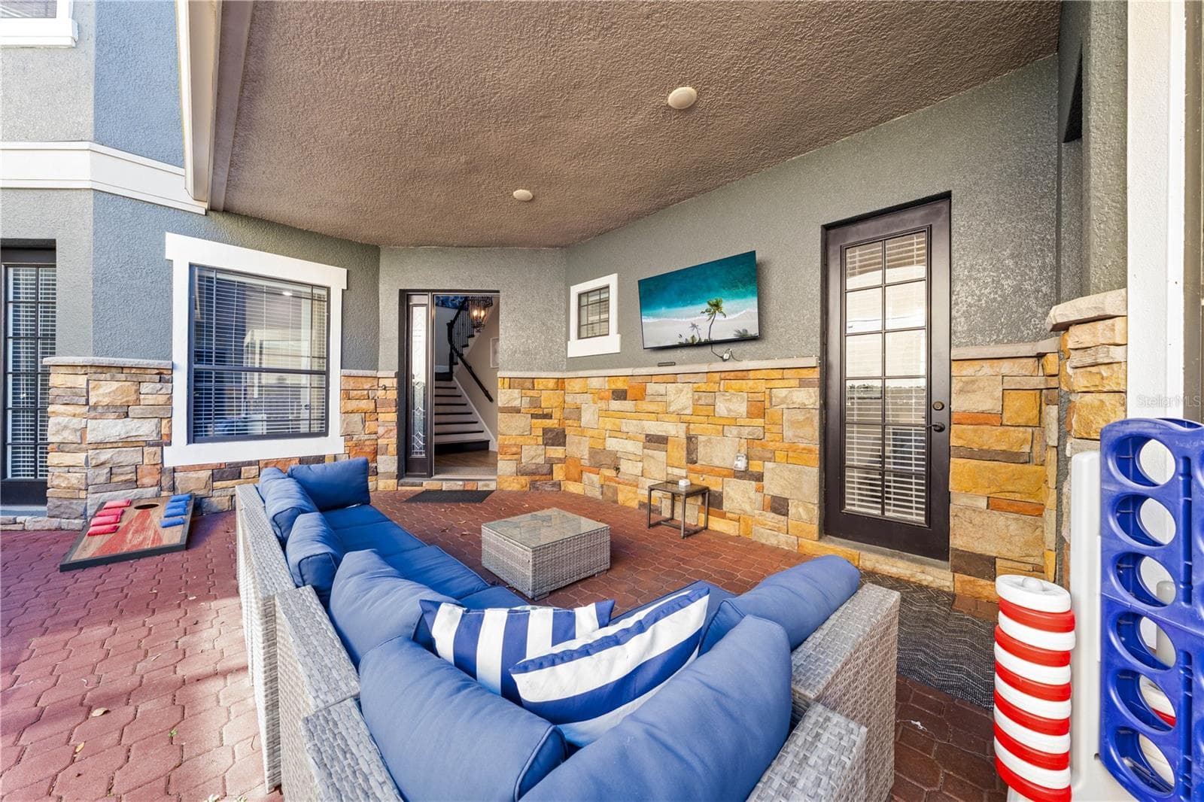
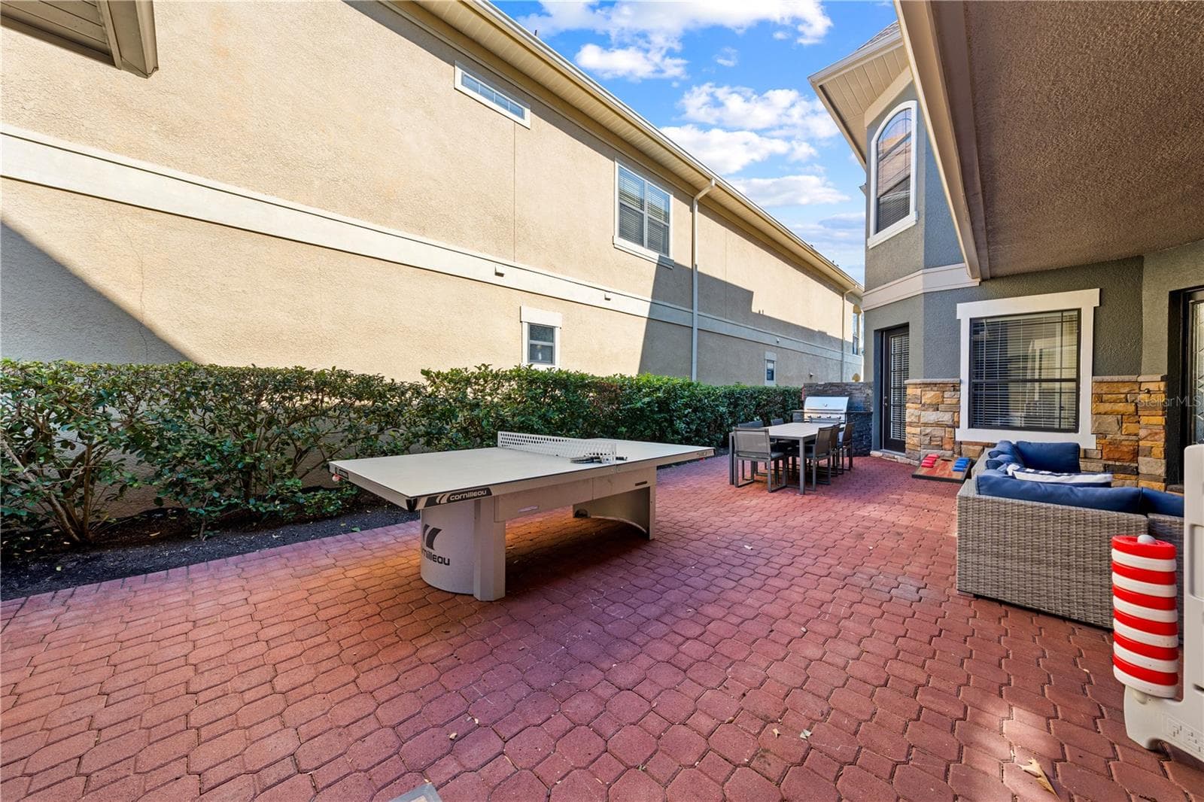
courtyard - 785 GOLDEN BEAR DR, REUNION
Courtyard - 785 GOLDEN BEAR DR, REUNION
courtyard - 785 GOLDEN BEAR DR, REUNION
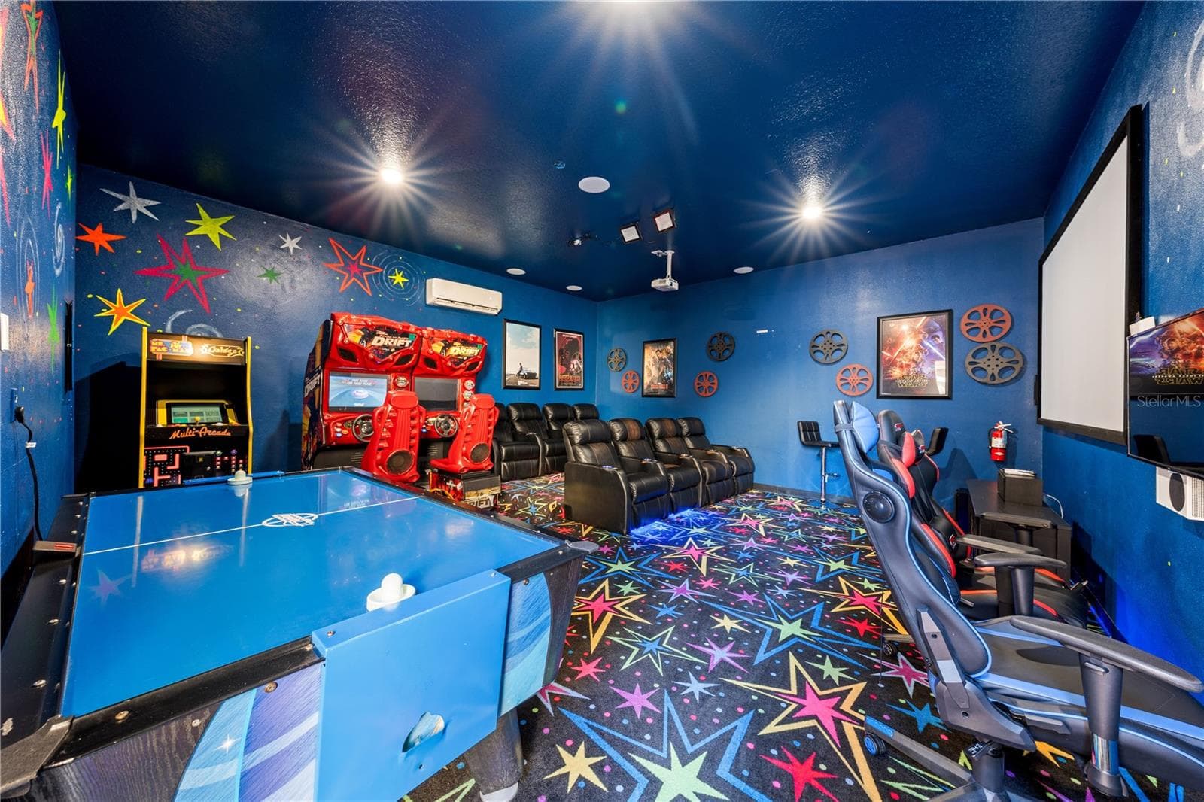
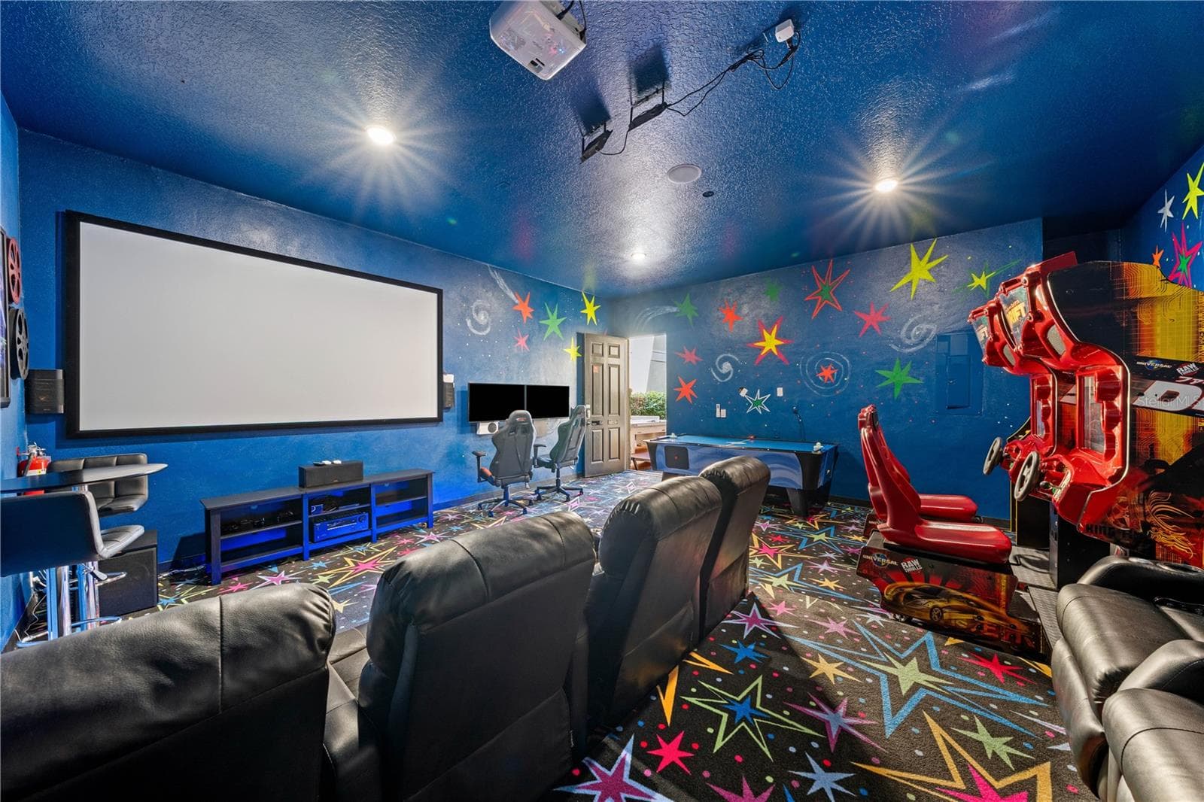
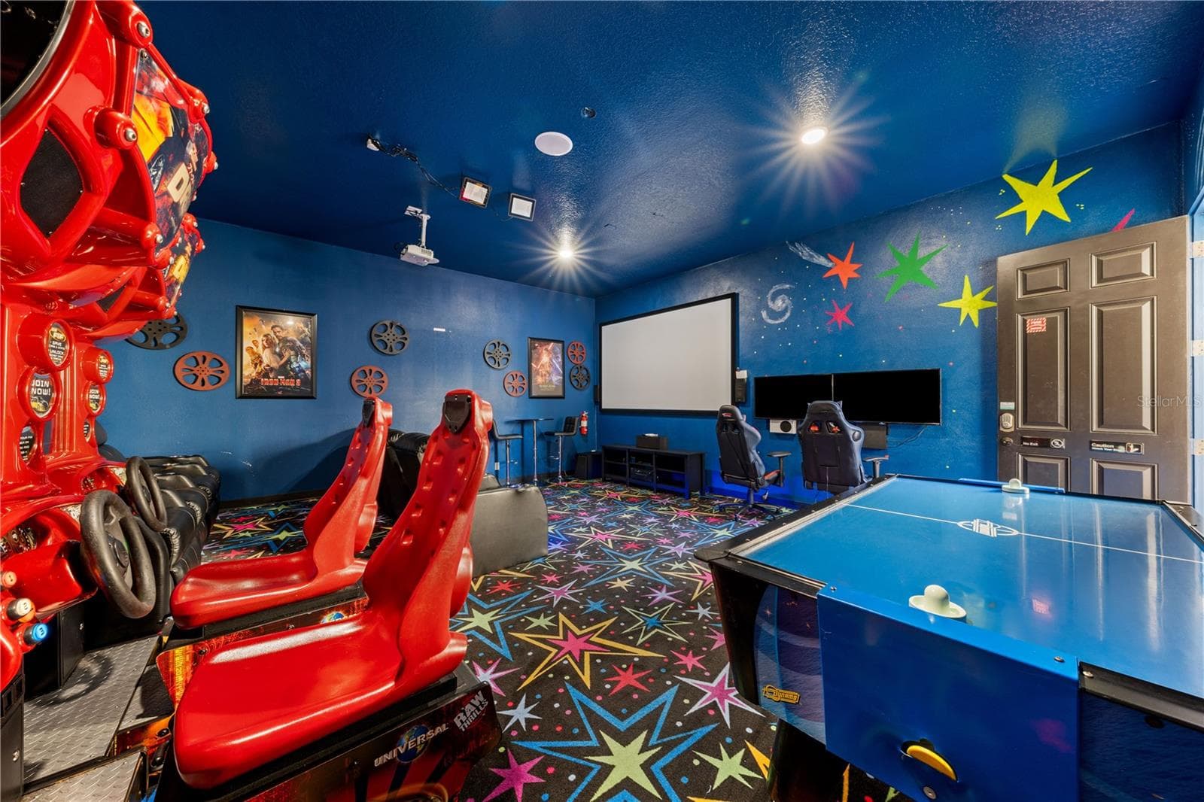
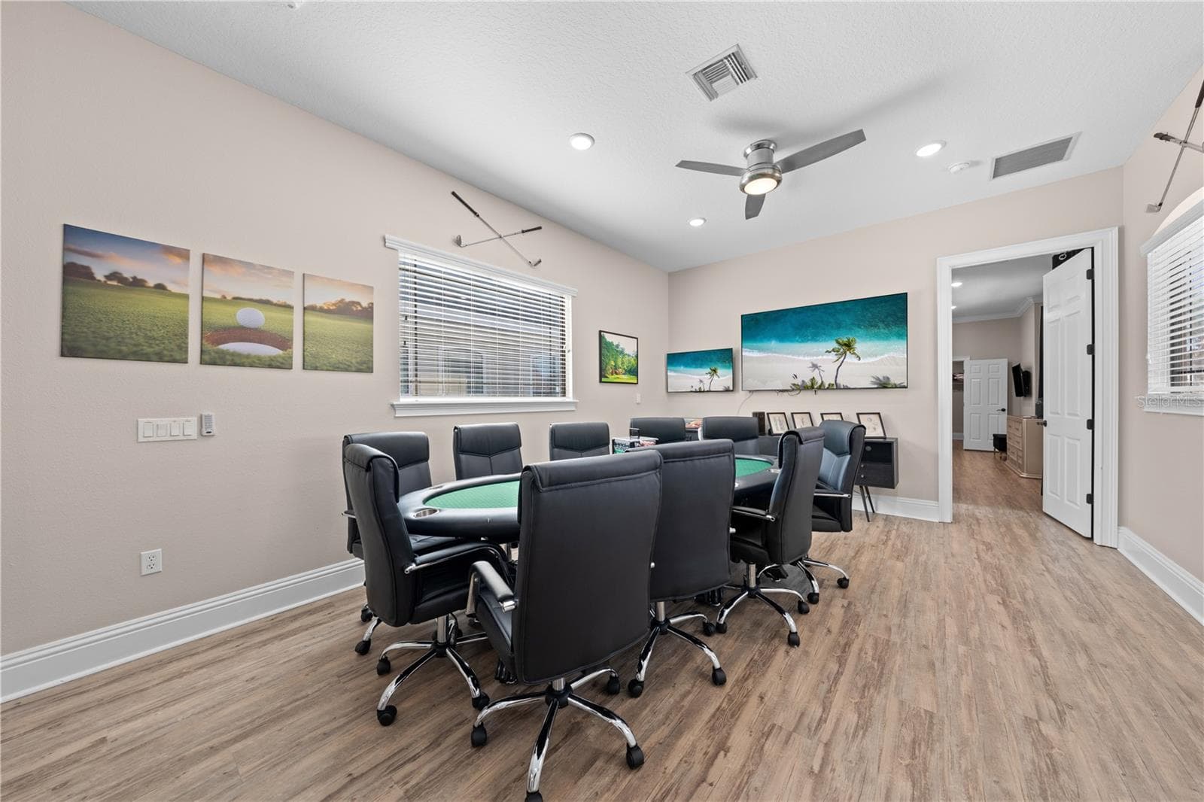
gamesroom - 785 GOLDEN BEAR DR, REUNION
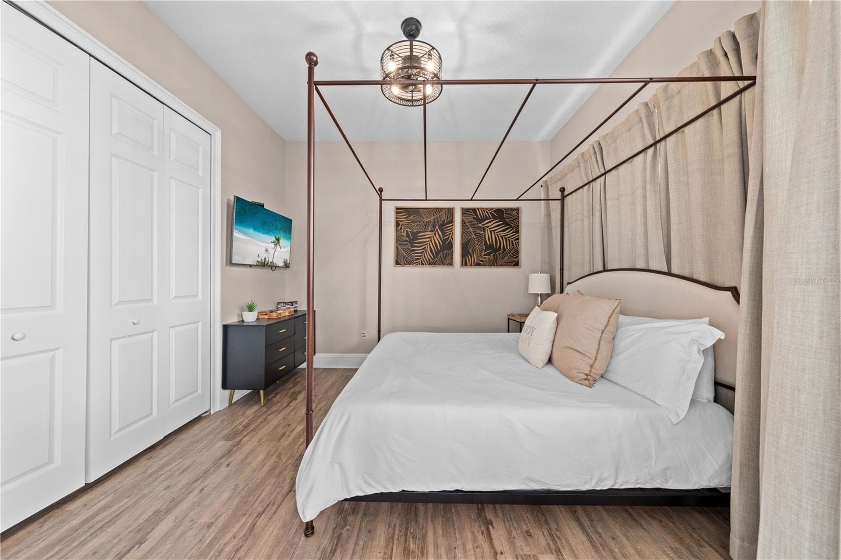
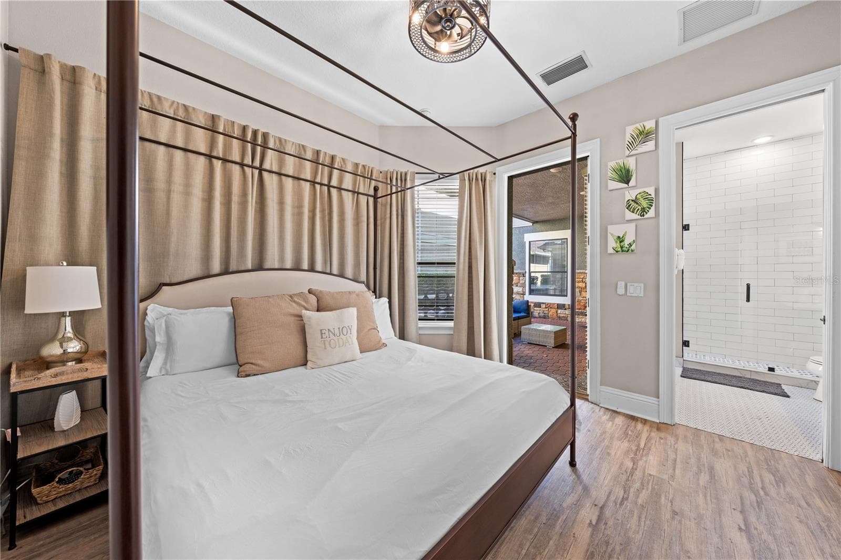
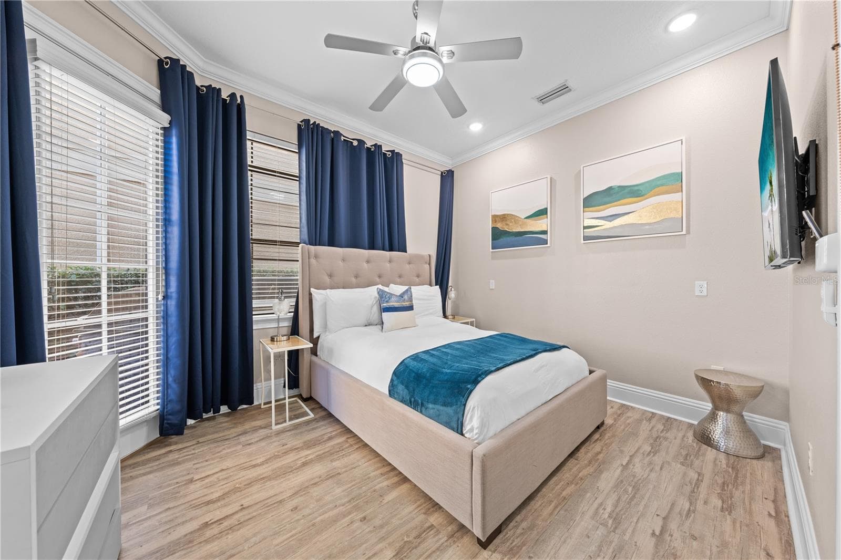
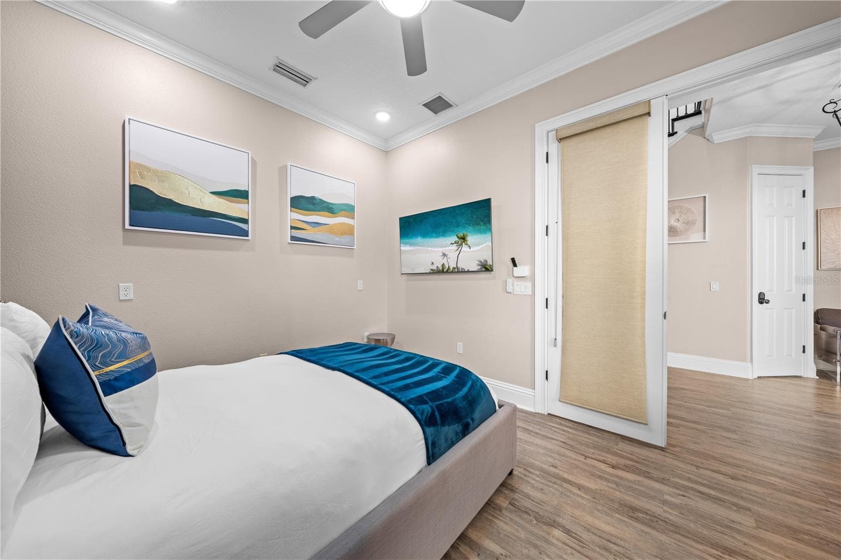
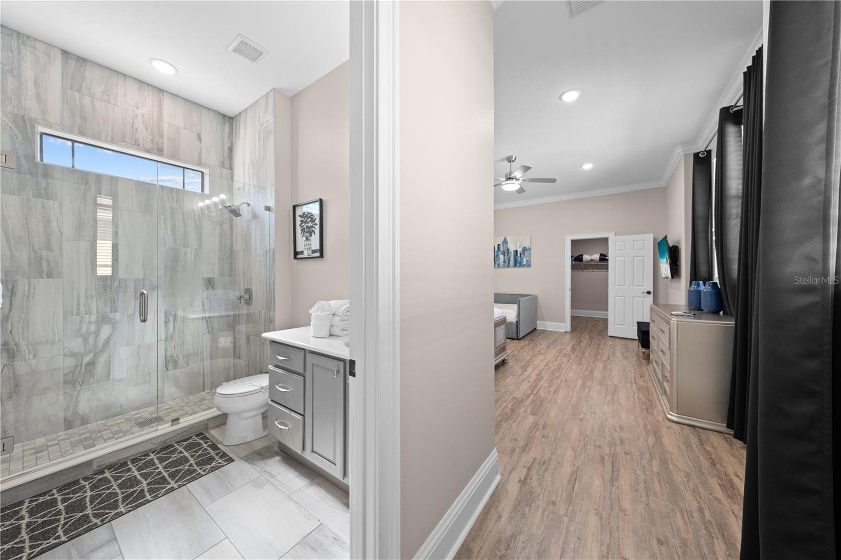
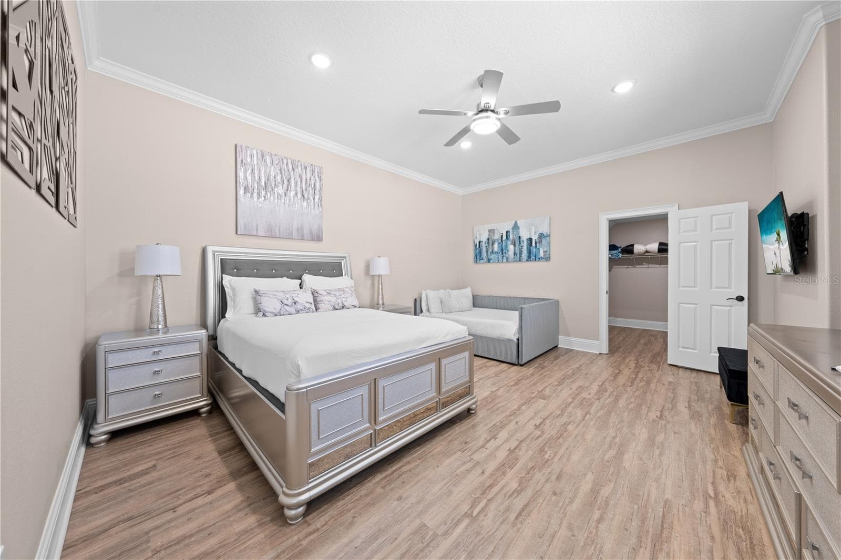
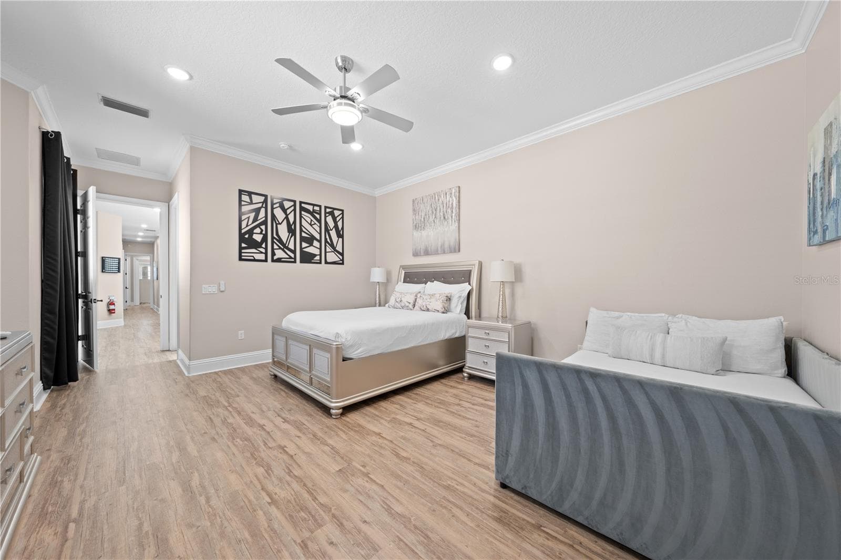
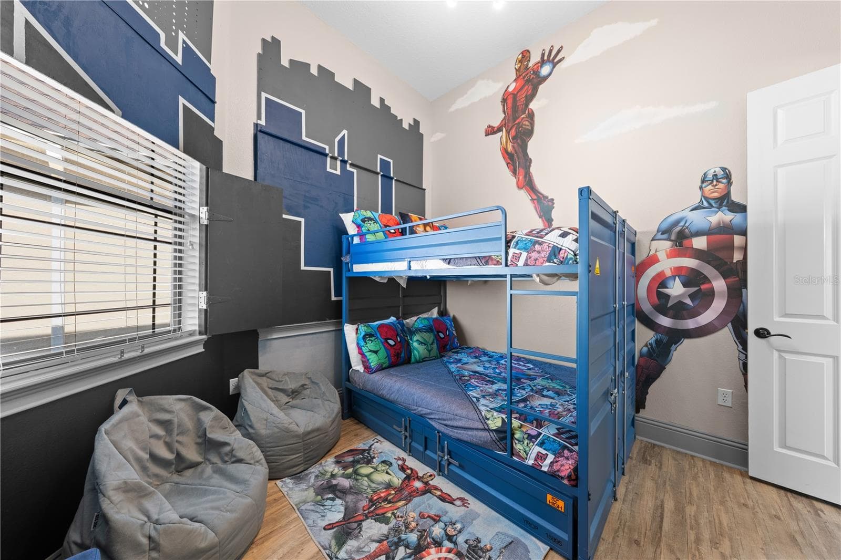
Casita bedroom 6 - 785 GOLDEN BEAR DR, REUNION
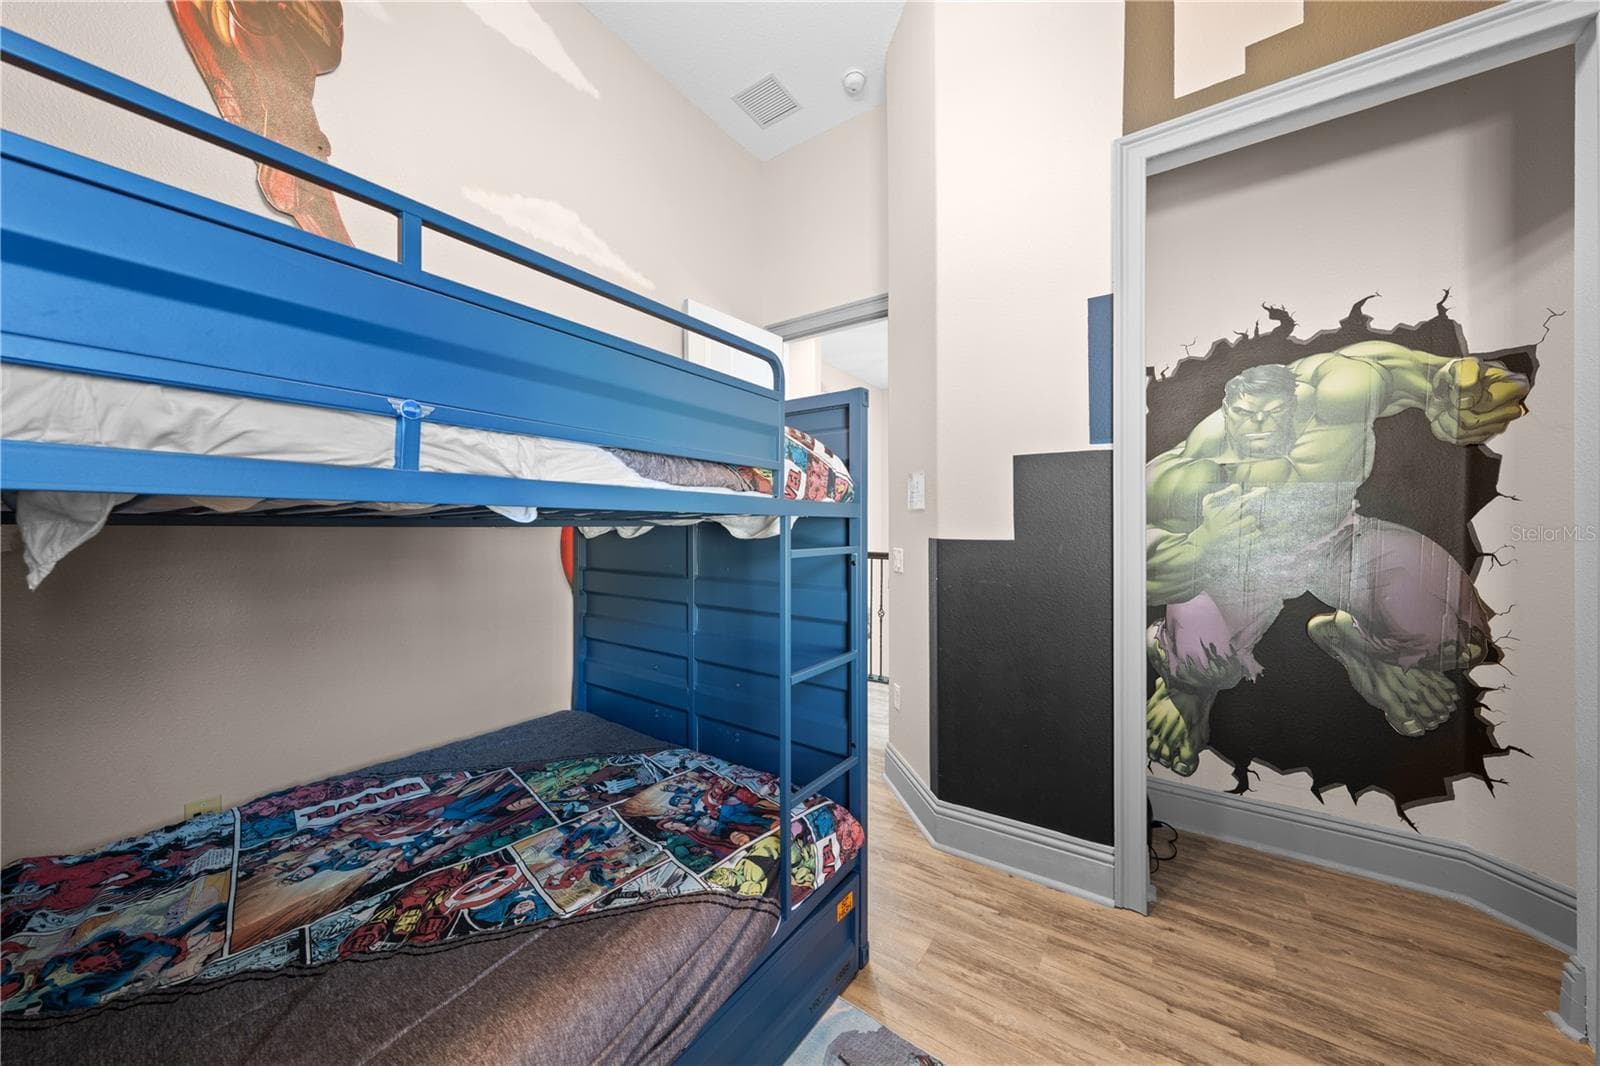
Casita Bedroom 6 - 785 GOLDEN BEAR DR, REUNION
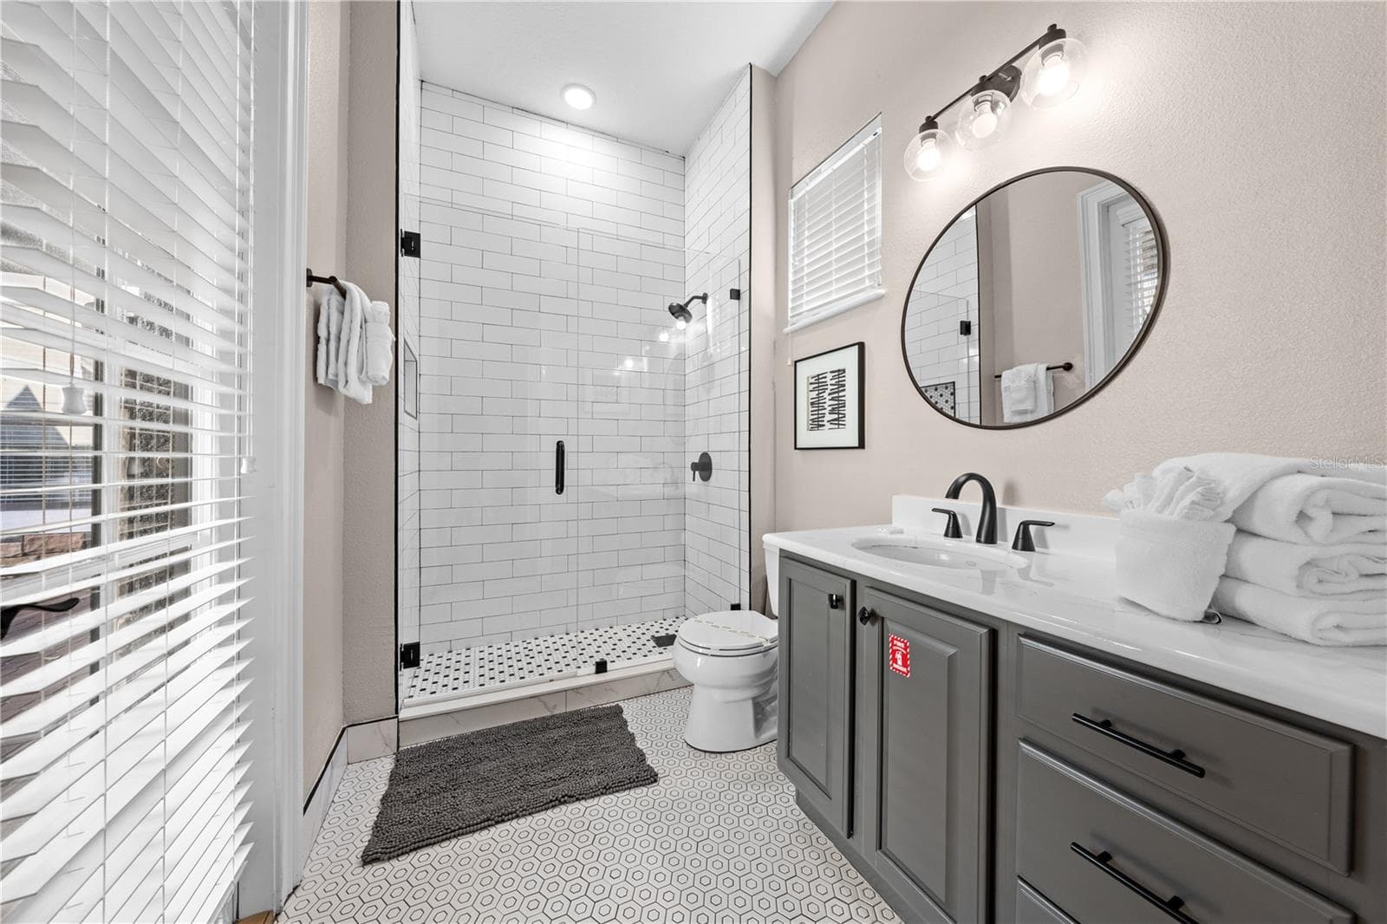
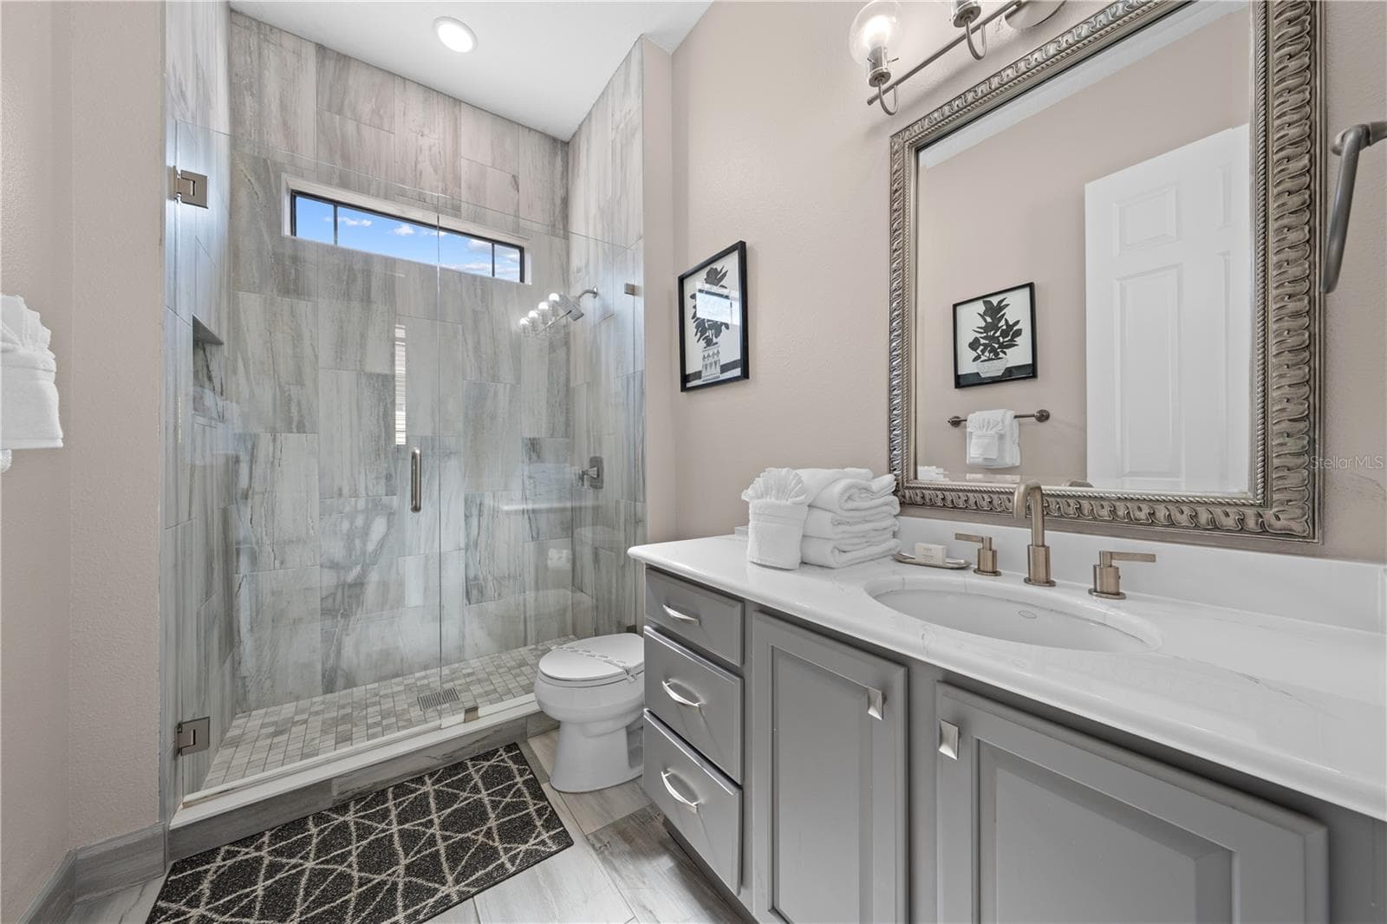
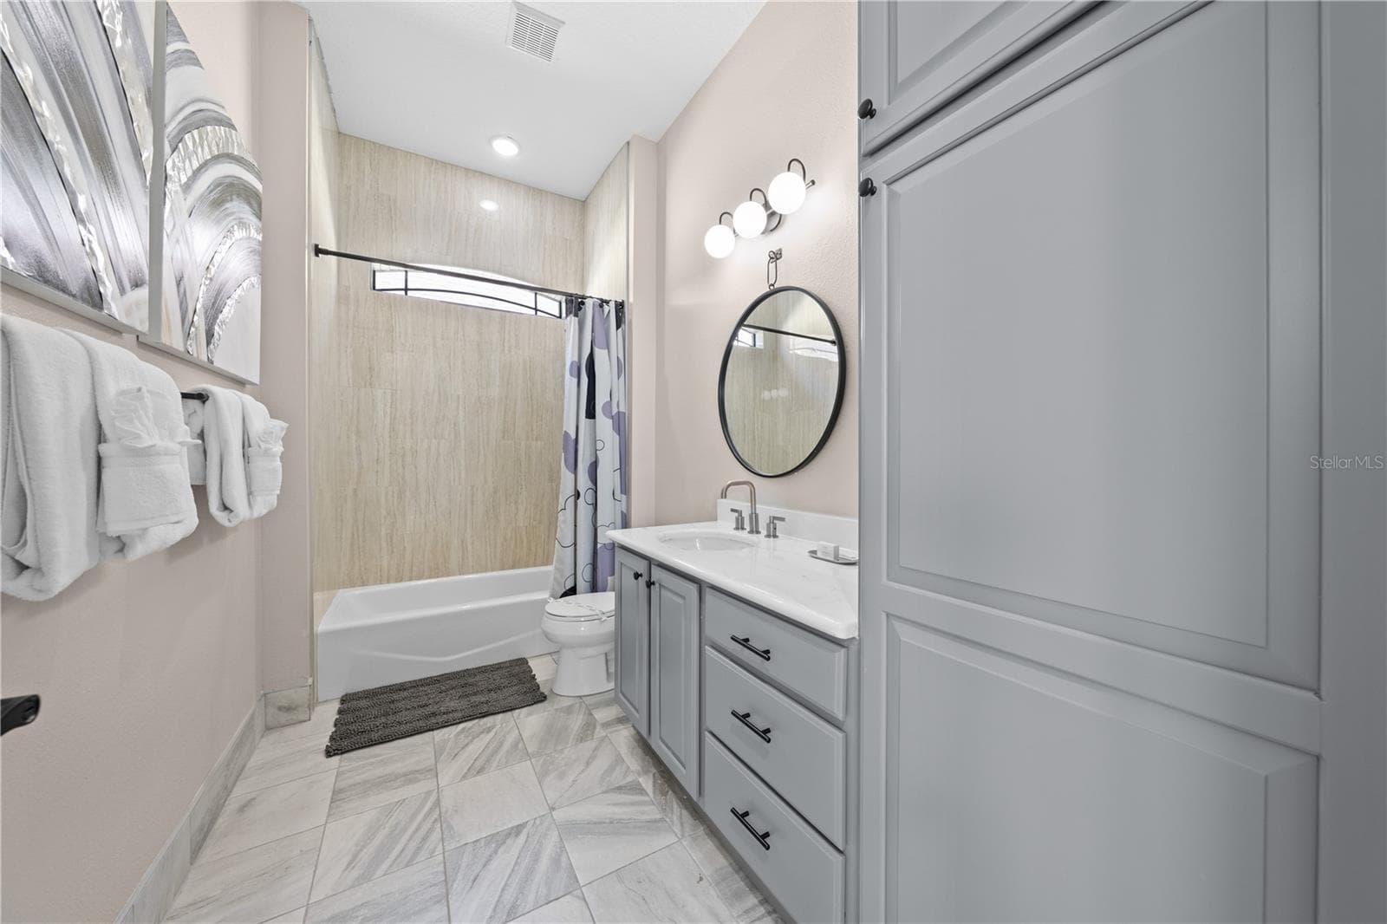
Casita Bathroom - 785 GOLDEN BEAR DR, REUNION
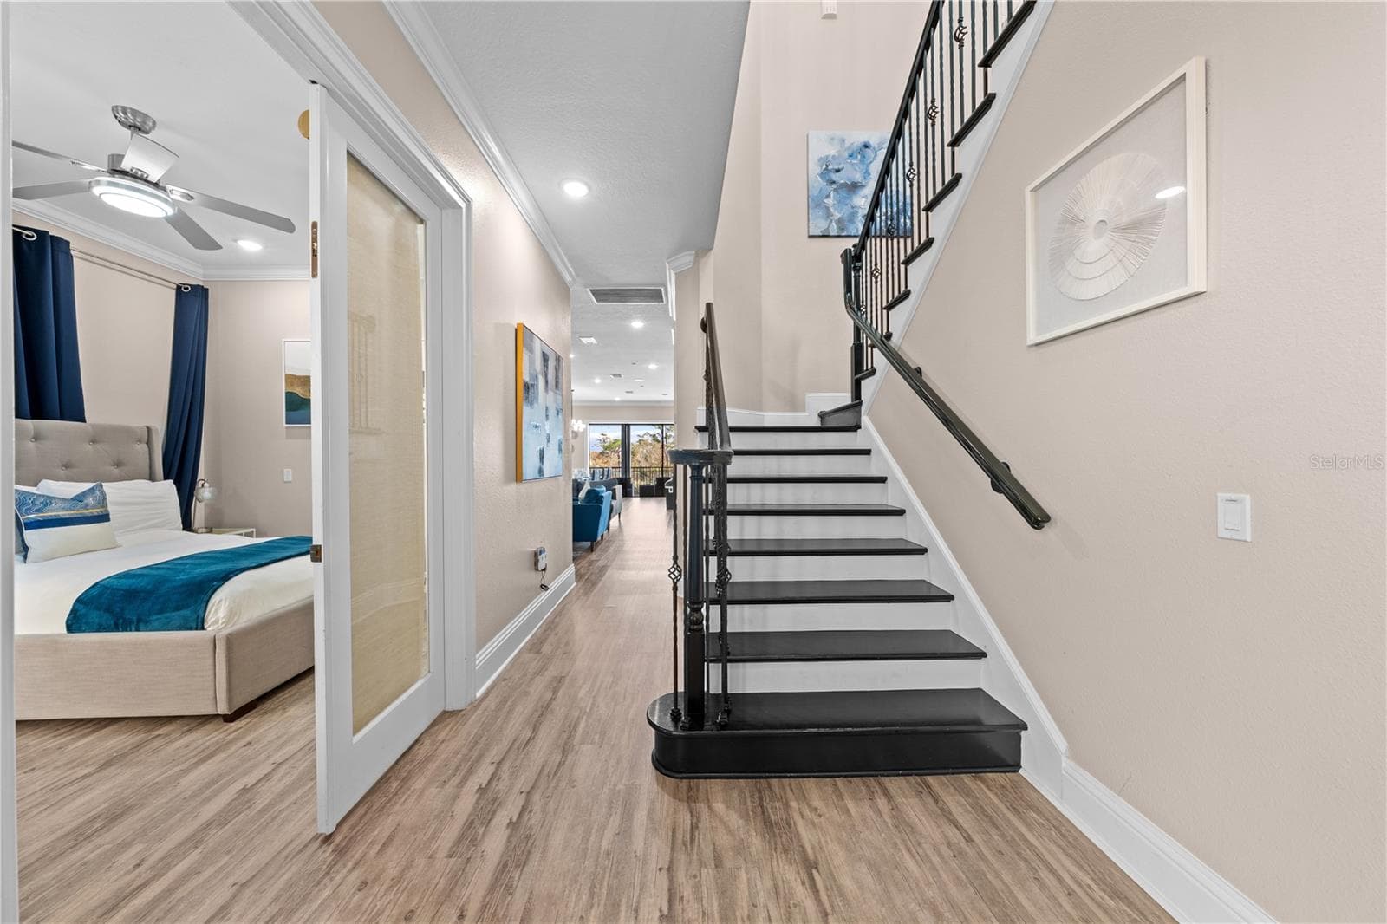
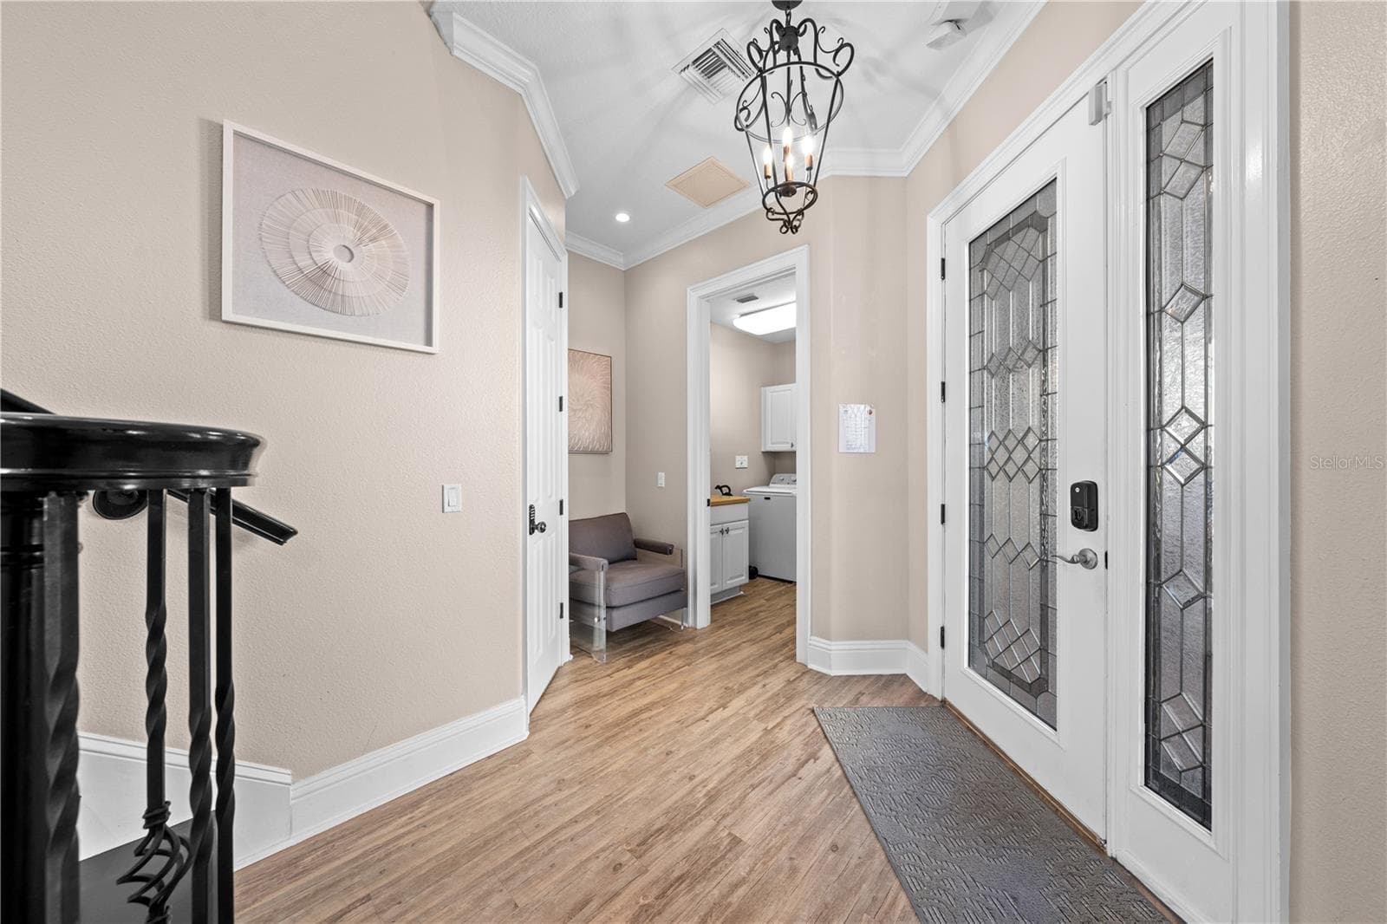
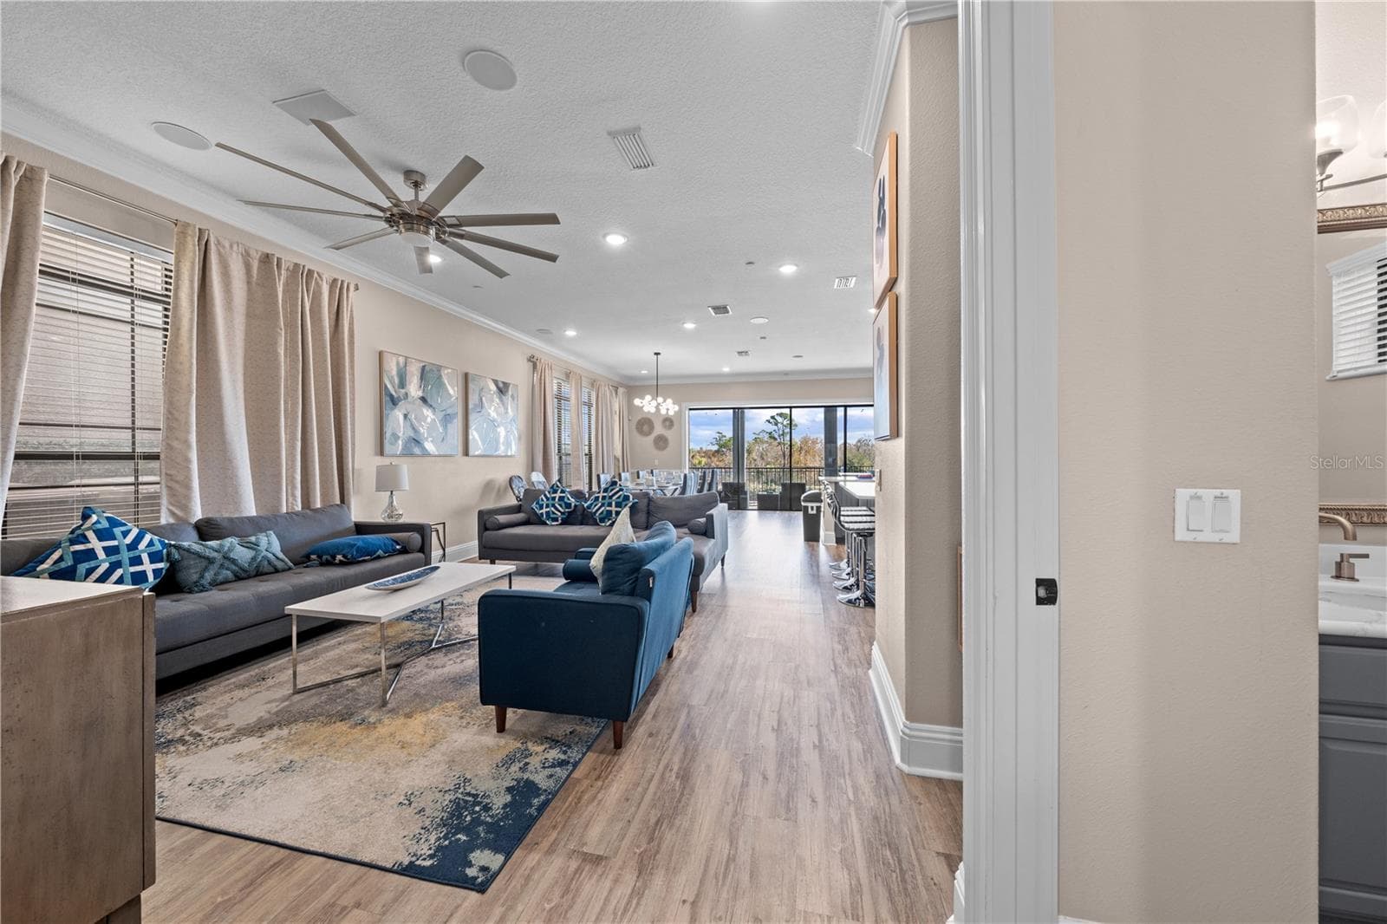
View from foyer - 785 GOLDEN BEAR DR, REUNION
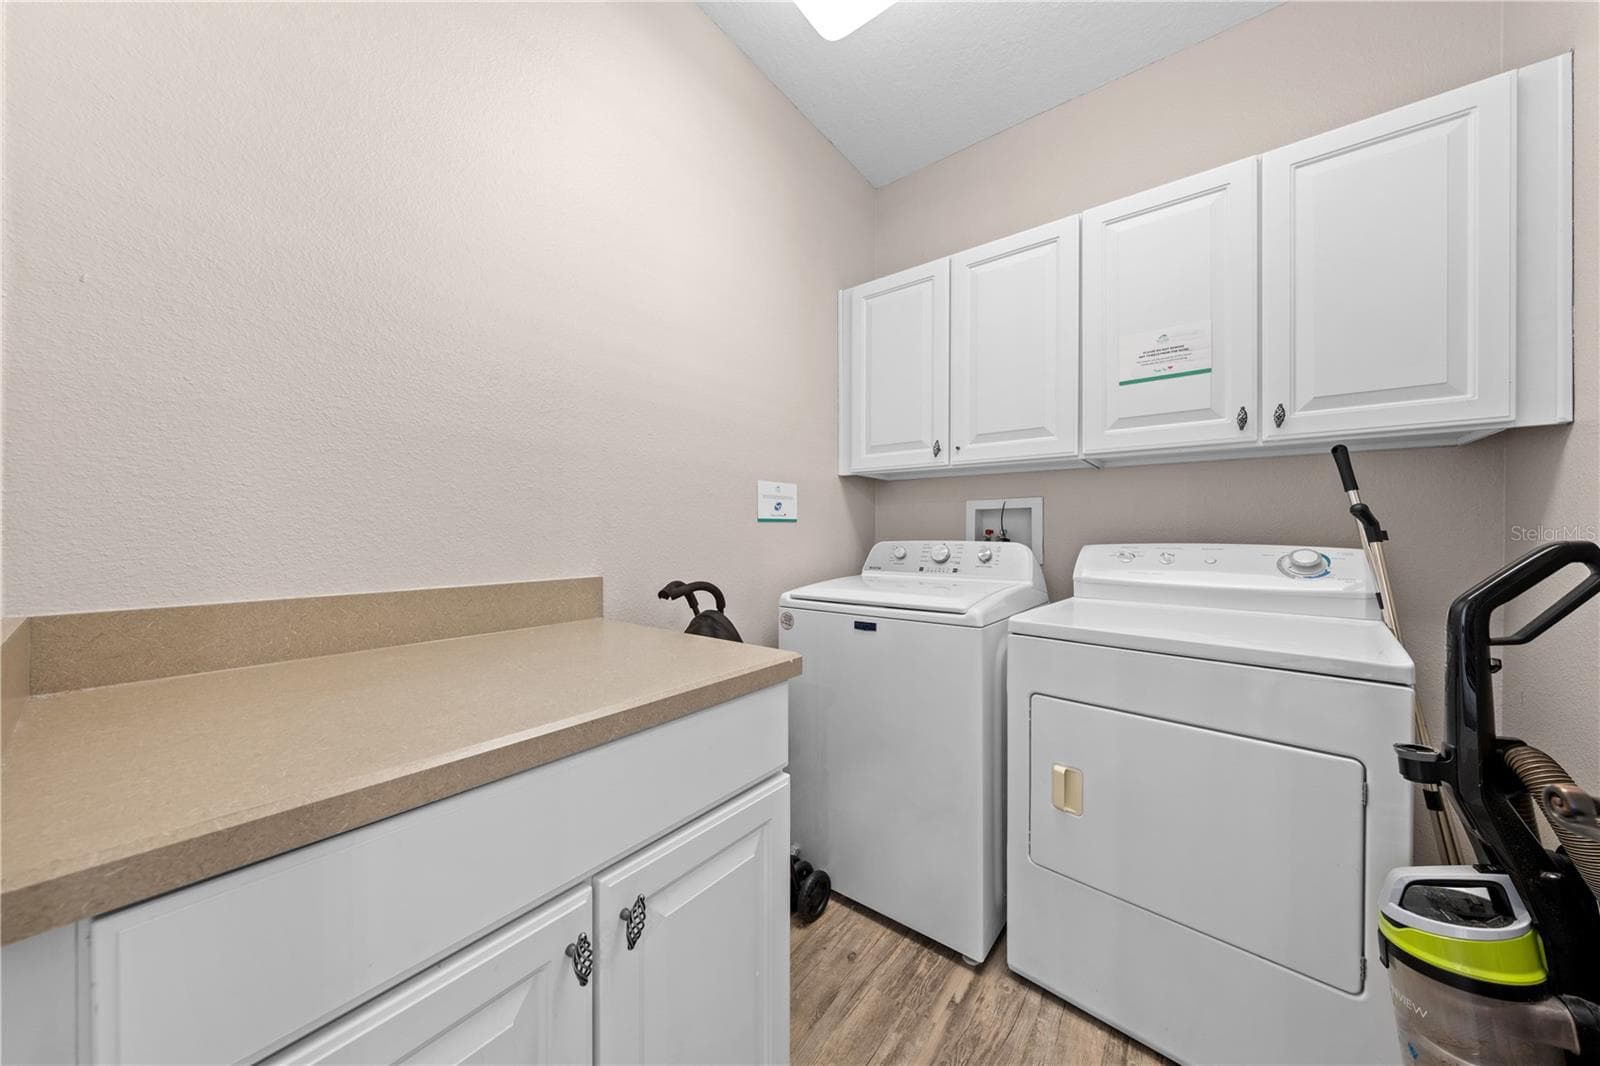
Laundry room - 785 GOLDEN BEAR DR, REUNION
Den currently used as bedroom # 5 - 785 GOLDEN BEAR DR, REUNION
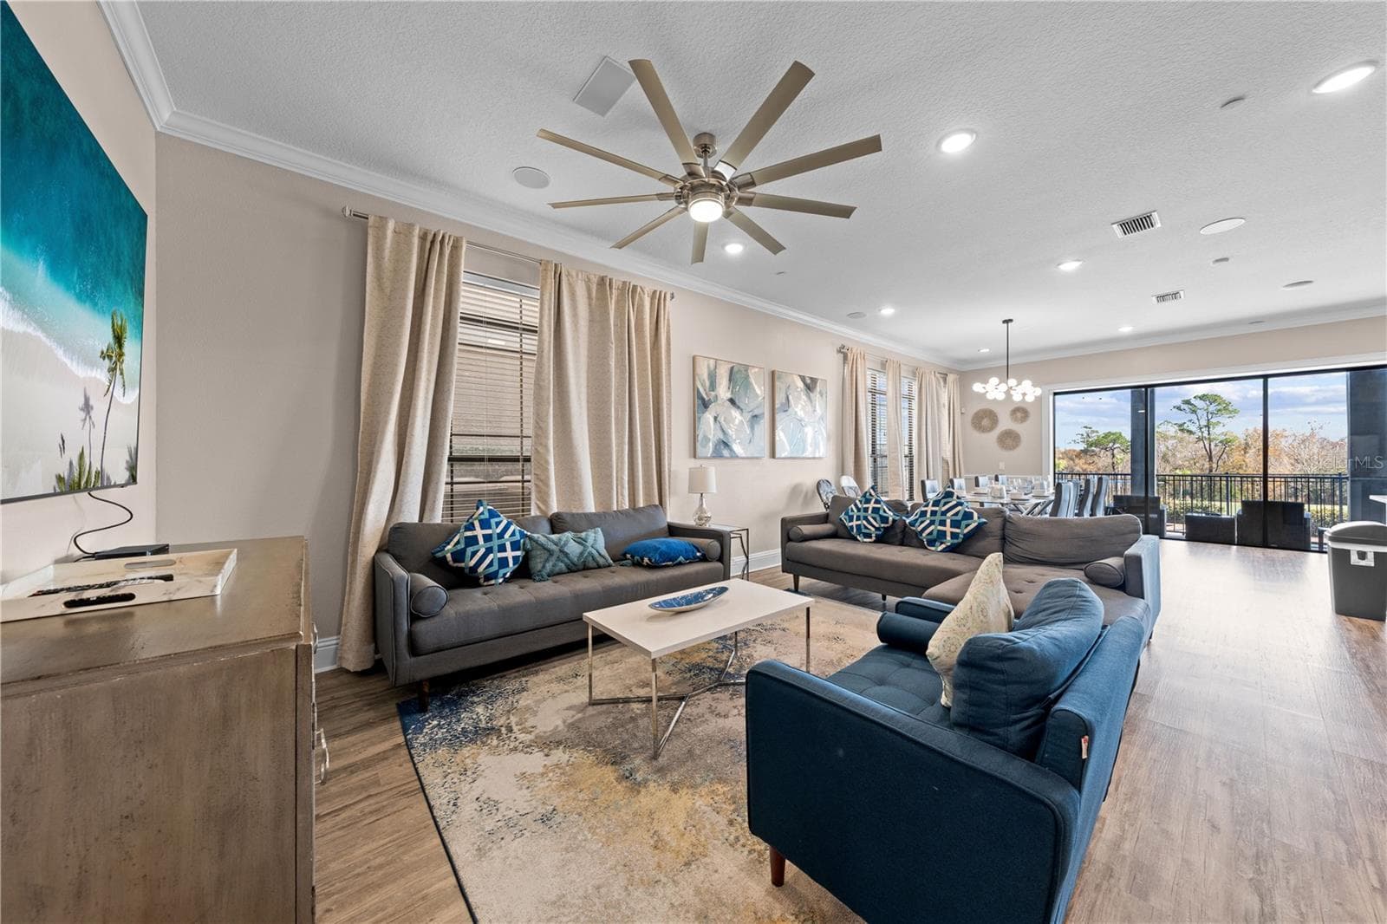
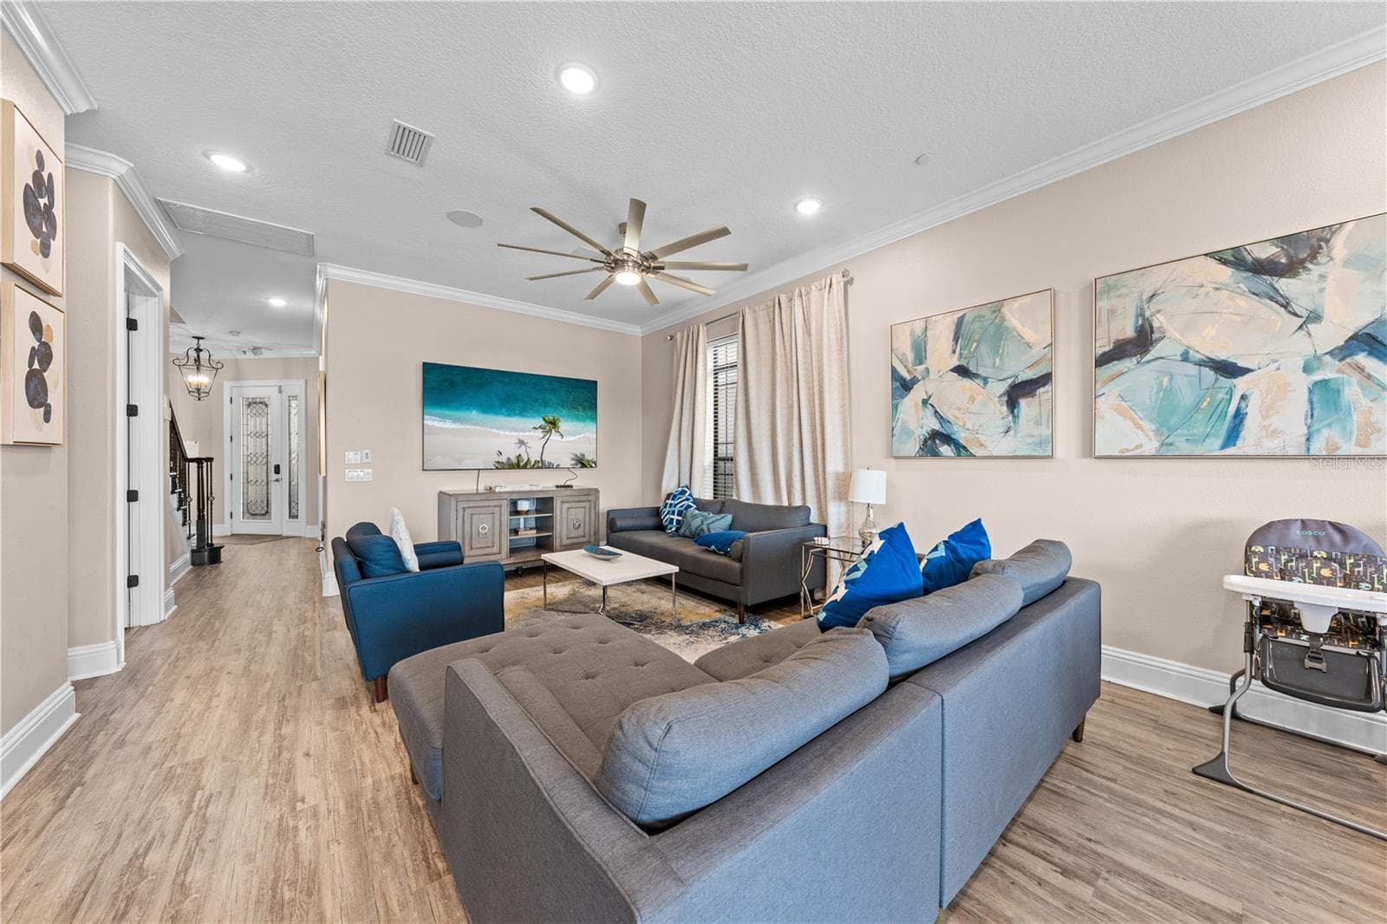
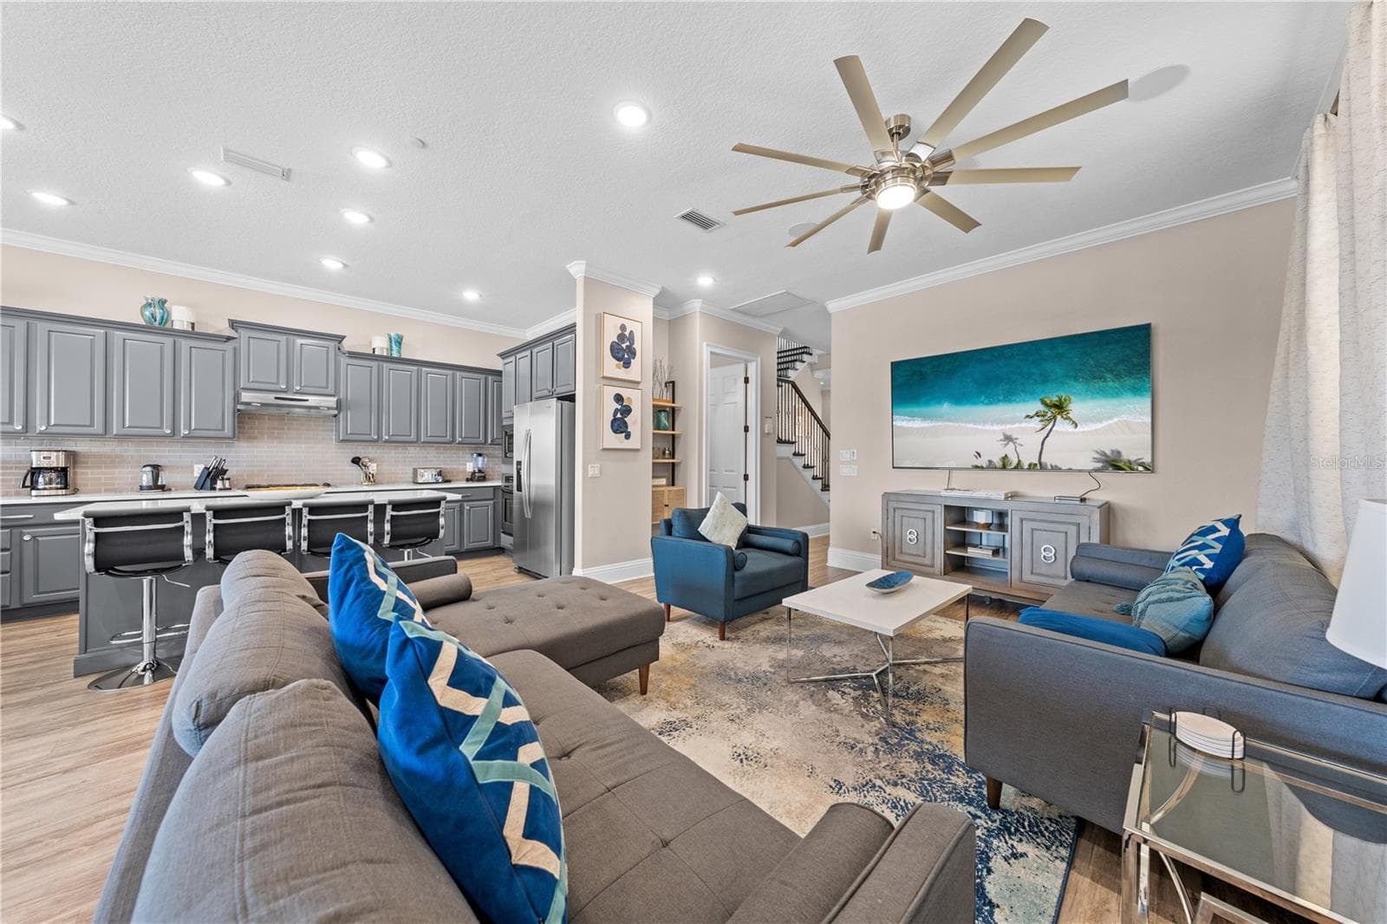
living room - 785 GOLDEN BEAR DR, REUNION
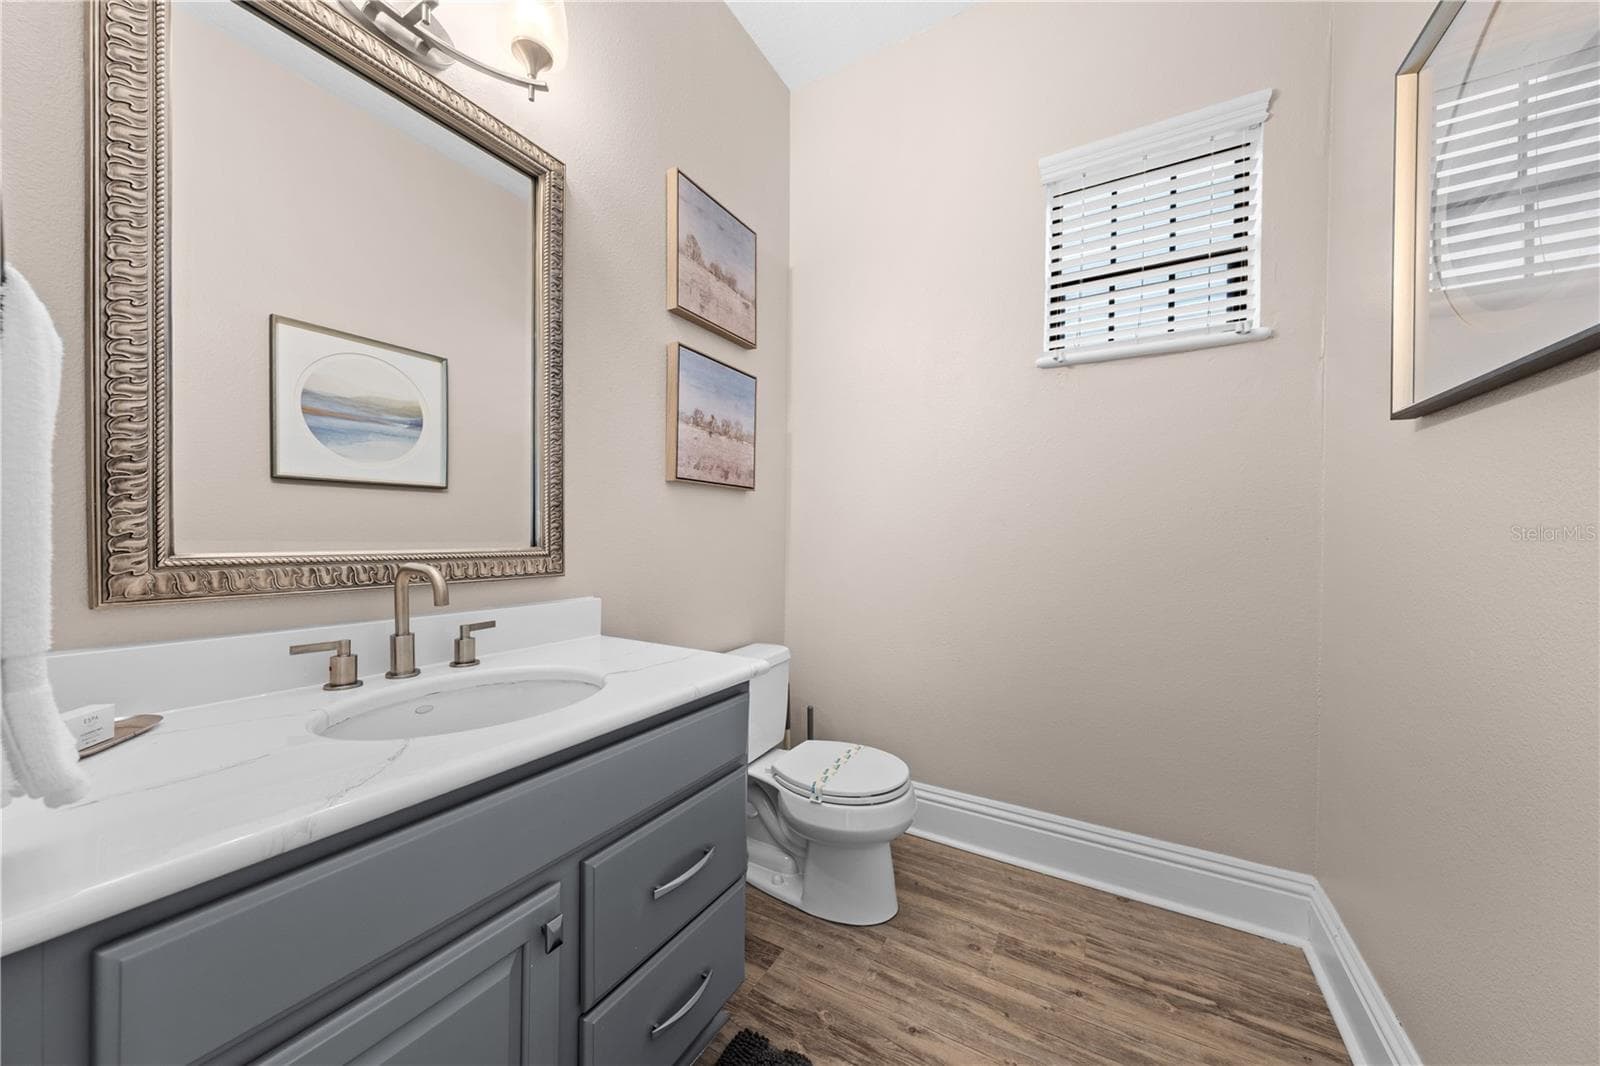
half bath downstairs - 785 GOLDEN BEAR DR, REUNION
living room - 785 GOLDEN BEAR DR, REUNION
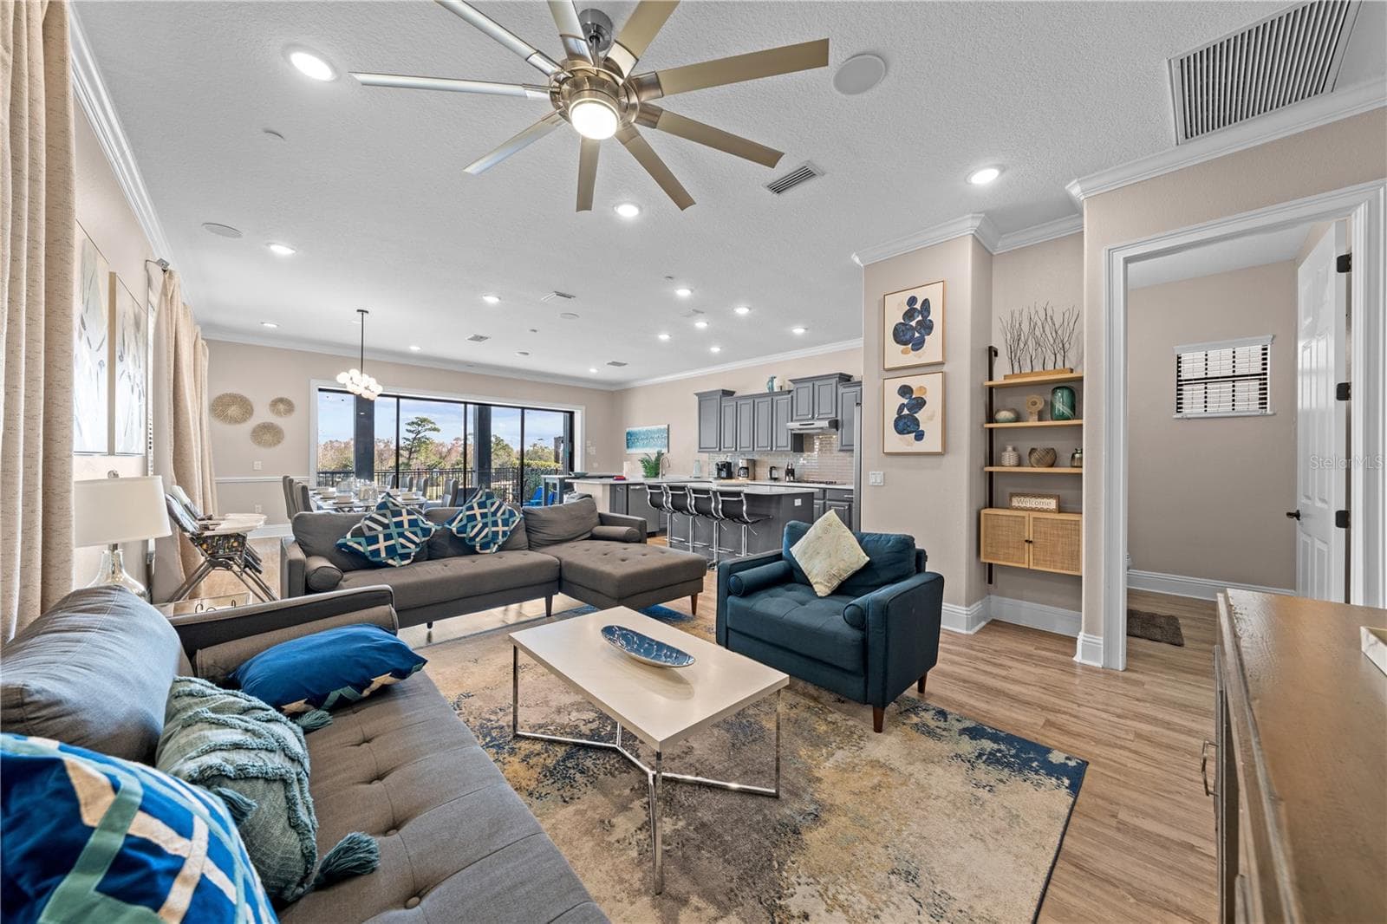
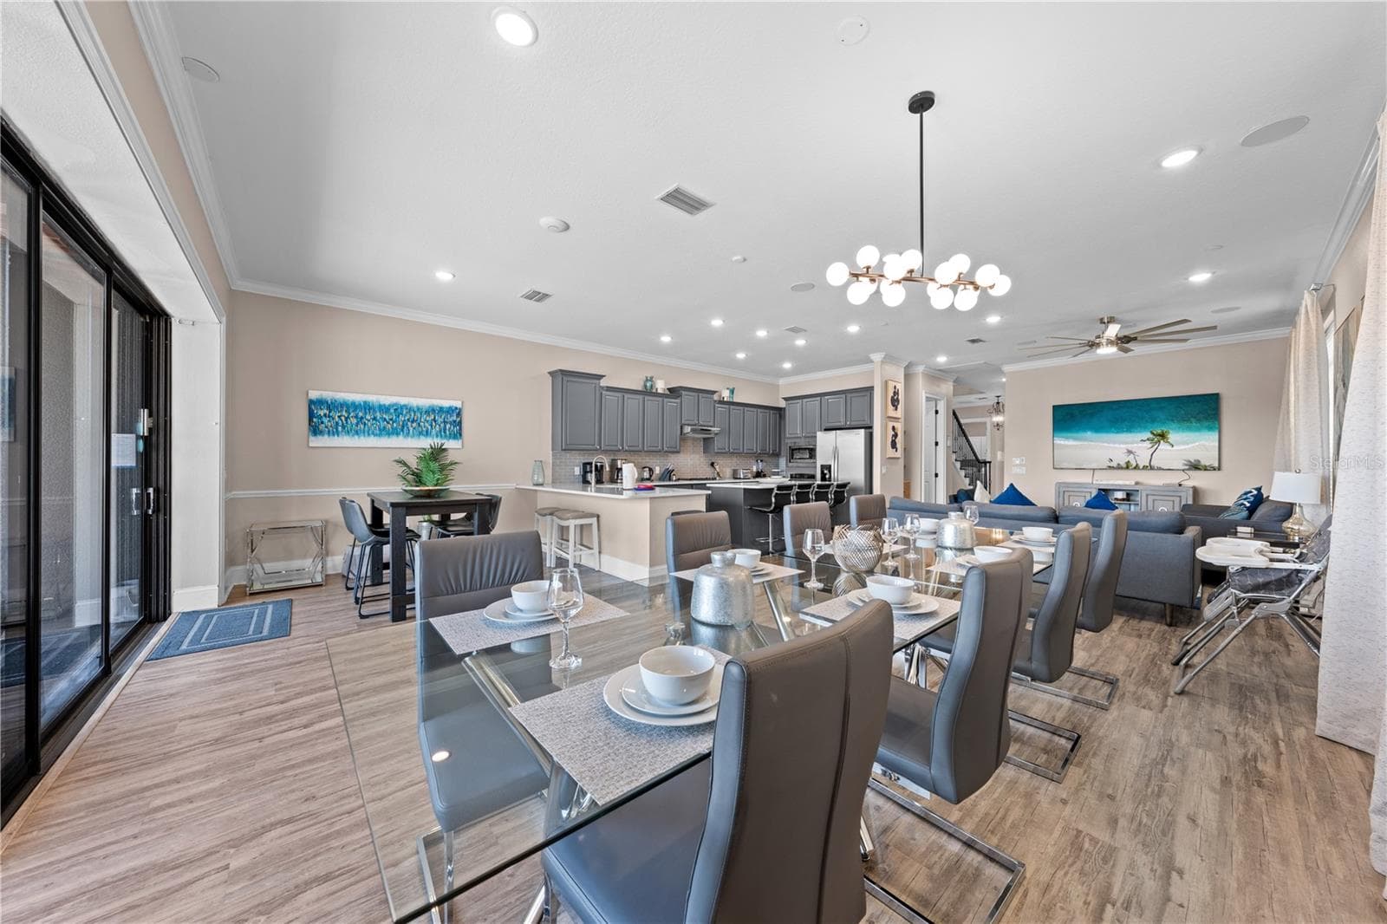
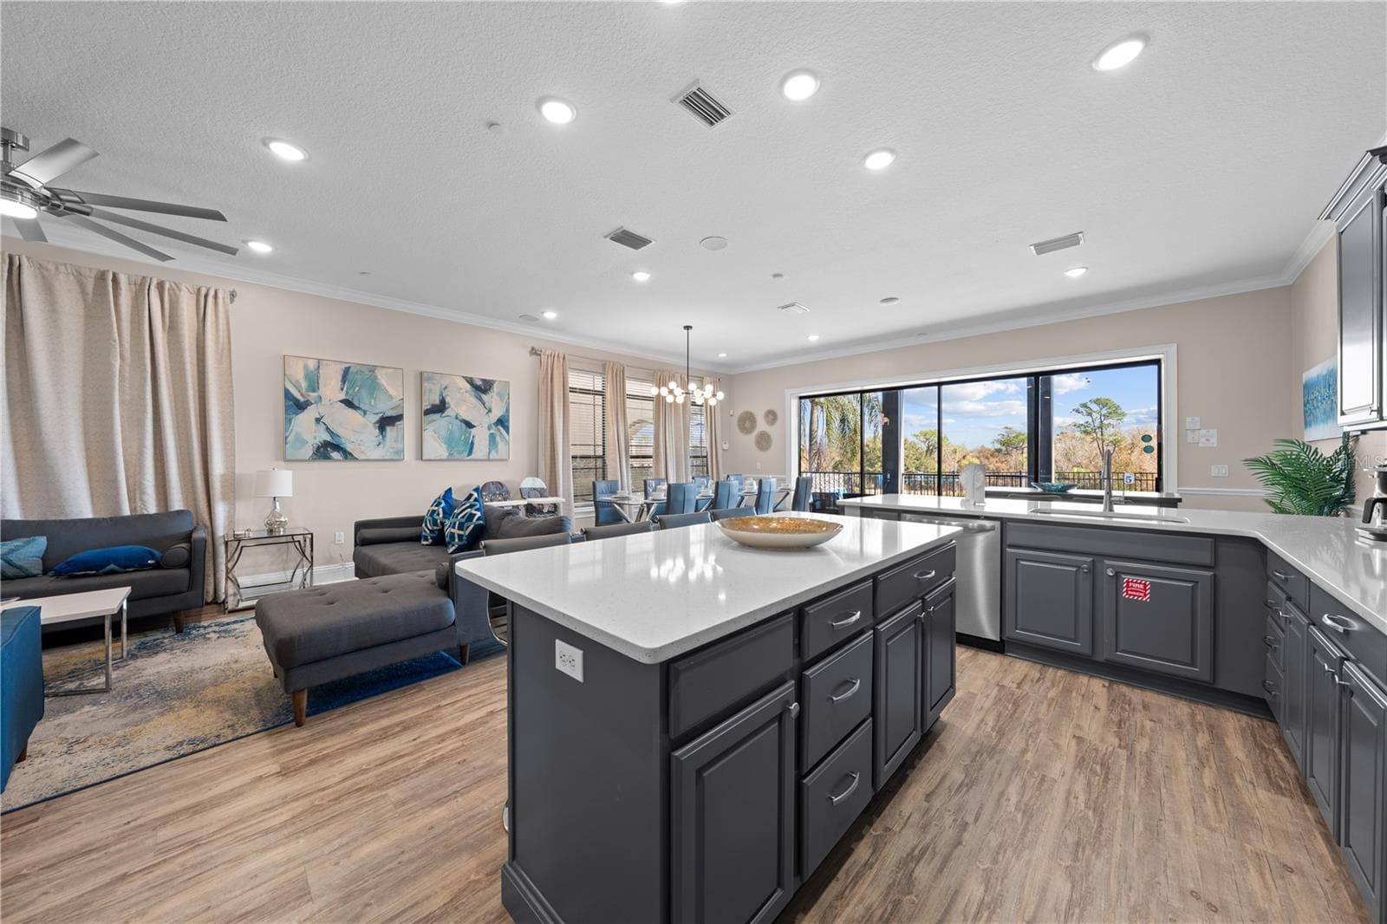
living room with view of kitchen/dining and breakfast nook - 785 GOLDEN BEAR DR, REUNION
living room - 785 GOLDEN BEAR DR, REUNION
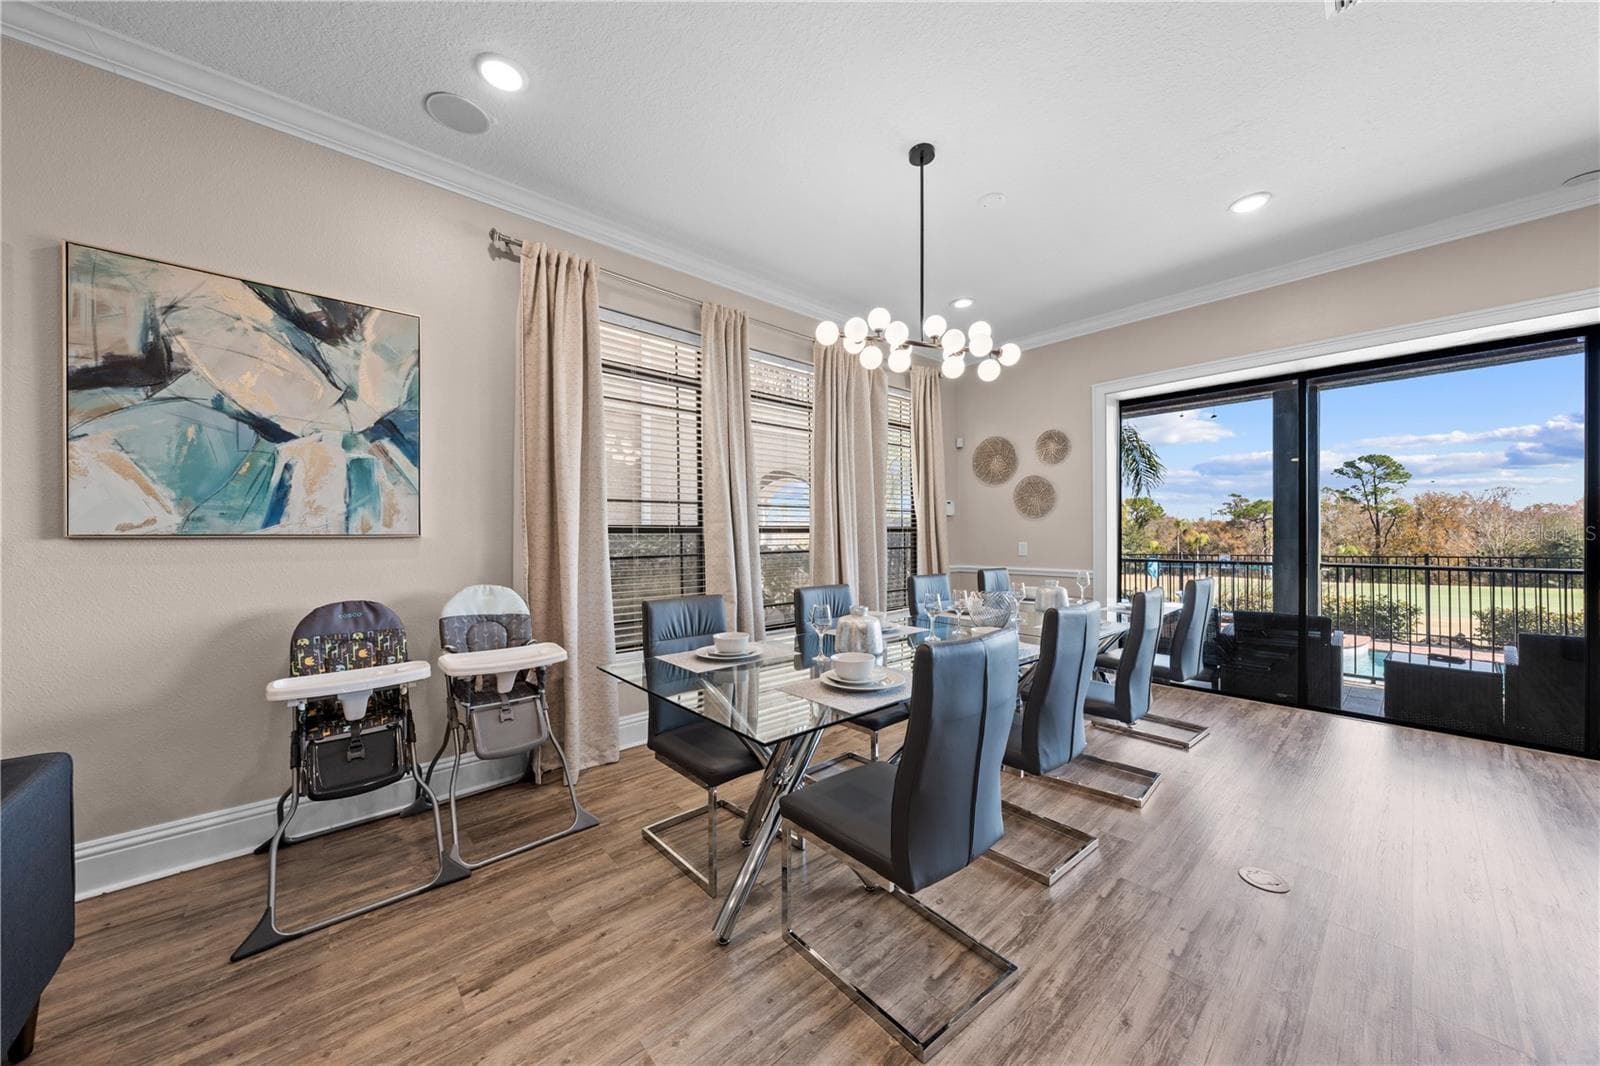
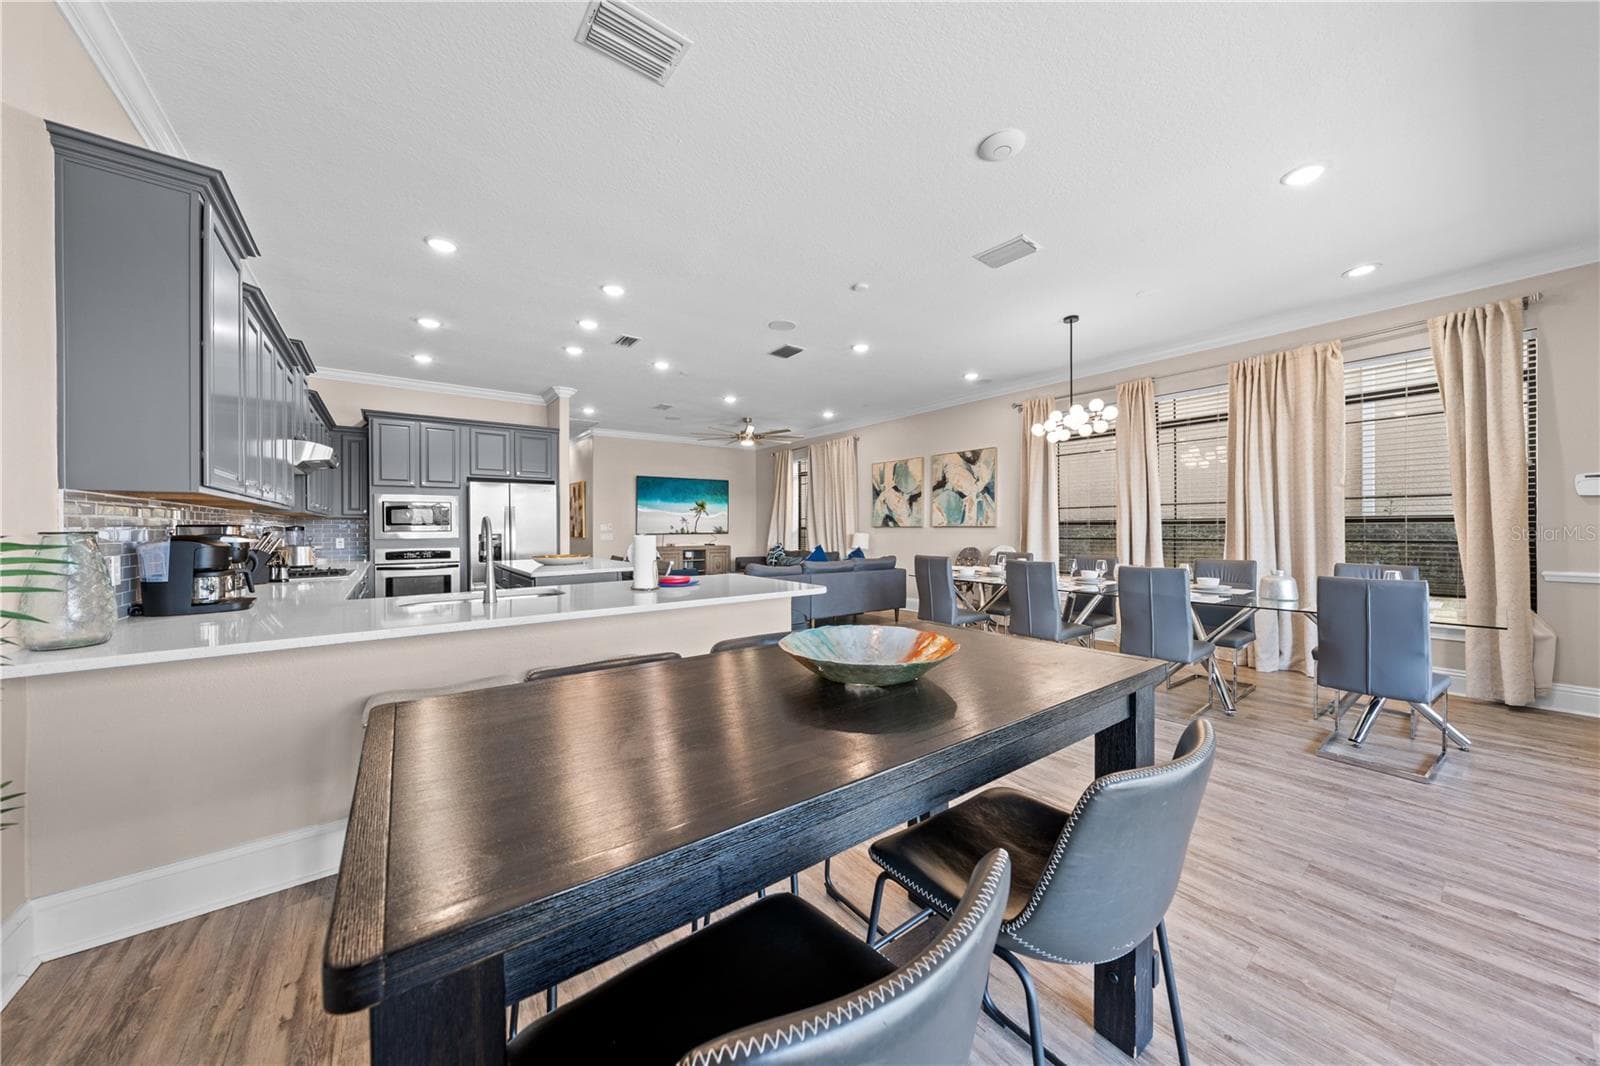
dining area - 785 GOLDEN BEAR DR, REUNION
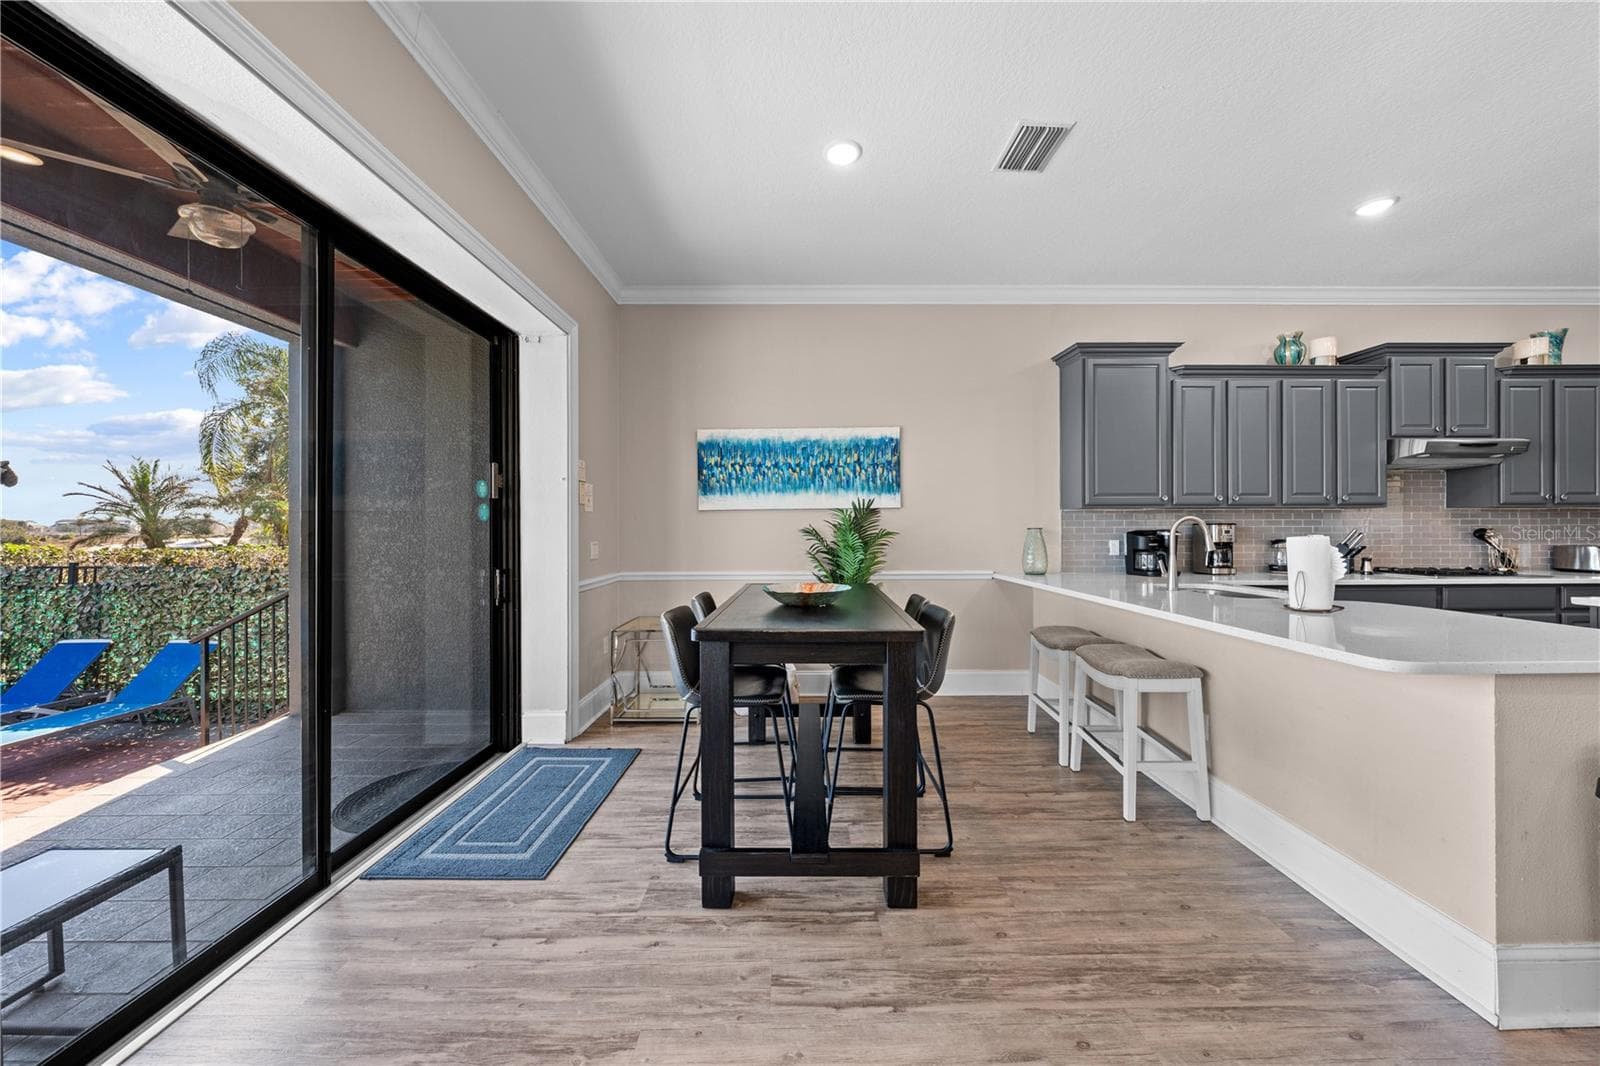
view from breakfast nook - 785 GOLDEN BEAR DR, REUNION
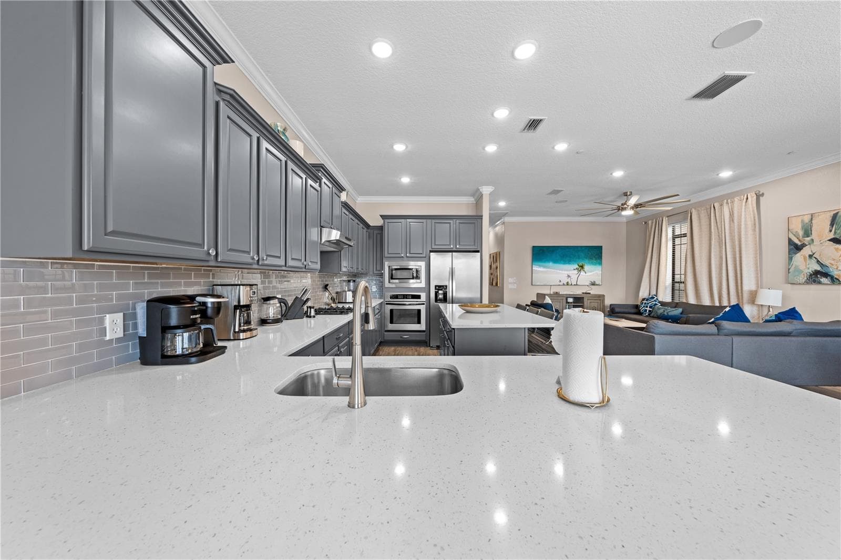
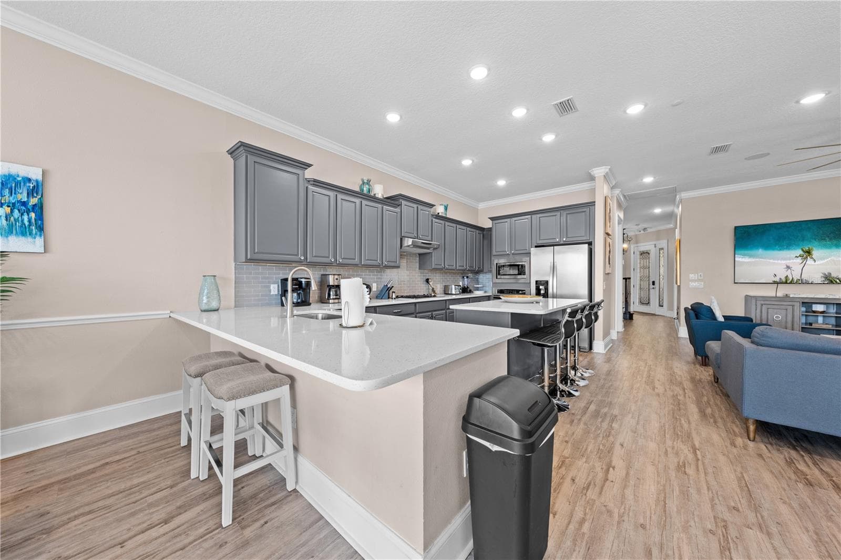
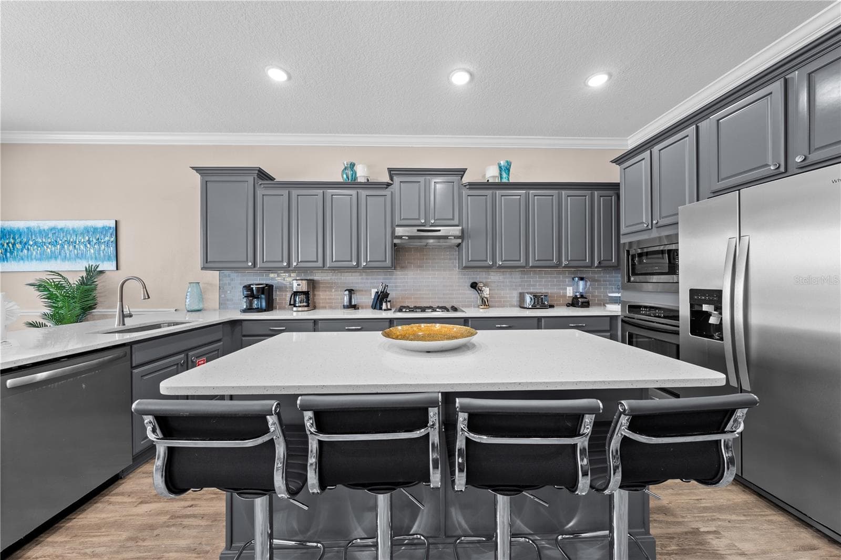
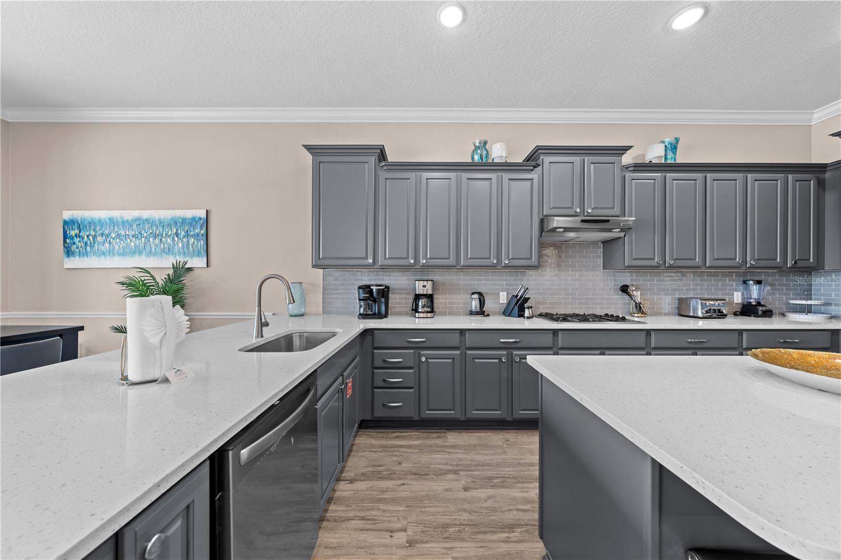
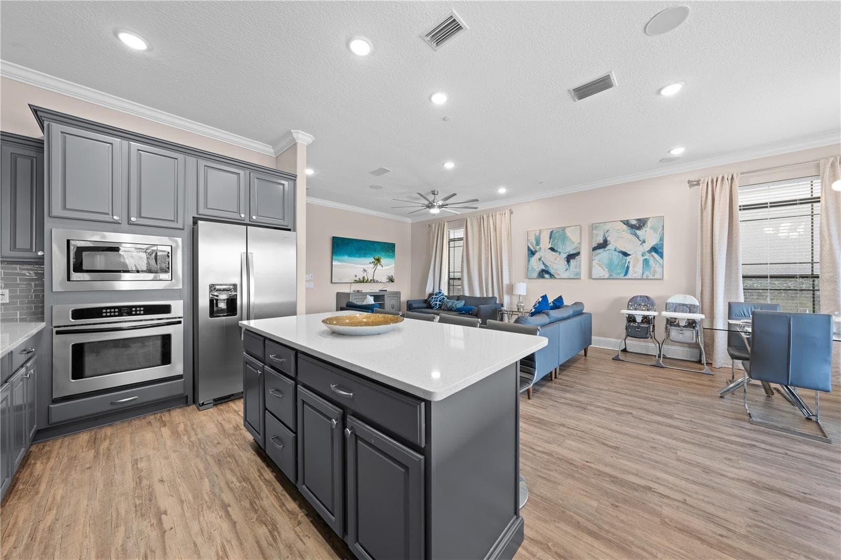
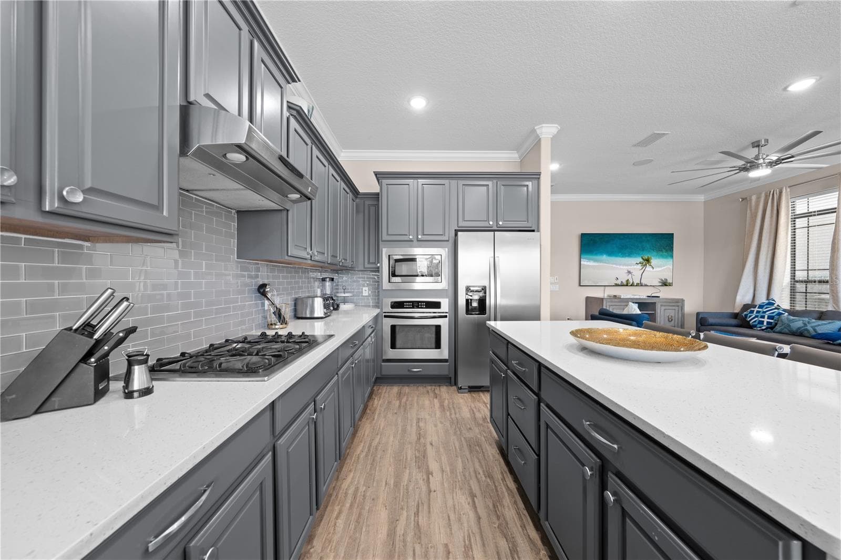
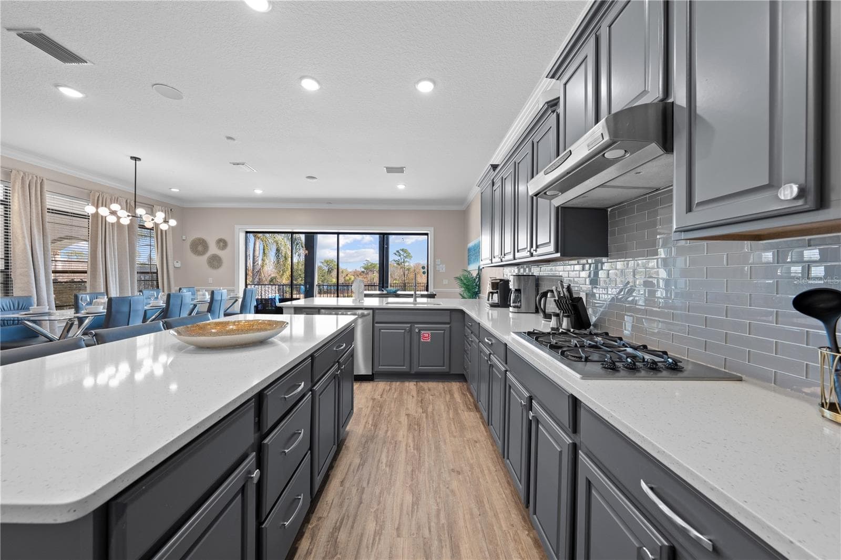
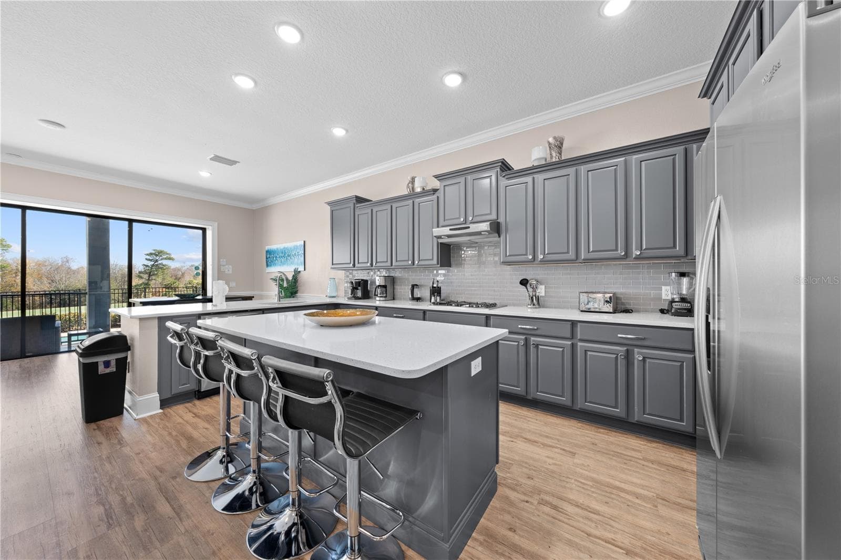
kitchen - 785 GOLDEN BEAR DR, REUNION
breakfast bar/island - 785 GOLDEN BEAR DR, REUNION
kitchen - 785 GOLDEN BEAR DR, REUNION
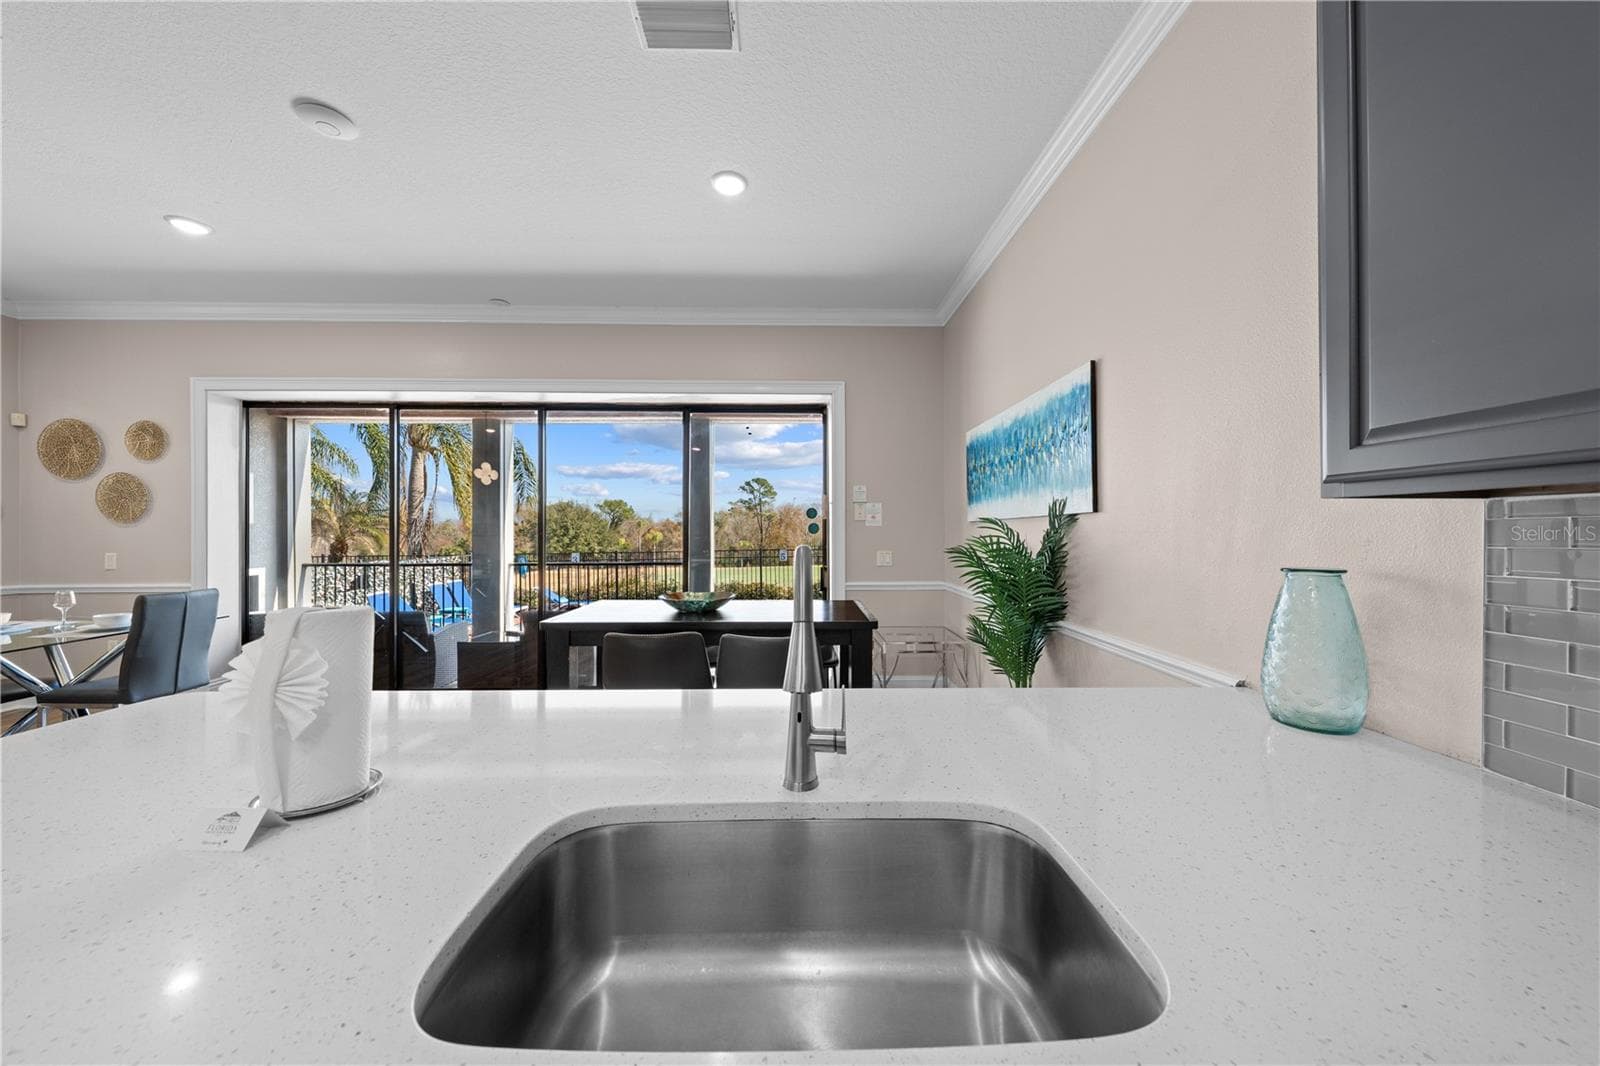
kitchen sink - 785 GOLDEN BEAR DR, REUNION
kitchen - 785 GOLDEN BEAR DR, REUNION
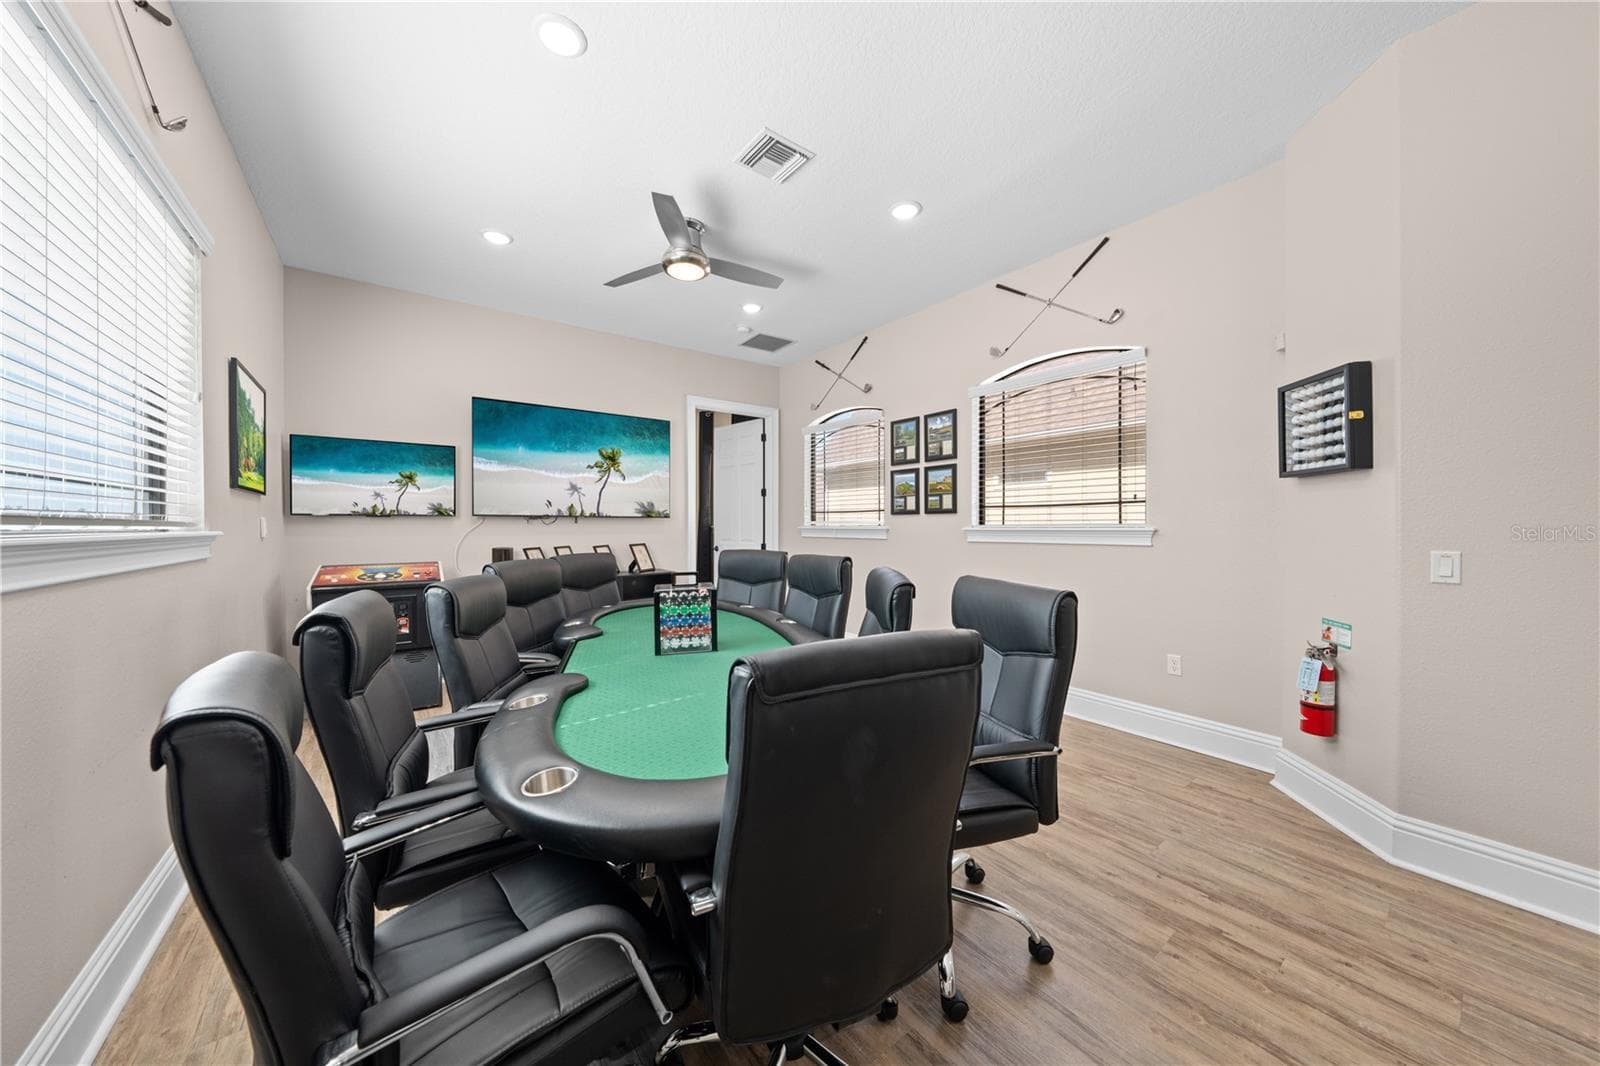
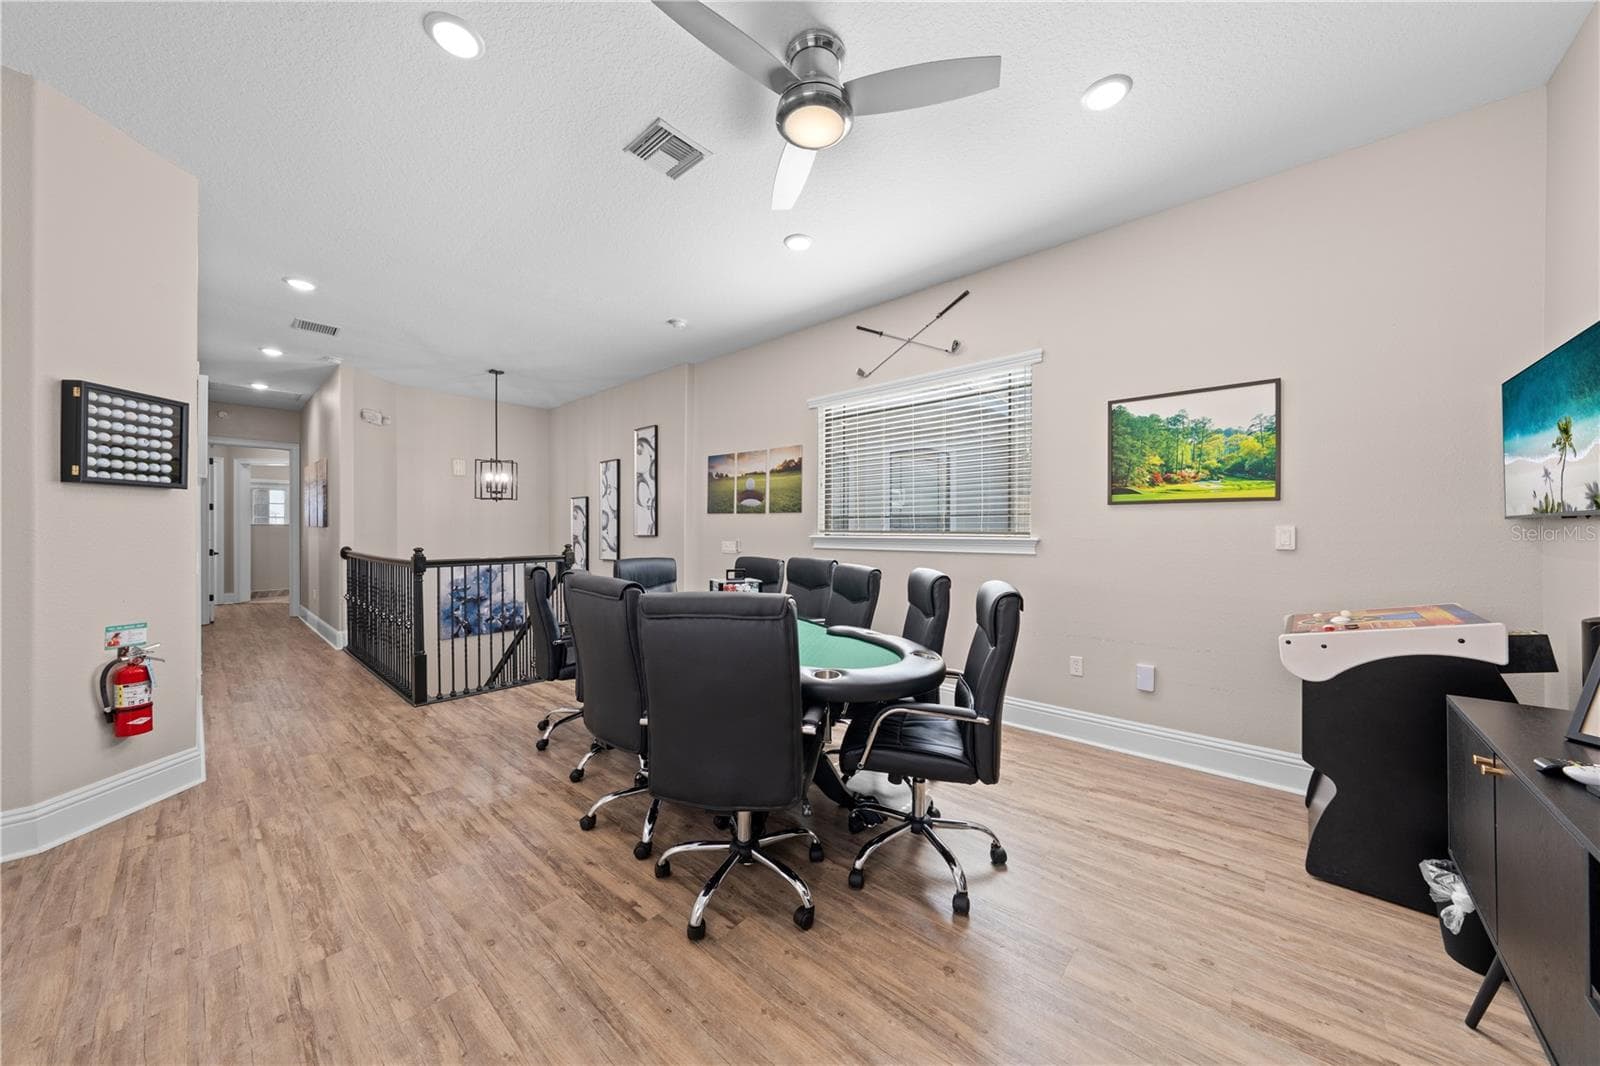
loft - 785 GOLDEN BEAR DR, REUNION
Ensuite - 785 GOLDEN BEAR DR, REUNION
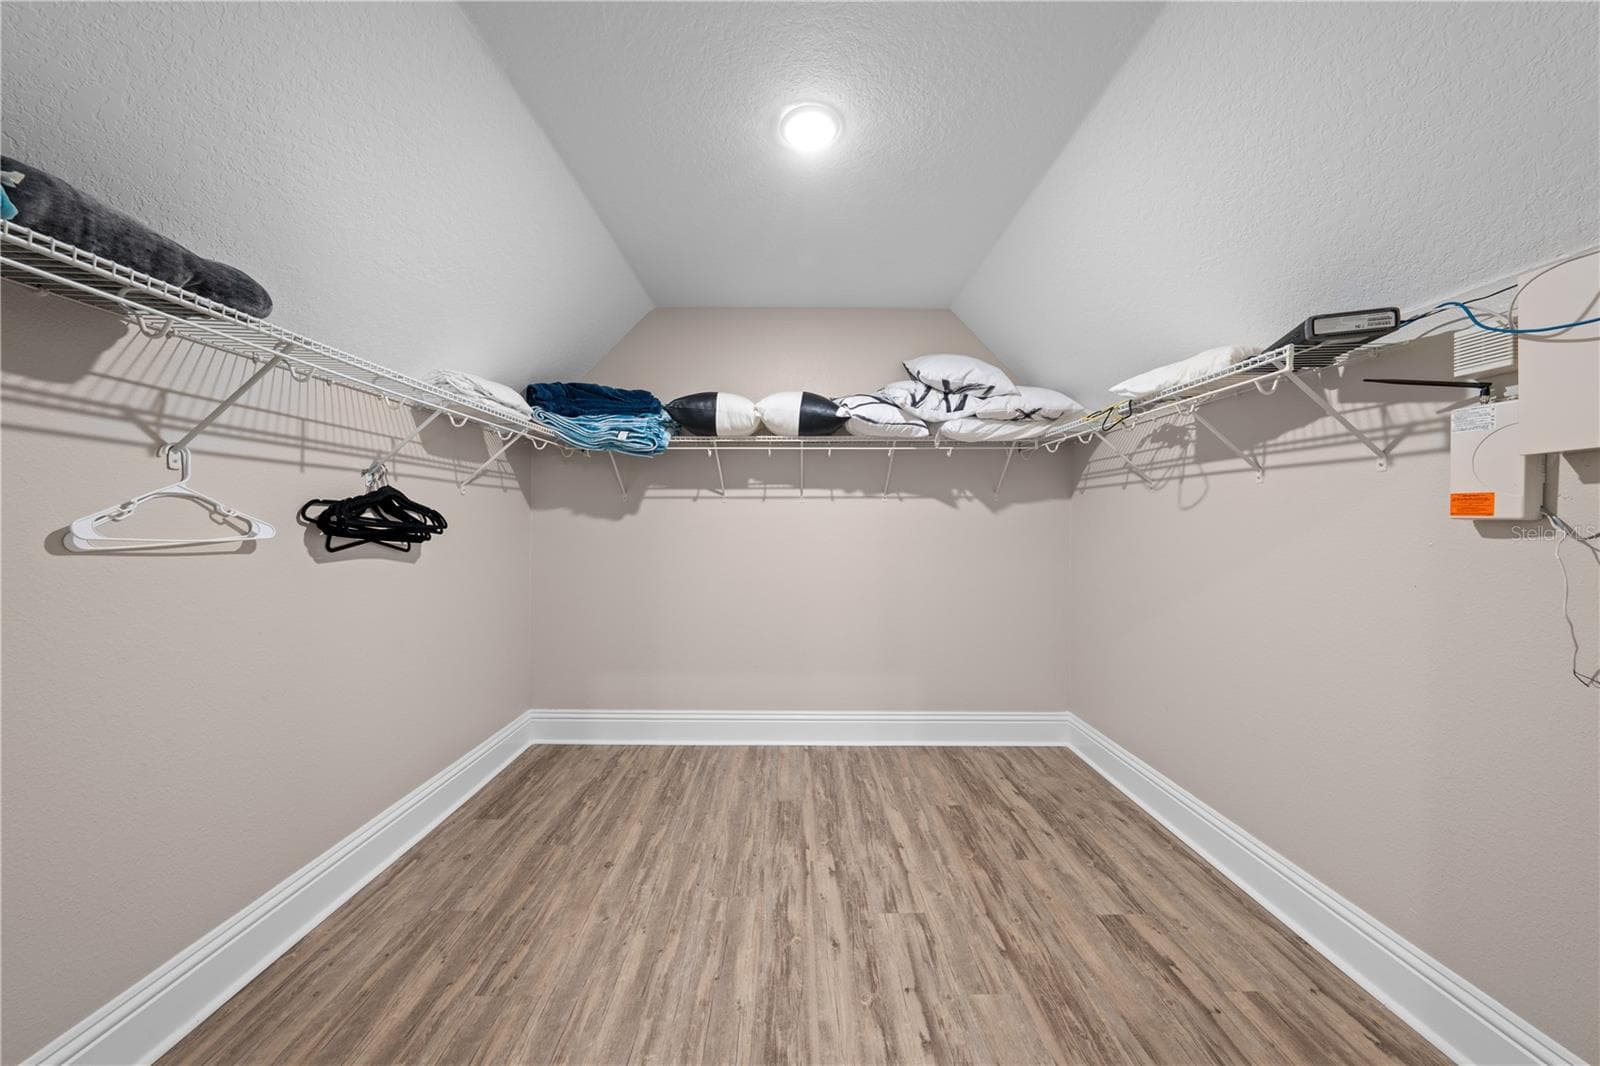
Ensuite closet - 785 GOLDEN BEAR DR, REUNION
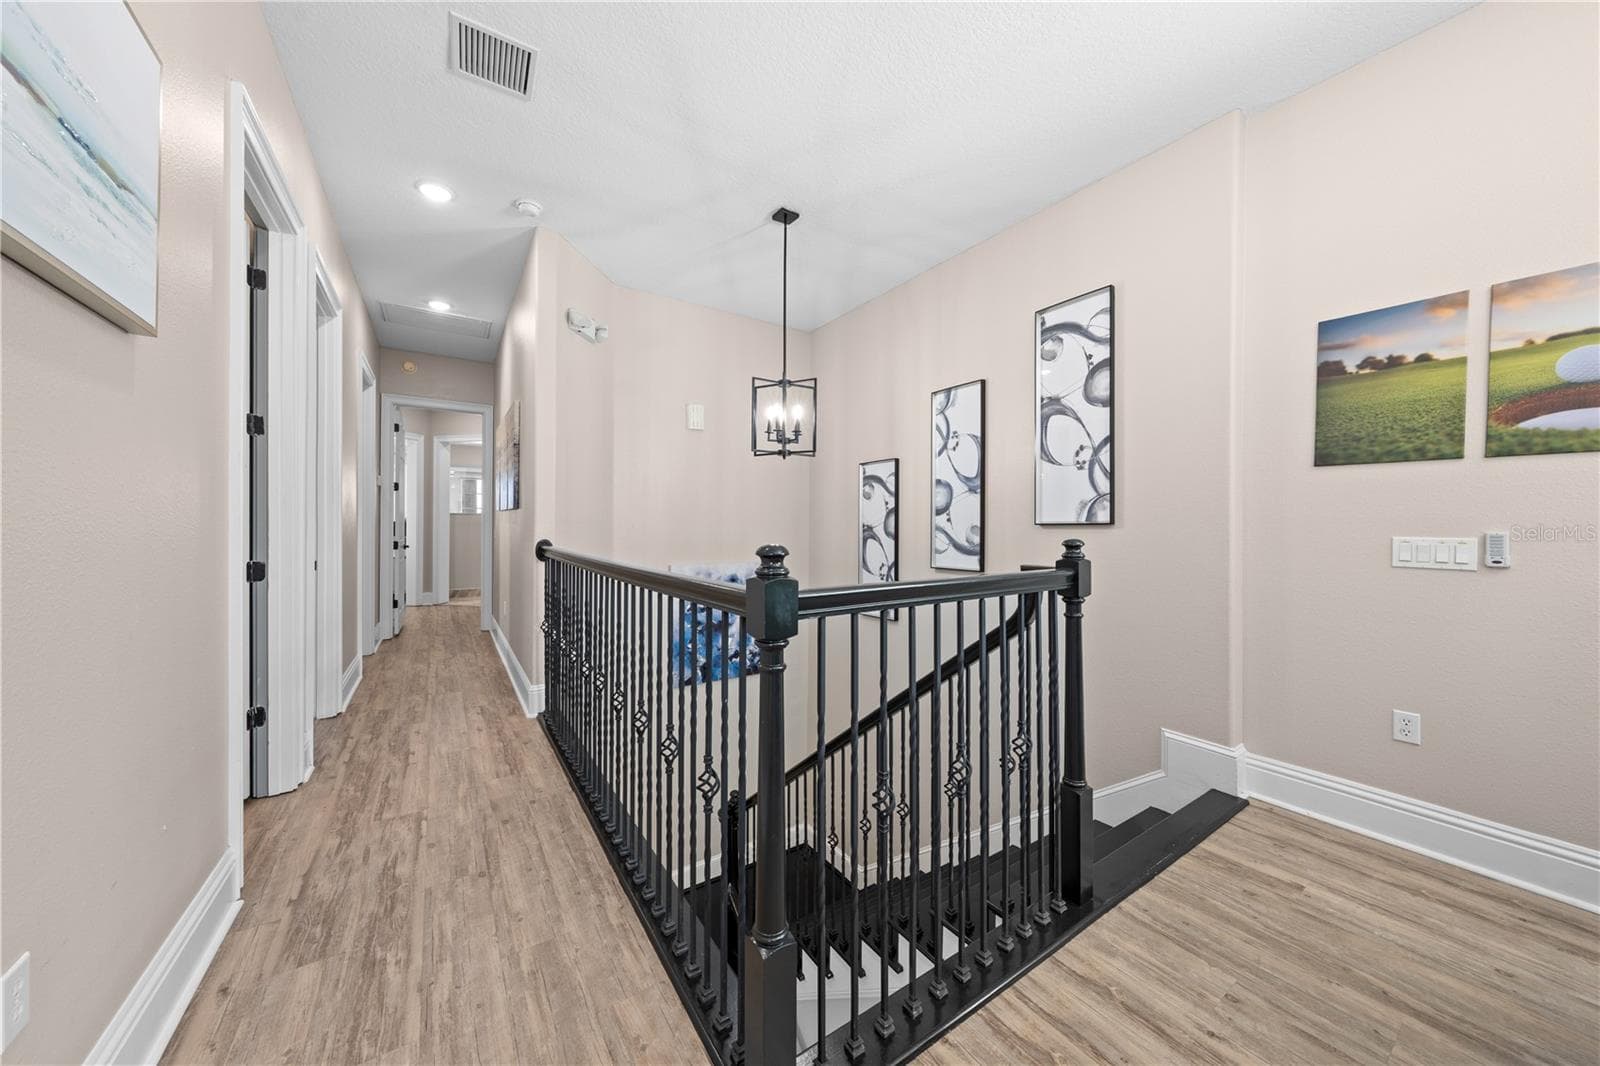
loft/hall - 785 GOLDEN BEAR DR, REUNION
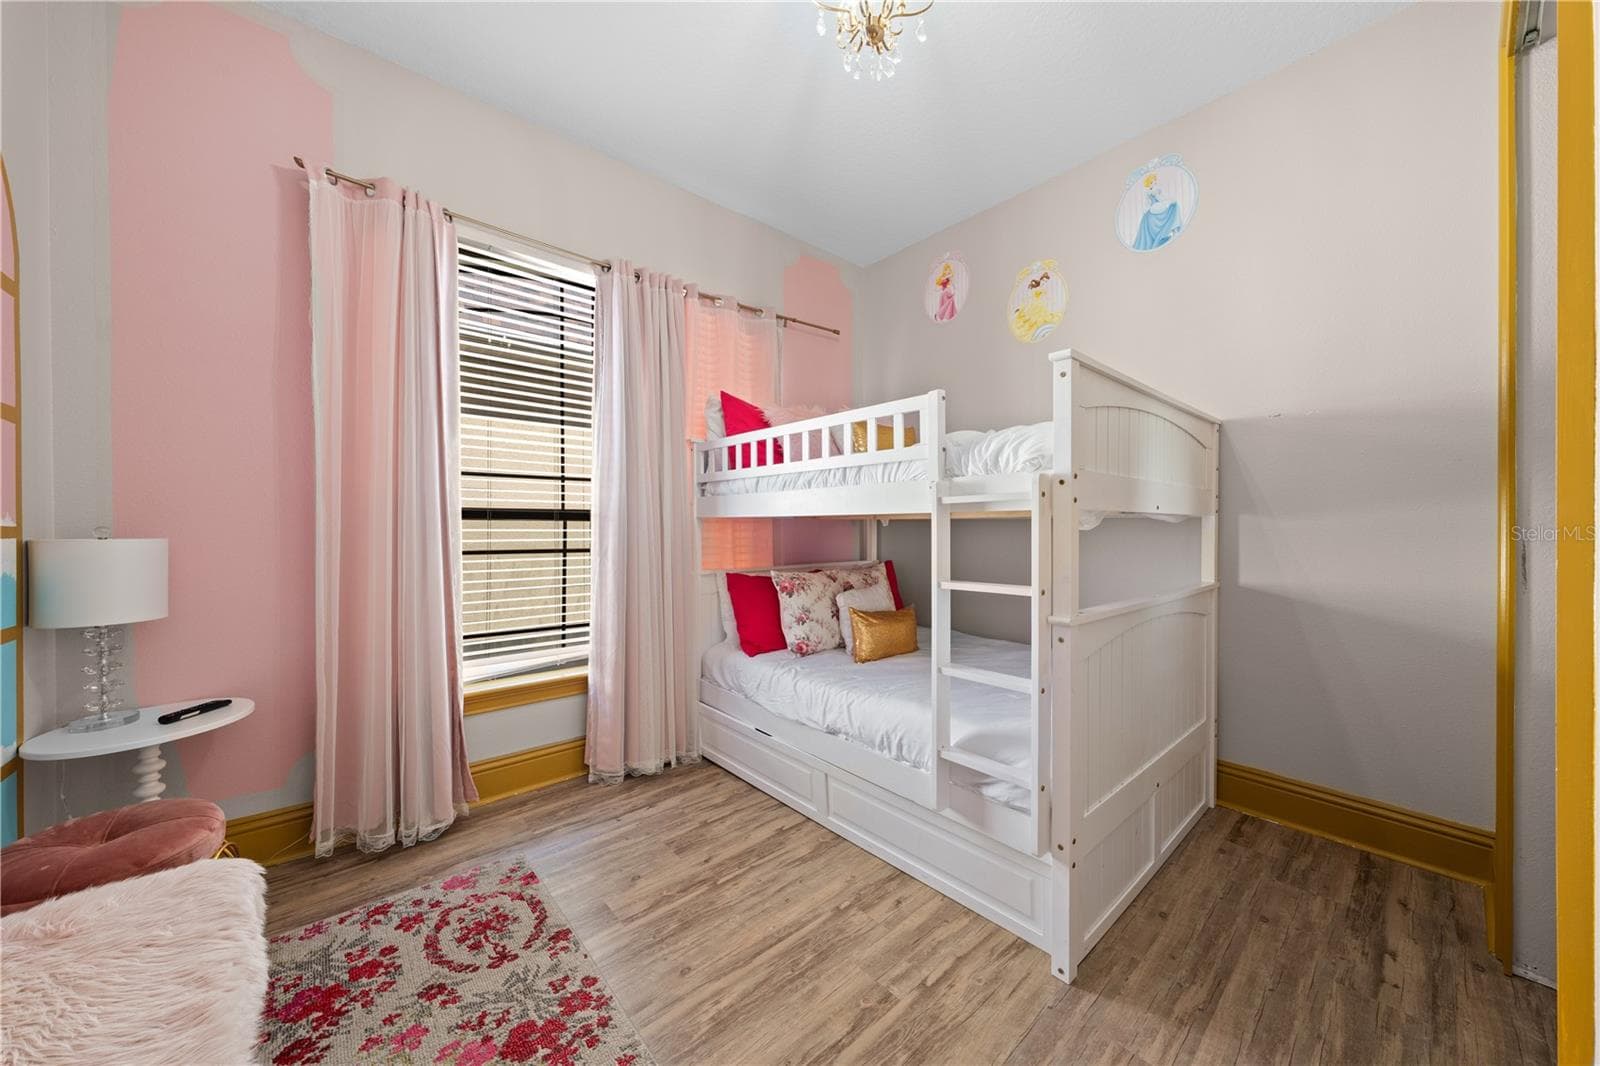
bedroom 4 - 785 GOLDEN BEAR DR, REUNION
upstairs hall bath between bedrooms 3 and 4 - 785 GOLDEN BEAR DR, REUNION
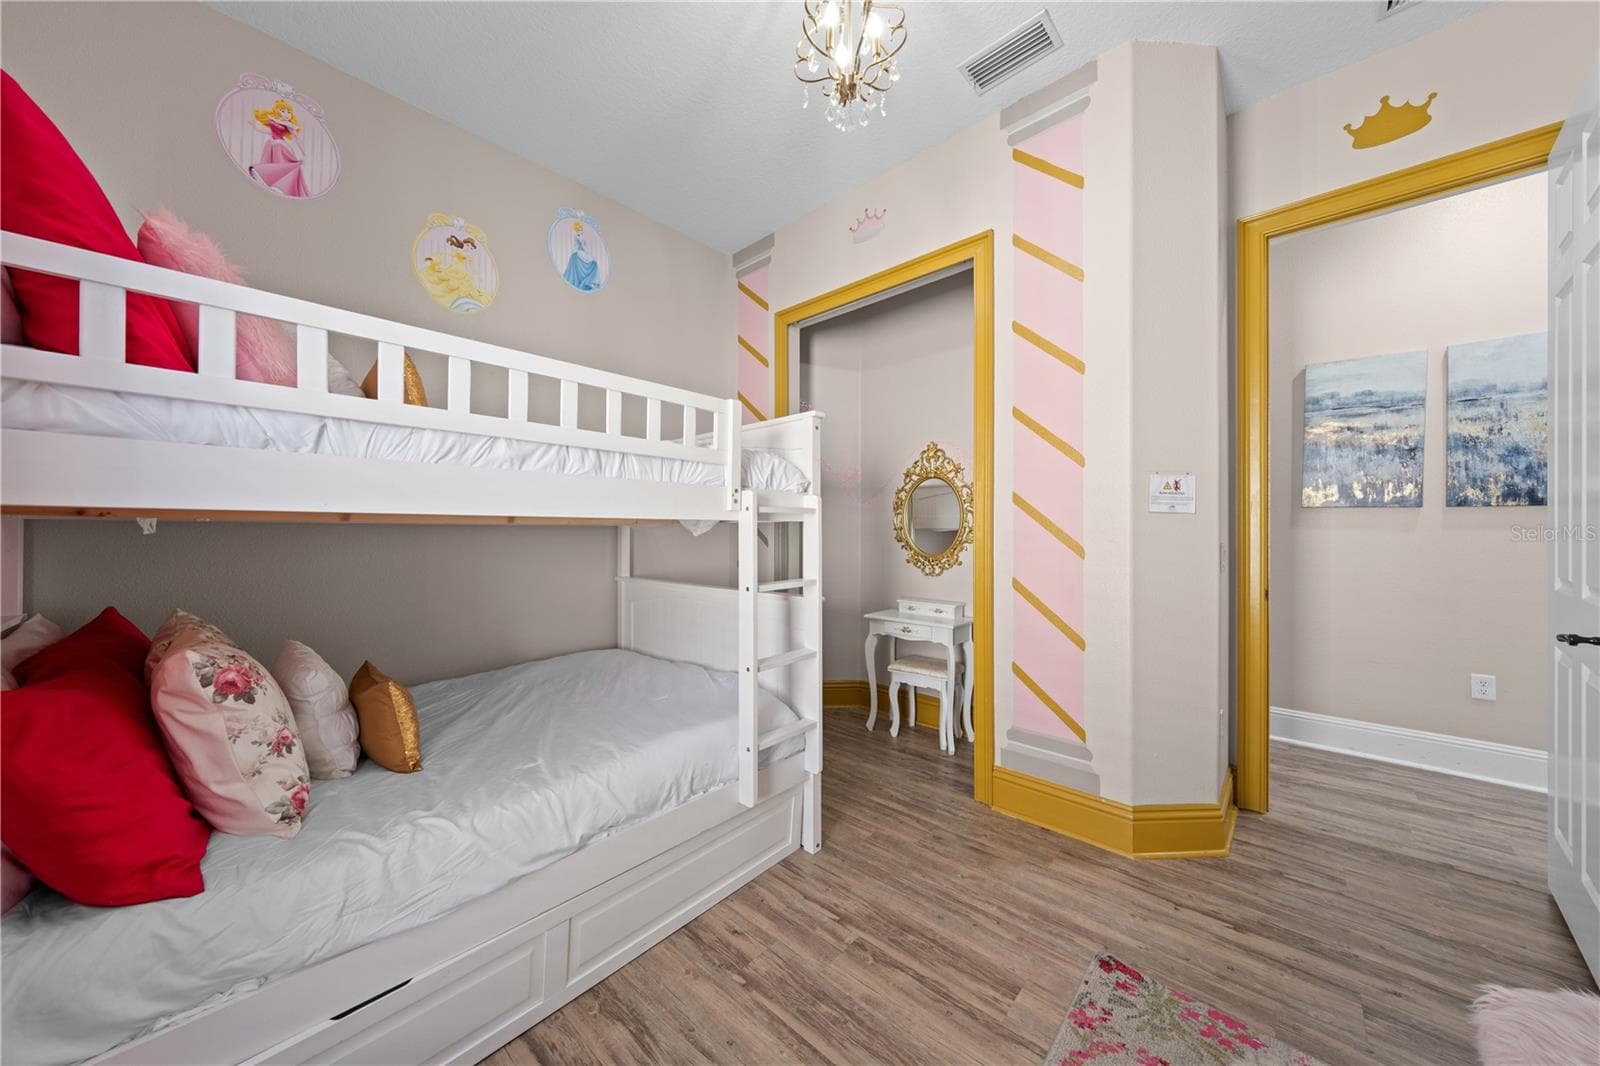
Bedroom 3 - 785 GOLDEN BEAR DR, REUNION
bedroom 3 - 785 GOLDEN BEAR DR, REUNION
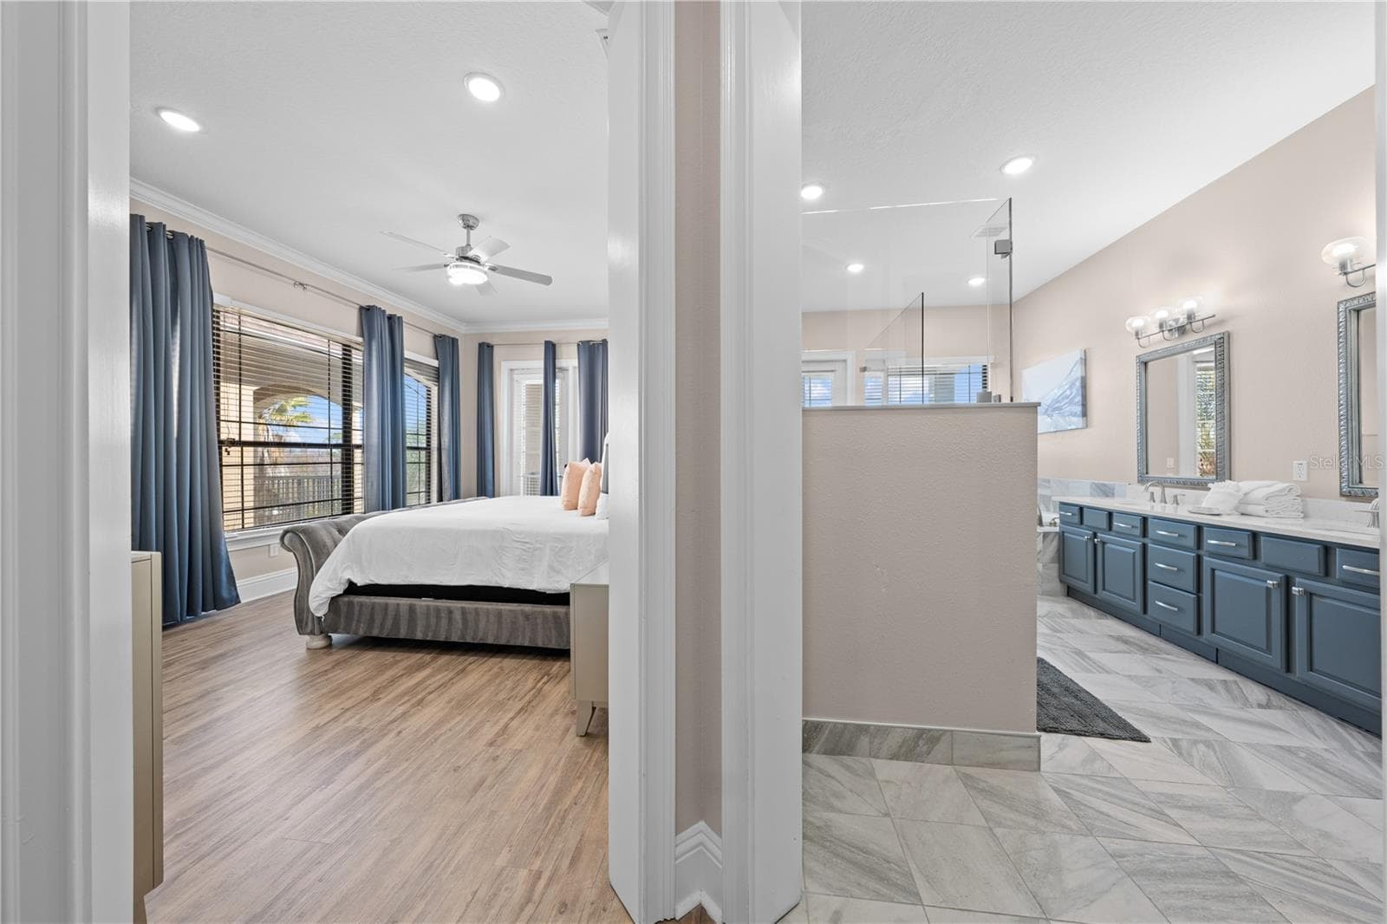
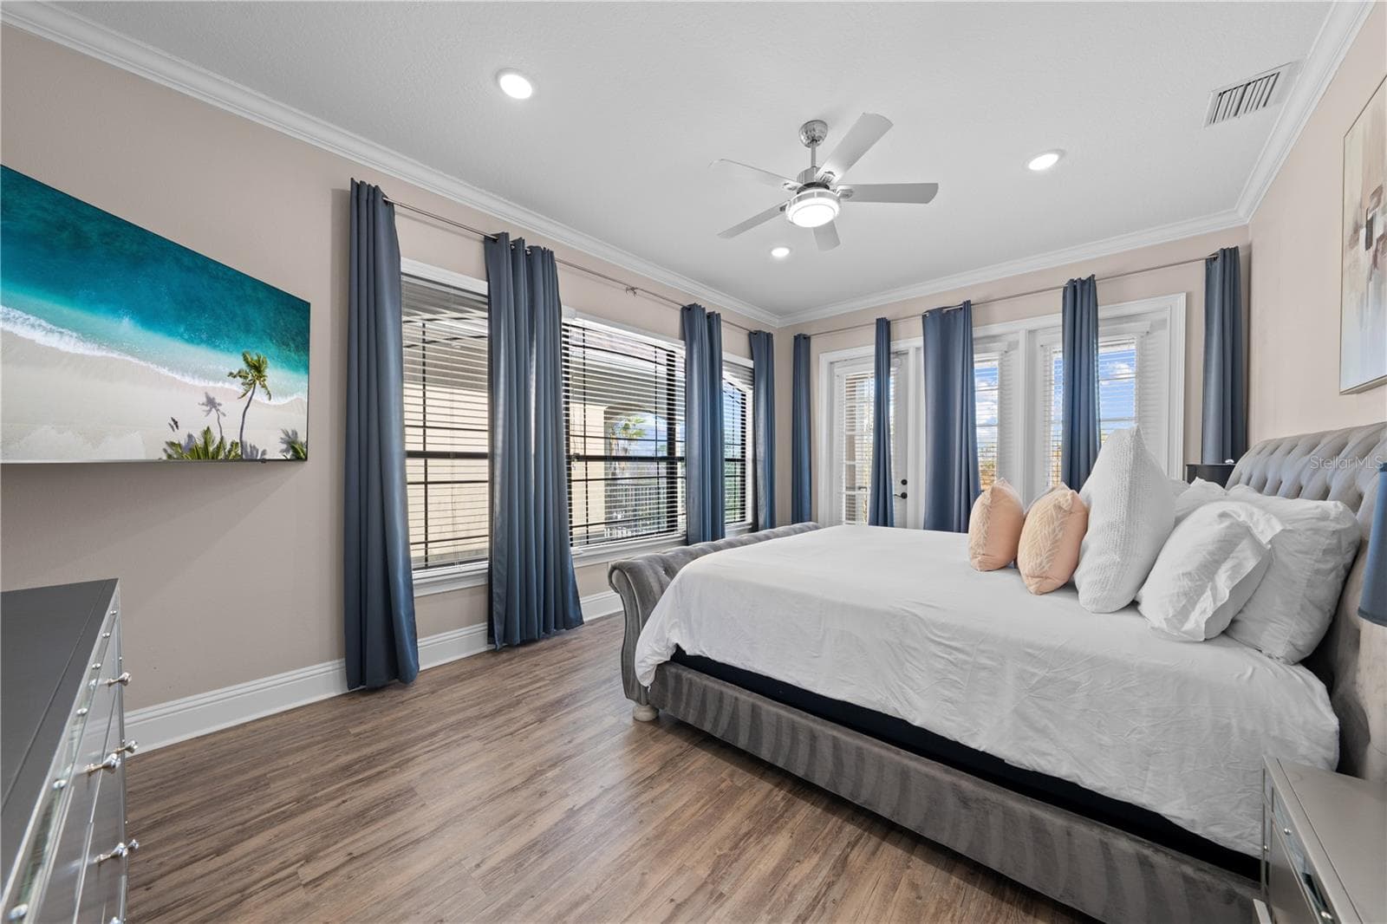
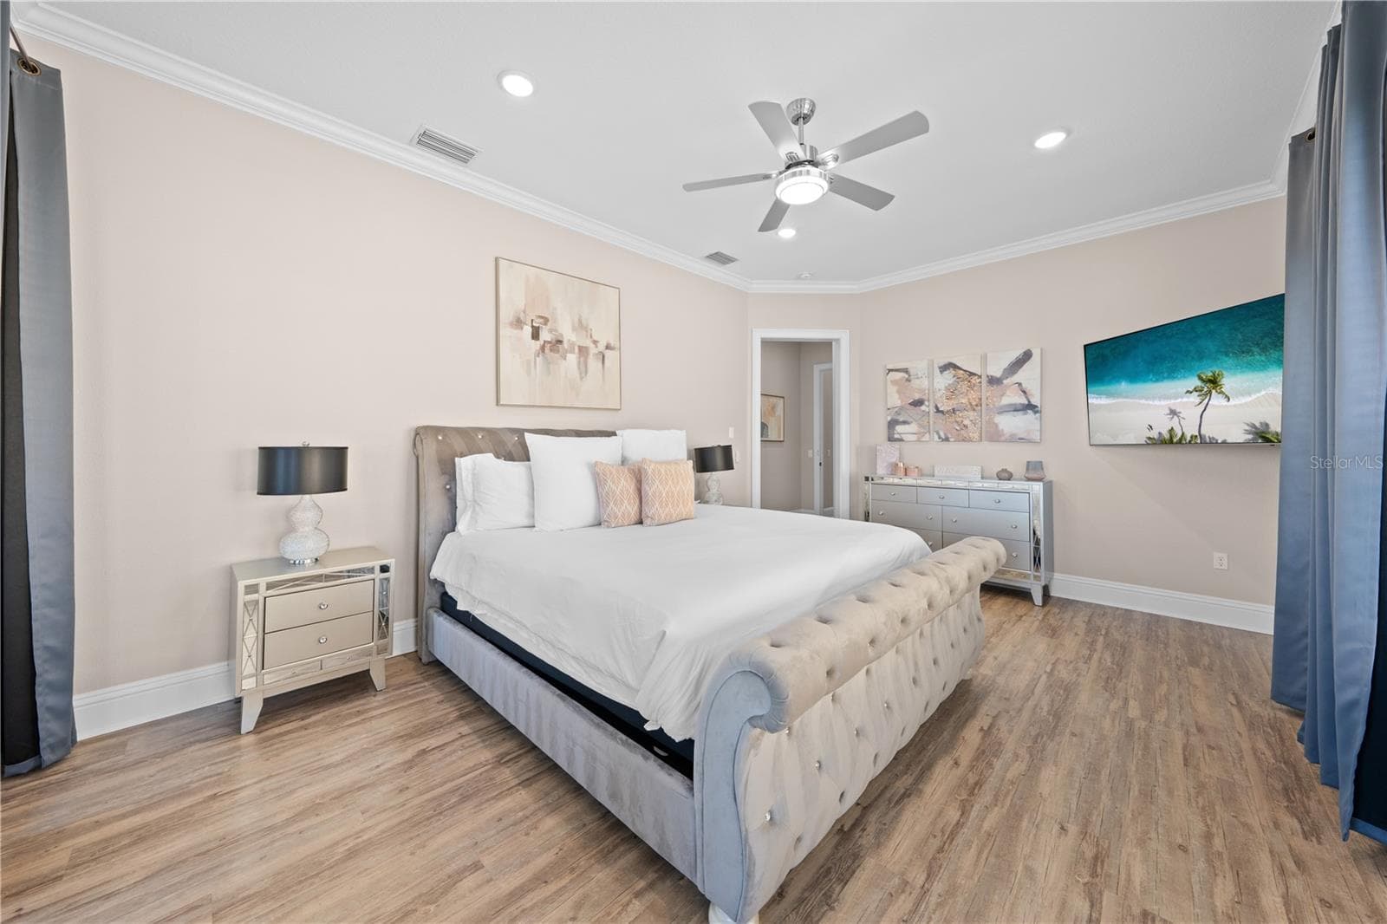
Primary Suite - 785 GOLDEN BEAR DR, REUNION
Primary suite - 785 GOLDEN BEAR DR, REUNION
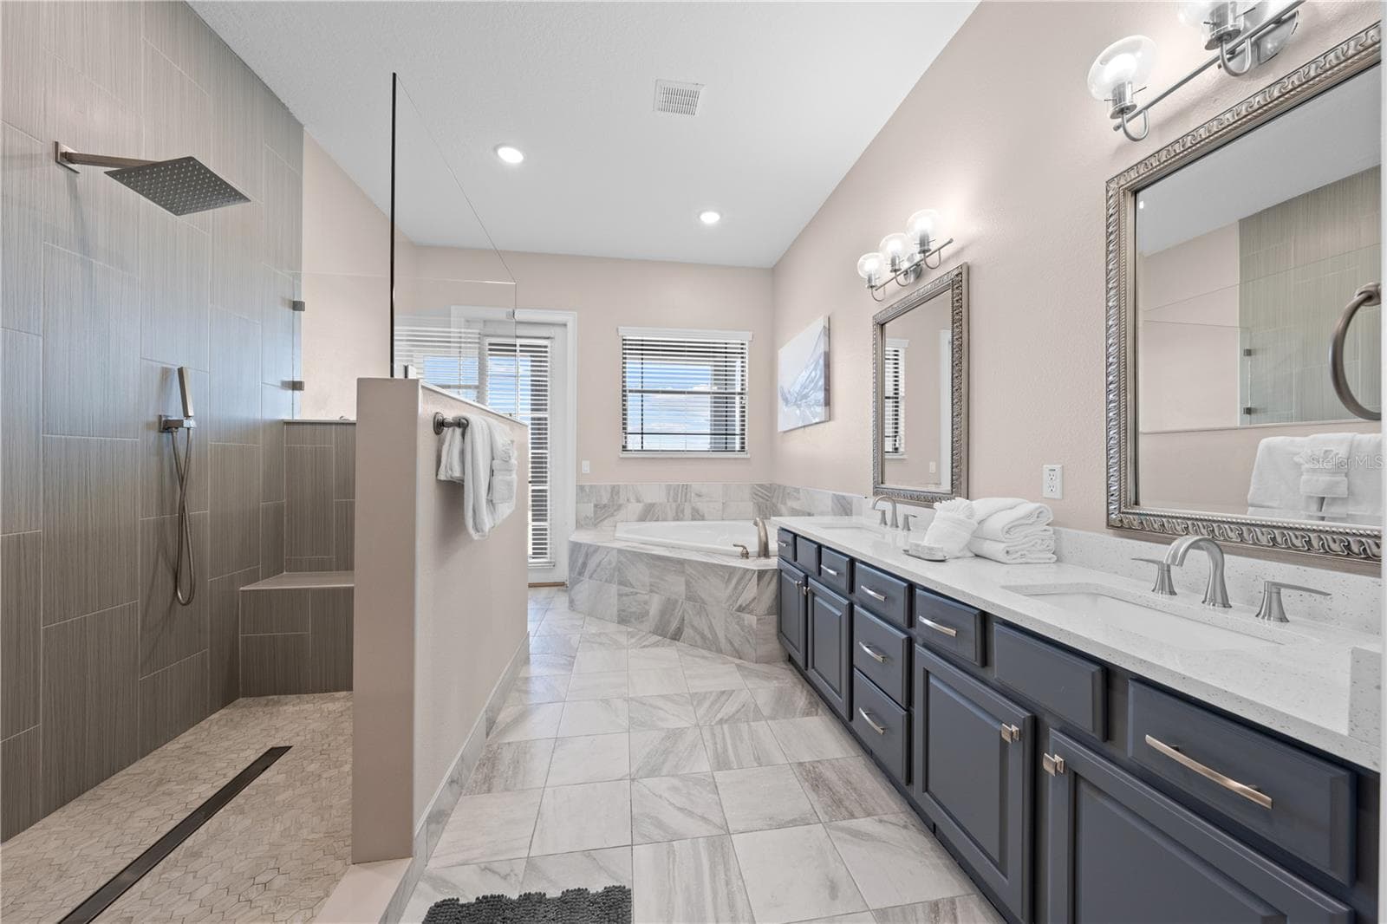
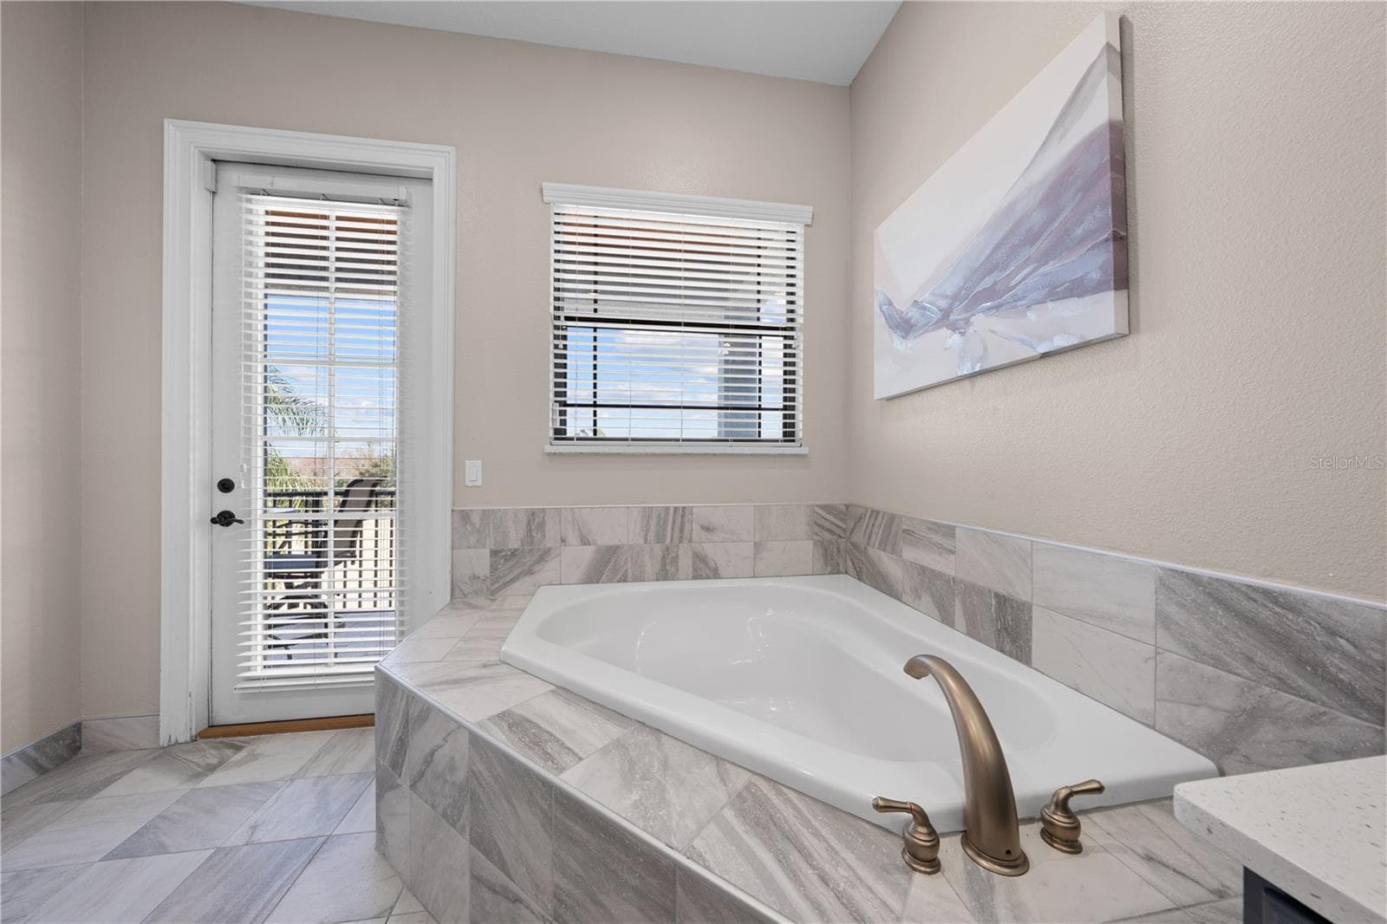
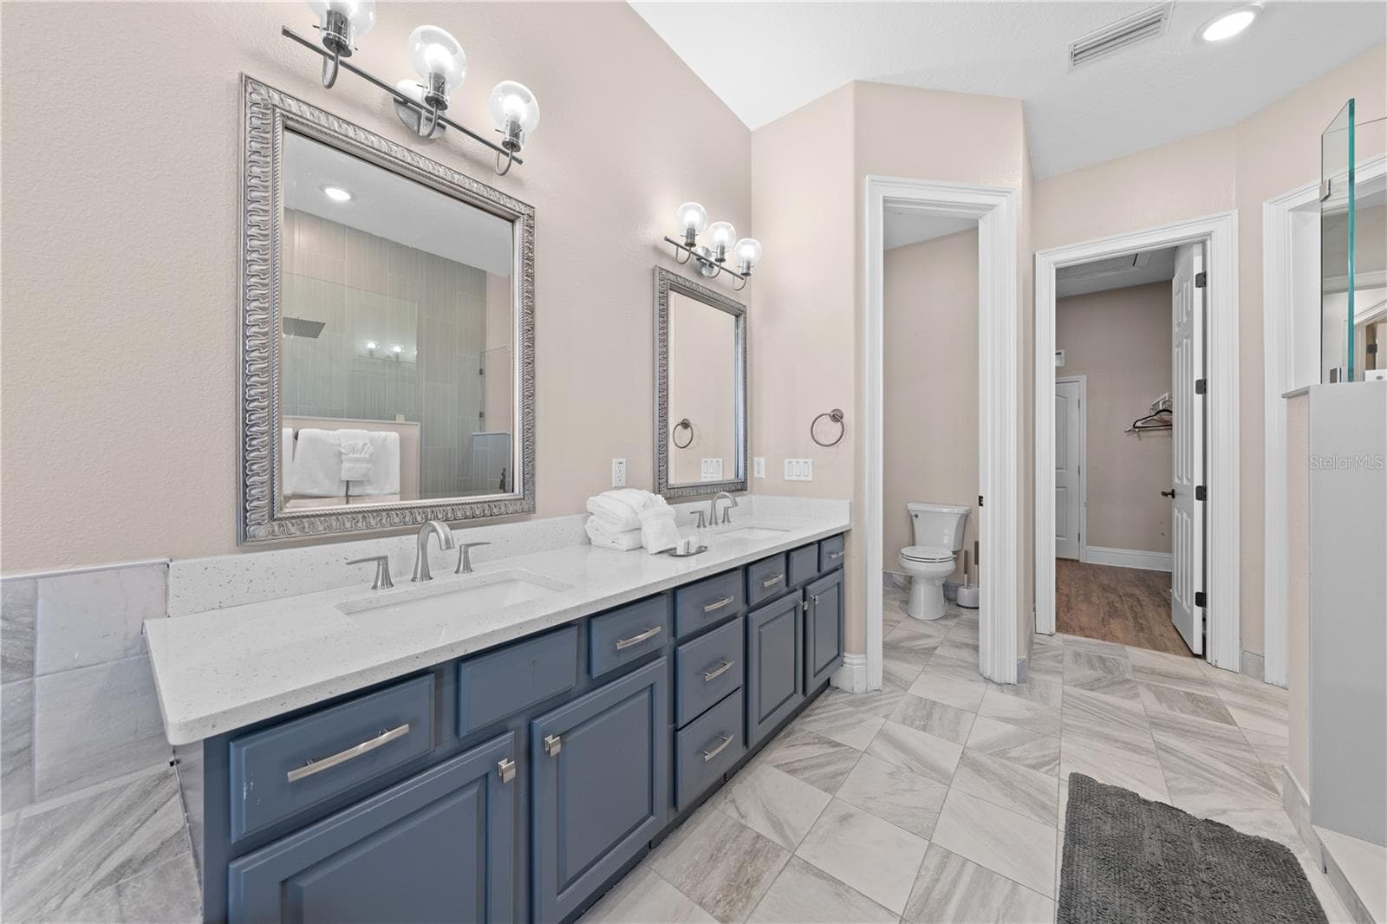
Primary bath - 785 GOLDEN BEAR DR, REUNION
Primary Bath - 785 GOLDEN BEAR DR, REUNION
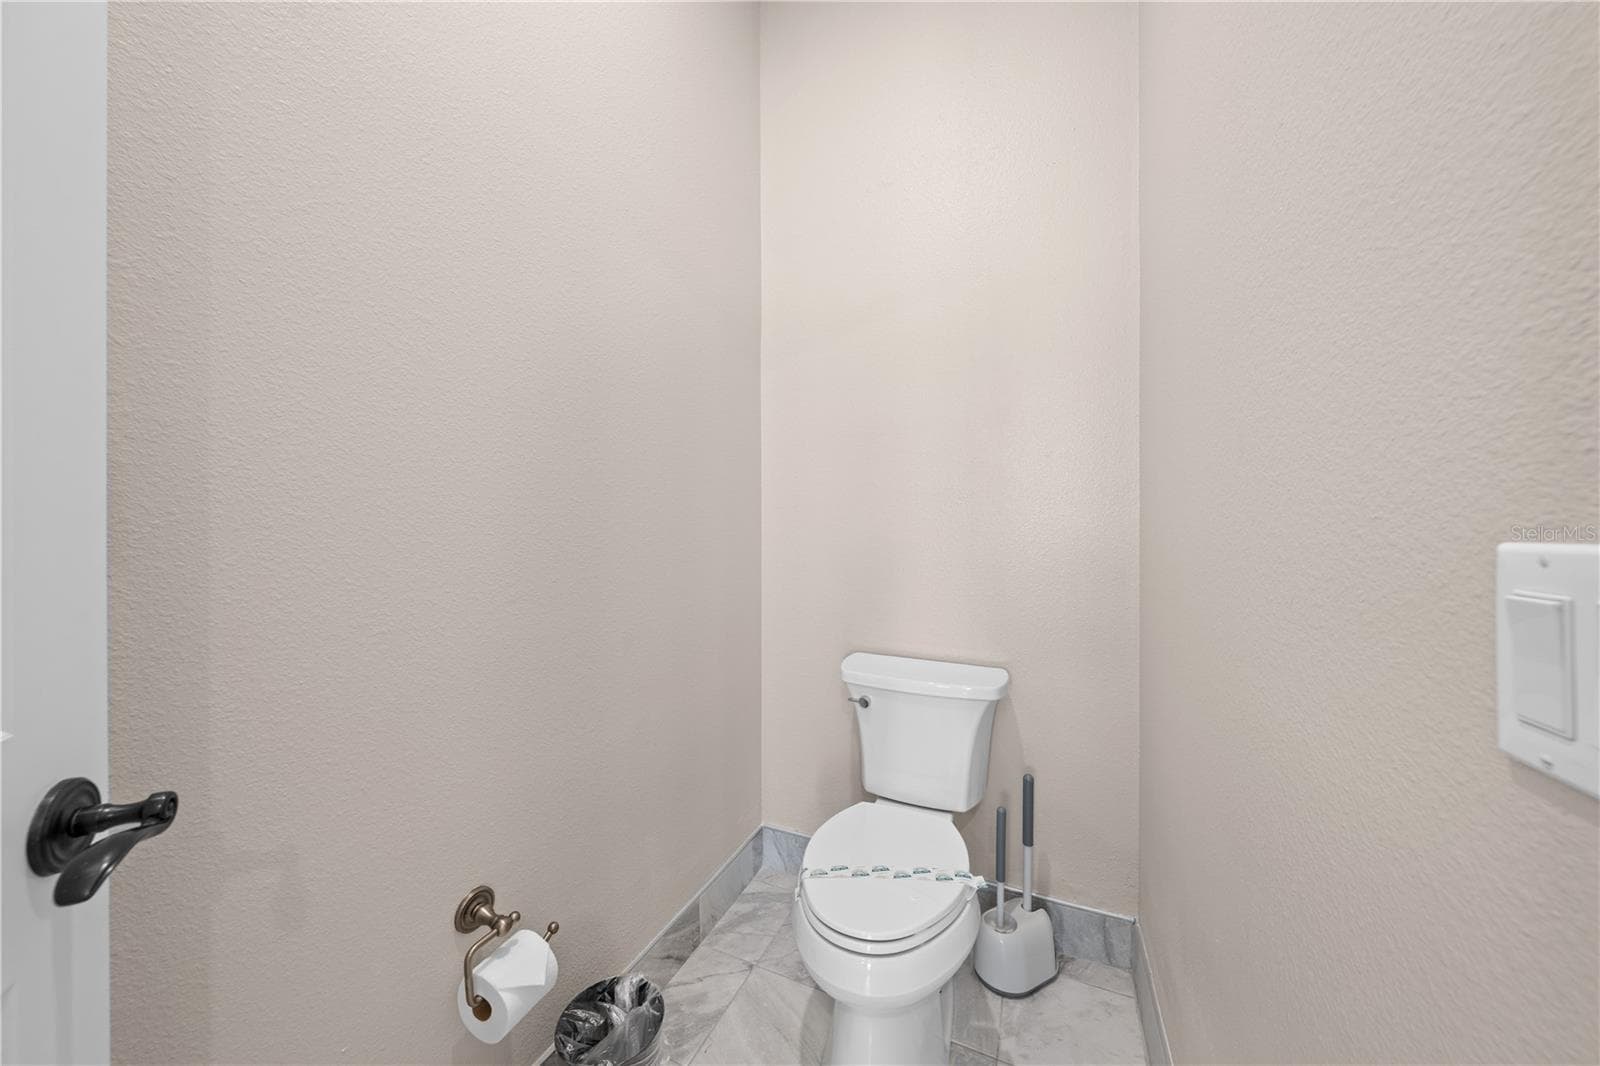
Primary water closet - 785 GOLDEN BEAR DR, REUNION
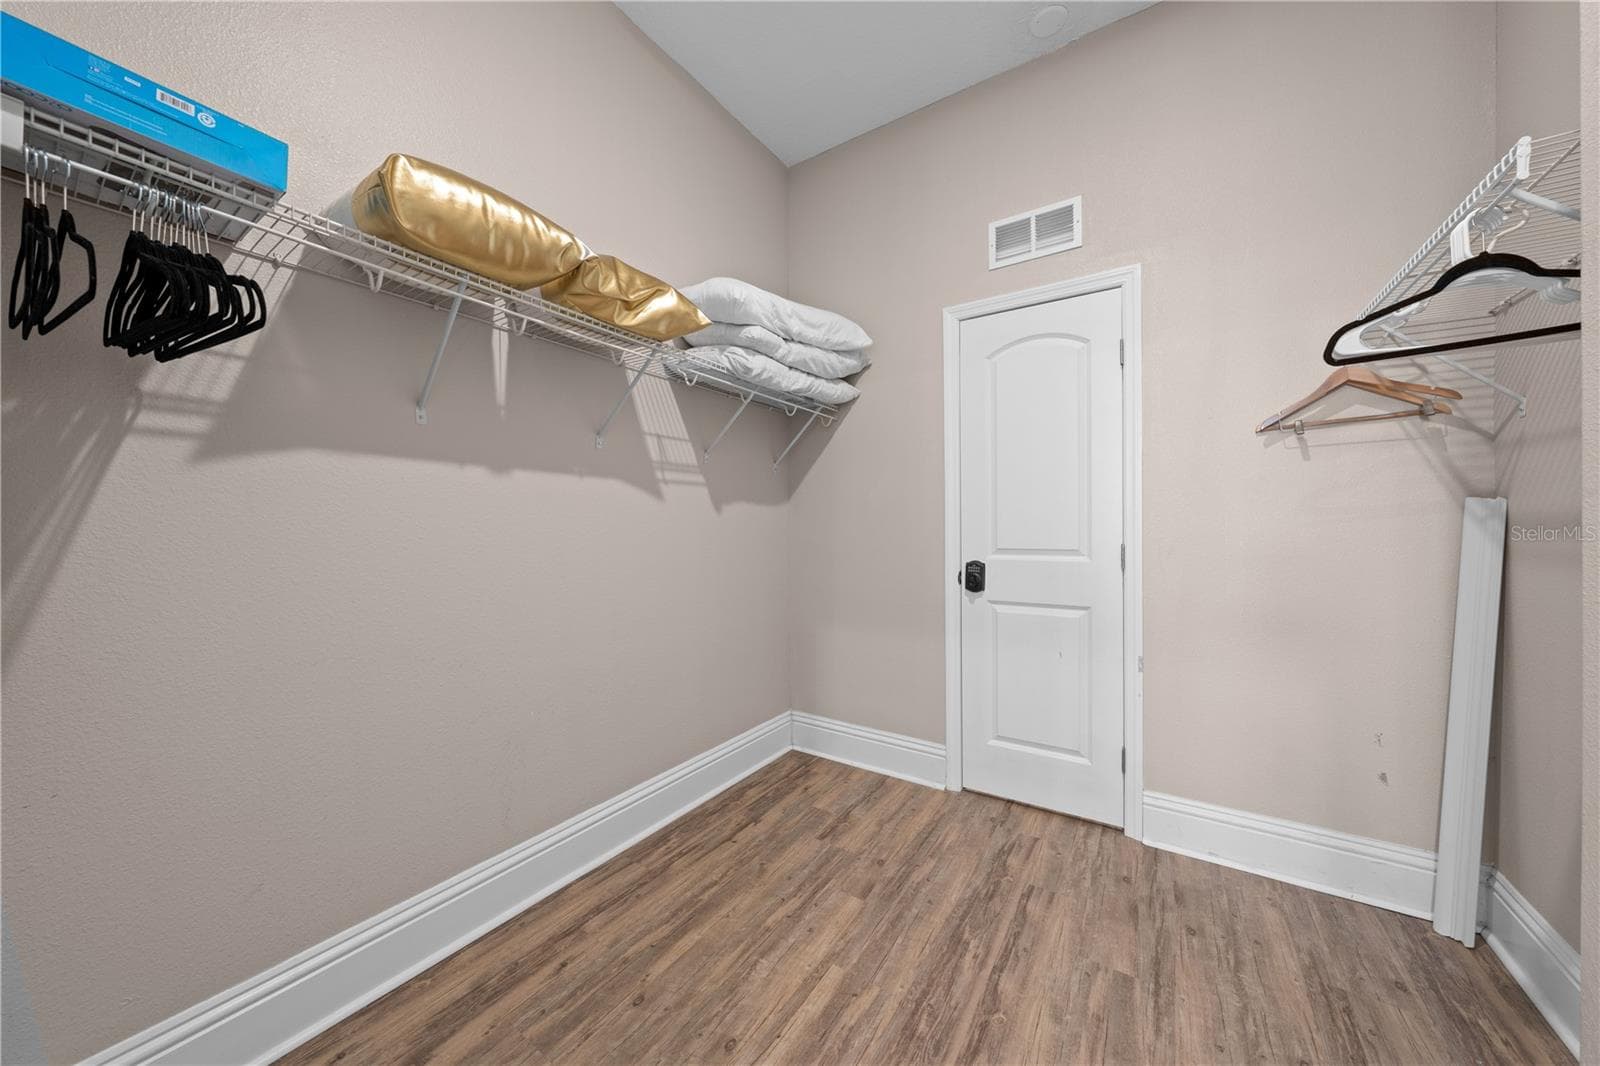
Primary suite closet - 785 GOLDEN BEAR DR, REUNION
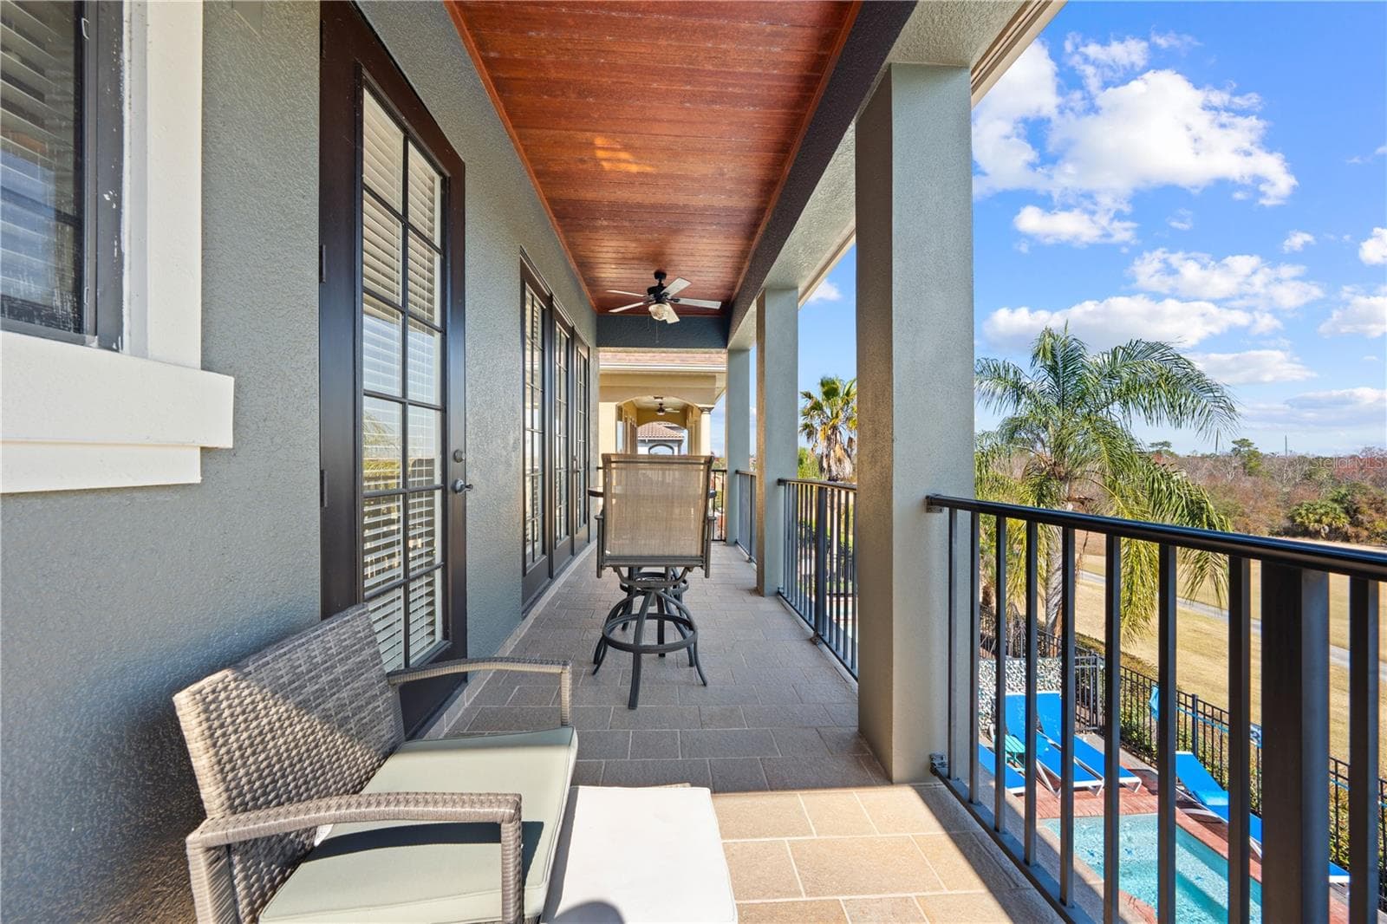
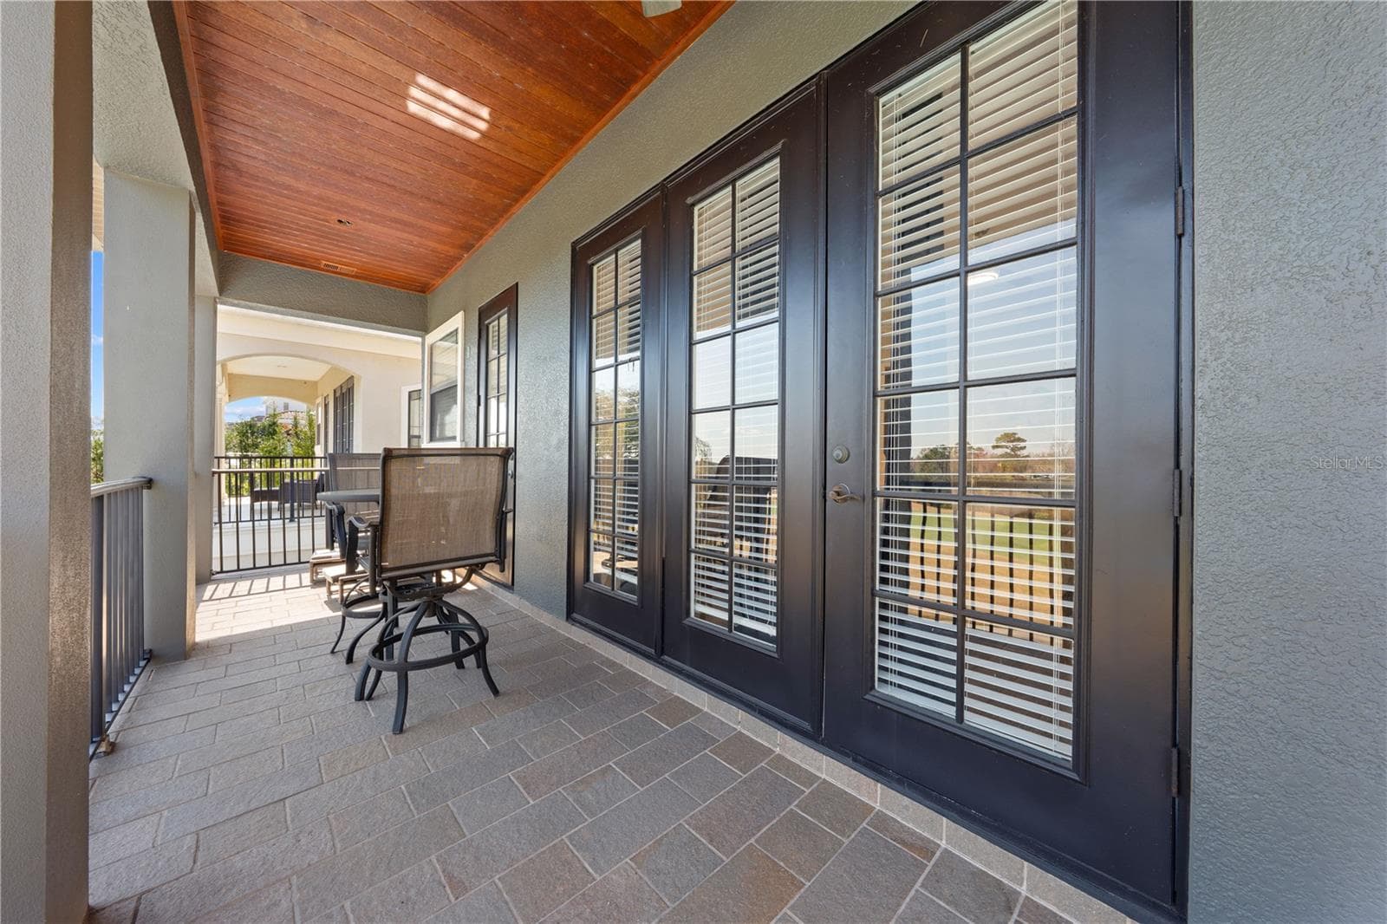
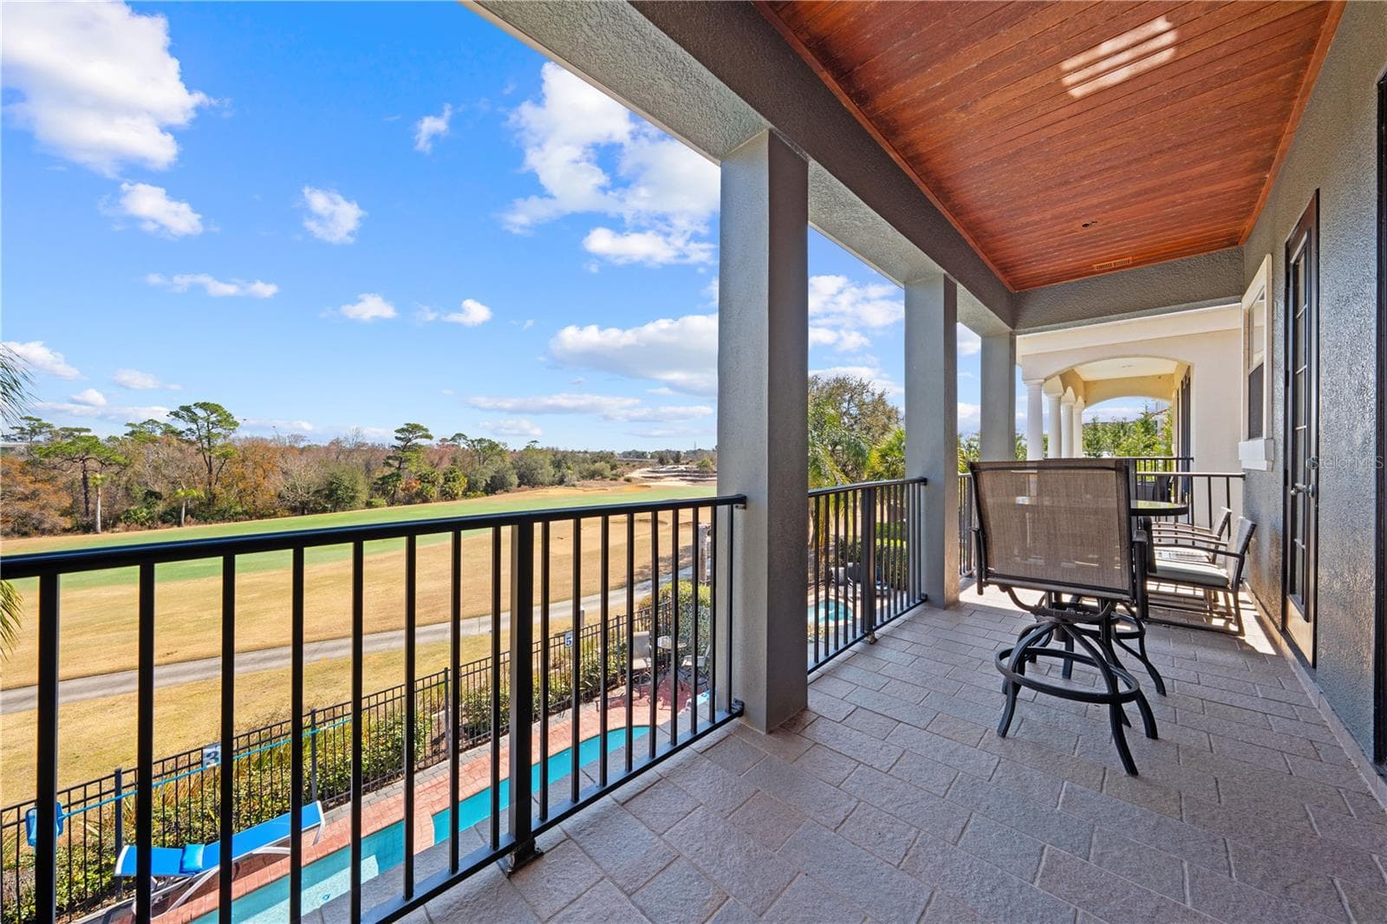
Primary suite balcony - 785 GOLDEN BEAR DR, REUNION
Primary suite Balcony - 785 GOLDEN BEAR DR, REUNION
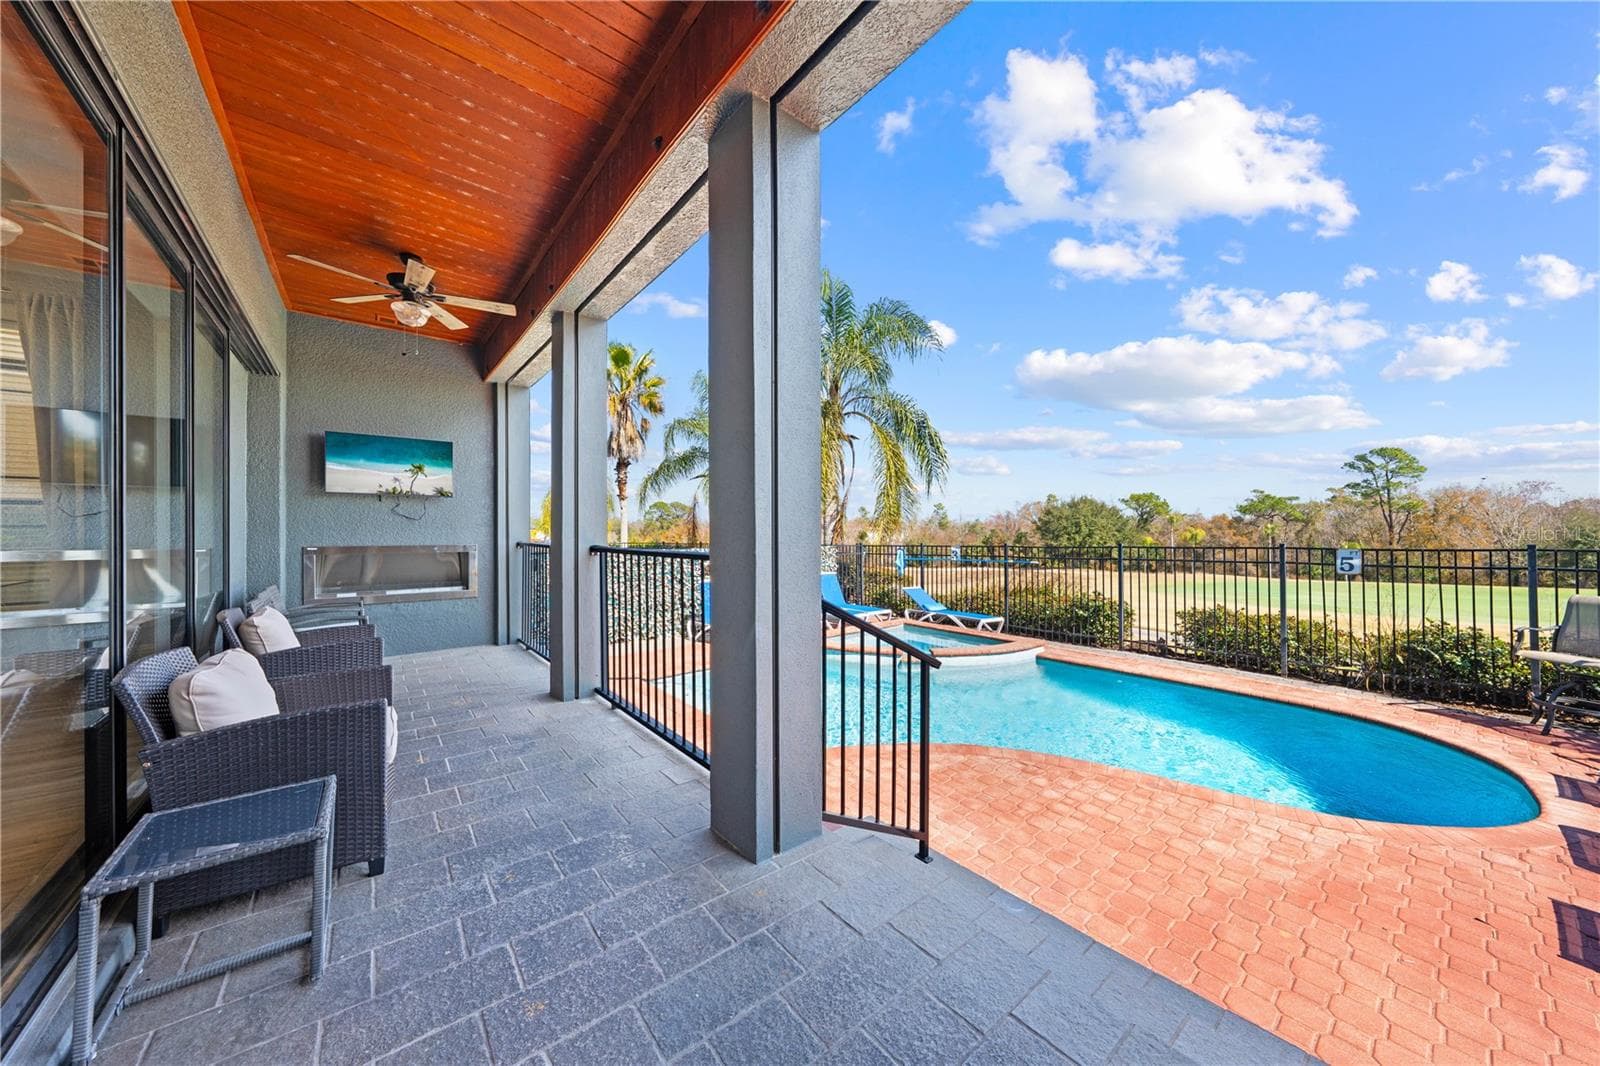
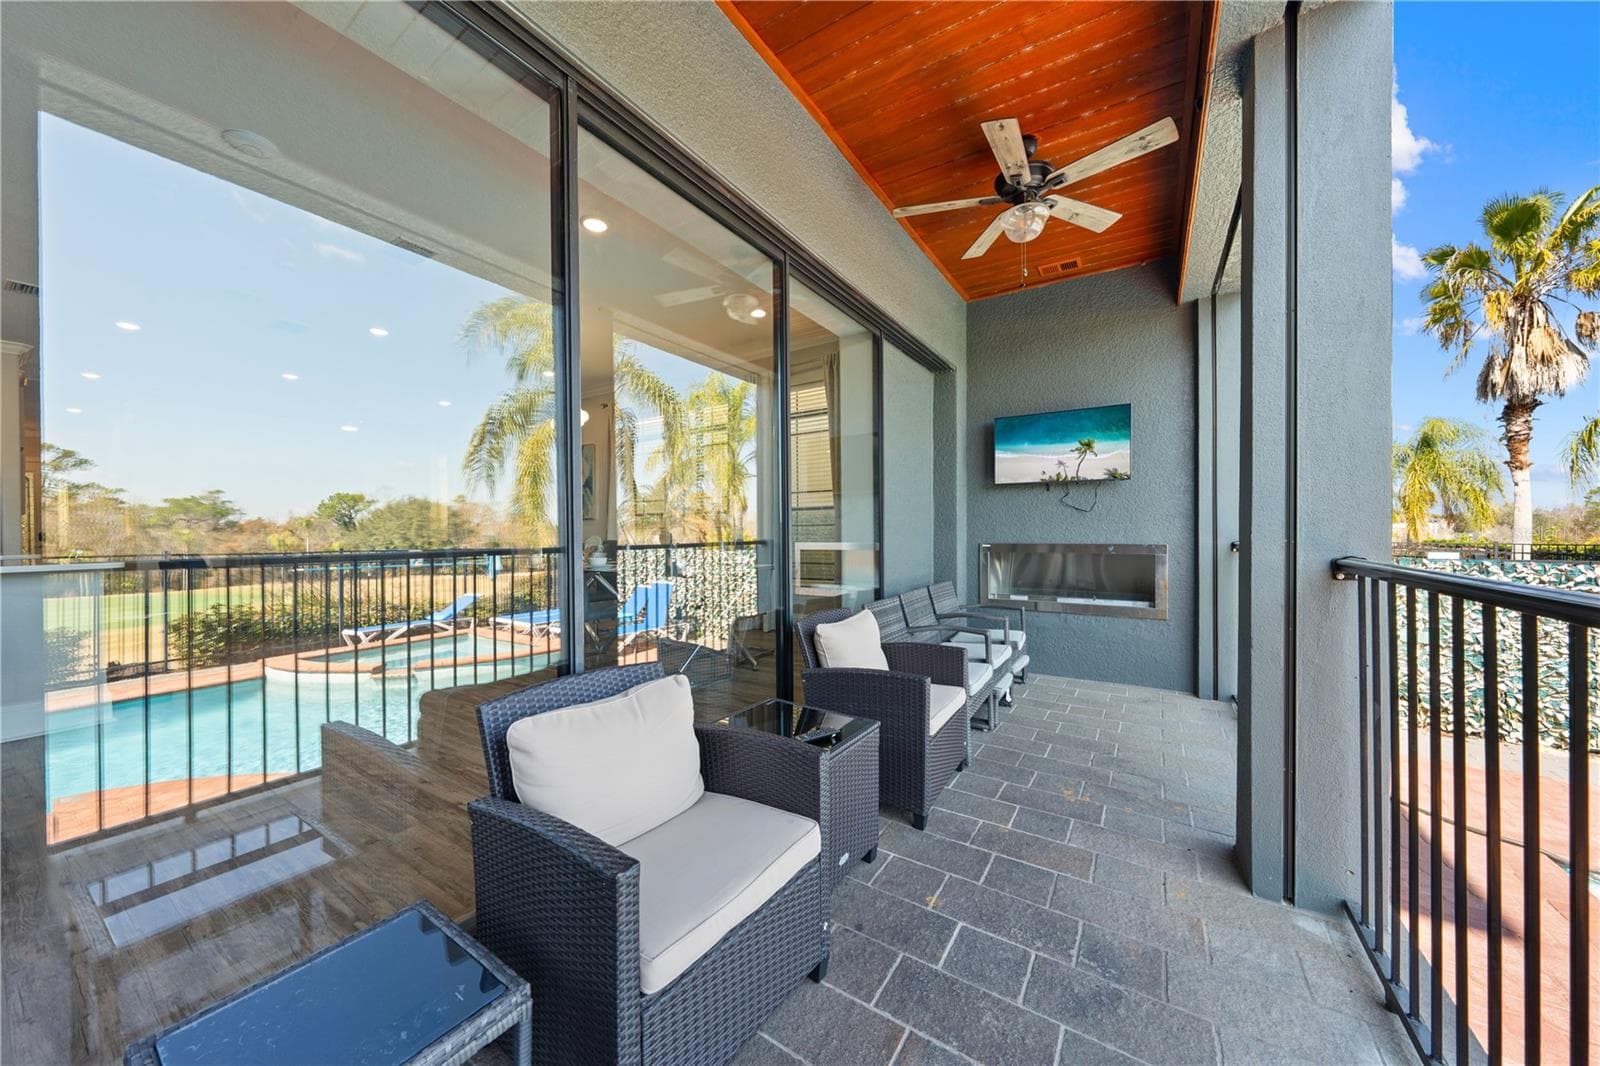
Lanai - 785 GOLDEN BEAR DR, REUNION
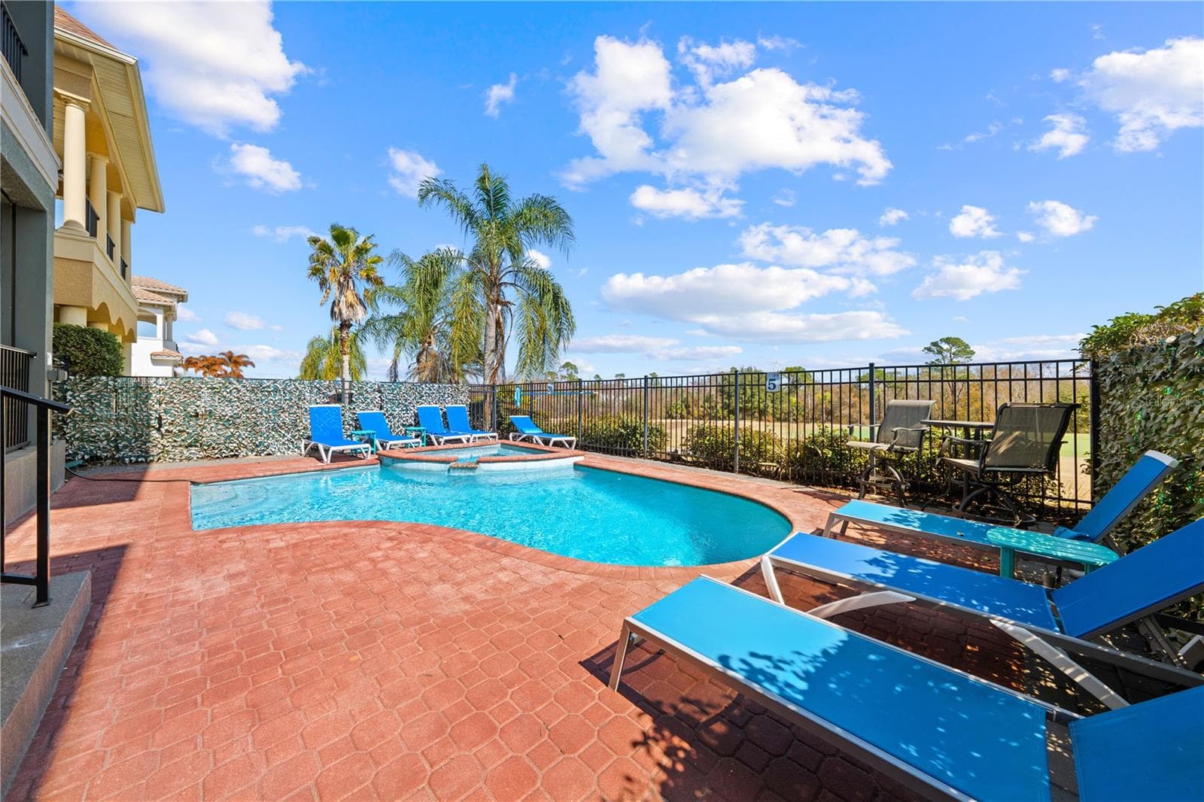
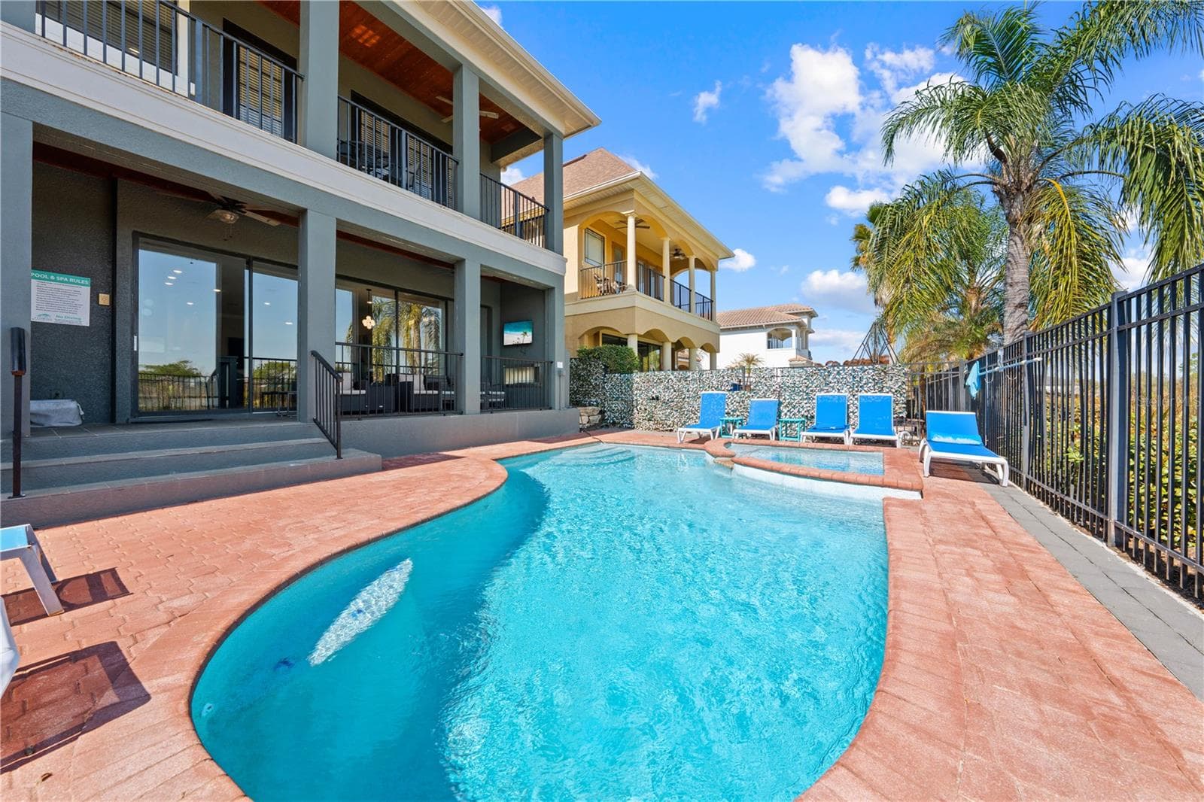
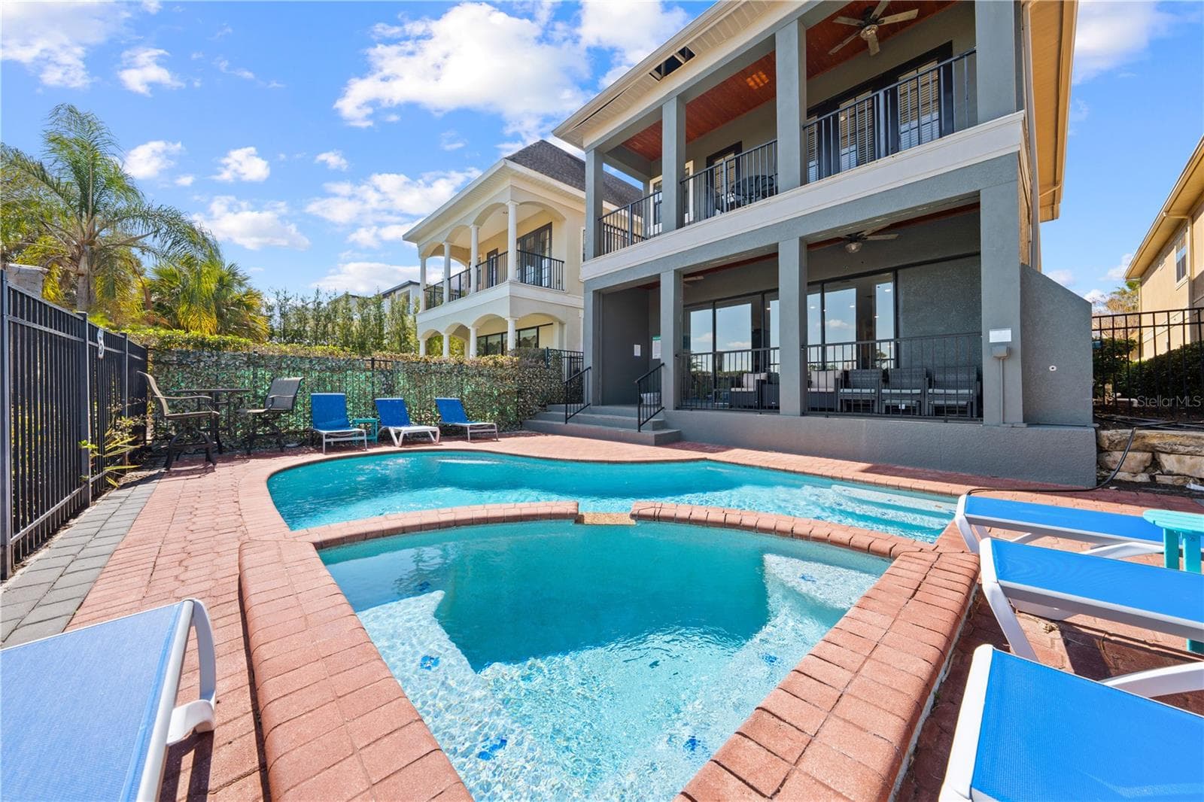
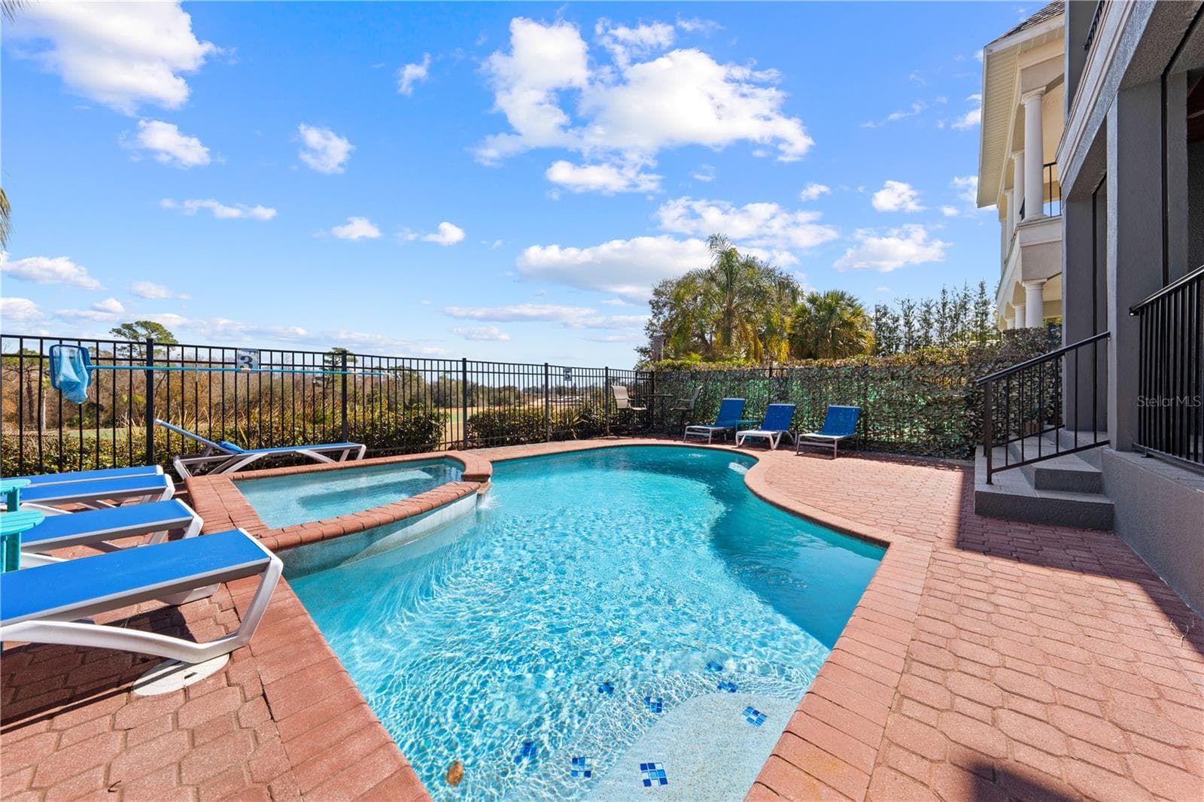
pool - 785 GOLDEN BEAR DR, REUNION
Single Family Residence at 785 GOLDEN BEAR DR, REUNION, photo 71 of 100
Single Family Residence at 785 GOLDEN BEAR DR, REUNION, photo 72 of 100
Single Family Residence at 785 GOLDEN BEAR DR, REUNION, photo 73 of 100
Single Family Residence at 785 GOLDEN BEAR DR, REUNION, photo 74 of 100
Single Family Residence at 785 GOLDEN BEAR DR, REUNION, photo 75 of 100
Single Family Residence at 785 GOLDEN BEAR DR, REUNION, photo 76 of 100
Single Family Residence at 785 GOLDEN BEAR DR, REUNION, photo 77 of 100
Single Family Residence at 785 GOLDEN BEAR DR, REUNION, photo 78 of 100
Single Family Residence at 785 GOLDEN BEAR DR, REUNION, photo 79 of 100
Single Family Residence at 785 GOLDEN BEAR DR, REUNION, photo 80 of 100
Single Family Residence at 785 GOLDEN BEAR DR, REUNION, photo 81 of 100
Single Family Residence at 785 GOLDEN BEAR DR, REUNION, photo 82 of 100
Single Family Residence at 785 GOLDEN BEAR DR, REUNION, photo 83 of 100
Single Family Residence at 785 GOLDEN BEAR DR, REUNION, photo 84 of 100
Single Family Residence at 785 GOLDEN BEAR DR, REUNION, photo 85 of 100
Single Family Residence at 785 GOLDEN BEAR DR, REUNION, photo 86 of 100
Single Family Residence at 785 GOLDEN BEAR DR, REUNION, photo 87 of 100
Single Family Residence at 785 GOLDEN BEAR DR, REUNION, photo 88 of 100
Single Family Residence at 785 GOLDEN BEAR DR, REUNION, photo 89 of 100
Single Family Residence at 785 GOLDEN BEAR DR, REUNION, photo 90 of 100
Single Family Residence at 785 GOLDEN BEAR DR, REUNION, photo 91 of 100
Single Family Residence at 785 GOLDEN BEAR DR, REUNION, photo 92 of 100
Single Family Residence at 785 GOLDEN BEAR DR, REUNION, photo 93 of 100
Single Family Residence at 785 GOLDEN BEAR DR, REUNION, photo 94 of 100
Single Family Residence at 785 GOLDEN BEAR DR, REUNION, photo 95 of 100
Single Family Residence at 785 GOLDEN BEAR DR, REUNION, photo 96 of 100
Single Family Residence at 785 GOLDEN BEAR DR, REUNION, photo 97 of 100
Single Family Residence at 785 GOLDEN BEAR DR, REUNION, photo 98 of 100
Single Family Residence at 785 GOLDEN BEAR DR, REUNION, photo 99 of 100
Single Family Residence at 785 GOLDEN BEAR DR, REUNION, photo 100 of 100
100 photos

$875,000

785 GOLDEN BEAR DR
REUNION, FL 34747
Listed by Marie A Collins PA · FLORIDA REALTY RESULTS LLC
Bedrooms
5
Bathrooms
4.5
Living area
3,919 sqft
Year built
2007

About this home

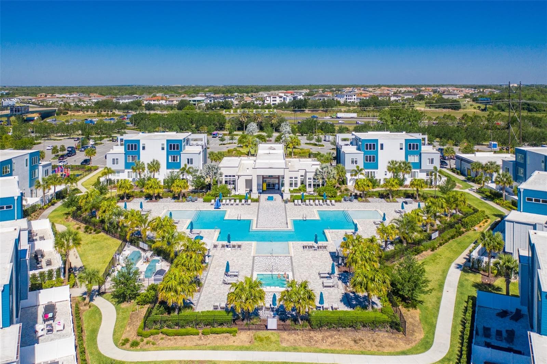
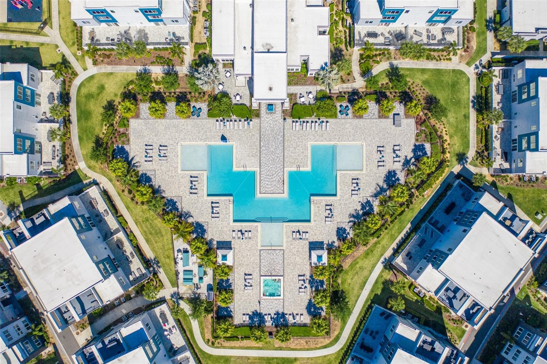
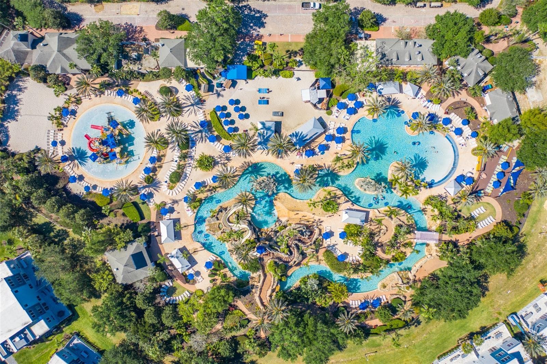
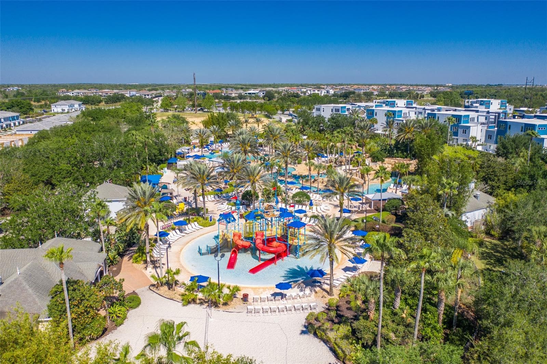
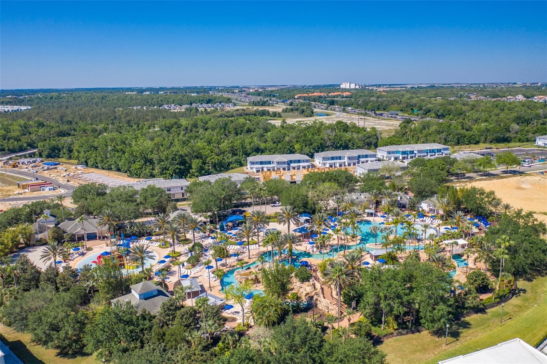
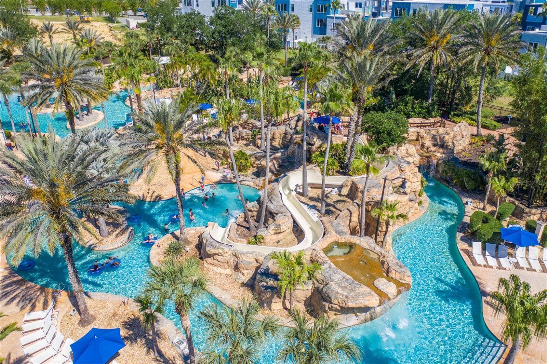
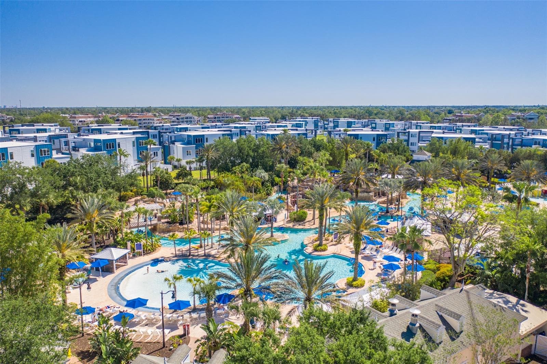
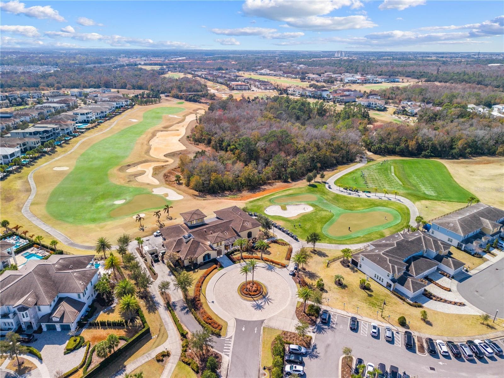
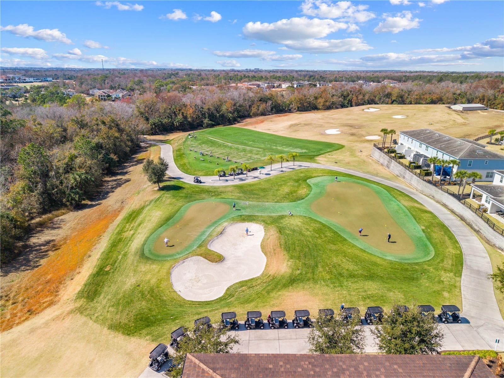
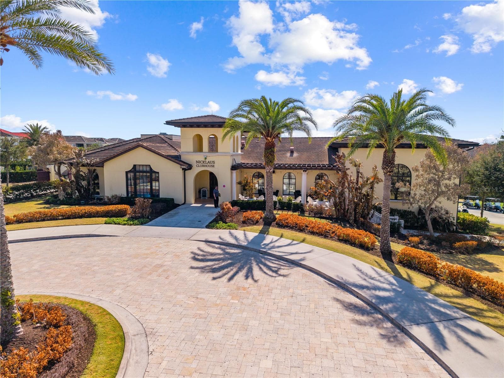
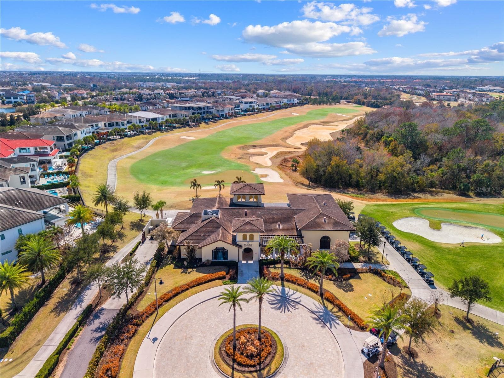
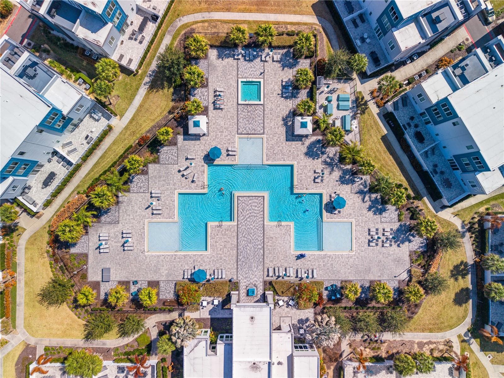
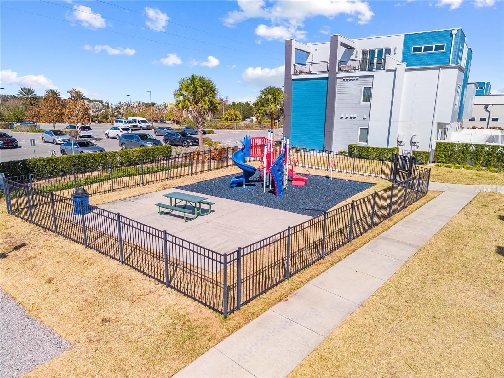
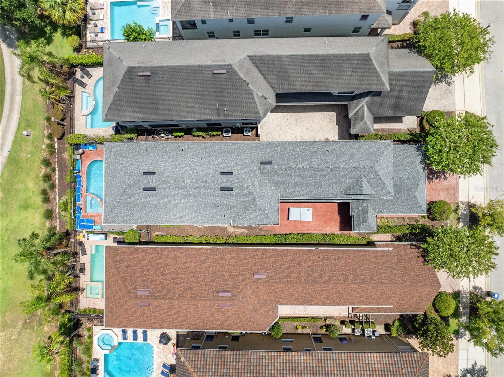
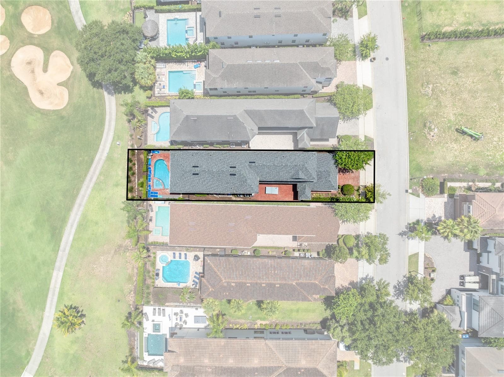
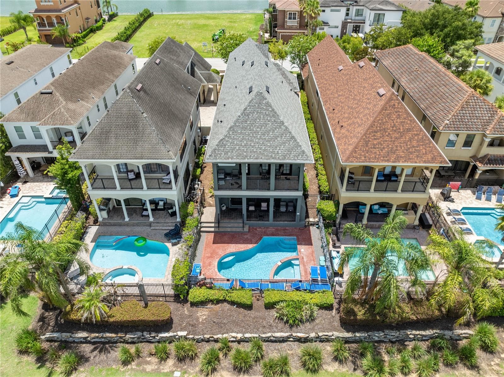
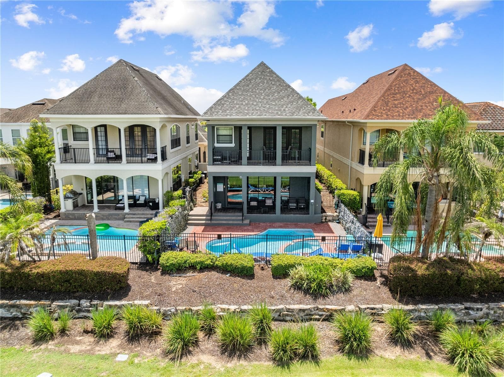
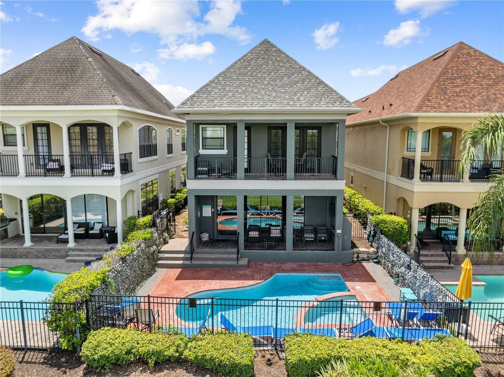
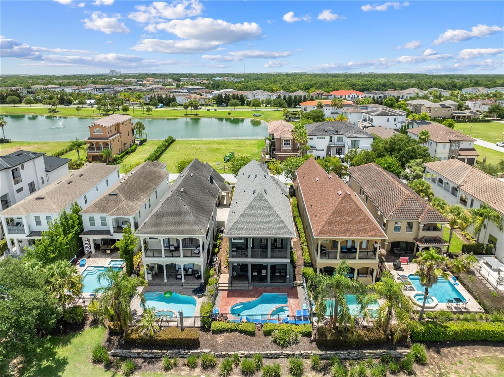
NEW POOL HEATER 2025, 1 New a/c 2023 and second new a/c 2024, pool resurfaced 2022. Here’s your opportunity to own a spectacular vacation home in sought-after Reunion Resort — perfect for personal enjoyment and generating short-term rental income. This luxurious five-bedroom, four-and-a-half-bath residence is being sold fully furnished and professionally painted and decorated. Even better, the owner will convey the Reunion Resort membership, providing access for you and your guests to the community’s exceptional amenities. The thoughtfully designed floor plan offers outstanding flexibility. On the main level, a den is currently configured as an additional bedroom, providing sleeping accommodation for up to six bedrooms total. The spacious great room seamlessly blends the living, dining, kitchen, and breakfast nook areas, all overlooking the heated saltwater pool and spa, golf course, and conservation beyond. Also on the first floor are a half bath, laundry room, and owner’s storage closet. Upstairs features a versatile loft currently used as a card room, the primary suite with private balcony access, a second ensuite bedroom with an oversized walk-in closet large enough to accommodate additional bedding, and two themed bedrooms designed for fun and memorable stays.Entering through the courtyard, you’ll pass the private casita complete with its own bedroom and bath — ideal for guests seeking extra privacy. The converted garage is a standout feature, transformed into an impressive movie theater, video game, and arcade room for ultimate entertainment. Pocket sliders from the kitchen open to the lanai, where you’ll find a gas fireplace with mounted TV — the perfect setting for relaxing evenings. The southwest rear exposure delivers beautiful sunset views over the pool, golf course, and conservation area. Luxury vinyl plank flooring runs throughout the home for style and durability. Additional highlights include natural gas heating for the saltwater pool and spa, a tankless gas water heater, and a gas cooktop. The property is fully equipped and turnkey for short-term rentals. As an owner or guest with a GOLD Resort membership, enjoy access to Reunion’s world-class amenities, including a five-acre water park, three signature golf courses, seven restaurants, multiple swimming pools, tennis and pickleball courts, bocce ball, miniature golf, playgrounds, golf cart rentals, electric vehicle charging stations, and a convenient resort shuttle. This home truly offers the best of resort living and investment potential in one exceptional property.

Highlights

Private poolFireplace

Property details

MLS
Stellar MLS
MLS #
MFRO6383036
Property type
Single Family Residence
Subdivision
REUNION WEST VLGS NORTH
Status
Active
Days on market
147
On market date
February 24, 2026
Stories
N/A
Total bathrooms
4.5
Garage spaces
2
Parking spaces
N/A
Lot size
0.14 acres
Loading map…

Nearby schools

Within 10 miles. School directory data from the National Center for Education Statistics (NCES), accessed via the Urban Institute Education Data API. Local Score is calculated by INNOVATE Real Estate; where a state rating is shown, it comes from that state's own official school report card.

ElementaryCharter
FOUR CORNERS CHARTER SCHOOL
3.38 mi away · Grades 0-5
Nearest school -- attendance-zone data not available here
Not yet rated
Local Score not yet available for this school
Enrollment
1,062
District
OSCEOLA
Middle
HORIZON MIDDLE SCHOOL
8.62 mi away · Grades 6-8
Nearest school -- attendance-zone data not available here
3.0
Local Score (student-teacher ratio only (preliminary -- will incorporate state test-score data once available)) -- not an official state rating
Enrollment
1,325
Student:teacher ratio
17.9:1
District
OSCEOLA
High
CELEBRATION HIGH SCHOOL
2.19 mi away · Grades 9-12
Nearest school -- attendance-zone data not available here
1.0
Local Score (student-teacher ratio only (preliminary -- will incorporate state test-score data once available)) -- not an official state rating
Enrollment
2,731
Student:teacher ratio
22.4:1
District
OSCEOLA

Walkability

Blended score for REUNION's center, calculated by INNOVATE Real Estate from two sources: the EPA's National Walkability Index (street network, transit, land-use mix) and Google Places amenity data (what's actually reachable on foot from this point). 60% EPA National Walkability Index + 40% nearby-amenity density (Google Places).

26
Car-dependent
out of 100
EPA National Walkability Index
7.2 / 20 -- Below average walkable
Google Places amenity density
10 / 100
Restaurants & cafes2
Grocery stores0
Parks1
Schools0
Transit stops0
Pharmacies0

Market position

How this listing compares to current activity in REUNION, from live MLS data.

On the market 147 days -- 4 more days than REUNION's current average of 143 days.
For reference, the median list price across 238 active listings in REUNION right now is $394,500.

Mortgage calculator

Estimate only - actual rate and payment depend on your lender, credit, and loan program.

$
%
%
Adjust tax / insurance estimates
% / yr
$
/mo
Est. monthly payment
$5,419/mo
$175,000 down
$700,000 loan
Principal & interest$4,540
Property tax (est.)$729
Home insurance (est.)$150

Similar homes you might like

Data source: Listing information provided by Stellar MLS (mfrmls) via Trestle/CoreLogic. Last updated August 14, 2026.

Information herein deemed reliable but not guaranteed; all measurements, school assignments, HOA fees, taxes, and feature lists are approximate and should be independently verified. Equal Housing Opportunity.