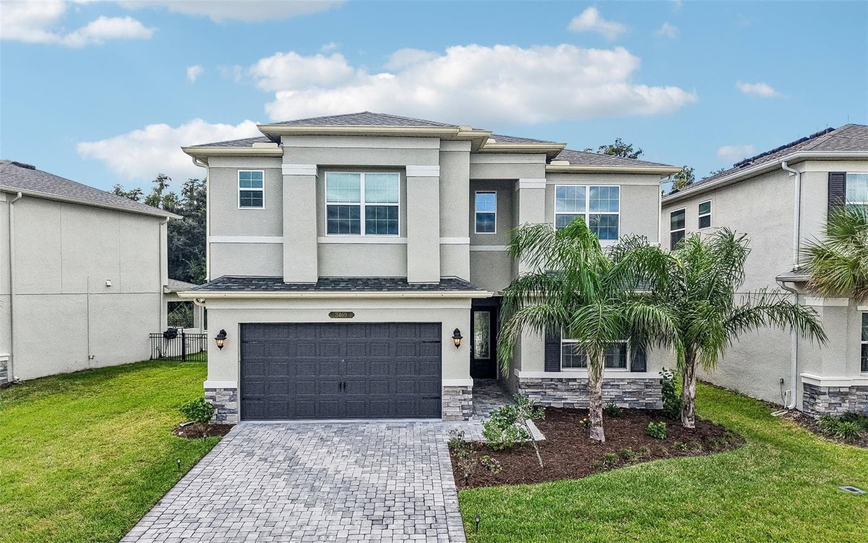
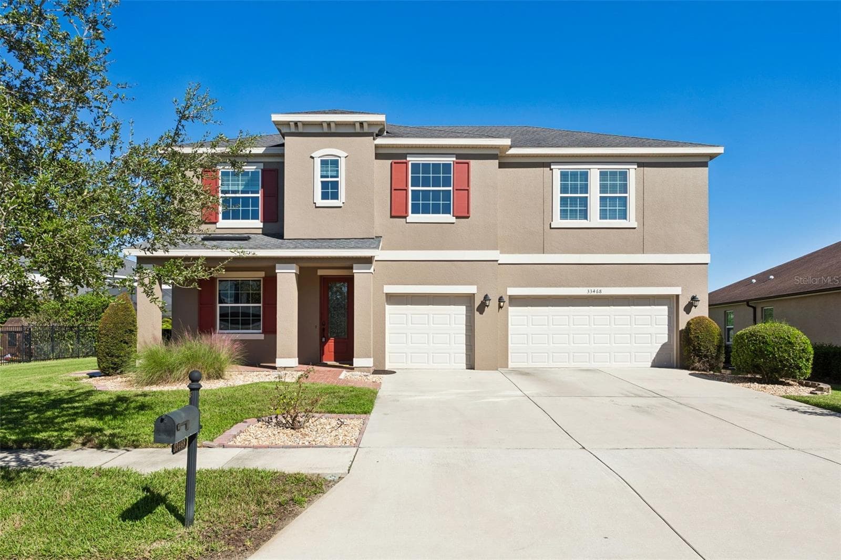
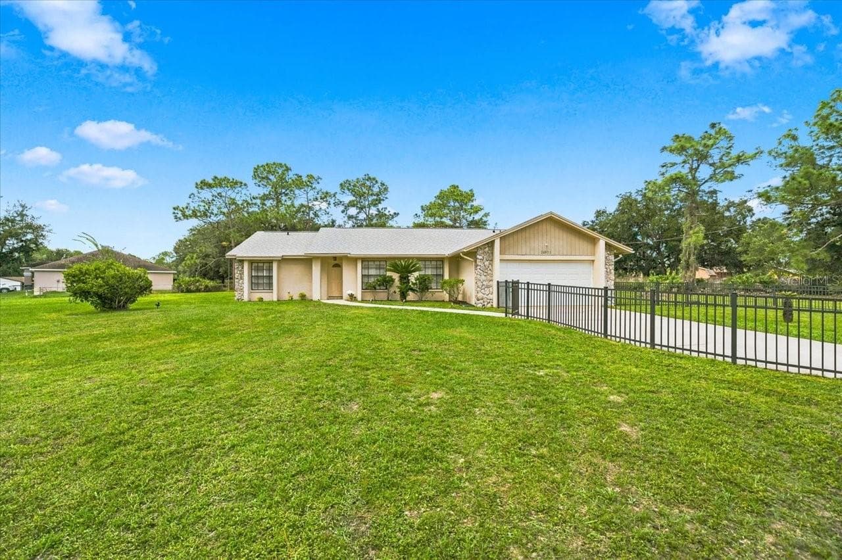
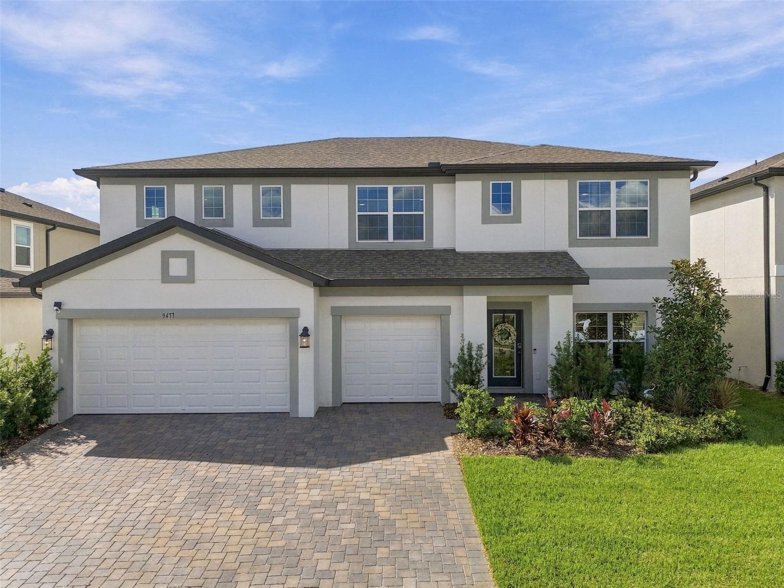
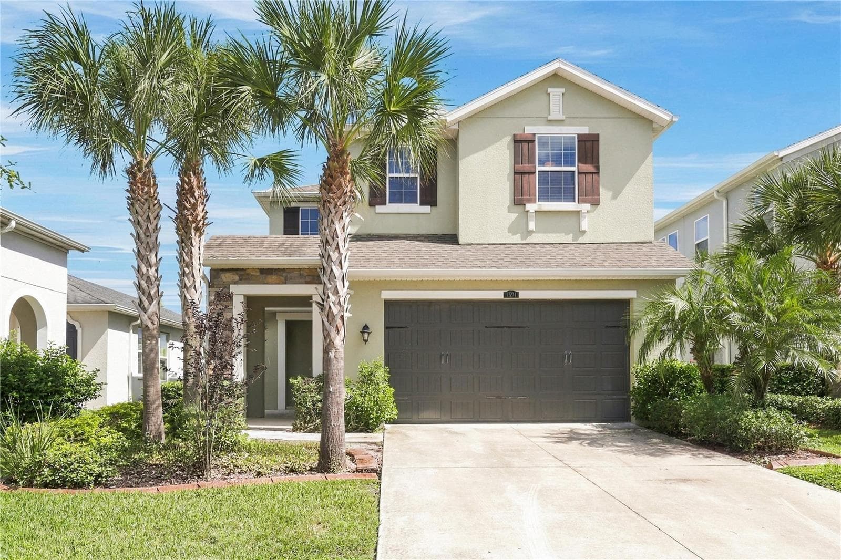
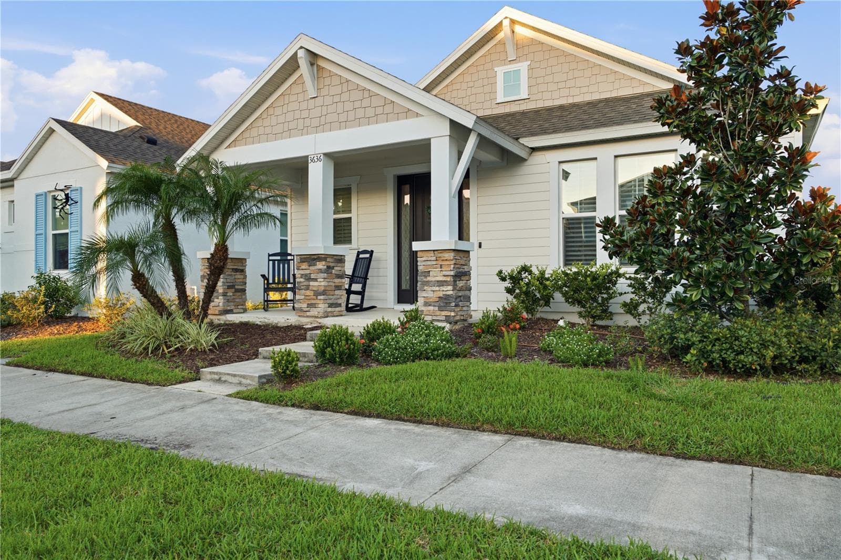
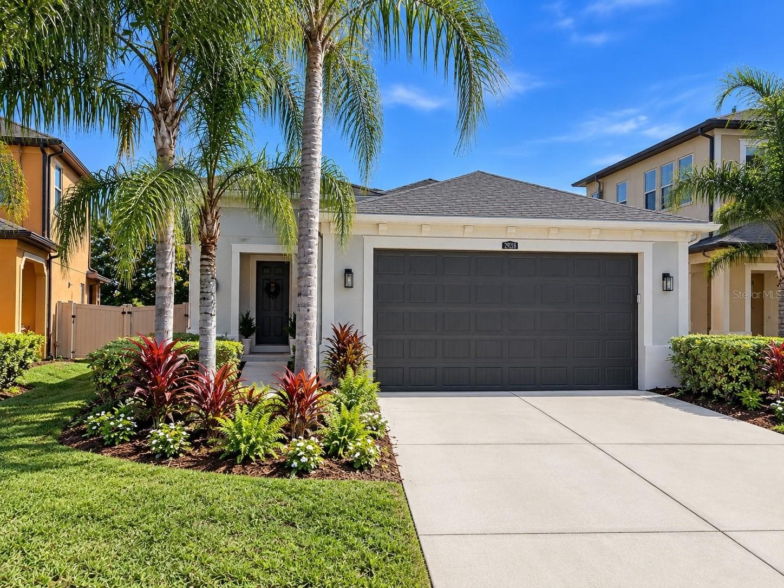
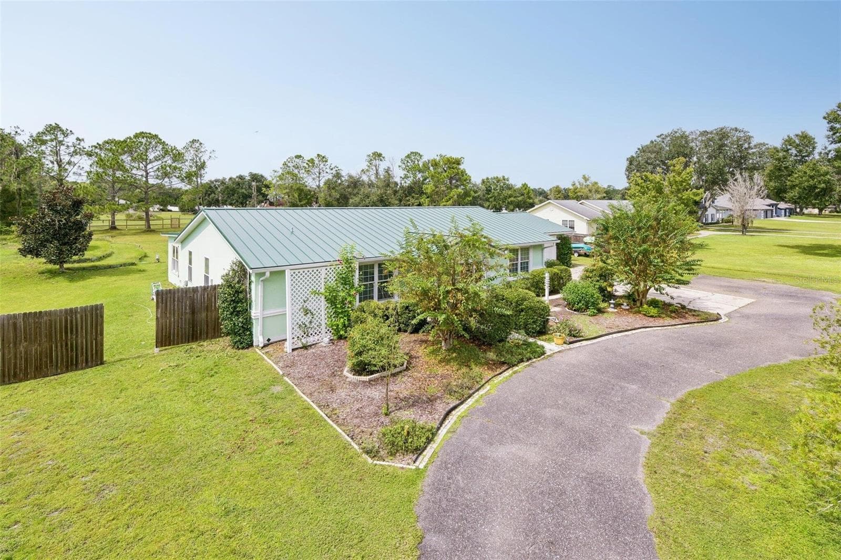
Single Family Residence at 7840 ABBY BROOKS CIR, WESLEY CHAPEL
Single Family Residence at 7840 ABBY BROOKS CIR, WESLEY CHAPEL, photo 2 of 60
Single Family Residence at 7840 ABBY BROOKS CIR, WESLEY CHAPEL, photo 3 of 60
Single Family Residence at 7840 ABBY BROOKS CIR, WESLEY CHAPEL, photo 4 of 60
Walking up to the front door - 7840 ABBY BROOKS CIR, WESLEY CHAPEL
Single Family Residence at 7840 ABBY BROOKS CIR, WESLEY CHAPEL, photo 6 of 60
Single Family Residence at 7840 ABBY BROOKS CIR, WESLEY CHAPEL, photo 7 of 60
Beautiful kitchen - 7840 ABBY BROOKS CIR, WESLEY CHAPEL
Single Family Residence at 7840 ABBY BROOKS CIR, WESLEY CHAPEL, photo 9 of 60
Single Family Residence at 7840 ABBY BROOKS CIR, WESLEY CHAPEL, photo 10 of 60
Single Family Residence at 7840 ABBY BROOKS CIR, WESLEY CHAPEL, photo 11 of 60
Single Family Residence at 7840 ABBY BROOKS CIR, WESLEY CHAPEL, photo 12 of 60
Single Family Residence at 7840 ABBY BROOKS CIR, WESLEY CHAPEL, photo 13 of 60
Single Family Residence at 7840 ABBY BROOKS CIR, WESLEY CHAPEL, photo 14 of 60
Single Family Residence at 7840 ABBY BROOKS CIR, WESLEY CHAPEL, photo 15 of 60
Living Room - 7840 ABBY BROOKS CIR, WESLEY CHAPEL
Single Family Residence at 7840 ABBY BROOKS CIR, WESLEY CHAPEL, photo 17 of 60
Single Family Residence at 7840 ABBY BROOKS CIR, WESLEY CHAPEL, photo 18 of 60
Office/Den - 7840 ABBY BROOKS CIR, WESLEY CHAPEL
Single Family Residence at 7840 ABBY BROOKS CIR, WESLEY CHAPEL, photo 20 of 60
Single Family Residence at 7840 ABBY BROOKS CIR, WESLEY CHAPEL, photo 21 of 60
Family Room - 7840 ABBY BROOKS CIR, WESLEY CHAPEL
Single Family Residence at 7840 ABBY BROOKS CIR, WESLEY CHAPEL, photo 23 of 60
Half btathroom - 7840 ABBY BROOKS CIR, WESLEY CHAPEL
Bonus Loft - 7840 ABBY BROOKS CIR, WESLEY CHAPEL
Single Family Residence at 7840 ABBY BROOKS CIR, WESLEY CHAPEL, photo 27 of 60
Single Family Residence at 7840 ABBY BROOKS CIR, WESLEY CHAPEL, photo 28 of 60
Single Family Residence at 7840 ABBY BROOKS CIR, WESLEY CHAPEL, photo 29 of 60
Owner's Bath - 7840 ABBY BROOKS CIR, WESLEY CHAPEL
Single Family Residence at 7840 ABBY BROOKS CIR, WESLEY CHAPEL, photo 31 of 60
Single Family Residence at 7840 ABBY BROOKS CIR, WESLEY CHAPEL, photo 32 of 60
Bedroom - 7840 ABBY BROOKS CIR, WESLEY CHAPEL
Single Family Residence at 7840 ABBY BROOKS CIR, WESLEY CHAPEL, photo 34 of 60
Hallway - 7840 ABBY BROOKS CIR, WESLEY CHAPEL
Bedroom - 7840 ABBY BROOKS CIR, WESLEY CHAPEL
Single Family Residence at 7840 ABBY BROOKS CIR, WESLEY CHAPEL, photo 37 of 60
Bathroom - 7840 ABBY BROOKS CIR, WESLEY CHAPEL
Laundry Room - 7840 ABBY BROOKS CIR, WESLEY CHAPEL
View to the front door - 7840 ABBY BROOKS CIR, WESLEY CHAPEL
Single Family Residence at 7840 ABBY BROOKS CIR, WESLEY CHAPEL, photo 41 of 60
Single Family Residence at 7840 ABBY BROOKS CIR, WESLEY CHAPEL, photo 42 of 60
Single Family Residence at 7840 ABBY BROOKS CIR, WESLEY CHAPEL, photo 43 of 60
Single Family Residence at 7840 ABBY BROOKS CIR, WESLEY CHAPEL, photo 44 of 60
Single Family Residence at 7840 ABBY BROOKS CIR, WESLEY CHAPEL, photo 45 of 60
Single Family Residence at 7840 ABBY BROOKS CIR, WESLEY CHAPEL, photo 46 of 60
Single Family Residence at 7840 ABBY BROOKS CIR, WESLEY CHAPEL, photo 47 of 60
Single Family Residence at 7840 ABBY BROOKS CIR, WESLEY CHAPEL, photo 48 of 60
Single Family Residence at 7840 ABBY BROOKS CIR, WESLEY CHAPEL, photo 49 of 60
Single Family Residence at 7840 ABBY BROOKS CIR, WESLEY CHAPEL, photo 50 of 60
Single Family Residence at 7840 ABBY BROOKS CIR, WESLEY CHAPEL, photo 51 of 60
Single Family Residence at 7840 ABBY BROOKS CIR, WESLEY CHAPEL, photo 52 of 60
Single Family Residence at 7840 ABBY BROOKS CIR, WESLEY CHAPEL, photo 53 of 60
Single Family Residence at 7840 ABBY BROOKS CIR, WESLEY CHAPEL, photo 54 of 60
Single Family Residence at 7840 ABBY BROOKS CIR, WESLEY CHAPEL, photo 55 of 60
Single Family Residence at 7840 ABBY BROOKS CIR, WESLEY CHAPEL, photo 56 of 60
Single Family Residence at 7840 ABBY BROOKS CIR, WESLEY CHAPEL, photo 57 of 60
Single Family Residence at 7840 ABBY BROOKS CIR, WESLEY CHAPEL, photo 58 of 60
Single Family Residence at 7840 ABBY BROOKS CIR, WESLEY CHAPEL, photo 59 of 60
Single Family Residence at 7840 ABBY BROOKS CIR, WESLEY CHAPEL, photo 60 of 60
60 photos

$565,000

7840 ABBY BROOKS CIR
WESLEY CHAPEL, FL 33545
Listed by Dawn Rawlins · KELLER WILLIAMS RLTY NEW TAMPA
Bedrooms
4
Bathrooms
2.5
Living area
3,269 sqft
Year built
2022

About this home

PRICE IMPROVEMENT PLUS UP TO $10,000 THAT MAY BE USED TOWARD CLOSING COSTS, PREPAIDS AND OR A RATE BUYDOWN, PLUS A 4.25% ASSUMABLE LOAN. Welcome to this beautiful home in the Epperson Lagoon community offering 3,269 square feet with 4 bedrooms, 2.5 bathrooms, an office or den, living room, family room and bonus room. This well designed floor plan offers the space, storage, comfort and flexibility buyers are looking for in one of Wesley Chapel’s most popular communities. From the moment you arrive, you will notice the curb appeal and stone accented front porch, a comfortable spot for quiet mornings or relaxing at the end of the day. Inside, the open layout makes everyday living and entertaining easy. The living room, dining area and kitchen flow together to create a bright and functional main living space. The kitchen offers quartz countertops, matching backsplash, stainless steel appliances and an oversized island with seating and storage. Crown molding adds a finished touch. The first floor office offers flexibility for working from home, a guest space, playroom, den or quiet retreat. A separate family room gives everyone another place to gather or spread out. Upstairs, the large bonus room is perfect for movie nights, game days, a play area or additional lounge space. The oversized primary suite features a tray ceiling, sitting area and large walk in closet. The primary bathroom includes quartz countertops, dual vanities and a separate makeup area. Storage is one of the highlights of this home. The laundry room is generously sized, ceiling fans, blinds and window treatments are already in place, and the home also includes a water softener. Outside, the HUGE backyard offers plenty of usable space. And then there is the Epperson lifestyle. Just a few blocks away is the community’s 7.5 acre Crystal Lagoon, one of Tampa Bay’s most unique residential amenities. Spend the day on the sandy beach, swim, kayak, paddleboard, tackle the obstacle course, relax at the swim up bar or enjoy community events including live music, food trucks and more. Golf carts are part of everyday life here, with residents often heading to nearby Publix, Starbucks, Chick fil A and other neighborhood conveniences. Epperson also offers walking trails, playgrounds, a dog park, café and connected community atmosphere. HOA dues are approximately $250 per quarter and include UltraFi fiber internet with 500 plus Mbps download and upload speeds and cable television. The lagoon fee is approximately $135 per quarter and provides access to Life at the Lagoon. Families interested in educational options will appreciate the proximity to several non zoned schools, including Kirkland Academy of Innovation, Kirkland K 8, Academy at the Farm and Innovation Preparatory Academy. The location places you in one of Pasco County’s fastest growing areas, with shopping, dining and services continuing to expand. You are also convenient to The Grove, Tampa Premium Outlets, interstate access and major highways, with an easy drive to Tampa, downtown and Tampa International Airport. This home brings together over 3,200 square feet, multiple living spaces, a dedicated office, plenty of storage, the Epperson Lagoon lifestyle, up to $10,000 toward buyer costs and the opportunity to assume a 4.25% loan. If space, flexibility and lifestyle are on your list, this one deserves a closer look. A video walkthrough is also available on YouTube for your convenience.

Property details

MLS
Stellar MLS
MLS #
MFRTB8521225
Property type
Single Family Residence
Subdivision
EPPERSON RANCH PH 5-2
Status
Active
Days on market
65
On market date
July 3, 2026
Stories
N/A
Total bathrooms
2.5
Garage spaces
2
Parking spaces
N/A
Lot size
0.14 acres
Loading map…

Nearby schools

Within 10 miles. School directory data from the National Center for Education Statistics (NCES), accessed via the Urban Institute Education Data API. Local Score is calculated by INNOVATE Real Estate; where a state rating is shown, it comes from that state's own official school report card.

ElementaryCharter
INNOVATION PREPARATORY ACADEMY
1.05 mi away · Grades 0-7
Nearest school -- attendance-zone data not available here
3.0
Local Score (student-teacher ratio only (preliminary -- will incorporate state test-score data once available)) -- not an official state rating
Enrollment
685
Student:teacher ratio
15.6:1
District
PASCO
Middle
THOMAS E. WEIGHTMAN MIDDLE SCHOOL
1.86 mi away · Grades 6-8
Nearest school -- attendance-zone data not available here
2.0
Local Score (student-teacher ratio only (preliminary -- will incorporate state test-score data once available)) -- not an official state rating
Enrollment
1,230
Student:teacher ratio
20.8:1
District
PASCO
High
WESLEY CHAPEL HIGH SCHOOL
2.06 mi away · Grades 9-12
Nearest school -- attendance-zone data not available here
2.0
Local Score (student-teacher ratio only (preliminary -- will incorporate state test-score data once available)) -- not an official state rating
Enrollment
1,717
Student:teacher ratio
21.7:1
District
PASCO

Walkability

Blended score for WESLEY CHAPEL's center, calculated by INNOVATE Real Estate from two sources: the EPA's National Walkability Index (street network, transit, land-use mix) and Google Places amenity data (what's actually reachable on foot from this point). 60% EPA National Walkability Index + 40% nearby-amenity density (Google Places).

33
Car-dependent
out of 100
EPA National Walkability Index
5.0 / 20 -- Least walkable
Google Places amenity density
45 / 100
Restaurants & cafes6
Grocery stores1
Parks2
Schools2
Transit stops0
Pharmacies1

Market position

How this listing compares to current activity in WESLEY CHAPEL, from live MLS data.

On the market 65 days -- 14 fewer days than WESLEY CHAPEL's current average of 79 days.
For reference, the median list price across 1,188 active listings in WESLEY CHAPEL right now is $364,700.

Mortgage calculator

Estimate only - actual rate and payment depend on your lender, credit, and loan program.

$
%
%
Adjust tax / insurance estimates
% / yr
$
/mo
Est. monthly payment
$3,552/mo
$113,000 down
$452,000 loan
Principal & interest$2,932
Property tax (est.)$471
Home insurance (est.)$150

Similar homes you might like

Data source: Listing information provided by Stellar MLS (mfrmls) via Trestle/CoreLogic. Last updated September 6, 2026.

Information herein deemed reliable but not guaranteed; all measurements, school assignments, HOA fees, taxes, and feature lists are approximate and should be independently verified. Equal Housing Opportunity.