
$1,299,900
About this home
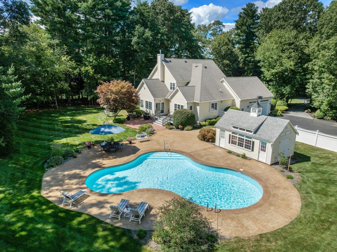
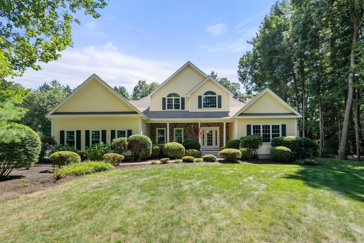
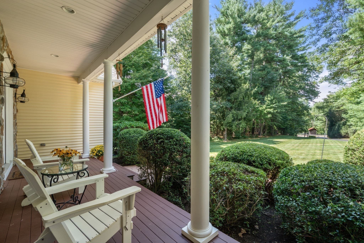
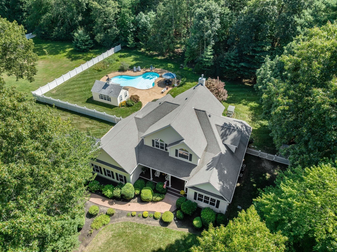
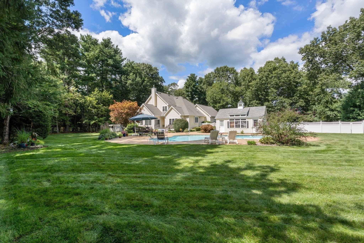
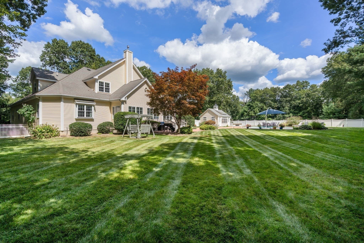
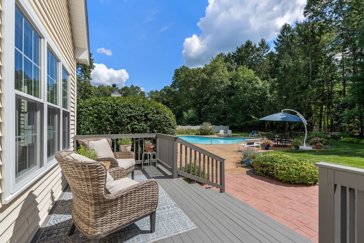
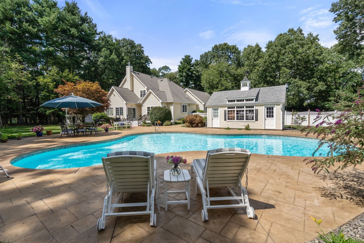
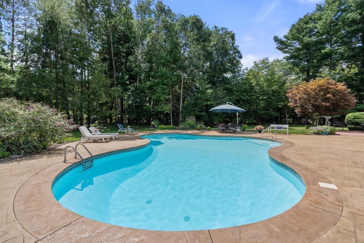
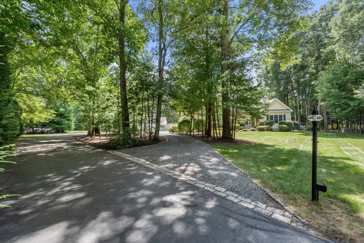
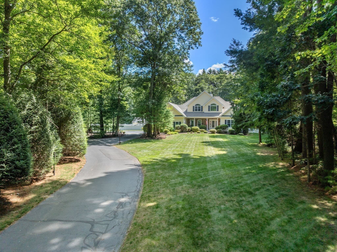
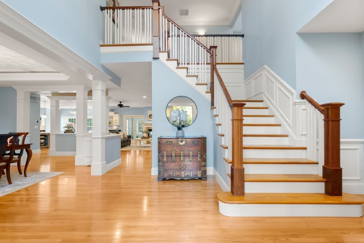
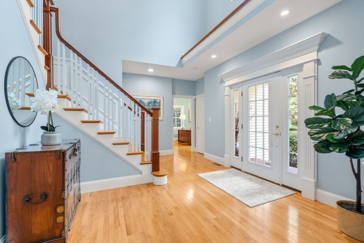
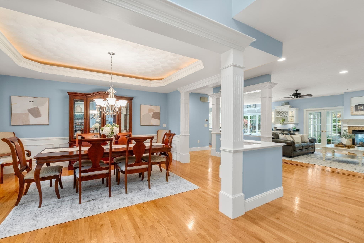
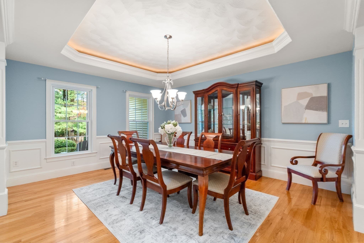
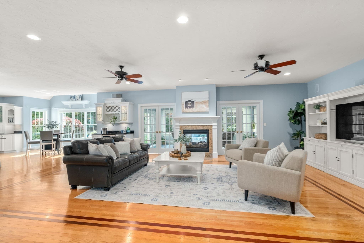
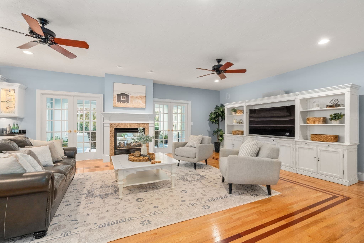
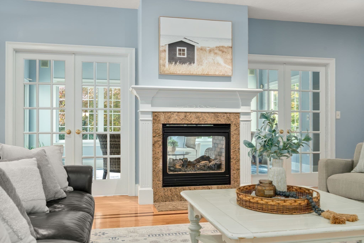
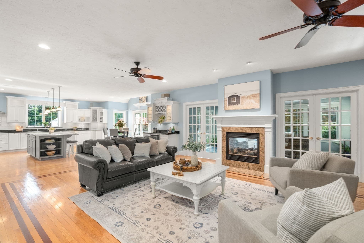
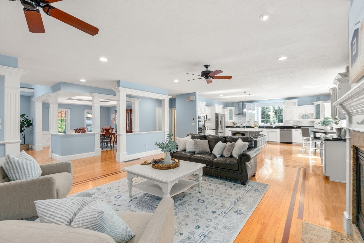
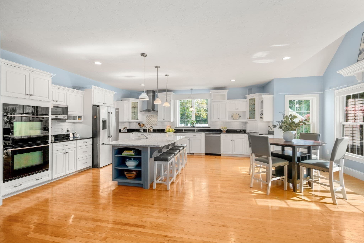
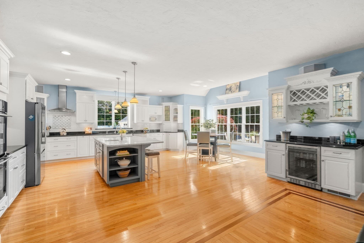
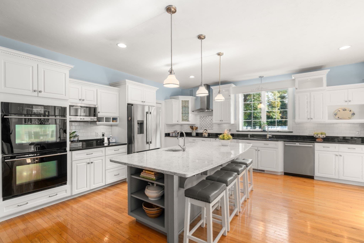
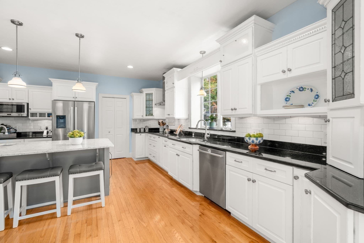
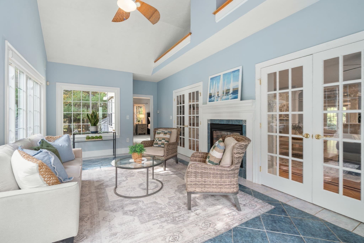
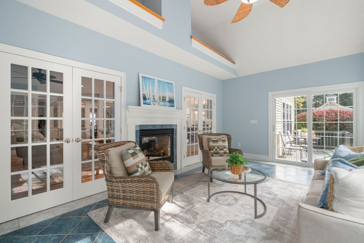
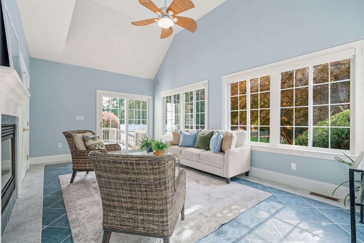
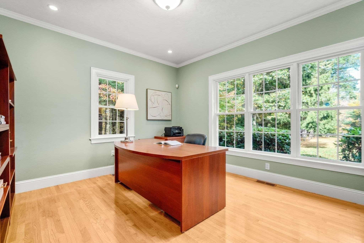
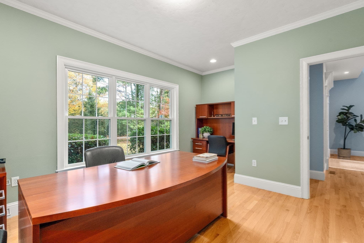
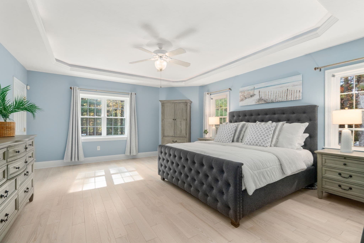
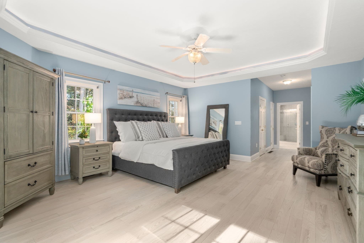
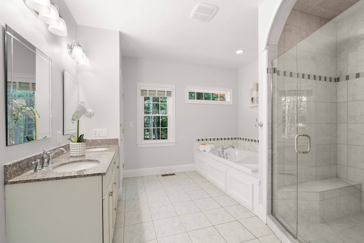
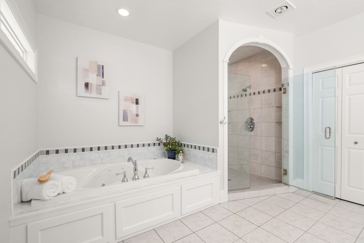
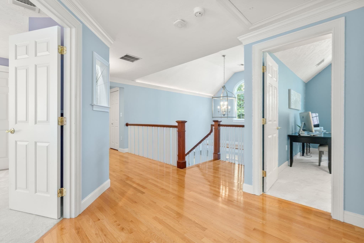
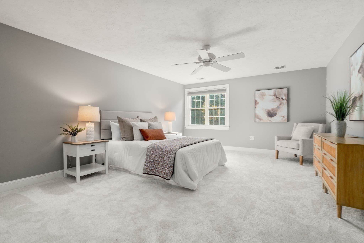
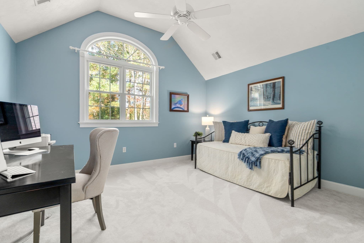
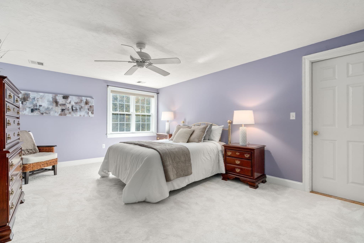
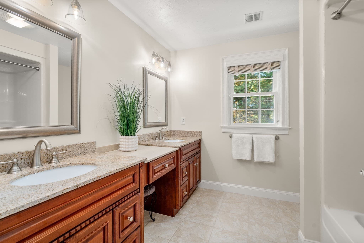
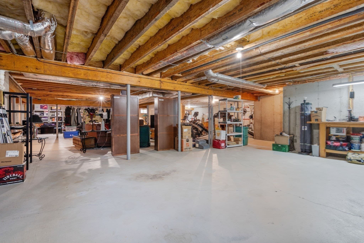
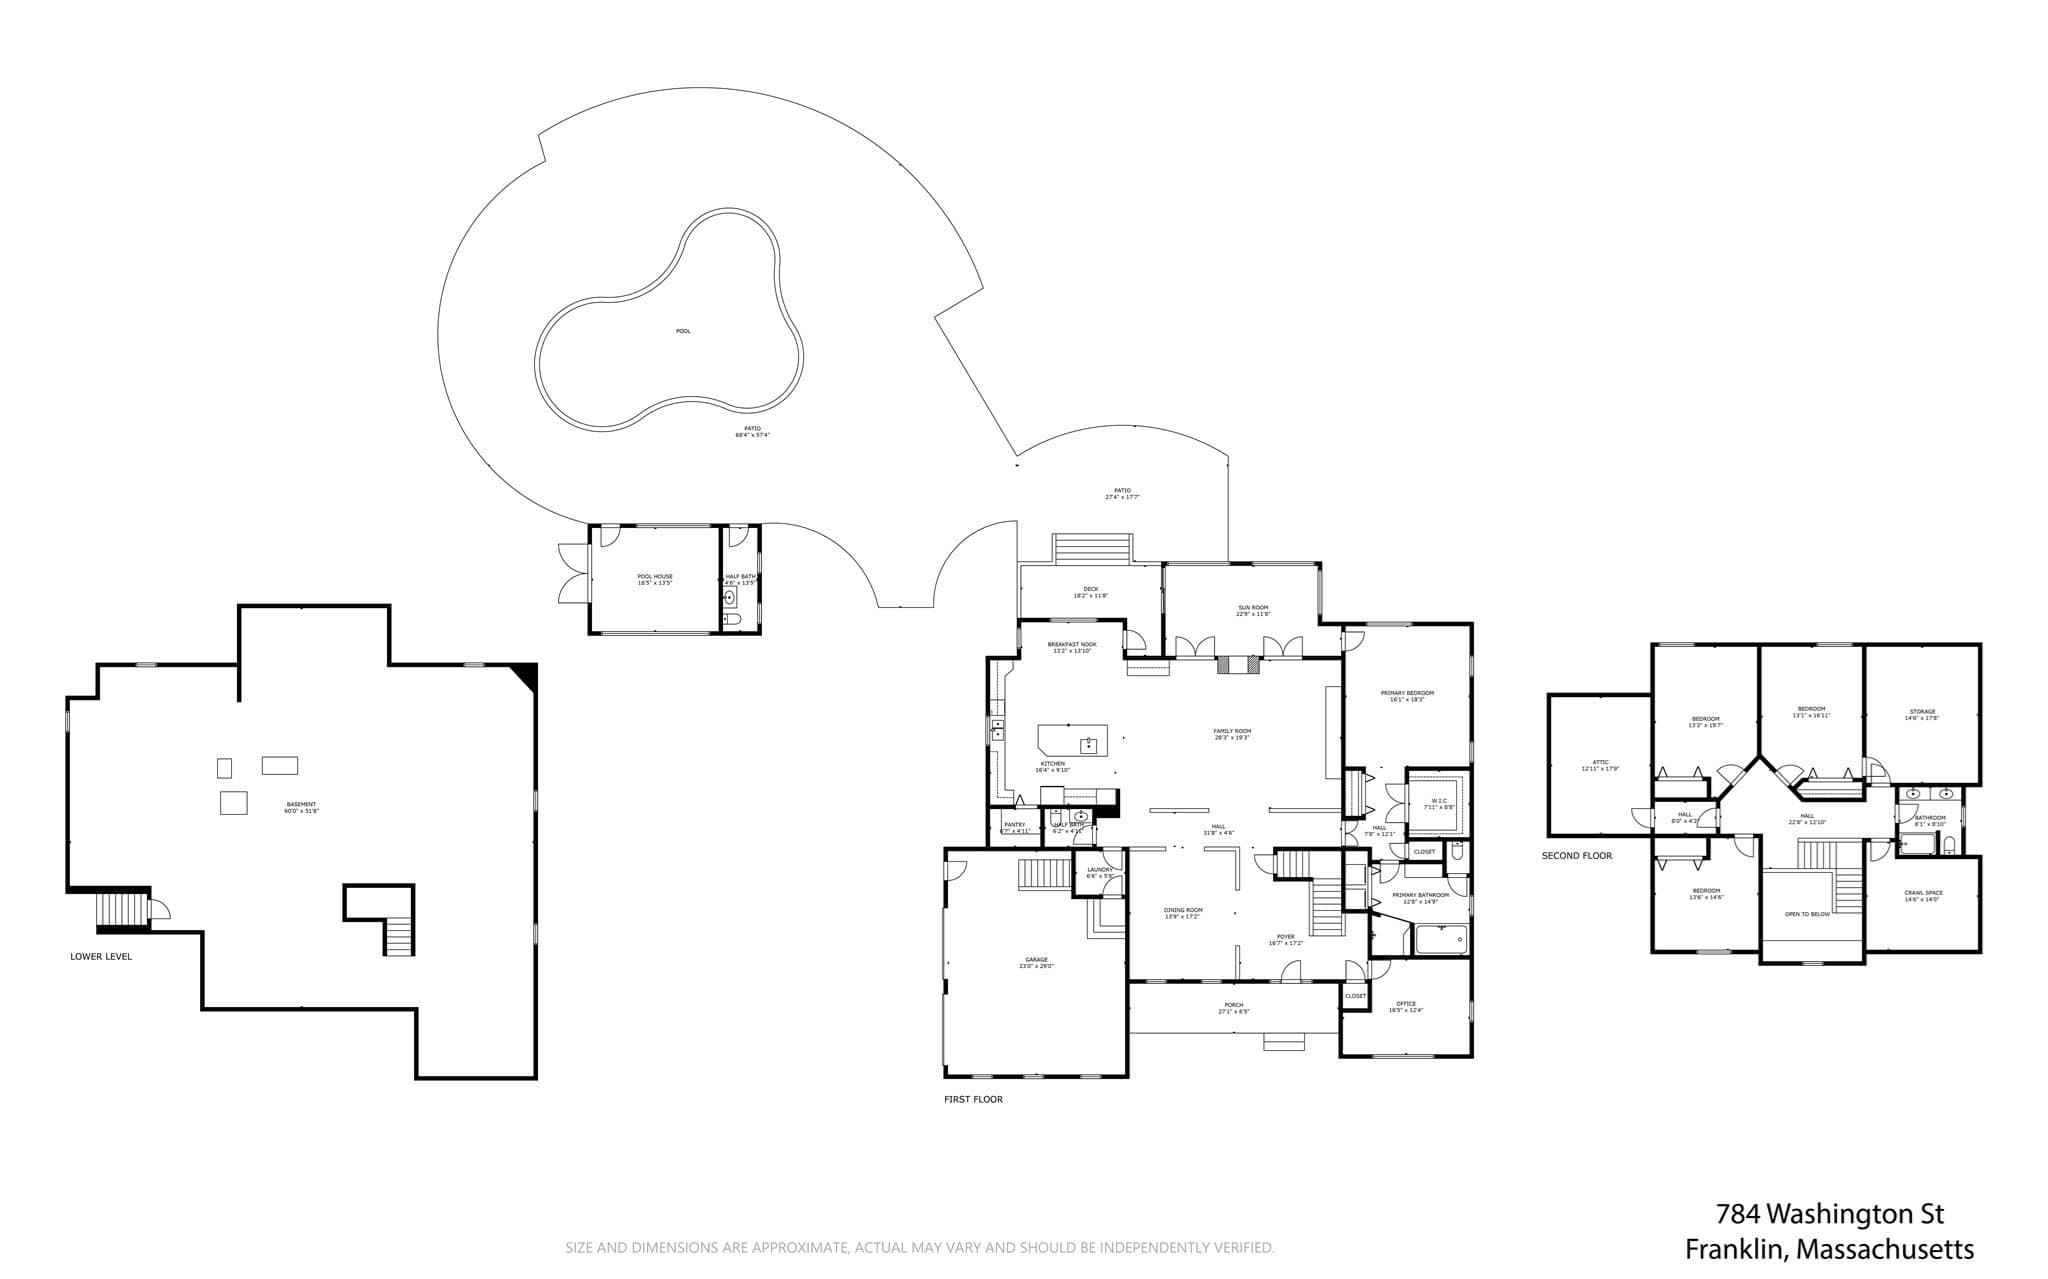
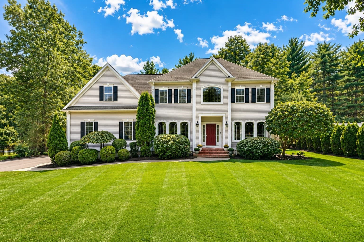
A long, tree-lined driveway welcomes you to this exceptional custom Contemporary Cape, beautifully situated on 1.61 acres of landscaped grounds offering a wonderful blend of privacy, elegance and indoor-outdoor living. The backyard is a private oasis, featuring a heated salted in-ground pool, expansive patio and cabana with its own half bath, all surrounded by mature plantings and lush lawns. It's an idyllic setting for summer afternoons, relaxed weekends and evenings spent entertaining. A classic farmer's porch leads into a stunning two-story foyer, where high ceilings, exquisite millwork and hardwood floors with mahogany inlay introduce the craftsmanship and thoughtful design found throughout. The inviting chef's kitchen is the heart of the home, featuring quartz and granite countertops, an oversized center island, generous dining area and walk-in pantry. A formal dining room provides an elegant setting for special occasions, while the spacious family room, with its dry bar and two-sided gas fireplace, opens through French doors to a sunroom with vaulted ceiling overlooking the backyard and pool. Filled with natural light and offering beautiful views throughout the seasons, the sunroom is a favorite place to relax by the fireplace and enjoy the peaceful surroundings. The first-floor primary suite is a lovely retreat, with tranquil backyard views, a beautifully appointed en-suite bath and door leading directly to the sunroom. A home office overlooking the wooded front yard offers a quiet space for work or reading. Upstairs, three generously sized bedrooms, a full bath and abundant storage provide comfort and flexibility. A sizable unfinished area accessed through one of the bedrooms offers potential for future expansion, while space above the garage and an expansive unfinished basement with direct garage access provide even more possibilities. Extensive improvements throughout the home and property include updated kitchen appliances, windows, lighting, landscaping, irrigation, hardscaping and a whole-house Generac generator, while the expansive circular driveway also provides large capacity parking for family and guests as well as a power post for an RV. With its thoughtful design, inviting living spaces and beautiful outdoor setting, this is a home where everyday living feels special.
Highlights
Property details
- MLS
- MLS Property Information Network
- MLS #
- 73594033
- Property type
- Single Family Residence
- Subdivision
- N/A
- Status
- Active
- Days on market
- 2
- On market date
- October 22, 2026
- Stories
- N/A
- Total bathrooms
- 2.5
- Garage spaces
- 2
- Parking spaces
- 17
- Lot size
- 1.61 acres
Location
Get directions →Nearby schools
Within 10 miles. School directory data from the National Center for Education Statistics (NCES), accessed via the Urban Institute Education Data API. Local Score is calculated by INNOVATE Real Estate; where a state rating is shown, it comes from that state's own official school report card.
- Enrollment
- 818
- Student:teacher ratio
- 14.4:1
- District
- Benjamin Franklin Classical Charter Public (District)
- Enrollment
- 378
- Student:teacher ratio
- 9.9:1
- District
- Franklin
- Enrollment
- 744
- Student:teacher ratio
- 12.8:1
- District
- Bellingham
Walkability
Blended score for Franklin's center, calculated by INNOVATE Real Estate from two sources: the EPA's National Walkability Index (street network, transit, land-use mix) and Google Places amenity data (what's actually reachable on foot from this point). 60% EPA National Walkability Index + 40% nearby-amenity density (Google Places).
Market position
How this listing compares to current activity in Franklin, from live MLS data.
Mortgage calculator
Estimate only - actual rate and payment depend on your lender, credit, and loan program.
Adjust tax / insurance estimates
Similar homes you might like
Data source: Listing information provided by MLS Property Information Network via Trestle/CoreLogic. Last updated 2 days ago.
Information herein deemed reliable but not guaranteed; all measurements, school assignments, HOA fees, taxes, and feature lists are approximate and should be independently verified. Equal Housing Opportunity.