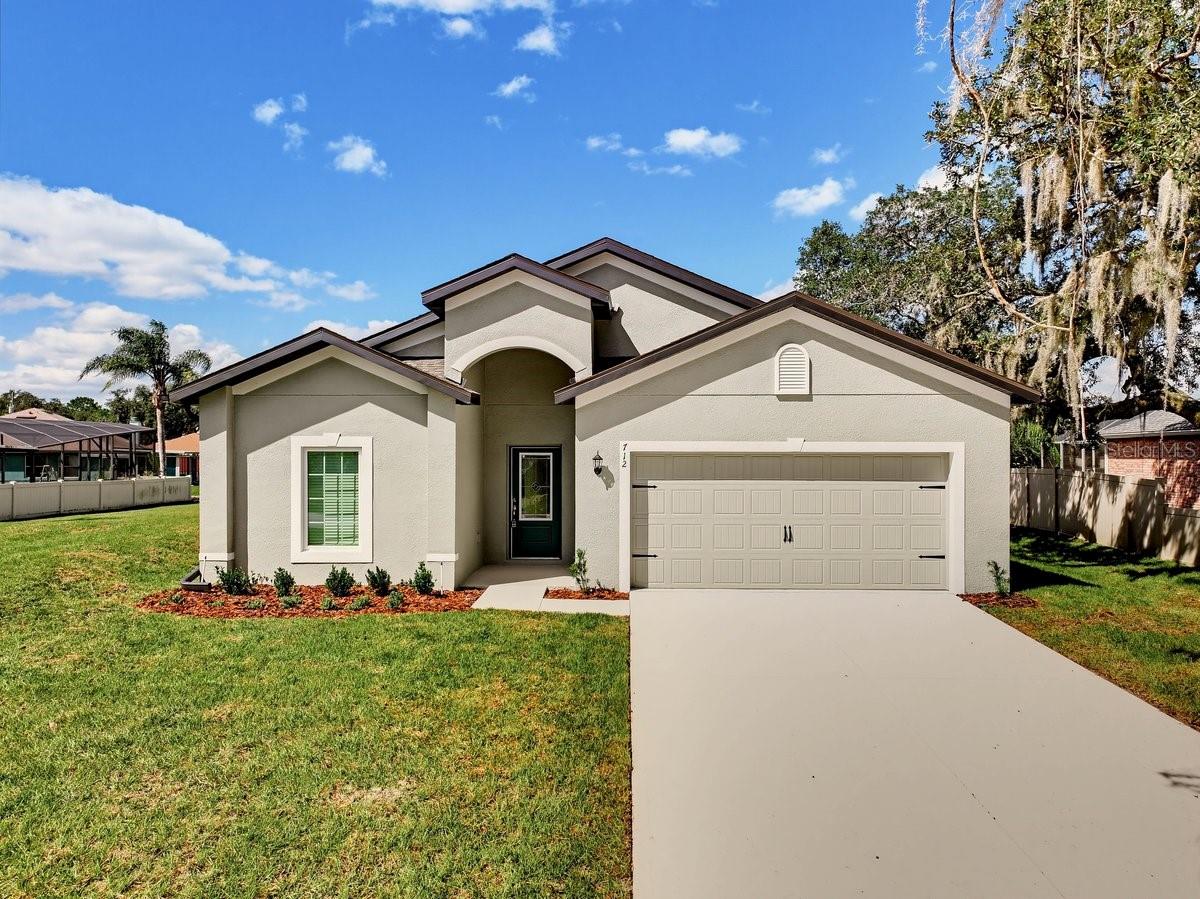
Virtually Staged Front Exterior - 782 ARMADILLO DR, DELTONA
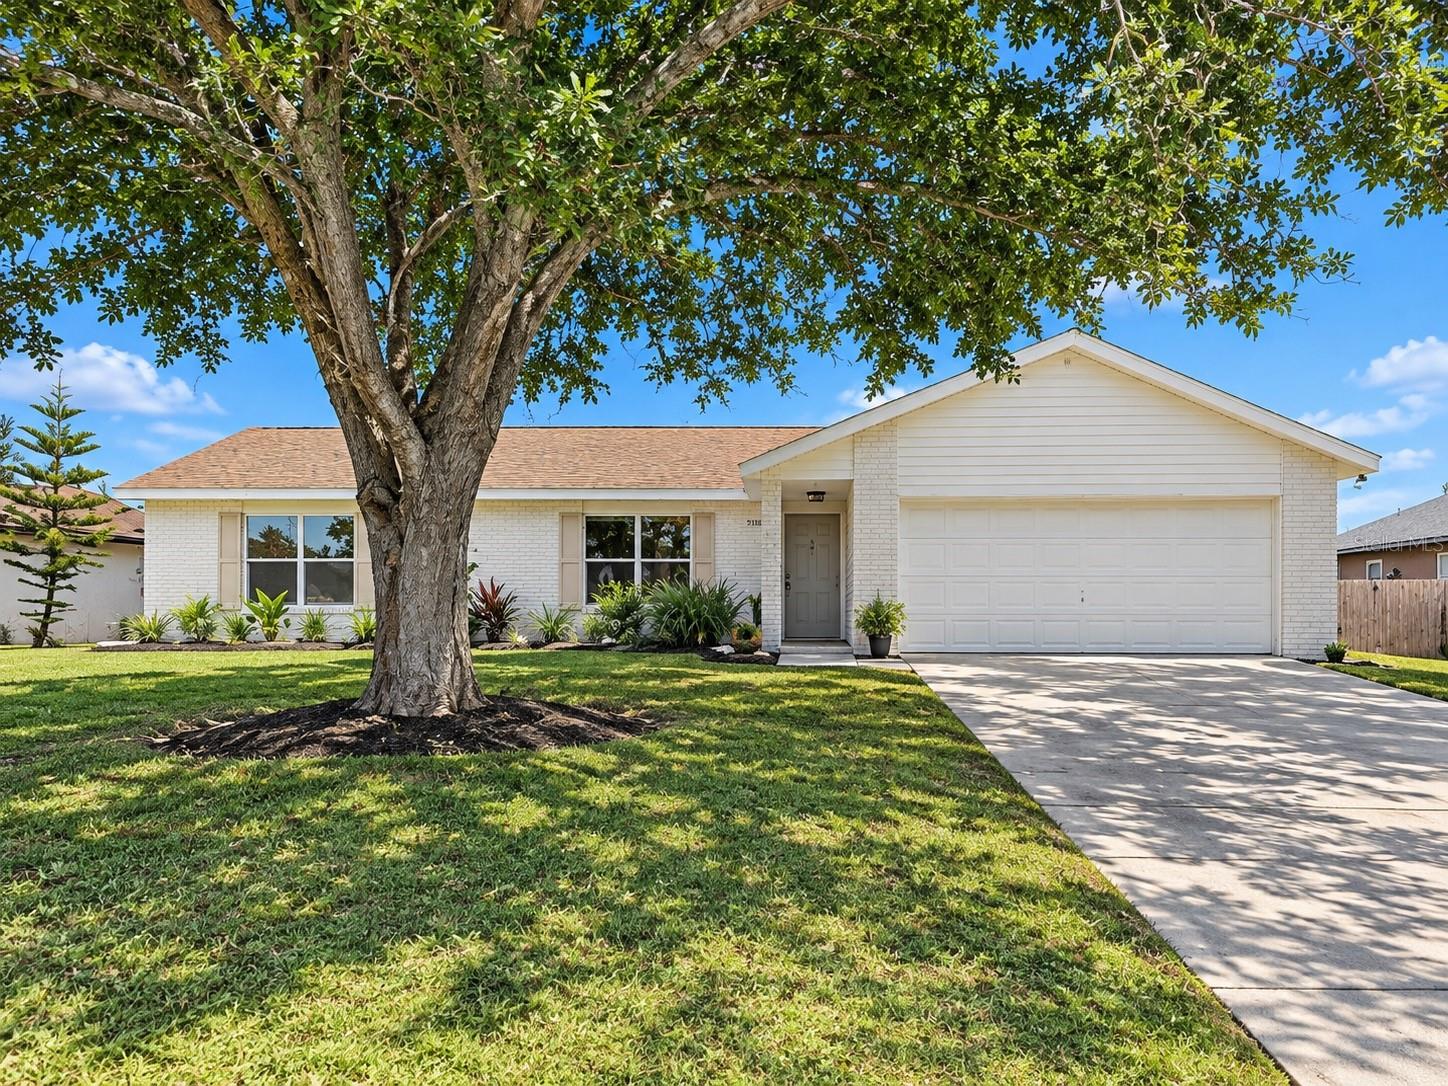
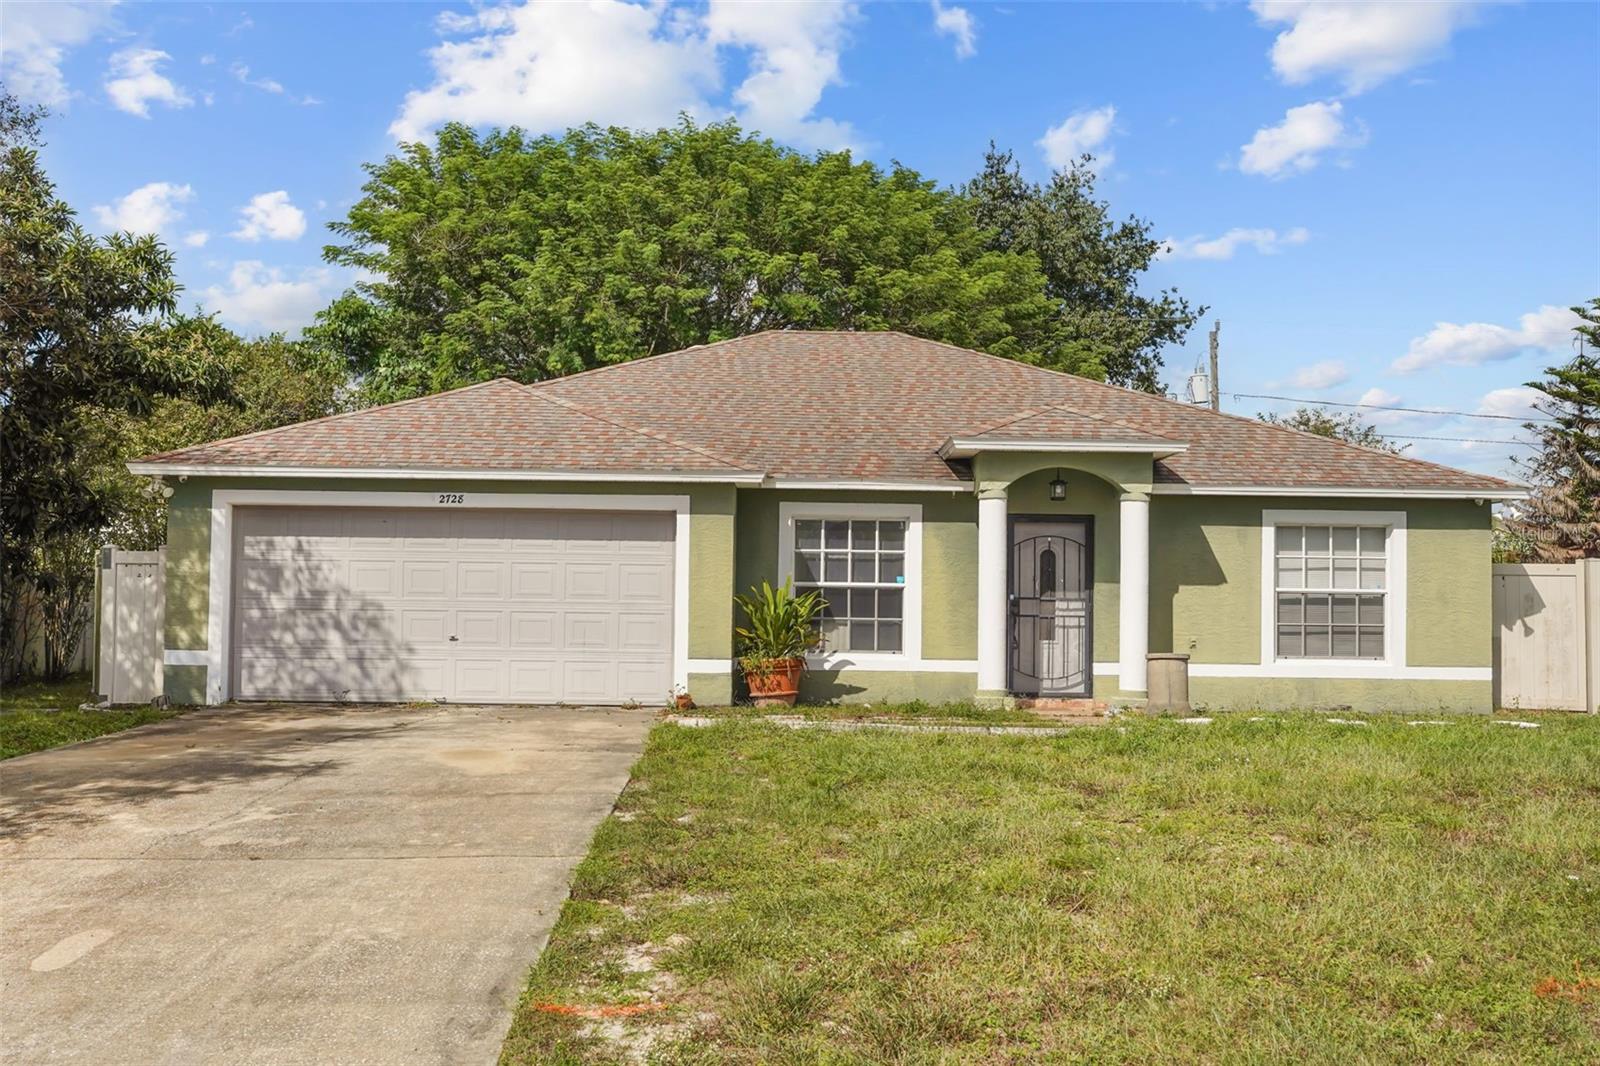
Front Exterior - 782 ARMADILLO DR, DELTONA
Virtually Staged Front Door - 782 ARMADILLO DR, DELTONA
Front Door Exterior - 782 ARMADILLO DR, DELTONA
Front Door - 782 ARMADILLO DR, DELTONA
Open Concept Lay out - 782 ARMADILLO DR, DELTONA
View of the entire kitchen with granite countertops and stainless steel appliances - 782 ARMADILLO DR, DELTONA
Granite Countertops - 782 ARMADILLO DR, DELTONA
Entire view of the Kitchen with Pantry - 782 ARMADILLO DR, DELTONA
Open Floor Plan - 782 ARMADILLO DR, DELTONA
Dining/kitchen/ Living Combo - 782 ARMADILLO DR, DELTONA
Dining Area - 782 ARMADILLO DR, DELTONA
Living and Dining Combo - 782 ARMADILLO DR, DELTONA
Living Area - 782 ARMADILLO DR, DELTONA
Virtually Staged Primary Bedroom - 782 ARMADILLO DR, DELTONA
Primary Bedrroom - 782 ARMADILLO DR, DELTONA
Virtually Staged Primary Bedroom - 782 ARMADILLO DR, DELTONA
Primary Bedroom - 782 ARMADILLO DR, DELTONA
Virtually Staged Ensuite Bathroom - 782 ARMADILLO DR, DELTONA
Primary Bedroom with Ensuite Bathroom - 782 ARMADILLO DR, DELTONA
Virtually Staged Ensuite Bathroom - 782 ARMADILLO DR, DELTONA
Primary Bathroom - 782 ARMADILLO DR, DELTONA
Virtually Staged Walk-In Closet - 782 ARMADILLO DR, DELTONA
Walk-In closet - 782 ARMADILLO DR, DELTONA
Main House – Bedroom 2 - 782 ARMADILLO DR, DELTONA
Main House 2nd bathroom with Bathtub - 782 ARMADILLO DR, DELTONA
Virtually Staged Main House – Bedroom 2 - 782 ARMADILLO DR, DELTONA
In Law Suite with its own kitchen and living area - 782 ARMADILLO DR, DELTONA
Inlaw Suite Living Area - 782 ARMADILLO DR, DELTONA
Inlaw suite Kitchen and Dining - 782 ARMADILLO DR, DELTONA
Inlaw suite - 782 ARMADILLO DR, DELTONA
Iin-law suite Kitchen - 782 ARMADILLO DR, DELTONA
in-law suite Kitchen counter - 782 ARMADILLO DR, DELTONA
Virtually Staged Inlaw suite Office - 782 ARMADILLO DR, DELTONA
in law suite office - 782 ARMADILLO DR, DELTONA
Virtually Staged Inlaw suite Office/Bedroom 4 - 782 ARMADILLO DR, DELTONA
Inlaw suite bathroom - 782 ARMADILLO DR, DELTONA
Virtually Staged In-Law Suite Bedroom 3 - 782 ARMADILLO DR, DELTONA
Inlaw suite Bedroom 3 - 782 ARMADILLO DR, DELTONA
Inlaw suite Office/Bedroom 4 - 782 ARMADILLO DR, DELTONA
Virtually Staged Inlaw suite Office/Bedroom 4 - 782 ARMADILLO DR, DELTONA
Shed House - 782 ARMADILLO DR, DELTONA
Backyard - 782 ARMADILLO DR, DELTONA
.27 acre lot - 782 ARMADILLO DR, DELTONA
Fenced Backyard - 782 ARMADILLO DR, DELTONA
Small Shed - 782 ARMADILLO DR, DELTONA
Main House Driveway - 782 ARMADILLO DR, DELTONA
2nd Driveway(in-law suite entryway) - 782 ARMADILLO DR, DELTONA
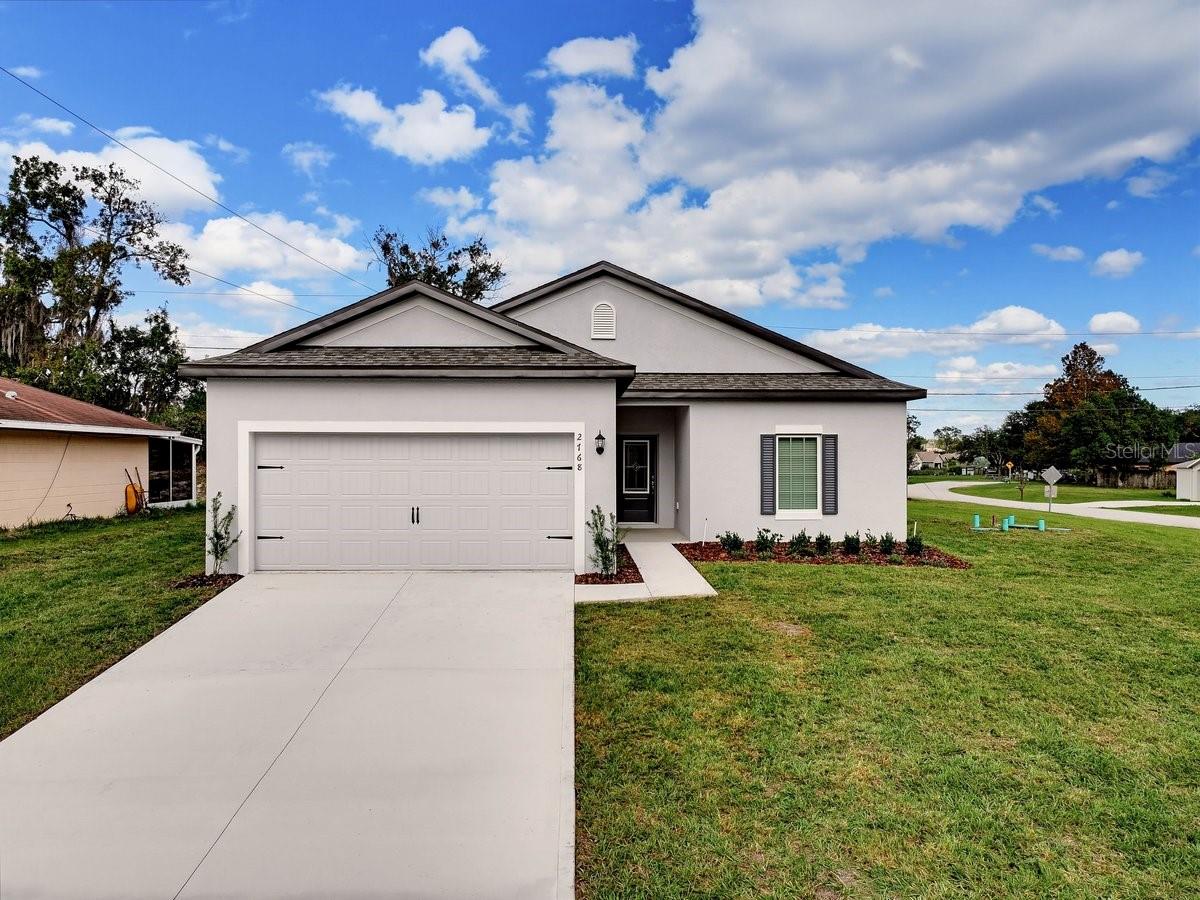
Corner Lot - 782 ARMADILLO DR, DELTONA
Single Family Residence at 782 ARMADILLO DR, DELTONA, photo 56 of 64
Corner Lot - 782 ARMADILLO DR, DELTONA
Single Family Residence at 782 ARMADILLO DR, DELTONA, photo 58 of 64
Single Family Residence at 782 ARMADILLO DR, DELTONA, photo 59 of 64
Single Family Residence at 782 ARMADILLO DR, DELTONA, photo 60 of 64
Single Family Residence at 782 ARMADILLO DR, DELTONA, photo 61 of 64
Single Family Residence at 782 ARMADILLO DR, DELTONA, photo 62 of 64
Single Family Residence at 782 ARMADILLO DR, DELTONA, photo 63 of 64
Single Family Residence at 782 ARMADILLO DR, DELTONA, photo 64 of 64
64 photos

$379,900

782 ARMADILLO DR
DELTONA, FL 32725
Listed by Betsy Breton-Garcia, PA · KELLER WILLIAMS WINTER PARK
Bedrooms
4
Bathrooms
3
Living area
2,195 sqft
Year built
1984

About this home

Virtually Staged. Welcome to this versatile Deltona property offering flexible living arrangements and income potential, situated on an oversized 0.27-acre corner lot with NO HOA! Featuring two distinct living areas, this property offers a unique opportunity for multigenerational living, extended guests, or potential rental income, subject to applicable requirements. The main home features an inviting open-concept layout connecting the living room, dining area, and kitchen. The kitchen offers an island with granite countertops, backsplash, pantry, and stainless steel appliances. Upgraded ceramic tile flooring flows throughout the living areas. The primary bedroom features a private bathroom with a shower, sitting area, and walk-in closet. A second bedroom and an additional full bathroom, conveniently located in the main living area, provide added functionality for guests and everyday living. At the rear of the property, the spacious in-law suite features an ample living area that opens to a second kitchen equipped with a stove and refrigerator, creating a welcoming space for everyday living and entertaining. The suite also includes two bedrooms, an oversized office, and a full bathroom with a bathtub. Separate driveway parking and private access doors provide added flexibility and privacy. The office also offers direct access to the backyard, creating additional possibilities for work or everyday living. Numerous updates include new electrical panels inside and outside, new insulation, new ductwork, new windows installed in 2021, a 2017 AC system in the main home, a new AC unit in the in-law suite, a solar water heater in the main home, a new garage door opener, a new water softener, and a new garbage disposal. Additional features include an alarm system, a privacy-fenced yard, and a shed for extra storage. With its oversized corner lot, NO HOA, flexible floor plan, separate living area, private access, and numerous updates, this property offers versatility for homeowners, investors, or multigenerational households seeking additional space and income-producing possibilities. Don't miss this opportunity to explore all the possibilities this unique property has to offer!

Property details

MLS
Stellar MLS
MLS #
MFRO6453083
Property type
Single Family Residence
Subdivision
DELTONA LAKES UNIT 04
Status
Active
Days on market
1
On market date
October 28, 2026
Stories
N/A
Total bathrooms
3
Garage spaces
2
Parking spaces
N/A
Lot size
0.27 acres
Loading map…

Nearby schools

Within 10 miles. School directory data from the National Center for Education Statistics (NCES), accessed via the Urban Institute Education Data API. Local Score is calculated by INNOVATE Real Estate; where a state rating is shown, it comes from that state's own official school report card.

Elementary
TIMBERCREST ELEMENTARY SCHOOL
1.48 mi away · Grades -1-5
Nearest school -- attendance-zone data not available here
4.0
Local Score (student-teacher ratio only (preliminary -- will incorporate state test-score data once available)) -- not an official state rating
Enrollment
738
Student:teacher ratio
14.5:1
District
VOLUSIA
Middle
GALAXY MIDDLE SCHOOL
1.49 mi away · Grades 6-8
Nearest school -- attendance-zone data not available here
2.0
Local Score (student-teacher ratio only (preliminary -- will incorporate state test-score data once available)) -- not an official state rating
Enrollment
1,047
Student:teacher ratio
19.4:1
District
VOLUSIA
High
DELTONA HIGH SCHOOL
1.46 mi away · Grades 9-12
Nearest school -- attendance-zone data not available here
2.0
Local Score (student-teacher ratio only (preliminary -- will incorporate state test-score data once available)) -- not an official state rating
Enrollment
1,706
Student:teacher ratio
20.8:1
District
VOLUSIA

Walkability

Blended score for DELTONA's center, calculated by INNOVATE Real Estate from two sources: the EPA's National Walkability Index (street network, transit, land-use mix) and Google Places amenity data (what's actually reachable on foot from this point). 60% EPA National Walkability Index + 40% nearby-amenity density (Google Places).

42
Somewhat walkable
out of 100
EPA National Walkability Index
11.8 / 20 -- Above average walkable
Google Places amenity density
15 / 100
Restaurants & cafes0
Grocery stores0
Parks0
Schools3
Transit stops0
Pharmacies0

Market position

How this listing compares to current activity in DELTONA, from live MLS data.

On the market 1 days -- 150 fewer days than DELTONA's current average of 151 days.
For reference, the median list price across 682 active listings in DELTONA right now is $288,500.

Mortgage calculator

Estimate only - actual rate and payment depend on your lender, credit, and loan program.

$
%
%
Adjust tax / insurance estimates
% / yr
$
/mo
Est. monthly payment
$2,438/mo
$75,980 down
$303,920 loan
Principal & interest$1,971
Property tax (est.)$317
Home insurance (est.)$150

Similar homes you might like

Data source: Listing information provided by Stellar MLS (mfrmls) via Trestle/CoreLogic. Last updated 14 hr ago.

Information herein deemed reliable but not guaranteed; all measurements, school assignments, HOA fees, taxes, and feature lists are approximate and should be independently verified. Equal Housing Opportunity.