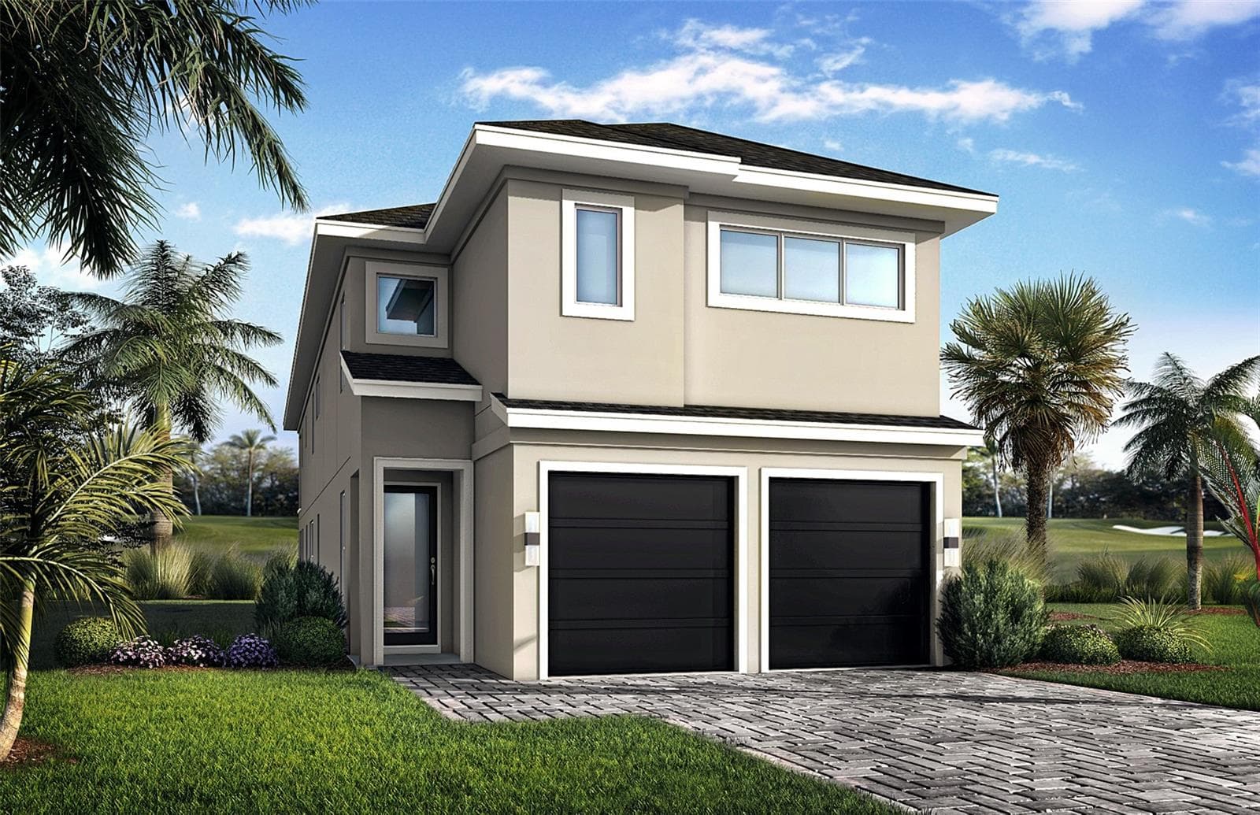
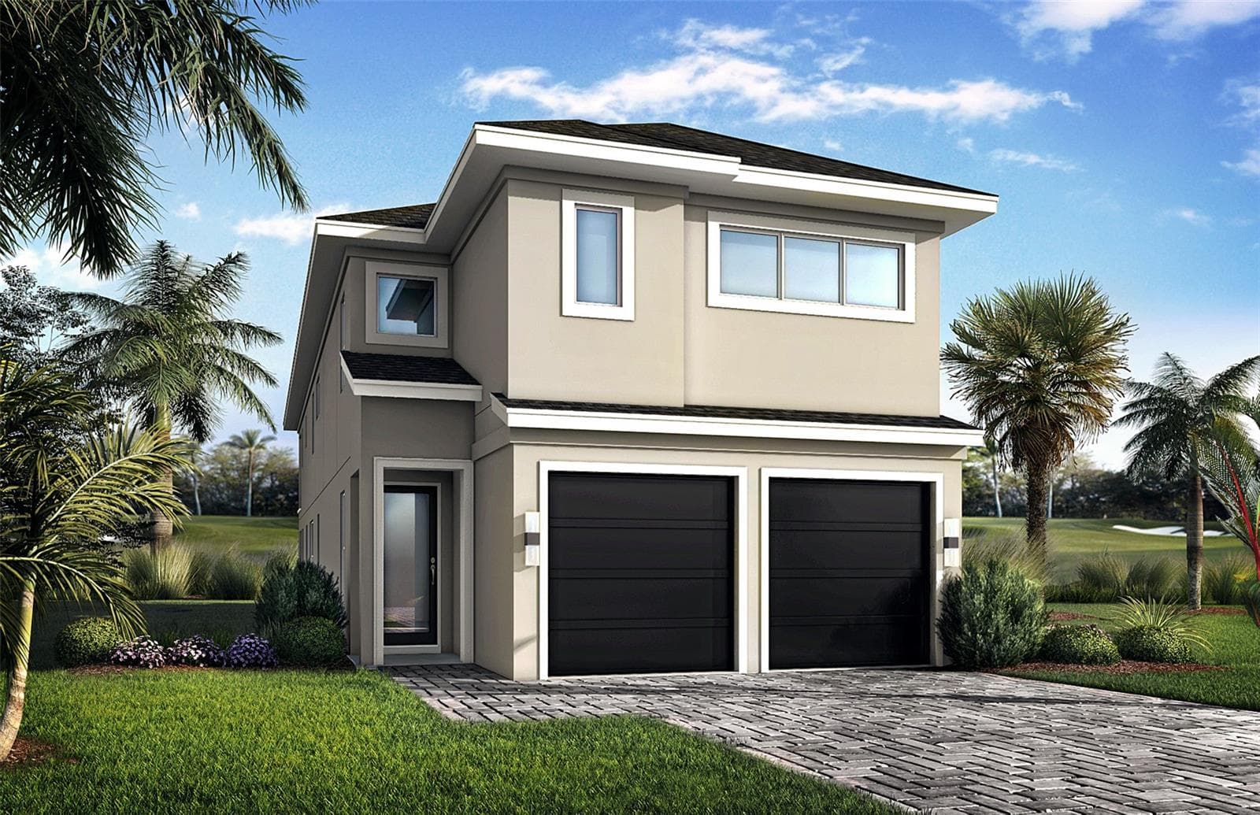
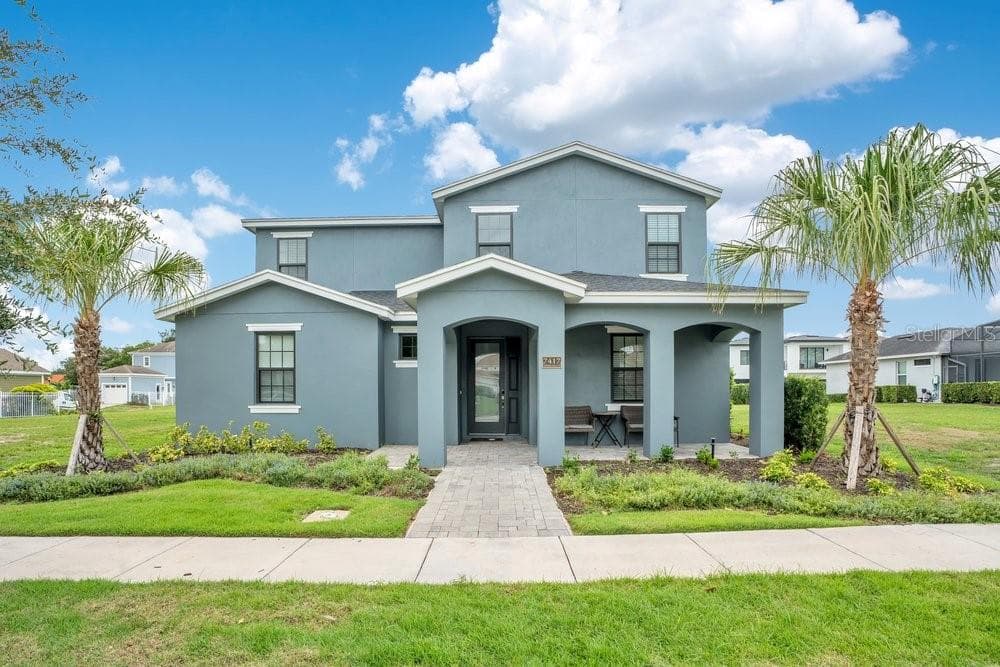
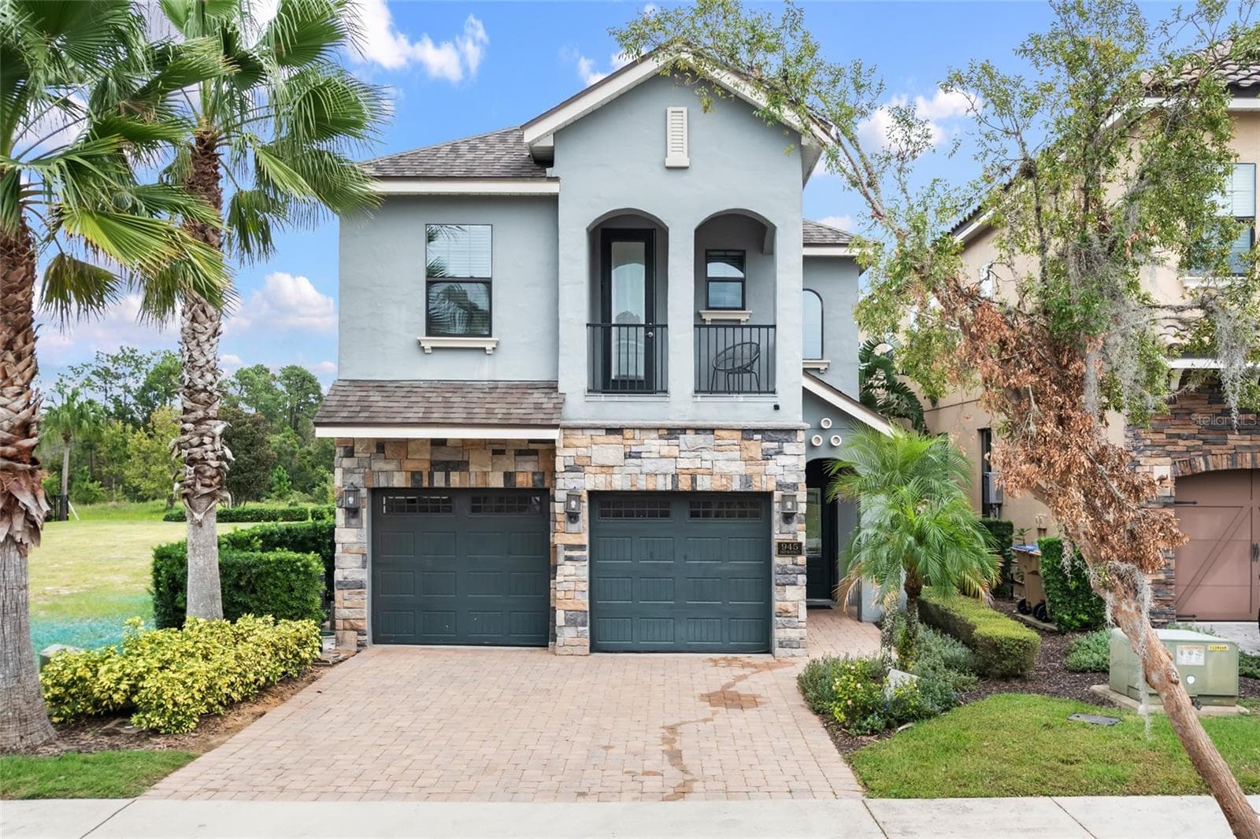
Single Family Residence at 7816 LOXAHATCHEE CT, REUNION
Single Family Residence at 7816 LOXAHATCHEE CT, REUNION, photo 2 of 58
Single Family Residence at 7816 LOXAHATCHEE CT, REUNION, photo 3 of 58
Single Family Residence at 7816 LOXAHATCHEE CT, REUNION, photo 4 of 58
Single Family Residence at 7816 LOXAHATCHEE CT, REUNION, photo 5 of 58
Single Family Residence at 7816 LOXAHATCHEE CT, REUNION, photo 6 of 58
Single Family Residence at 7816 LOXAHATCHEE CT, REUNION, photo 7 of 58
Single Family Residence at 7816 LOXAHATCHEE CT, REUNION, photo 8 of 58
Single Family Residence at 7816 LOXAHATCHEE CT, REUNION, photo 9 of 58
Single Family Residence at 7816 LOXAHATCHEE CT, REUNION, photo 10 of 58
Single Family Residence at 7816 LOXAHATCHEE CT, REUNION, photo 11 of 58
Single Family Residence at 7816 LOXAHATCHEE CT, REUNION, photo 12 of 58
Single Family Residence at 7816 LOXAHATCHEE CT, REUNION, photo 13 of 58
Single Family Residence at 7816 LOXAHATCHEE CT, REUNION, photo 14 of 58
Single Family Residence at 7816 LOXAHATCHEE CT, REUNION, photo 15 of 58
Single Family Residence at 7816 LOXAHATCHEE CT, REUNION, photo 16 of 58
Single Family Residence at 7816 LOXAHATCHEE CT, REUNION, photo 17 of 58
Single Family Residence at 7816 LOXAHATCHEE CT, REUNION, photo 18 of 58
Single Family Residence at 7816 LOXAHATCHEE CT, REUNION, photo 19 of 58
Single Family Residence at 7816 LOXAHATCHEE CT, REUNION, photo 20 of 58
Single Family Residence at 7816 LOXAHATCHEE CT, REUNION, photo 21 of 58
Single Family Residence at 7816 LOXAHATCHEE CT, REUNION, photo 22 of 58
Single Family Residence at 7816 LOXAHATCHEE CT, REUNION, photo 23 of 58
Single Family Residence at 7816 LOXAHATCHEE CT, REUNION, photo 24 of 58
Single Family Residence at 7816 LOXAHATCHEE CT, REUNION, photo 25 of 58
Single Family Residence at 7816 LOXAHATCHEE CT, REUNION, photo 26 of 58
Single Family Residence at 7816 LOXAHATCHEE CT, REUNION, photo 27 of 58
Single Family Residence at 7816 LOXAHATCHEE CT, REUNION, photo 28 of 58
Single Family Residence at 7816 LOXAHATCHEE CT, REUNION, photo 29 of 58
Single Family Residence at 7816 LOXAHATCHEE CT, REUNION, photo 30 of 58
Single Family Residence at 7816 LOXAHATCHEE CT, REUNION, photo 31 of 58
Single Family Residence at 7816 LOXAHATCHEE CT, REUNION, photo 32 of 58
Single Family Residence at 7816 LOXAHATCHEE CT, REUNION, photo 33 of 58
Single Family Residence at 7816 LOXAHATCHEE CT, REUNION, photo 34 of 58
Single Family Residence at 7816 LOXAHATCHEE CT, REUNION, photo 35 of 58
Single Family Residence at 7816 LOXAHATCHEE CT, REUNION, photo 36 of 58
Single Family Residence at 7816 LOXAHATCHEE CT, REUNION, photo 37 of 58
Single Family Residence at 7816 LOXAHATCHEE CT, REUNION, photo 38 of 58
Single Family Residence at 7816 LOXAHATCHEE CT, REUNION, photo 39 of 58
Single Family Residence at 7816 LOXAHATCHEE CT, REUNION, photo 40 of 58
Single Family Residence at 7816 LOXAHATCHEE CT, REUNION, photo 41 of 58
Single Family Residence at 7816 LOXAHATCHEE CT, REUNION, photo 42 of 58
Single Family Residence at 7816 LOXAHATCHEE CT, REUNION, photo 43 of 58
Single Family Residence at 7816 LOXAHATCHEE CT, REUNION, photo 44 of 58
Single Family Residence at 7816 LOXAHATCHEE CT, REUNION, photo 45 of 58
Single Family Residence at 7816 LOXAHATCHEE CT, REUNION, photo 46 of 58
Single Family Residence at 7816 LOXAHATCHEE CT, REUNION, photo 47 of 58
Single Family Residence at 7816 LOXAHATCHEE CT, REUNION, photo 48 of 58
Single Family Residence at 7816 LOXAHATCHEE CT, REUNION, photo 49 of 58
Single Family Residence at 7816 LOXAHATCHEE CT, REUNION, photo 50 of 58
Single Family Residence at 7816 LOXAHATCHEE CT, REUNION, photo 51 of 58
Single Family Residence at 7816 LOXAHATCHEE CT, REUNION, photo 52 of 58
Single Family Residence at 7816 LOXAHATCHEE CT, REUNION, photo 53 of 58
Single Family Residence at 7816 LOXAHATCHEE CT, REUNION, photo 54 of 58
Single Family Residence at 7816 LOXAHATCHEE CT, REUNION, photo 55 of 58
Single Family Residence at 7816 LOXAHATCHEE CT, REUNION, photo 56 of 58
Single Family Residence at 7816 LOXAHATCHEE CT, REUNION, photo 57 of 58
Single Family Residence at 7816 LOXAHATCHEE CT, REUNION, photo 58 of 58
58 photos

$899,000

7816 LOXAHATCHEE CT
REUNION, FL 34747
Listed by Abraham Bidhendi · STAR BAY REALTY CORP.
Bedrooms
5
Bathrooms
4.5
Living area
3,150 sqft
Year built
2014

About this home

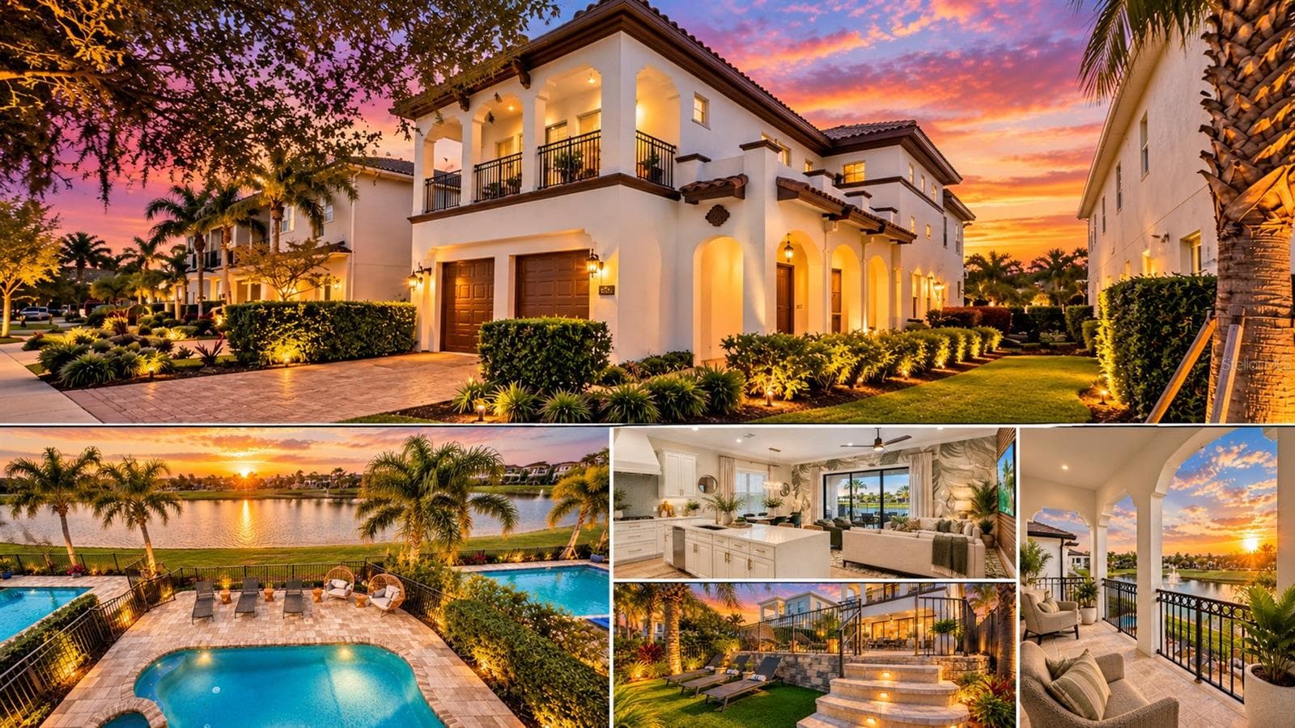
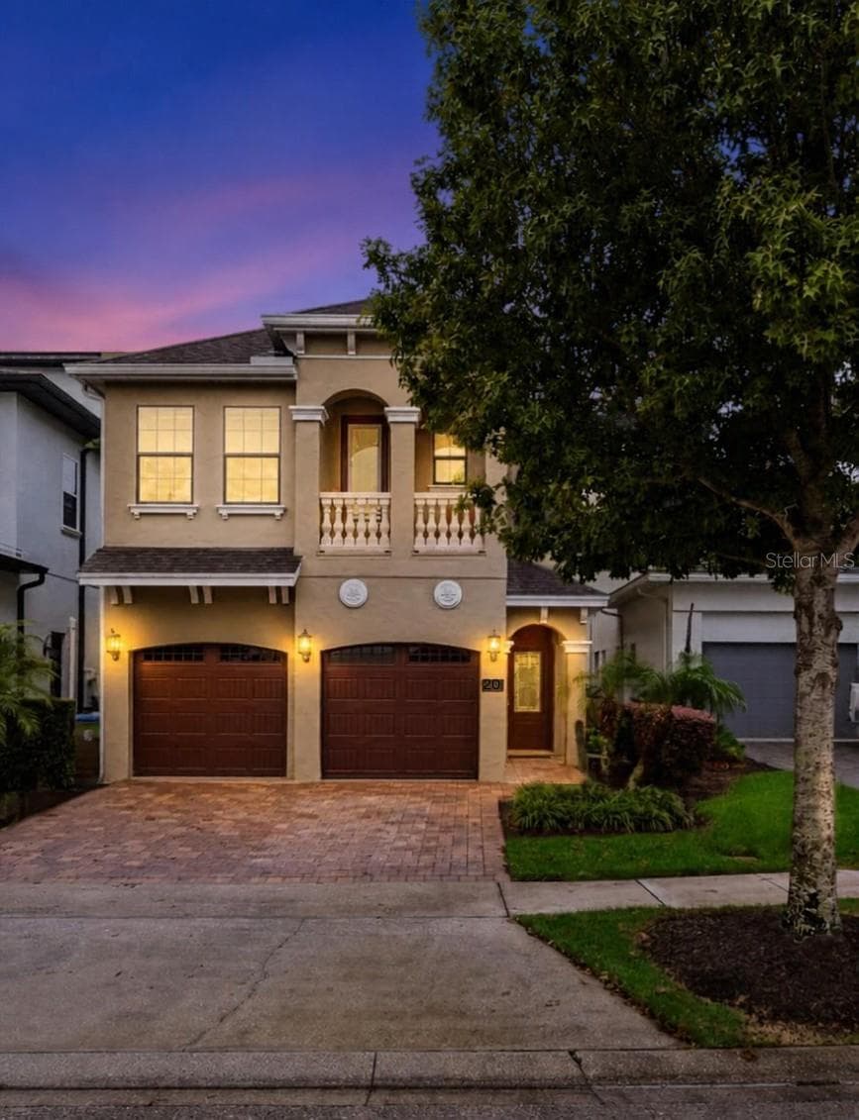
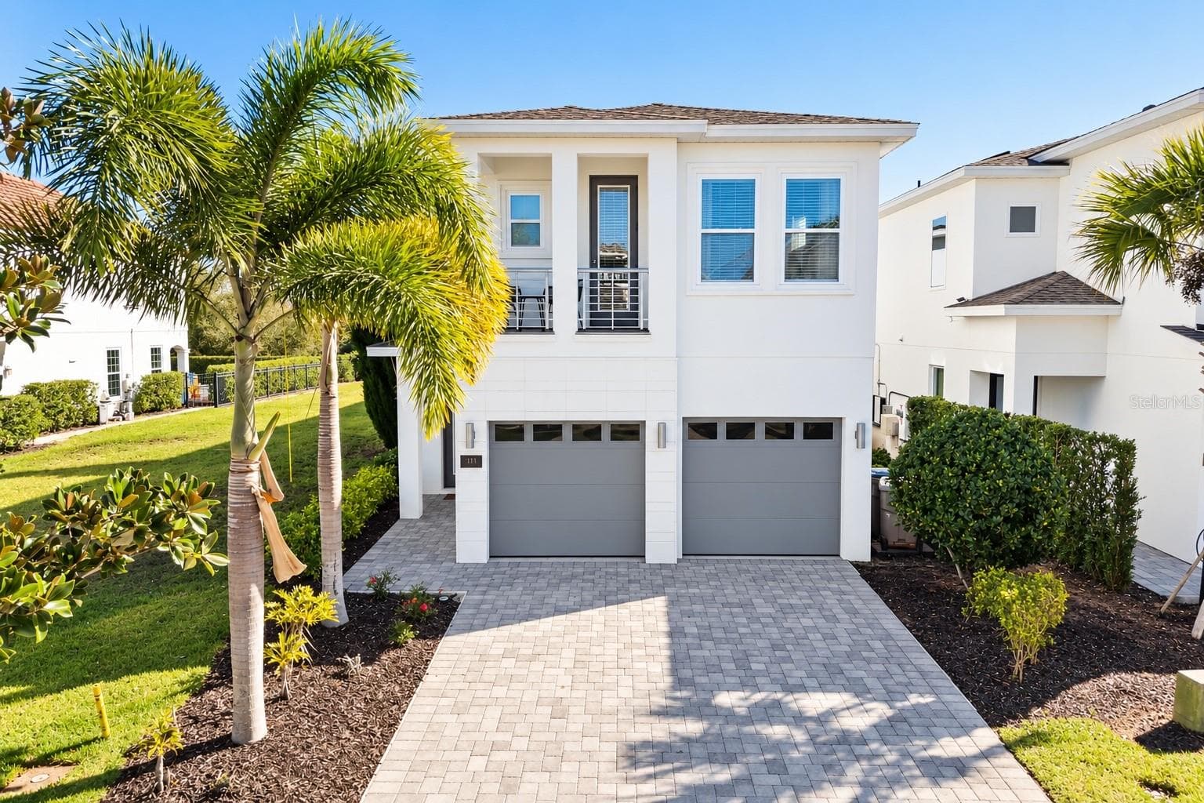
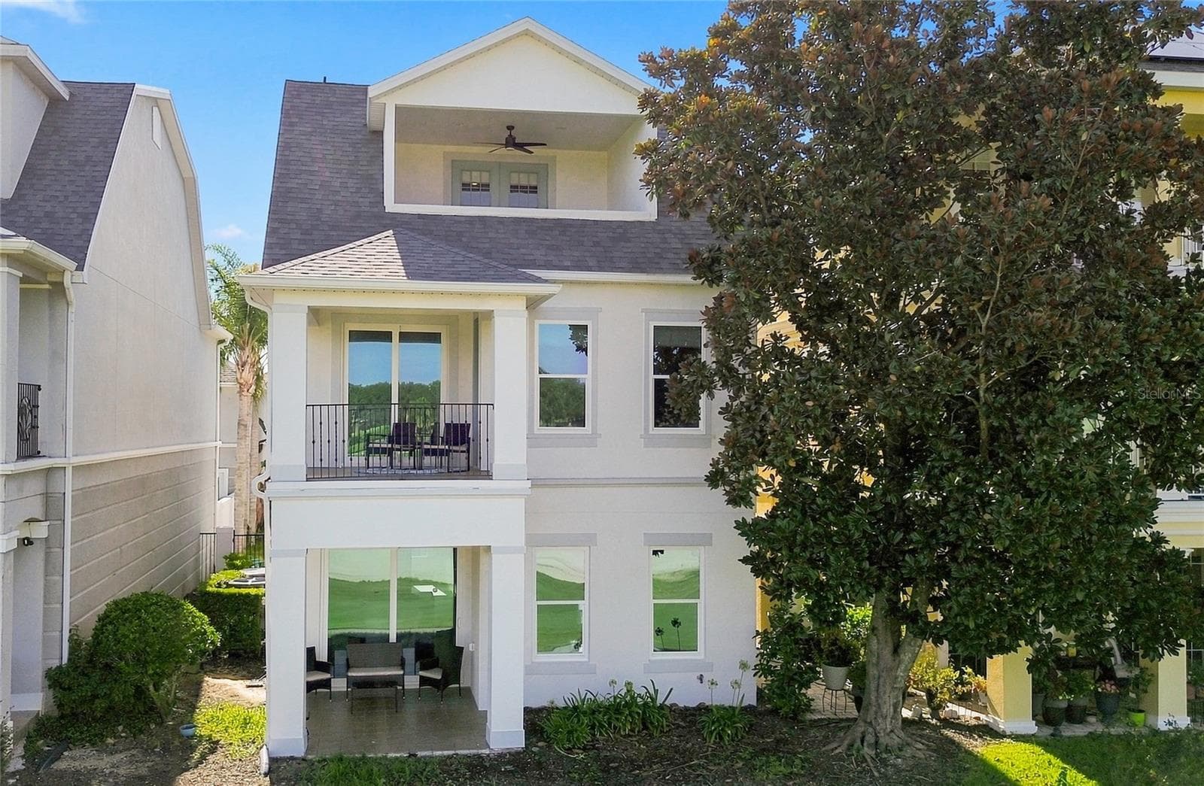
*** Huge Price Improvement to $899,000 *** with a TRANSFERABLE GOLD REUNION MEMBERSHIP. Established rental record with potential for major growth. A one-of-a-kind waterfront retreat. Nestled in the exclusive Reunion Golf Resort, this stunning and rare estate offers the perfect blend of privacy, beauty, and resort-style living. One of only a limited number of homes in the community with serene pond views, a truly special find behind the gates of this world-renowned luxury vacation destination. Thoughtfully upgraded throughout and offered fully furnished, it presents an outstanding opportunity as a second home or investment property. The residence captivates at every turn with its 3,900+ SF of exquisitely appointed indoor and outdoor spaces, offering 5 bedrooms and 4.5 bathrooms. Adding a fun, immersive touch, the home includes a show-stopping Avatar-themed game room, fully equipped with a 60-game arcade console, PS4, Xbox, foosball table, and a 9-foot shuffleboard table, plus blacklight lighting and glow-in-the-dark painting transform the room into a truly unforgettable experience. The first floor is graced by a grand foyer with soaring 20-foot ceilings, and flows into open-concept living and dining rooms and kitchen. The dining room table features generous seating for 8, with additional seating for 4 at the kitchen counter. The kitchen features solid wood cabinetry, granite countertops, and stainless-steel appliances. A convenient first-floor primary suite offers a king bed and a spa-like bath with a walk-in shower. Upstairs, the second primary suite is a true retreat, featuring private balcony access with sweeping pond views and an elegant en-suite bath complete with double vanities, a garden tub, walk-in shower, and walk-in closet. The second floor is completed with 3 additional bedrooms, each with its own unique flair. The spacious front-facing bedroom, with its en-suite bathroom, offers direct access to the front balcony and can easily function as a third primary suite. The other two bedrooms are just as stunning, with one enhanced with a Harry Potter theme, equipped with an Xbox, and connected to the 5th bedroom via a Jack-and-Jill bathroom. The centrally located loft offers a mini bar table, TV, and a beautiful billiard table. Outside, you can capture the best in Florida waterfront living in your pool and spa overlooking impeccable grounds, with water views beyond. Soak up the warm Florida sunshine in your own private oasis, with lounge chairs flanking the sparkling swimming pool and heated spillover spa. Indulge in poolside meals with a built-in outdoor kitchen and grill, plus a covered outdoor dining space. With an Active Gold membership as an owner and guest at Reunion Resort, you'll enjoy an incredible lineup of amenities. Explore the 5-acre Water Park with thrilling slides and a 1,000-ft lazy river. Enjoy 10+ community pools throughout the resort. Sports and recreation include the Tennis Center, pickleball, FootGolf, bocce ball, miniature golf, and the Seven Eagles Fitness Center. Reunion is a golfers' paradise, featuring three signature championship courses designed by Arnold Palmer, Tom Watson, and Jack Nicklaus. Club Champion offers Tour-level, custom club fitting with 65,000+ head and shaft combinations. From standout dining to nightlife including 7593 Chophouse and Eleven rooftop. This is more than a home: it's an experience and lifestyle in one of Central Florida's most sought-after golf resort communities.

Highlights

WaterfrontPrivate pool

Property details

MLS
Stellar MLS
MLS #
MFRO6374677
Property type
Single Family Residence
Subdivision
REUNION WEST VLGS NORTH
Status
Active
Days on market
211
On market date
January 26, 2026
Stories
N/A
Total bathrooms
4.5
Garage spaces
2
Parking spaces
N/A
Lot size
0.13 acres
Loading map…

Nearby schools

Within 10 miles. School directory data from the National Center for Education Statistics (NCES), accessed via the Urban Institute Education Data API. Local Score is calculated by INNOVATE Real Estate; where a state rating is shown, it comes from that state's own official school report card.

ElementaryCharter
FOUR CORNERS CHARTER SCHOOL
3.29 mi away · Grades 0-5
Nearest school -- attendance-zone data not available here
Not yet rated
Local Score not yet available for this school
Enrollment
1,062
District
OSCEOLA
Middle
HORIZON MIDDLE SCHOOL
8.71 mi away · Grades 6-8
Nearest school -- attendance-zone data not available here
3.0
Local Score (student-teacher ratio only (preliminary -- will incorporate state test-score data once available)) -- not an official state rating
Enrollment
1,325
Student:teacher ratio
17.9:1
District
OSCEOLA
High
CELEBRATION HIGH SCHOOL
2.26 mi away · Grades 9-12
Nearest school -- attendance-zone data not available here
1.0
Local Score (student-teacher ratio only (preliminary -- will incorporate state test-score data once available)) -- not an official state rating
Enrollment
2,731
Student:teacher ratio
22.4:1
District
OSCEOLA

Walkability

Blended score for REUNION's center, calculated by INNOVATE Real Estate from two sources: the EPA's National Walkability Index (street network, transit, land-use mix) and Google Places amenity data (what's actually reachable on foot from this point). 60% EPA National Walkability Index + 40% nearby-amenity density (Google Places).

26
Car-dependent
out of 100
EPA National Walkability Index
7.2 / 20 -- Below average walkable
Google Places amenity density
10 / 100
Restaurants & cafes2
Grocery stores0
Parks1
Schools0
Transit stops0
Pharmacies0

Market position

How this listing compares to current activity in REUNION, from live MLS data.

On the market 211 days -- 68 more days than REUNION's current average of 143 days.
For reference, the median list price across 236 active listings in REUNION right now is $399,000.

Mortgage calculator

Estimate only - actual rate and payment depend on your lender, credit, and loan program.

$
%
%
Adjust tax / insurance estimates
% / yr
$
/mo
Est. monthly payment
$5,564/mo
$179,800 down
$719,200 loan
Principal & interest$4,665
Property tax (est.)$749
Home insurance (est.)$150

Similar homes you might like

Data source: Listing information provided by Stellar MLS (mfrmls) via Trestle/CoreLogic. Last updated August 25, 2026.

Information herein deemed reliable but not guaranteed; all measurements, school assignments, HOA fees, taxes, and feature lists are approximate and should be independently verified. Equal Housing Opportunity.