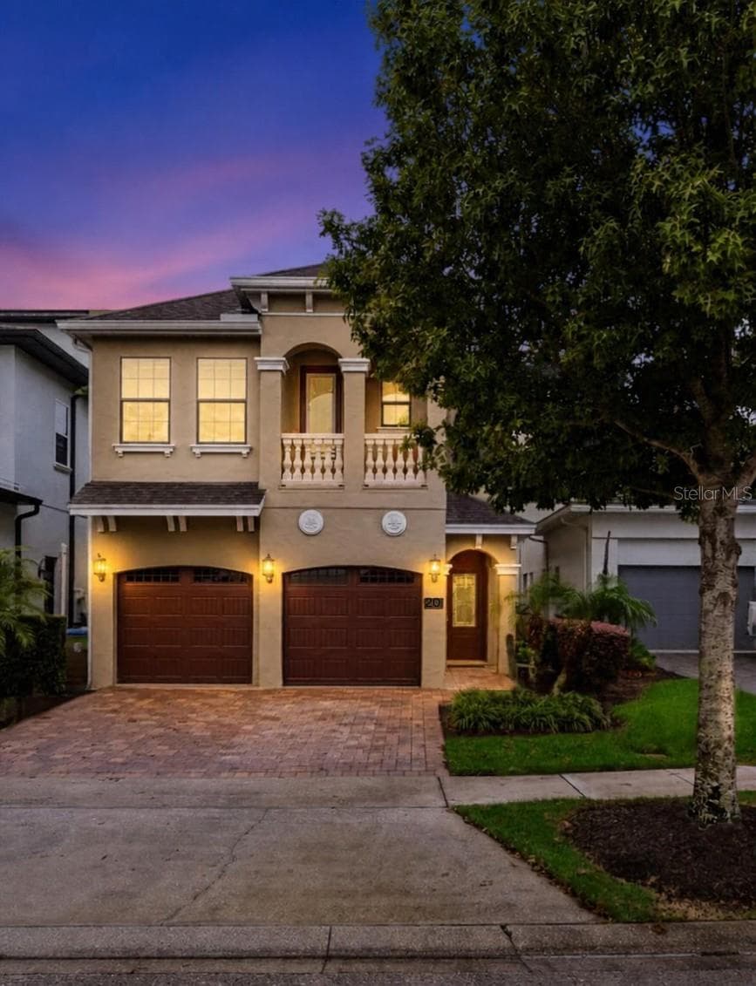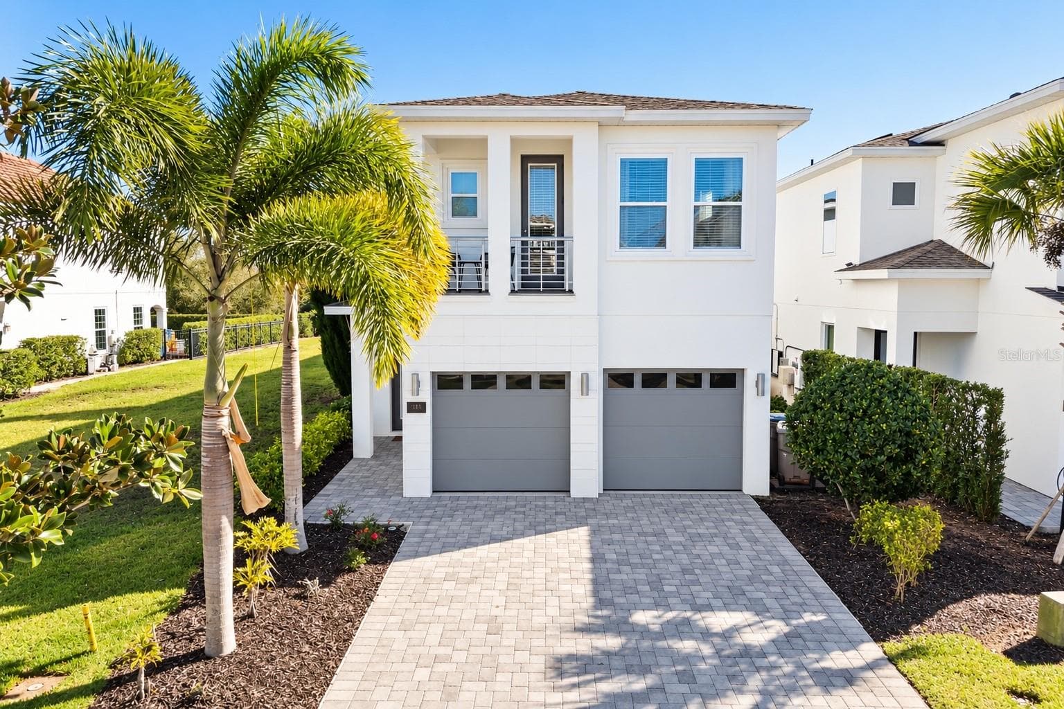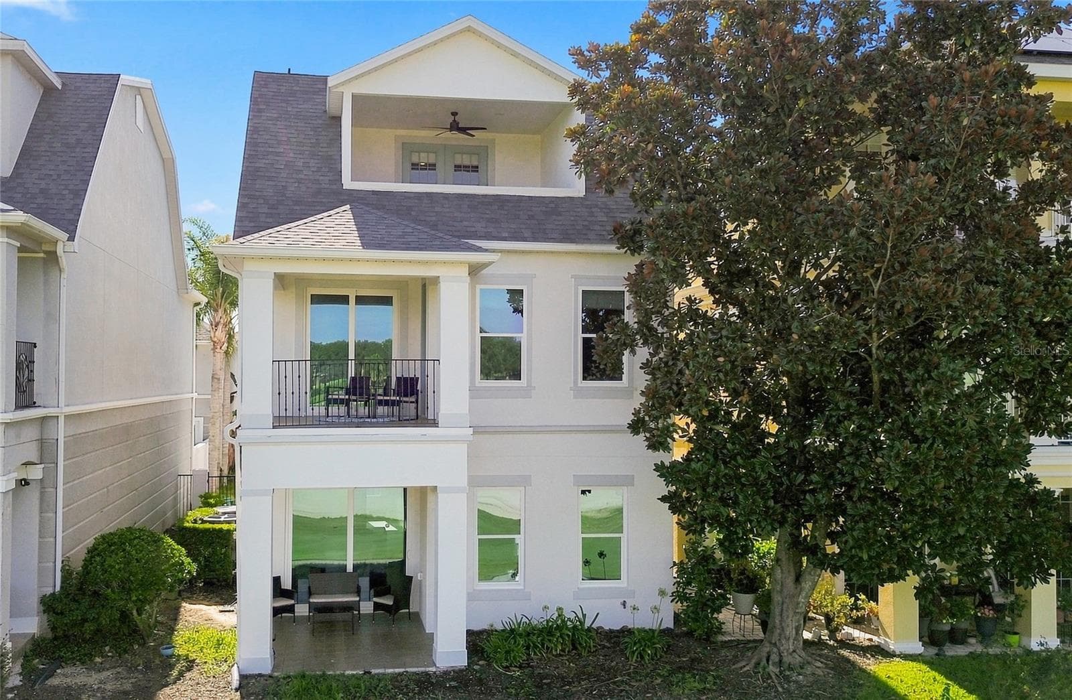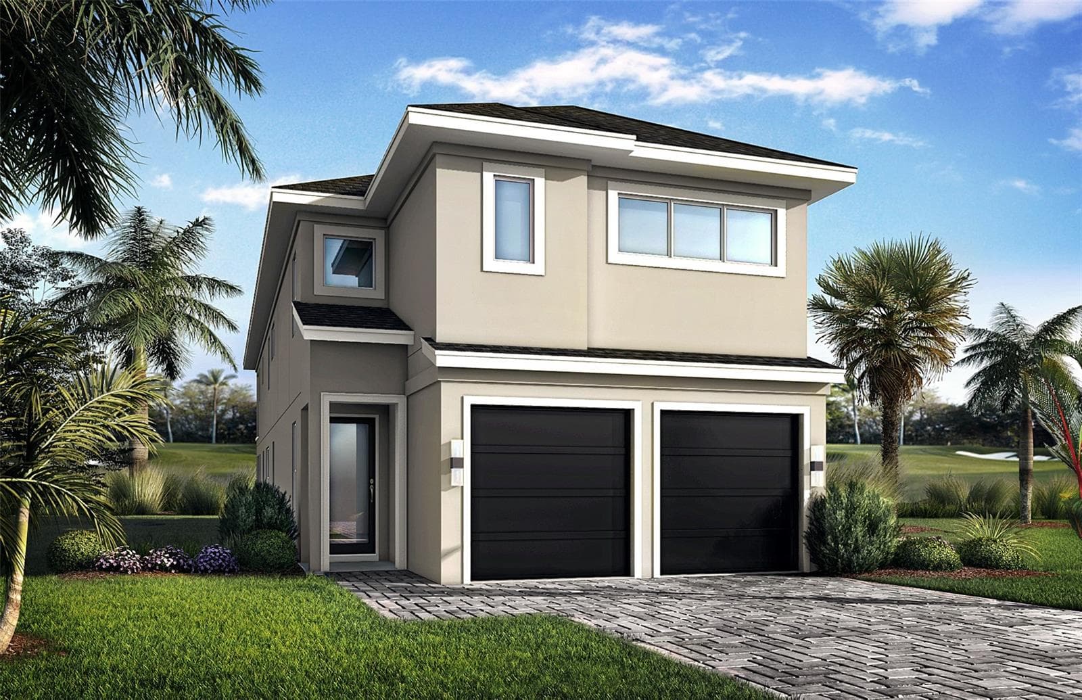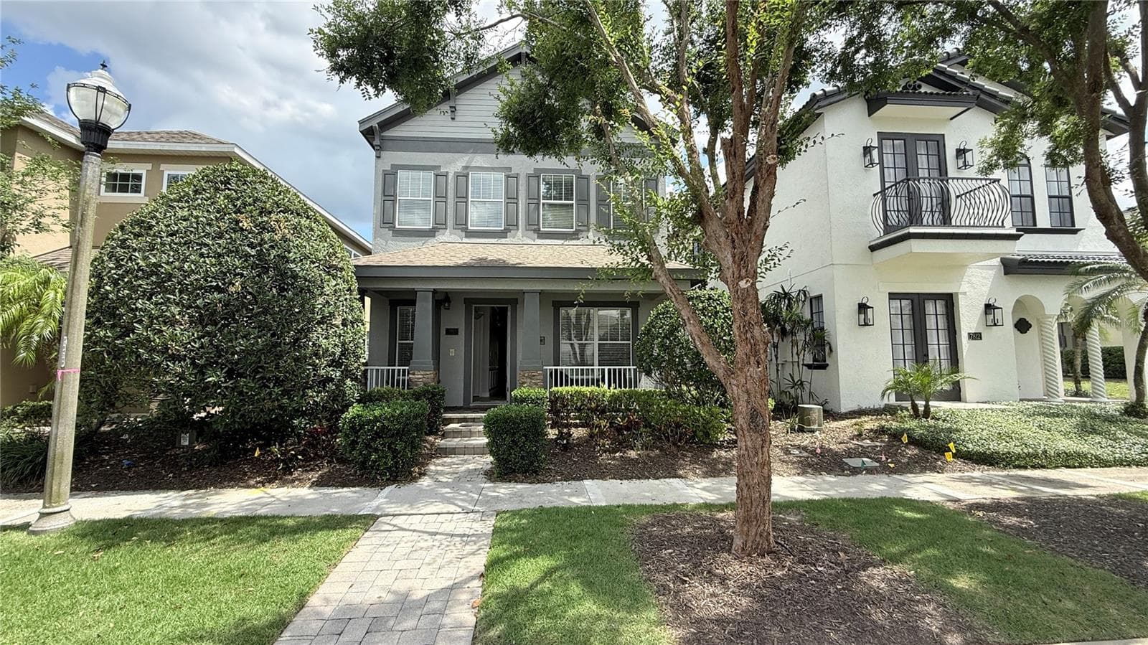
Front of Home - 7810 WHITEMARSH WAY, REUNION
Backyard Pool and Outdoor Kitchen - 7810 WHITEMARSH WAY, REUNION
Back of Home 2+ Car garage - 7810 WHITEMARSH WAY, REUNION
Pool View - 7810 WHITEMARSH WAY, REUNION
Kitchen - 7810 WHITEMARSH WAY, REUNION
Dining room - 7810 WHITEMARSH WAY, REUNION
Dining Room Living room - 7810 WHITEMARSH WAY, REUNION
Dining Room - 7810 WHITEMARSH WAY, REUNION
Kitchen Wet Bar - 7810 WHITEMARSH WAY, REUNION
Master Bedroom - 7810 WHITEMARSH WAY, REUNION
Master Bathroom Jacuzzi - 7810 WHITEMARSH WAY, REUNION
Master Bathroom - 7810 WHITEMARSH WAY, REUNION
Master Bath Shower - 7810 WHITEMARSH WAY, REUNION
Master Bedroom Closet - 7810 WHITEMARSH WAY, REUNION
Master Bedroom Balcony - 7810 WHITEMARSH WAY, REUNION
Arial View of Pool from Master Bedroom Balcony - 7810 WHITEMARSH WAY, REUNION
Downstairs Bedroom - 7810 WHITEMARSH WAY, REUNION
Downstairs Bedroom 2 closets - 7810 WHITEMARSH WAY, REUNION
Downstairs Bathroom with doors from Downstairs bedroom and 2nd doorway from Living Room - 7810 WHITEMARSH WAY, REUNION
Downstairs Bathroom - 7810 WHITEMARSH WAY, REUNION
Foyer - 7810 WHITEMARSH WAY, REUNION
Upstairs Hallway - 7810 WHITEMARSH WAY, REUNION
Laundry closet - 7810 WHITEMARSH WAY, REUNION
Upstairs Hallway - 7810 WHITEMARSH WAY, REUNION
Upstairs Desk - 7810 WHITEMARSH WAY, REUNION
Upstairs Guest Bedroom 1 - 7810 WHITEMARSH WAY, REUNION
Upstairs Guest bedroom 1 - 7810 WHITEMARSH WAY, REUNION
Upstairs Guest Bedroom 1 - 7810 WHITEMARSH WAY, REUNION
Upstairs Guest Bathroom 1 - 7810 WHITEMARSH WAY, REUNION
Stairway - 7810 WHITEMARSH WAY, REUNION
Stairway Hallway leading to upstairs Bedroom, and Master Bedroom - 7810 WHITEMARSH WAY, REUNION
Garage - 7810 WHITEMARSH WAY, REUNION
Garage  Tesla EV charger - 7810 WHITEMARSH WAY, REUNION
Garage Apartment Lvingroom Dining Kitchenette - 7810 WHITEMARSH WAY, REUNION
Garage Apartment Living Room - 7810 WHITEMARSH WAY, REUNION
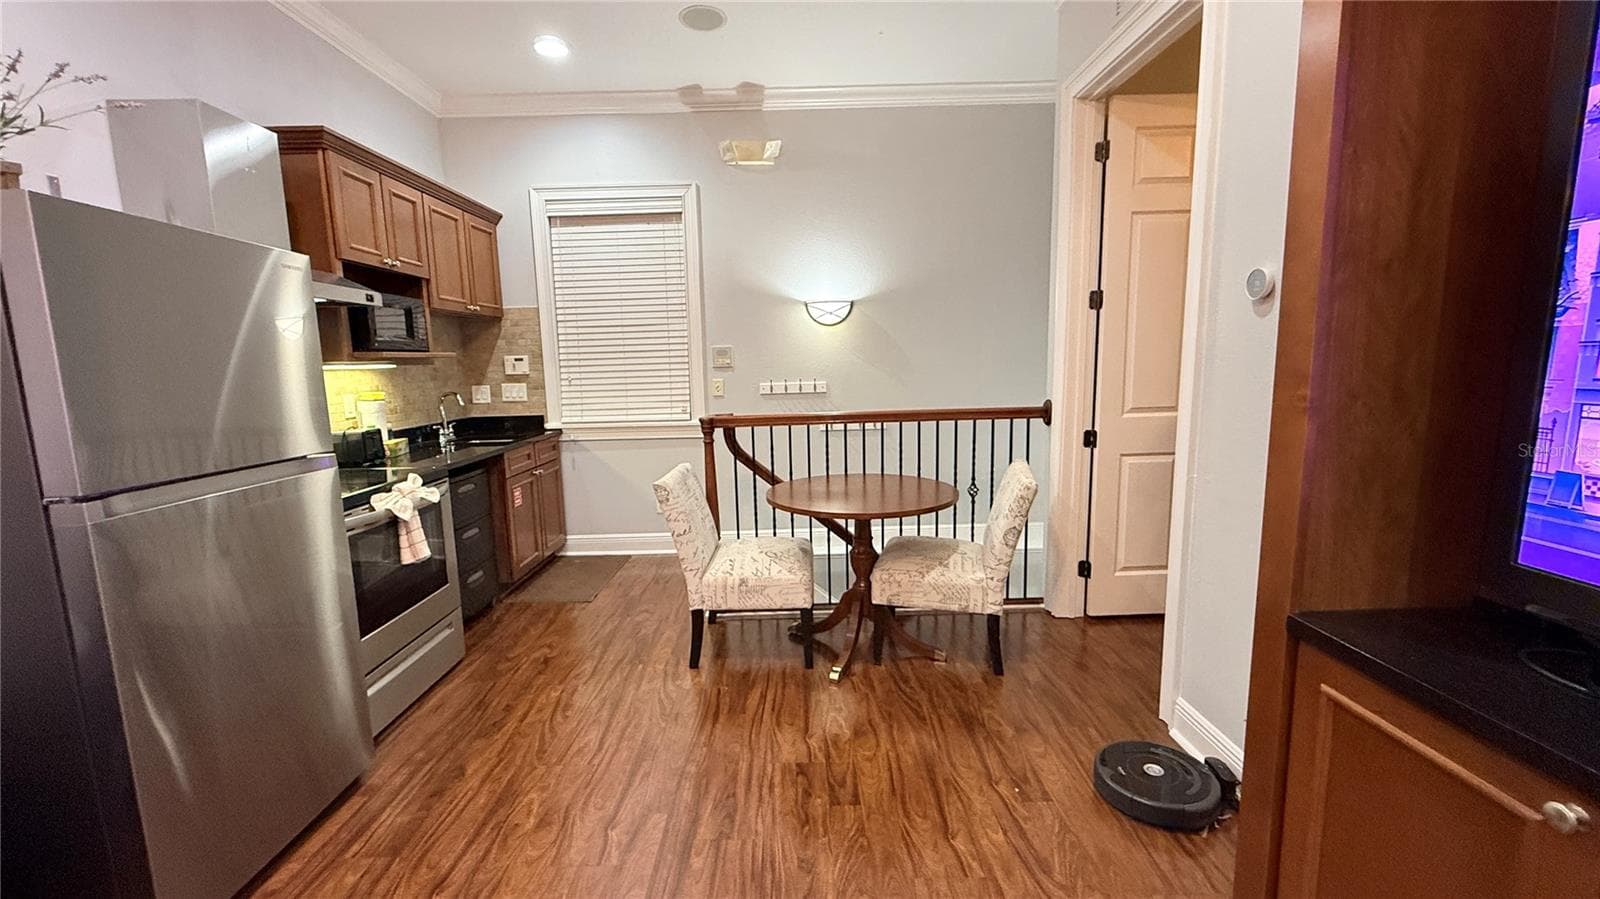
Lvingroom Dining Kitchenette - 7810 WHITEMARSH WAY, REUNION
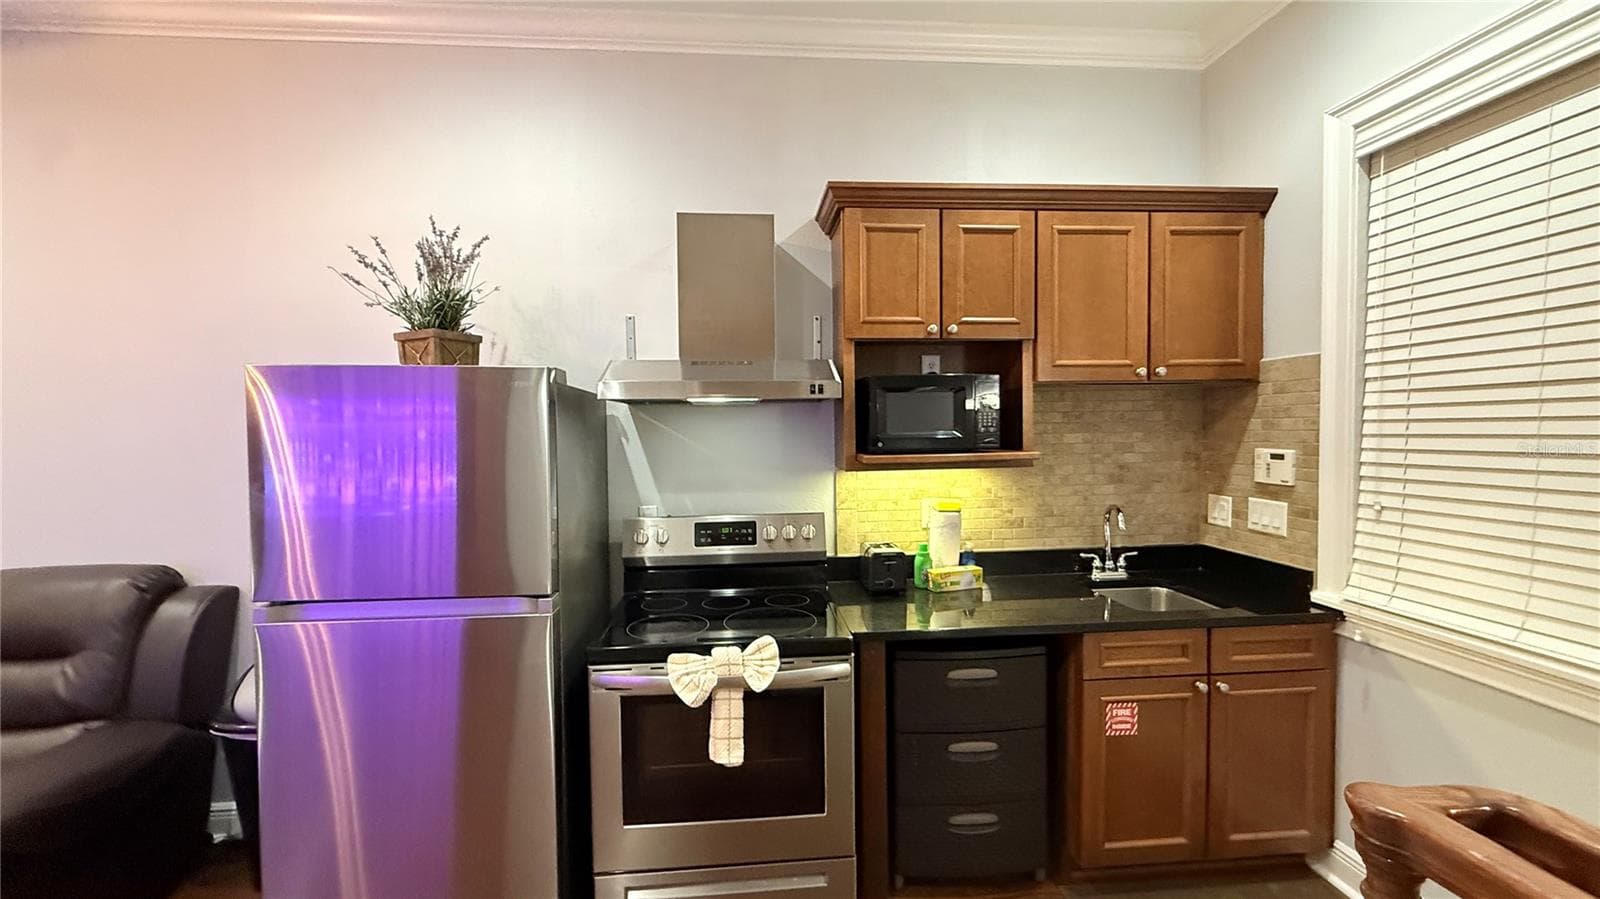
Garage Apartment Kitchenette - 7810 WHITEMARSH WAY, REUNION
Lvingroom Dining Kitchenette - 7810 WHITEMARSH WAY, REUNION
Garage Apartment Bedroom - 7810 WHITEMARSH WAY, REUNION
Garage Apartment Bathroom - 7810 WHITEMARSH WAY, REUNION
Pool View - 7810 WHITEMARSH WAY, REUNION
Street view Front of Home - 7810 WHITEMARSH WAY, REUNION
Front Porch and Entrance of Home - 7810 WHITEMARSH WAY, REUNION
Side of Home - 7810 WHITEMARSH WAY, REUNION
Pool View - 7810 WHITEMARSH WAY, REUNION
Outdoor Kitchen - 7810 WHITEMARSH WAY, REUNION
Pool Hot Tub View - 7810 WHITEMARSH WAY, REUNION
Single Family Residence at 7810 WHITEMARSH WAY, REUNION, photo 59 of 72
Single Family Residence at 7810 WHITEMARSH WAY, REUNION, photo 60 of 72
Pool View - 7810 WHITEMARSH WAY, REUNION
Outdoor Pool Half bath - 7810 WHITEMARSH WAY, REUNION
Pool  Hot Tub View - 7810 WHITEMARSH WAY, REUNION
Community images - 7810 WHITEMARSH WAY, REUNION
72 photos

$850,000

7810 WHITEMARSH WAY
REUNION, FL 34747
Listed by David Kantor · LPT REALTY, LLC
Bedrooms
4
Bathrooms
4.5
Living area
2,544 sqft
Year built
2007

About this home

Unlock a premier investment opportunity in Reunion Resort, nestled among three signature golf courses and just one exit from Disney, with Universal Studios, SeaWorld, and numerous other theme parks mere minutes away! This stunning 2-story home at 7810 Whitemarsh Way, thriving as a short-term rental, seamlessly blends luxury with exceptional income potential. Featuring a unique street-front design with a garage entrance via a private alleyway, the property includes a fully equipped garage apartment, ideal for additional rental income. The apartment offers a full-size washer/dryer, refrigerator, range, kitchenette, independent hot water heater, and AC unit for ultimate guest comfort. You can rent as whole home, or rent the main house separately, from the garage apartment! The main home impresses with soaring ceilings on both floors and dual-zone climate control managed by a Nest thermostat. The gourmet kitchen boasts modern stainless steel appliances, tall cabinetry, and an adjacent wet bar, perfect for entertaining. A beautifully appointed bedroom with a Jack-and-Jill entrance connects to a luxurious bathroom with a dual-sink vanity and walk-in shower. The master bedroom is a serene retreat, featuring accent lighting from the ceiling and a spacious balcony with stunning views of the backyard pool and spa. The master bathroom elevates luxury with multiple shower nozzles for a soothing experience, a jacuzzi-style hot tub, a double vanity sink, a large walk-in closet, and an additional closet for ample storage. All bedrooms are generously sized, with upgraded bathrooms throughout. The outdoor oasis includes a covered outdoor kitchen with a sink, grill, and space for a compact refrigerator. The expansive pool, ranging from 3 to 6 feet in depth, features automation and vibrant LED color-changing lighting for a captivating ambiance. The hot tub accommodates up to 6 guests, and the pool heater, replaced in 2025, ensures year-round enjoyment. A tankless water heater (new in 2019) adds efficiency. Security is enhanced with elegantly appointed front and rear doors featuring Nest programmable door locks, allowing seamless user management via an intuitive app. The garage, equipped with a MyQ Video Garage module for remote guest access, fits 2 vehicles, with space for 2 more in the driveway and ample on-street parking. Perfectly situated in the sought-after Reunion Resort, this turnkey property offers proximity to world-class theme parks and resort amenities, making it an ideal choice for investors or homeowners seeking a vibrant vacation home. Don’t miss this opportunity to own a piece of paradise! FULLY FURNISHED! Tesla EV Charger installed in garage!

Highlights

Private pool

Property details

MLS
Stellar MLS
MLS #
MFRTB8392503
Property type
Single Family Residence
Subdivision
REUNION WEST VLGS NORTH
Status
Active
Days on market
428
On market date
June 9, 2025
Stories
N/A
Total bathrooms
4.5
Garage spaces
2
Parking spaces
N/A
Lot size
0.12 acres
Loading map…

Nearby schools

Within 10 miles. School directory data from the National Center for Education Statistics (NCES), accessed via the Urban Institute Education Data API. Local Score is calculated by INNOVATE Real Estate; where a state rating is shown, it comes from that state's own official school report card.

ElementaryCharter
FOUR CORNERS CHARTER SCHOOL
3.26 mi away · Grades 0-5
Nearest school -- attendance-zone data not available here
Not yet rated
Local Score not yet available for this school
Enrollment
1,062
District
OSCEOLA
Middle
HORIZON MIDDLE SCHOOL
8.74 mi away · Grades 6-8
Nearest school -- attendance-zone data not available here
3.0
Local Score (student-teacher ratio only (preliminary -- will incorporate state test-score data once available)) -- not an official state rating
Enrollment
1,325
Student:teacher ratio
17.9:1
District
OSCEOLA
High
CELEBRATION HIGH SCHOOL
2.23 mi away · Grades 9-12
Nearest school -- attendance-zone data not available here
1.0
Local Score (student-teacher ratio only (preliminary -- will incorporate state test-score data once available)) -- not an official state rating
Enrollment
2,731
Student:teacher ratio
22.4:1
District
OSCEOLA

Walkability

Blended score for REUNION's center, calculated by INNOVATE Real Estate from two sources: the EPA's National Walkability Index (street network, transit, land-use mix) and Google Places amenity data (what's actually reachable on foot from this point). 60% EPA National Walkability Index + 40% nearby-amenity density (Google Places).

26
Car-dependent
out of 100
EPA National Walkability Index
7.2 / 20 -- Below average walkable
Google Places amenity density
10 / 100
Restaurants & cafes2
Grocery stores0
Parks1
Schools0
Transit stops0
Pharmacies0

Market position

How this listing compares to current activity in REUNION, from live MLS data.

On the market 428 days -- 285 more days than REUNION's current average of 143 days.
For reference, the median list price across 240 active listings in REUNION right now is $399,000.

Mortgage calculator

Estimate only - actual rate and payment depend on your lender, credit, and loan program.

$
%
%
Adjust tax / insurance estimates
% / yr
$
/mo
Est. monthly payment
$5,269/mo
$170,000 down
$680,000 loan
Principal & interest$4,410
Property tax (est.)$708
Home insurance (est.)$150

Similar homes you might like

Data source: Listing information provided by Stellar MLS (mfrmls) via Trestle/CoreLogic. Last updated August 11, 2026.

Information herein deemed reliable but not guaranteed; all measurements, school assignments, HOA fees, taxes, and feature lists are approximate and should be independently verified. Equal Housing Opportunity.