
$357,500
About this home
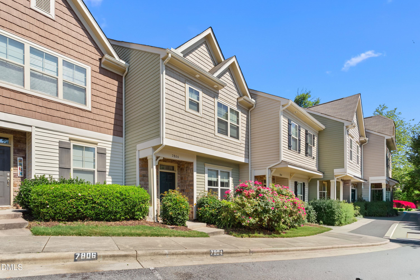
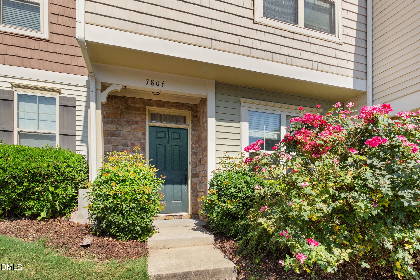
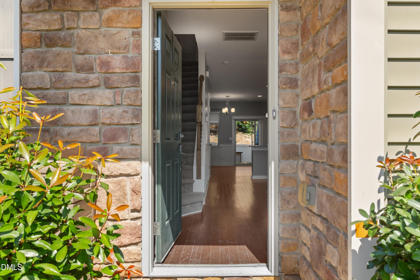
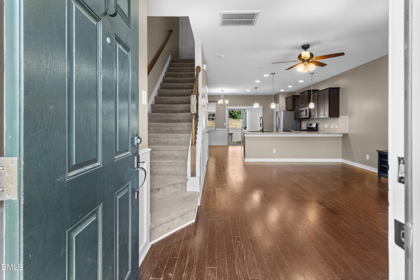
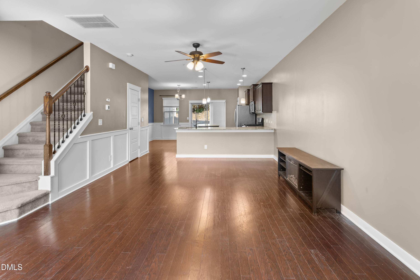
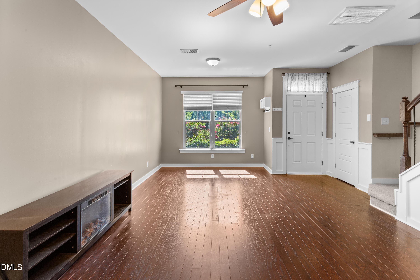
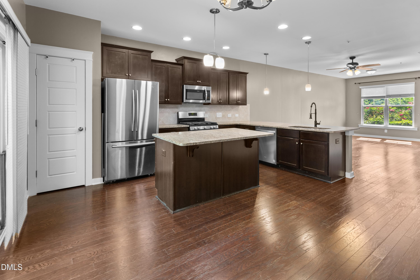
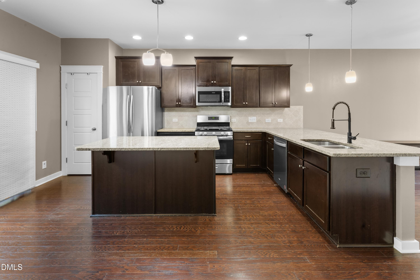
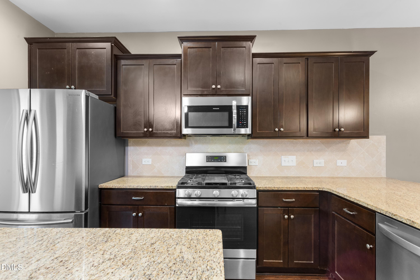
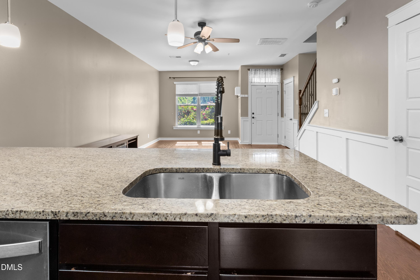
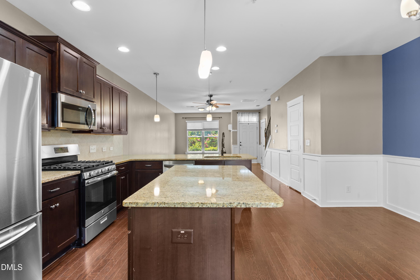
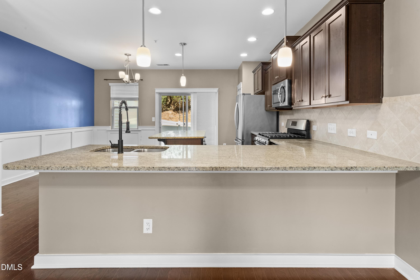
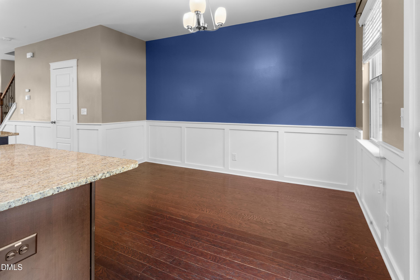
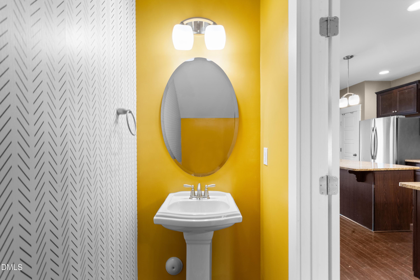
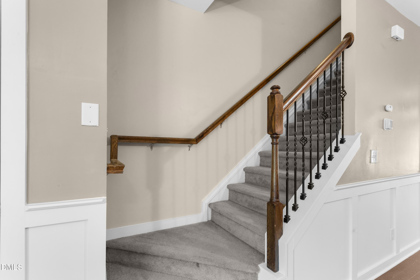
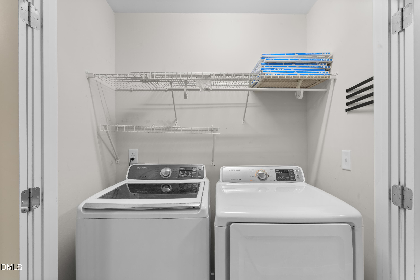
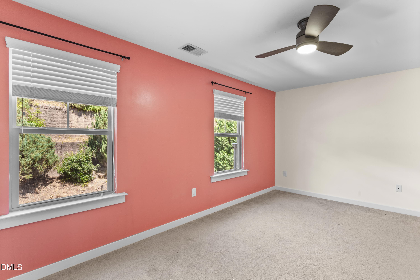
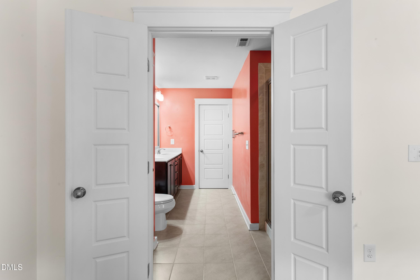
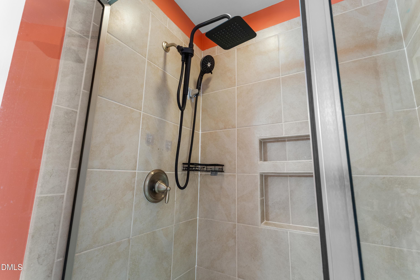
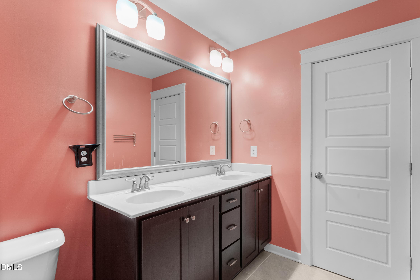
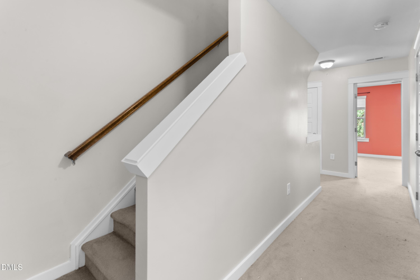
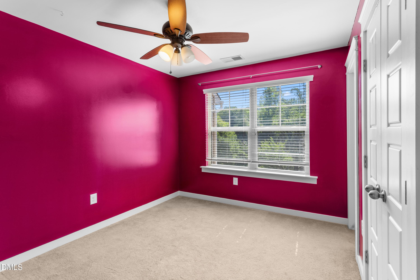
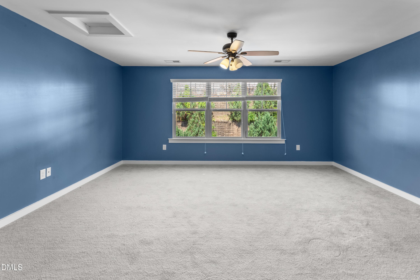
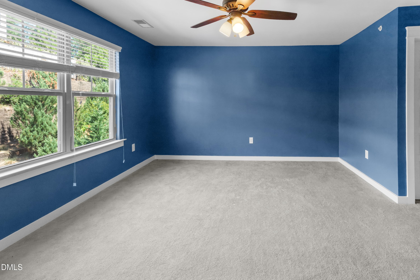
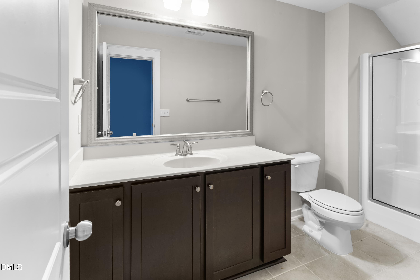
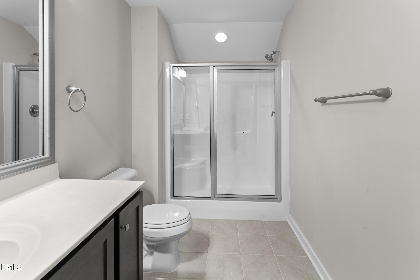
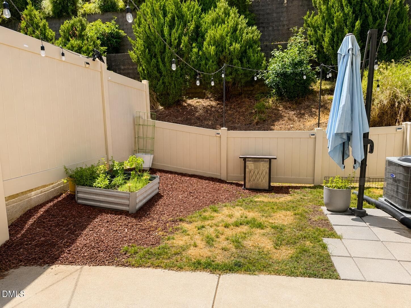
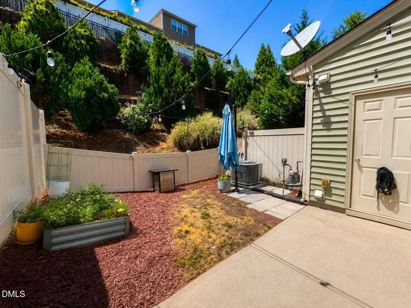
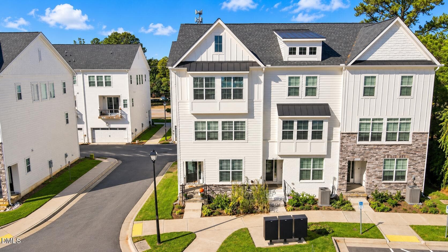
With a $2,500 seller concession toward closing costs, your next chapter starts with a little help getting settled. More than just another townhouse, this Allscott Way home offers spaces to connect, unwind, and make memories. Prepare a meal while chatting with guests in the living room thanks to the open floor plan, then step out to the patio to fire up the grill. The added fence creates backyard privacy while preserving the beautiful landscaping, making it an inviting place to gather or enjoy a quiet evening. The HVAC and dishwasher are from 2024, and the upgraded, mounted microwave is from 2025. A versatile third-floor room offers possibilities for a guest retreat, entertainment space, or personal escape. Near the community entrance and close to shops, restaurants, and major highways, you'll enjoy convenient access wherever your day takes you. Come experience the feeling of home that photos can only begin to capture. Schedule your showing and imagine your everyday life here.
Highlights
Property details
- MLS
- Doorify MLS
- MLS #
- 10174073
- Property type
- Townhouse
- Subdivision
- Lynnwood Bluff
- Status
- Active
- Days on market
- 125
- On market date
- June 15, 2026
- Stories
- N/A
- Total bathrooms
- 3.5
- Garage spaces
- N/A
- Parking spaces
- 2
- Lot size
- 0.03 acres
Location
Get directions →Nearby schools
Within 10 miles. School directory data from the National Center for Education Statistics (NCES), accessed via the Urban Institute Education Data API. Local Score is calculated by INNOVATE Real Estate; where a state rating is shown, it comes from that state's own official school report card.
- Enrollment
- 494
- Student:teacher ratio
- 12.7:1
- District
- Wake County Schools
- Enrollment
- 1,202
- Student:teacher ratio
- 15.2:1
- District
- Wake County Schools
- Enrollment
- 2,098
- Student:teacher ratio
- 16.1:1
- District
- Wake County Schools
Walkability
Blended score for Raleigh's center, calculated by INNOVATE Real Estate from two sources: the EPA's National Walkability Index (street network, transit, land-use mix) and Google Places amenity data (what's actually reachable on foot from this point). 60% EPA National Walkability Index + 40% nearby-amenity density (Google Places).
Market position
How this listing compares to current activity in Raleigh, from live MLS data.
Mortgage calculator
Estimate only - actual rate and payment depend on your lender, credit, and loan program.
Adjust tax / insurance estimates
Similar homes you might like
Data source: Listing information provided by Doorify MLS via Trestle/CoreLogic. Last updated 7 days ago.
Information herein deemed reliable but not guaranteed; all measurements, school assignments, HOA fees, taxes, and feature lists are approximate and should be independently verified. Equal Housing Opportunity.