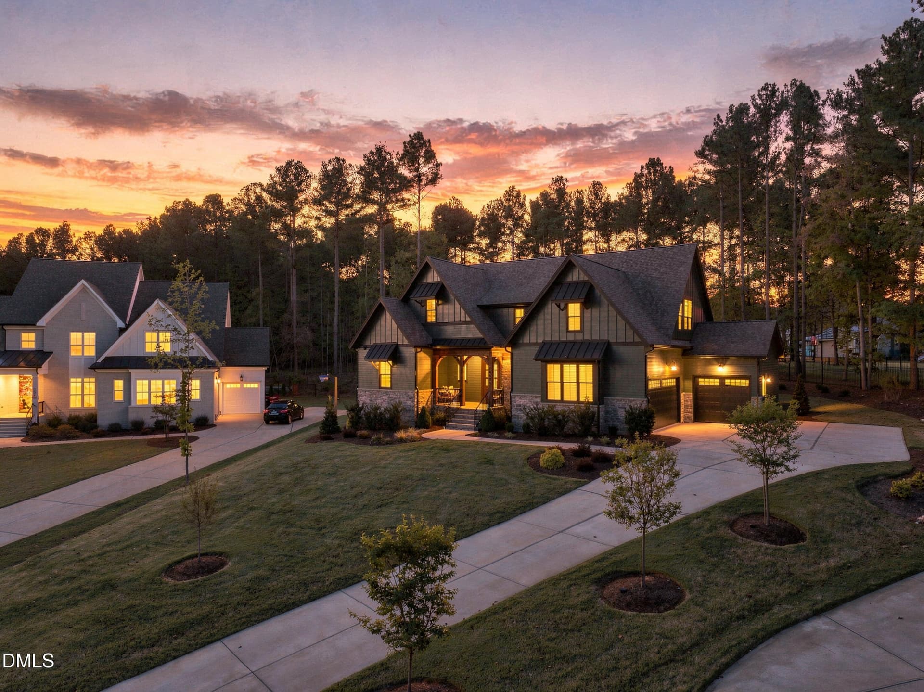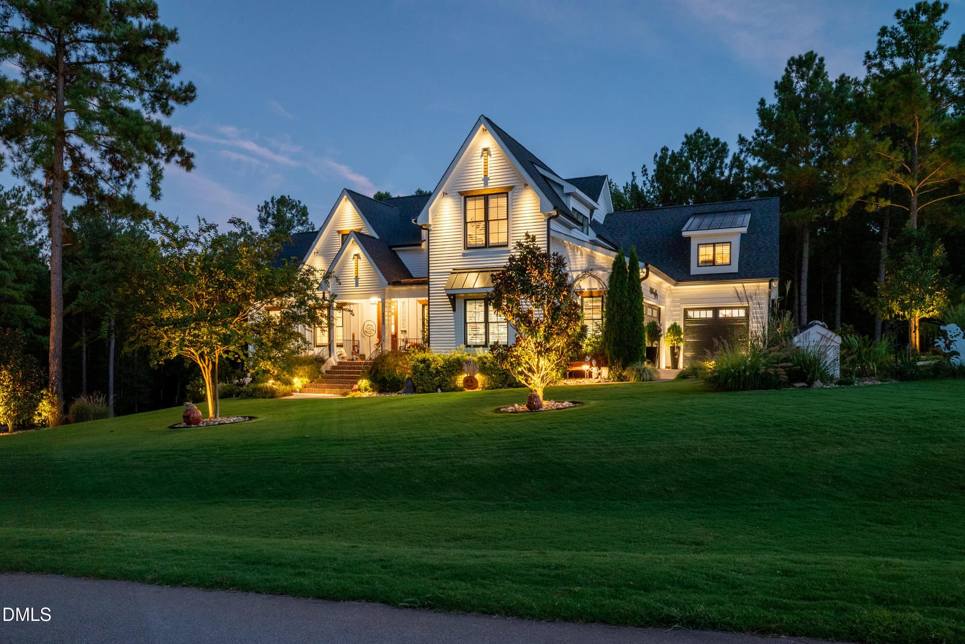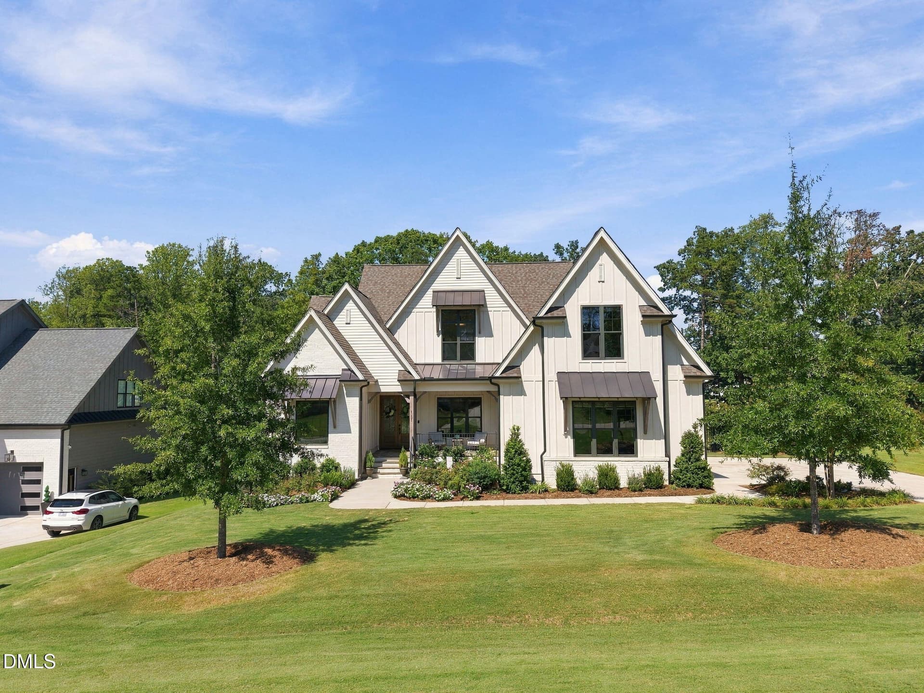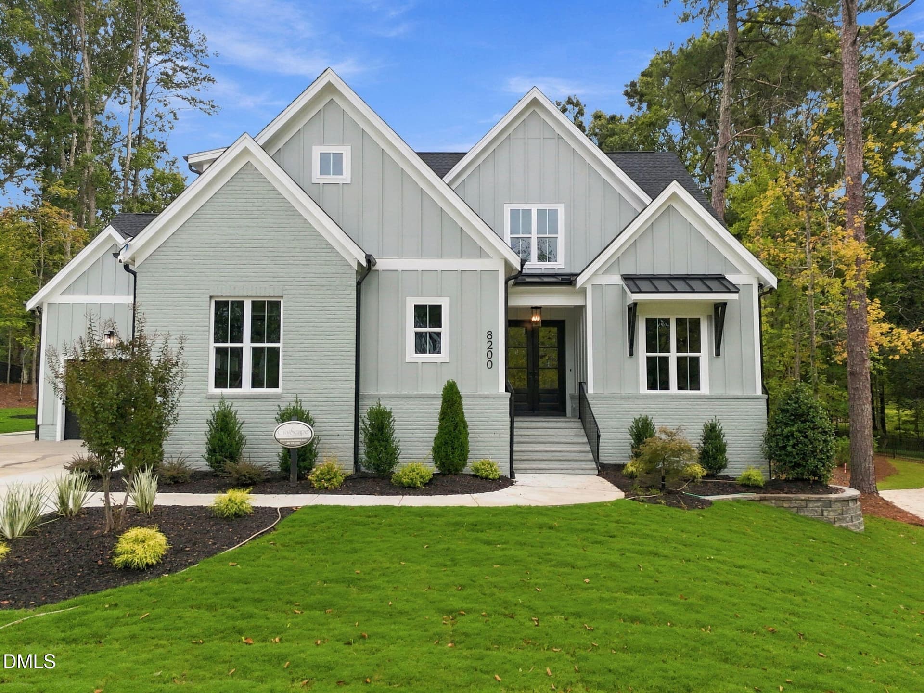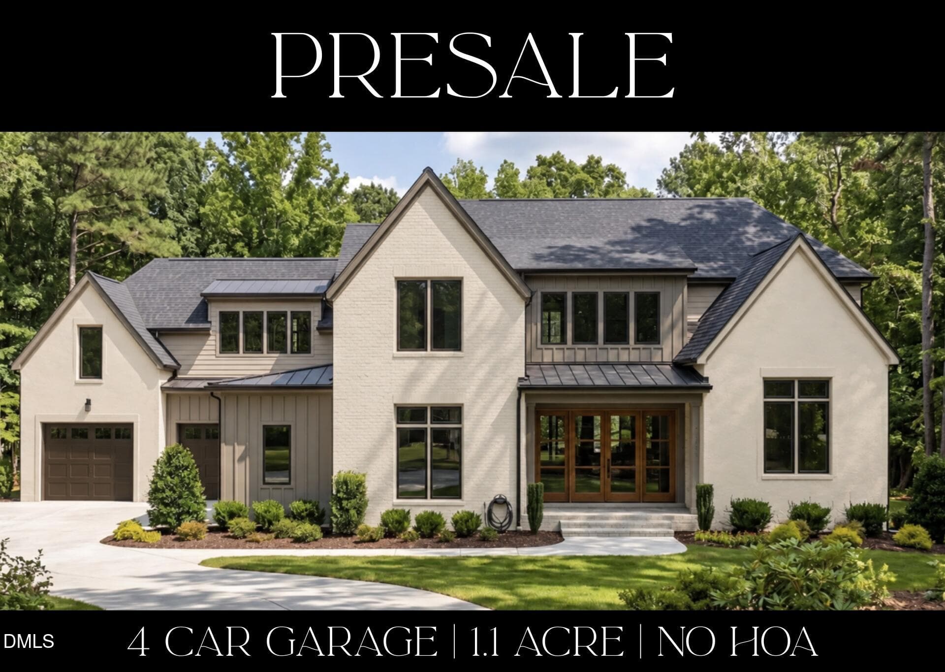
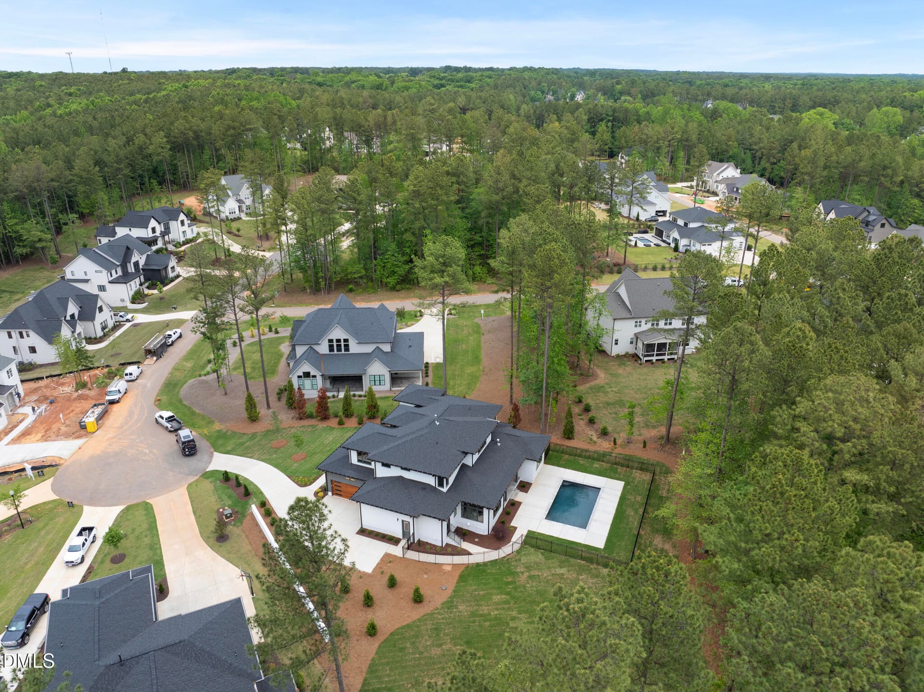
DJI_20260511123812_0007_D - 7804 Ailesbury Road, Wake Forest, NC 27587
DJI_20260511123918_0024_D - 7804 Ailesbury Road, Wake Forest, NC 27587
DSC05754 - 7804 Ailesbury Road, Wake Forest, NC 27587
DSC05648 - 7804 Ailesbury Road, Wake Forest, NC 27587
DSC05651 - 7804 Ailesbury Road, Wake Forest, NC 27587
DSC05657 - 7804 Ailesbury Road, Wake Forest, NC 27587
DSC05675 - 7804 Ailesbury Road, Wake Forest, NC 27587
DSC05669 - 7804 Ailesbury Road, Wake Forest, NC 27587
DSC05654 - 7804 Ailesbury Road, Wake Forest, NC 27587
DSC05678 - 7804 Ailesbury Road, Wake Forest, NC 27587
DSC05681 - 7804 Ailesbury Road, Wake Forest, NC 27587
DSC05633 - 7804 Ailesbury Road, Wake Forest, NC 27587
DSC05639 - 7804 Ailesbury Road, Wake Forest, NC 27587
DSC05642 - 7804 Ailesbury Road, Wake Forest, NC 27587
DSC05684 - 7804 Ailesbury Road, Wake Forest, NC 27587
DSC05636 - 7804 Ailesbury Road, Wake Forest, NC 27587
DSC05627 - 7804 Ailesbury Road, Wake Forest, NC 27587
DSC05687 - 7804 Ailesbury Road, Wake Forest, NC 27587
DSC05690 - 7804 Ailesbury Road, Wake Forest, NC 27587
DSC05693 - 7804 Ailesbury Road, Wake Forest, NC 27587
DSC05696 - 7804 Ailesbury Road, Wake Forest, NC 27587
DSC05699 - 7804 Ailesbury Road, Wake Forest, NC 27587
DSC05702 - 7804 Ailesbury Road, Wake Forest, NC 27587
DSC05615 - 7804 Ailesbury Road, Wake Forest, NC 27587
DSC05618 - 7804 Ailesbury Road, Wake Forest, NC 27587
DSC05612 - 7804 Ailesbury Road, Wake Forest, NC 27587
DSC05609 - 7804 Ailesbury Road, Wake Forest, NC 27587
DSC05708 - 7804 Ailesbury Road, Wake Forest, NC 27587
DSC05705 - 7804 Ailesbury Road, Wake Forest, NC 27587
DSC05711 - 7804 Ailesbury Road, Wake Forest, NC 27587
DSC05714 - 7804 Ailesbury Road, Wake Forest, NC 27587
DSC05717 - 7804 Ailesbury Road, Wake Forest, NC 27587
DSC05720 - 7804 Ailesbury Road, Wake Forest, NC 27587
DSC05723 - 7804 Ailesbury Road, Wake Forest, NC 27587
DSC05726 - 7804 Ailesbury Road, Wake Forest, NC 27587
DSC05729 - 7804 Ailesbury Road, Wake Forest, NC 27587
DSC05738 - 7804 Ailesbury Road, Wake Forest, NC 27587
DSC05744 - 7804 Ailesbury Road, Wake Forest, NC 27587
DSC05741 - 7804 Ailesbury Road, Wake Forest, NC 27587
DSC05732 - 7804 Ailesbury Road, Wake Forest, NC 27587
DSC05735 - 7804 Ailesbury Road, Wake Forest, NC 27587
DSC05663 - 7804 Ailesbury Road, Wake Forest, NC 27587
DSC05666 - 7804 Ailesbury Road, Wake Forest, NC 27587
DSC05750 - 7804 Ailesbury Road, Wake Forest, NC 27587
DSC05747 - 7804 Ailesbury Road, Wake Forest, NC 27587
DSC05751 - 7804 Ailesbury Road, Wake Forest, NC 27587
DSC05757 - 7804 Ailesbury Road, Wake Forest, NC 27587
DJI_20260511123909_0021_D - 7804 Ailesbury Road, Wake Forest, NC 27587
DJI_20260511123825_0012_D - 7804 Ailesbury Road, Wake Forest, NC 27587
DJI_20260511123832_0015_D - 7804 Ailesbury Road, Wake Forest, NC 27587
DJI_20260511123931_0027_D - 7804 Ailesbury Road, Wake Forest, NC 27587
DJI_20260511123800_0006_D - 7804 Ailesbury Road, Wake Forest, NC 27587
52 photos

$1,700,000

7804 Ailesbury Road, Wake Forest, NC 27587
Wake Forest, NC 27587
Listed by Jim Allen · Coldwell Banker HPW
Bedrooms
4
Bathrooms
4
Living area
N/A
Year built
2025

About this home

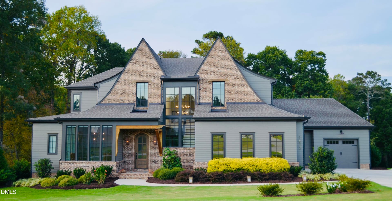
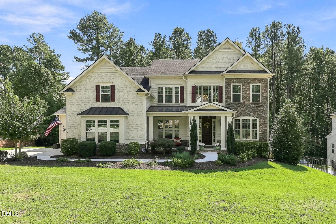
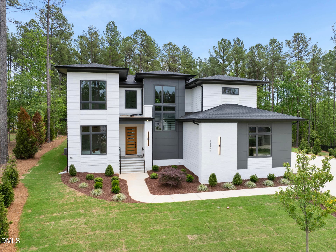
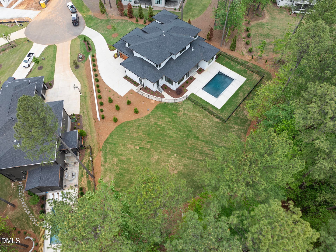
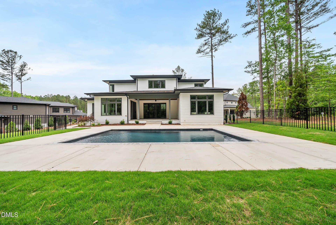
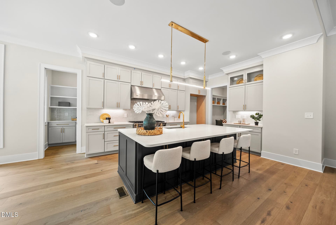
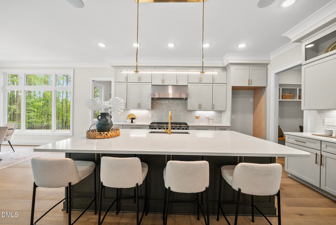
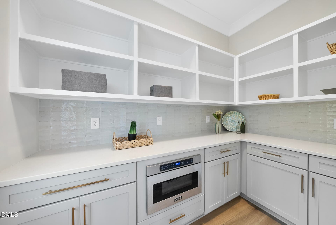
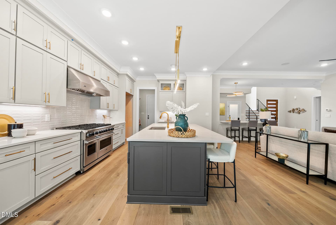
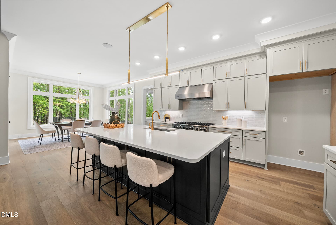
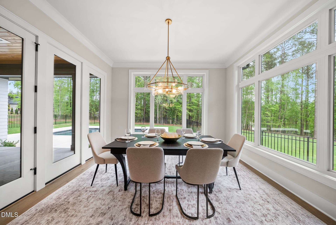
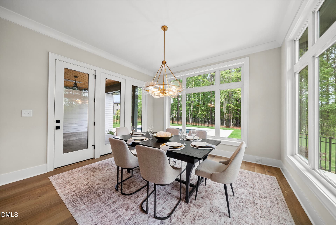
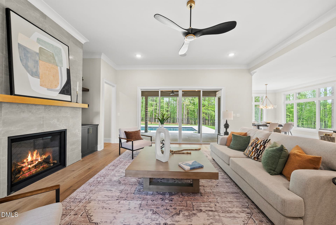
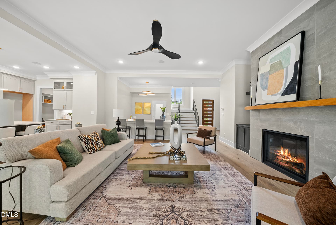
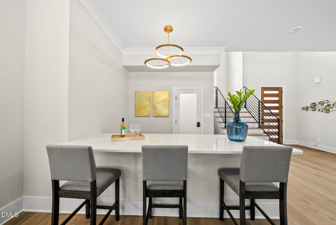
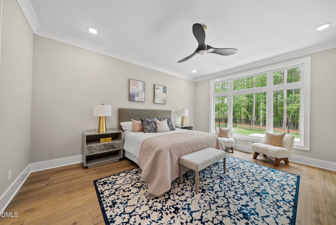
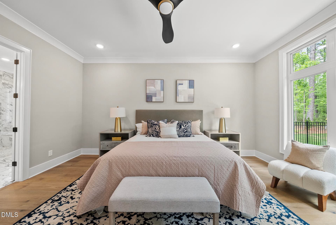
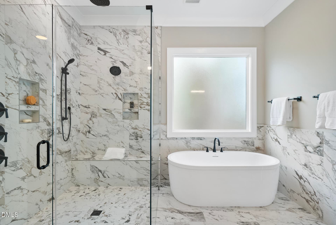
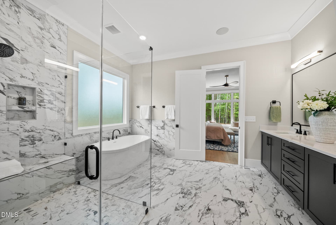
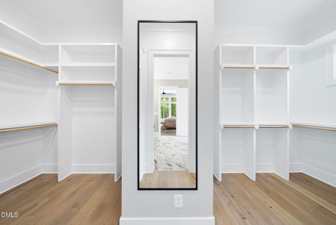
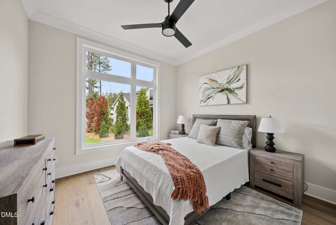
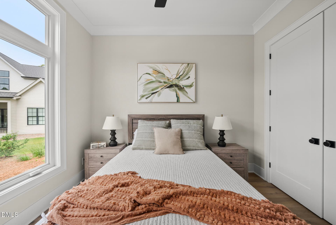
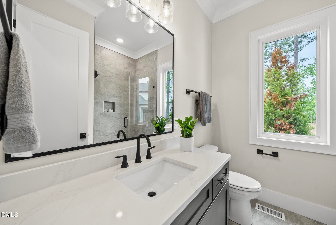
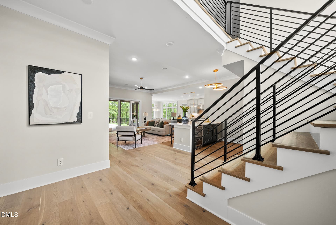
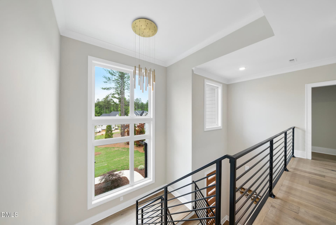
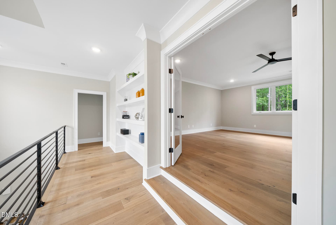
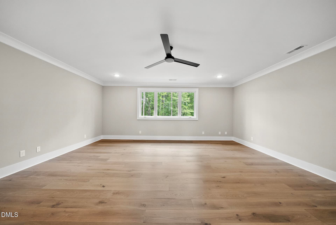
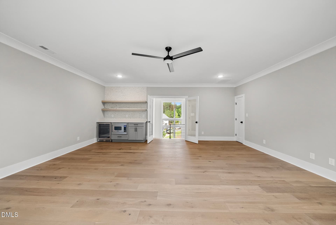
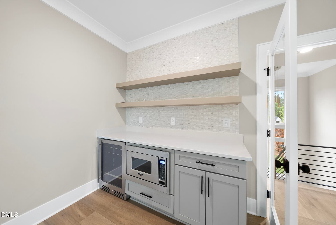
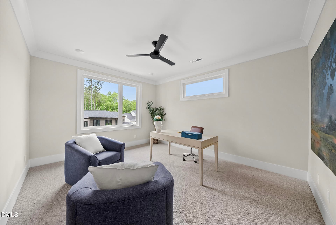
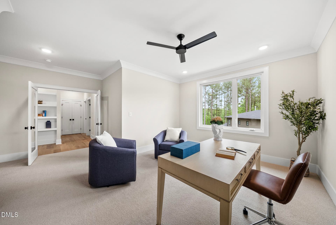
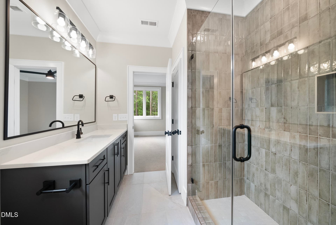
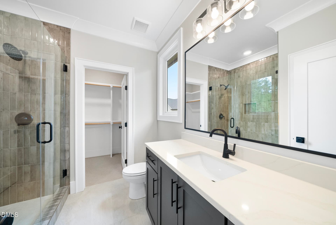
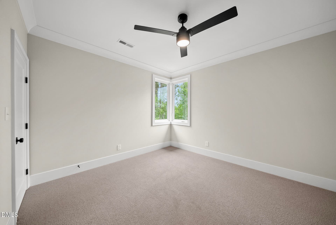
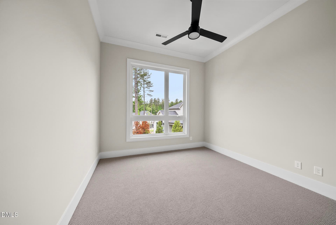
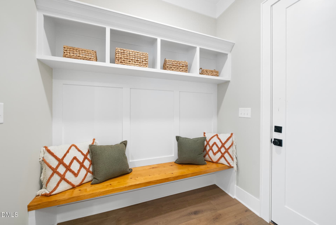
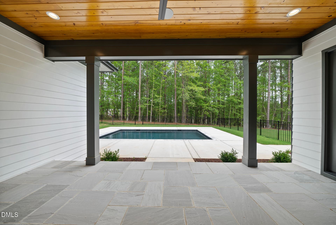
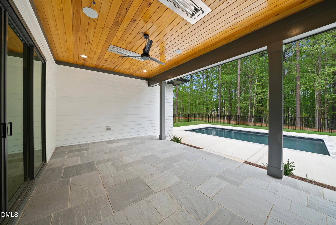
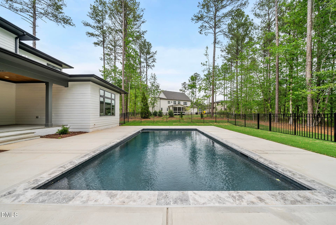
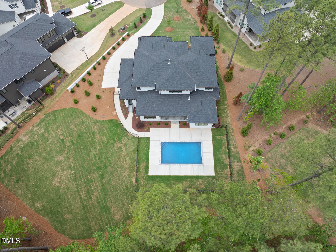
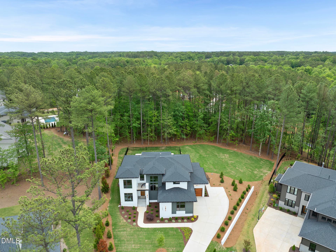
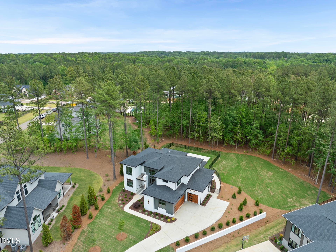
Custom built by HJ Morris Construction with pool and perfectly positioned on a quiet cul-de-sac in Wexford, this exceptional 4,236 sq ft home blends timeless architecture with elevated everyday living. Designed for both comfort and entertaining, the thoughtfully crafted floor plan offers a rare primary suite and guest suite on the main level, along with a private office. Hardwoods flow throughout the main living areas, complemented by soaring 11' ceilings and a stunning cathedral ceiling with exposed beams in the dining room. The family room features an impressive 11' ceiling, gas fireplace with flanking built-ins, and a sliding door opening to the covered porch with outdoor fireplace--overlooking the gunite pool for seamless indoor-outdoor living. The gourmet kitchen is equipped with a professional 48'' range with double ovens, oversized island, walk-in pantry, and separate scullery for added prep and storage space. A functional mudroom with built-ins and a spacious three-car garage provide practical convenience. Upstairs features two additional bedrooms, a dedicated study, media room, and bonus/playroom, plus open railing views to the vaulted space below. With over 4,200 heated square feet, refined finishes, and resort-style outdoor living, this home offers luxury, flexibility, and privacy in one of the area's most desirable settings.

Highlights

FireplaceNew construction

Property details

MLS
Doorify MLS
MLS #
10162412
Property type
Single Family Residence
Subdivision
Wexford Reserve
Status
Active
Days on market
185
On market date
April 24, 2026
Stories
N/A
Total bathrooms
4
Garage spaces
3
Parking spaces
3
Lot size
0.6 acres
Loading map…

Nearby schools

Within 10 miles. School directory data from the National Center for Education Statistics (NCES), accessed via the Urban Institute Education Data API. Local Score is calculated by INNOVATE Real Estate; where a state rating is shown, it comes from that state's own official school report card.

Elementary
Forest Pines Drive Elementary
2.69 mi away · Grades -1-5
Zoned school (attendance boundary, 2015-16 data)
2.6
Local Score (state rating (2025) blended 70/30 with student-teacher ratio) -- not an official state rating
State rating: D (2025)
Enrollment
589
Student:teacher ratio
13.7:1
District
Wake County Schools
Middle
Wake Forest Middle School
2.88 mi away · Grades 6-8
Zoned school (attendance boundary, 2015-16 data)
2.3
Local Score (state rating (2025) blended 70/30 with student-teacher ratio) -- not an official state rating
State rating: D (2025)
Enrollment
1,122
Student:teacher ratio
17.0:1
District
Wake County Schools
High
Vernon Malone College and Career Academy
17.34 mi away · Grades 9-13
Zoned school (attendance boundary, 2015-16 data)
4.0
Local Score (state rating (2025) blended 70/30 with student-teacher ratio) -- not an official state rating
State rating: B (2025)
Enrollment
342
Student:teacher ratio
14.9:1
District
Wake County Schools

Walkability

Blended score for Wake Forest's center, calculated by INNOVATE Real Estate from two sources: the EPA's National Walkability Index (street network, transit, land-use mix) and Google Places amenity data (what's actually reachable on foot from this point). 60% EPA National Walkability Index + 40% nearby-amenity density (Google Places).

40
Car-dependent
out of 100
EPA National Walkability Index
8.2 / 20 -- Below average walkable
Google Places amenity density
38 / 100
Restaurants & cafes9
Grocery stores1
Parks0
Schools2
Transit stops0
Pharmacies0

Market position

How this listing compares to current activity in Wake Forest, from live MLS data.

On the market 185 days -- 94 more days than Wake Forest's current average of 91 days.
For reference, the median list price across 641 active listings in Wake Forest right now is $465,000.

Mortgage calculator

Estimate only - actual rate and payment depend on your lender, credit, and loan program.

$
%
%
Adjust tax / insurance estimates
% / yr
$
/mo
Est. monthly payment
$10,388/mo
$340,000 down
$1,360,000 loan
Principal & interest$8,821
Property tax (est.)$1,417
Home insurance (est.)$150

Similar homes you might like

Data source: Listing information provided by Doorify MLS via Trestle/CoreLogic. Last updated 15 hr ago.

Information herein deemed reliable but not guaranteed; all measurements, school assignments, HOA fees, taxes, and feature lists are approximate and should be independently verified. Equal Housing Opportunity.