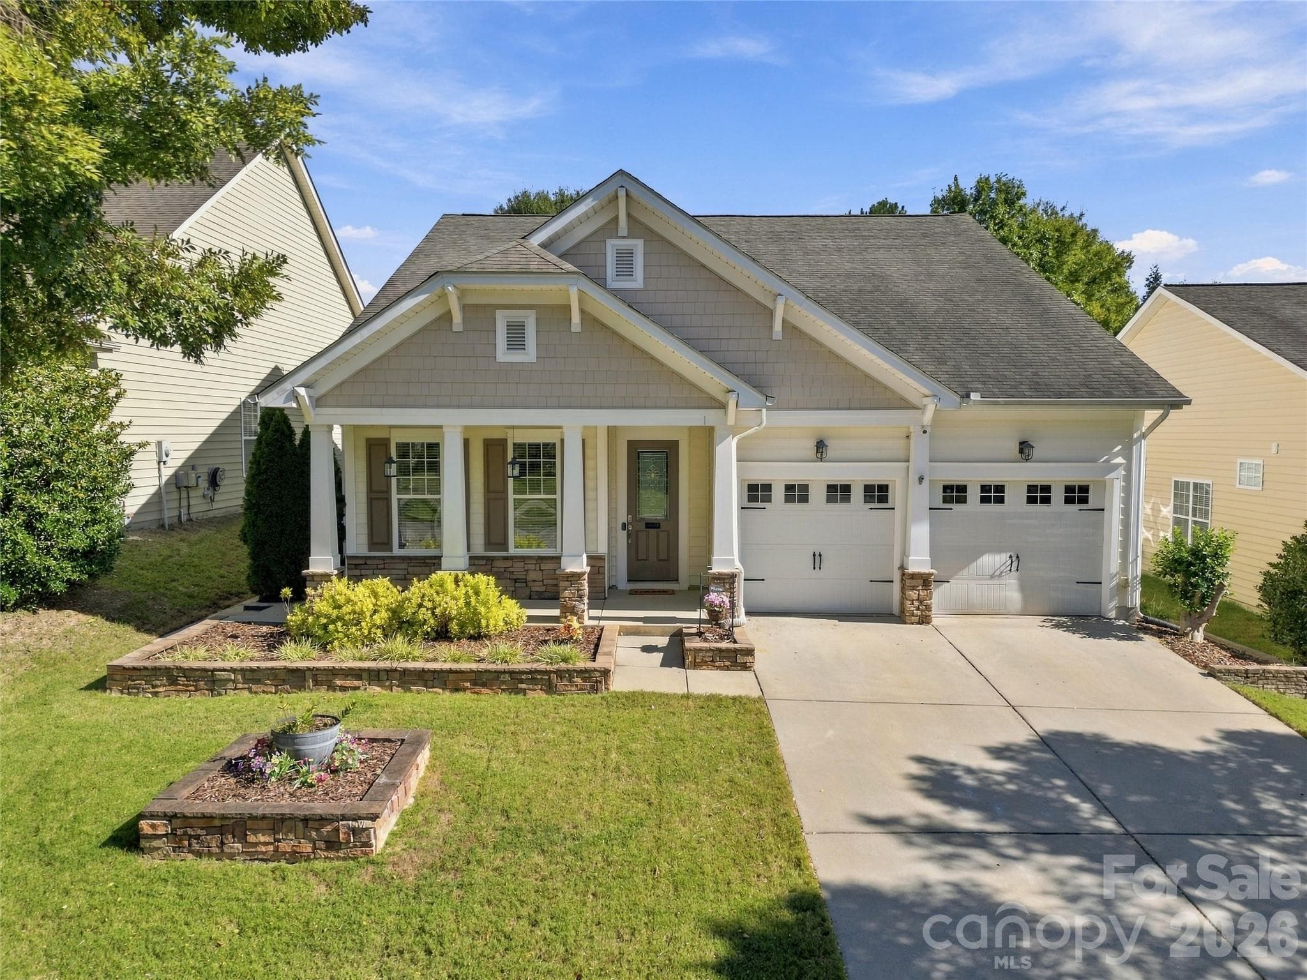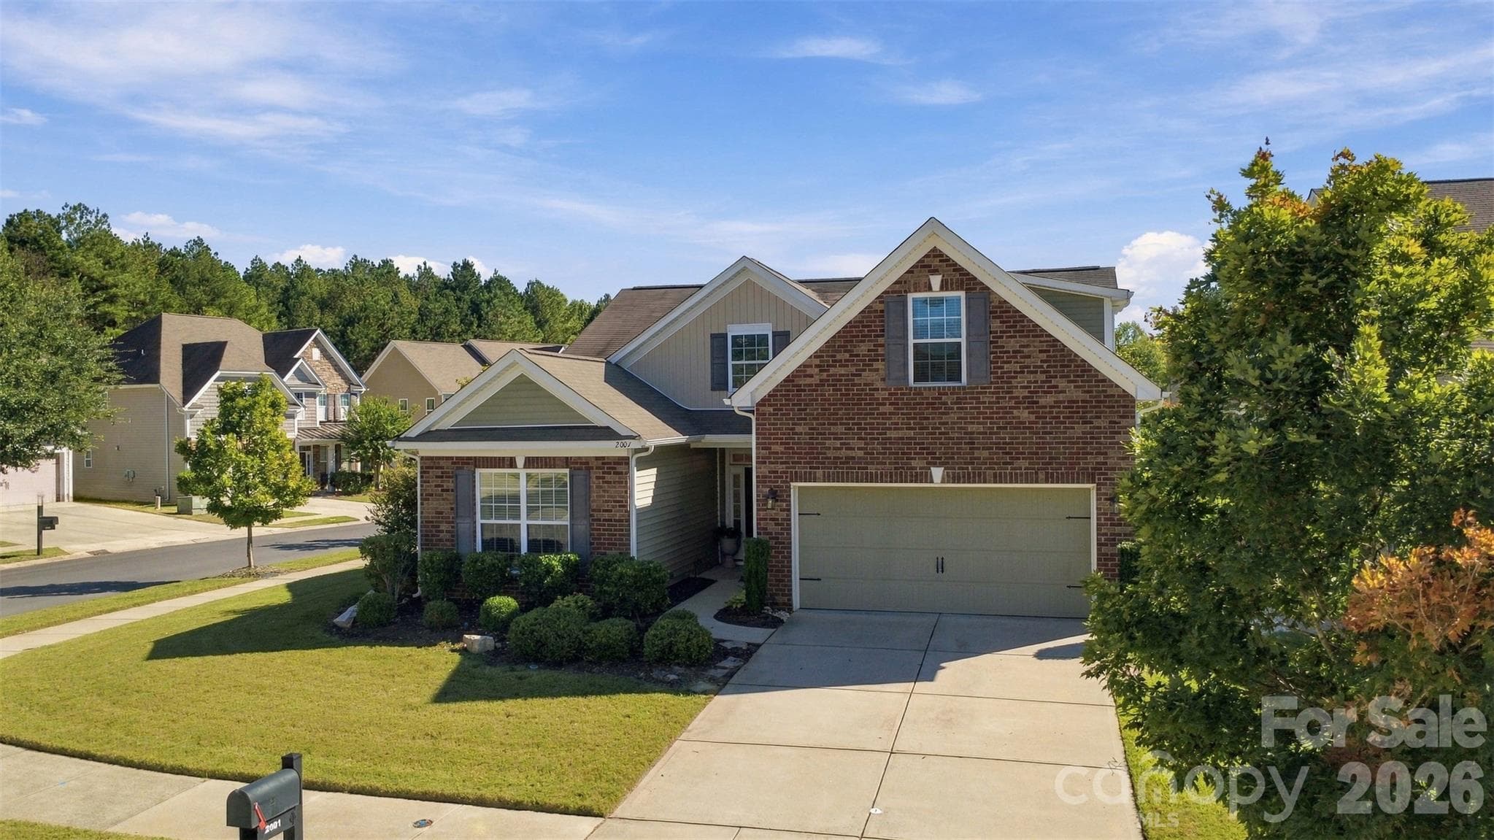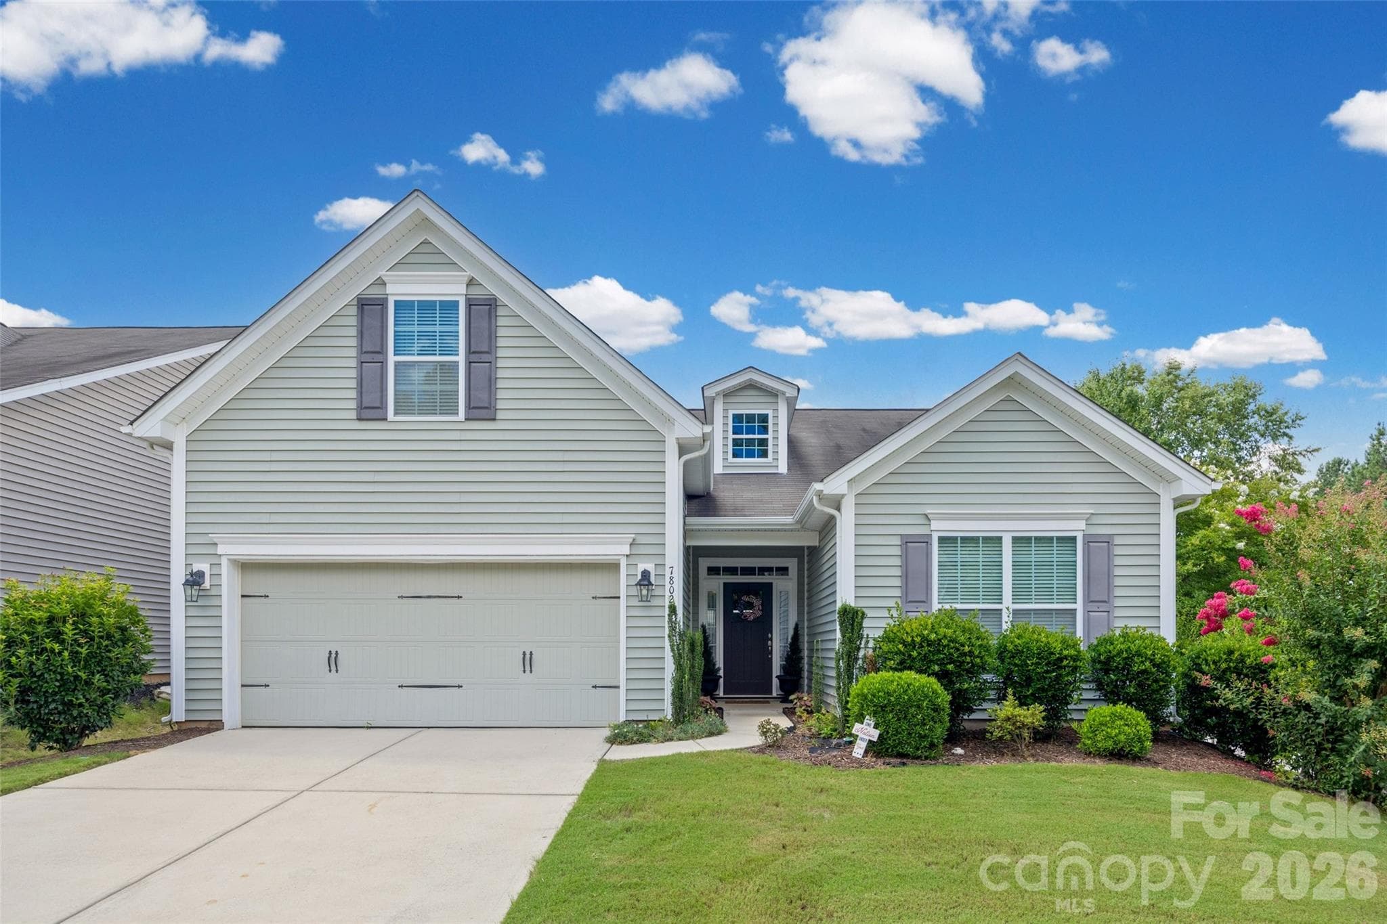
Single Family Residence at 78029 Rillstone Drive, Lancaster
Single Family Residence at 78029 Rillstone Drive, Lancaster, photo 2 of 48
Single Family Residence at 78029 Rillstone Drive, Lancaster, photo 3 of 48
First Floor Bedroom - 78029 Rillstone Drive, Lancaster
Full Bathroom - 78029 Rillstone Drive, Lancaster
Single Family Residence at 78029 Rillstone Drive, Lancaster, photo 7 of 48
Single Family Residence at 78029 Rillstone Drive, Lancaster, photo 8 of 48
Single Family Residence at 78029 Rillstone Drive, Lancaster, photo 9 of 48
Single Family Residence at 78029 Rillstone Drive, Lancaster, photo 10 of 48
Single Family Residence at 78029 Rillstone Drive, Lancaster, photo 11 of 48
Single Family Residence at 78029 Rillstone Drive, Lancaster, photo 12 of 48
Single Family Residence at 78029 Rillstone Drive, Lancaster, photo 13 of 48
Single Family Residence at 78029 Rillstone Drive, Lancaster, photo 14 of 48
Primary Bedroom - 78029 Rillstone Drive, Lancaster
Primary Bathroom - 78029 Rillstone Drive, Lancaster
Primary Bathroom with Walk-In Closet - 78029 Rillstone Drive, Lancaster
Primary Bathroom - 78029 Rillstone Drive, Lancaster
Laundry Room on Main Level - 78029 Rillstone Drive, Lancaster
Upstairs Bedroom - 78029 Rillstone Drive, Lancaster
Upstairs Bathroom - 78029 Rillstone Drive, Lancaster
Screened-In Porch - 78029 Rillstone Drive, Lancaster
Single Family Residence at 78029 Rillstone Drive, Lancaster, photo 24 of 48
Corner Lot - 78029 Rillstone Drive, Lancaster
Single Family Residence at 78029 Rillstone Drive, Lancaster, photo 27 of 48
Pool 1 - 78029 Rillstone Drive, Lancaster
Clubhouse - 78029 Rillstone Drive, Lancaster
Pool 2 - 78029 Rillstone Drive, Lancaster
Playground - 78029 Rillstone Drive, Lancaster
Walking Trails - 78029 Rillstone Drive, Lancaster
Single Family Residence at 78029 Rillstone Drive, Lancaster, photo 37 of 48
Single Family Residence at 78029 Rillstone Drive, Lancaster, photo 38 of 48
Single Family Residence at 78029 Rillstone Drive, Lancaster, photo 39 of 48
Single Family Residence at 78029 Rillstone Drive, Lancaster, photo 40 of 48
Single Family Residence at 78029 Rillstone Drive, Lancaster, photo 41 of 48
Single Family Residence at 78029 Rillstone Drive, Lancaster, photo 42 of 48
Single Family Residence at 78029 Rillstone Drive, Lancaster, photo 43 of 48
Single Family Residence at 78029 Rillstone Drive, Lancaster, photo 44 of 48
Single Family Residence at 78029 Rillstone Drive, Lancaster, photo 45 of 48
Single Family Residence at 78029 Rillstone Drive, Lancaster, photo 46 of 48
Single Family Residence at 78029 Rillstone Drive, Lancaster, photo 47 of 48
Single Family Residence at 78029 Rillstone Drive, Lancaster, photo 48 of 48
48 photos

$440,000

78029 Rillstone Drive
Lancaster, SC 29720
Listed by Melissa Cordero · NorthGroup Real Estate LLC
Bedrooms
4
Bathrooms
3
Living area
2,158 sqft
Year built
2013

About this home

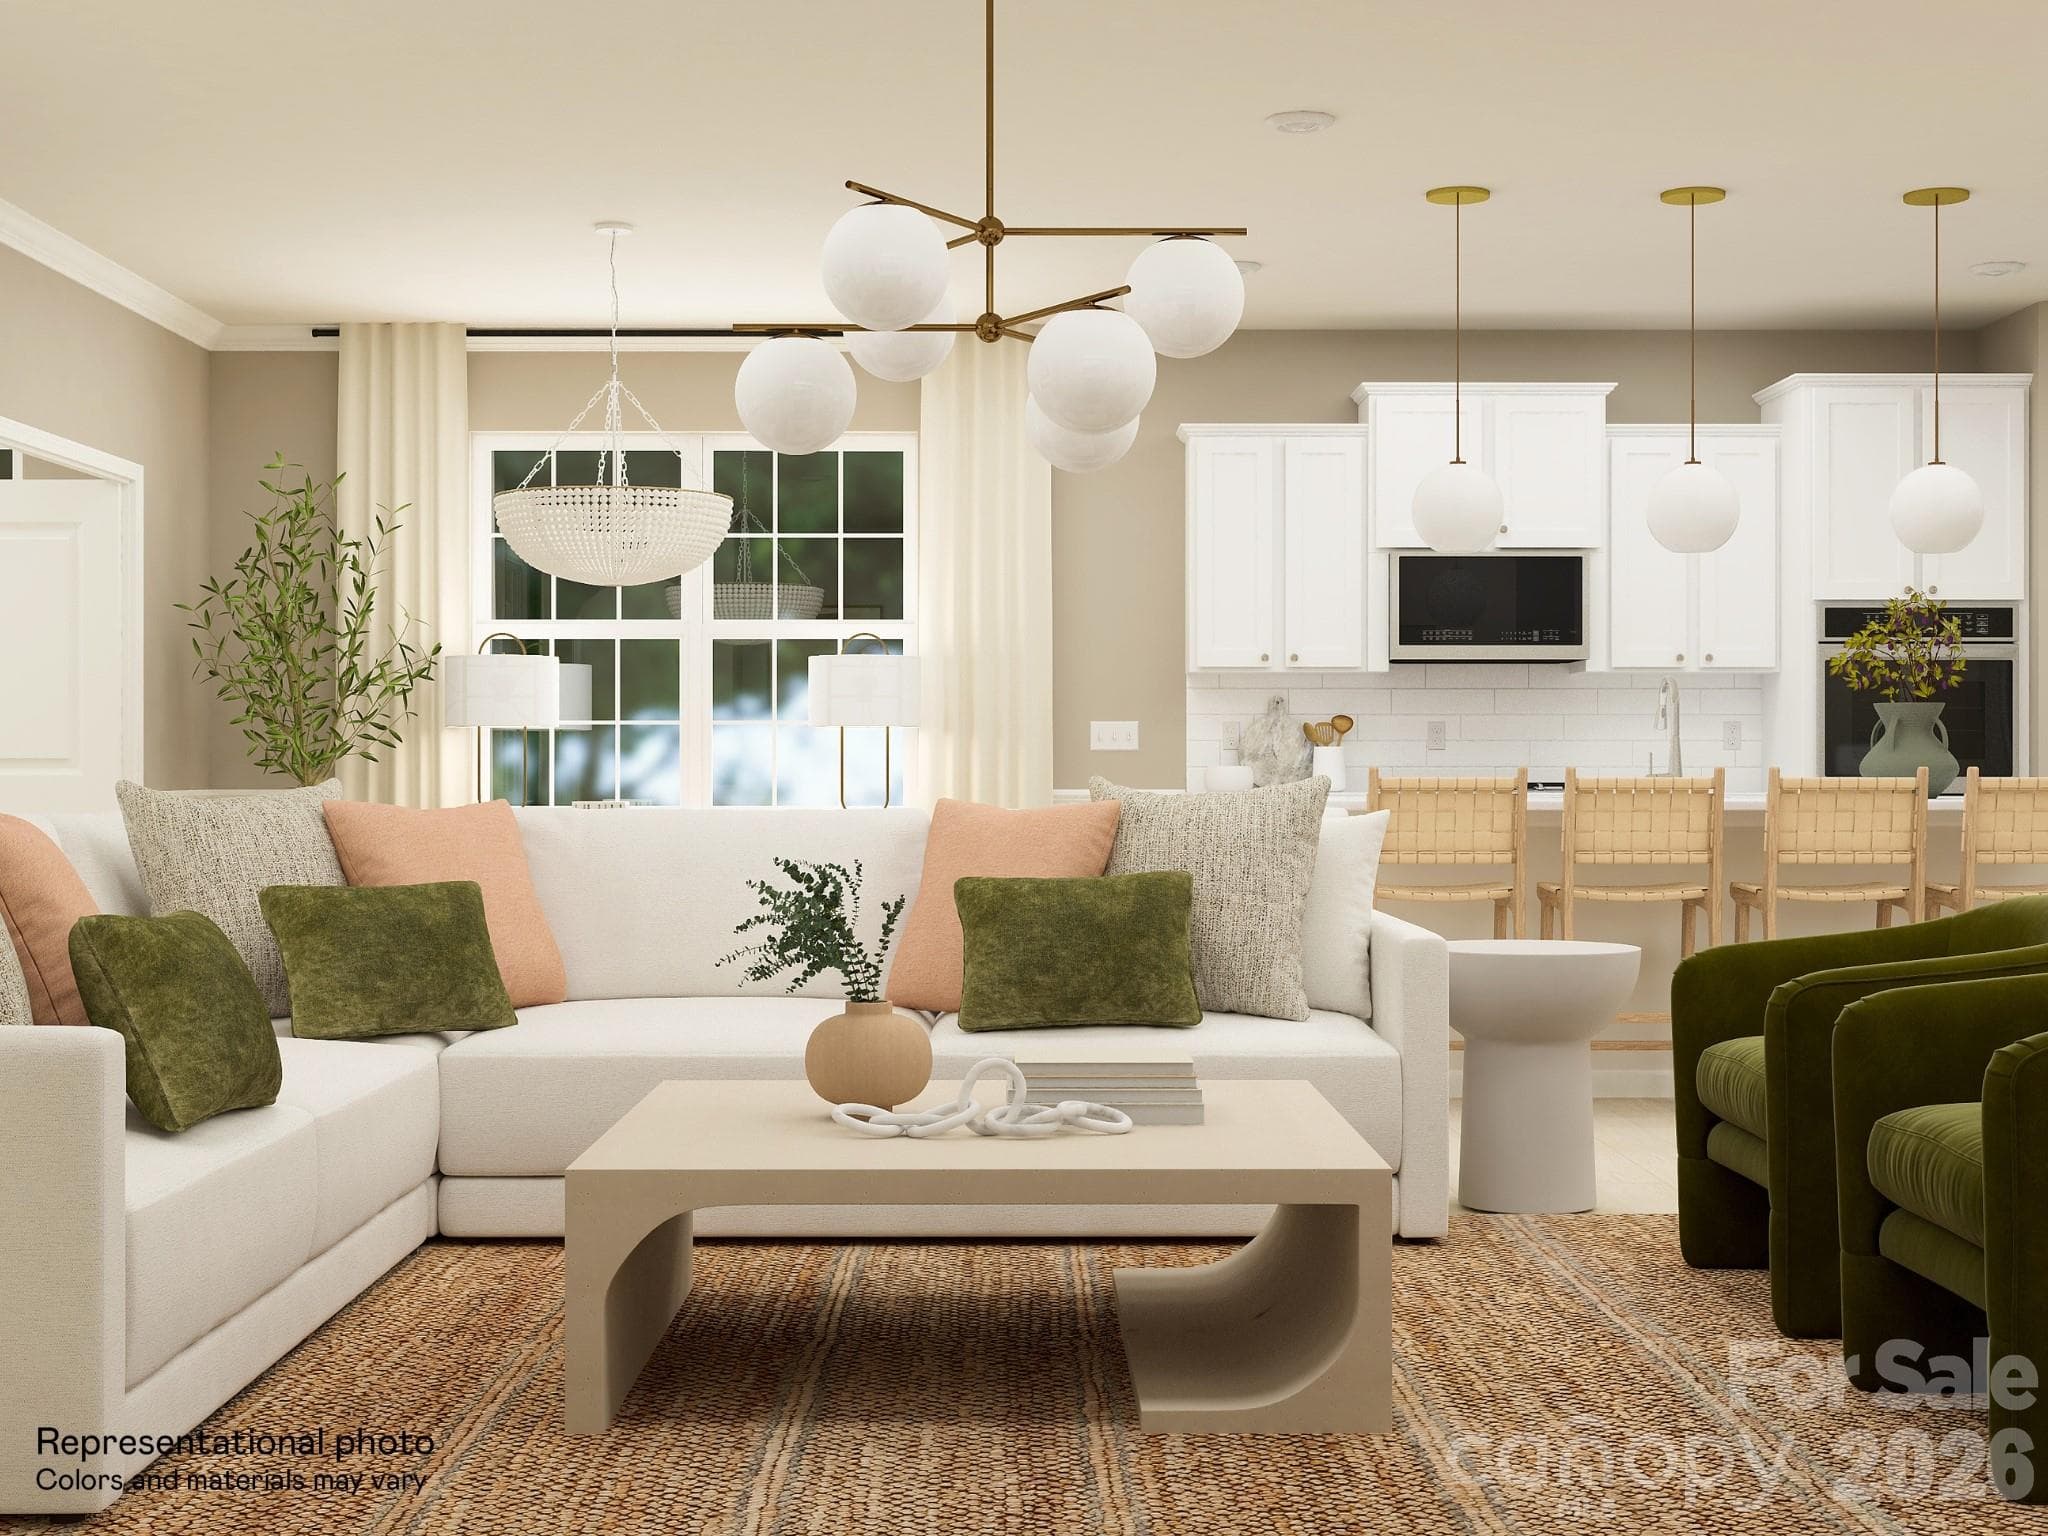
NEW PRICE + ADDED BUYER INCENTIVES! With an acceptable offer, receive one year of HOA dues and a home warranty. Welcome to resort-style living in the Walnut Creek subdivision! Situated on a spacious corner lot, this beautifully maintained 1.5-story home features a newer HVAC system and a new water heater. Step inside to a welcoming foyer that sets the tone for the thoughtfully designed floor plan. Two secondary bedrooms and a full bathroom are conveniently located near the front. Continue to the heart of the home where you’ll find an open-concept living room, dining area, and kitchen that boasts an eat-up area, granite countertops, and stainless steel appliances. The primary bedroom with walk-in closet and en suite is tucked at the back of the home, providing a peaceful retreat. Upstairs, an oversized fourth bedroom and full bathroom offer endless possibilities—perfect for guests, a home office, bonus room, or private flex space. Enjoy your morning coffee or unwind in the evenings from the screened-in back porch overlooking the backyard. Beyond the home, enjoy Walnut Creek’s exceptional amenities, including two pools, a clubhouse, fitness facility, playground, greenway trail access, and more. There are also tennis courts and a recreation area managed by Lancaster County Parks and Recreation near the Highway 521 entrance. Conveniently located just minutes from shopping, dining, and everyday conveniences in both Indian Land and Waxhaw. This home delivers the perfect balance of peaceful neighborhood living and easy access to everything you need.

Highlights

Fireplace

Property details

MLS
Canopy MLS
MLS #
CAR4404905
Property type
Single Family Residence
Subdivision
Walnut Creek
Status
Active
Days on market
88
On market date
July 17, 2026
Stories
N/A
Total bathrooms
3
Garage spaces
2
Parking spaces
N/A
Lot size
N/A
Loading map…

Nearby schools

Within 10 miles. School directory data from the National Center for Education Statistics (NCES), accessed via the Urban Institute Education Data API. Local Score is calculated by INNOVATE Real Estate; where a state rating is shown, it comes from that state's own official school report card.

Elementary
Kensington Elementary
1.16 mi away · Grades -1-5
Nearest school -- attendance-zone data not available here
3.7
Local Score (state rating (2025) blended 70/30 with student-teacher ratio) -- not an official state rating
State rating: B (2025)
Enrollment
1,023
Student:teacher ratio
17.9:1
District
Union County Public Schools
Middle
Marvin Ridge Middle
2.6 mi away · Grades 6-8
Nearest school -- attendance-zone data not available here
4.1
Local Score (state rating (2025) blended 70/30 with student-teacher ratio) -- not an official state rating
State rating: A (2025)
Enrollment
1,397
Student:teacher ratio
21.8:1
District
Union County Public Schools
High
Marvin Ridge High
2.64 mi away · Grades 9-12
Nearest school -- attendance-zone data not available here
3.8
Local Score (state rating (2025) blended 70/30 with student-teacher ratio) -- not an official state rating
State rating: A (2025)
Enrollment
2,032
Student:teacher ratio
22.1:1
District
Union County Public Schools

Walkability

Blended score for Lancaster's center, calculated by INNOVATE Real Estate from two sources: the EPA's National Walkability Index (street network, transit, land-use mix) and Google Places amenity data (what's actually reachable on foot from this point). 60% EPA National Walkability Index + 40% nearby-amenity density (Google Places).

25
Car-dependent
out of 100
EPA National Walkability Index
6.8 / 20 -- Below average walkable
Google Places amenity density
10 / 100
Restaurants & cafes2
Grocery stores0
Parks1
Schools0
Transit stops0
Pharmacies0

Mortgage calculator

Estimate only - actual rate and payment depend on your lender, credit, and loan program.

$
%
%
Adjust tax / insurance estimates
% / yr
$
/mo
Est. monthly payment
$2,800/mo
$88,000 down
$352,000 loan
Principal & interest$2,283
Property tax (est.)$367
Home insurance (est.)$150

Similar homes you might like

Data source: Listing information provided by Canopy MLS (carolina) via Trestle/CoreLogic. Last updated 10 days ago.

Information herein deemed reliable but not guaranteed; all measurements, school assignments, HOA fees, taxes, and feature lists are approximate and should be independently verified. Equal Housing Opportunity.