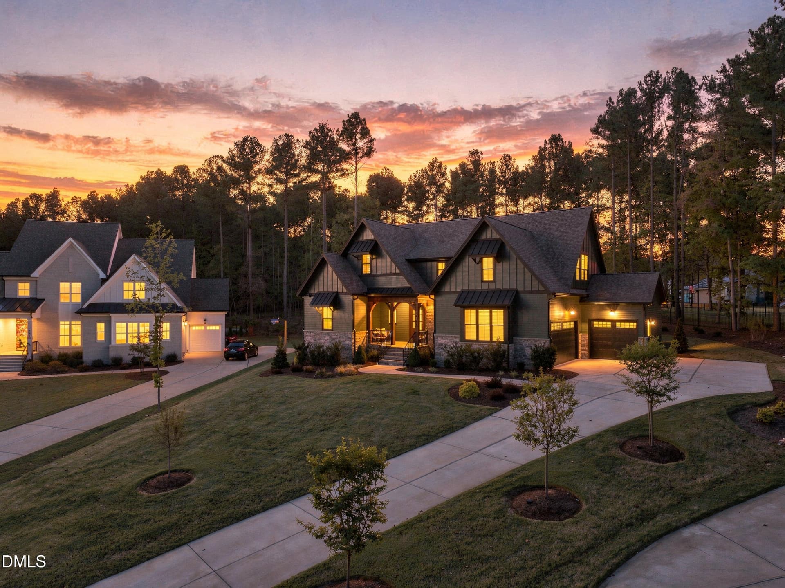
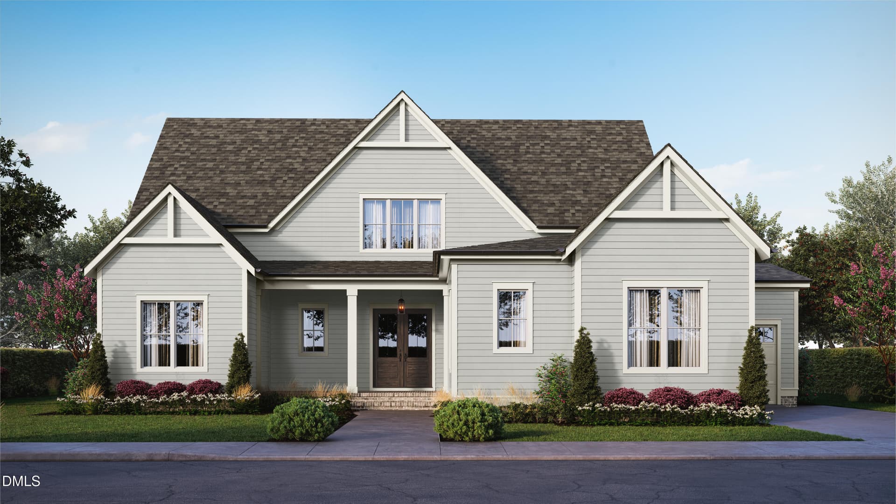
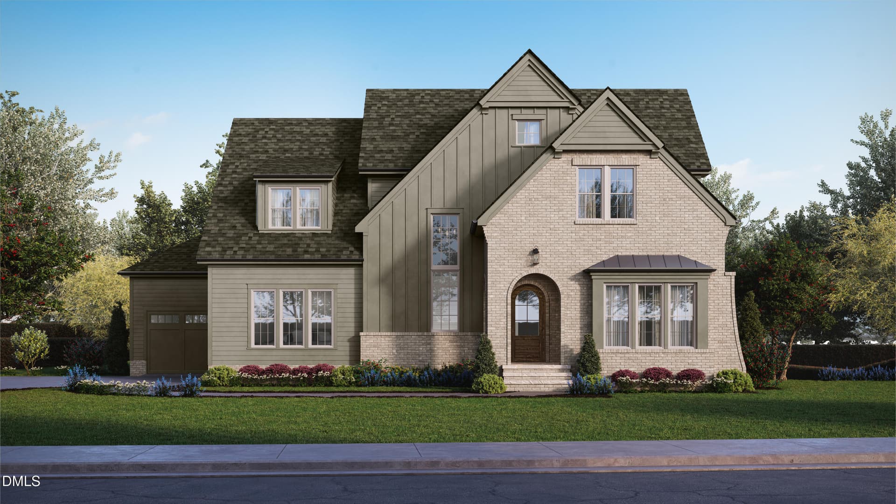
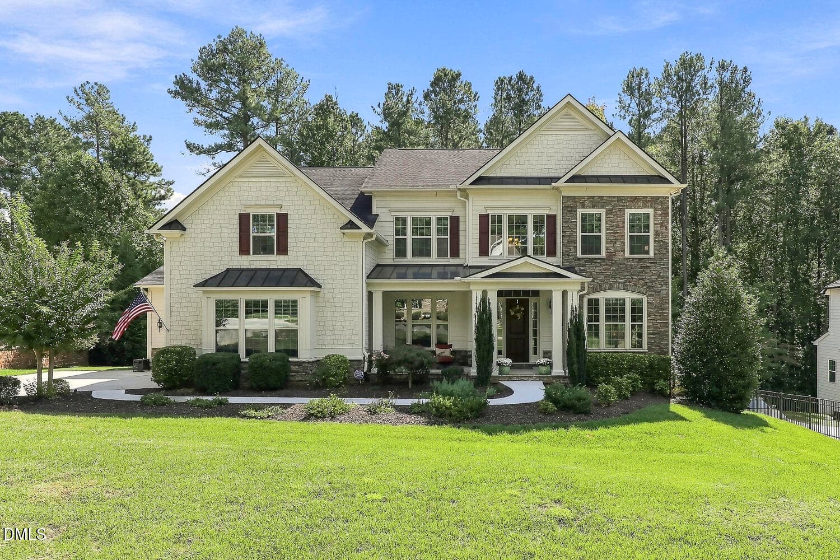
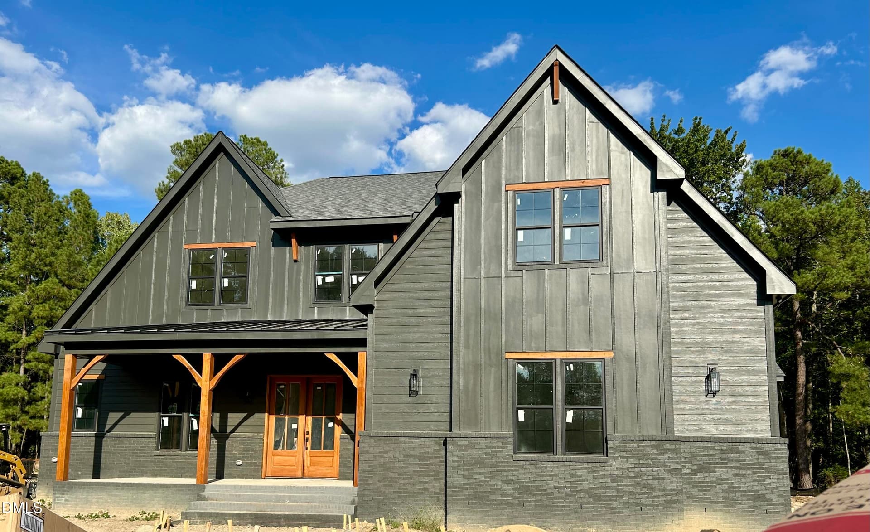
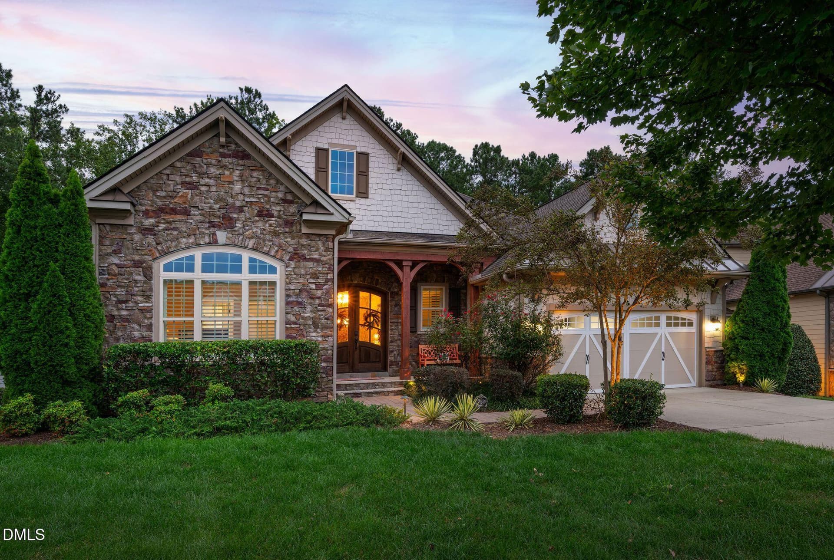
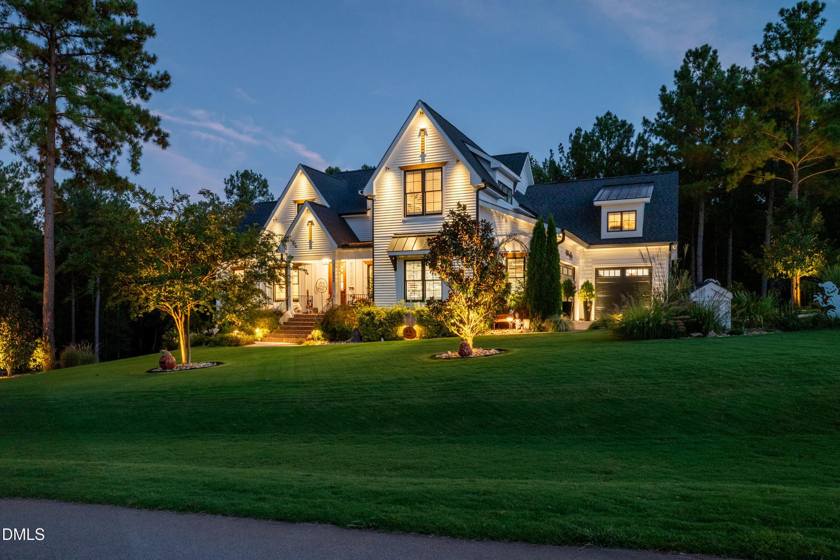
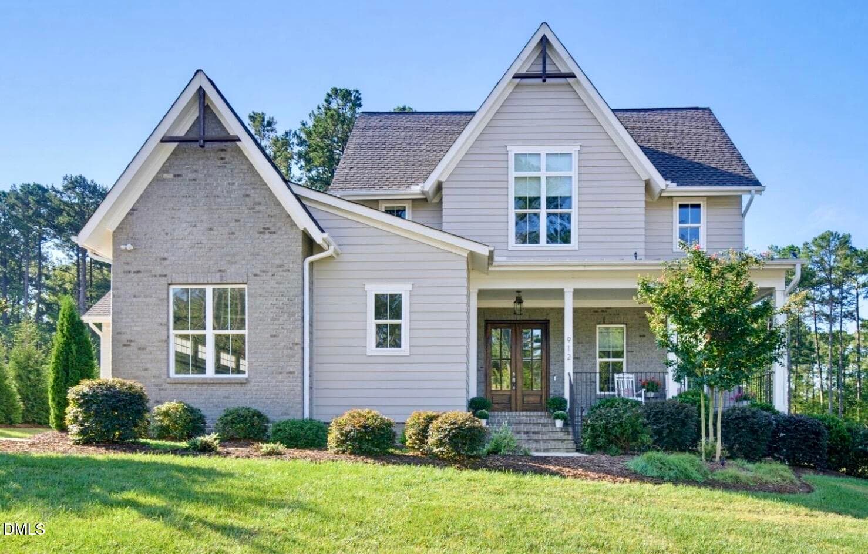
1001-Front Exterior - 7801 Sonoma Creek Lane, Wake Forest, NC 27587
primary - 7801 Sonoma Creek Lane, Wake Forest, NC 27587
exterior - 7801 Sonoma Creek Lane, Wake Forest, NC 27587
1104-Aerial View - 7801 Sonoma Creek Lane, Wake Forest, NC 27587
003-Front Exterior - 7801 Sonoma Creek Lane, Wake Forest, NC 27587
1041-Recreation Room - 7801 Sonoma Creek Lane, Wake Forest, NC 27587
005-Front Exterior - 7801 Sonoma Creek Lane, Wake Forest, NC 27587
012-Foyer - 7801 Sonoma Creek Lane, Wake Forest, NC 27587
1011-Foyer - 7801 Sonoma Creek Lane, Wake Forest, NC 27587
1013-Study - 7801 Sonoma Creek Lane, Wake Forest, NC 27587
015-Dining Room - 7801 Sonoma Creek Lane, Wake Forest, NC 27587
1010-Front Porch - 7801 Sonoma Creek Lane, Wake Forest, NC 27587
037-Open Floor Plan - 7801 Sonoma Creek Lane, Wake Forest, NC 27587
1022-Kitchen - 7801 Sonoma Creek Lane, Wake Forest, NC 27587
1024-Kitchen - 7801 Sonoma Creek Lane, Wake Forest, NC 27587
1025-Kitchen - 7801 Sonoma Creek Lane, Wake Forest, NC 27587
1026-Kitchen - 7801 Sonoma Creek Lane, Wake Forest, NC 27587
1028-Kitchen - 7801 Sonoma Creek Lane, Wake Forest, NC 27587
1017-Butlers Pantry - 7801 Sonoma Creek Lane, Wake Forest, NC 27587
1018-Living Room - 7801 Sonoma Creek Lane, Wake Forest, NC 27587
1021-Living Room - 7801 Sonoma Creek Lane, Wake Forest, NC 27587
029-Informal Dining - 7801 Sonoma Creek Lane, Wake Forest, NC 27587
1030-Informal Dining - 7801 Sonoma Creek Lane, Wake Forest, NC 27587
1031-Screened Porch - 7801 Sonoma Creek Lane, Wake Forest, NC 27587
1032-Screened Porch - 7801 Sonoma Creek Lane, Wake Forest, NC 27587
1033-Deck - 7801 Sonoma Creek Lane, Wake Forest, NC 27587
1057-Pool - 7801 Sonoma Creek Lane, Wake Forest, NC 27587
1100-Pool - 7801 Sonoma Creek Lane, Wake Forest, NC 27587
035-Deck View - 7801 Sonoma Creek Lane, Wake Forest, NC 27587
1039-Half Bath - 7801 Sonoma Creek Lane, Wake Forest, NC 27587
1040-Mudroom - 7801 Sonoma Creek Lane, Wake Forest, NC 27587
1059-Staircase - 7801 Sonoma Creek Lane, Wake Forest, NC 27587
1061-Primary Bedroom - 7801 Sonoma Creek Lane, Wake Forest, NC 27587
1063-Primary Bedroom - 7801 Sonoma Creek Lane, Wake Forest, NC 27587
1064-Primary Bathroom - 7801 Sonoma Creek Lane, Wake Forest, NC 27587
1068-Primary Bathroom - 7801 Sonoma Creek Lane, Wake Forest, NC 27587
1066-Primary Bathroom - 7801 Sonoma Creek Lane, Wake Forest, NC 27587
1072-Bedroom 2 - 7801 Sonoma Creek Lane, Wake Forest, NC 27587
1074-Bathroom - 7801 Sonoma Creek Lane, Wake Forest, NC 27587
1075-Bedroom 3 - 7801 Sonoma Creek Lane, Wake Forest, NC 27587
1076-Bedroom 4 - 7801 Sonoma Creek Lane, Wake Forest, NC 27587
1078-Bathroom - 7801 Sonoma Creek Lane, Wake Forest, NC 27587
1081-Bonus Room - 7801 Sonoma Creek Lane, Wake Forest, NC 27587
1079-Laundry Room - 7801 Sonoma Creek Lane, Wake Forest, NC 27587
1042-Recreation Room - 7801 Sonoma Creek Lane, Wake Forest, NC 27587
1044-Recreation Room - 7801 Sonoma Creek Lane, Wake Forest, NC 27587
10147-Bar - 7801 Sonoma Creek Lane, Wake Forest, NC 27587
1048-Movie Room - 7801 Sonoma Creek Lane, Wake Forest, NC 27587
1050-Bathroom - 7801 Sonoma Creek Lane, Wake Forest, NC 27587
1051-Fitness Room 1 - 7801 Sonoma Creek Lane, Wake Forest, NC 27587
Virtually Staged - 7801 Sonoma Creek Lane, Wake Forest, NC 27587
1052-Fitness Room 2 - 7801 Sonoma Creek Lane, Wake Forest, NC 27587
1086-Bunk Room - 7801 Sonoma Creek Lane, Wake Forest, NC 27587
1090-Bunk Room - 7801 Sonoma Creek Lane, Wake Forest, NC 27587
1092-Three Car Garage - 7801 Sonoma Creek Lane, Wake Forest, NC 27587
1055-Lower Patio - 7801 Sonoma Creek Lane, Wake Forest, NC 27587
fire pit - 7801 Sonoma Creek Lane, Wake Forest, NC 27587
1056-Hot Tub Area - 7801 Sonoma Creek Lane, Wake Forest, NC 27587
1094-Firepit - 7801 Sonoma Creek Lane, Wake Forest, NC 27587
1099-Pool - 7801 Sonoma Creek Lane, Wake Forest, NC 27587
1095-Back of House - 7801 Sonoma Creek Lane, Wake Forest, NC 27587
1101-Bar - 7801 Sonoma Creek Lane, Wake Forest, NC 27587
1097-Fenced Yard - 7801 Sonoma Creek Lane, Wake Forest, NC 27587
pool and house - 7801 Sonoma Creek Lane, Wake Forest, NC 27587
1105-Aerial View - 7801 Sonoma Creek Lane, Wake Forest, NC 27587
photo - 7801 Sonoma Creek Lane, Wake Forest, NC 27587
1107-Aerial View - 7801 Sonoma Creek Lane, Wake Forest, NC 27587
flooprlan-page-001 - 7801 Sonoma Creek Lane, Wake Forest, NC 27587
flooprlan-page-002 - 7801 Sonoma Creek Lane, Wake Forest, NC 27587
sonoma - 7801 Sonoma Creek Lane, Wake Forest, NC 27587
lender flyer-page-001 - 7801 Sonoma Creek Lane, Wake Forest, NC 27587
003-Front Exterior (2) - 7801 Sonoma Creek Lane, Wake Forest, NC 27587
has - 7801 Sonoma Creek Lane, Wake Forest, NC 27587
73 photos

$1,399,000

7801 Sonoma Creek Lane, Wake Forest, NC 27587
Wake Forest, NC 27587
Listed by Amy Penner · eXp Realty, LLC - C
Bedrooms
4
Bathrooms
4.5
Living area
N/A
Year built
2014

About this home

Welcome home to this exceptional custom build on .93 acres surrounded by privacy! Located in the Estates at Kenwood Reserve, enjoy this custom home with space for everyone--just shy of 6000 SF with 4 bedrooms, 4.5 baths, office, bonus room, fully finished entertainers basement with bar, rec room, theater room, flex room, fitness room & full bath, AND a finished 3rd floor "hideaway" with five built in beds, a hit for sleepovers or cozy movie watching! Completing the entertainment factor-- backyard oasis with newer heated fiberglass pool, free standing hot tub, fire pit, grassy play space, and pergola bar (note: yard extends to Arbor Mist Ln--the entire pine straw area is their yard and can be extended with grass for added "play yard"). Is it privacy you want? Perfect! No homes on either side and backs to hardwoods. Back inside, the gourmet kitchen is equipped with granite countertops, stainless steel appliances, a gas cooktop, breakfast bar with seating for eight, and a built in beverage/wine fridge. Custom details not to be missed...plantation shutters, a double tray ceiling in the primary suite, four-sided brick construction, oversized 3 car garage (depth & width) with storage, epoxy flooring & electric car charger, Culligan home water conditioner, Landscape lighting, Irrigation in front/side yards, and Instant Hot Water loop. Recent upgrades include 2026 water heater, 2026 pool heater, 2025 grading/french drains, 2023 pool, and 2020 HVAC. Walk to Falls Lake & BW Wells State Park IN neighborhood; minutes from boat ramp & camping. Close proximity to Wake Forest dining, shopping & schools (public, charter & private); 30-35 min to Research Triangle Park, RDU & UNC Rex. Golfer? Just 7 Minutes from the exclusive Hasentree Golf Club (golf & social memberships available). Location is the perfect balance of suburban lifestyle with convenient urban access...and everyday feels like a vacation! Welcome home to this exceptional custom build on .93 acres surrounded by privacy! Located in the Estates at Kenwood Reserve, enjoy this custom home with space for everyone--just shy of 6000 SF with 4 bedrooms, 4.5 baths, office, bonus room, fully finished entertainers basement with bar, rec room, theater room, flex room, fitness room & full bath, AND a finished 3rd floor "hideaway" with five built in beds, a hit for sleepovers or cozy movie watching! Completing the entertainment factor-- backyard oasis with newer heated fiberglass pool, free standing hot tub, fire pit, grassy play space, and pergola bar (note: yard extends to Arbor Mist Ln--the entire pine straw area belongs to this lot and can be extended with grass for added "play yard"). Is it privacy you want? Perfect! No homes on either side and backs to hardwoods. Back inside, the gourmet kitchen is equipped with granite countertops, stainless steel appliances, a gas cooktop, breakfast bar with seating for eight, and a built in beverage/wine fridge. Custom details not to be missed...plantation shutters, a double tray ceiling in the primary suite, four-sided brick construction, oversized 3 car garage (depth & width) with storage, epoxy flooring & electric car charger, Culligan home water conditioner, Landscape lighting, Irrigation in front/side yards, and Instant Hot Water loop. Recent upgrades include 2026 water heater, 2026 pool heater, 2025 grading/french drains, 2023 pool, and 2020 HVAC. Walk to Falls Lake & BW Wells State Park IN neighborhood; minutes from boat ramp & camping. Close proximity to Wake Forest dining, shopping & schools (public, charter & private); 30-35 min to Research Triangle Park, RDU & UNC Rex. Golfer? Just 7 Minutes from the exclusive Hasentree Golf Club (golf & social memberships available). Location is the perfect balance of suburban lifestyle with convenient urban access...and everyday feels like a vacation!

Highlights

Fireplace

Property details

MLS
Doorify MLS
MLS #
10188845
Property type
Single Family Residence
Subdivision
Kenwood Reserve
Status
Active
Days on market
60
On market date
August 27, 2026
Stories
N/A
Total bathrooms
4.5
Garage spaces
3
Parking spaces
N/A
Lot size
1 acres
Loading map…

Nearby schools

Within 10 miles. School directory data from the National Center for Education Statistics (NCES), accessed via the Urban Institute Education Data API. Local Score is calculated by INNOVATE Real Estate; where a state rating is shown, it comes from that state's own official school report card.

Elementary
Brassfield Elementary
4.41 mi away · Grades 0-5
Zoned school (attendance boundary, 2015-16 data)
3.3
Local Score (state rating (2025) blended 70/30 with student-teacher ratio) -- not an official state rating
State rating: C (2025)
Enrollment
590
Student:teacher ratio
14.0:1
District
Wake County Schools
Middle
Wakefield Middle
4.62 mi away · Grades 6-8
Zoned school (attendance boundary, 2015-16 data)
3.0
Local Score (state rating (2025) blended 70/30 with student-teacher ratio) -- not an official state rating
State rating: C (2025)
Enrollment
921
Student:teacher ratio
17.1:1
District
Wake County Schools
High
Vernon Malone College and Career Academy
16.91 mi away · Grades 9-13
Zoned school (attendance boundary, 2015-16 data)
4.0
Local Score (state rating (2025) blended 70/30 with student-teacher ratio) -- not an official state rating
State rating: B (2025)
Enrollment
342
Student:teacher ratio
14.9:1
District
Wake County Schools

Walkability

Blended score for Wake Forest's center, calculated by INNOVATE Real Estate from two sources: the EPA's National Walkability Index (street network, transit, land-use mix) and Google Places amenity data (what's actually reachable on foot from this point). 60% EPA National Walkability Index + 40% nearby-amenity density (Google Places).

12
Very car-dependent
out of 100
EPA National Walkability Index
4.0 / 20 -- Least walkable
Google Places amenity density
0 / 100
Restaurants & cafes0
Grocery stores0
Parks0
Schools0
Transit stops0
Pharmacies0

Market position

How this listing compares to current activity in Wake Forest, from live MLS data.

On the market 60 days -- 31 fewer days than Wake Forest's current average of 91 days.
For reference, the median list price across 639 active listings in Wake Forest right now is $462,000.

Mortgage calculator

Estimate only - actual rate and payment depend on your lender, credit, and loan program.

$
%
%
Adjust tax / insurance estimates
% / yr
$
/mo
Est. monthly payment
$8,575/mo
$279,800 down
$1,119,200 loan
Principal & interest$7,259
Property tax (est.)$1,166
Home insurance (est.)$150

Similar homes you might like

Data source: Listing information provided by Doorify MLS via Trestle/CoreLogic. Last updated 3 days ago.

Information herein deemed reliable but not guaranteed; all measurements, school assignments, HOA fees, taxes, and feature lists are approximate and should be independently verified. Equal Housing Opportunity.