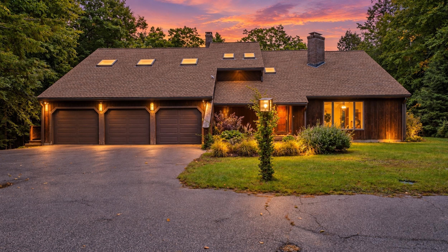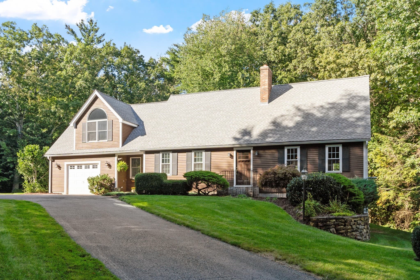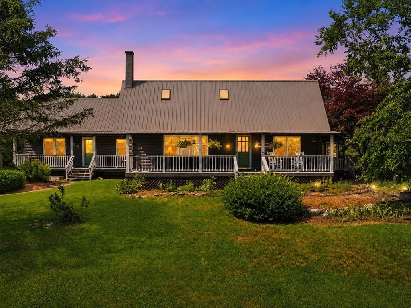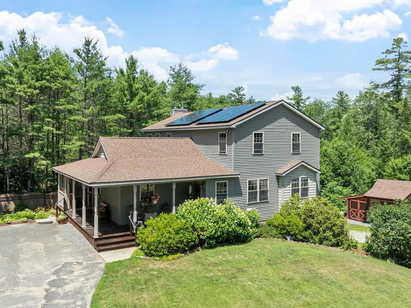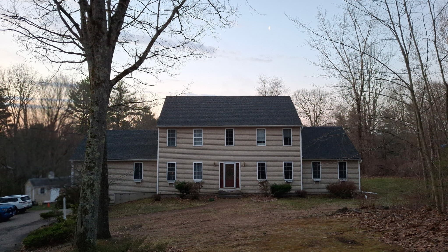
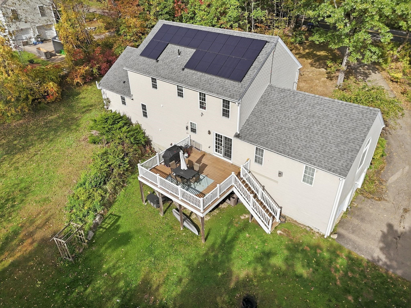
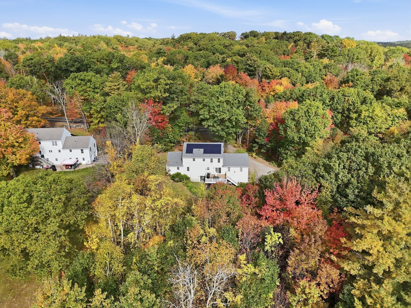
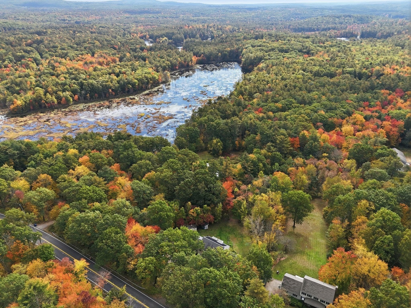
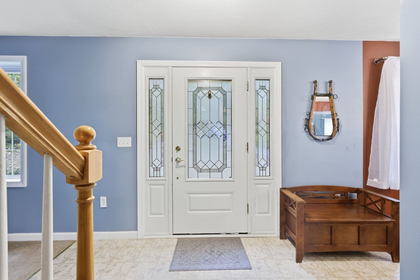
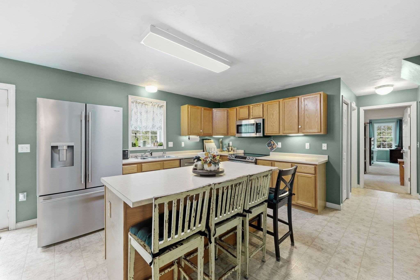
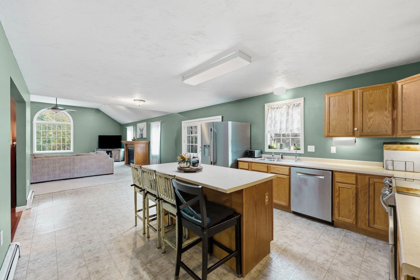
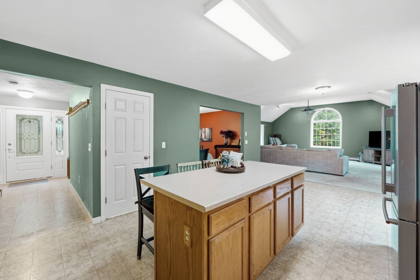
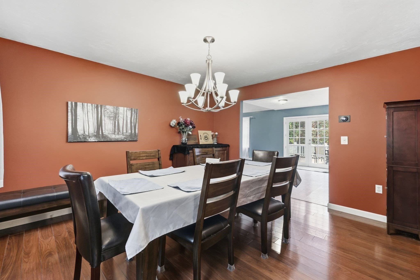
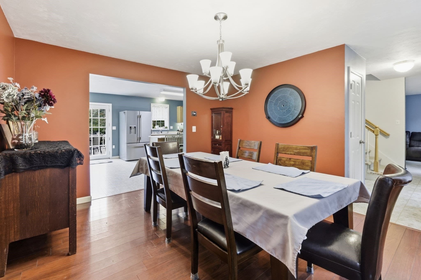
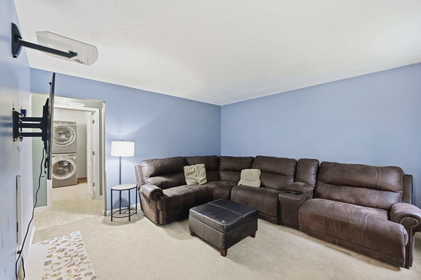
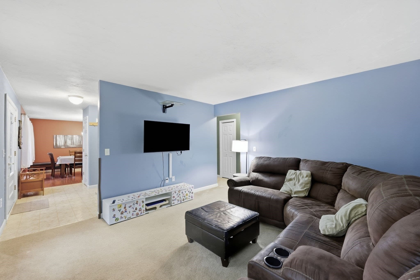
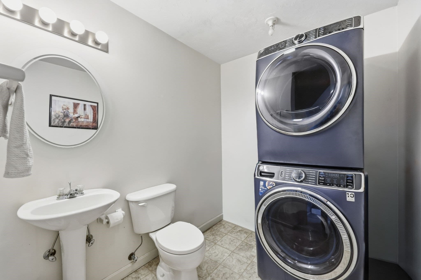
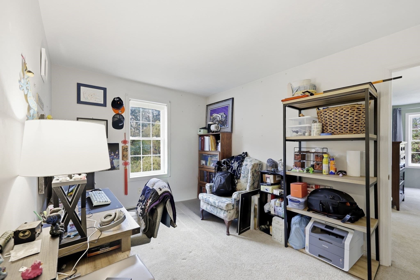
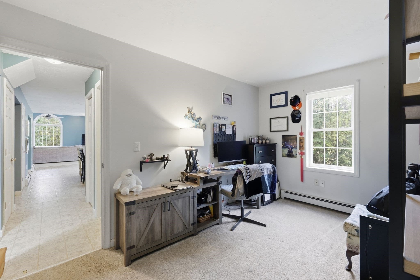
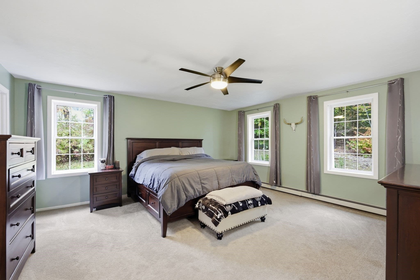
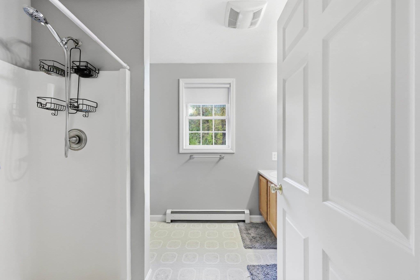
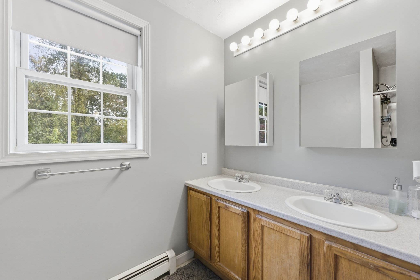
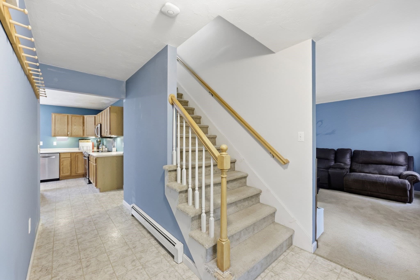
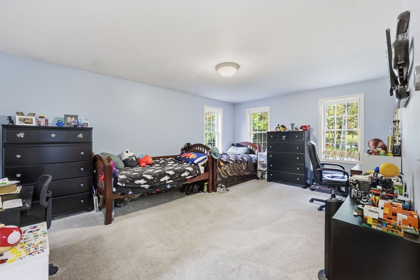
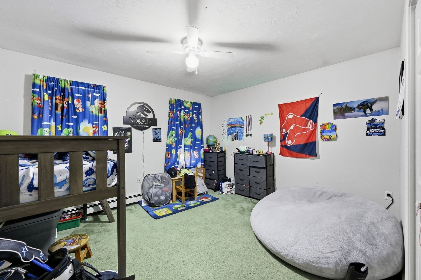
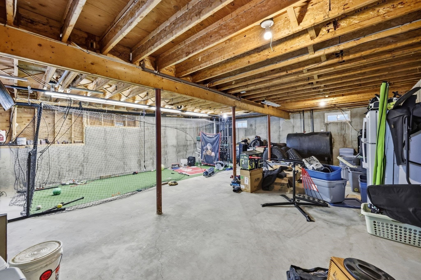
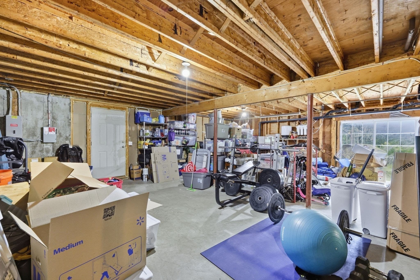
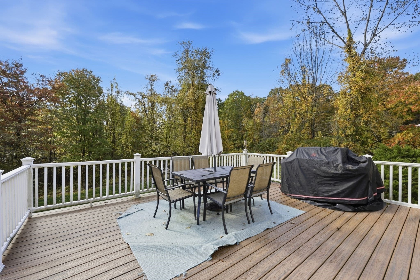
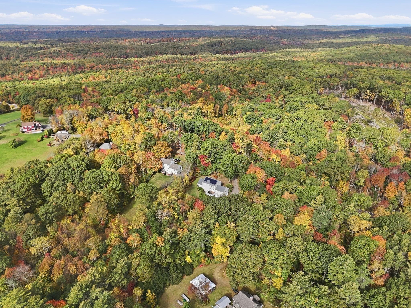
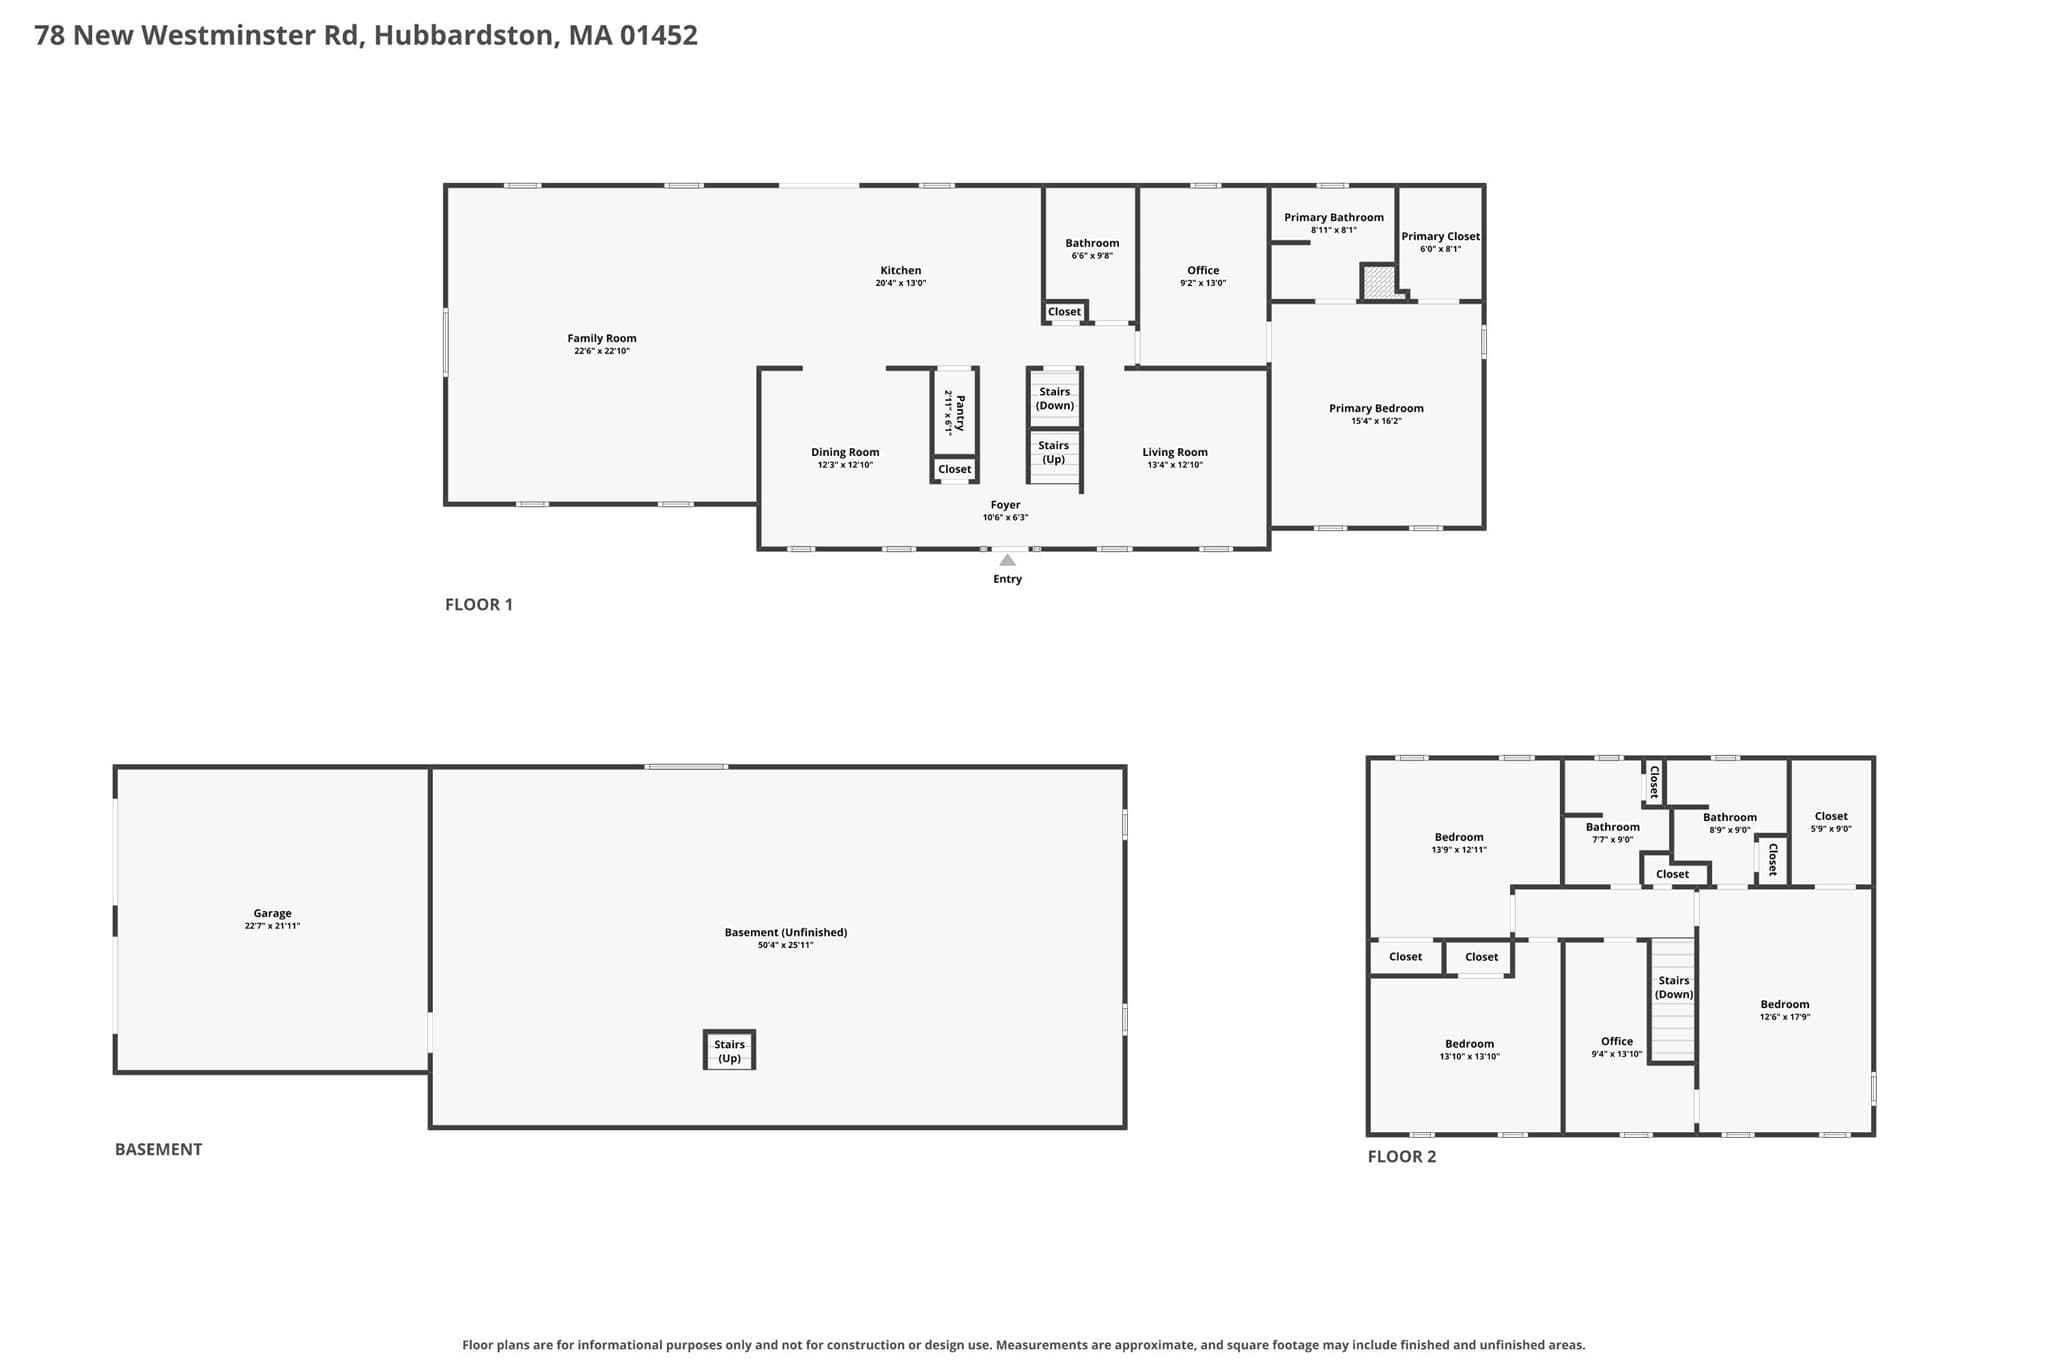
Single Family Residence at 78 New Westminster Rd, Hubbardston MA 01452
Single Family Residence at 78 New Westminster Rd, Hubbardston MA 01452, photo 2 of 42
Single Family Residence at 78 New Westminster Rd, Hubbardston MA 01452, photo 3 of 42
Single Family Residence at 78 New Westminster Rd, Hubbardston MA 01452, photo 4 of 42
Single Family Residence at 78 New Westminster Rd, Hubbardston MA 01452, photo 5 of 42
Single Family Residence at 78 New Westminster Rd, Hubbardston MA 01452, photo 6 of 42
Single Family Residence at 78 New Westminster Rd, Hubbardston MA 01452, photo 7 of 42
Single Family Residence at 78 New Westminster Rd, Hubbardston MA 01452, photo 8 of 42
Single Family Residence at 78 New Westminster Rd, Hubbardston MA 01452, photo 9 of 42
Single Family Residence at 78 New Westminster Rd, Hubbardston MA 01452, photo 10 of 42
Single Family Residence at 78 New Westminster Rd, Hubbardston MA 01452, photo 11 of 42
Single Family Residence at 78 New Westminster Rd, Hubbardston MA 01452, photo 12 of 42
Single Family Residence at 78 New Westminster Rd, Hubbardston MA 01452, photo 13 of 42
Single Family Residence at 78 New Westminster Rd, Hubbardston MA 01452, photo 14 of 42
Single Family Residence at 78 New Westminster Rd, Hubbardston MA 01452, photo 15 of 42
Single Family Residence at 78 New Westminster Rd, Hubbardston MA 01452, photo 16 of 42
Single Family Residence at 78 New Westminster Rd, Hubbardston MA 01452, photo 17 of 42
Single Family Residence at 78 New Westminster Rd, Hubbardston MA 01452, photo 18 of 42
Single Family Residence at 78 New Westminster Rd, Hubbardston MA 01452, photo 19 of 42
Single Family Residence at 78 New Westminster Rd, Hubbardston MA 01452, photo 20 of 42
Single Family Residence at 78 New Westminster Rd, Hubbardston MA 01452, photo 21 of 42
Single Family Residence at 78 New Westminster Rd, Hubbardston MA 01452, photo 22 of 42
Single Family Residence at 78 New Westminster Rd, Hubbardston MA 01452, photo 23 of 42
Single Family Residence at 78 New Westminster Rd, Hubbardston MA 01452, photo 24 of 42
Single Family Residence at 78 New Westminster Rd, Hubbardston MA 01452, photo 25 of 42
Single Family Residence at 78 New Westminster Rd, Hubbardston MA 01452, photo 26 of 42
Single Family Residence at 78 New Westminster Rd, Hubbardston MA 01452, photo 27 of 42
Single Family Residence at 78 New Westminster Rd, Hubbardston MA 01452, photo 28 of 42
Single Family Residence at 78 New Westminster Rd, Hubbardston MA 01452, photo 29 of 42
Single Family Residence at 78 New Westminster Rd, Hubbardston MA 01452, photo 30 of 42
Single Family Residence at 78 New Westminster Rd, Hubbardston MA 01452, photo 31 of 42
Single Family Residence at 78 New Westminster Rd, Hubbardston MA 01452, photo 32 of 42
Single Family Residence at 78 New Westminster Rd, Hubbardston MA 01452, photo 33 of 42
Single Family Residence at 78 New Westminster Rd, Hubbardston MA 01452, photo 34 of 42
Single Family Residence at 78 New Westminster Rd, Hubbardston MA 01452, photo 35 of 42
Single Family Residence at 78 New Westminster Rd, Hubbardston MA 01452, photo 36 of 42
Single Family Residence at 78 New Westminster Rd, Hubbardston MA 01452, photo 37 of 42
Single Family Residence at 78 New Westminster Rd, Hubbardston MA 01452, photo 38 of 42
Single Family Residence at 78 New Westminster Rd, Hubbardston MA 01452, photo 39 of 42
Single Family Residence at 78 New Westminster Rd, Hubbardston MA 01452, photo 40 of 42
Single Family Residence at 78 New Westminster Rd, Hubbardston MA 01452, photo 41 of 42
Single Family Residence at 78 New Westminster Rd, Hubbardston MA 01452, photo 42 of 42
42 photos

$689,000

78 New Westminster Rd, Hubbardston MA 01452
Hubbardston, MA 01452
Listed by Team ROVI
Bedrooms
4
Bathrooms
3.5
Living area
3,120 sqft
Year built
2001

About this home

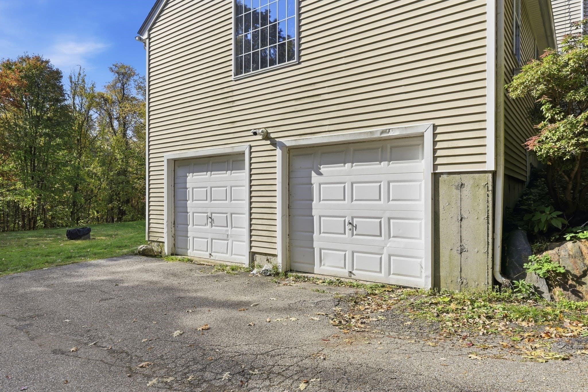
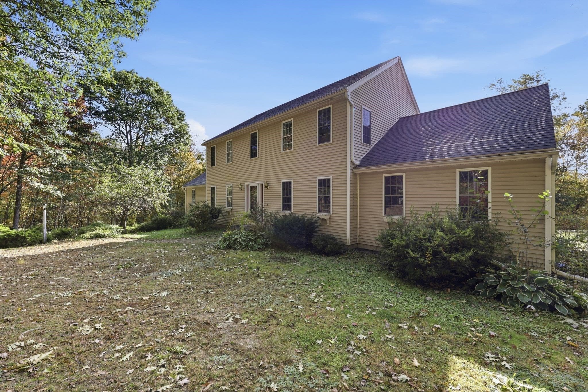
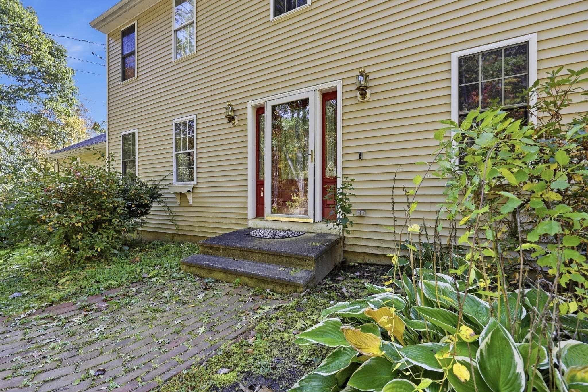
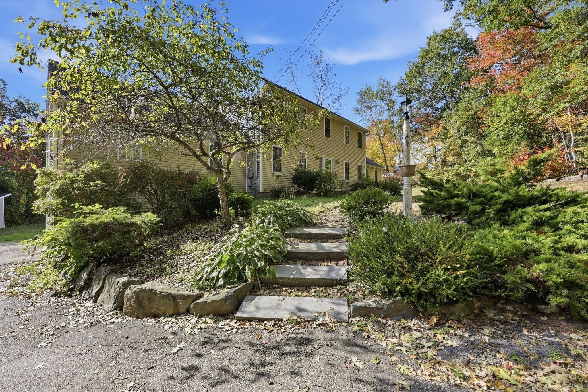
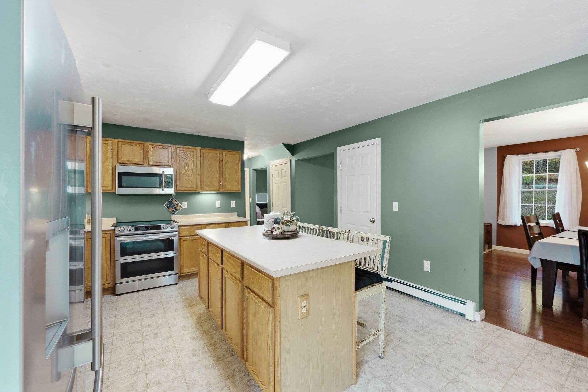
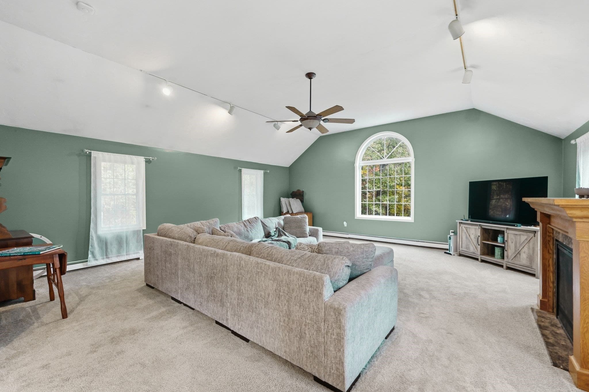
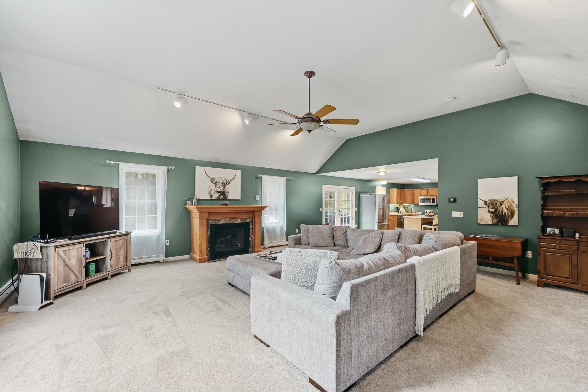
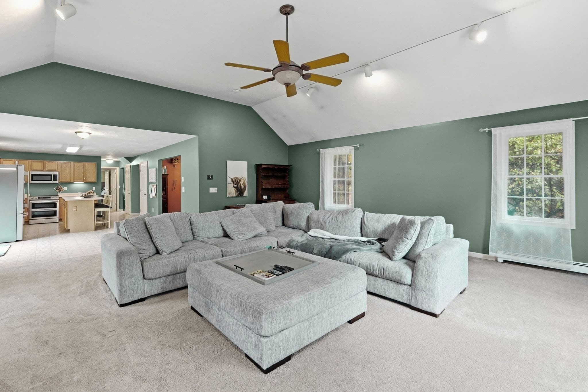
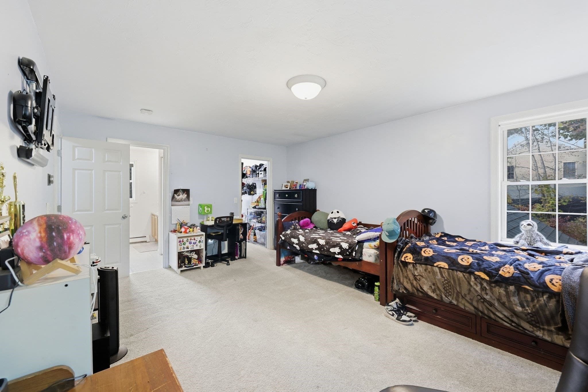
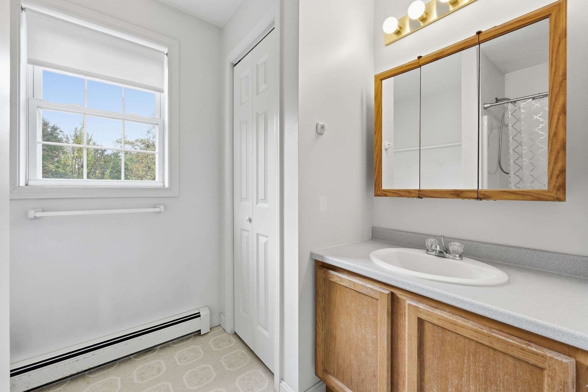
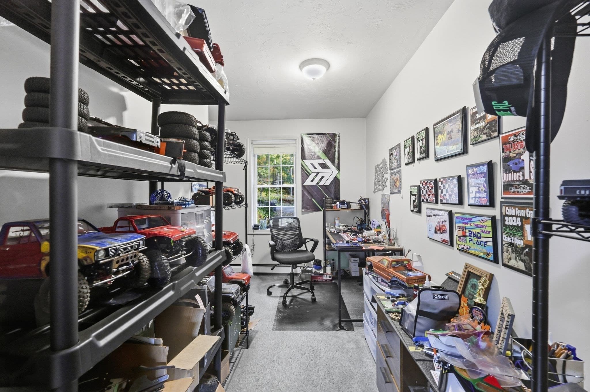
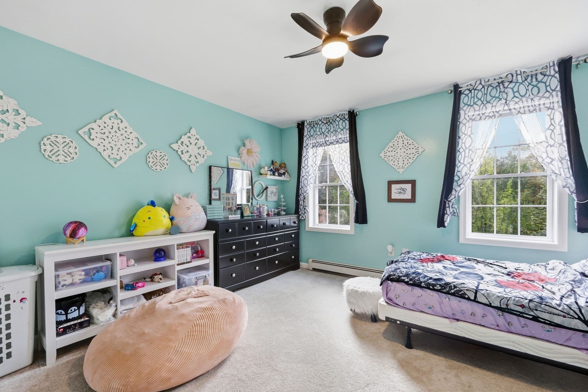
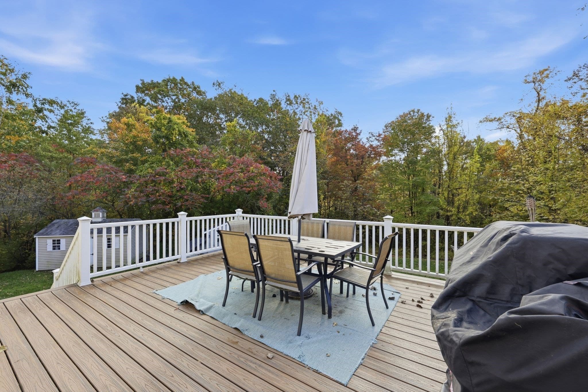
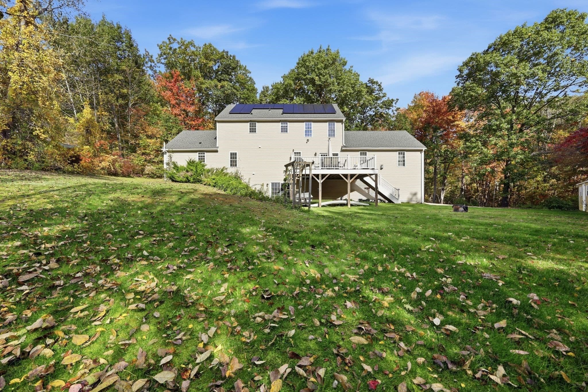
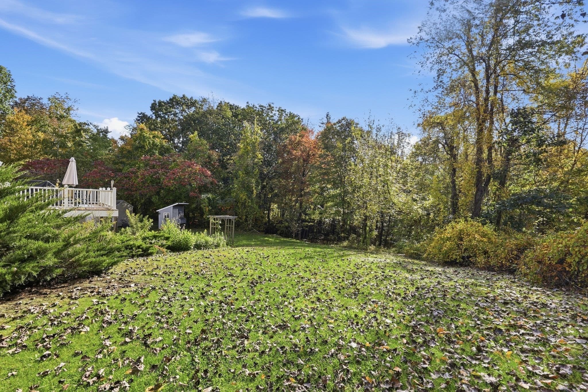
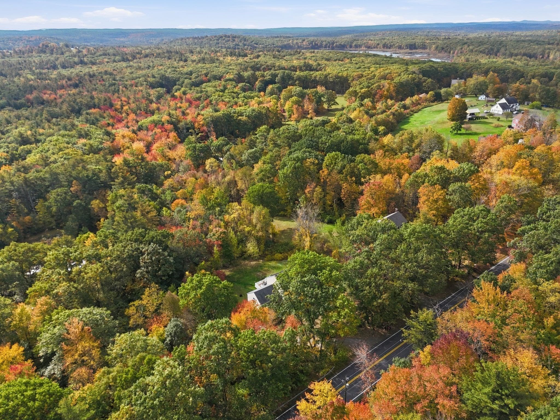
Situated on a generous private acreage in Hubbardston, this expansive Colonial residence offers an adaptable layout designed for comfortable modern living and multi-generational flexibility. Bright, open interiors are highlighted by a soaring family room with high ceilings, alongside dedicated spaces for formal dining, relaxed gathering, and quiet home office work. A functional central kitchen provides ample cabinetry, a broad prep island, and direct exterior access to a broad back deck overlooking the surrounding natural landscape. Excellent accommodation options extend across both primary floors, including a convenient main-level suite and comfortable upper-level bedrooms. The residence is completed by valuable practical features, an attached two-car garage, and a peaceful private yard setting. Perfectly positioned near Mount Wachusett, regional state parks, and local outdoor recreation, this country home offers classic New England tranquility with easy connection to Route 2, Route 68, and surrounding Pioneer Valley towns. Owned Solar panel system and recently New roof.

Highlights

Fireplace

Property details

MLS
MLS Property Information Network
MLS #
73583651
Property type
Single Family Residence
Subdivision
N/A
Status
Active
Days on market
22
On market date
September 29, 2026
Stories
N/A
Total bathrooms
3.5
Garage spaces
2
Parking spaces
12
Lot size
1.84 acres
Loading map…

Nearby schools

Within 10 miles. School directory data from the National Center for Education Statistics (NCES), accessed via the Urban Institute Education Data API. Local Score is calculated by INNOVATE Real Estate; where a state rating is shown, it comes from that state's own official school report card.

Elementary
Hubbardston Center
2.39 mi away · Grades -1-5
Nearest school -- attendance-zone data not available here
2.0
Local Score (student-teacher ratio only (preliminary -- will incorporate state test-score data once available)) -- not an official state rating
Enrollment
302
Student:teacher ratio
18.9:1
District
Quabbin
Middle
Gardner Middle School
7.24 mi away · Grades 5-7
Nearest school -- attendance-zone data not available here
4.0
Local Score (student-teacher ratio only (preliminary -- will incorporate state test-score data once available)) -- not an official state rating
Enrollment
518
Student:teacher ratio
12.6:1
District
Gardner
High
Gardner Academy for Learning and Technology
6.59 mi away · Grades 9-12
Nearest school -- attendance-zone data not available here
5.0
Local Score (student-teacher ratio only (preliminary -- will incorporate state test-score data once available)) -- not an official state rating
Enrollment
96
Student:teacher ratio
12.0:1
District
Gardner

Walkability

Blended score for Hubbardston's center, calculated by INNOVATE Real Estate from two sources: the EPA's National Walkability Index (street network, transit, land-use mix) and Google Places amenity data (what's actually reachable on foot from this point). EPA National Walkability Index only -- nearby-amenity data not cached yet for this area.

20
Car-dependent
out of 100
EPA National Walkability Index
4.0 / 20 -- Least walkable

Mortgage calculator

Estimate only - actual rate and payment depend on your lender, credit, and loan program.

$
%
%
Adjust tax / insurance estimates
% / yr
$
/mo
Est. monthly payment
$4,299/mo
$137,800 down
$551,200 loan
Principal & interest$3,575
Property tax (est.)$574
Home insurance (est.)$150

Similar homes you might like

Data source: Listing information provided by MLS Property Information Network via Trestle/CoreLogic. Last updated 16 days ago.

Information herein deemed reliable but not guaranteed; all measurements, school assignments, HOA fees, taxes, and feature lists are approximate and should be independently verified. Equal Housing Opportunity.