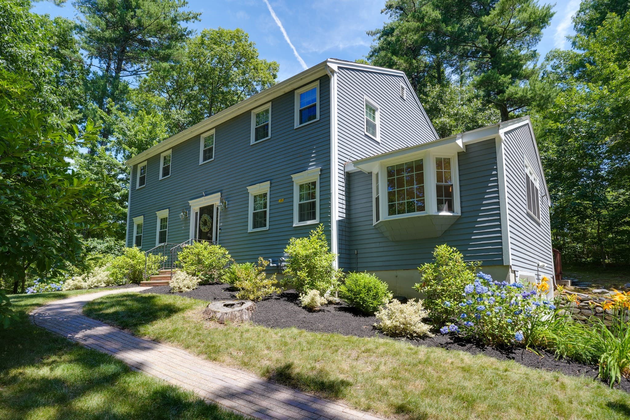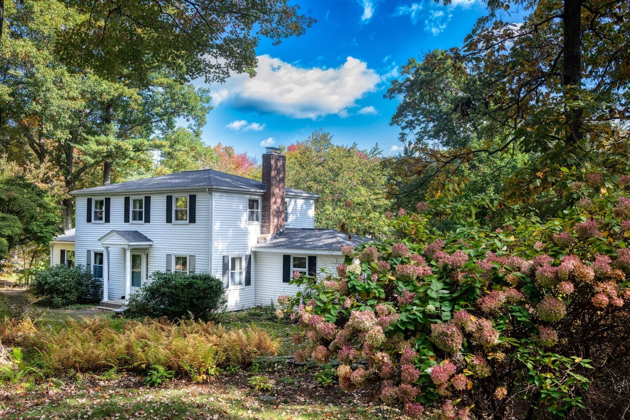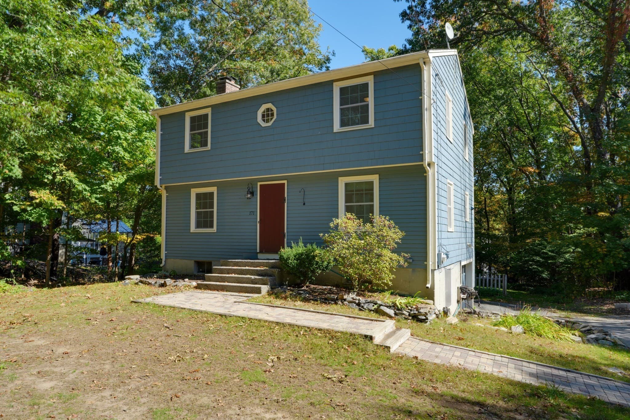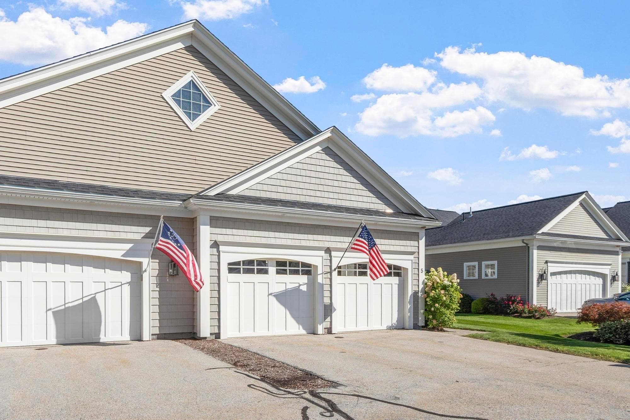
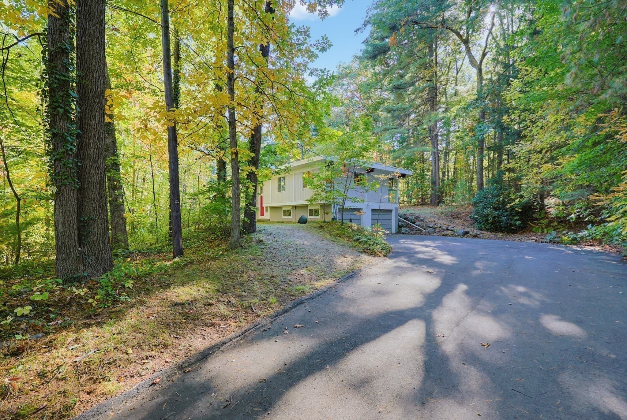
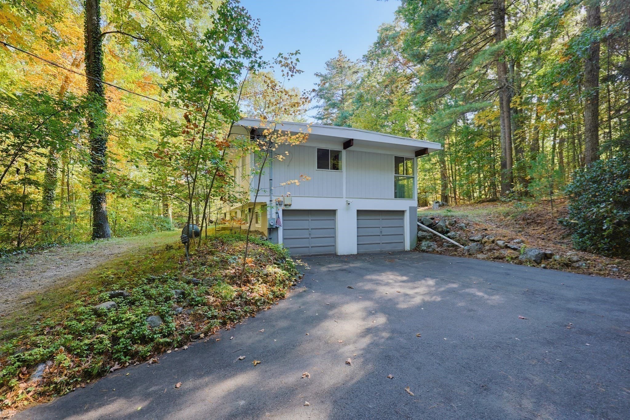
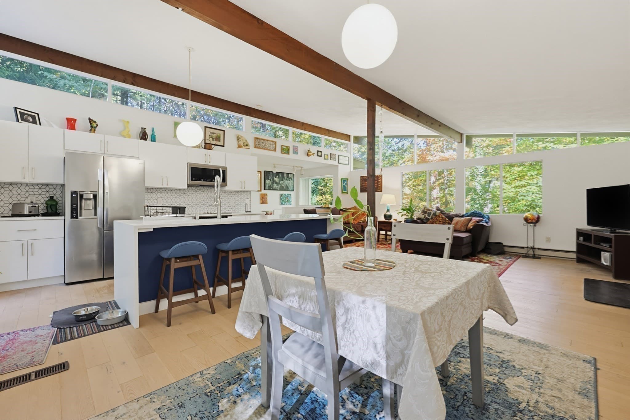
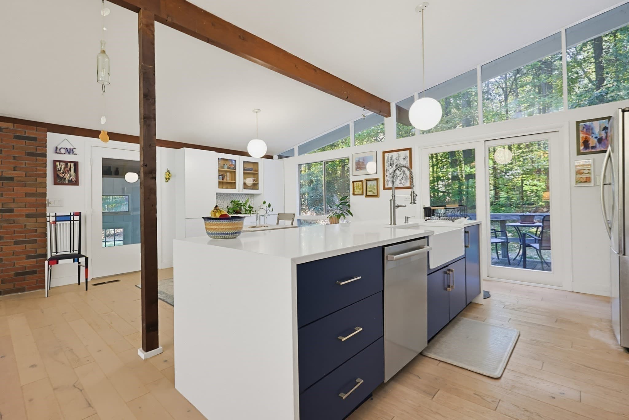
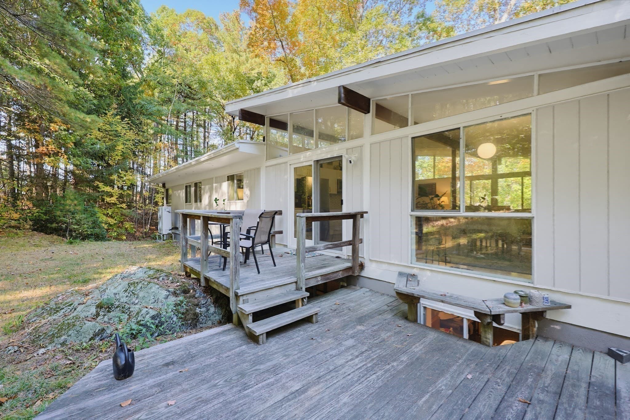
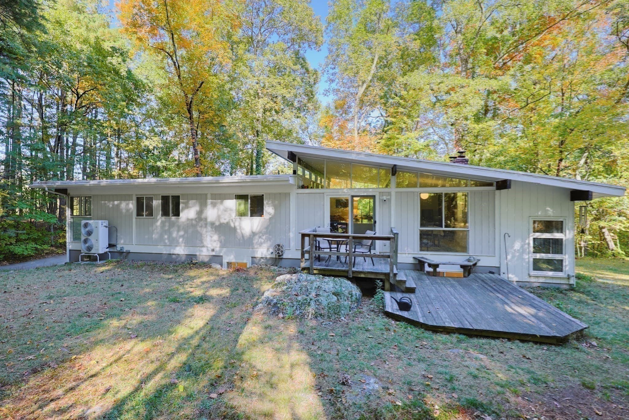
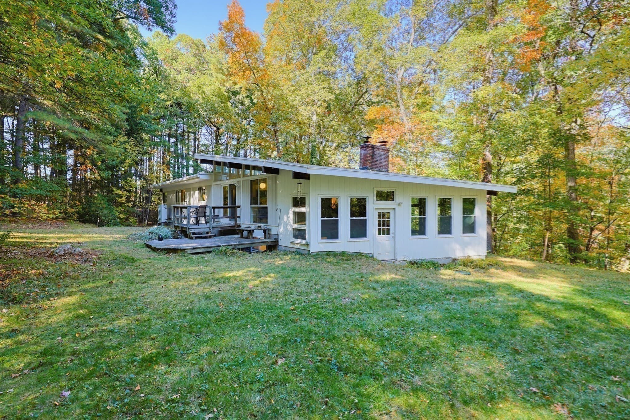
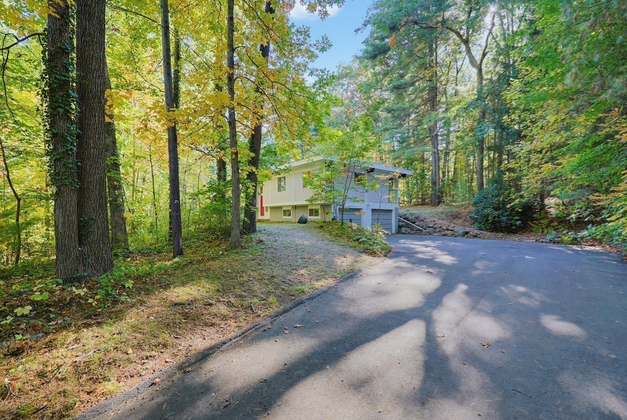
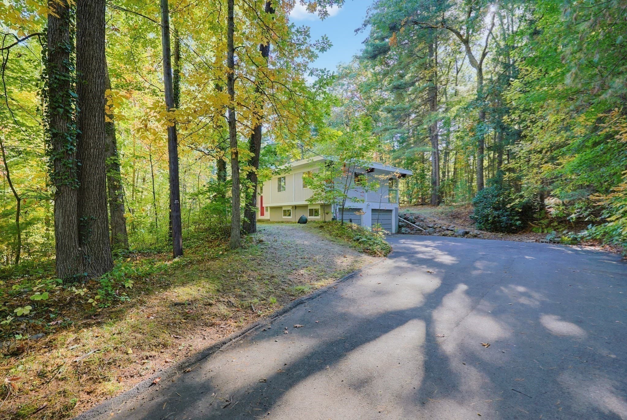
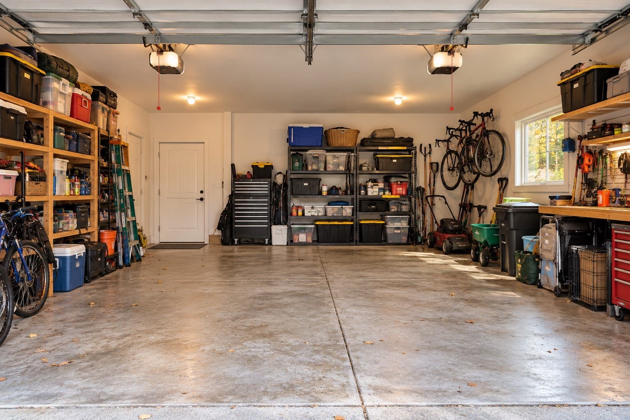
Single Family Residence at 78 Maple Street, Northborough MA 01532
Single Family Residence at 78 Maple Street, Northborough MA 01532, photo 2 of 42
Single Family Residence at 78 Maple Street, Northborough MA 01532, photo 3 of 42
Single Family Residence at 78 Maple Street, Northborough MA 01532, photo 4 of 42
Single Family Residence at 78 Maple Street, Northborough MA 01532, photo 5 of 42
Single Family Residence at 78 Maple Street, Northborough MA 01532, photo 6 of 42
Single Family Residence at 78 Maple Street, Northborough MA 01532, photo 7 of 42
Single Family Residence at 78 Maple Street, Northborough MA 01532, photo 8 of 42
Single Family Residence at 78 Maple Street, Northborough MA 01532, photo 9 of 42
Single Family Residence at 78 Maple Street, Northborough MA 01532, photo 10 of 42
Single Family Residence at 78 Maple Street, Northborough MA 01532, photo 11 of 42
Single Family Residence at 78 Maple Street, Northborough MA 01532, photo 12 of 42
Single Family Residence at 78 Maple Street, Northborough MA 01532, photo 13 of 42
Single Family Residence at 78 Maple Street, Northborough MA 01532, photo 14 of 42
Single Family Residence at 78 Maple Street, Northborough MA 01532, photo 15 of 42
Single Family Residence at 78 Maple Street, Northborough MA 01532, photo 16 of 42
Single Family Residence at 78 Maple Street, Northborough MA 01532, photo 17 of 42
Single Family Residence at 78 Maple Street, Northborough MA 01532, photo 18 of 42
Single Family Residence at 78 Maple Street, Northborough MA 01532, photo 19 of 42
Single Family Residence at 78 Maple Street, Northborough MA 01532, photo 20 of 42
Single Family Residence at 78 Maple Street, Northborough MA 01532, photo 21 of 42
Single Family Residence at 78 Maple Street, Northborough MA 01532, photo 22 of 42
Single Family Residence at 78 Maple Street, Northborough MA 01532, photo 23 of 42
Single Family Residence at 78 Maple Street, Northborough MA 01532, photo 24 of 42
Single Family Residence at 78 Maple Street, Northborough MA 01532, photo 25 of 42
Single Family Residence at 78 Maple Street, Northborough MA 01532, photo 26 of 42
Single Family Residence at 78 Maple Street, Northborough MA 01532, photo 27 of 42
Single Family Residence at 78 Maple Street, Northborough MA 01532, photo 28 of 42
Single Family Residence at 78 Maple Street, Northborough MA 01532, photo 29 of 42
Single Family Residence at 78 Maple Street, Northborough MA 01532, photo 30 of 42
Single Family Residence at 78 Maple Street, Northborough MA 01532, photo 31 of 42
Single Family Residence at 78 Maple Street, Northborough MA 01532, photo 32 of 42
Single Family Residence at 78 Maple Street, Northborough MA 01532, photo 33 of 42
Single Family Residence at 78 Maple Street, Northborough MA 01532, photo 34 of 42
Single Family Residence at 78 Maple Street, Northborough MA 01532, photo 35 of 42
Single Family Residence at 78 Maple Street, Northborough MA 01532, photo 36 of 42
Single Family Residence at 78 Maple Street, Northborough MA 01532, photo 37 of 42
Single Family Residence at 78 Maple Street, Northborough MA 01532, photo 38 of 42
Single Family Residence at 78 Maple Street, Northborough MA 01532, photo 39 of 42
Single Family Residence at 78 Maple Street, Northborough MA 01532, photo 40 of 42
Single Family Residence at 78 Maple Street, Northborough MA 01532, photo 41 of 42
Single Family Residence at 78 Maple Street, Northborough MA 01532, photo 42 of 42
42 photos

$774,000

78 Maple Street, Northborough MA 01532
Northborough, MA 01532
Listed by Nina Sable
Bedrooms
4
Bathrooms
2.5
Living area
1,516 sqft
Year built
1971

About this home

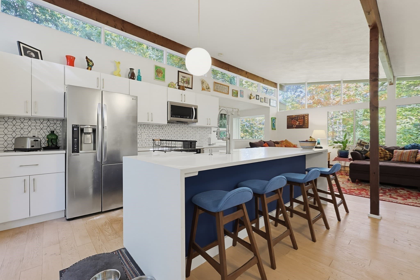
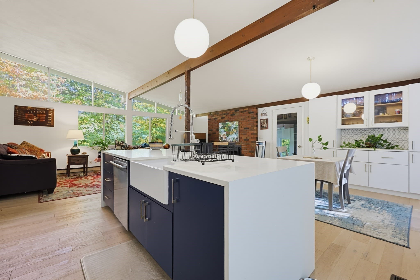
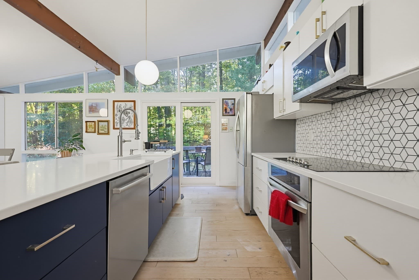
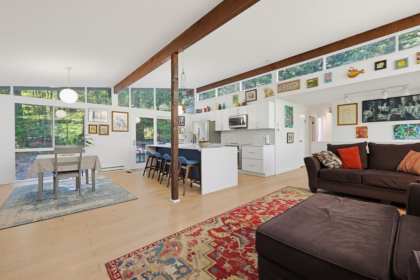
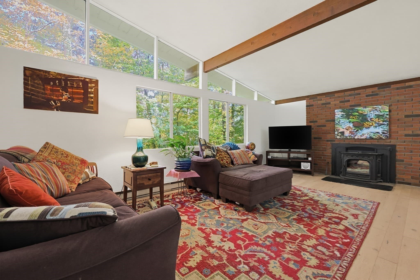
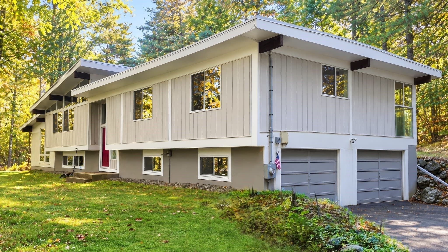
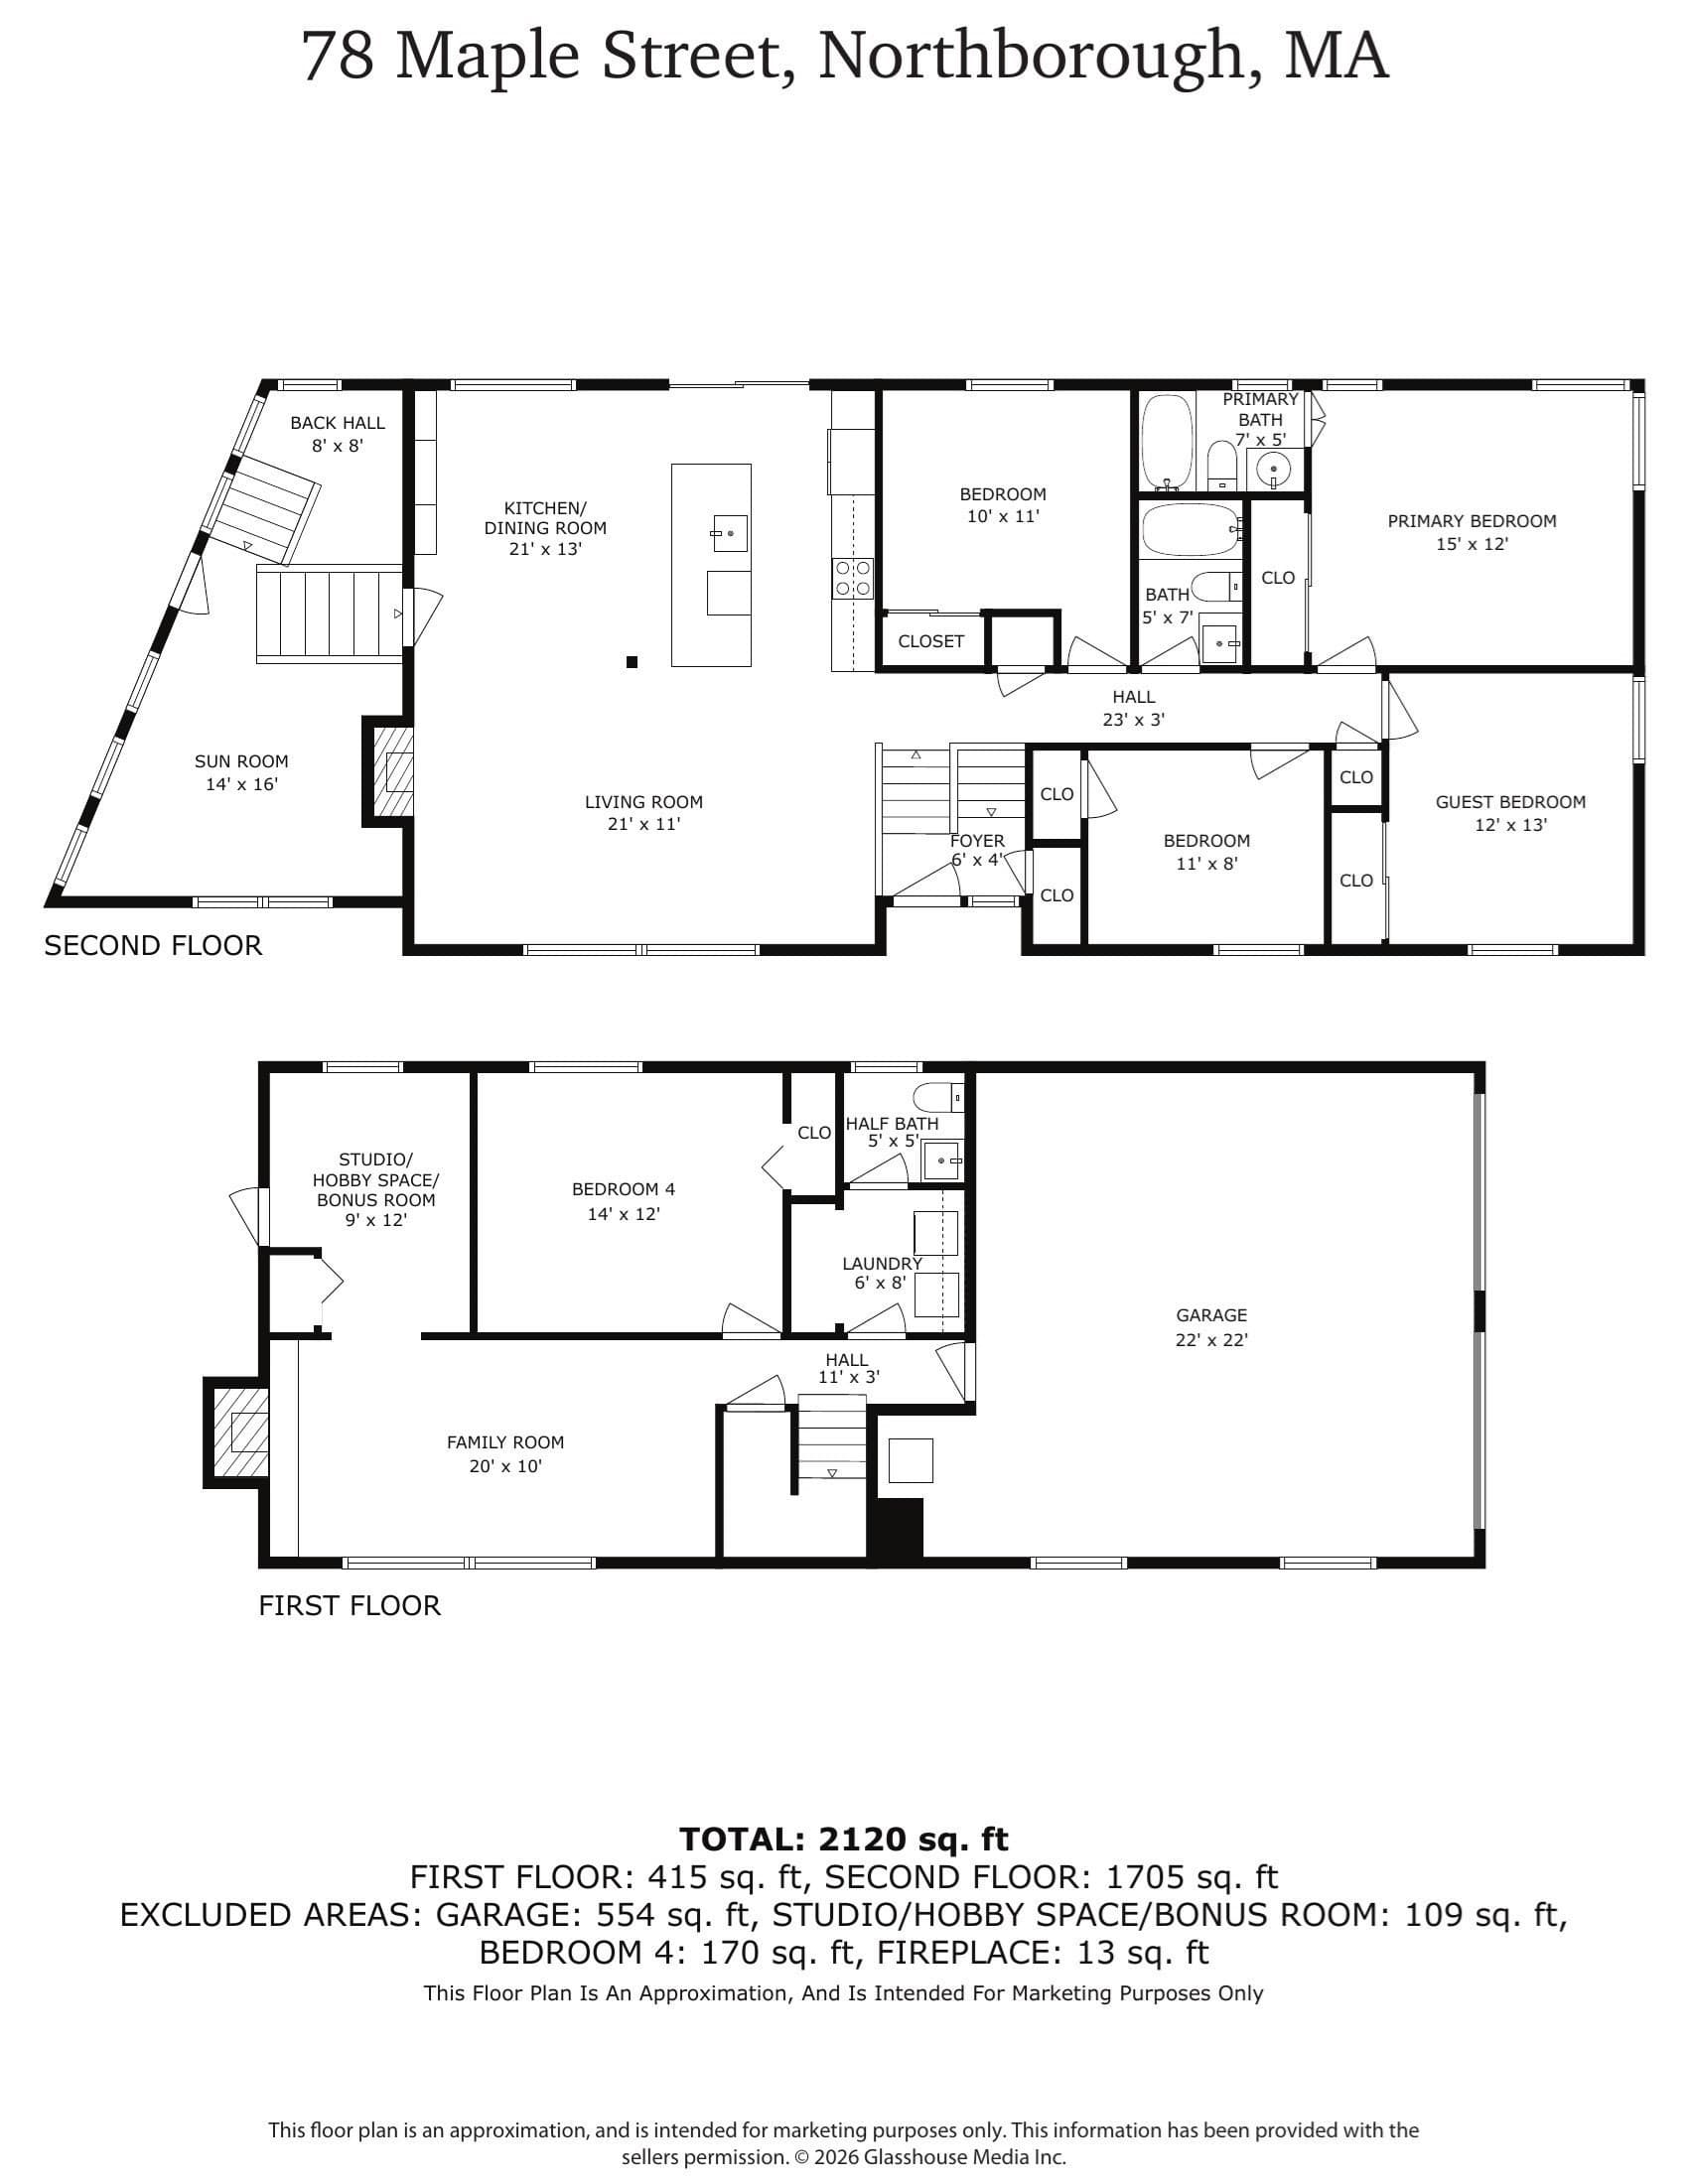
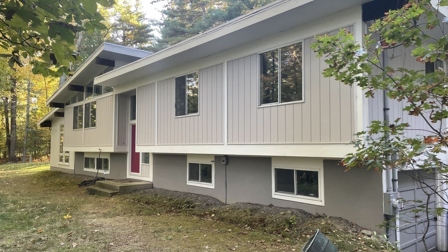
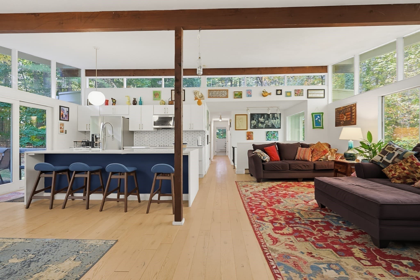
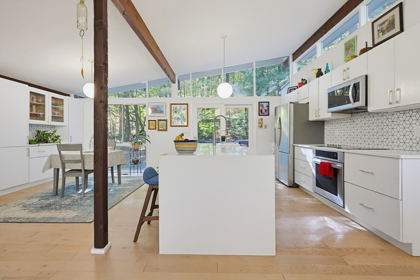
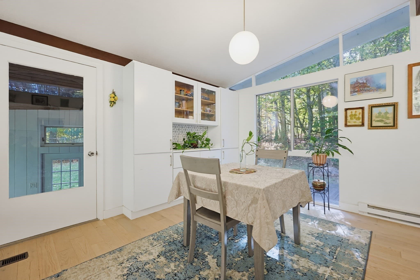
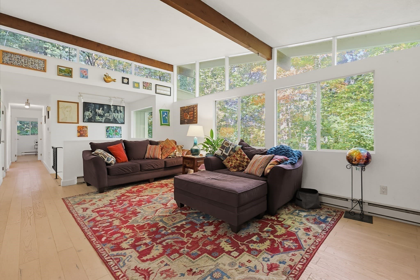
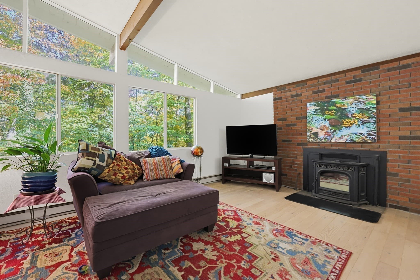
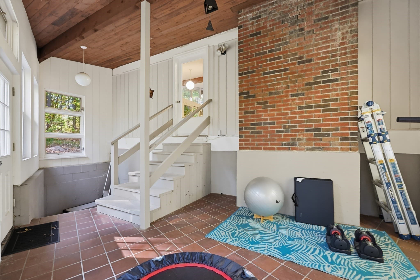
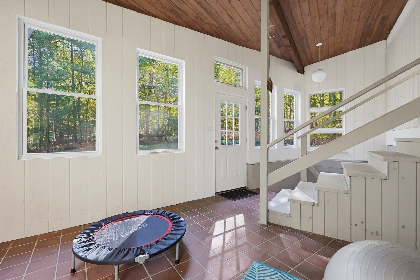
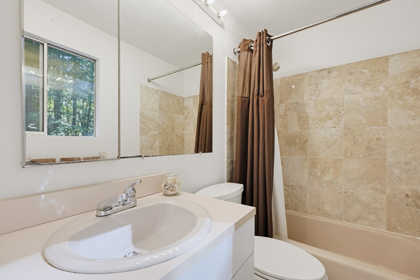
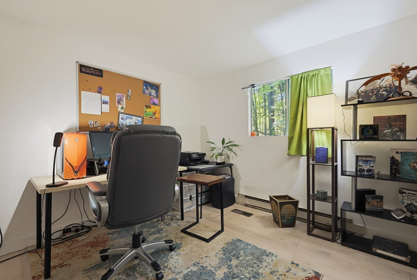
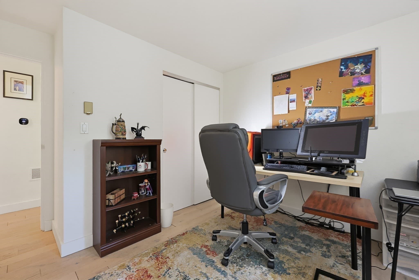
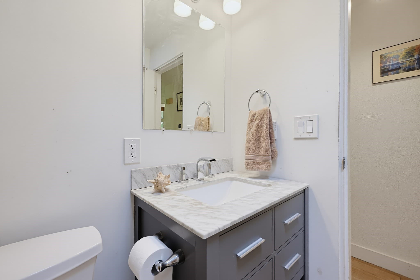
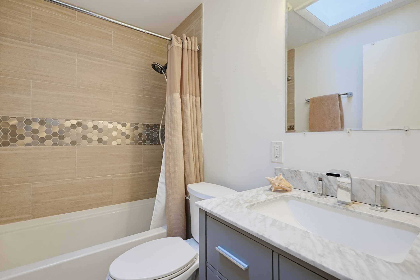
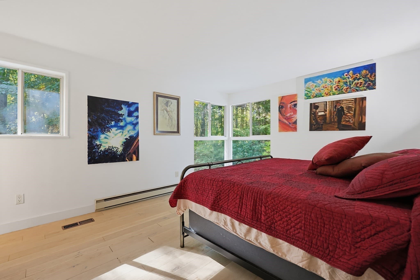
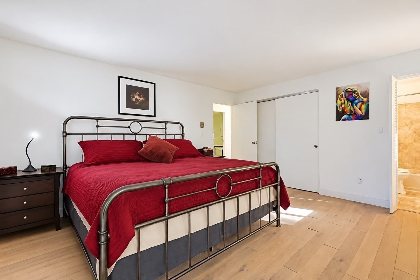
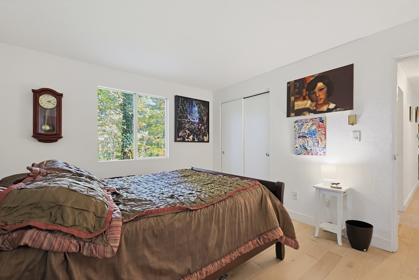
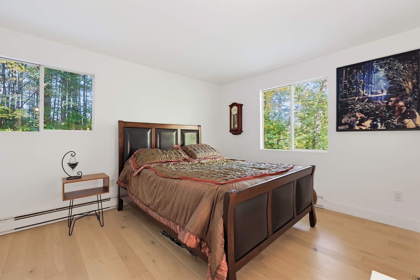
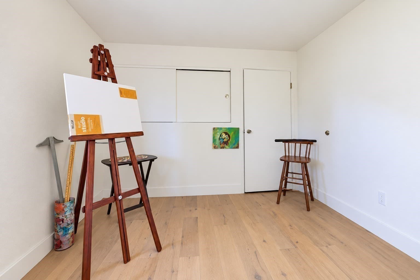
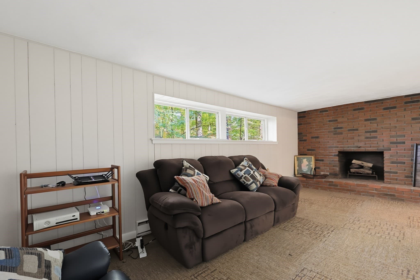
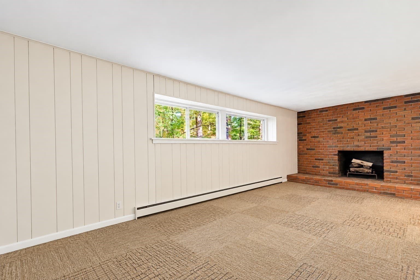
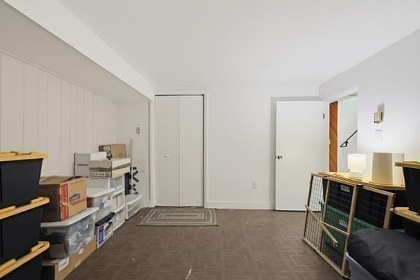
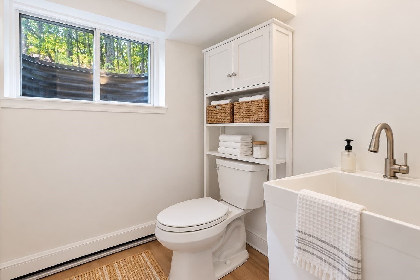
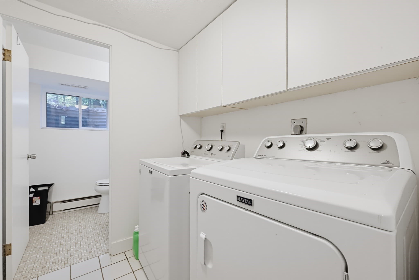
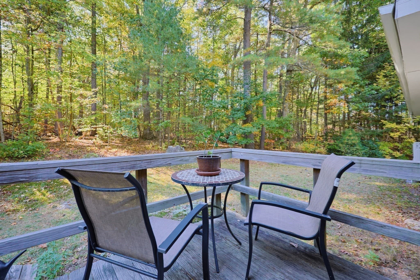
A LITTLE BIT OF VERMONT, A WHOLE LOT OF WOW—RIGHT HERE IN NORTHBOROUGH!WHERE RETRO-MODERN CHARM MEETS WOODLAND MAGIC—AND DOGS ARE WELCOME TO DREAM BIG!Escape the ordinary and discover this ONE-OF-A-KIND CONTEMPORARY RETREAT, nestled on 4.27 glorious wooded acres! Tucked far back from the road, this beautifully renovated home feels like a private Vermont getaway, where towering trees, peaceful surroundings and distinctive architecture create something truly special.DRAMATIC, DISTINCTIVE & DELIGHTFULLY DIFFERENT! Step inside to soaring ceilings, farmhouse sunbathed hardwood floors, a magnificent wall of windows and a stunning floor-to-ceiling brick fireplace. Sunshine streams through the home, bringing nature right into your living room!The showstopping ROYAL BLUE & WHITE KITCHEN brings personality and pizzazz with gorgeous cabinetry, updated countertops, a stylish backsplash and a slider to the deck. Enjoy meals overlooking the woods or curl up with your morning coffee in the enchanting THREE-SEASON SUNROOM—your very own treehouse-inspired hideaway!DOG LOVERS, NATURE ENTHUSIASTS & WEEKEND EXPLORERS! Imagine 4.27 acres of woodland wonder, with room for your four-legged companions to romp, sniff, explore and enjoy the great outdoors! Create your own backyard doggy playground, explore your private wooded surroundings or head out for adventures at nearby walking trails, hiking paths, parks and lakes. From leisurely morning walks to crisp autumn hikes and muddy-paw adventures, this is a place where tails can wag and outdoor memories are made. There's even room to dream about gardens, outdoor entertaining spaces and your own peaceful nature retreat!Back inside, the spacious PRIMARY SUITE offers double closets and a beautifully updated private bath. Three additional generous bedrooms and a renovated tiled bath provide room for family, guests and everything life brings your way.The FINISHED LOWER LEVEL adds even more flexibility with a cozy fireplace family room, office, half bath with laundry and creative studio or hobby space. Movie nights, game nights, home offices or a special space for your favorite hobbies—the possibilities are endless!BIG COUNTRY TRANQUILITY WITHOUT LEAVING CONVENIENCE BEHIND! The LIST team is willing to accompany on a showing anytime.

Highlights

Fireplace

Property details

MLS
MLS Property Information Network
MLS #
73588920
Property type
Single Family Residence
Subdivision
N/A
Status
Active
Days on market
12
On market date
October 9, 2026
Stories
N/A
Total bathrooms
2.5
Garage spaces
2
Parking spaces
6
Lot size
4.27 acres
Loading map…

Nearby schools

Within 10 miles. School directory data from the National Center for Education Statistics (NCES), accessed via the Urban Institute Education Data API. Local Score is calculated by INNOVATE Real Estate; where a state rating is shown, it comes from that state's own official school report card.

Elementary
Marguerite E Peaslee
0.23 mi away · Grades 0-5
Nearest school -- attendance-zone data not available here
4.0
Local Score (student-teacher ratio only (preliminary -- will incorporate state test-score data once available)) -- not an official state rating
Enrollment
252
Student:teacher ratio
12.6:1
District
Northborough
Middle
Robert E. Melican Middle School
1.73 mi away · Grades 6-8
Nearest school -- attendance-zone data not available here
5.0
Local Score (student-teacher ratio only (preliminary -- will incorporate state test-score data once available)) -- not an official state rating
Enrollment
529
Student:teacher ratio
10.4:1
District
Northborough
High
Algonquin Regional High
0.77 mi away · Grades 9-12
Nearest school -- attendance-zone data not available here
5.0
Local Score (student-teacher ratio only (preliminary -- will incorporate state test-score data once available)) -- not an official state rating
Enrollment
1,269
Student:teacher ratio
11.3:1
District
Northboro-Southboro

Walkability

Blended score for Northborough's center, calculated by INNOVATE Real Estate from two sources: the EPA's National Walkability Index (street network, transit, land-use mix) and Google Places amenity data (what's actually reachable on foot from this point). 60% EPA National Walkability Index + 40% nearby-amenity density (Google Places).

41
Somewhat walkable
out of 100
EPA National Walkability Index
5.8 / 20 -- Below average walkable
Google Places amenity density
58 / 100
Restaurants & cafes7
Grocery stores1
Parks3
Schools4
Transit stops0
Pharmacies1

Market position

How this listing compares to current activity in Northborough, from live MLS data.

On the market 12 days -- 100 fewer days than Northborough's current average of 112 days.
For reference, the median list price across 105 active listings in Northborough right now is $699,000.

Mortgage calculator

Estimate only - actual rate and payment depend on your lender, credit, and loan program.

$
%
%
Adjust tax / insurance estimates
% / yr
$
/mo
Est. monthly payment
$4,811/mo
$154,800 down
$619,200 loan
Principal & interest$4,016
Property tax (est.)$645
Home insurance (est.)$150

Similar homes you might like

Data source: Listing information provided by MLS Property Information Network via Trestle/CoreLogic. Last updated 6 days ago.

Information herein deemed reliable but not guaranteed; all measurements, school assignments, HOA fees, taxes, and feature lists are approximate and should be independently verified. Equal Housing Opportunity.