


$330,000
About this home
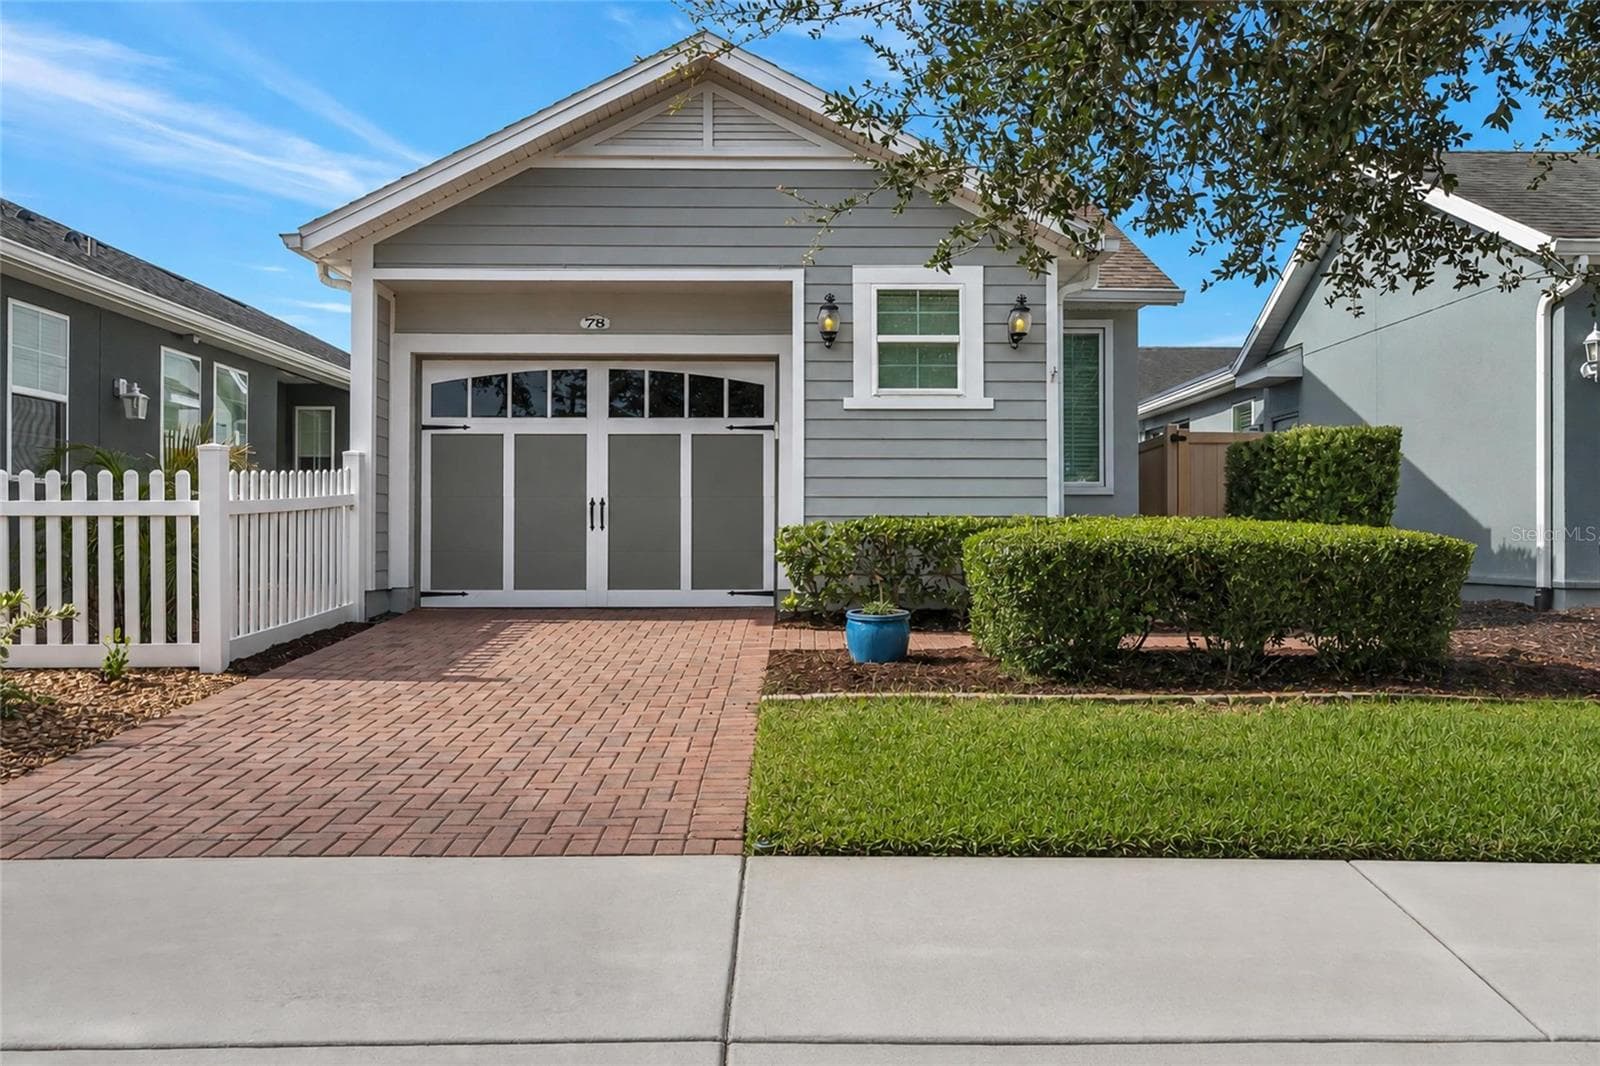
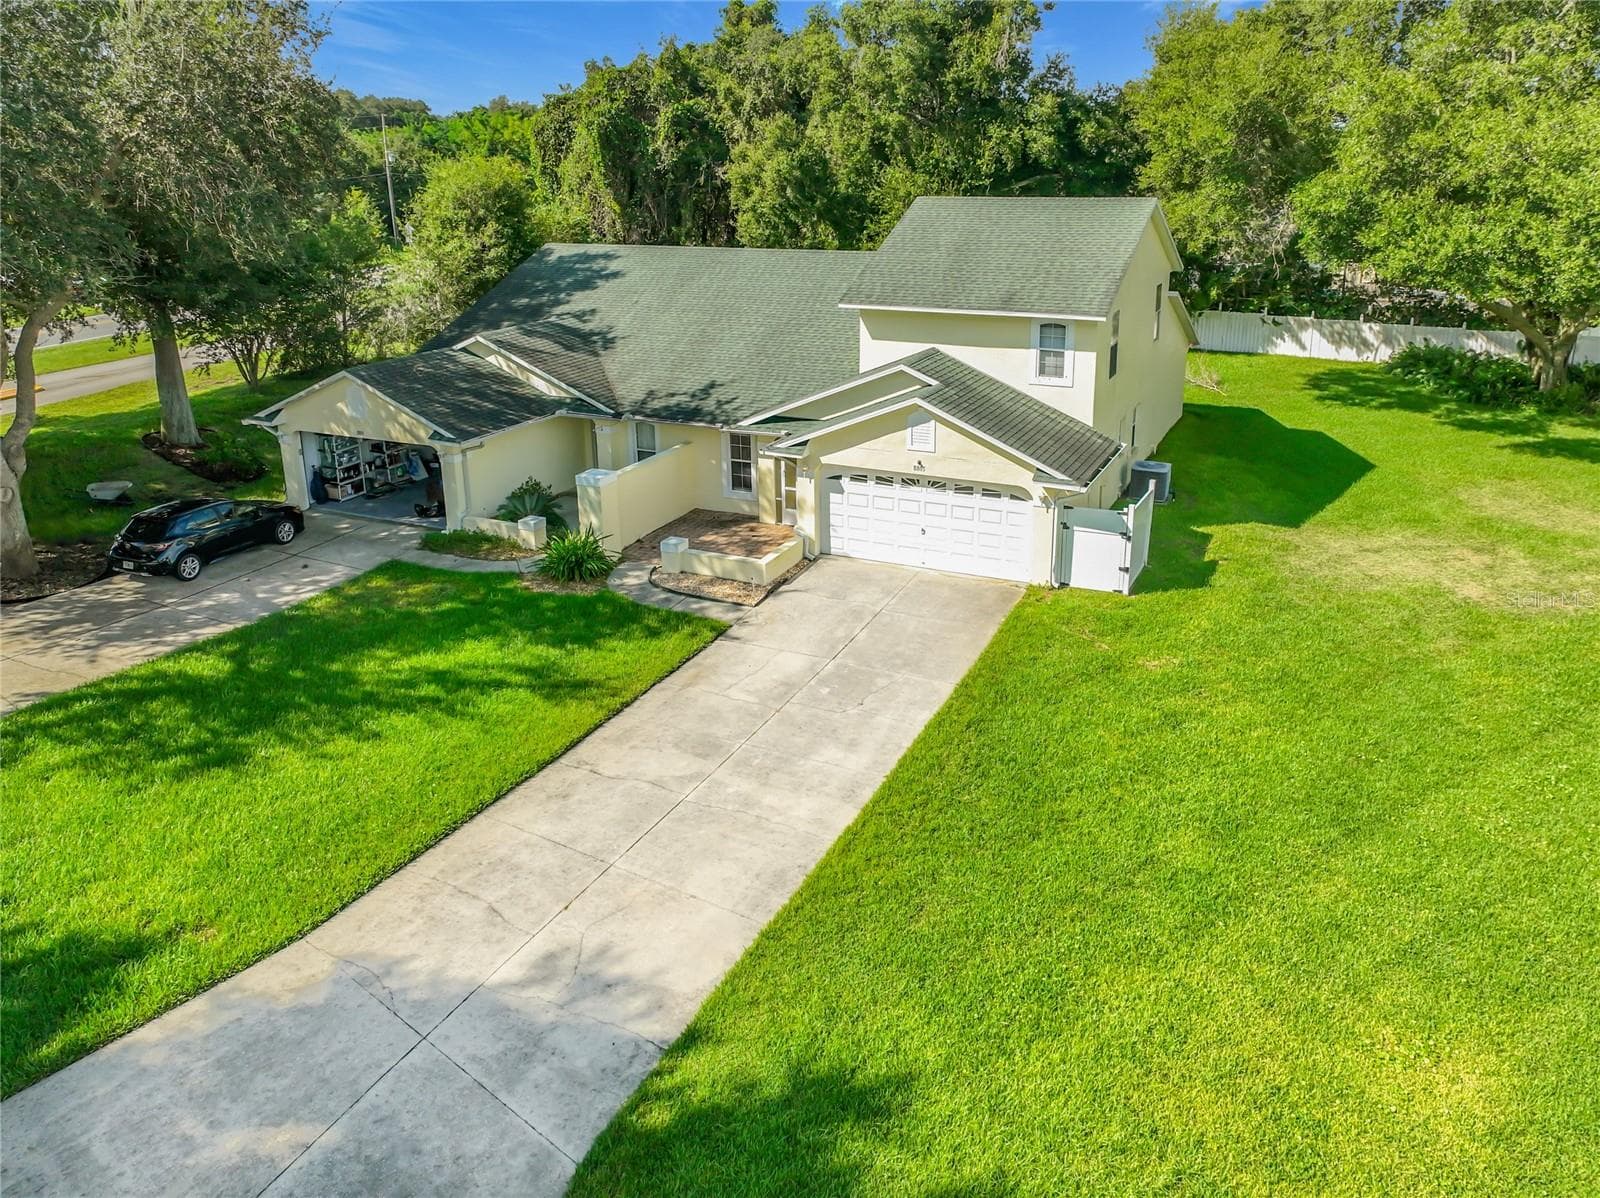
Virtually Staged. WHAT A BEAUTY WITH A VIEW! Welcome to beautiful Trilogy in Groveland, a highly sought-after 55+ guard-gated community that truly has it all! This exceptional two-bedroom, two-bath home offers an open, airy floor plan with beautiful finishes, abundant natural light, and a relaxing view from the screened lanai. The spacious kitchen is designed for both entertaining and everyday living, featuring granite countertops, a working island, breakfast bar, 32-inch solid wood cabinetry, walk-in pantry, under-cabinet lighting, recessed lighting, stylish backsplash, full appliance package, and beautiful tile flooring. The bright and inviting living room is filled with natural light from numerous windows. The dining room features elegant Plantation Shutters and impressive multi-slide glass doors that open to brick paver patio creating a wonderful connection between the indoor and outdoor living spaces. The Primary Suite offers carpeting, a ceiling fan, and a private door leading directly to the screened lanai, where you can relax and enjoy the beautiful view. The Primary Bathroom features a huge walk-in closet, tile flooring, large walk-in shower, granite countertops, and dual sinks. Bedroom Two is comfortably carpeted and features a large closet, providing a private and inviting space for guests. The second bathroom offers a tub/shower combination, granite countertop, and tile flooring. Enjoy the maintenance-free lifestyle Trilogy is known for, including high-speed internet, cable, security monitoring, and complete lawn care. The home also features a brick-paver driveway, attractive landscaping, and a tandem two-car garage. And the amenities are truly exceptional! Trilogy features a spectacular 57,000-square-foot Magnolia House with a restaurant, indoor/outdoor pool, fitness center, tennis, pickleball, bocce, billiards, and a golf simulator. There is something for everyone, whether you enjoy staying active, socializing with friends, or simply relaxing and enjoying the Florida lifestyle. Conveniently located close to shopping, hospitals, dining, and major highways, this beautiful Trilogy home offers the perfect combination of comfort, amenities, location, and maintenance-free living. Come see why Trilogy is such a wonderful place to call home!
Property details
- MLS
- Stellar MLS
- MLS #
- MFRG5116290
- Property type
- Single Family Residence
- Subdivision
- CASCADES OF GROVELAND
- Status
- Active
- Days on market
- 19
- On market date
- August 11, 2026
- Stories
- N/A
- Total bathrooms
- 2
- Garage spaces
- 2
- Parking spaces
- N/A
- Lot size
- 0.09 acres
Location
Get directions →Nearby schools
Within 10 miles. School directory data from the National Center for Education Statistics (NCES), accessed via the Urban Institute Education Data API. Local Score is calculated by INNOVATE Real Estate; where a state rating is shown, it comes from that state's own official school report card.
- Enrollment
- 1,709
- Student:teacher ratio
- 16.9:1
- District
- LAKE
- Enrollment
- 1,220
- Student:teacher ratio
- 21.0:1
- District
- LAKE
- Enrollment
- 2,084
- Student:teacher ratio
- 22.9:1
- District
- LAKE
Walkability
Blended score for GROVELAND's center, calculated by INNOVATE Real Estate from two sources: the EPA's National Walkability Index (street network, transit, land-use mix) and Google Places amenity data (what's actually reachable on foot from this point). 60% EPA National Walkability Index + 40% nearby-amenity density (Google Places).
Market position
How this listing compares to current activity in GROVELAND, from live MLS data.
Mortgage calculator
Estimate only - actual rate and payment depend on your lender, credit, and loan program.
Adjust tax / insurance estimates
Similar homes you might like
Data source: Listing information provided by Stellar MLS (mfrmls) via Trestle/CoreLogic. Last updated August 30, 2026.
Information herein deemed reliable but not guaranteed; all measurements, school assignments, HOA fees, taxes, and feature lists are approximate and should be independently verified. Equal Housing Opportunity.