


$162,000
About this home
SELLER IS MOTIVATED This beautifully remodeled second-floor condominium offers the perfect blend of modern comfort and carefree Florida living. With a thoughtfully designed open layout, every detail has been meticulously addressed to create a stylish, functional space. As you enter, you'll find the kitchen immediately to your left, a chef’s dream with its stainless steel appliances, sleek new cabinets, and granite countertops. The kitchen is fully equipped with a refrigerator, oven/range, microwave, and dishwasher, plus a convenient eating area. A passthrough connects the kitchen to the spacious living room, making entertaining and serving a breeze. The large living area is filled with natural light, providing an inviting space to relax or entertain. Off the living room, you’ll discover a private office, perfect for remote work or quiet reading, with a lovely courtyard view. A barn door separates the office, ensuring a peaceful and focused work environment. The master bedroom is a true retreat, featuring an ensuite bathroom and a generous walk-in closet. The guest room, located near the second bathroom, completes the thoughtfully designed split-floor plan, providing privacy for both residents and guests. The condo has been upgraded with hurricane-resistant windows and a new HVAC system (installed in October 2020), offering peace of mind and year-round comfort. Smart home features include a programmable thermostat that can be controlled via your phone app or the wall unit, a smart lock on the front door, and a smart doorbell that sends alerts directly to your phone. This end unit offers additional privacy and is located just five steps up from the entrance—making it both accessible and private. Whether you're looking for a stylish full-time residence or a Florida getaway, this condo has it all! Pets allowed 1 dog "or" cat for each household, & the dog must be under 25lbs.
Property details
- MLS
- Stellar MLS
- MLS #
- MFRTB8328799
- Property type
- Condominium
- Subdivision
- FOREST LAKE CONDO
- Status
- Active
- Days on market
- 63
- On market date
- December 10, 2024
- Stories
- N/A
- Total bathrooms
- 2
- Garage spaces
- N/A
- Parking spaces
- N/A
- Lot size
- 1.65 acres
Location
Get directions →Nearby schools
Within 10 miles. School directory data from the National Center for Education Statistics (NCES), accessed via the Urban Institute Education Data API. Local Score is calculated by INNOVATE Real Estate; where a state rating is shown, it comes from that state's own official school report card.
- Enrollment
- 750
- Student:teacher ratio
- 14.4:1
- District
- PASCO
- Enrollment
- 701
- Student:teacher ratio
- 18.9:1
- District
- PASCO
- Enrollment
- 567
- Student:teacher ratio
- 16.2:1
- District
- PASCO
Walkability
Blended score for PORT RICHEY's center, calculated by INNOVATE Real Estate from two sources: the EPA's National Walkability Index (street network, transit, land-use mix) and Google Places amenity data (what's actually reachable on foot from this point). 60% EPA National Walkability Index + 40% nearby-amenity density (Google Places).
Market position
How this listing compares to current activity in PORT RICHEY, from live MLS data.
Mortgage calculator
Estimate only - actual rate and payment depend on your lender, credit, and loan program.
Adjust tax / insurance estimates
Similar homes you might like
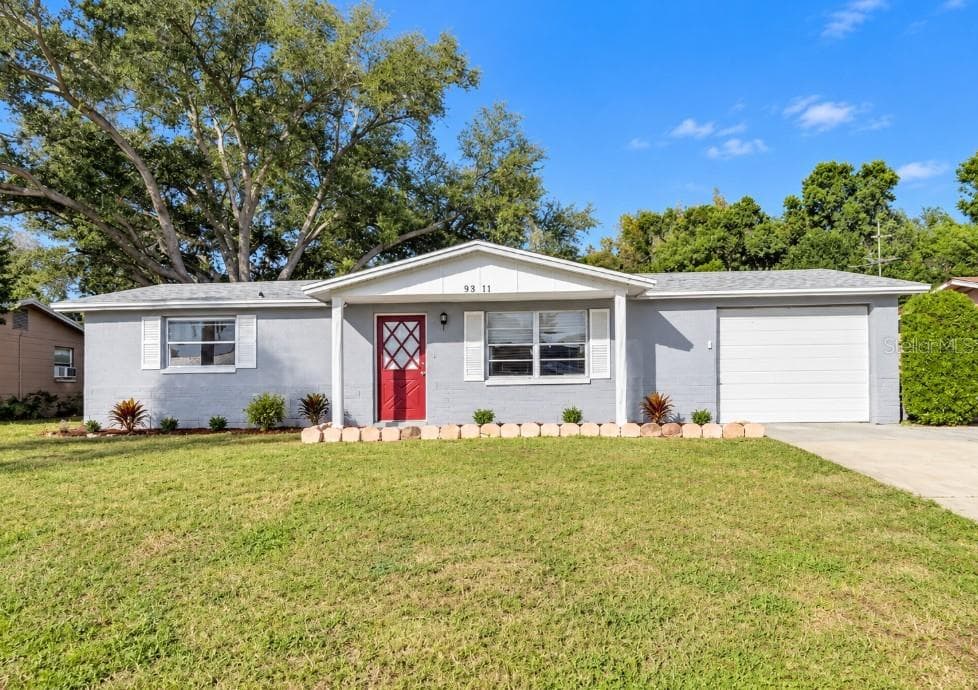
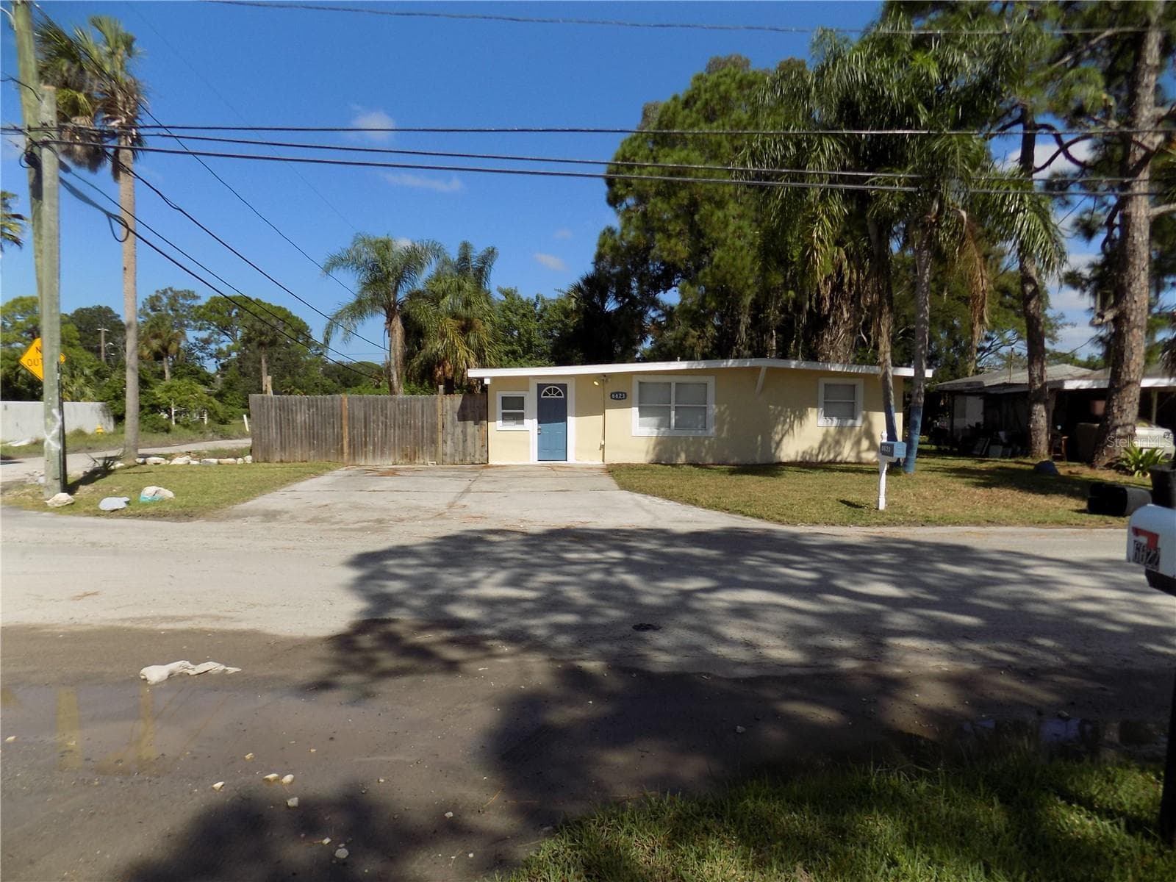
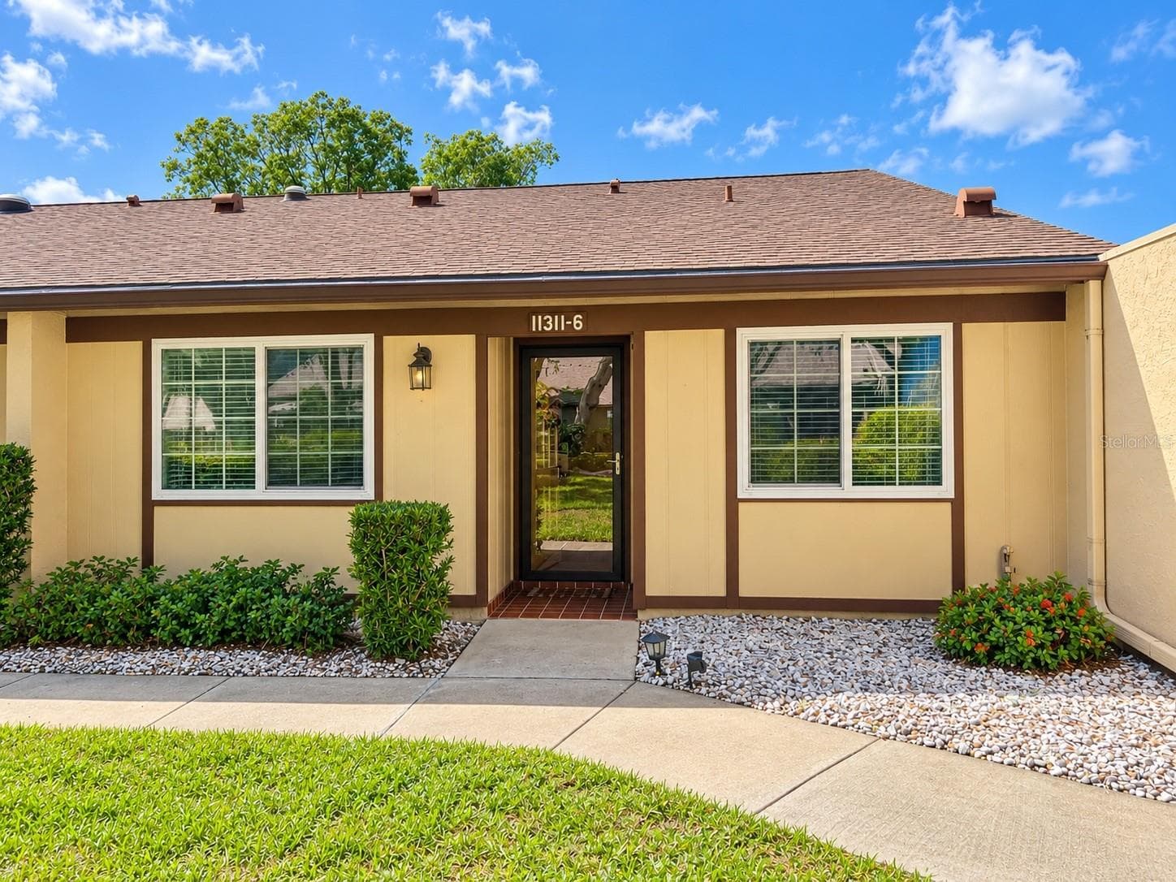
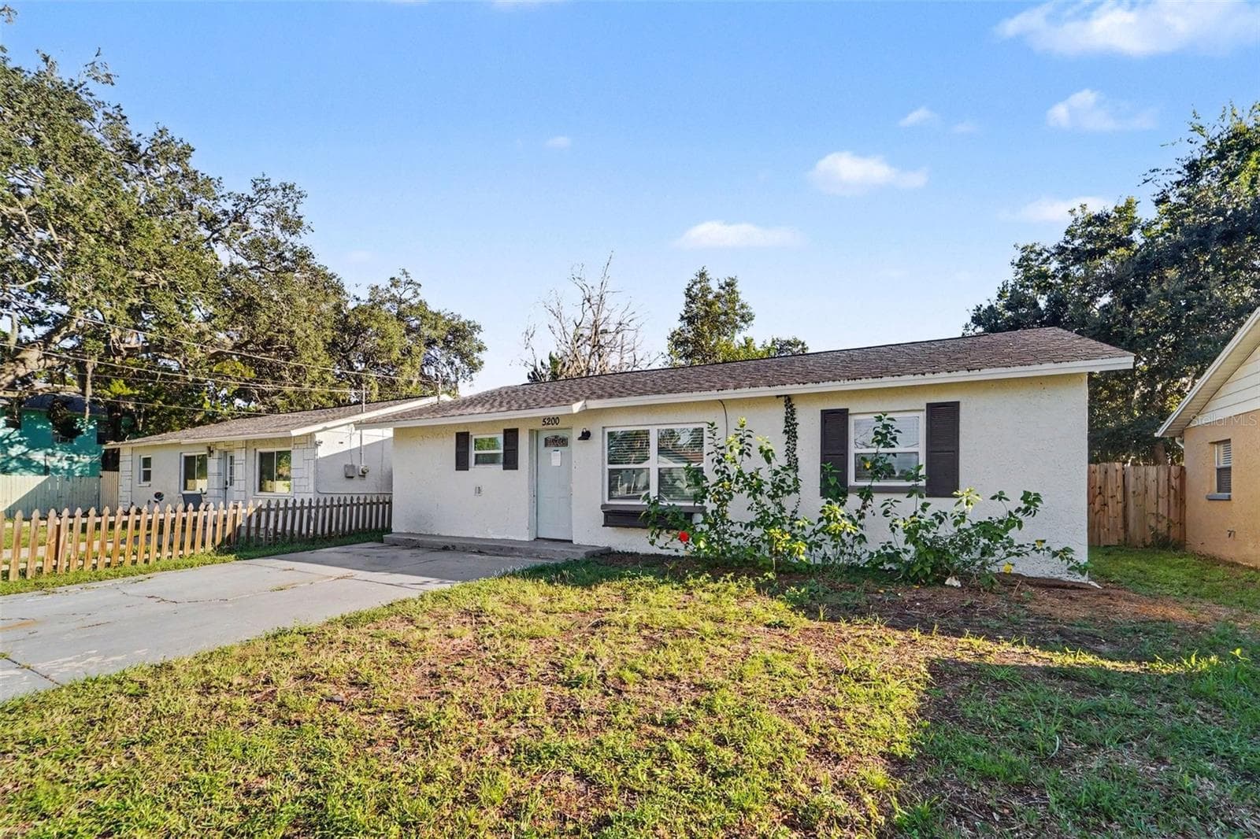
Data source: Listing information provided by Stellar MLS (mfrmls) via Trestle/CoreLogic. Last updated February 12, 2025.
Information herein deemed reliable but not guaranteed; all measurements, school assignments, HOA fees, taxes, and feature lists are approximate and should be independently verified. Equal Housing Opportunity.