
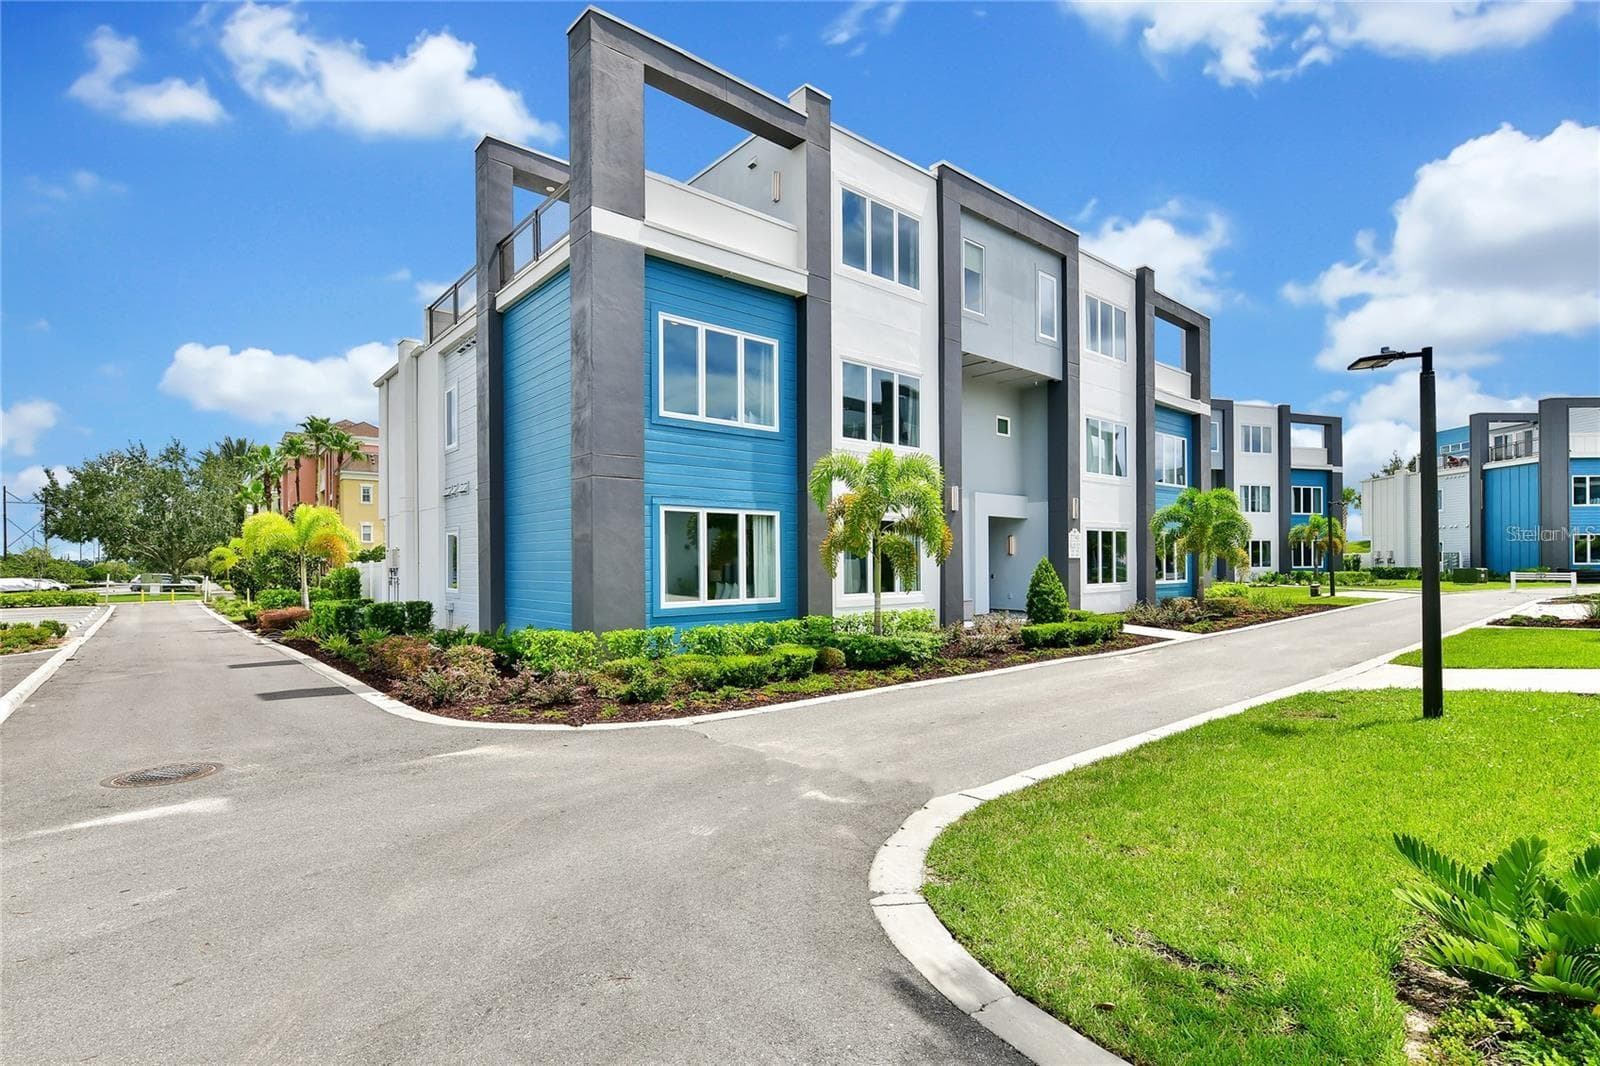


$399,900
About this home
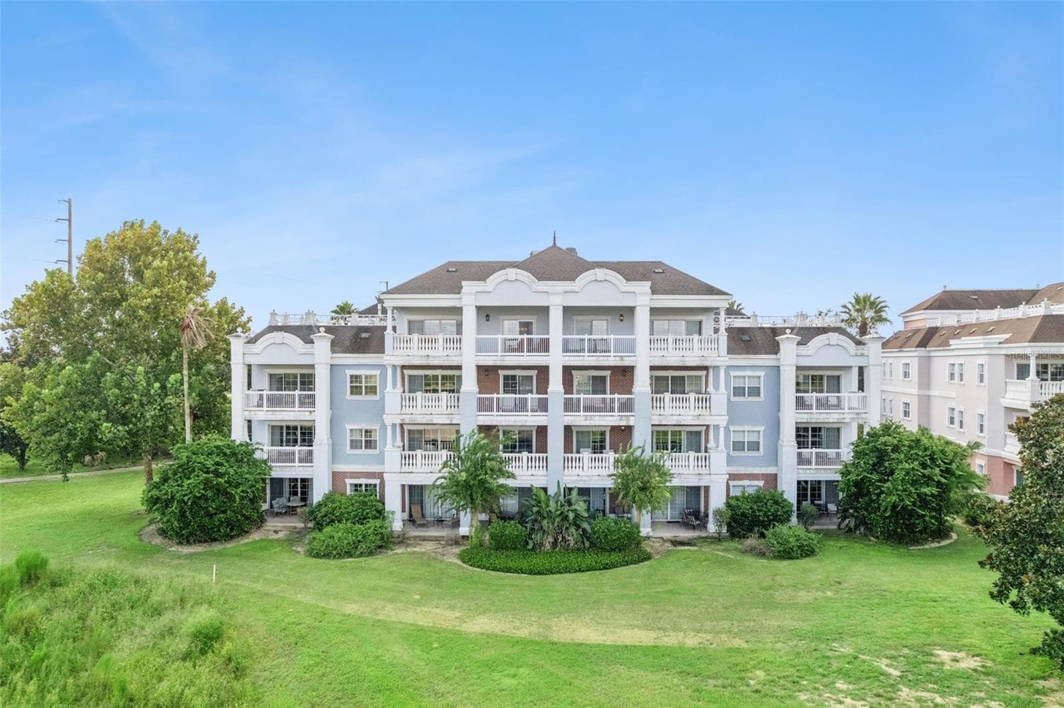
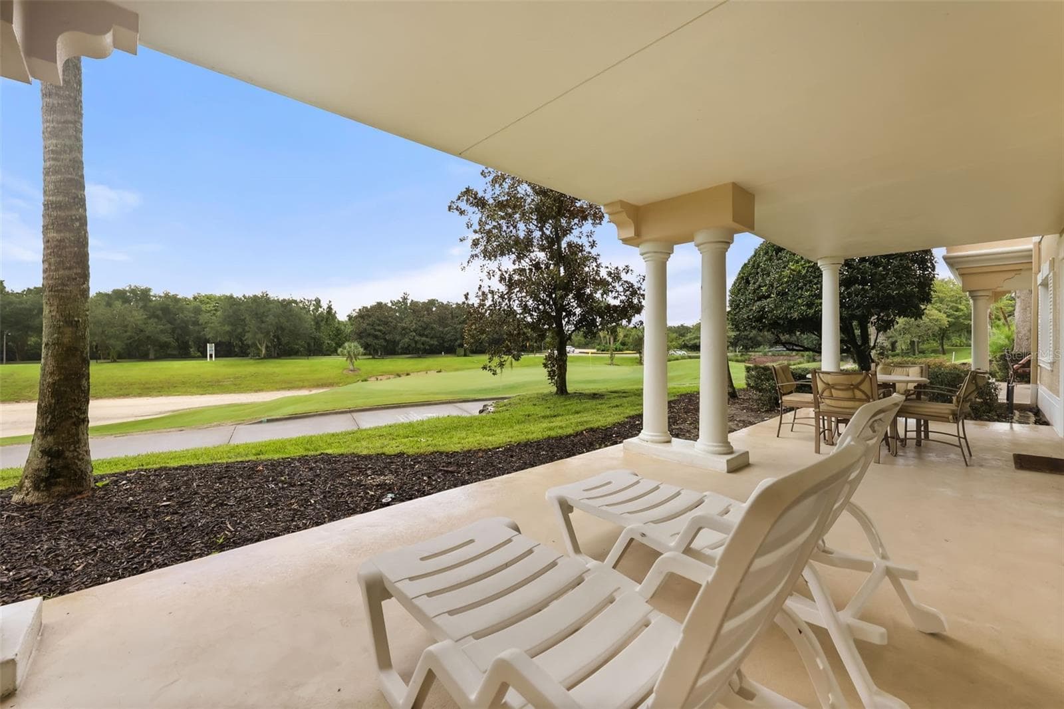
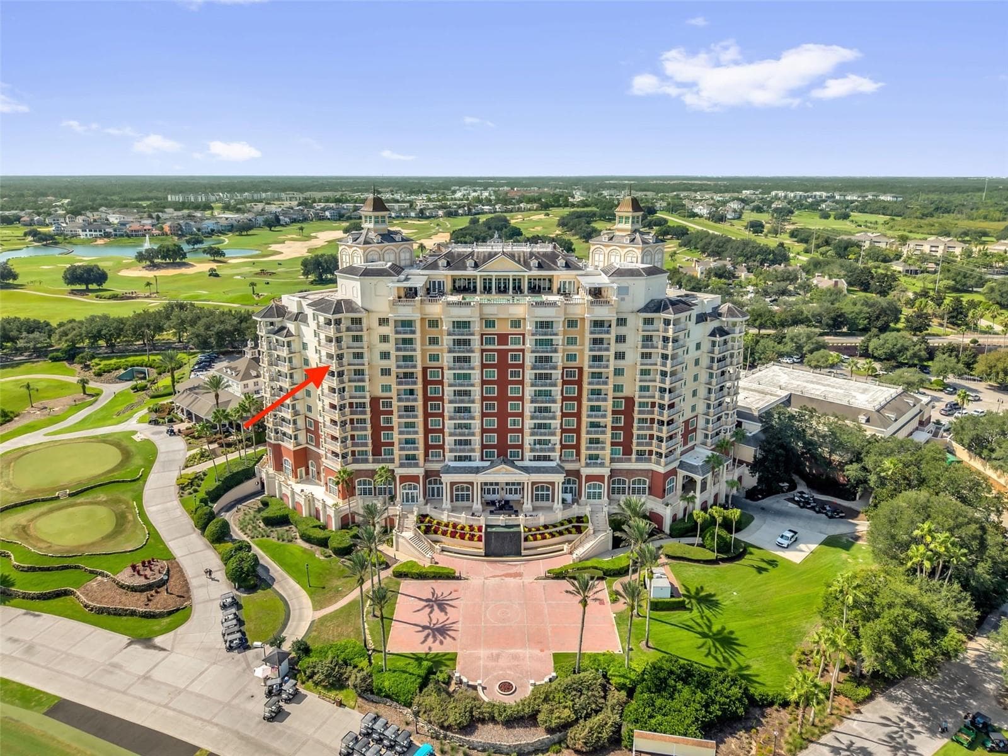
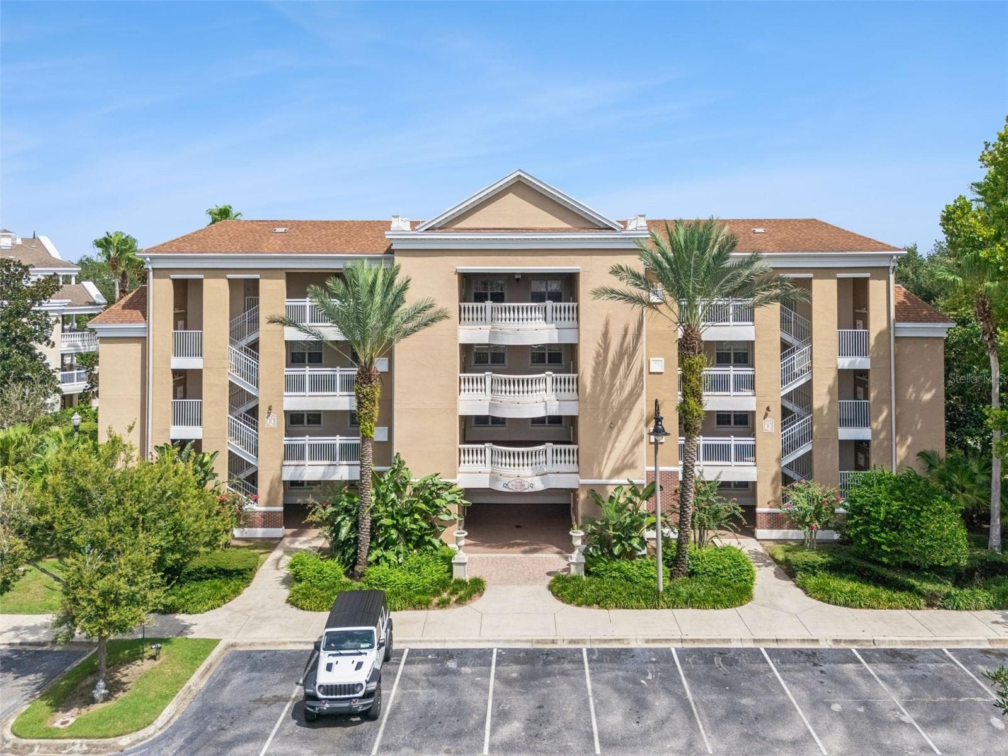
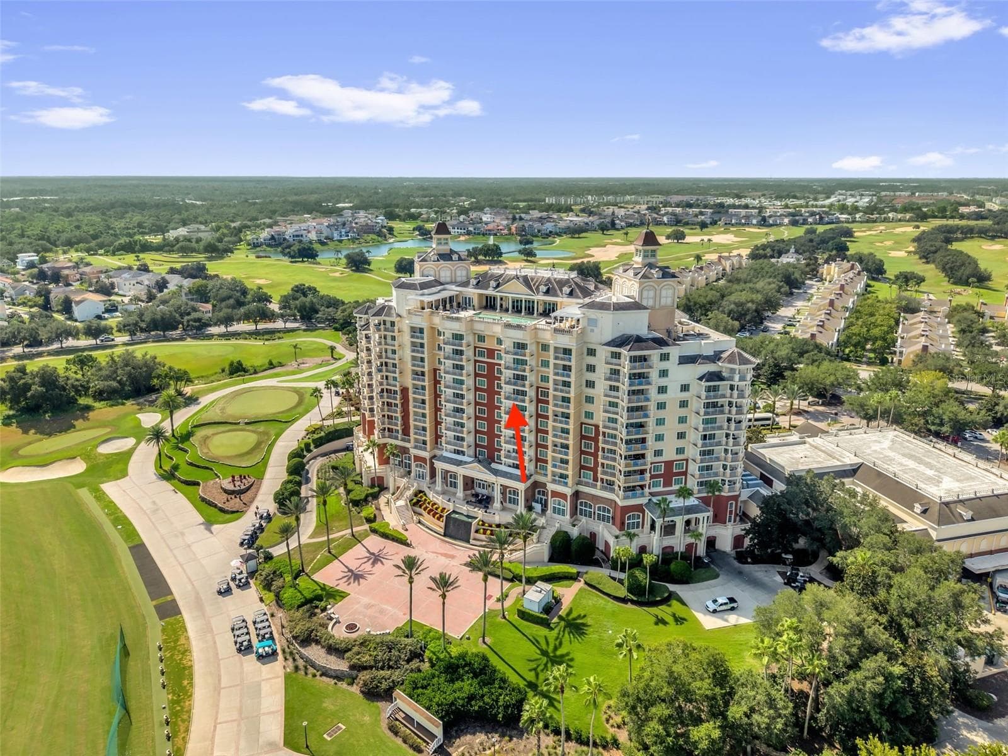
Get ready to start living the Florida lifestyle! Have you visited Florida so much that you thought it may just be easier, and more cost effective to own a home here, well you are right indeed! This fully furnished home is simply that; a place to call home when you visit, and then rented out while you're not here to offset the cost of ownership. Only 5 years young, this two-story condominium is the epitome of modern luxury, with secured access from the ground level, and a convenient elevator location so that you can easily bring your luggage in and out. Do you need extra convenience....how about being one of the closest buildings to the state of the art clubhouse, fitness and pool, only a stone's throw away from your front door! Not only does this make it easier to maximize your time while you're here visiting, but an enticing selling feature for guests who are staying there. Once inside, you can immediately begin to appreciate the design and updates that were thought about during design, including the extra large 36 x 16 tile flooring, timeless decor and art, as well as all of the finishes and hardware that were added. Your primary bedroom is located on the first level, with its own large en-suite bathroom, including dual vanities with plenty of lower cabinetry, as well as a walk-in shower. Two more bedrooms, with a full bathroom in between them (shower & bathtub) are on the first level as well, along with one more bedroom on the same floor. Separate from the first level, and for additional privacy, your fourth bedroom is located on the second floor, with another full bathroom, in addition to a massive sized loft with a new pool table. Do you like to be outside and enjoy the warm Florida sunshine....well check! This home is one of very few who have an outside balcony, accessible from the loft, and is the perfect spot to host those family gatherings and host your holiday parties. Enjoy your morning cappuccino or an evening cabernet while you gaze out onto the blue skies, and make those long last memories with the ones you spend time with. FULLY FURNISHED WITH ALL DECOR, ARTWORK & APPLIANCES | WALK TO THE CLUBHOUSE | OUTSIDE BALCONY | TURNKEY INVESTMENT | Don't you deserve to own a little piece of the sunshine state? >INTERIOR OF THE HOME WILL BE PAINTED PRIOR TO CLOSING<
Property details
- MLS
- Stellar MLS
- MLS #
- MFRO6322602
- Property type
- Condominium
- Subdivision
- SPECTRUM AT REUNION CONDO PH 1A THRU 1D
- Status
- Active
- Days on market
- 377
- On market date
- July 18, 2025
- Stories
- N/A
- Total bathrooms
- 3.5
- Garage spaces
- N/A
- Parking spaces
- N/A
- Lot size
- 0.06 acres
Location
Get directions →Nearby schools
Within 10 miles. School directory data from the National Center for Education Statistics (NCES), accessed via the Urban Institute Education Data API. Local Score is calculated by INNOVATE Real Estate; where a state rating is shown, it comes from that state's own official school report card.
- Enrollment
- 1,117
- Student:teacher ratio
- 14.9:1
- District
- POLK
- Enrollment
- 1,325
- Student:teacher ratio
- 17.9:1
- District
- OSCEOLA
- Enrollment
- 2,731
- Student:teacher ratio
- 22.4:1
- District
- OSCEOLA
Walkability
Blended score for REUNION's center, calculated by INNOVATE Real Estate from two sources: the EPA's National Walkability Index (street network, transit, land-use mix) and Google Places amenity data (what's actually reachable on foot from this point). 60% EPA National Walkability Index + 40% nearby-amenity density (Google Places).
Market position
How this listing compares to current activity in REUNION, from live MLS data.
Mortgage calculator
Estimate only - actual rate and payment depend on your lender, credit, and loan program.
Adjust tax / insurance estimates
Similar homes you might like
Data source: Listing information provided by Stellar MLS (mfrmls) via Trestle/CoreLogic. Last updated September 12, 2026.
Information herein deemed reliable but not guaranteed; all measurements, school assignments, HOA fees, taxes, and feature lists are approximate and should be independently verified. Equal Housing Opportunity.