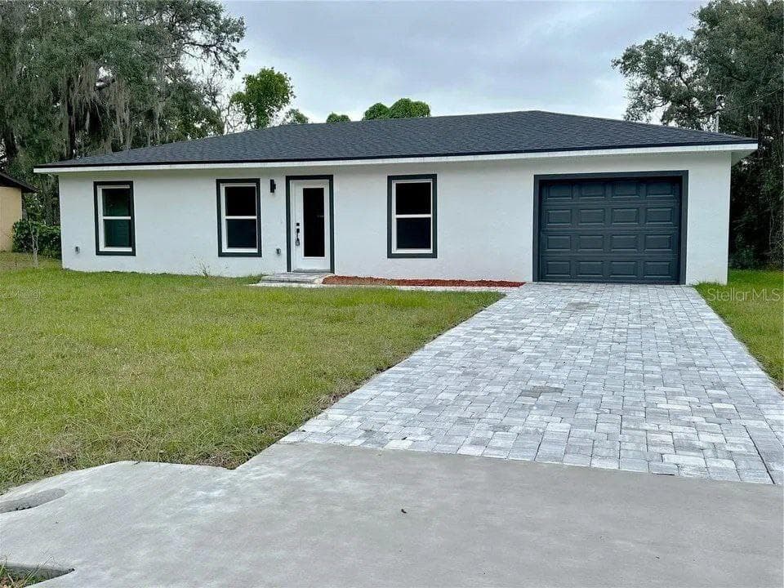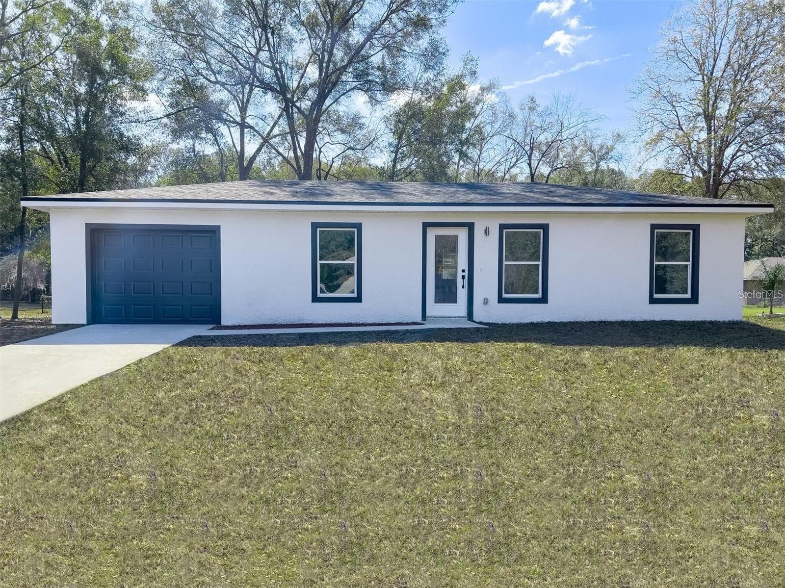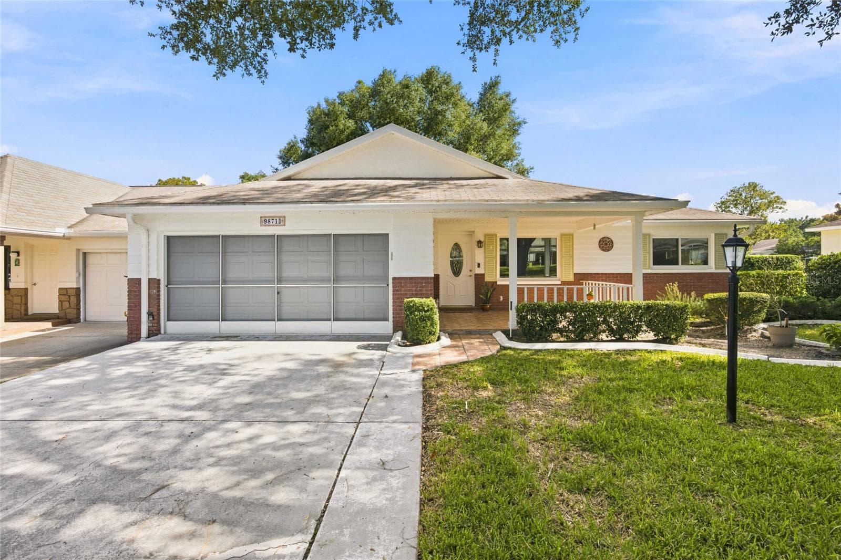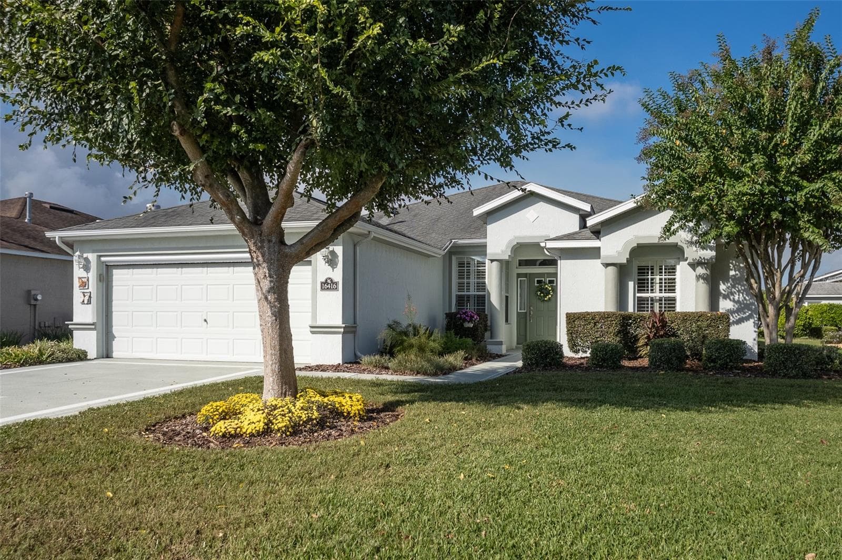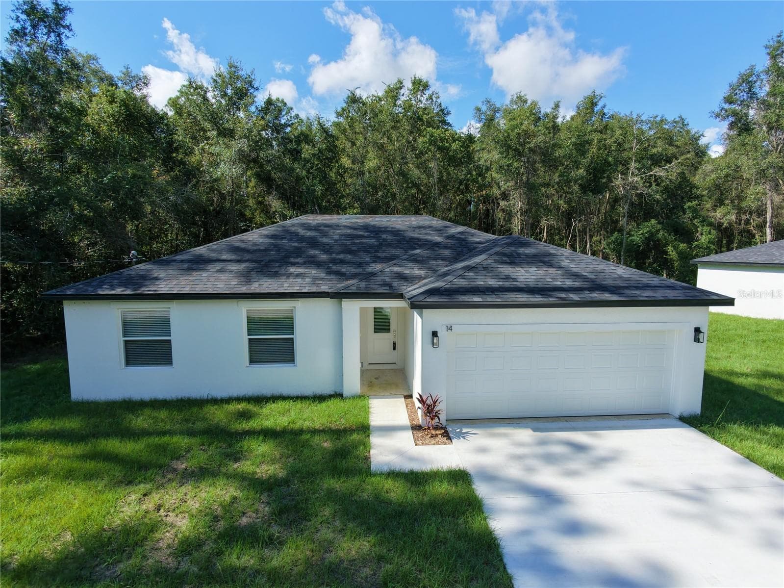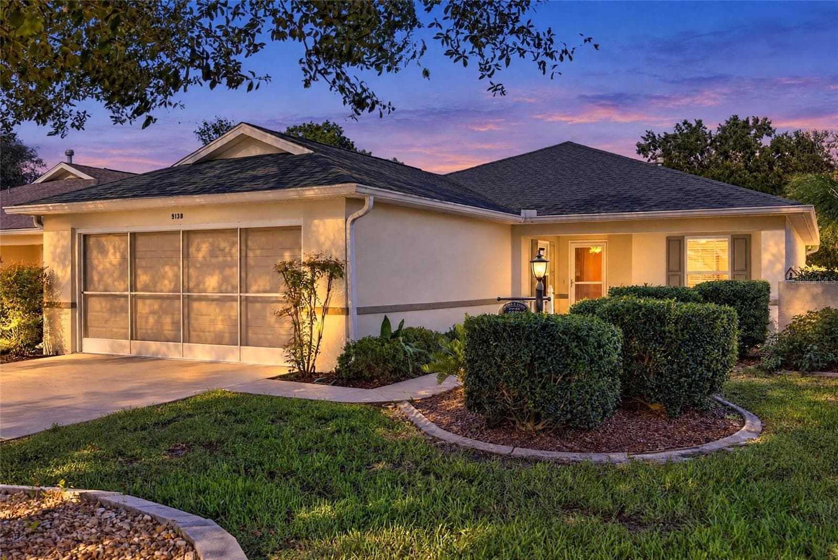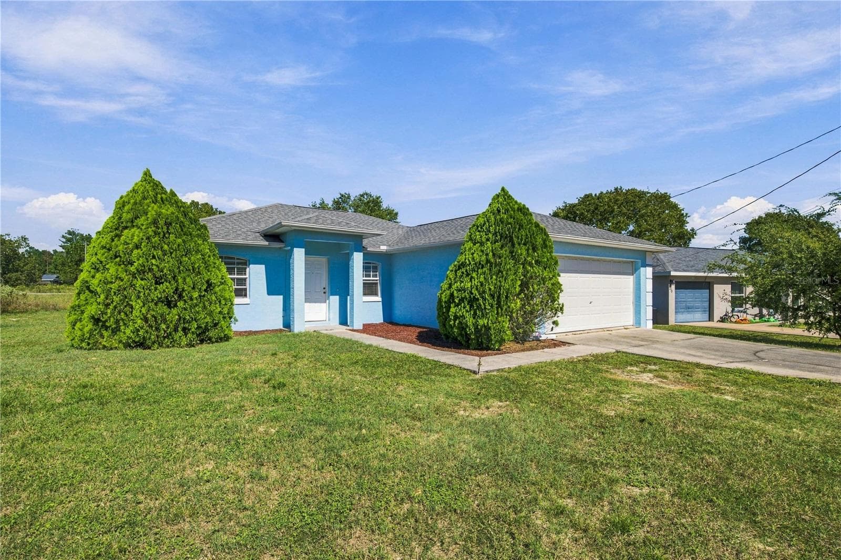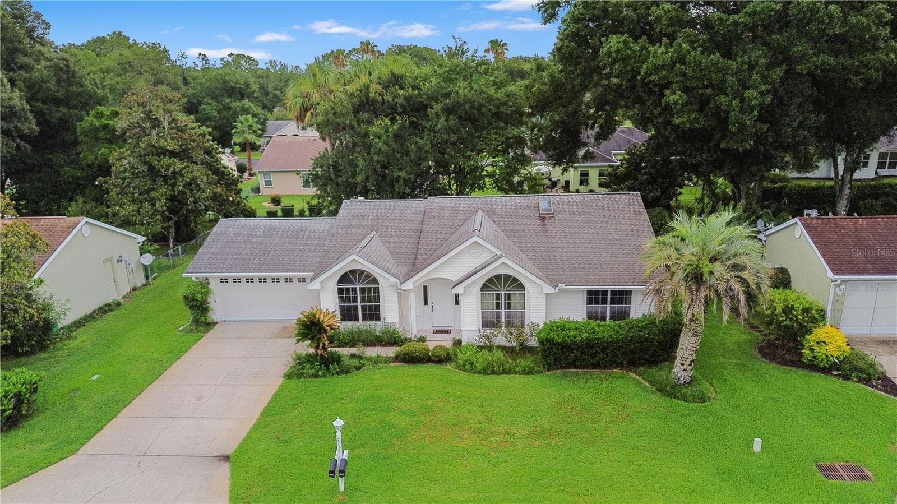
Welcome to 7734 SW 114th Loop - 7734 SW 114TH LOOP, OCALA
Backyard - 7734 SW 114TH LOOP, OCALA
Single Family Residence at 7734 SW 114TH LOOP, OCALA, photo 3 of 65
Welcome to 7734 SW 114th Loop in Oak Run! - 7734 SW 114TH LOOP, OCALA
Single Family Residence at 7734 SW 114TH LOOP, OCALA, photo 5 of 65
Backyard - 7734 SW 114TH LOOP, OCALA
Front Door Entryway - 7734 SW 114TH LOOP, OCALA
Living Room - 7734 SW 114TH LOOP, OCALA
Breakfast Nook - 7734 SW 114TH LOOP, OCALA
Kitchen - 7734 SW 114TH LOOP, OCALA
Dining Room - 7734 SW 114TH LOOP, OCALA
Living Room to Hallway - 7734 SW 114TH LOOP, OCALA
Single Family Residence at 7734 SW 114TH LOOP, OCALA, photo 18 of 65
Guest Room 1/ Office on Tile - 7734 SW 114TH LOOP, OCALA
Guest Full Bathroom - 7734 SW 114TH LOOP, OCALA
Guest Bedroom 2 - 7734 SW 114TH LOOP, OCALA
Living Room & Entry to Primary - 7734 SW 114TH LOOP, OCALA
Primary Bedroom - 7734 SW 114TH LOOP, OCALA
Walk-in Closet - 7734 SW 114TH LOOP, OCALA
Ensuite Vanity - 7734 SW 114TH LOOP, OCALA
Primary Bathroom - 7734 SW 114TH LOOP, OCALA
Garden Tub - 7734 SW 114TH LOOP, OCALA
Step-in Shower - 7734 SW 114TH LOOP, OCALA
Indoor Laundry with Washer/ Dryer to Convey - 7734 SW 114TH LOOP, OCALA
Single Family Residence at 7734 SW 114TH LOOP, OCALA, photo 36 of 65
Covered Porch with Tile & AC - 7734 SW 114TH LOOP, OCALA
Garage - 7734 SW 114TH LOOP, OCALA
Single Family Residence at 7734 SW 114TH LOOP, OCALA, photo 43 of 65
Fenced Backyard - 7734 SW 114TH LOOP, OCALA
Single Family Residence at 7734 SW 114TH LOOP, OCALA, photo 45 of 65
Single Family Residence at 7734 SW 114TH LOOP, OCALA, photo 46 of 65
Single Family Residence at 7734 SW 114TH LOOP, OCALA, photo 47 of 65
Single Family Residence at 7734 SW 114TH LOOP, OCALA, photo 48 of 65
Single Family Residence at 7734 SW 114TH LOOP, OCALA, photo 49 of 65
Single Family Residence at 7734 SW 114TH LOOP, OCALA, photo 50 of 65
Single Family Residence at 7734 SW 114TH LOOP, OCALA, photo 51 of 65
Drone work - 7734 SW 114TH LOOP, OCALA
Single Family Residence at 7734 SW 114TH LOOP, OCALA, photo 53 of 65
Single Family Residence at 7734 SW 114TH LOOP, OCALA, photo 54 of 65
Single Family Residence at 7734 SW 114TH LOOP, OCALA, photo 55 of 65
Single Family Residence at 7734 SW 114TH LOOP, OCALA, photo 56 of 65
Single Family Residence at 7734 SW 114TH LOOP, OCALA, photo 57 of 65
Amenities - 7734 SW 114TH LOOP, OCALA
6 Pools Available in Oak Run - 7734 SW 114TH LOOP, OCALA
Amenities - 7734 SW 114TH LOOP, OCALA
Single Family Residence at 7734 SW 114TH LOOP, OCALA, photo 64 of 65
Twilight Edit- Welcome to 7734 SW 114th Loop in Oak Run's Timbergate! - 7734 SW 114TH LOOP, OCALA
65 photos

$209,900

7734 SW 114TH LOOP
OCALA, FL 34476
Listed by Emily White
Bedrooms
3
Bathrooms
2
Living area
1,654 sqft
Year built
1993

About this home

--AMAZING DEAL IN OAK RUN'S FABULOUS TIMBERGATE NEIGHBORHOOD! Welcome to 7734 SW 114th Loop in Ocala's well-established and lovely 55+ Oak Run. Gated entry, and situated on a beautiful lot with a private, fenced backyard, this 3 bedroom/ 2 full bathroom home boasts a desirable split floor plan, large living room, formal dining room, and open-concept kitchen and breakfast area. Two guest bedrooms with great natural light sit at the front of the house; the bedroom with new wood-like tile floors would make a great office! The primary bedroom suite is spacious, overlooking the backyard and features a huge nearly 7x7 walk-in closet, make-up area with additional storage, step-in shower, soaker tub, and single-sink vanity. Getting ready is a breeze here! Back through the great room, two sets of sliders lead to the covered back porch- this is a 24x10 Florida room under AC with ceiling fans and electric, plus beautiful wood-like floors. This creates a second living space overlooking the lush backyard. Indoor laundry with washer/ dryer to convey, plus the attached garage creates plenty of storage. ROOF & Skylight Replacement (2018); Rheem Water Heater (2017); 3-ton AC Unit Replacement (2010); GE Electrical Panel. Oak Run is a 55+ community located just off of W. Hwy 200, outside city limits near a natural wildlife preserve. The monthly amenities fee covers 24-hour security, basic cable TV, community Channel-12 TV, use of all facilities, and the maintenance of all recreational and common areas including the dog park. Amenities include access to 6 pools, 5 hot tubs, golf course, restaurant, two fitness centers, library, billiards, card and craft room, tennis and pickleball, horseshoes, volleyball, and more. This is the Florida lifestyle that you've been dreaming about- there is a club for any interest that you may have- gardening, motorcycle, cards, social clubs, dances, and more! So close to hospitals, great dining, activities, and business opportunities. Great bones, a beautiful lot, fantastic neighbors, and so much fun to be had here in Oak Run's Timbergate! Let's go see it!

Property details

MLS
Stellar MLS
MLS #
MFROM715561
Property type
Single Family Residence
Subdivision
OAK RUN TIMBERGATE
Status
Active
Days on market
91
On market date
June 29, 2026
Stories
N/A
Total bathrooms
2
Garage spaces
1
Parking spaces
N/A
Lot size
0.2 acres
Loading map…

Nearby schools

Within 10 miles. School directory data from the National Center for Education Statistics (NCES), accessed via the Urban Institute Education Data API. Local Score is calculated by INNOVATE Real Estate; where a state rating is shown, it comes from that state's own official school report card.

Elementary
MARION OAKS ELEMENTARY SCHOOL
3.62 mi away · Grades -1-5
Nearest school -- attendance-zone data not available here
3.0
Local Score (student-teacher ratio only (preliminary -- will incorporate state test-score data once available)) -- not an official state rating
Enrollment
910
Student:teacher ratio
16.3:1
District
MARION
Middle
LIBERTY MIDDLE SCHOOL
3.63 mi away · Grades 6-8
Nearest school -- attendance-zone data not available here
2.0
Local Score (student-teacher ratio only (preliminary -- will incorporate state test-score data once available)) -- not an official state rating
Enrollment
1,315
Student:teacher ratio
21.2:1
District
MARION
High
WEST PORT HIGH SCHOOL
6.69 mi away · Grades 9-12
Nearest school -- attendance-zone data not available here
1.0
Local Score (student-teacher ratio only (preliminary -- will incorporate state test-score data once available)) -- not an official state rating
Enrollment
2,825
Student:teacher ratio
26.4:1
District
MARION

Walkability

Blended score for OCALA's center, calculated by INNOVATE Real Estate from two sources: the EPA's National Walkability Index (street network, transit, land-use mix) and Google Places amenity data (what's actually reachable on foot from this point). 60% EPA National Walkability Index + 40% nearby-amenity density (Google Places).

22
Car-dependent
out of 100
EPA National Walkability Index
6.0 / 20 -- Below average walkable
Google Places amenity density
10 / 100
Restaurants & cafes2
Grocery stores0
Parks0
Schools1
Transit stops0
Pharmacies0

Market position

How this listing compares to current activity in OCALA, from live MLS data.

On the market 91 days -- 8 fewer days than OCALA's current average of 99 days.
For reference, the median list price across 5,185 active listings in OCALA right now is $249,900.

Mortgage calculator

Estimate only - actual rate and payment depend on your lender, credit, and loan program.

$
%
%
Adjust tax / insurance estimates
% / yr
$
/mo
Est. monthly payment
$1,414/mo
$41,980 down
$167,920 loan
Principal & interest$1,089
Property tax (est.)$175
Home insurance (est.)$150

Similar homes you might like

Data source: Listing information provided by Stellar MLS (mfrmls) via Trestle/CoreLogic. Last updated 20 days ago.

Information herein deemed reliable but not guaranteed; all measurements, school assignments, HOA fees, taxes, and feature lists are approximate and should be independently verified. Equal Housing Opportunity.