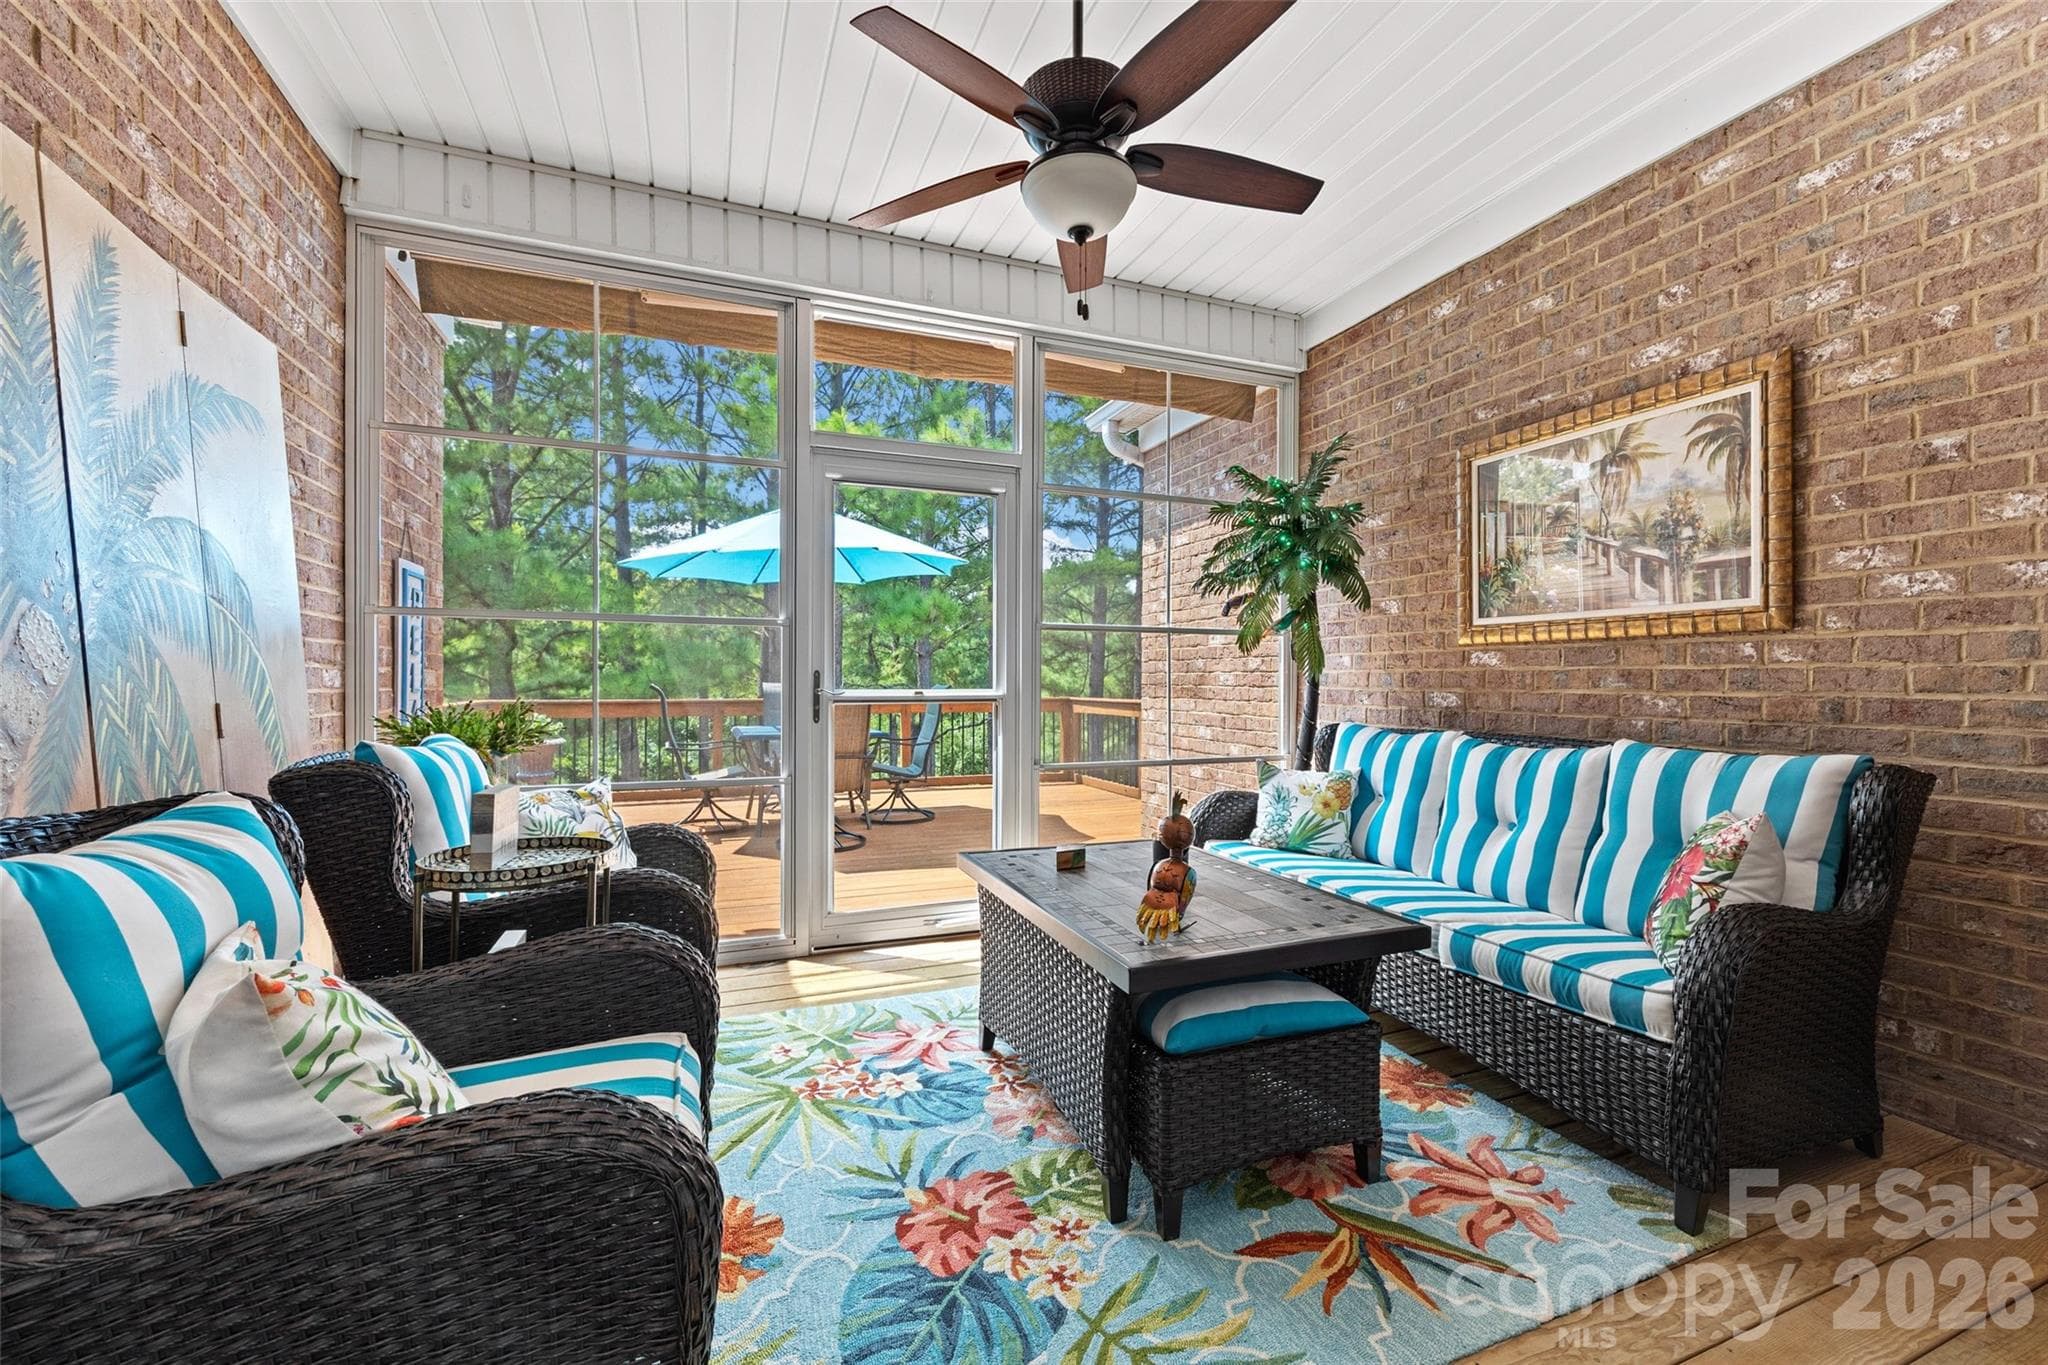

3 Seasons Room with EZ Breeze windows. - 771 Cherry Hills Place, Rock Hill
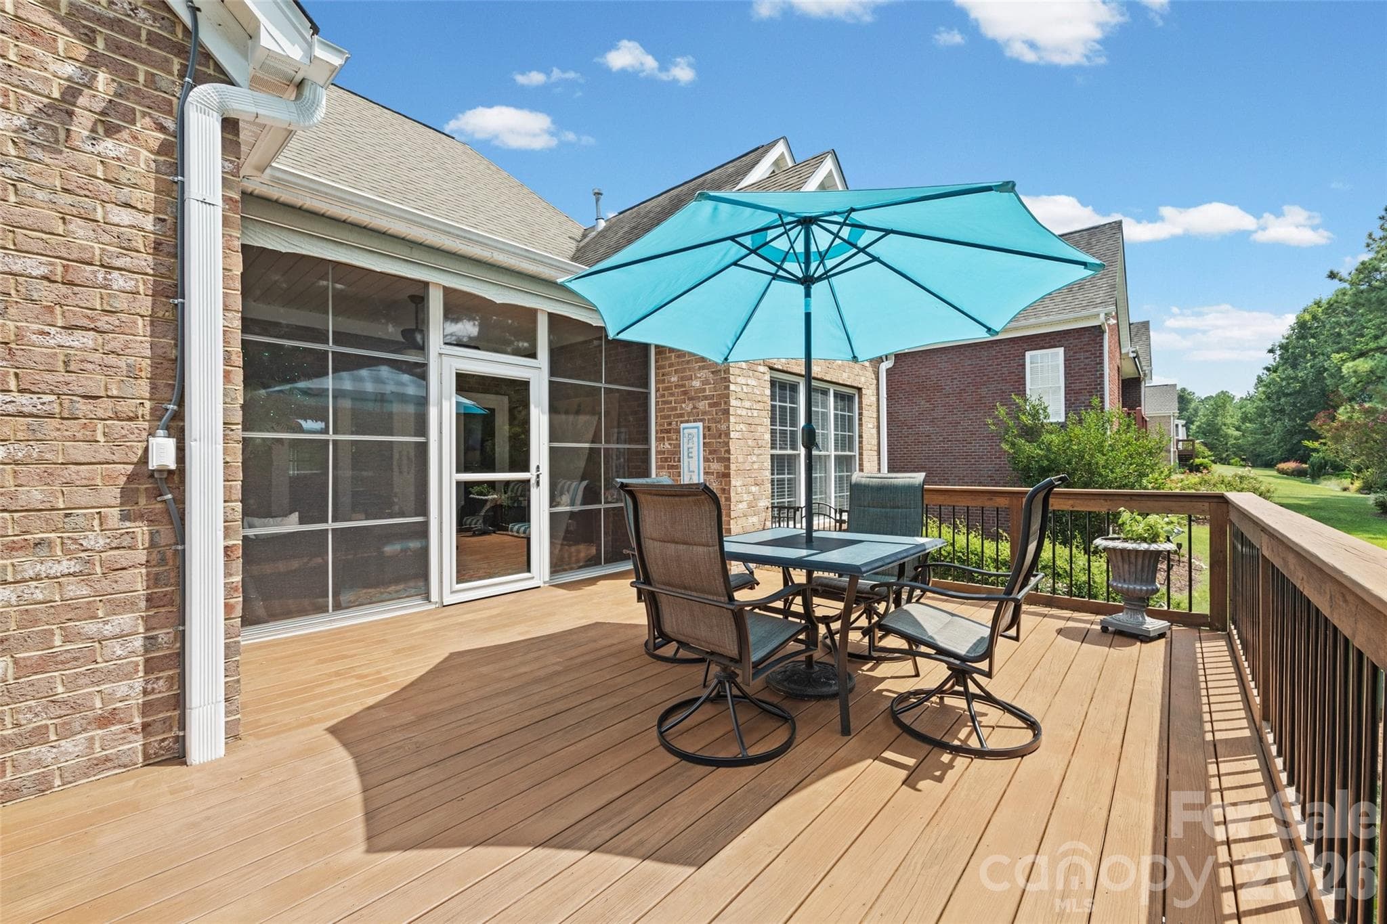
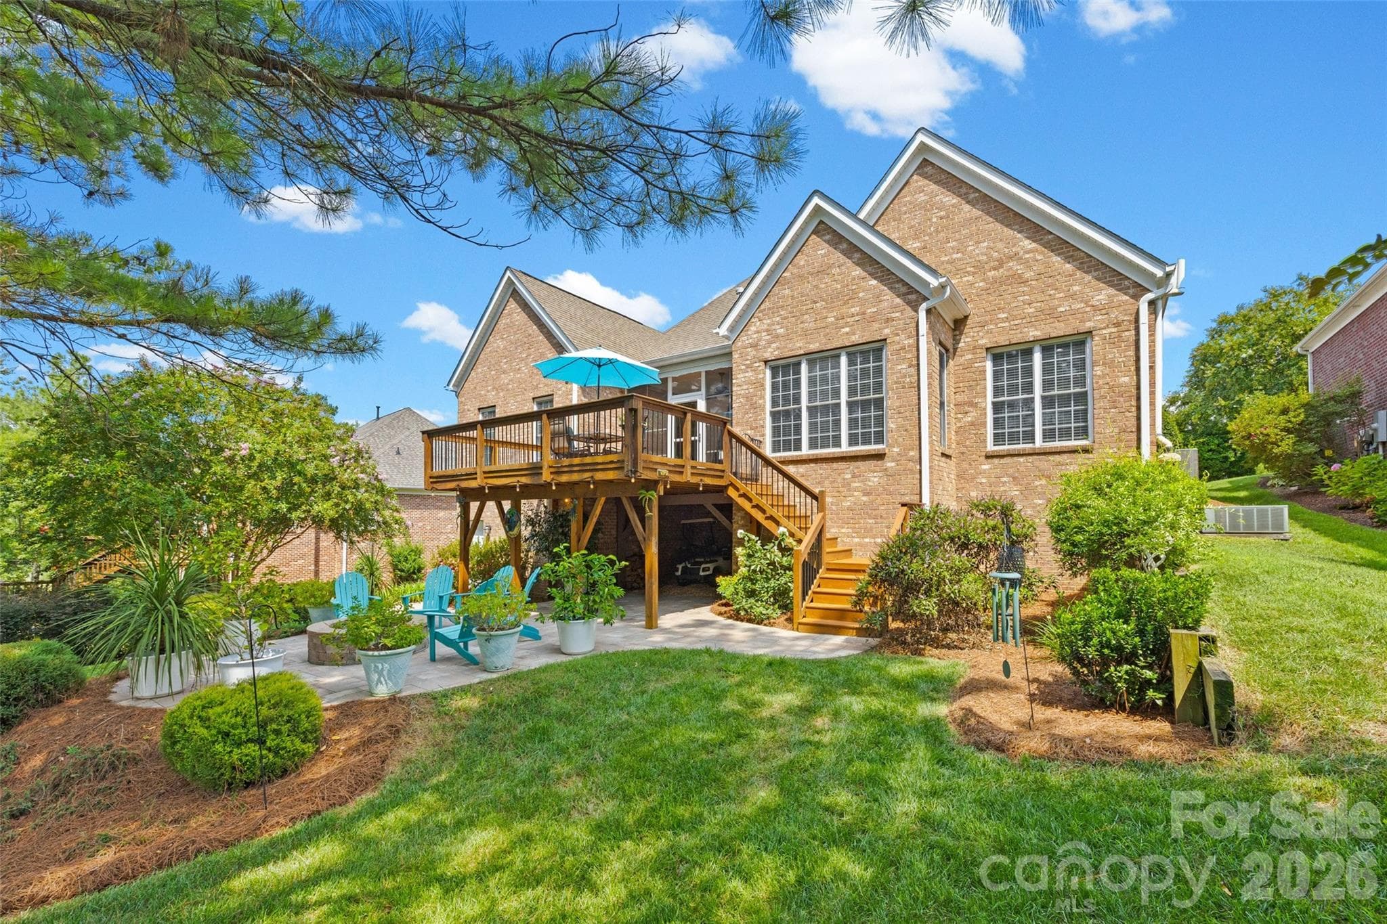
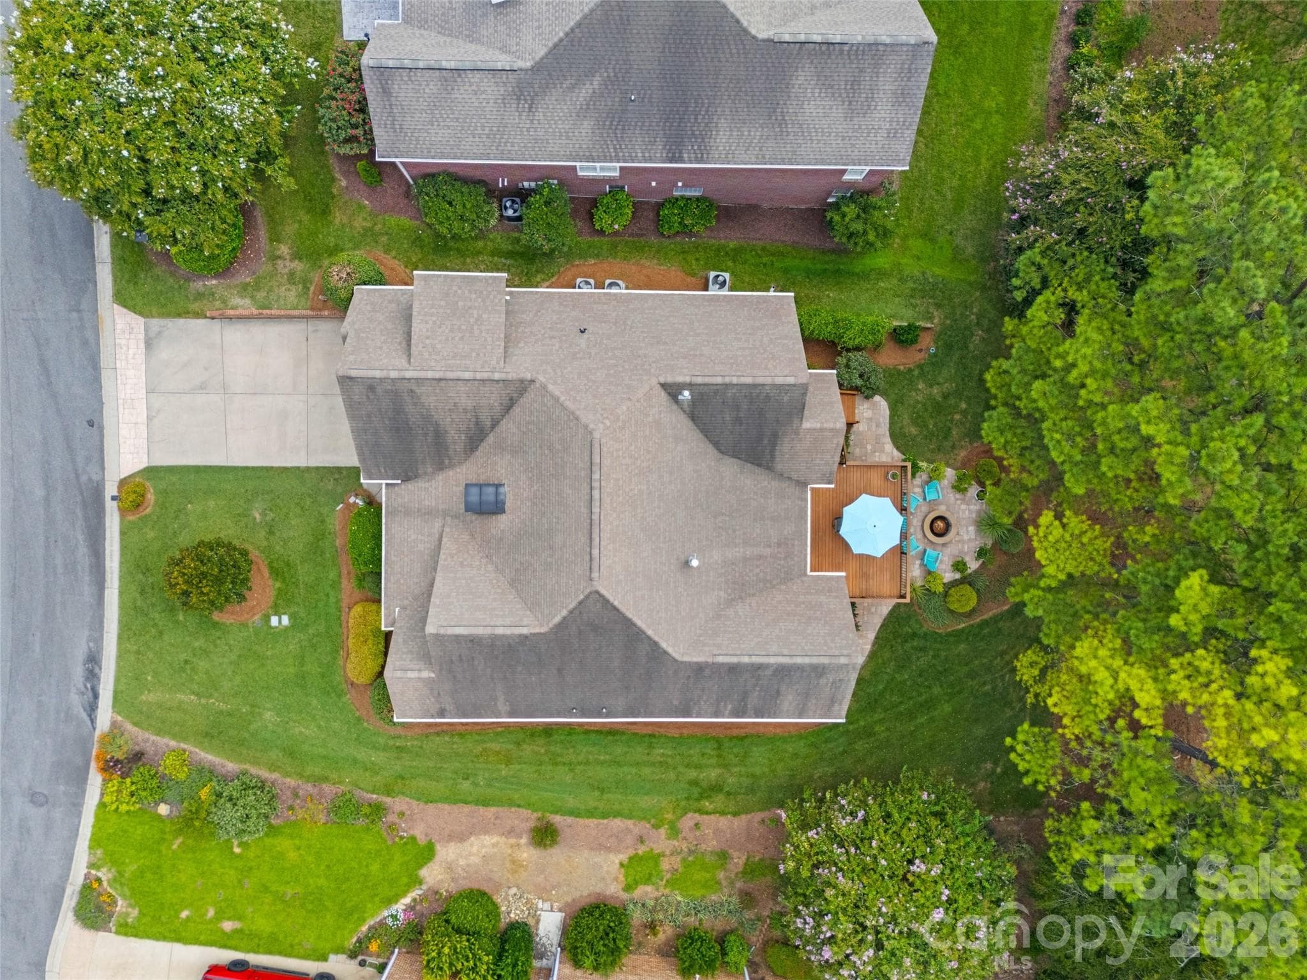
Walk from the Sunroom onto the huge deck with amazing views of the golf course - 771 Cherry Hills Place, Rock Hill
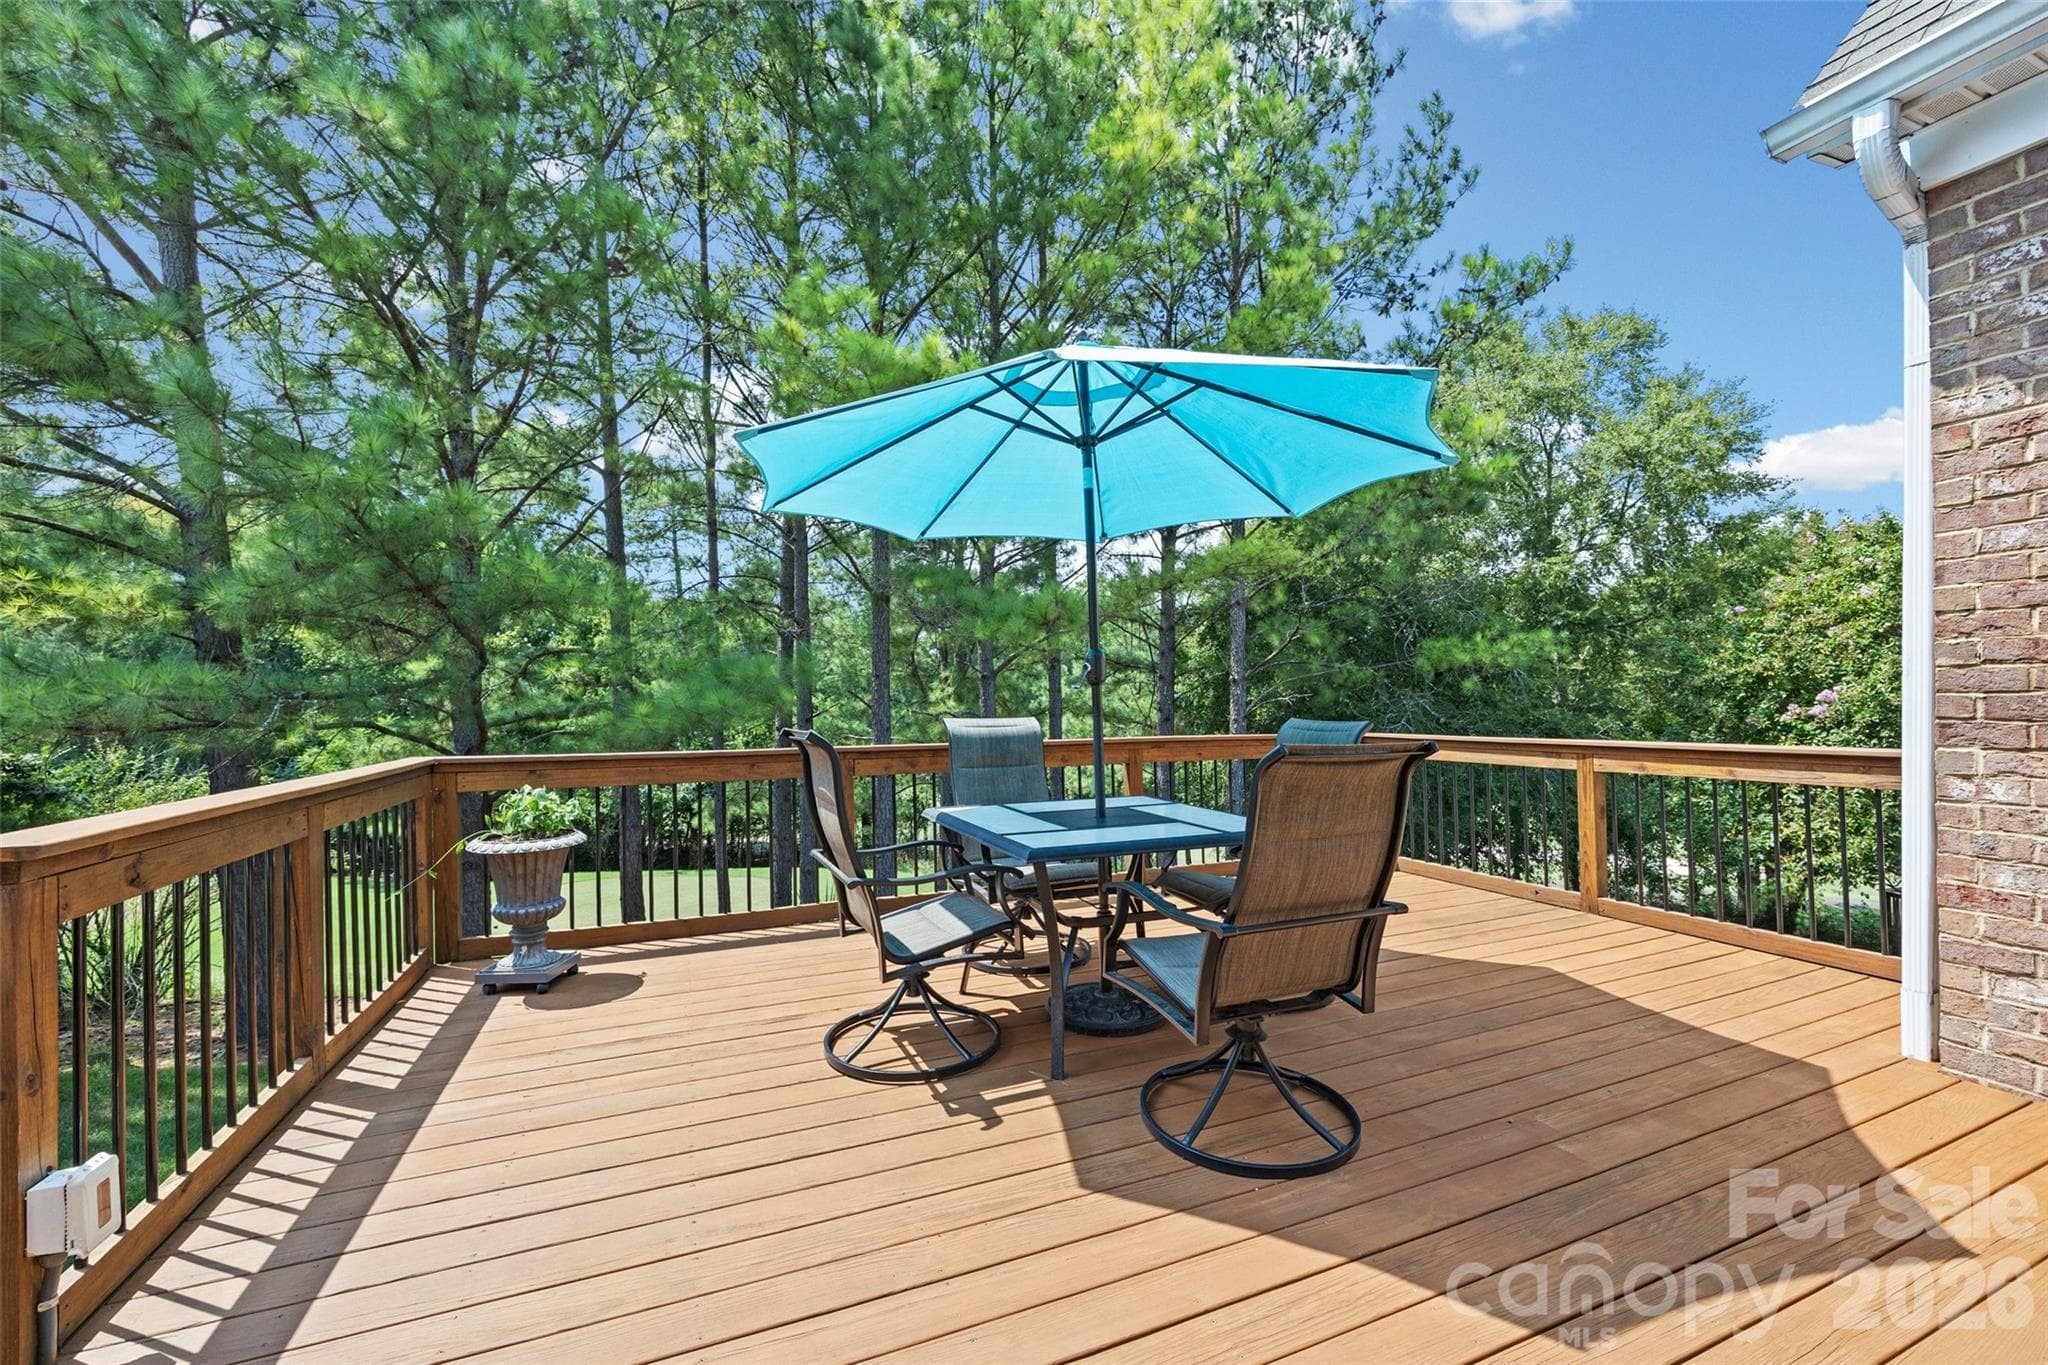
Freshly stained deck. Enjoy relaxing up here after a long day. - 771 Cherry Hills Place, Rock Hill
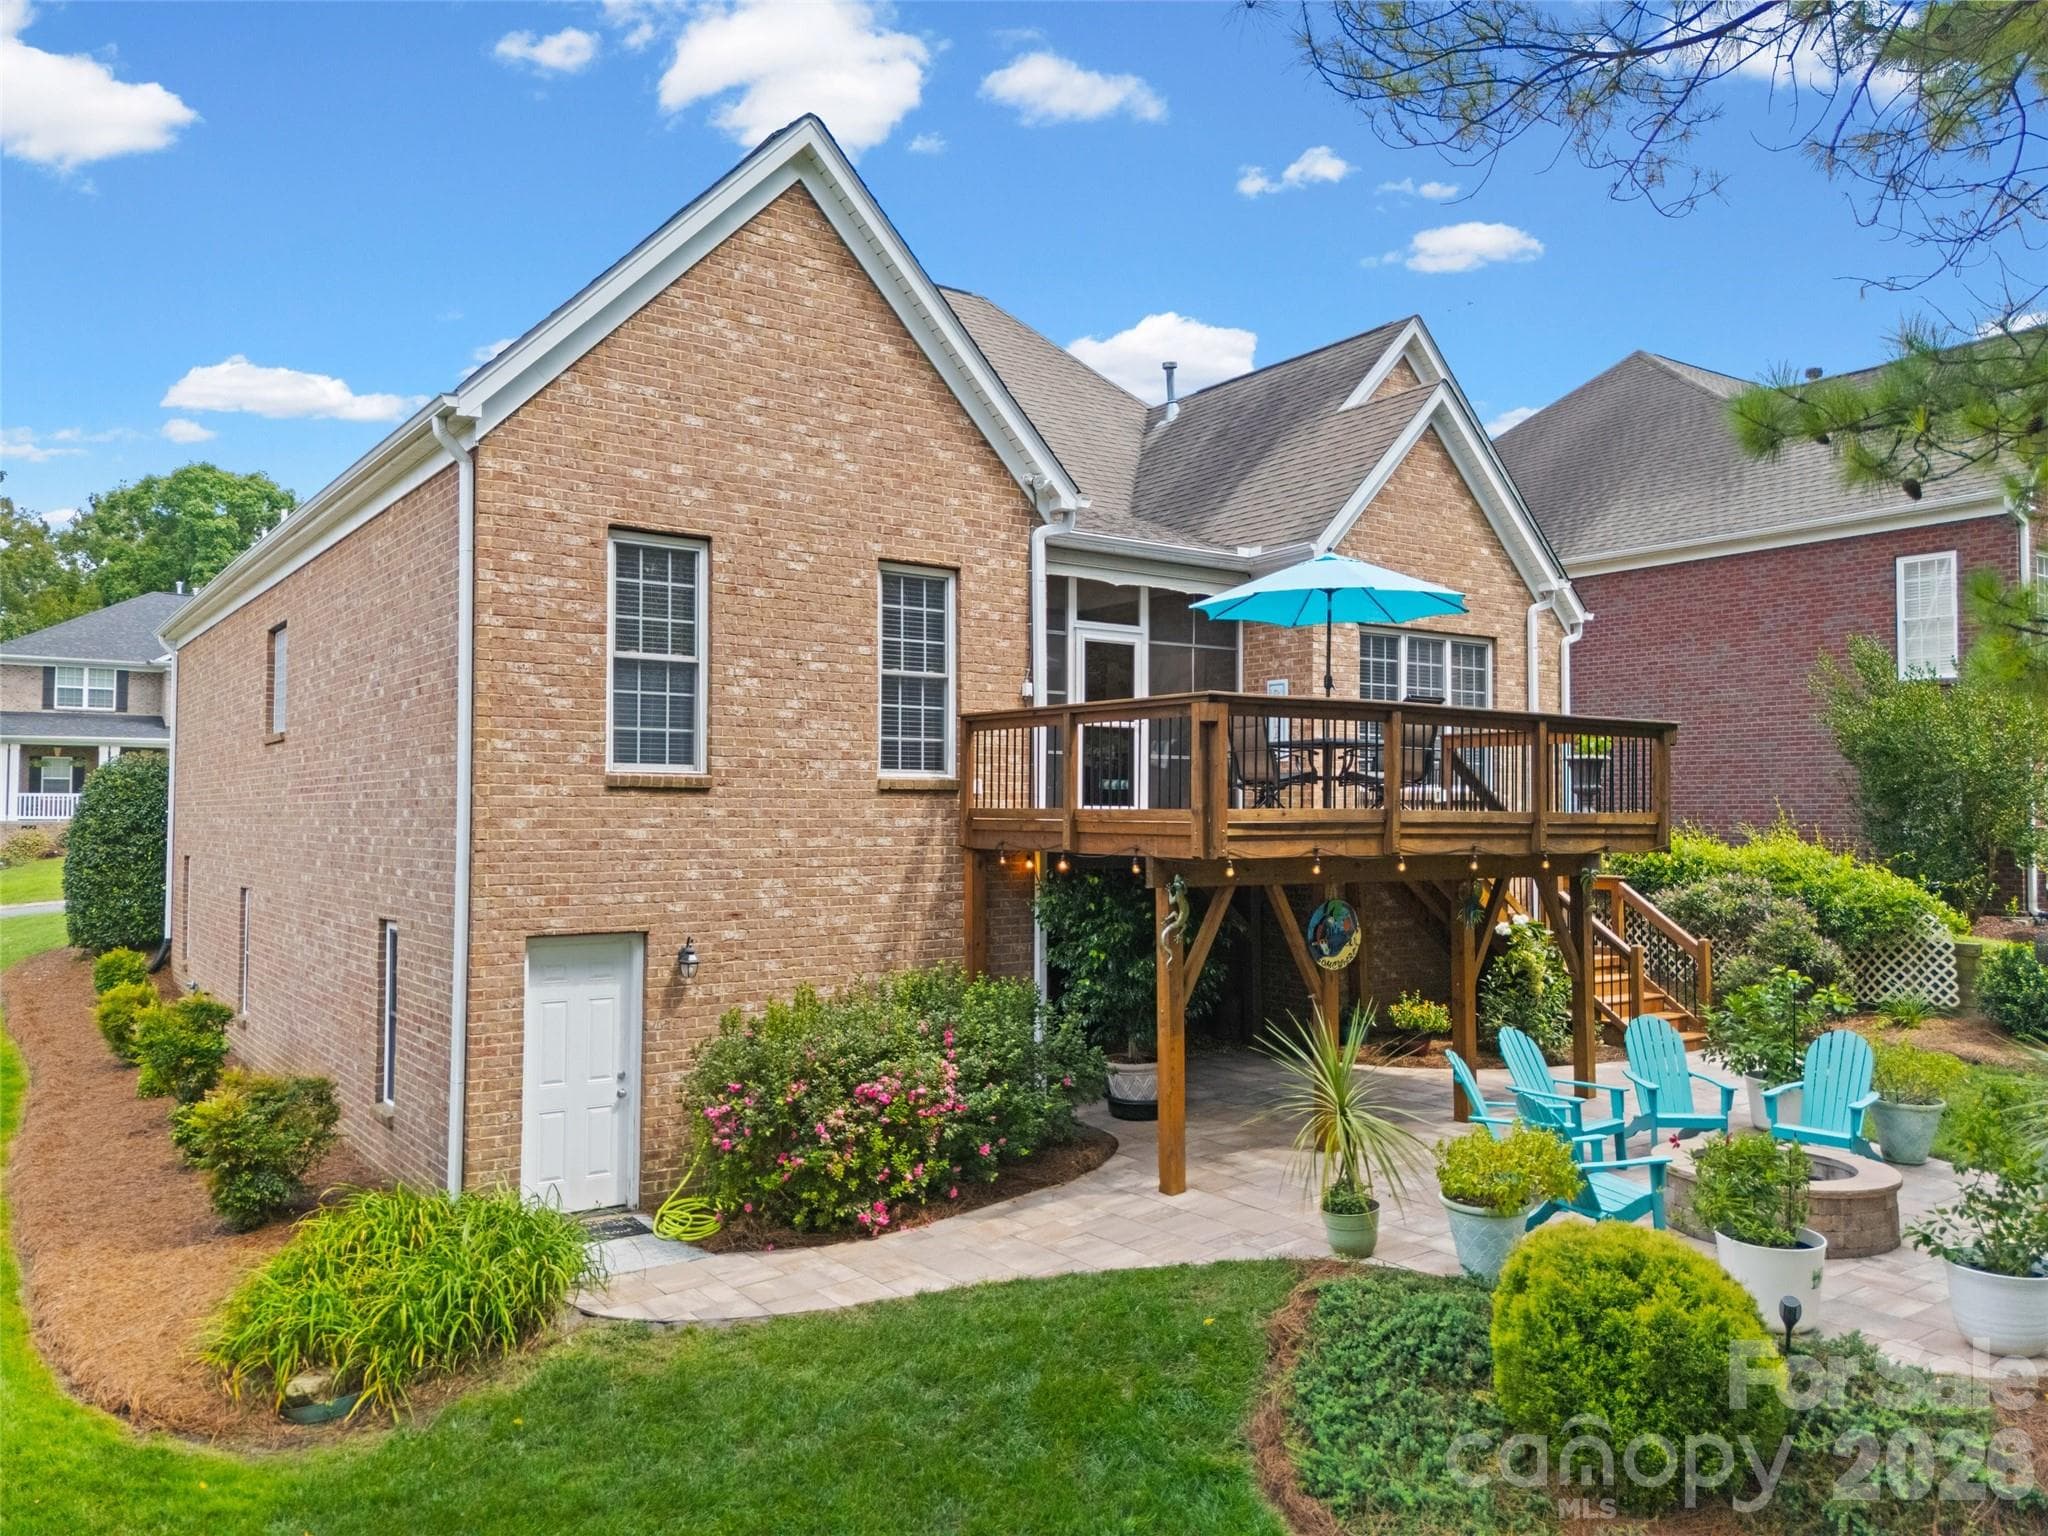
Paver Patio with wood burning fire pit - 771 Cherry Hills Place, Rock Hill
Professionally landscaped with numerous perennials - 771 Cherry Hills Place, Rock Hill
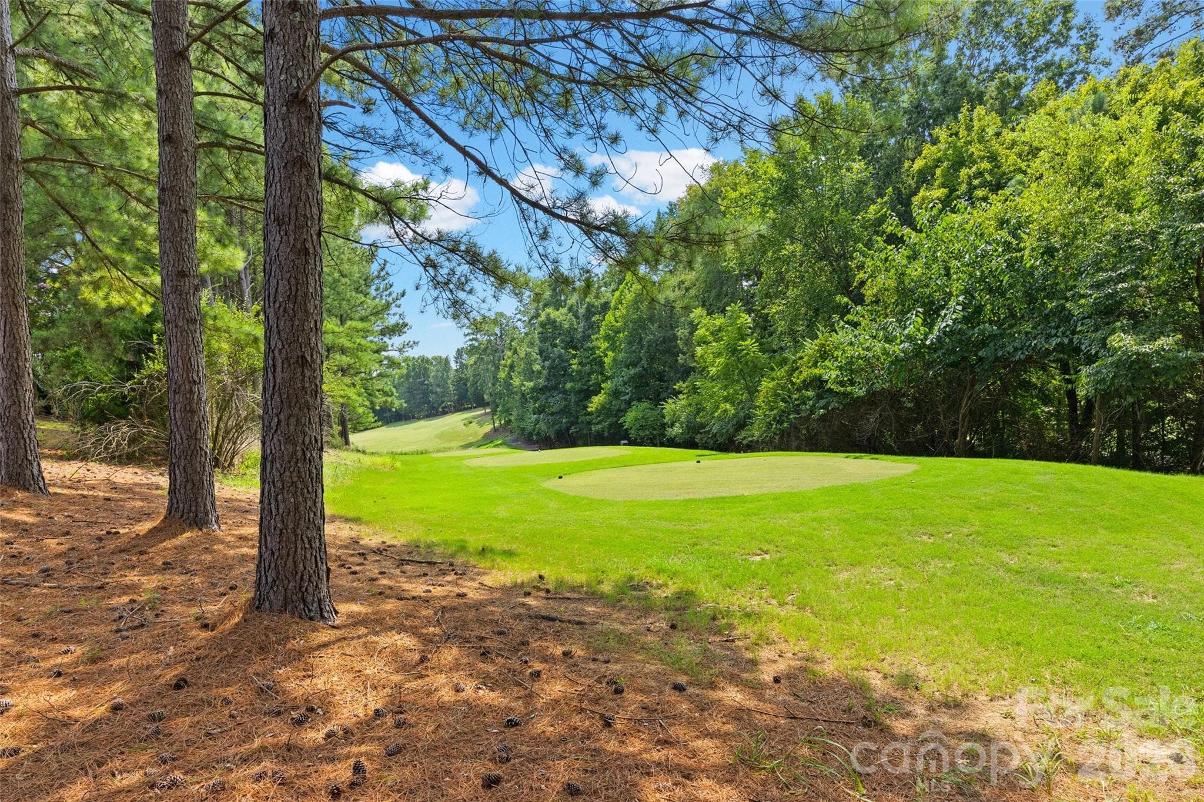
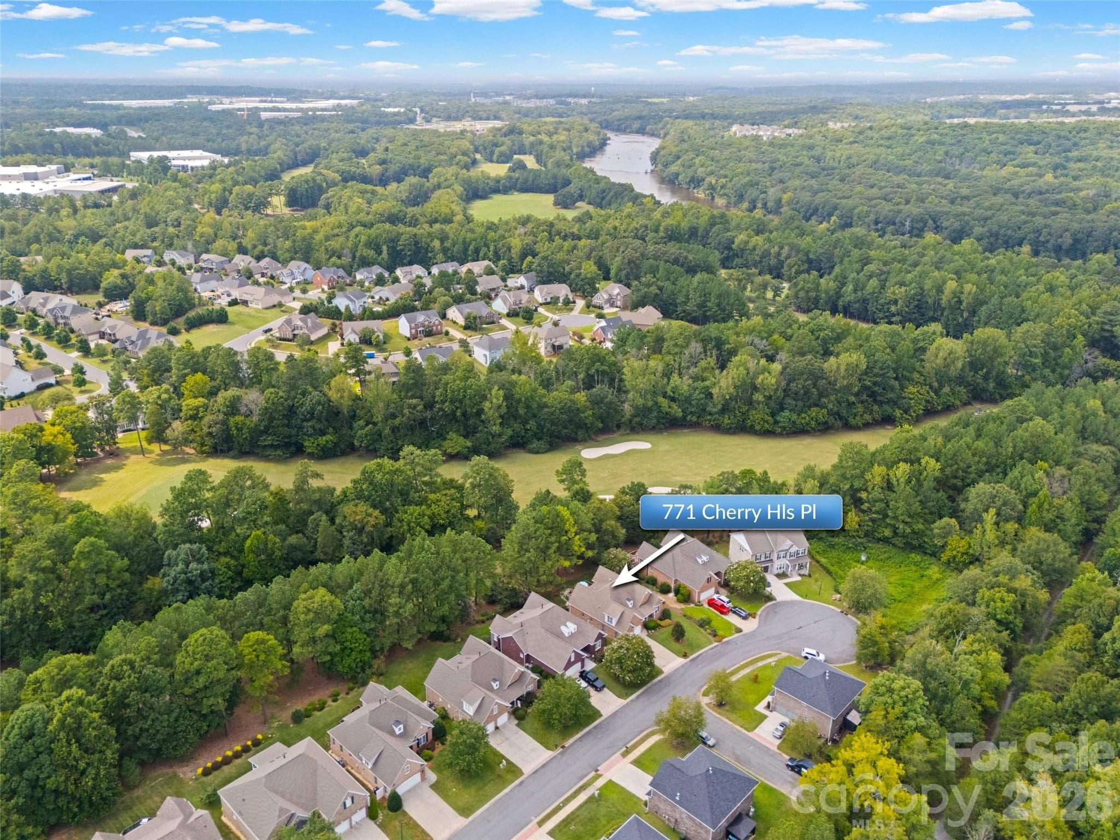
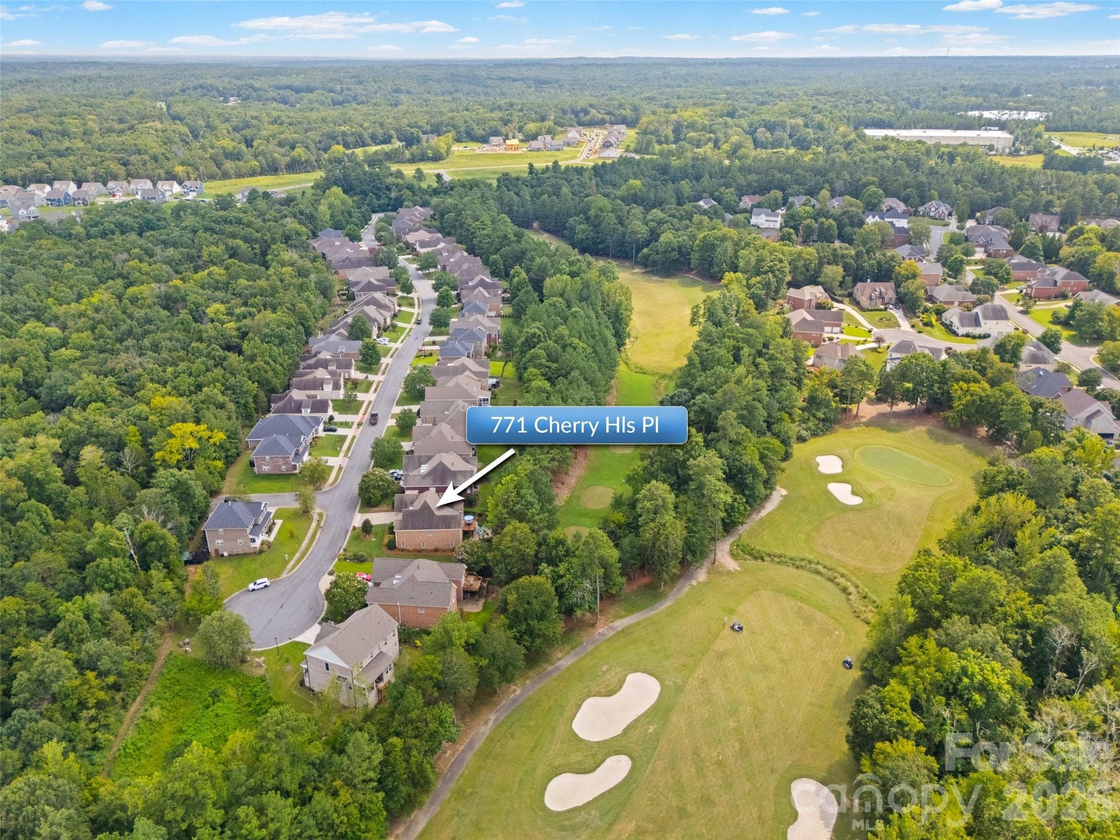
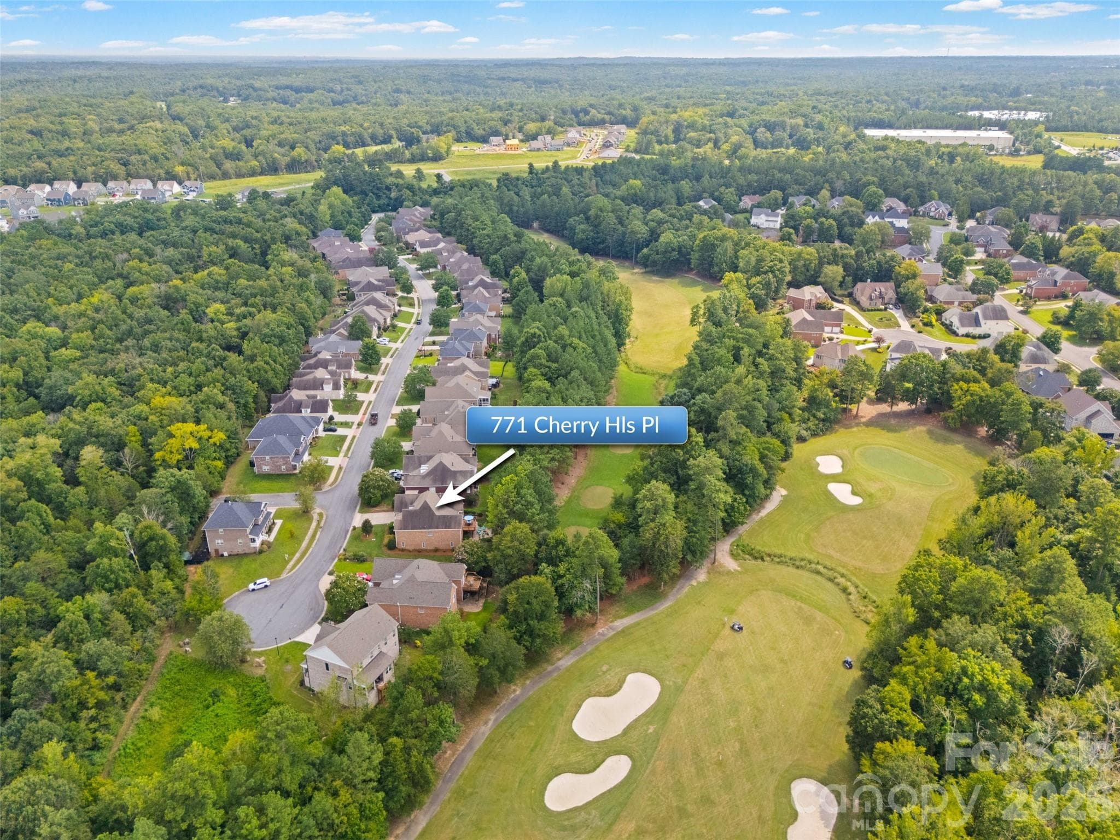
This is your back yard...the 13th Tee - 771 Cherry Hills Place, Rock Hill
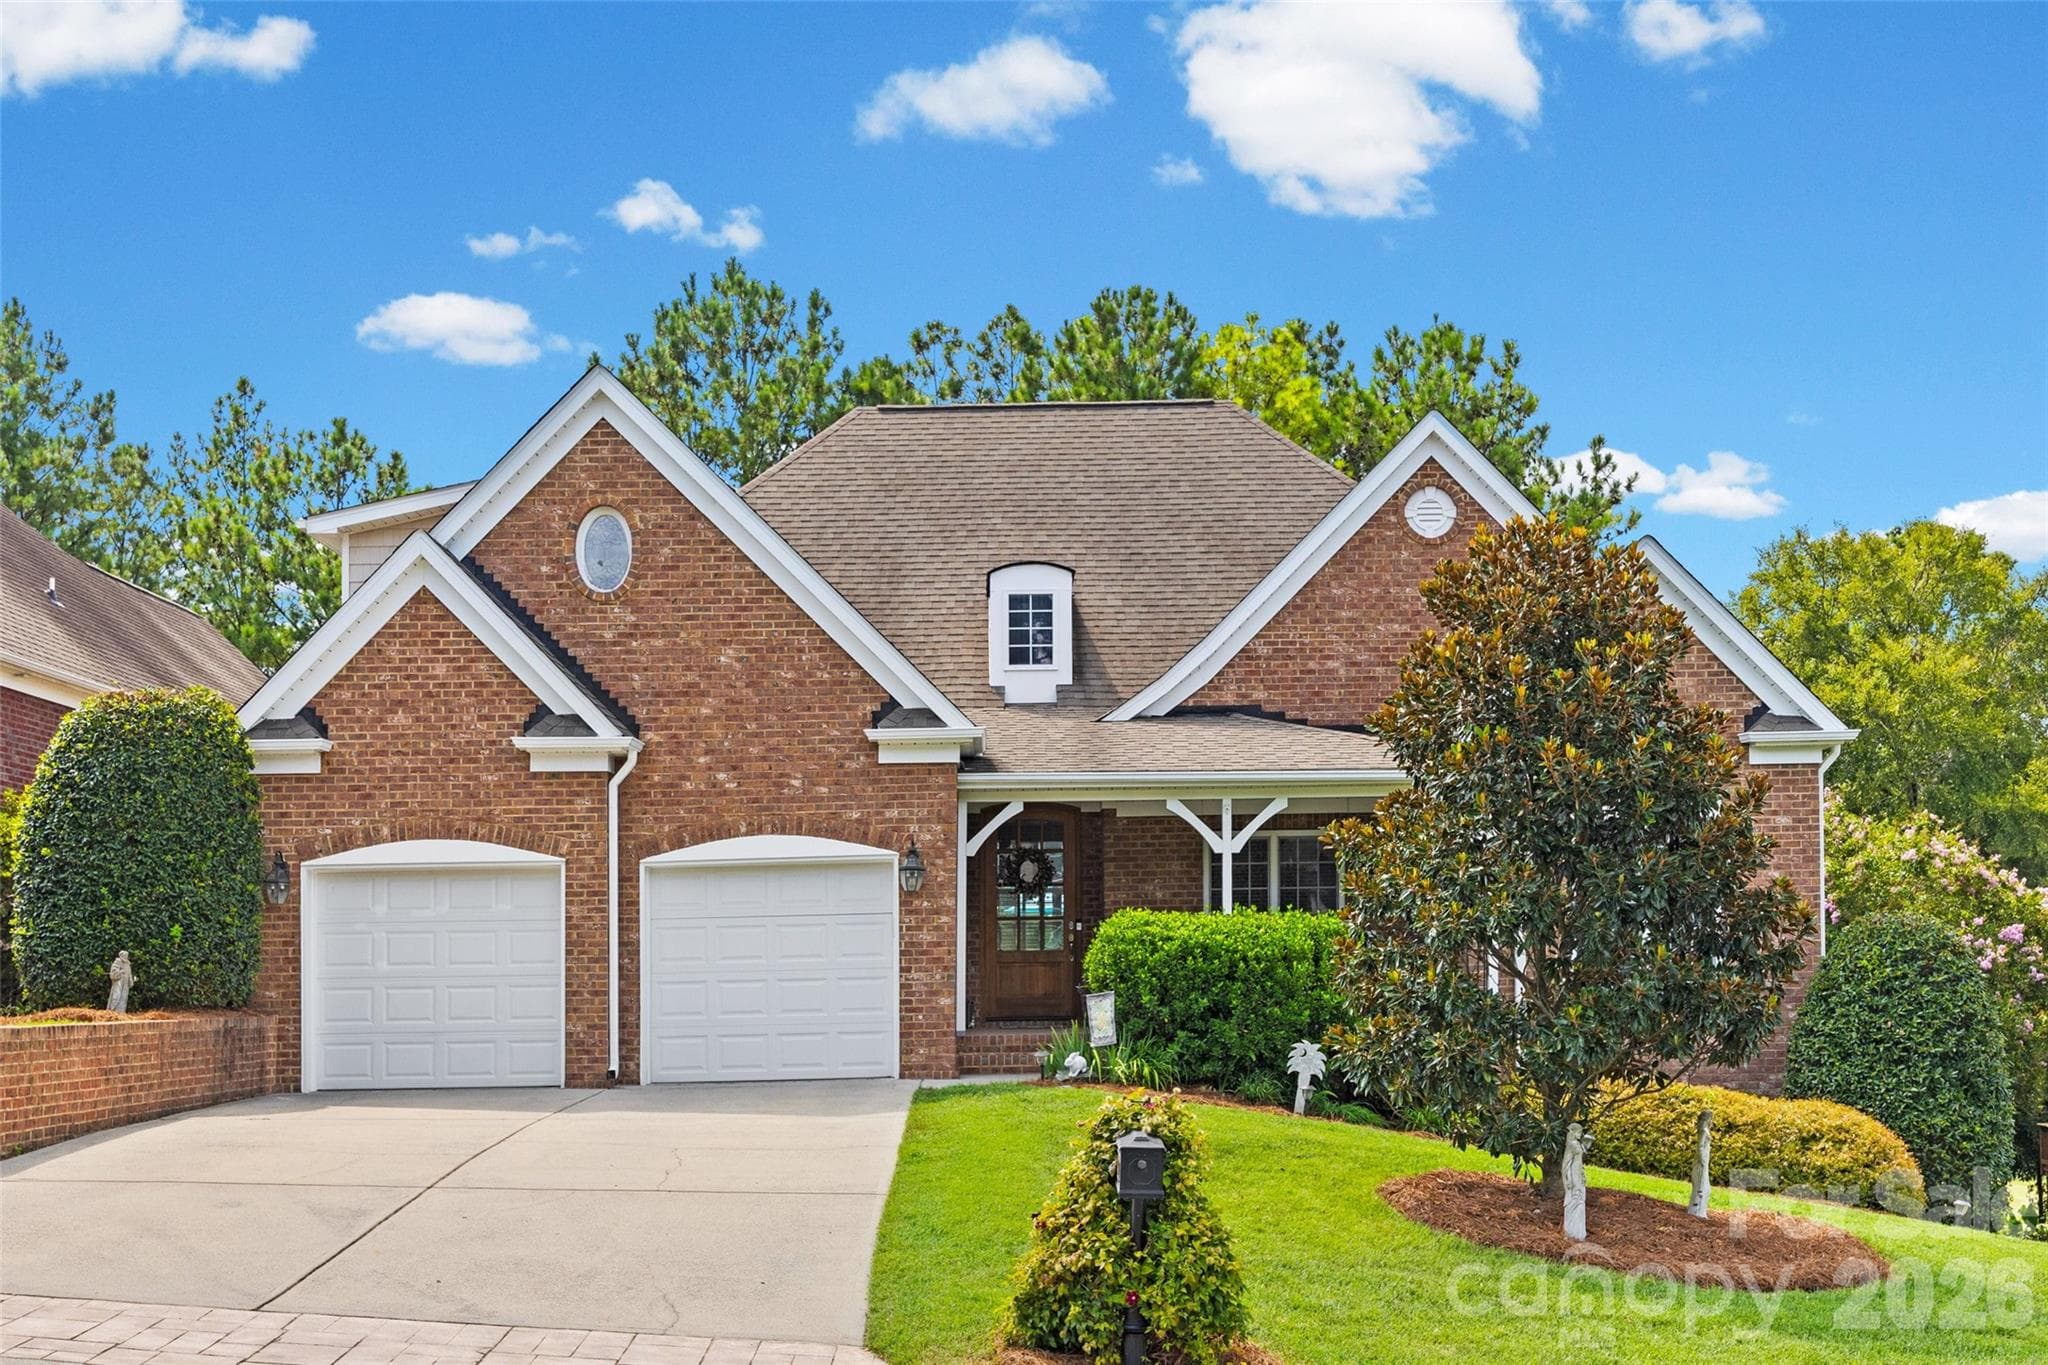
Welcome Home! - 771 Cherry Hills Place, Rock Hill
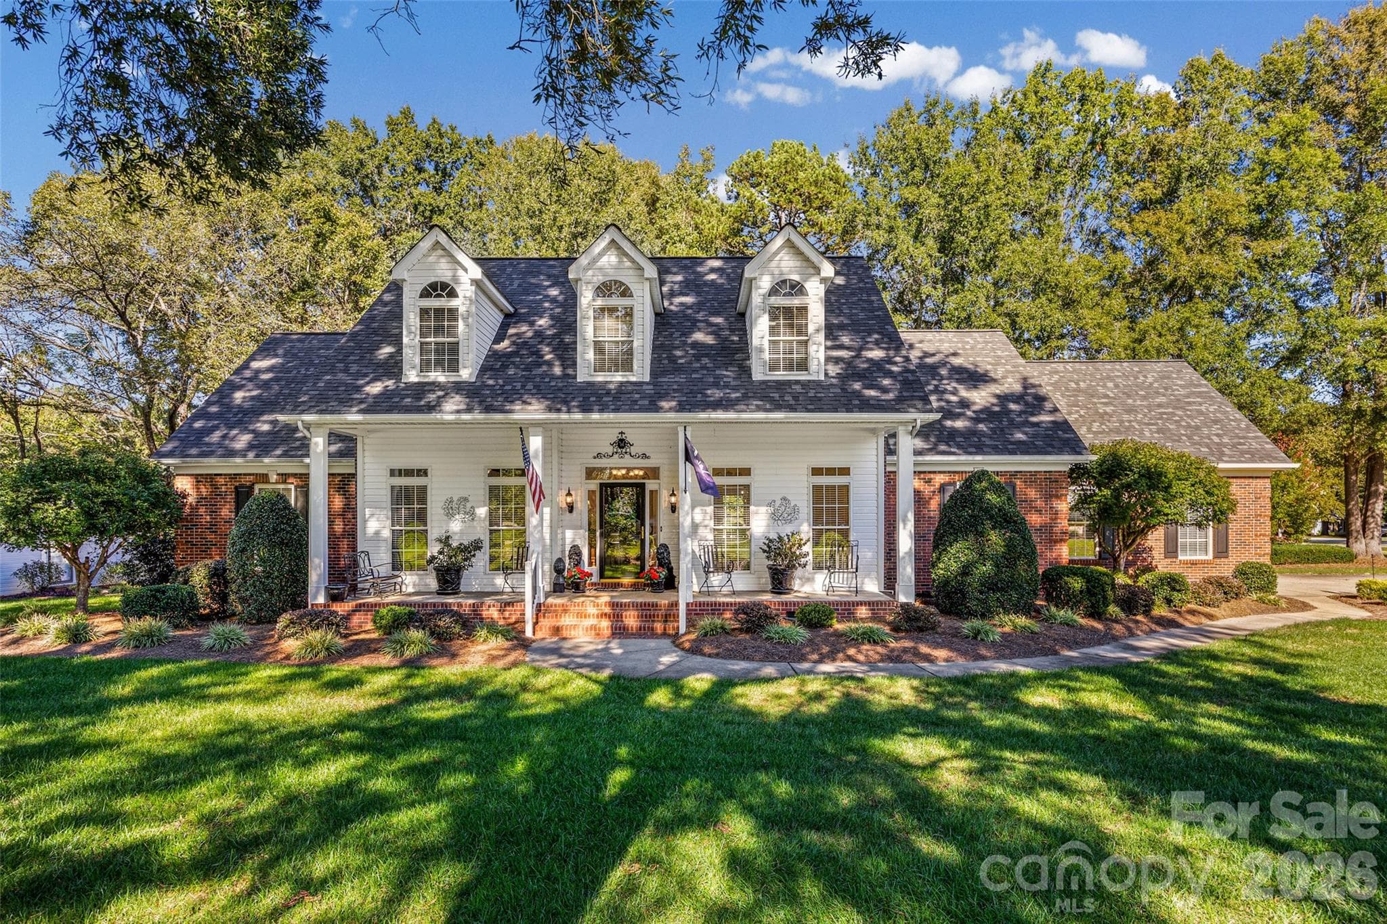
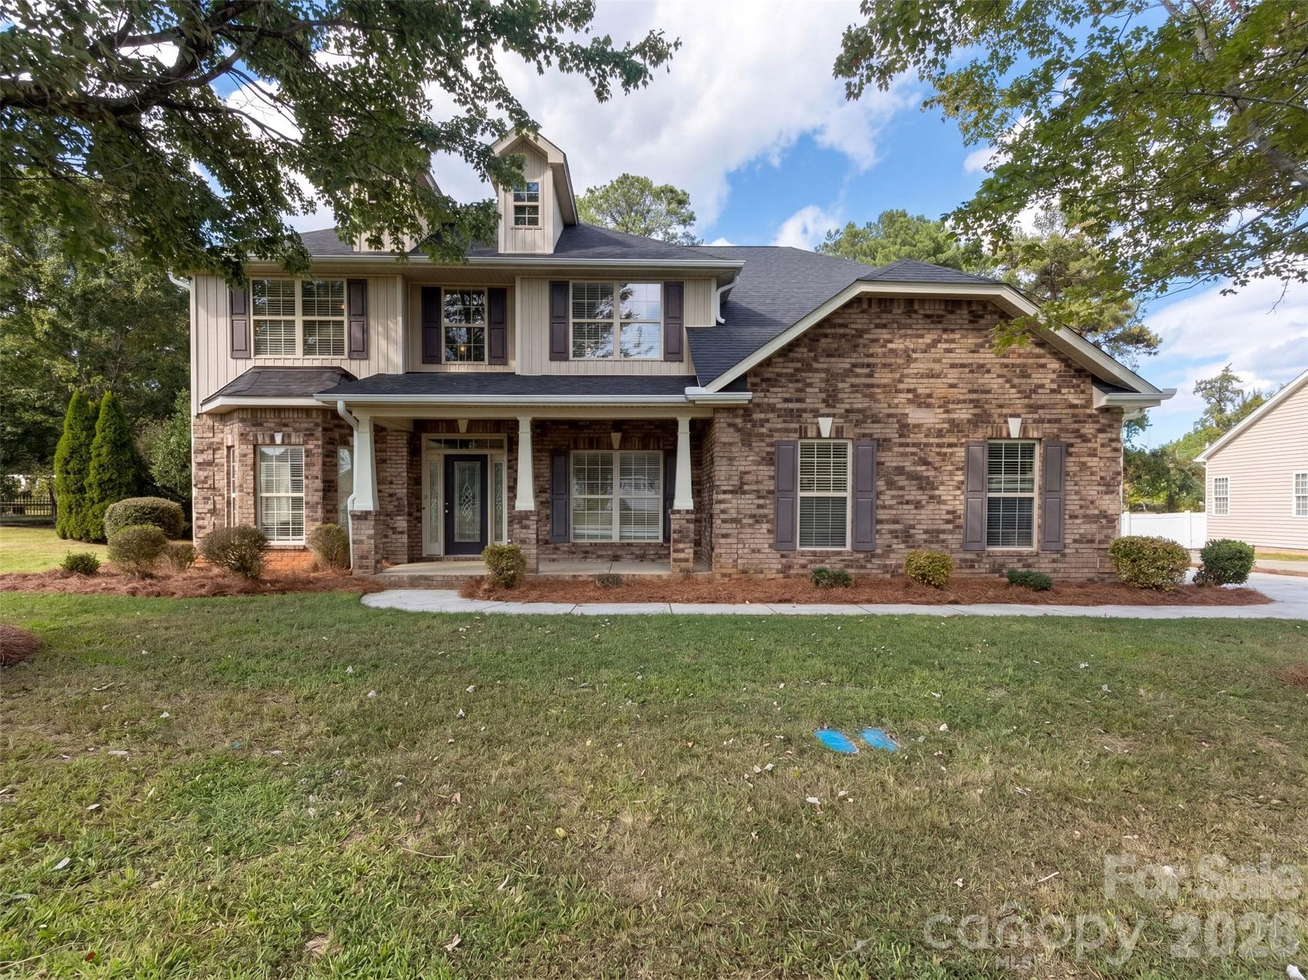
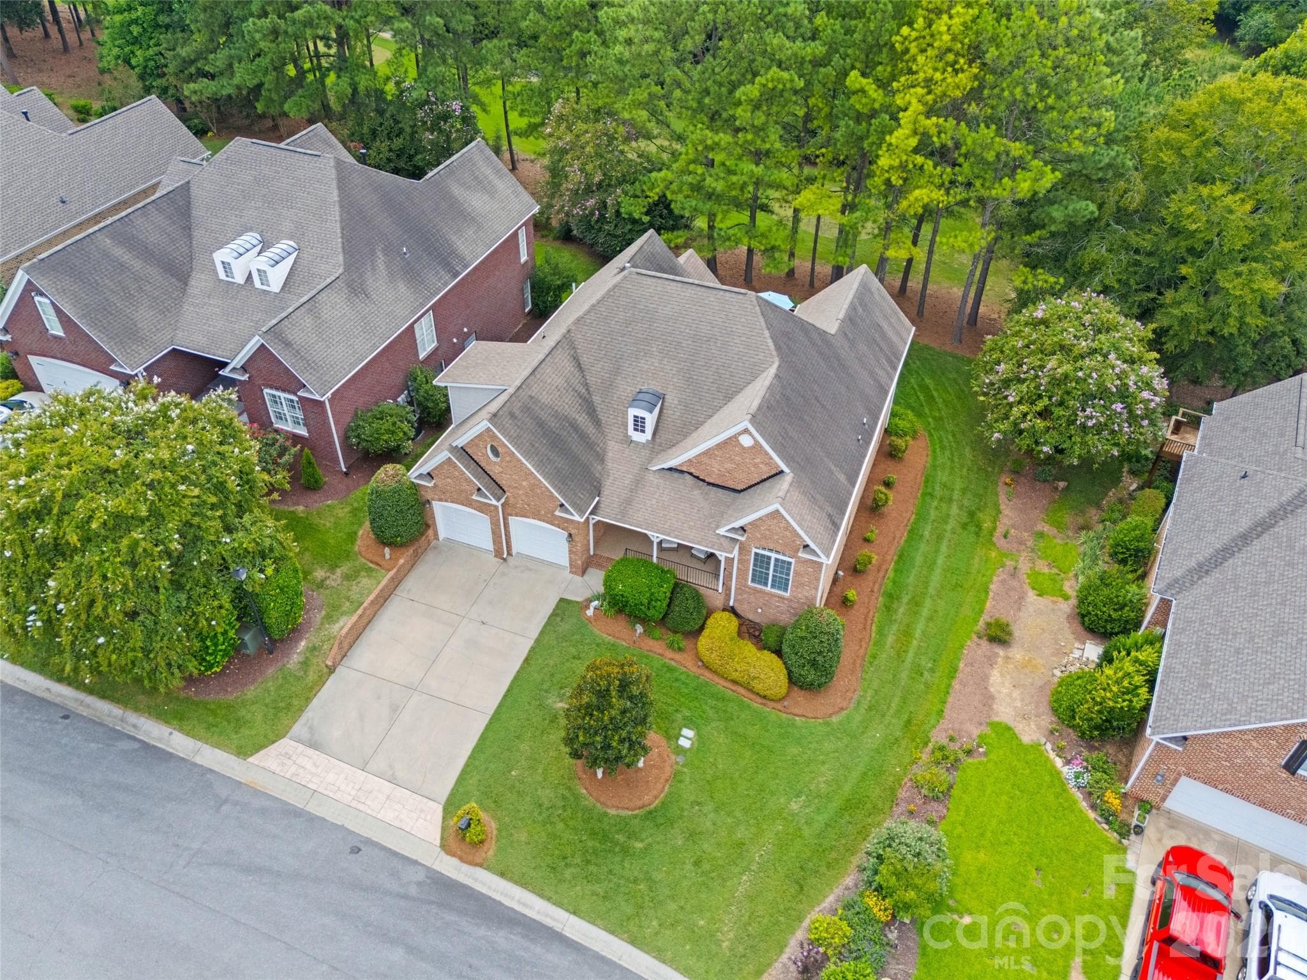
All Brick Home with 3 levels - 771 Cherry Hills Place, Rock Hill
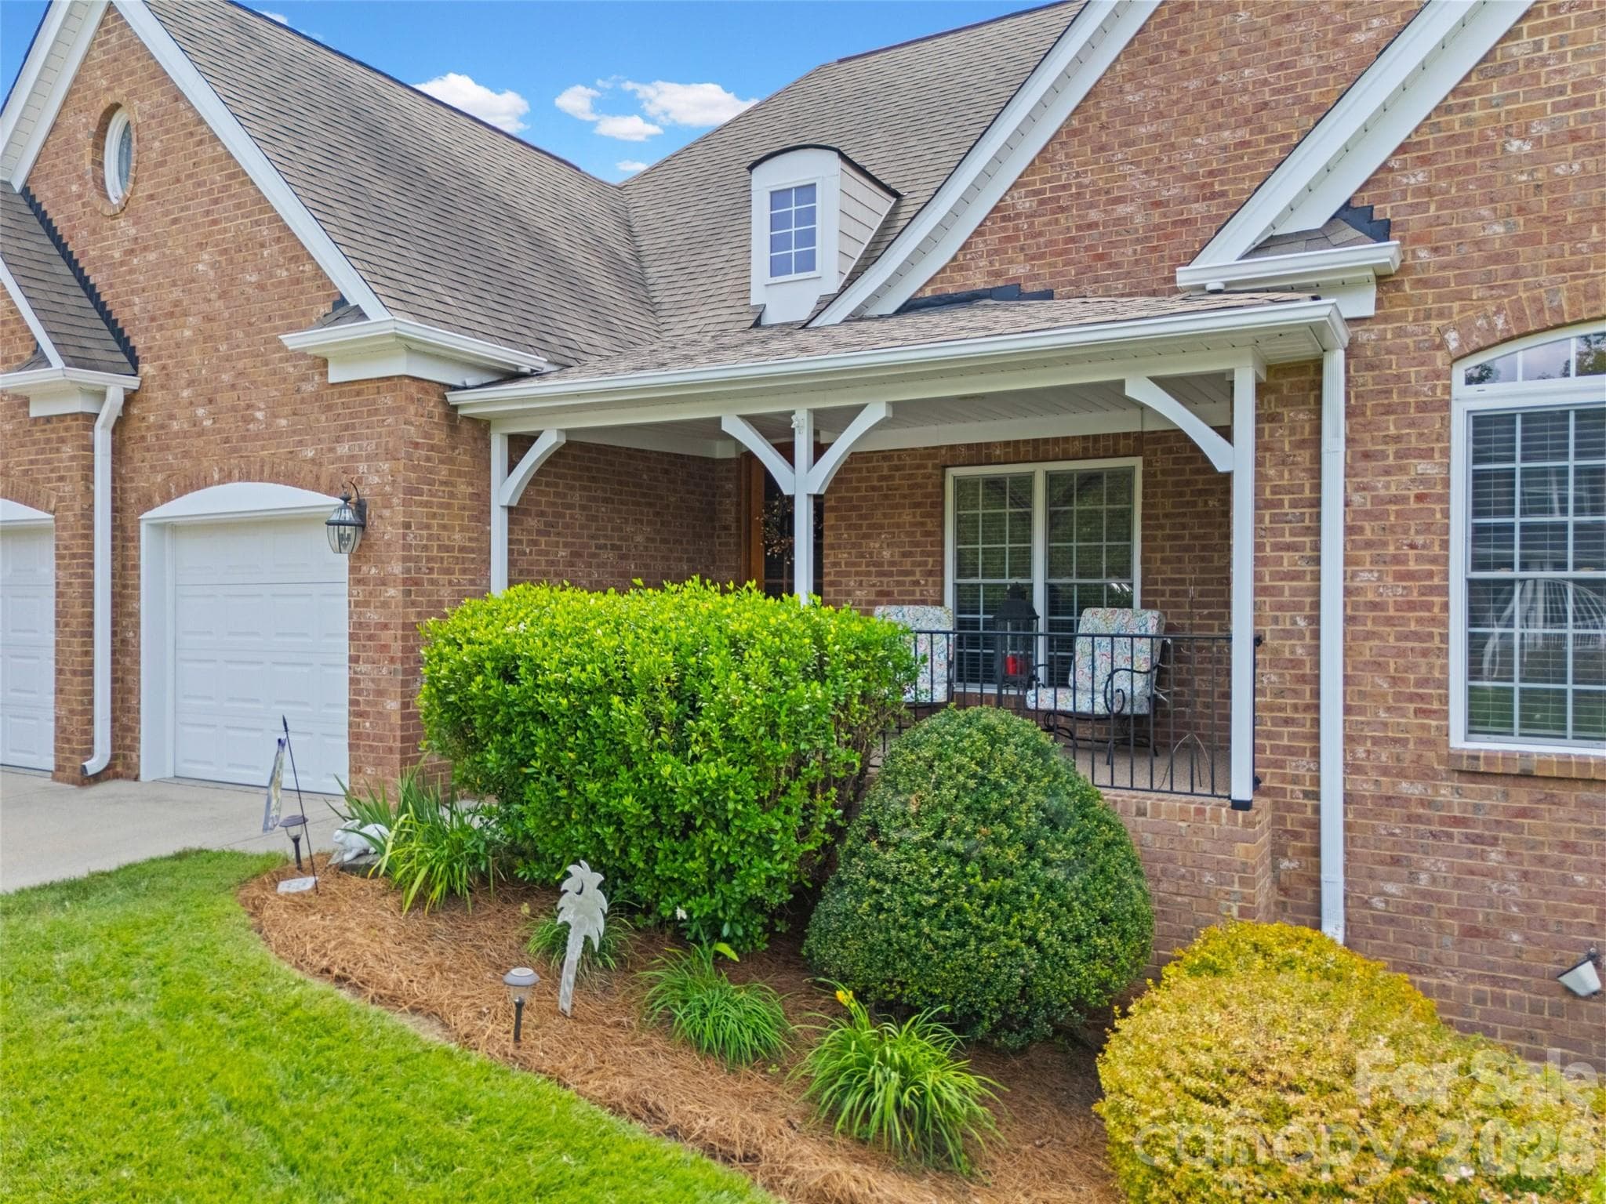
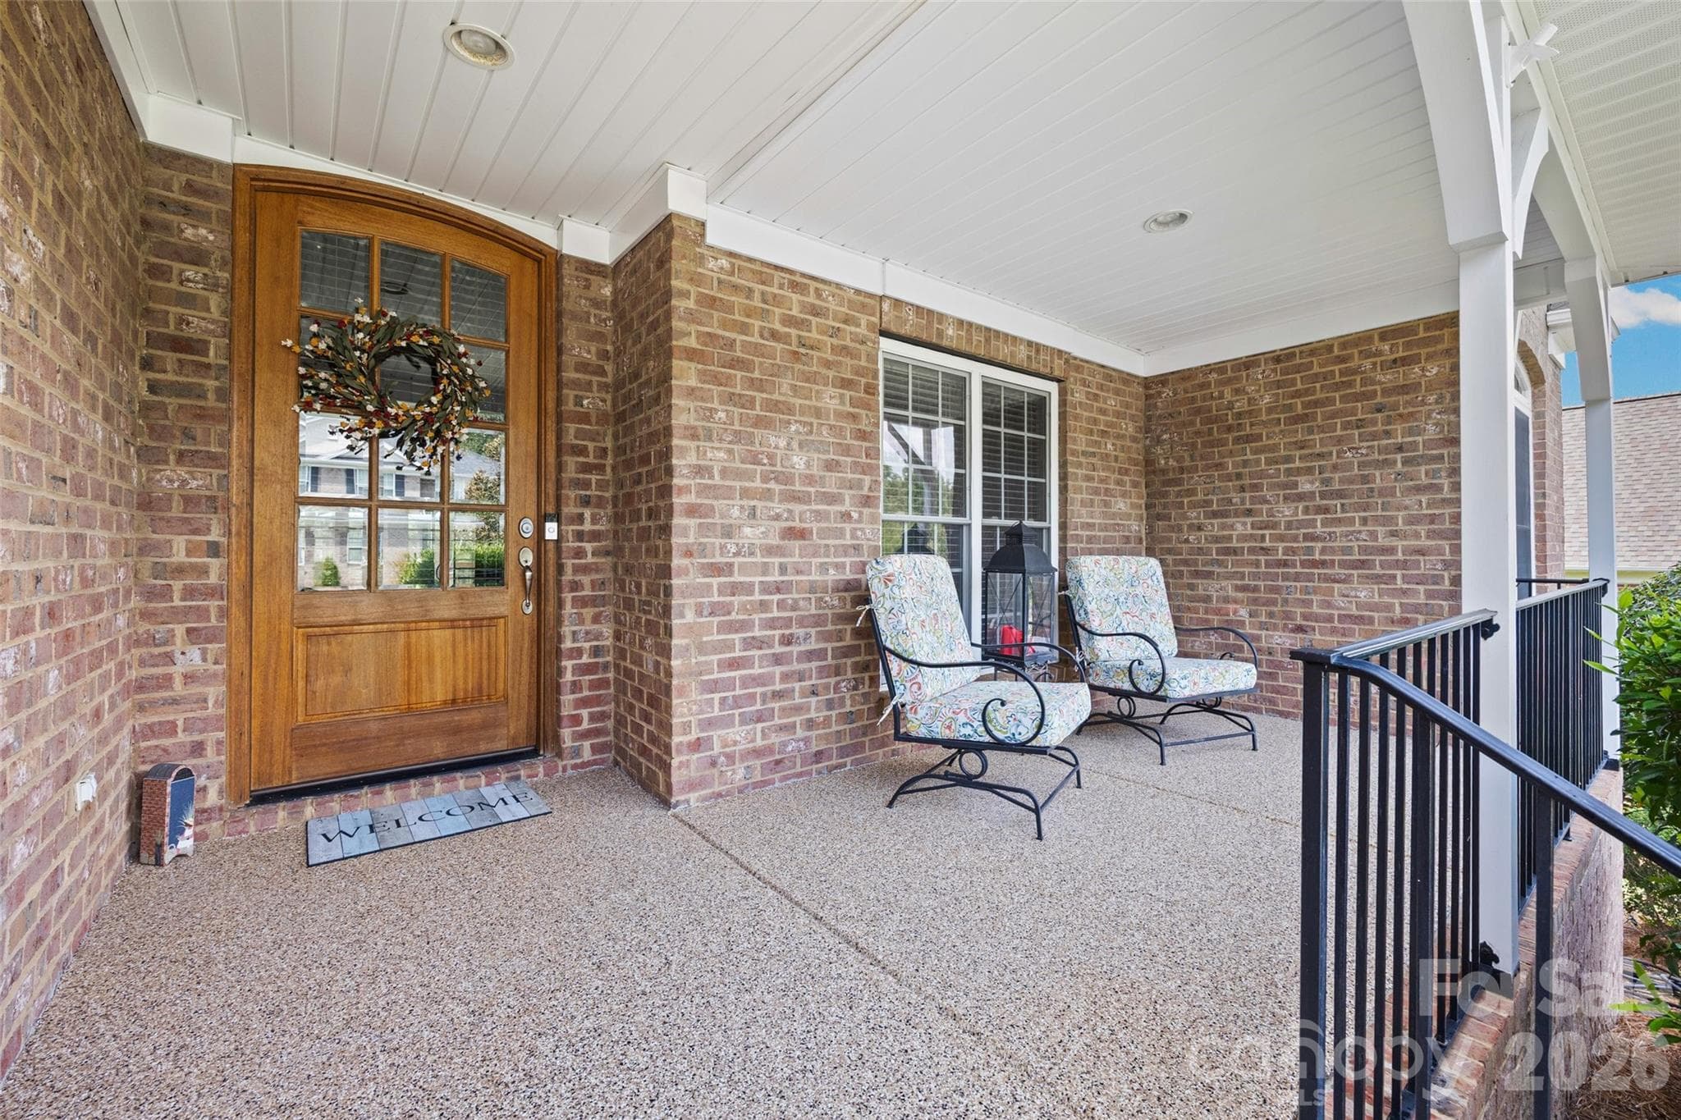
Refinished front porch with lots of room - 771 Cherry Hills Place, Rock Hill
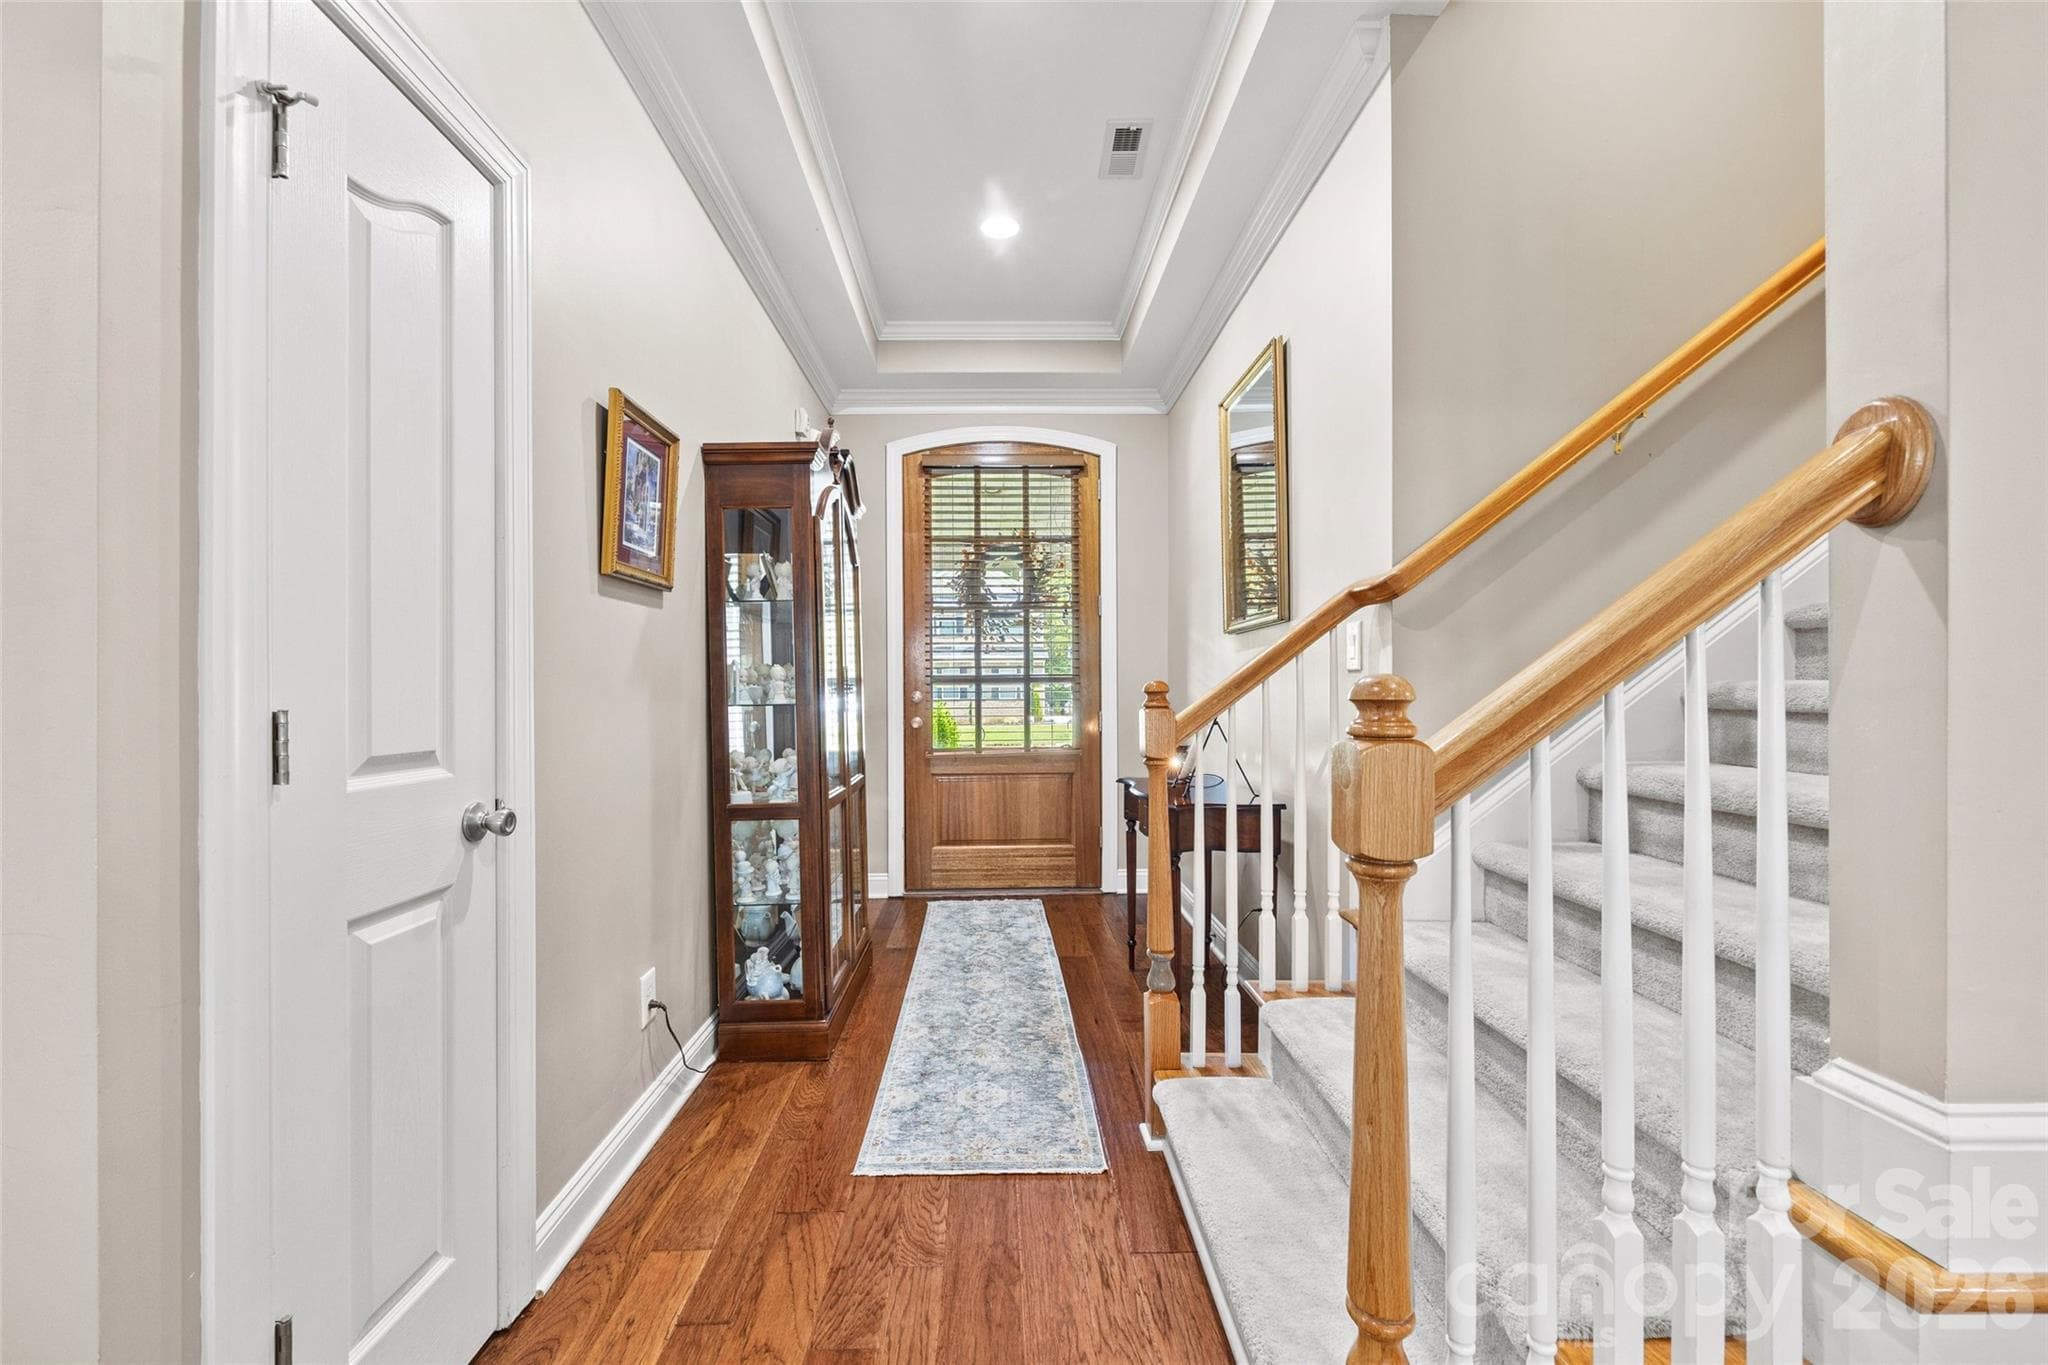
Foyer with steps leading to the Bonus Room - 771 Cherry Hills Place, Rock Hill
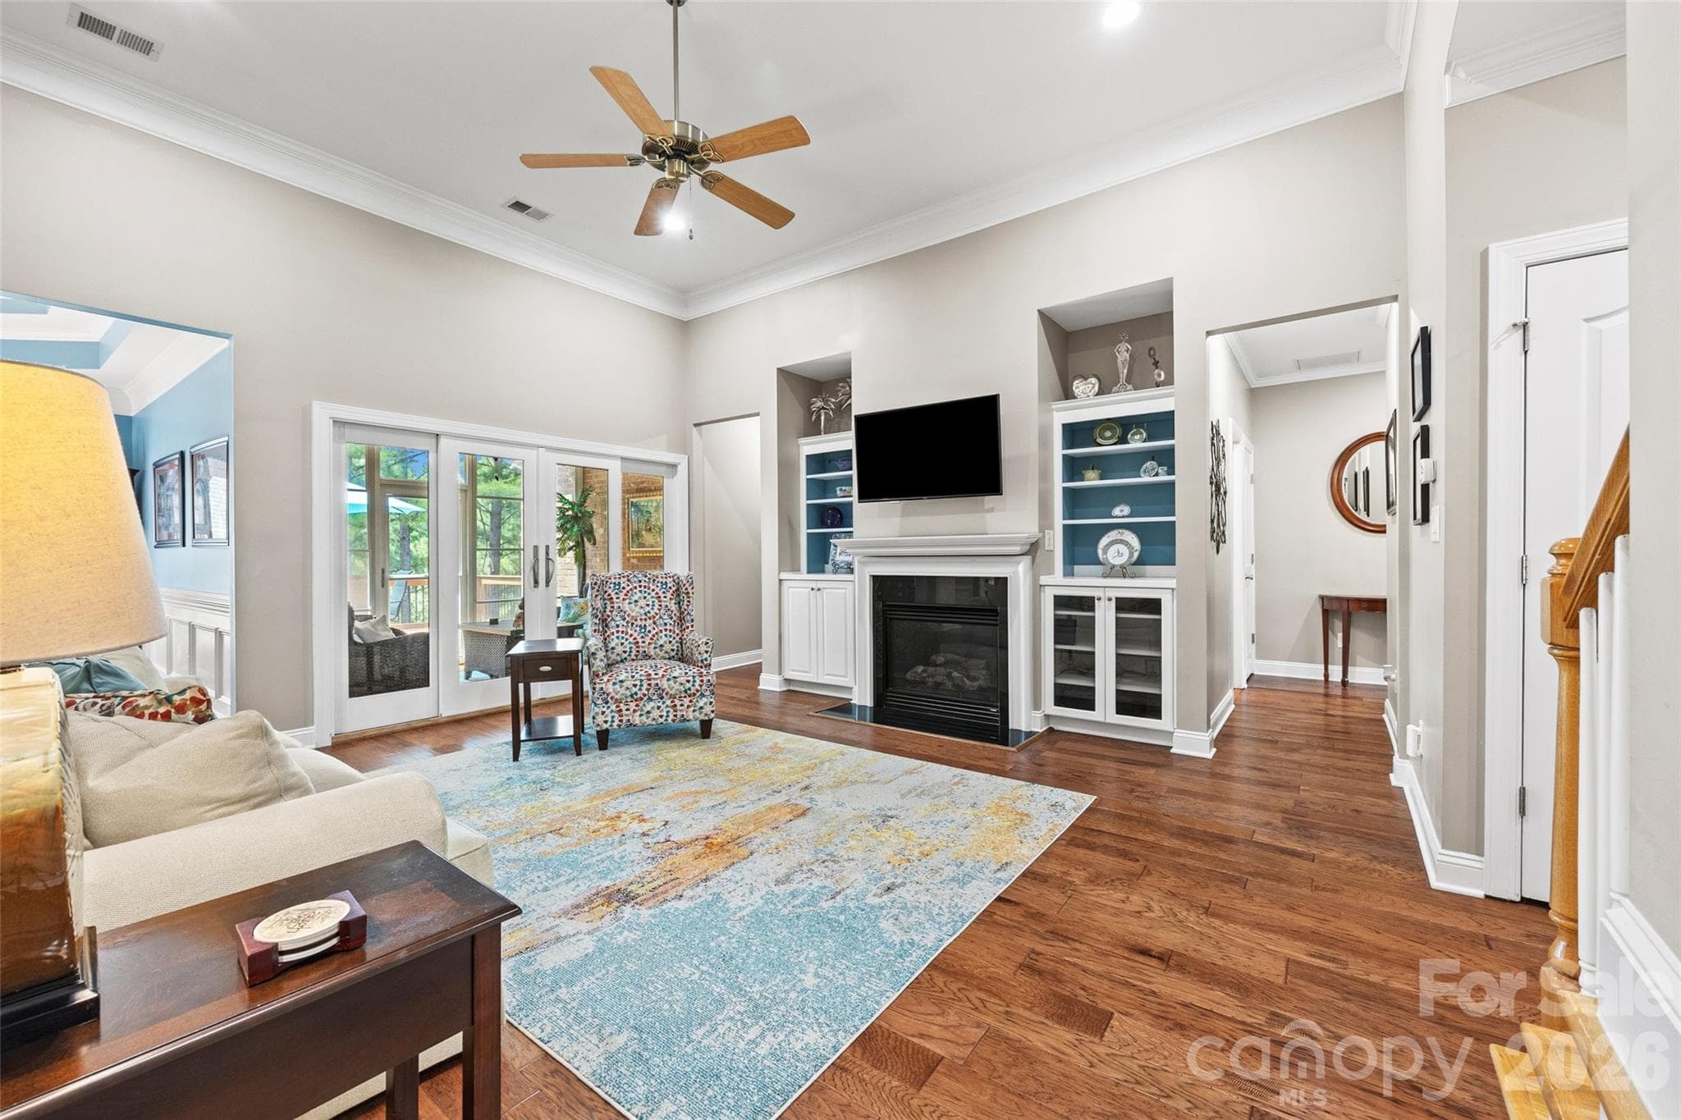
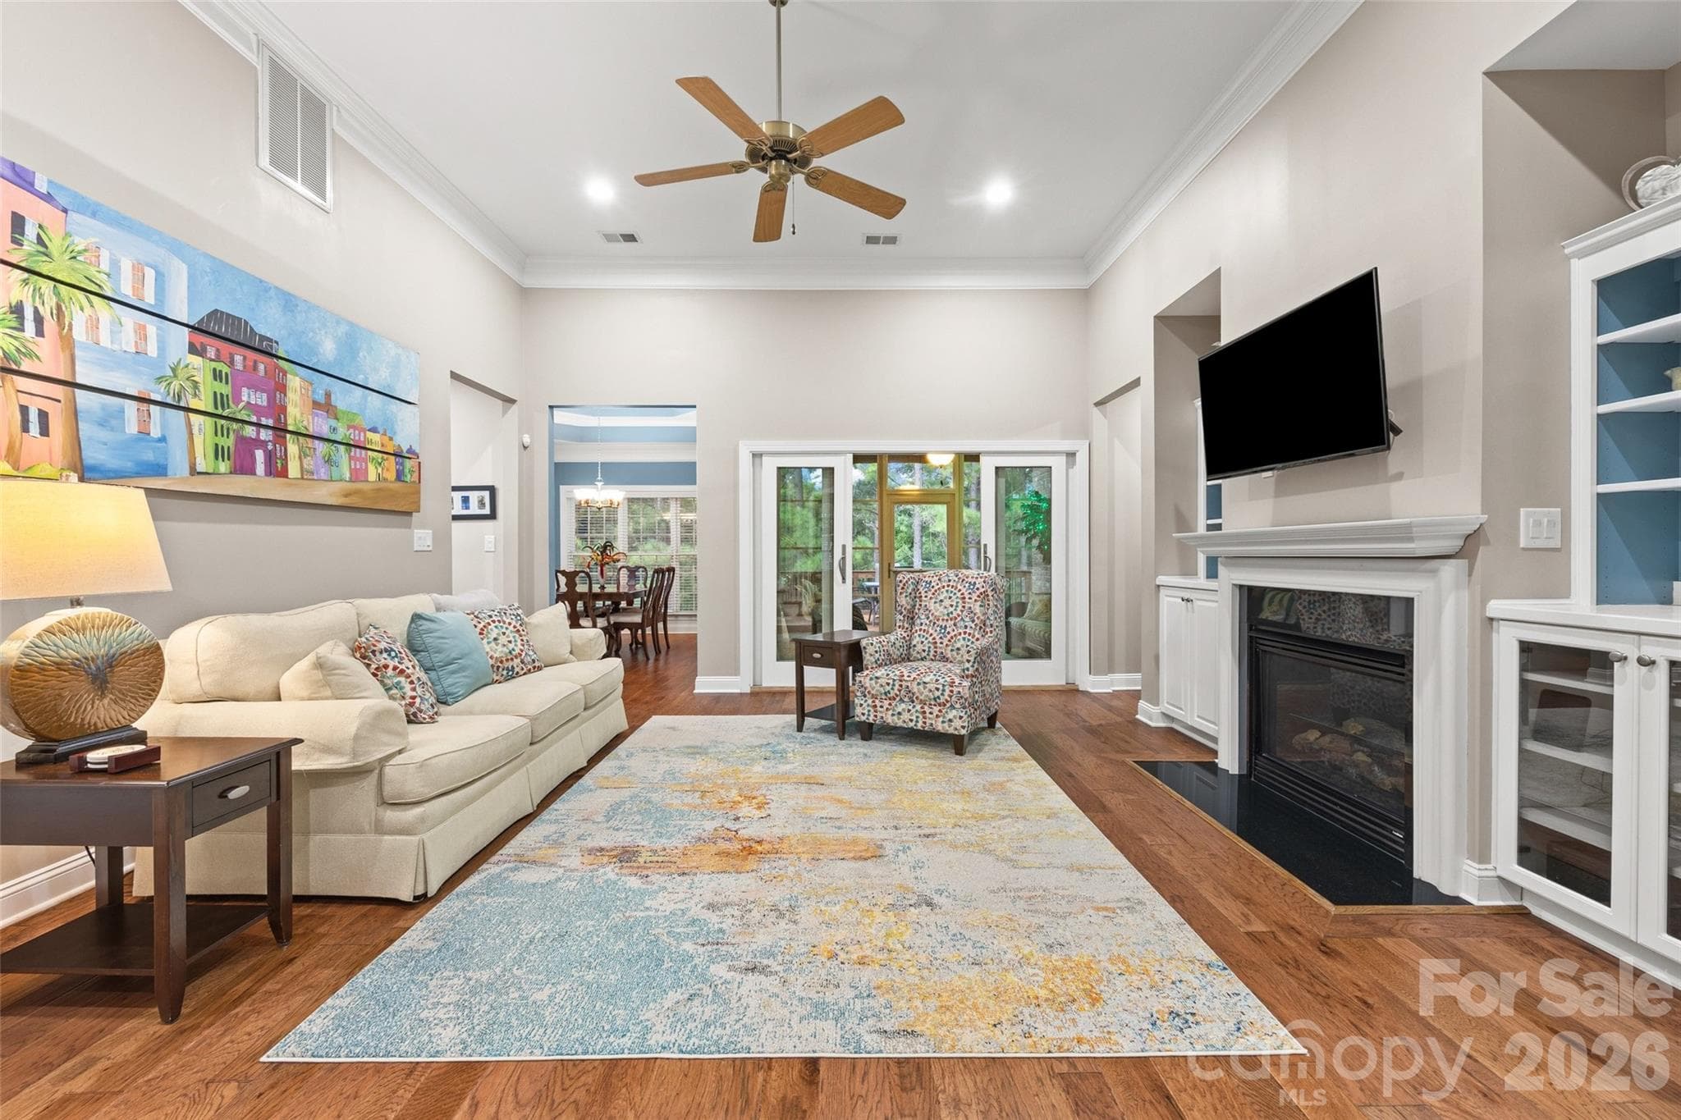
Built-ins to display all of your treasures - 771 Cherry Hills Place, Rock Hill
Gas log fireplace - 771 Cherry Hills Place, Rock Hill
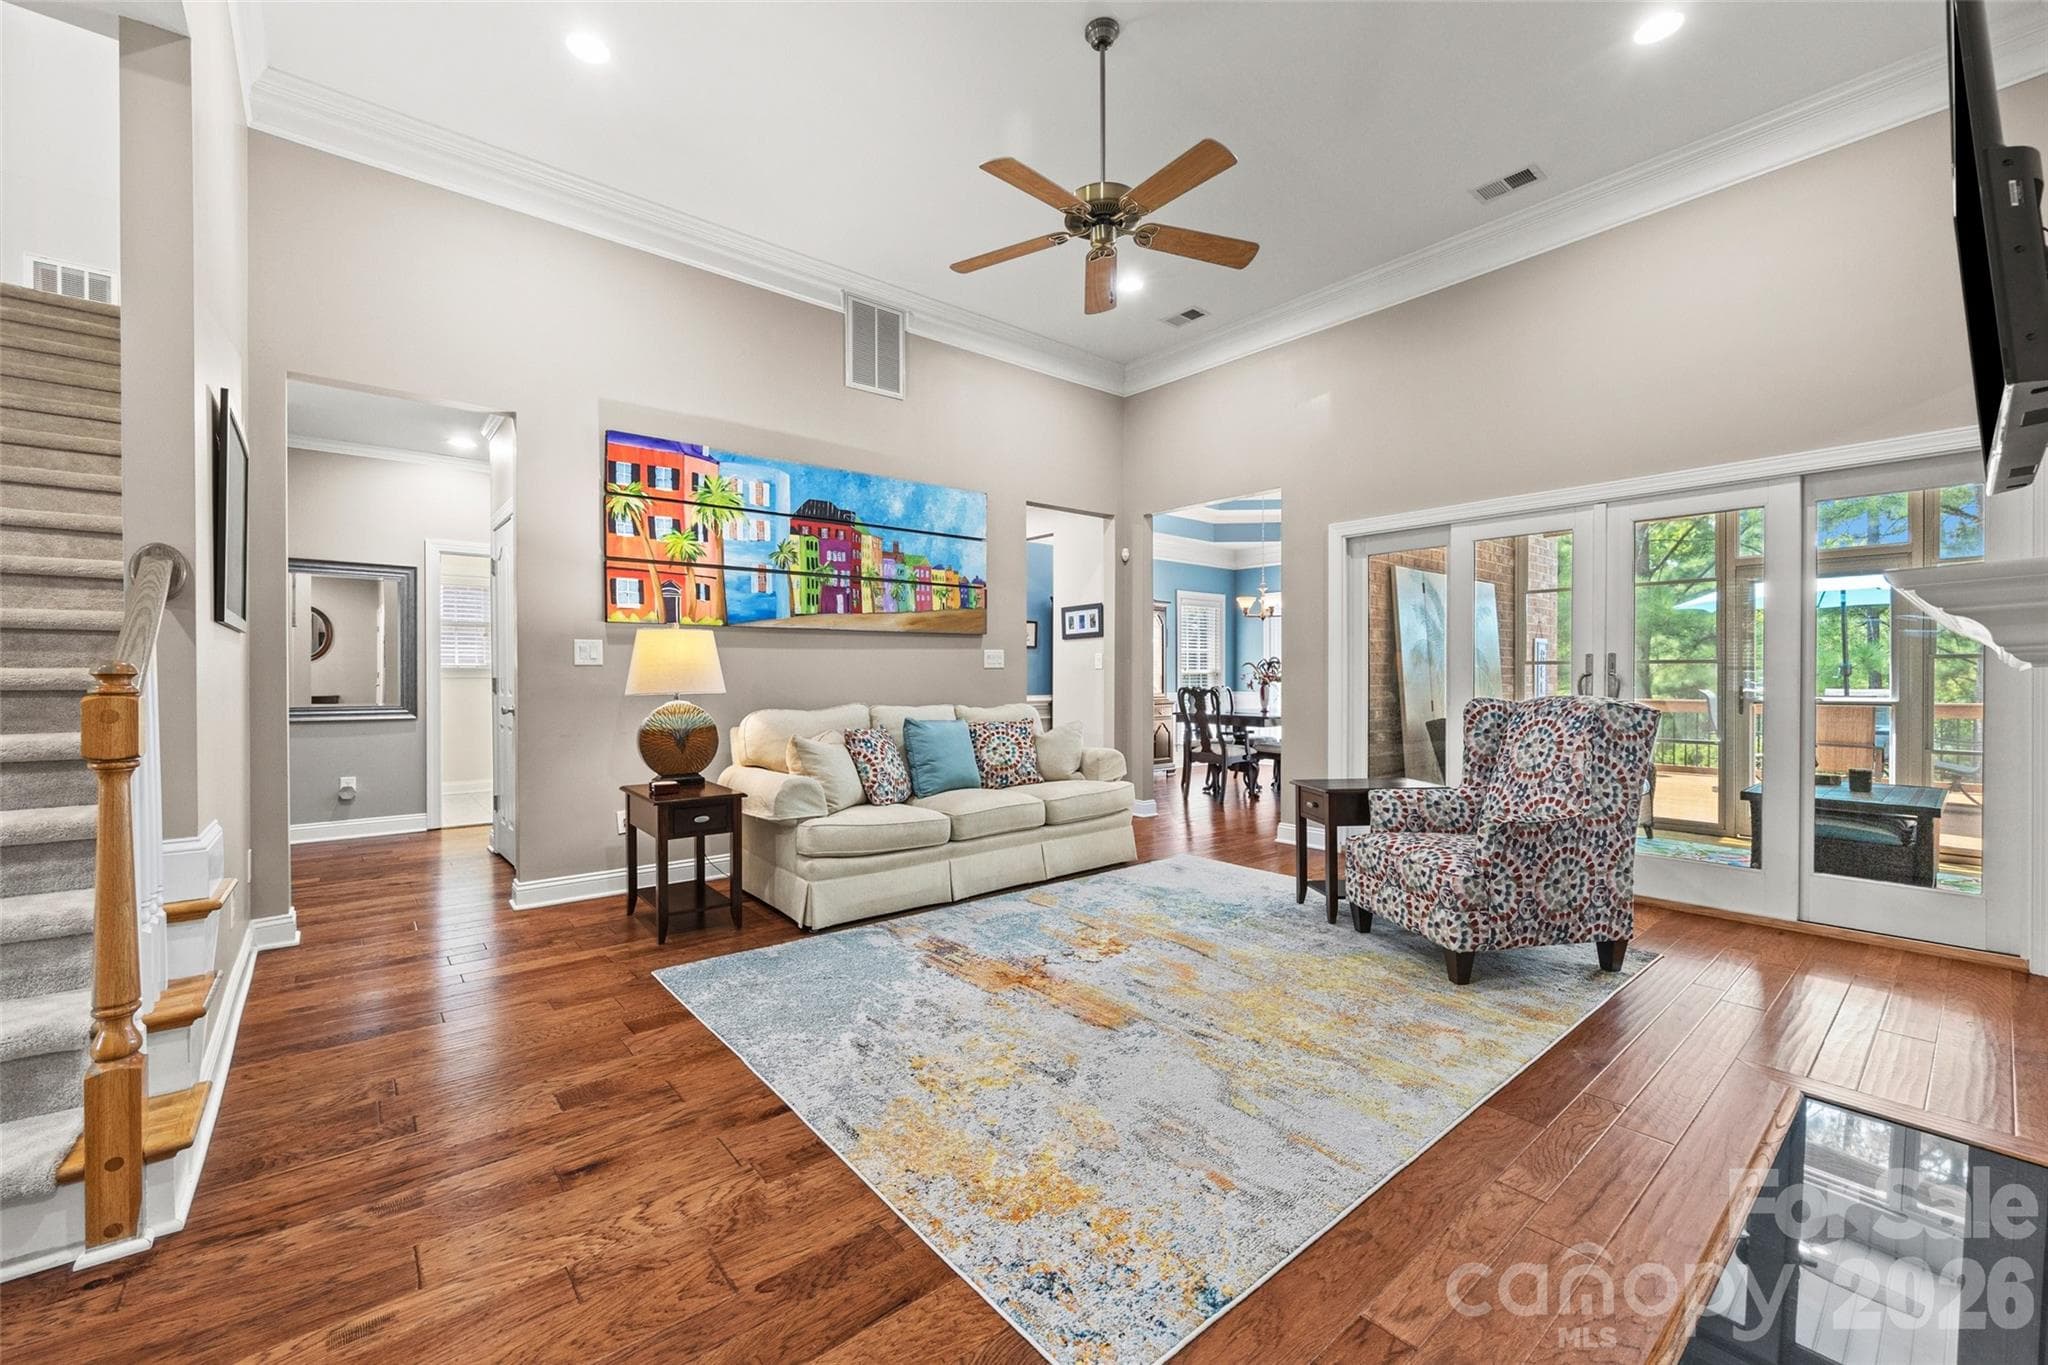
High Ceilings - 771 Cherry Hills Place, Rock Hill
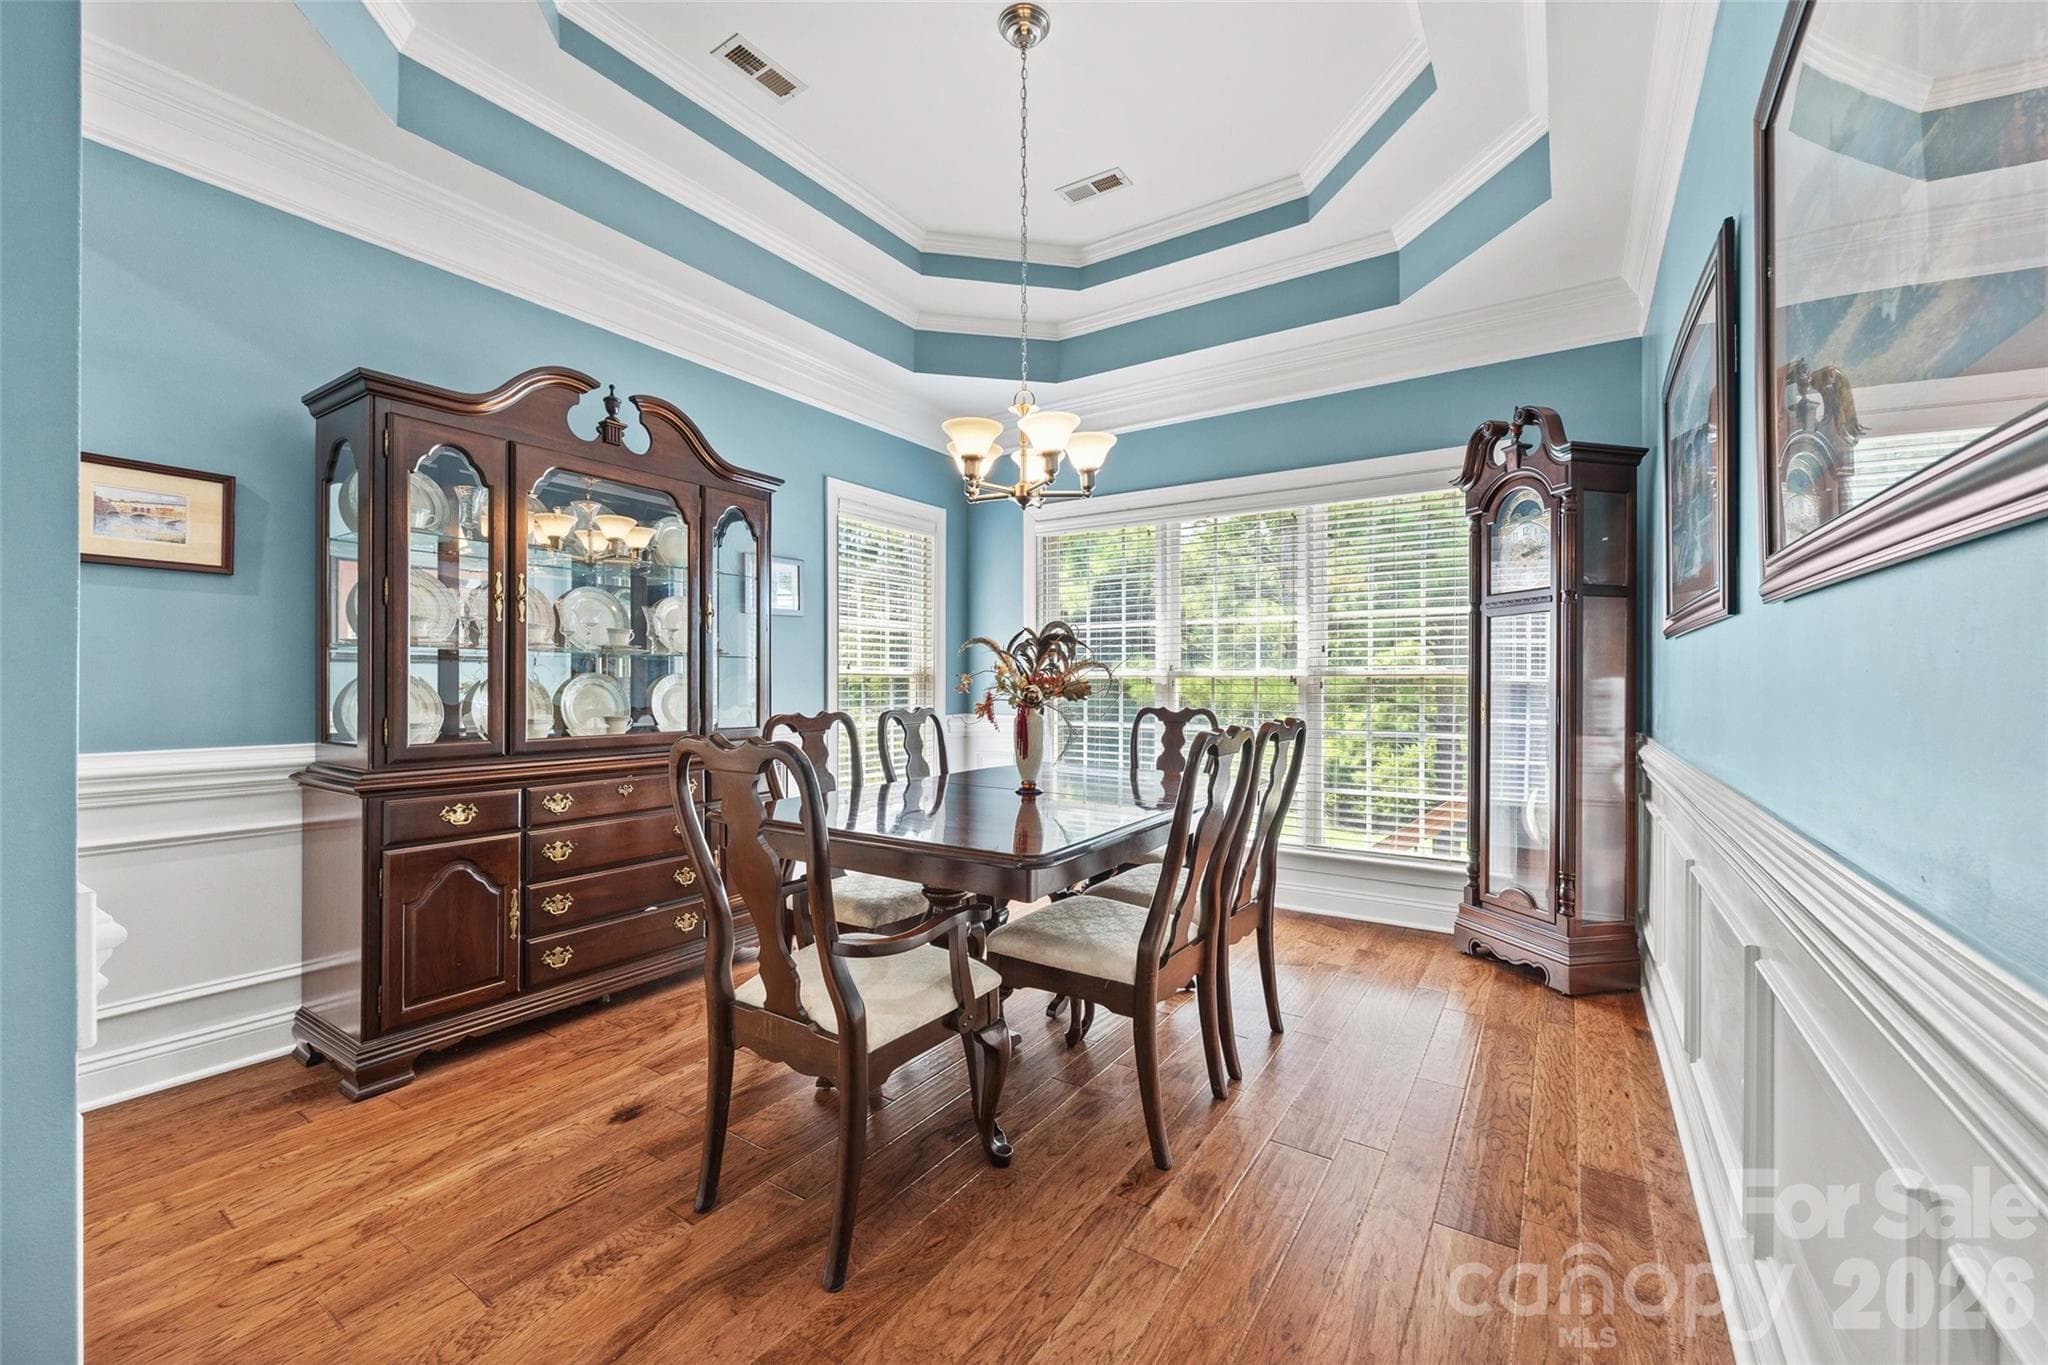
Tiered Trey Ceiling in the Dining Room. Beautiful moldings - 771 Cherry Hills Place, Rock Hill
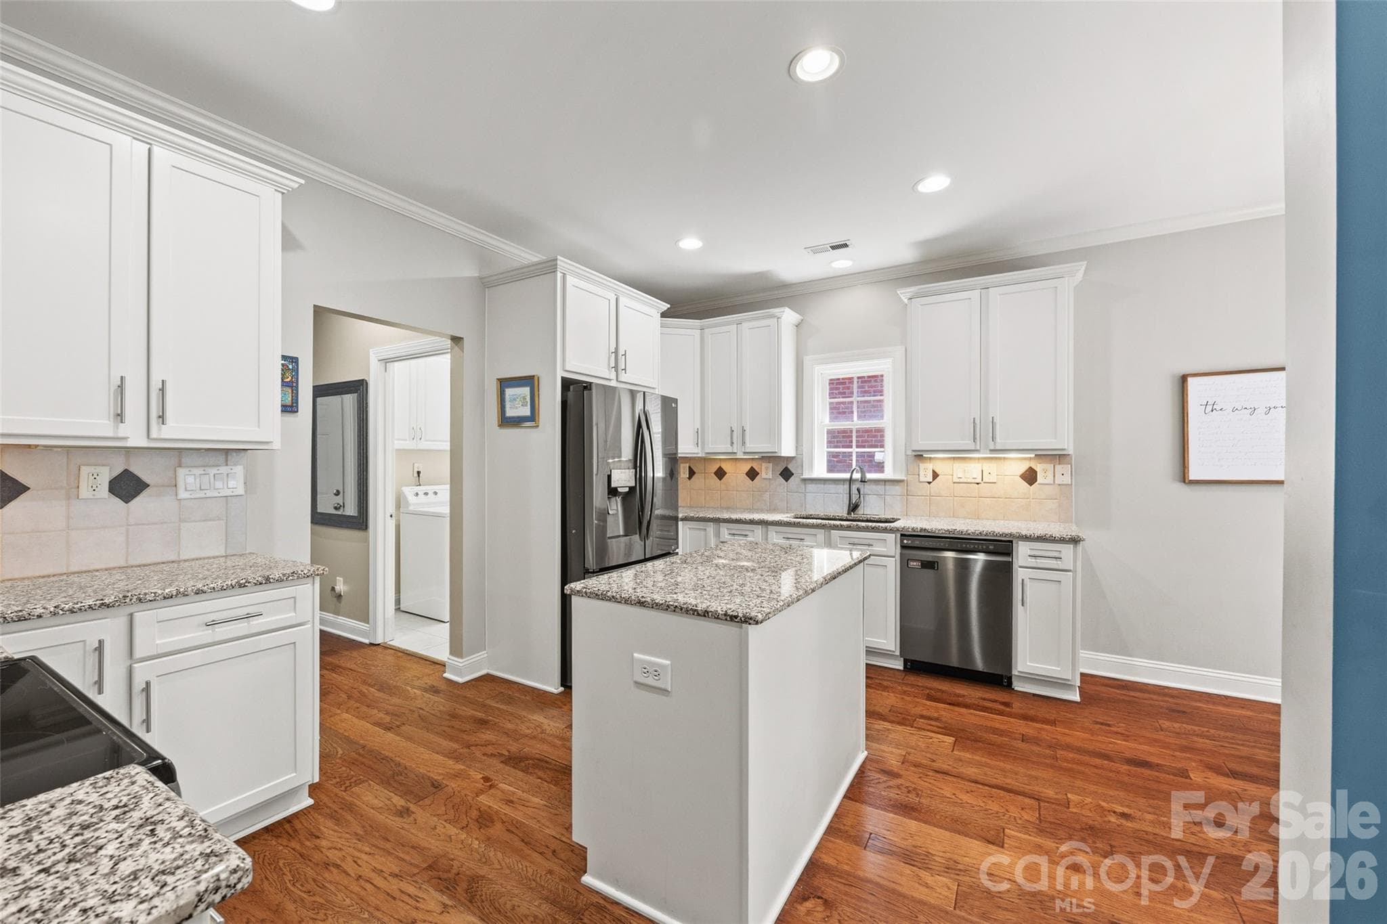
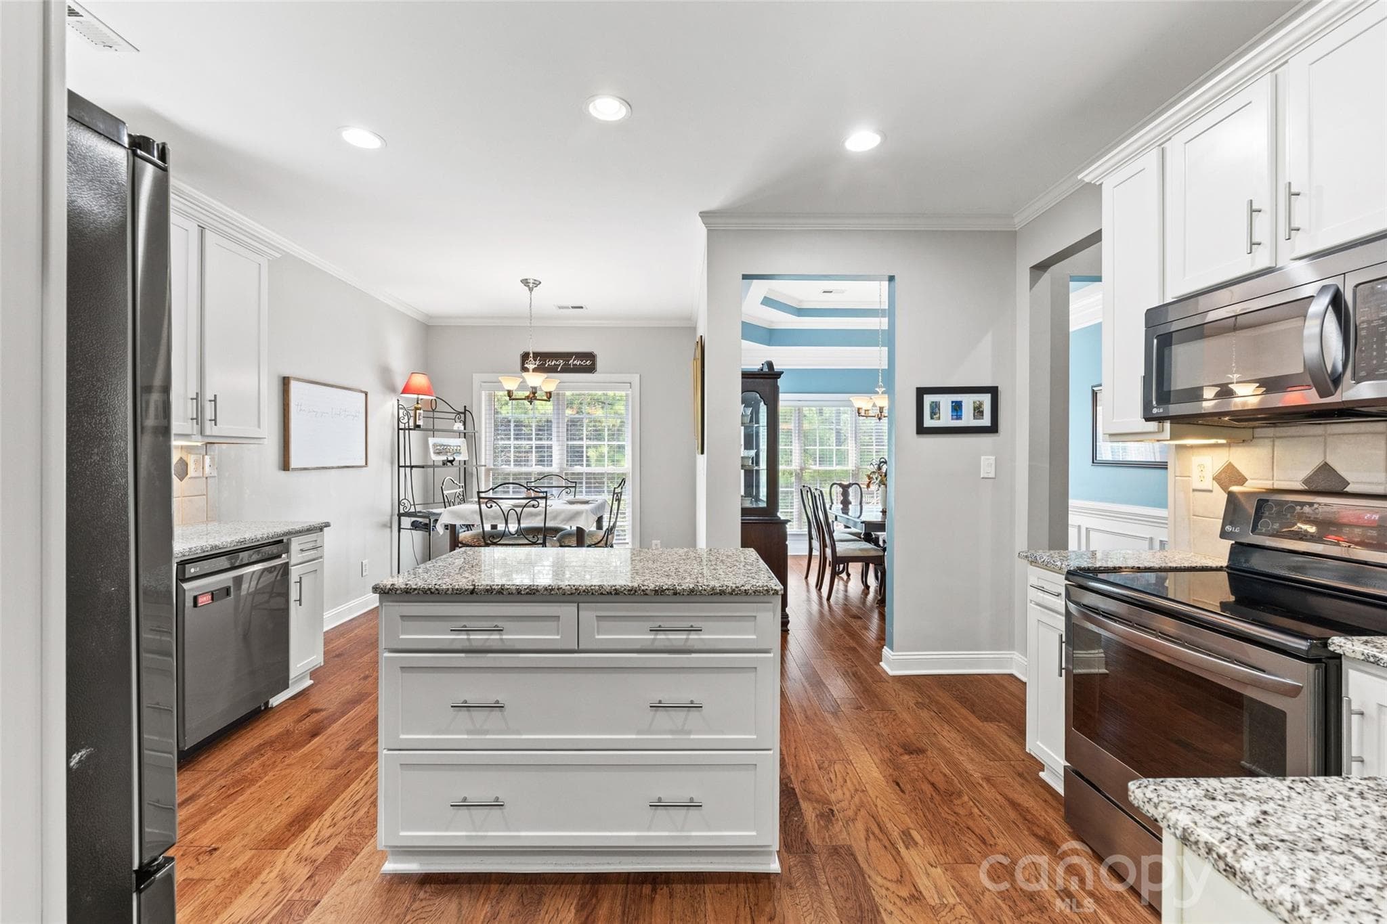
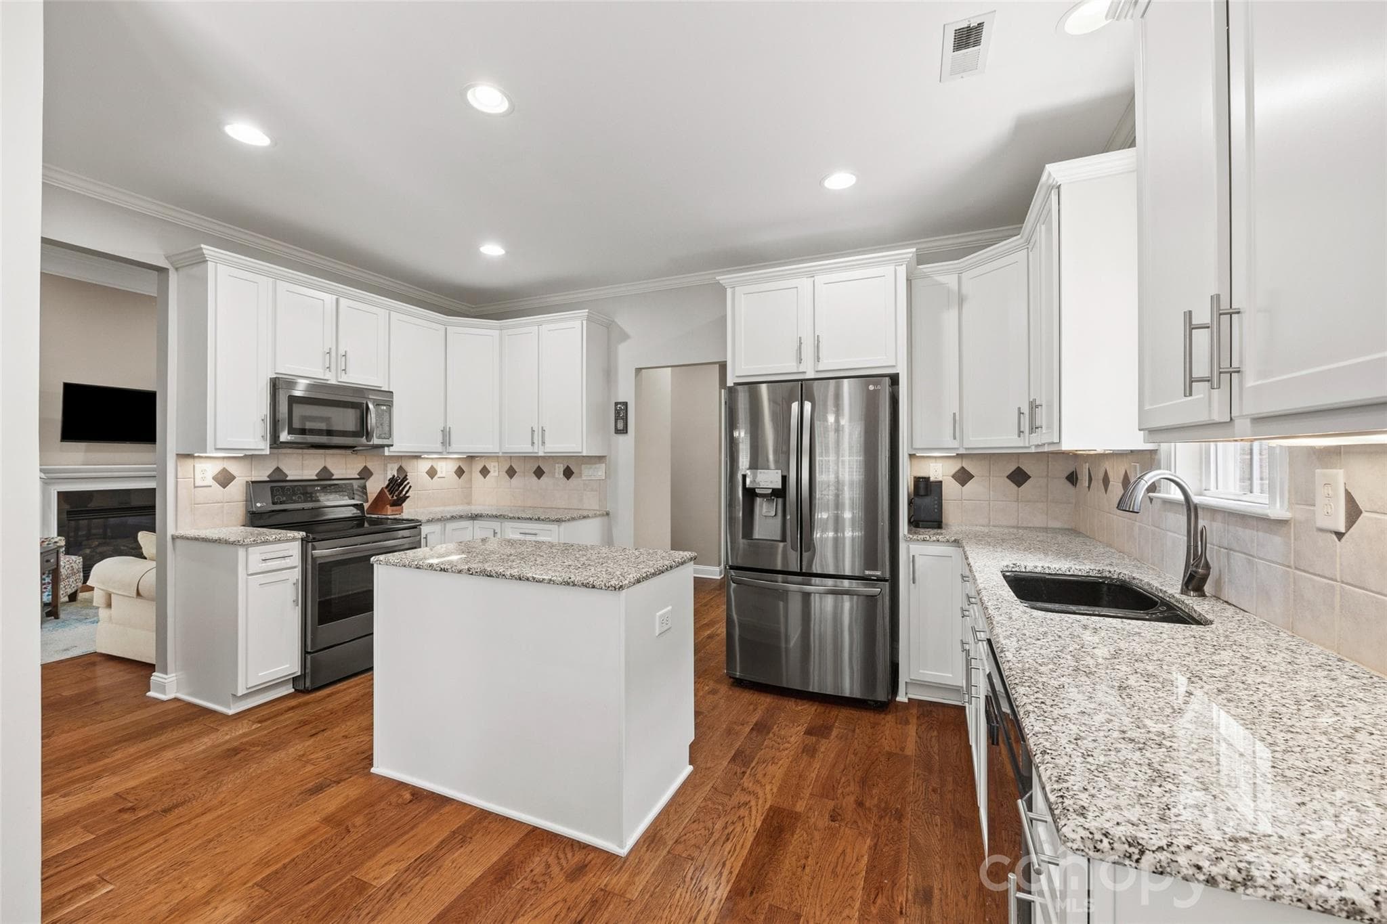
Updated kitchen with refaced cabinets and pull out drawers in the Island. One additional pull out drawer and pull out trash can - 771 Cherry Hills Place, Rock Hill
Deep drawers for easy access to pots and pans - 771 Cherry Hills Place, Rock Hill
Black Stainless LG appliances.  The refrigerator remains for a complete set. - 771 Cherry Hills Place, Rock Hill
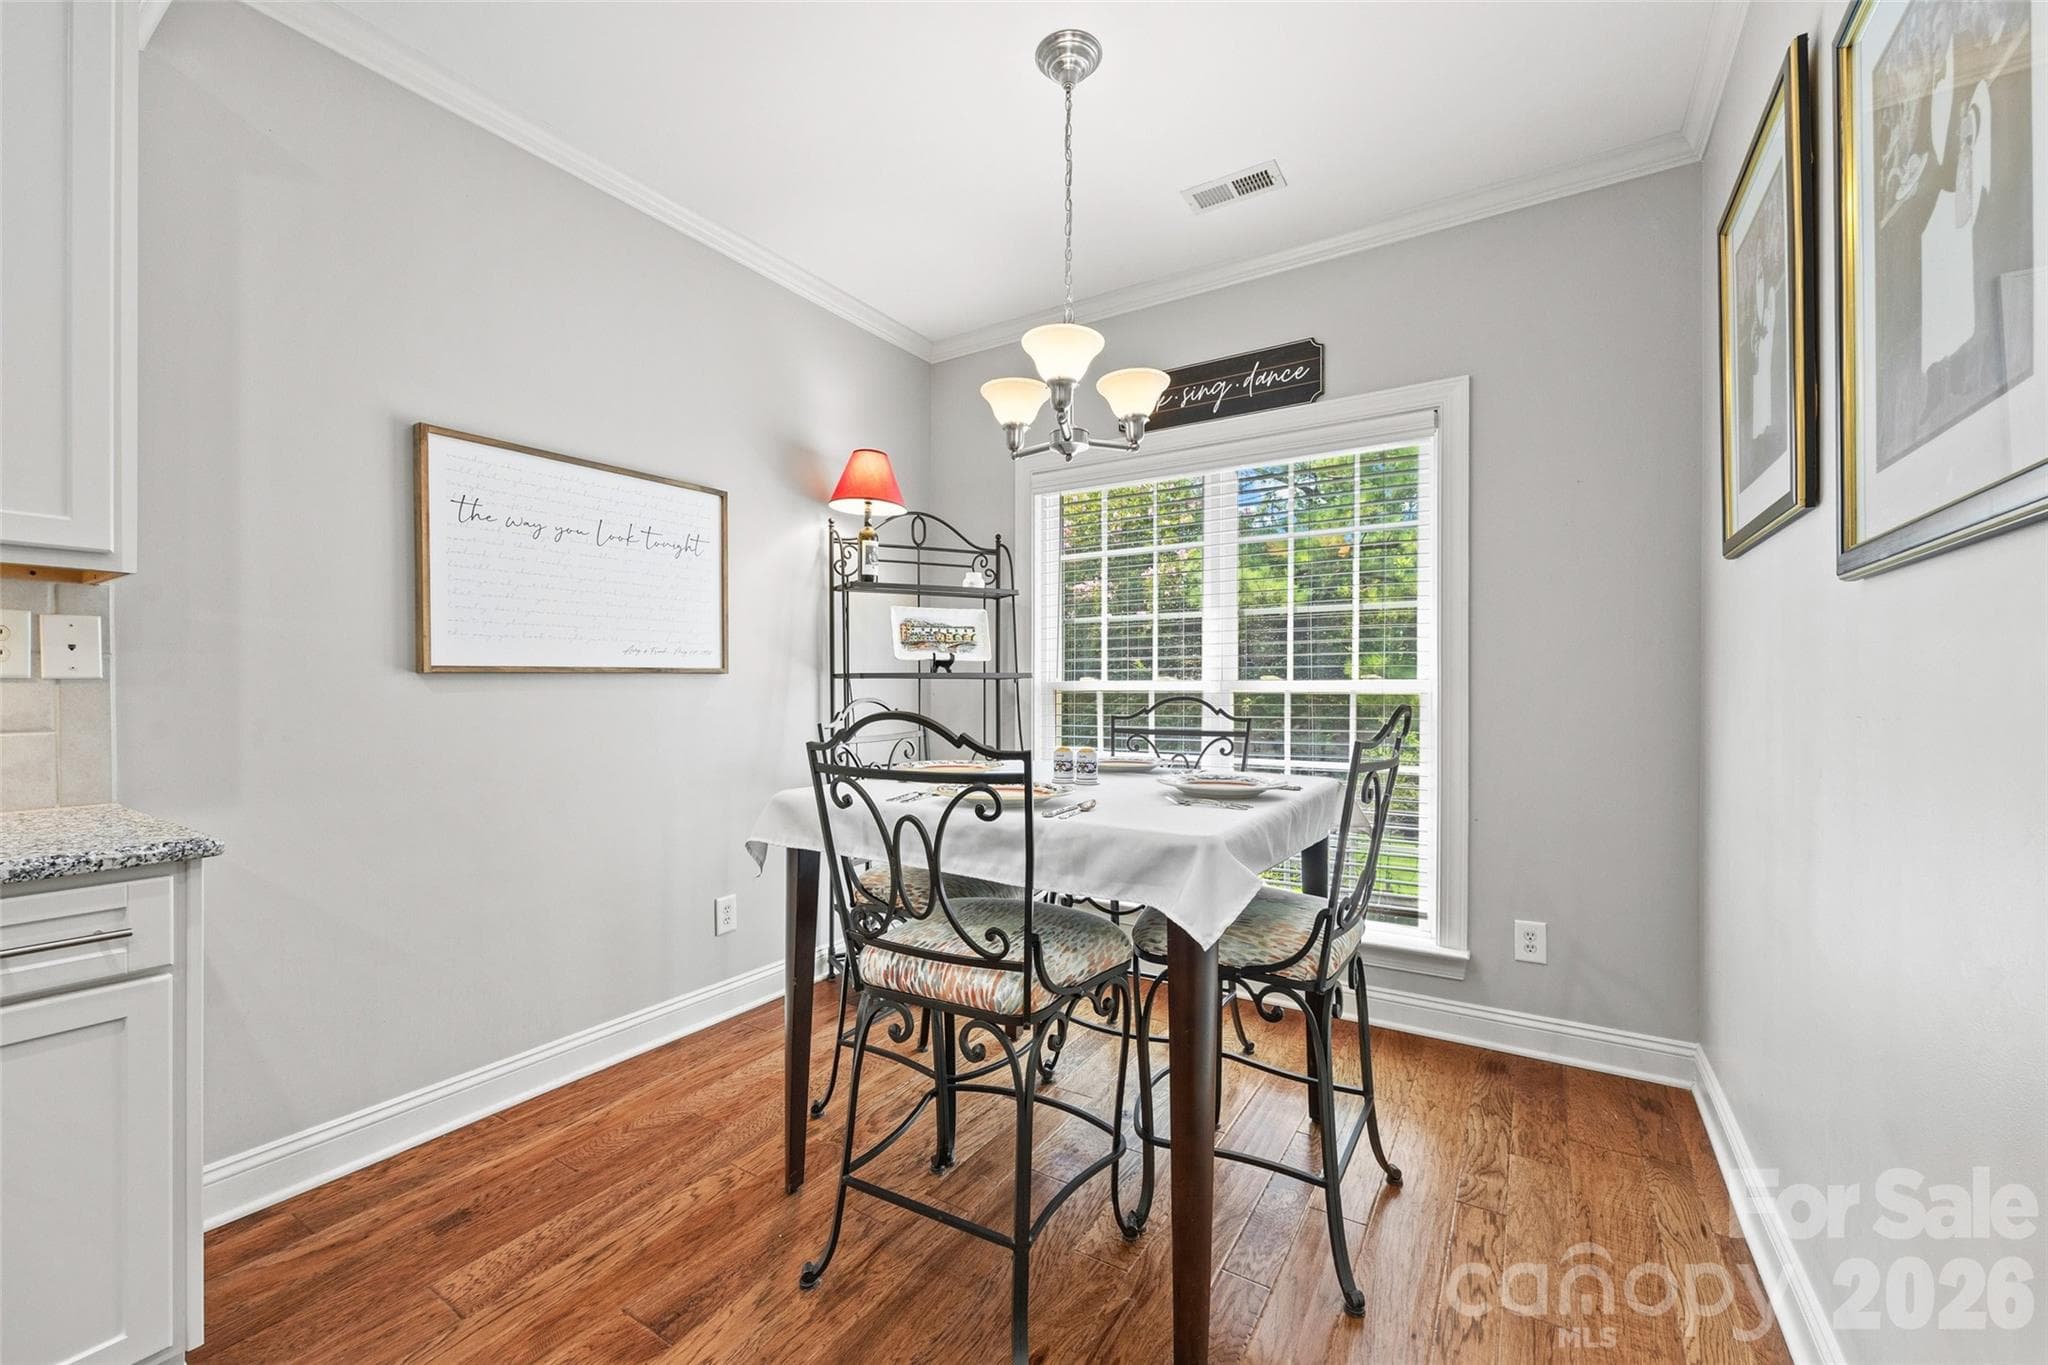
Breakfast Nook overlooks the back yard and golf course. We have lots of birds that come to visit. - 771 Cherry Hills Place, Rock Hill
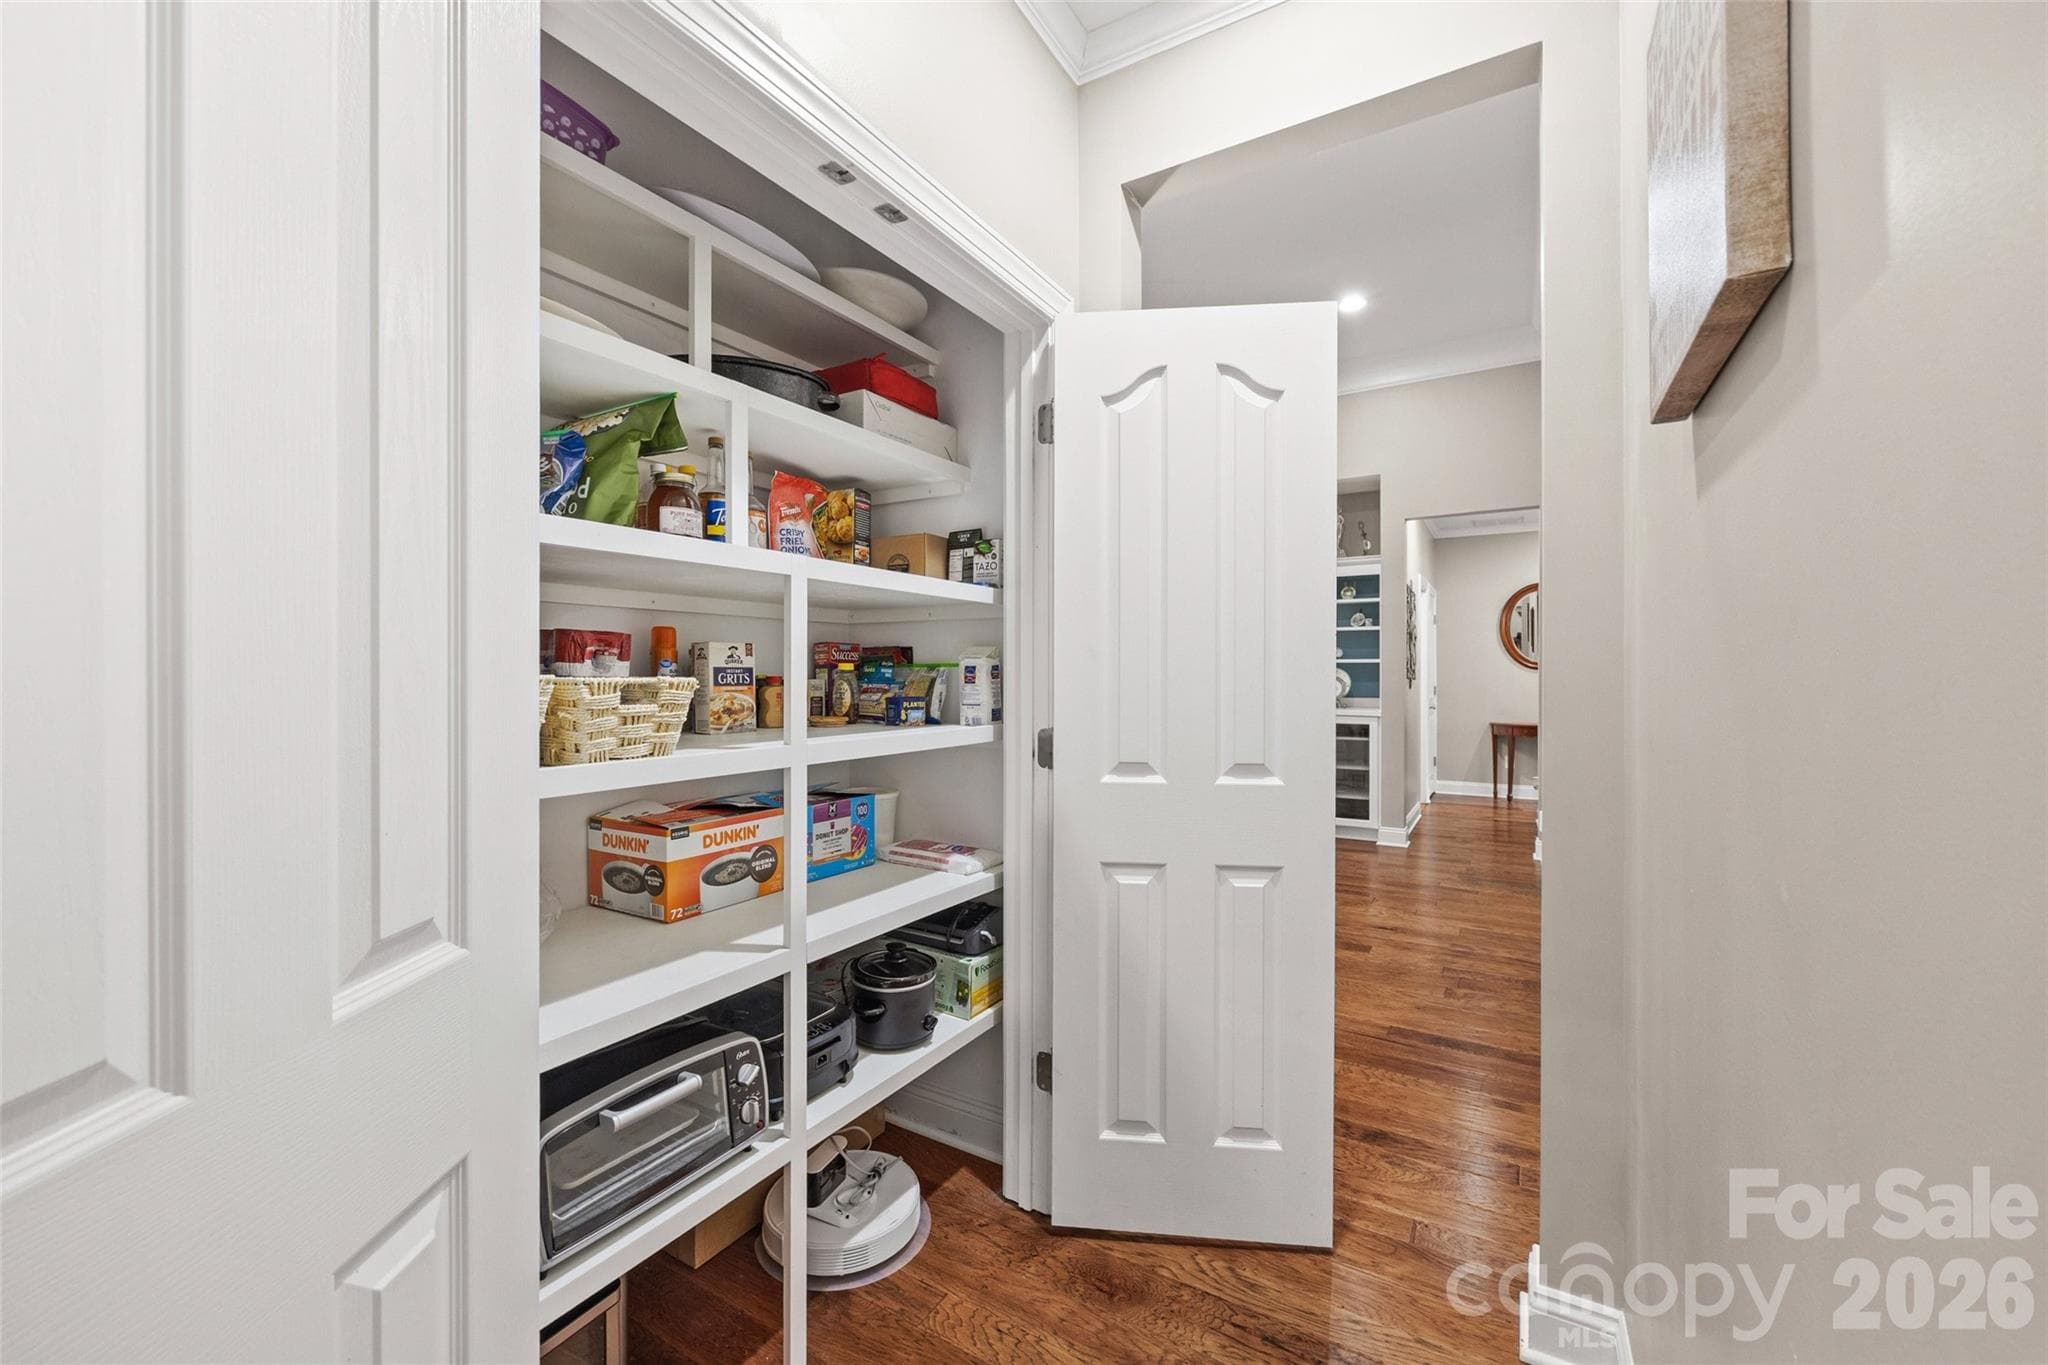
Custom built pantry with wood shelves. Space for everything - 771 Cherry Hills Place, Rock Hill
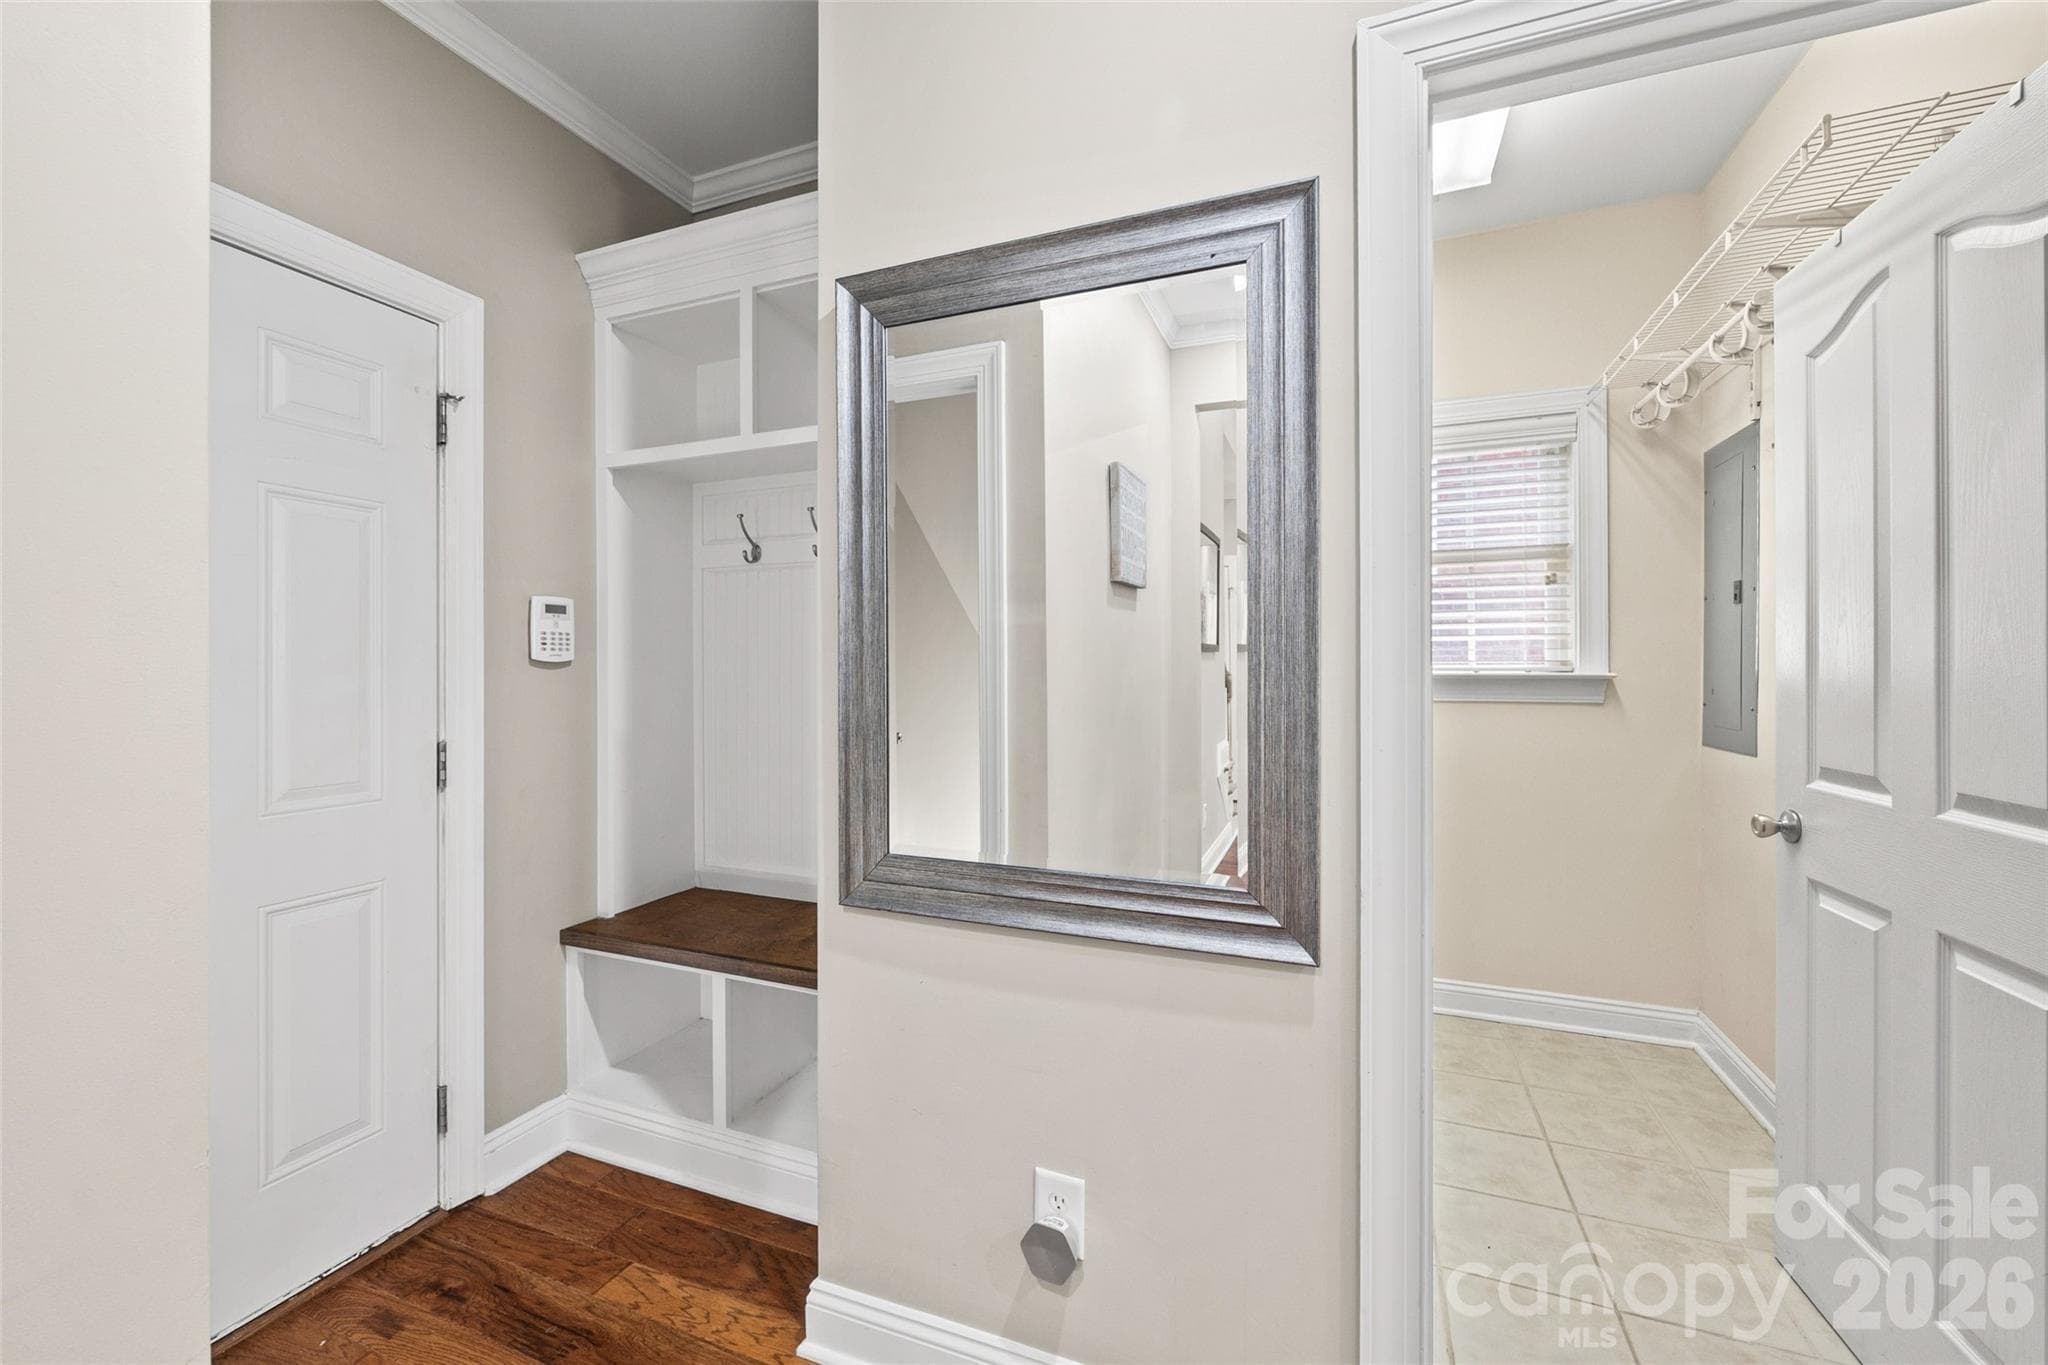
Custome built drop zone in the mud room coming in from the garage - 771 Cherry Hills Place, Rock Hill
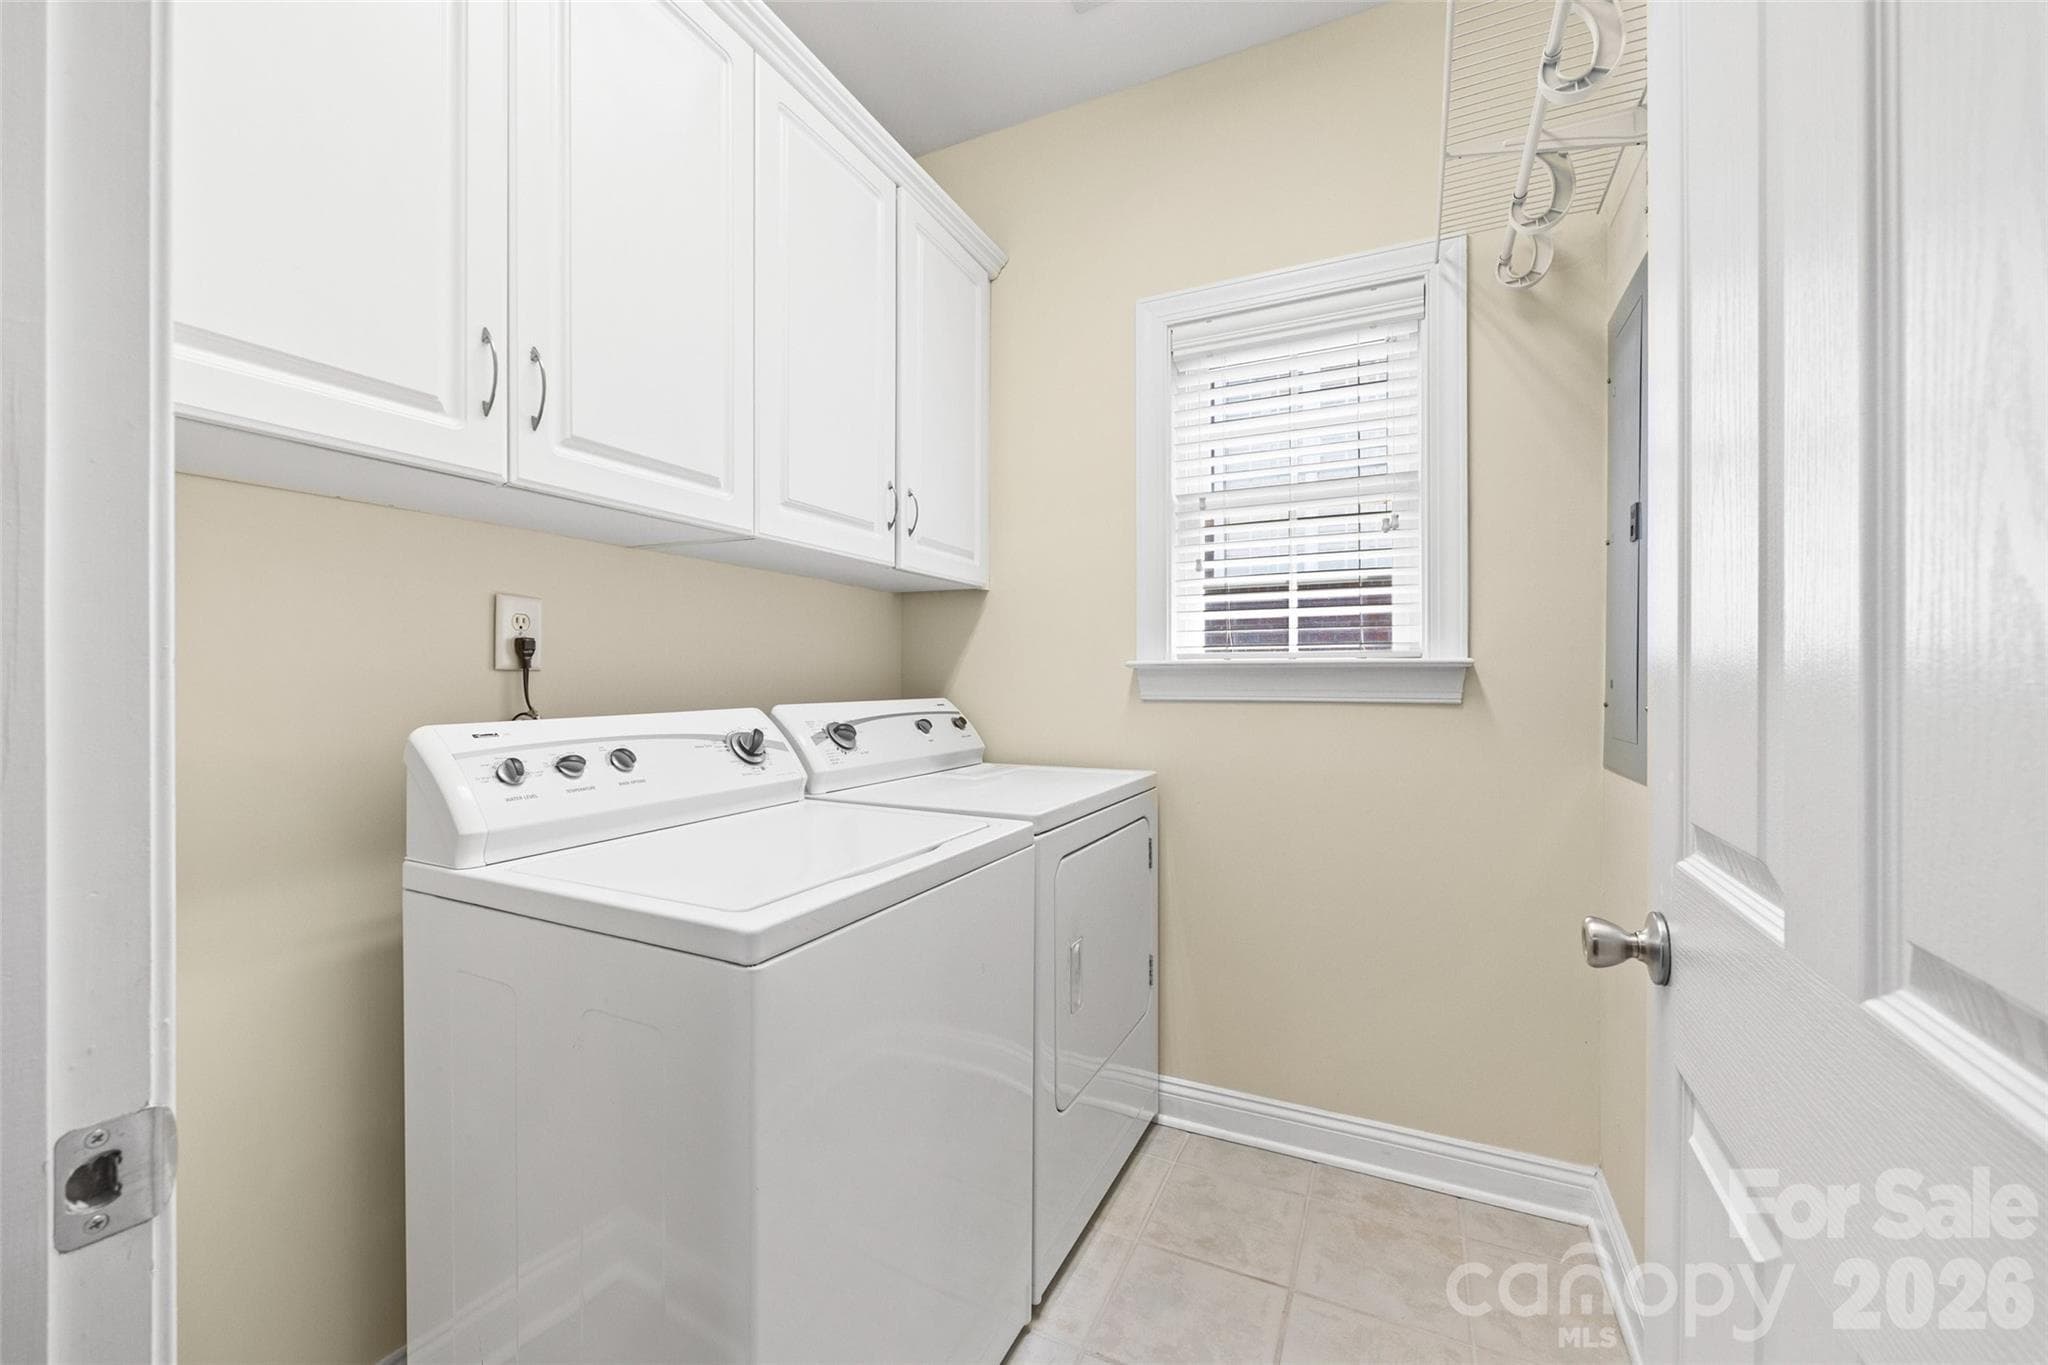
Nice laundry room with cabinets.  Washer and Dryer remain with the home. - 771 Cherry Hills Place, Rock Hill
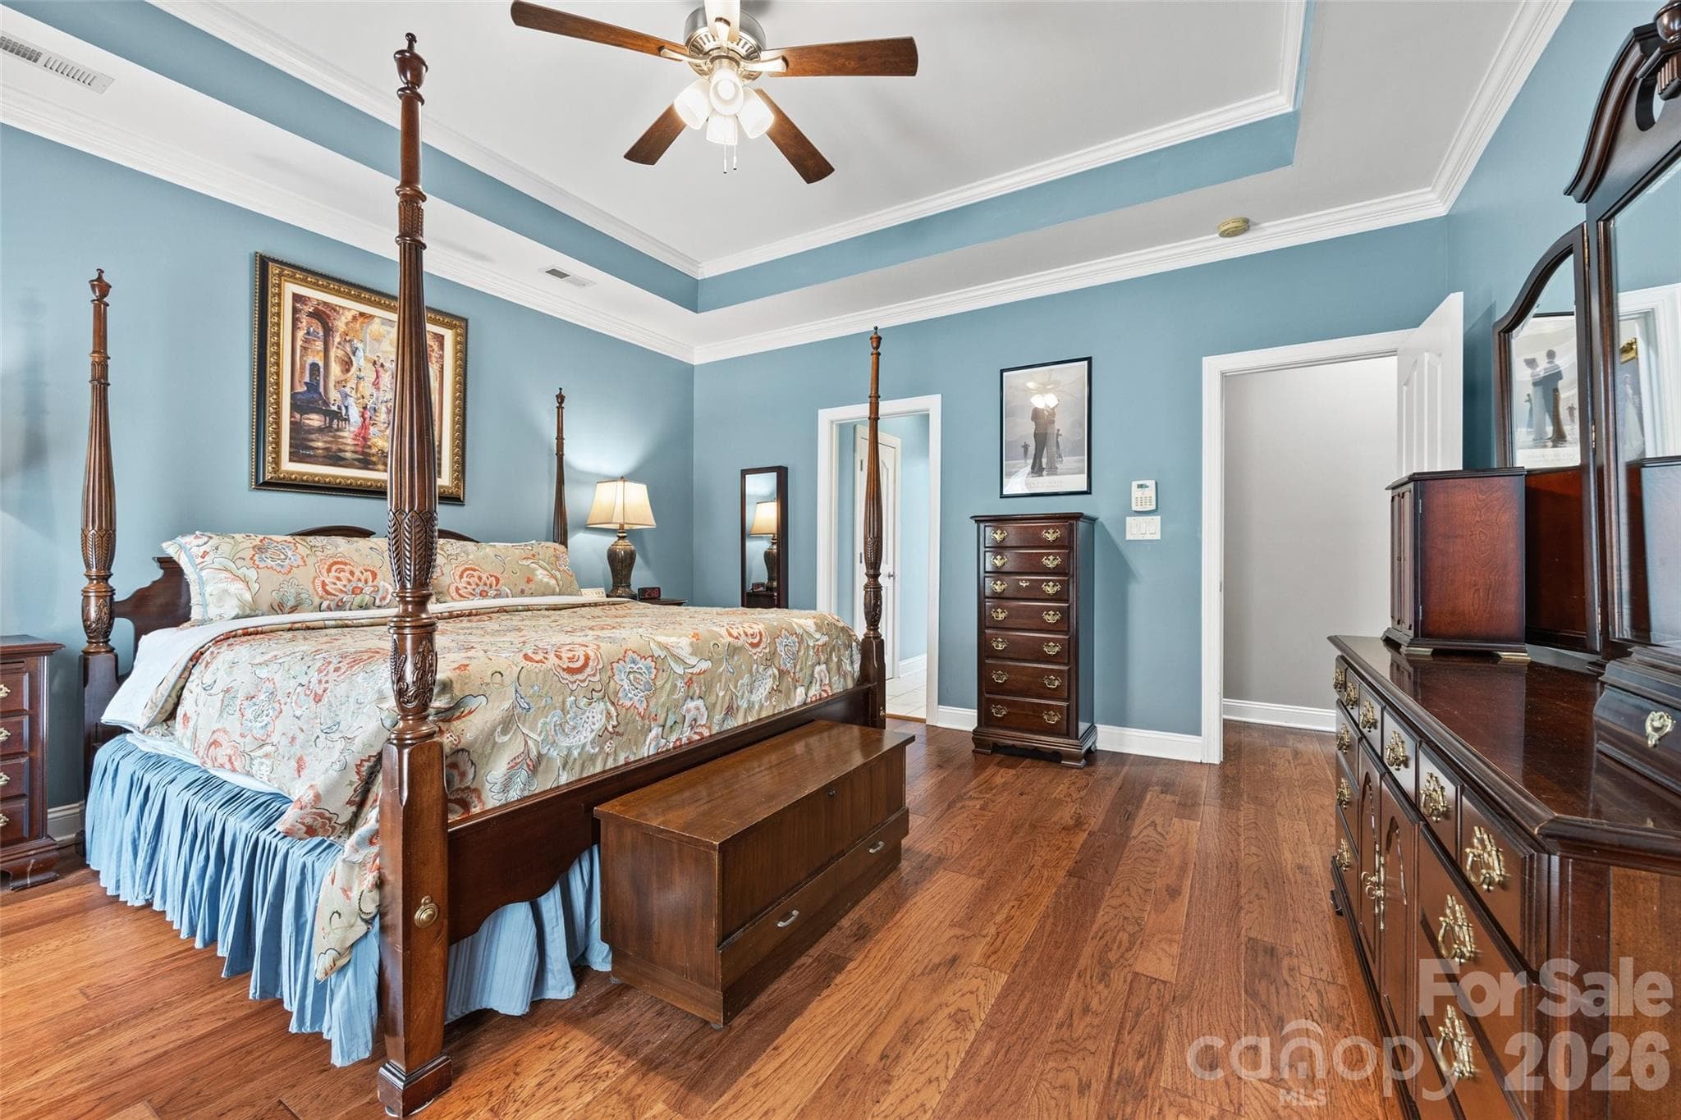
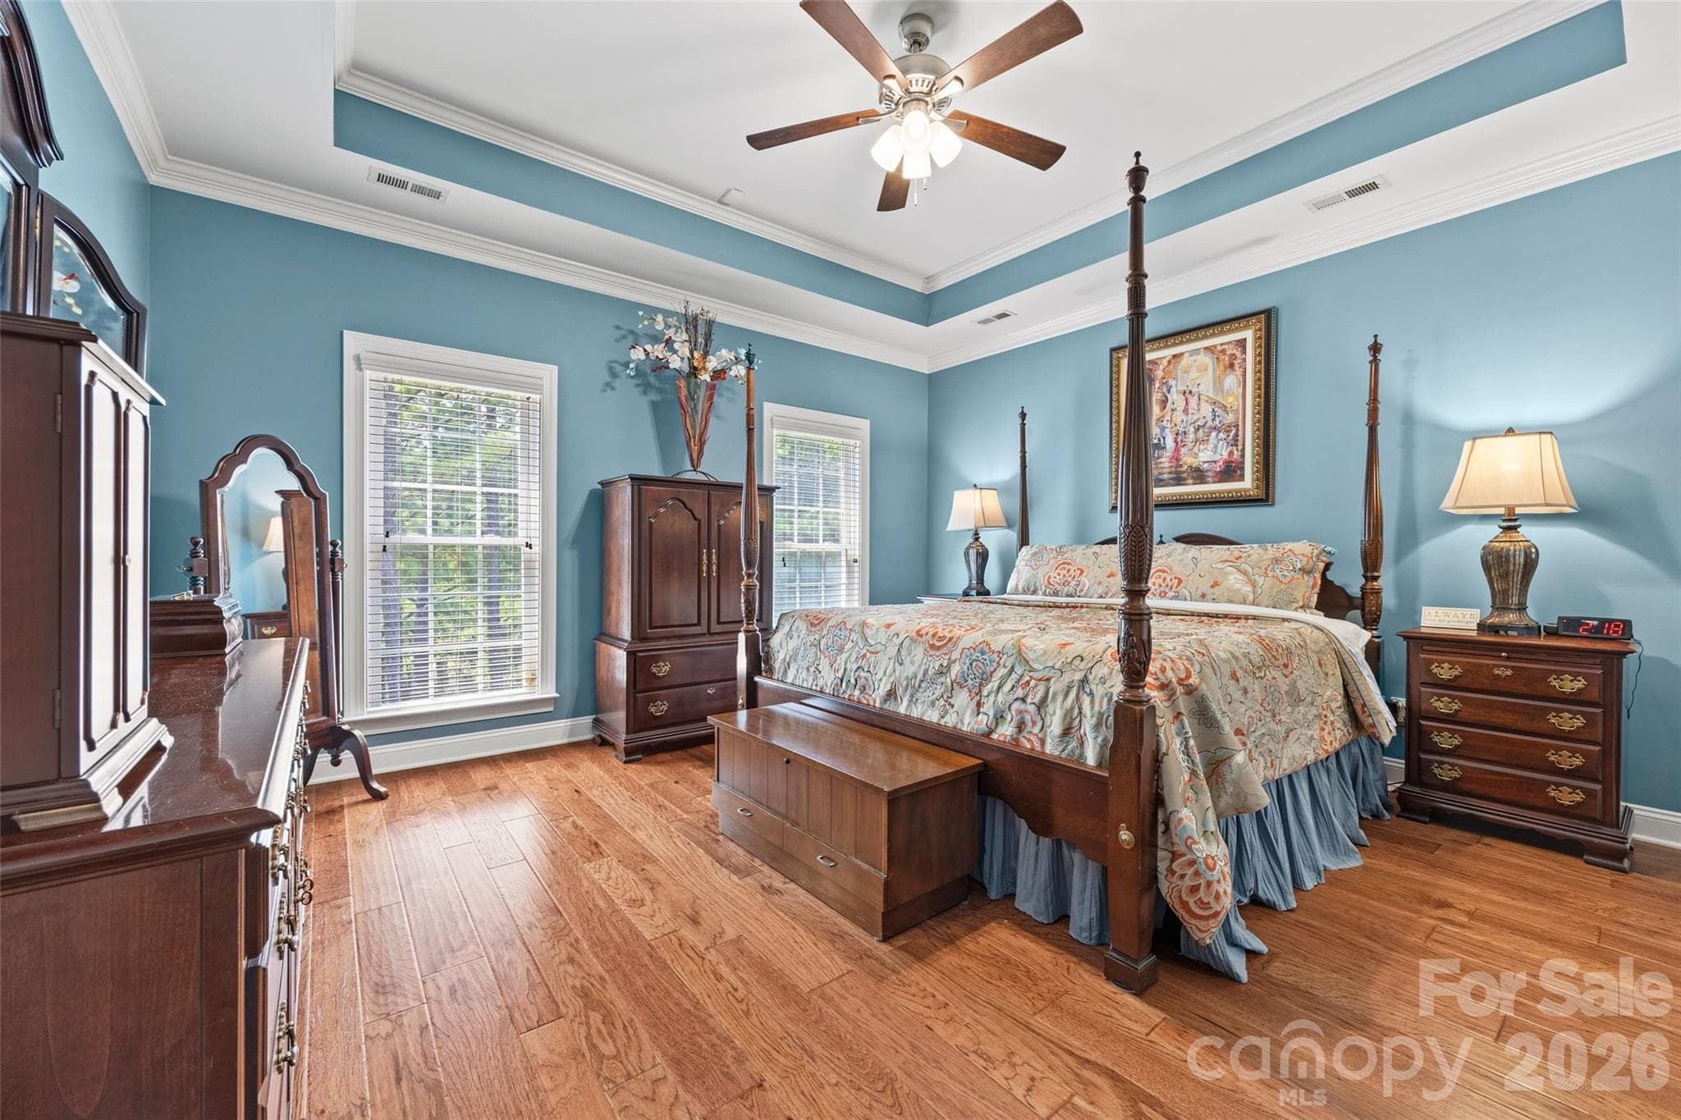
The Primary Suite is complete with hardwood floors, trey ceiling, and his and hers walk in closets - 771 Cherry Hills Place, Rock Hill
2 large windows to let in lots of light - 771 Cherry Hills Place, Rock Hill
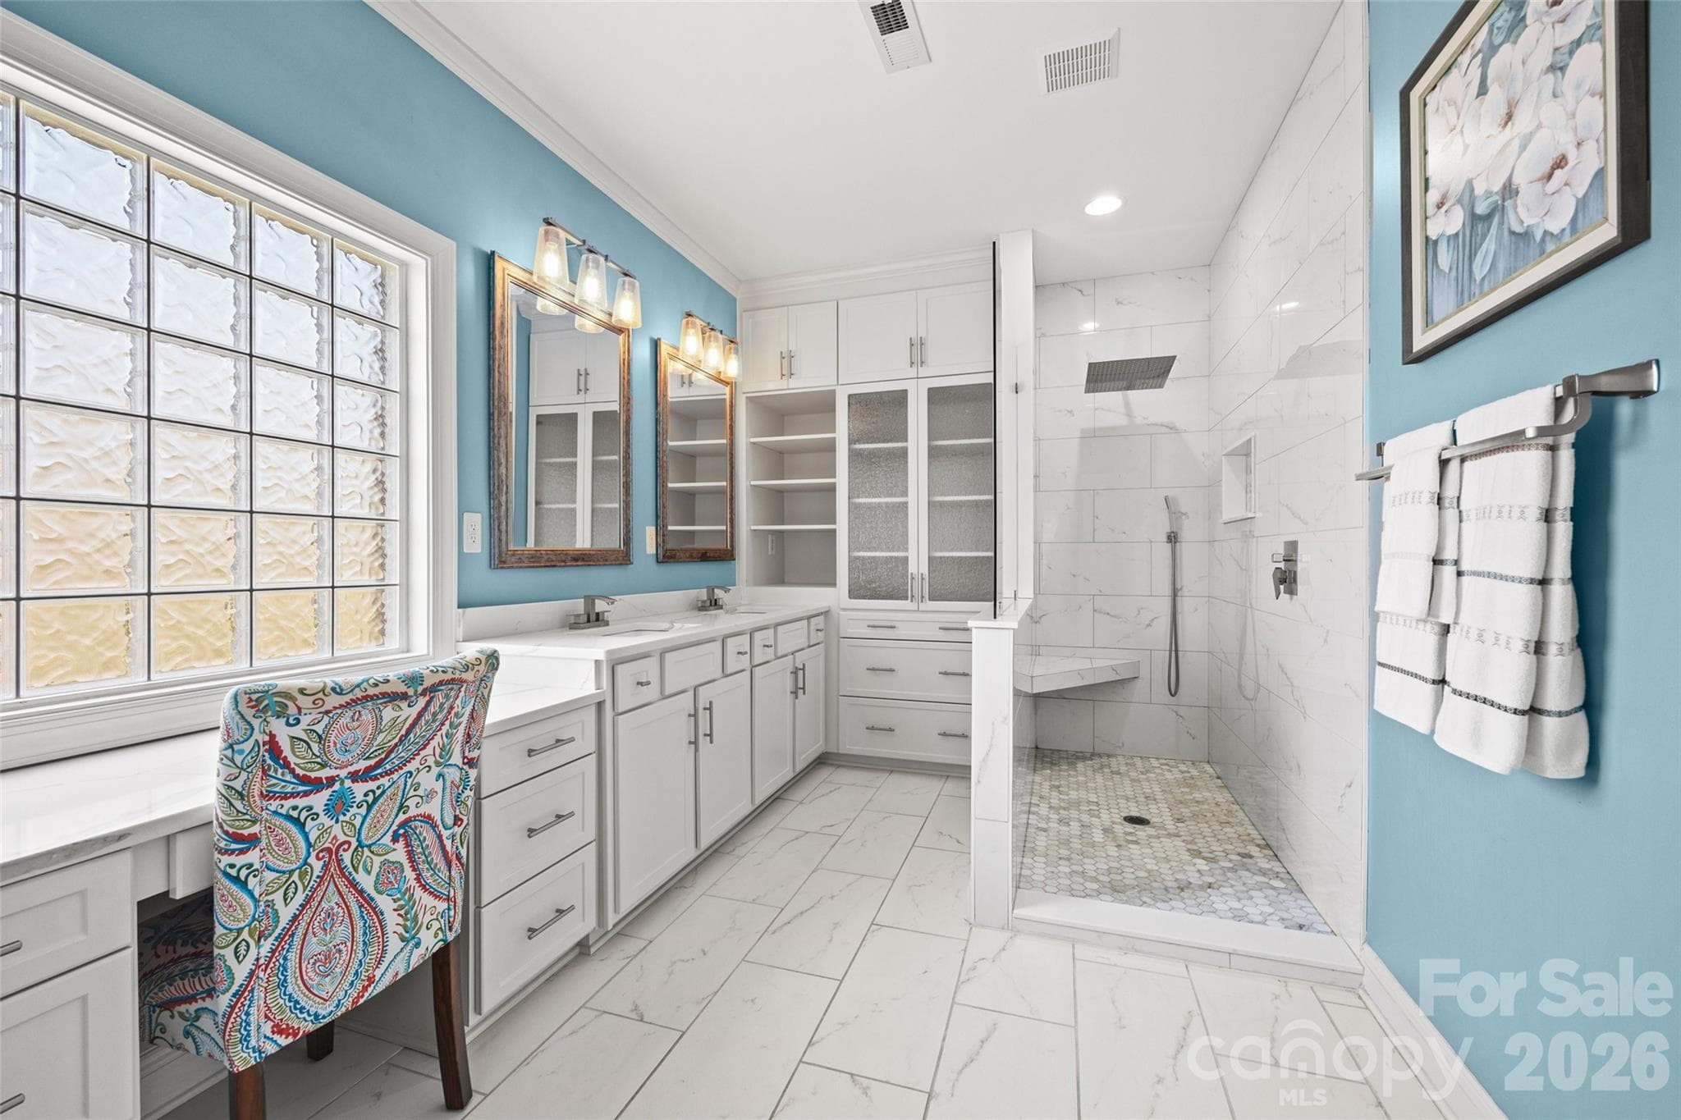
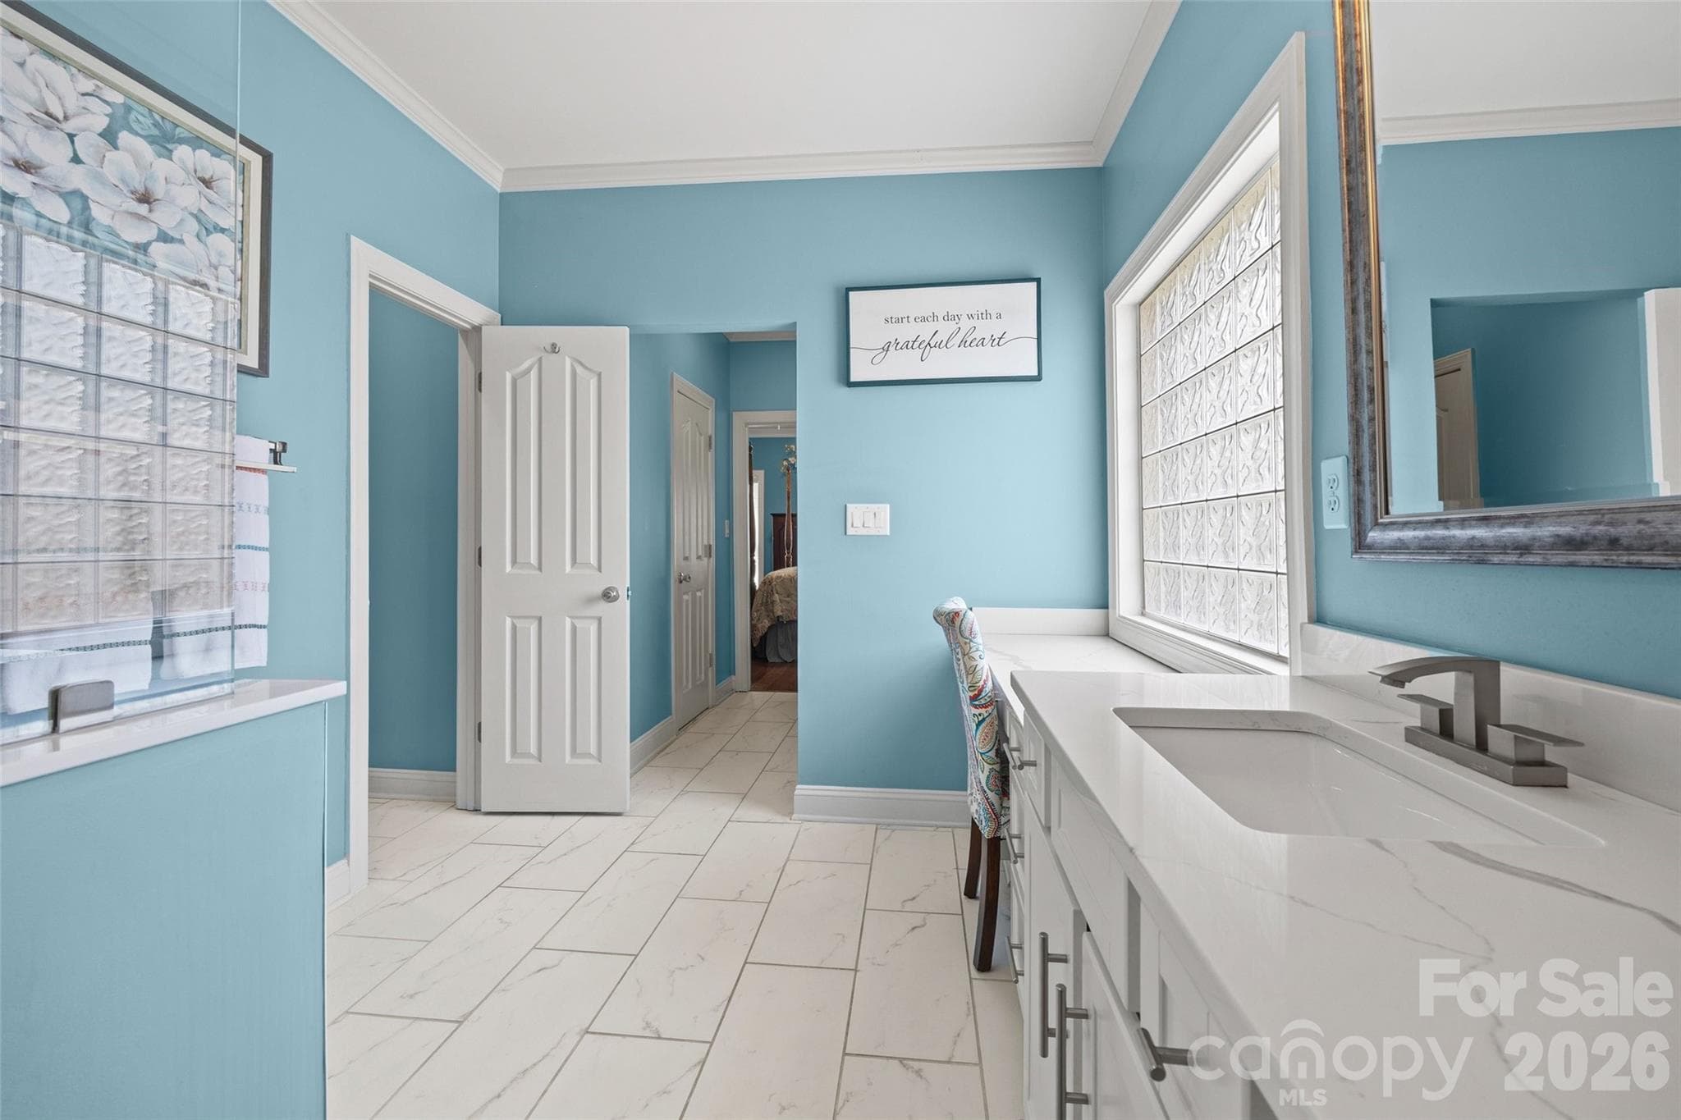
Totally renovated luxurious Primary bath. Huge Walk-in Shower, Custom Built ins with lots of storage, a spacious vanity with drawers and granite countertops - 771 Cherry Hills Place, Rock Hill
Tile floors and private water closet - 771 Cherry Hills Place, Rock Hill
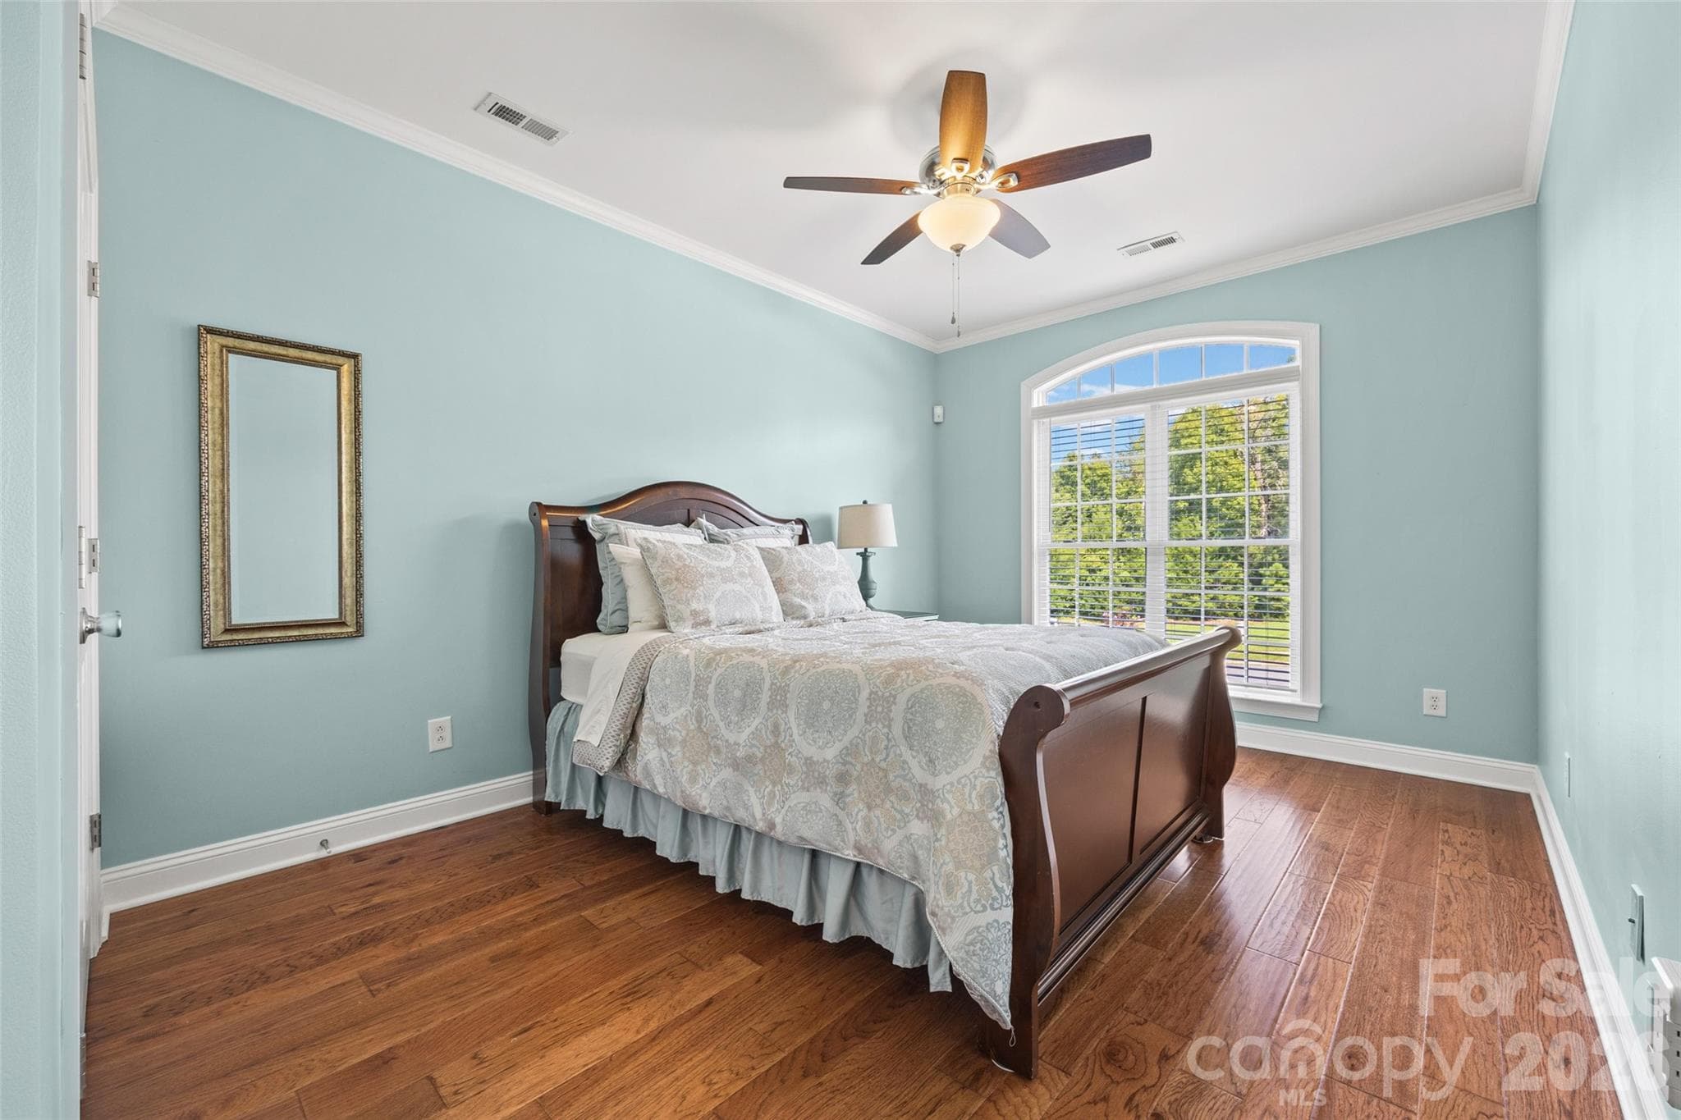
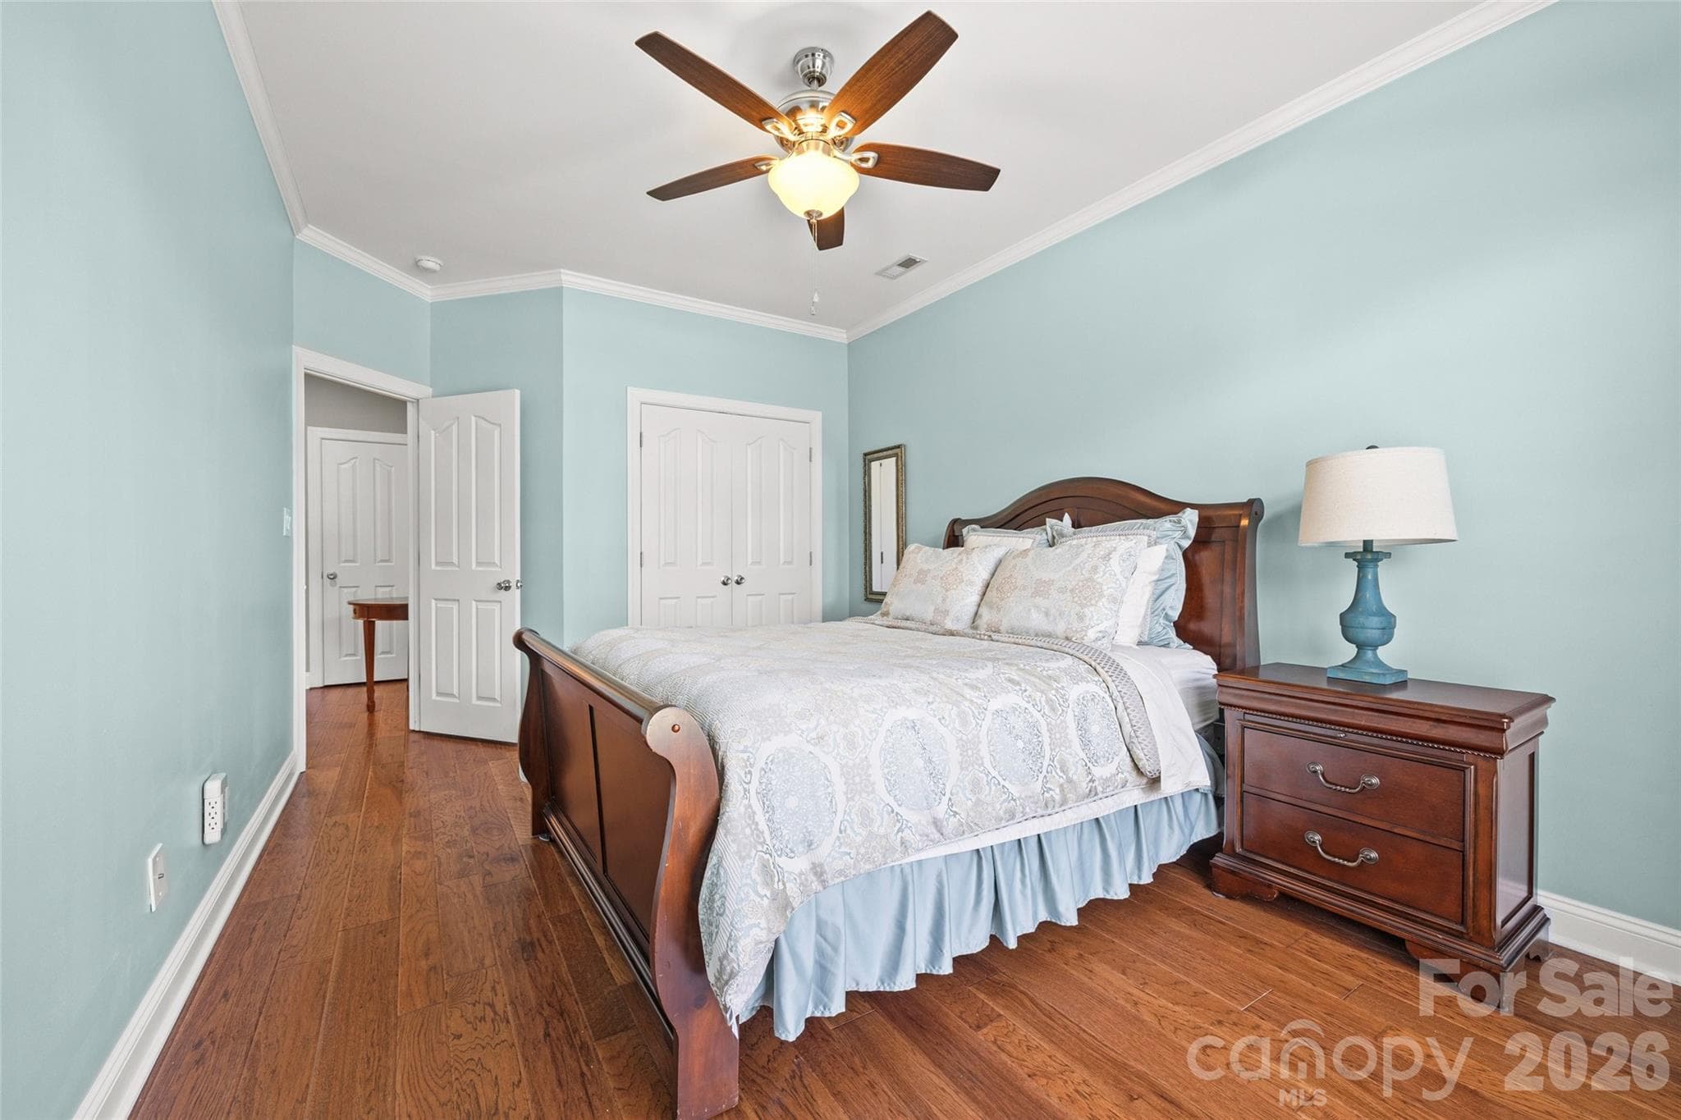
2nd Bedroom with hardwood floors and double closet - 771 Cherry Hills Place, Rock Hill
Large window that lets in lots of light - 771 Cherry Hills Place, Rock Hill
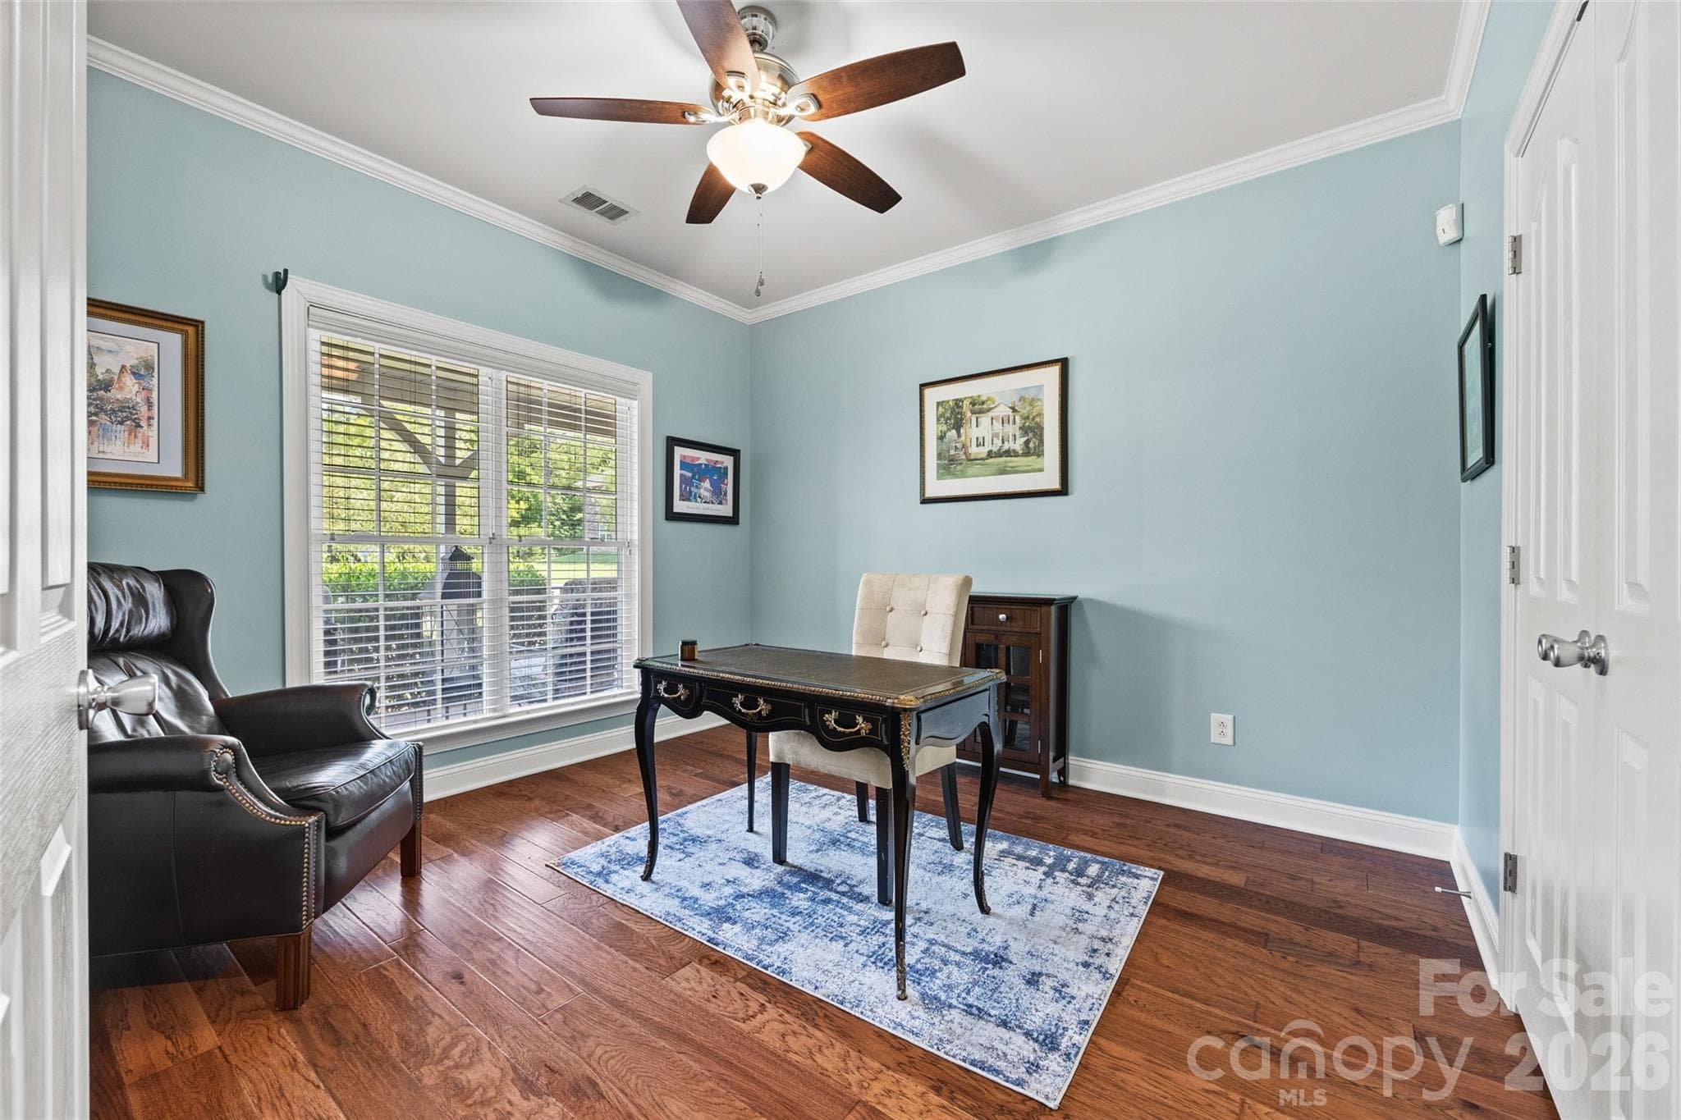
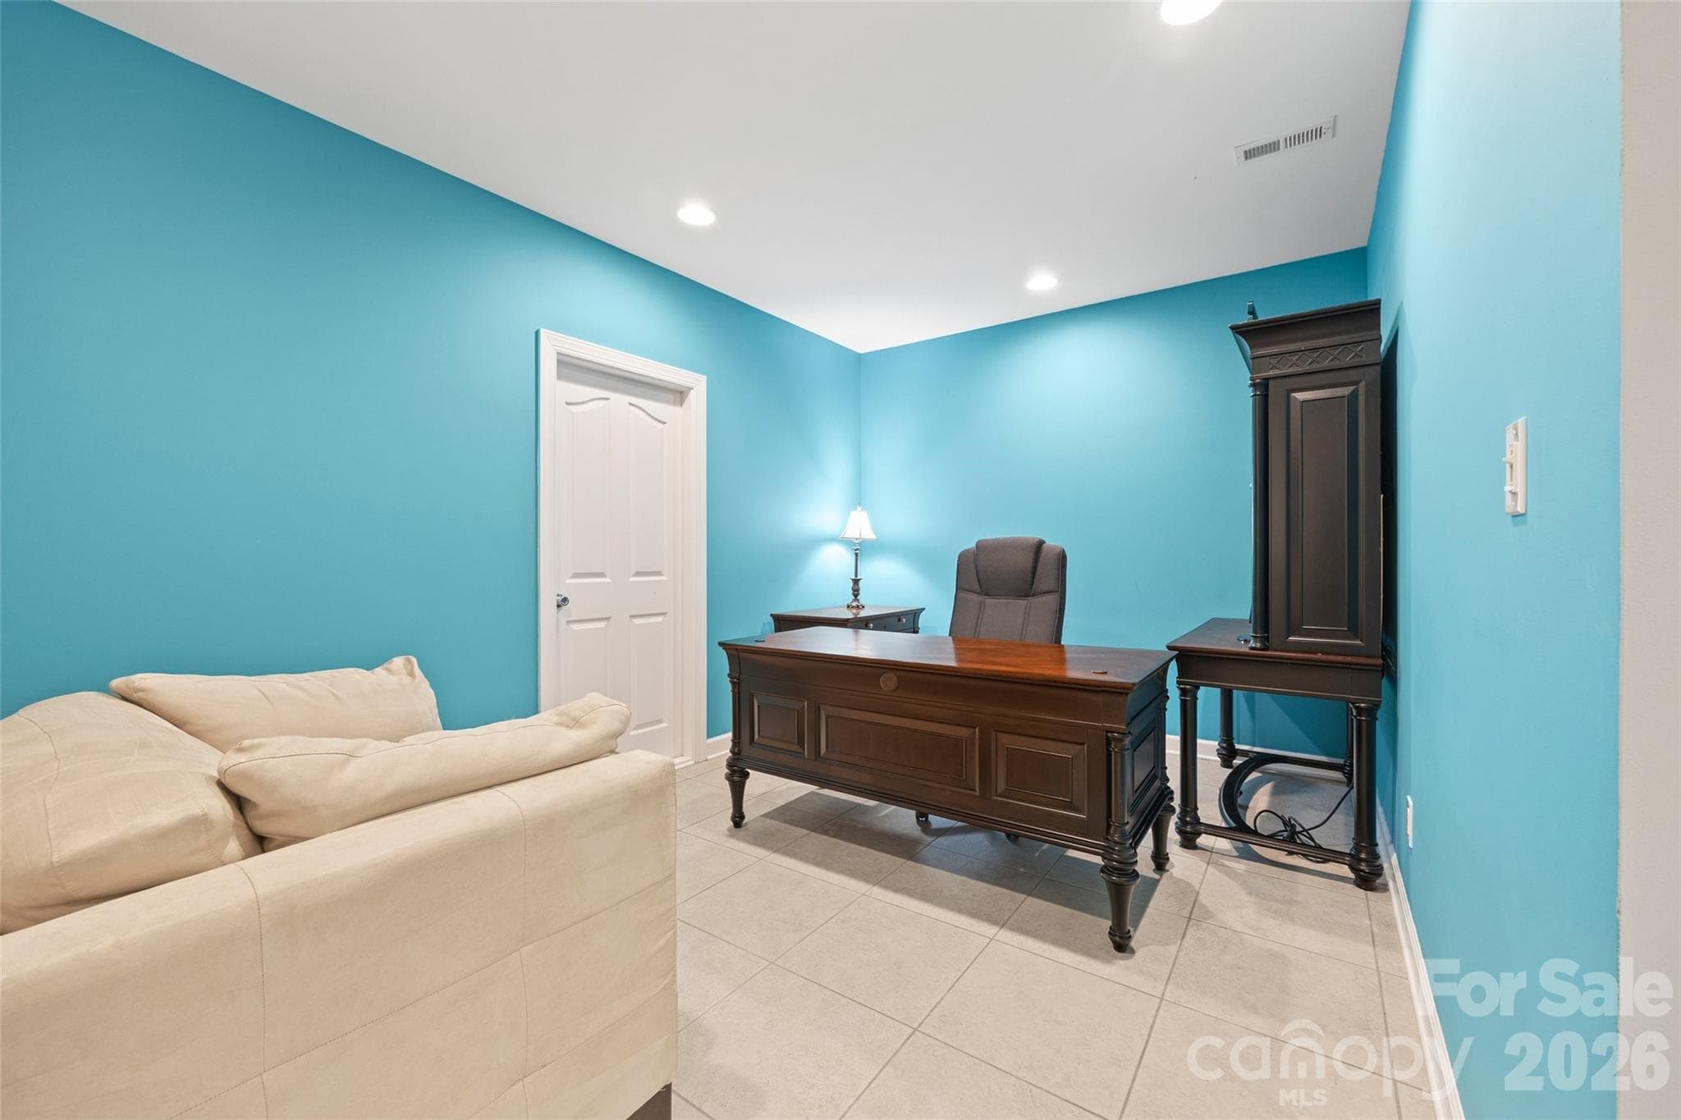
3rd Bedroom being used as an office.  Hardwoods, double closet and double window. - 771 Cherry Hills Place, Rock Hill
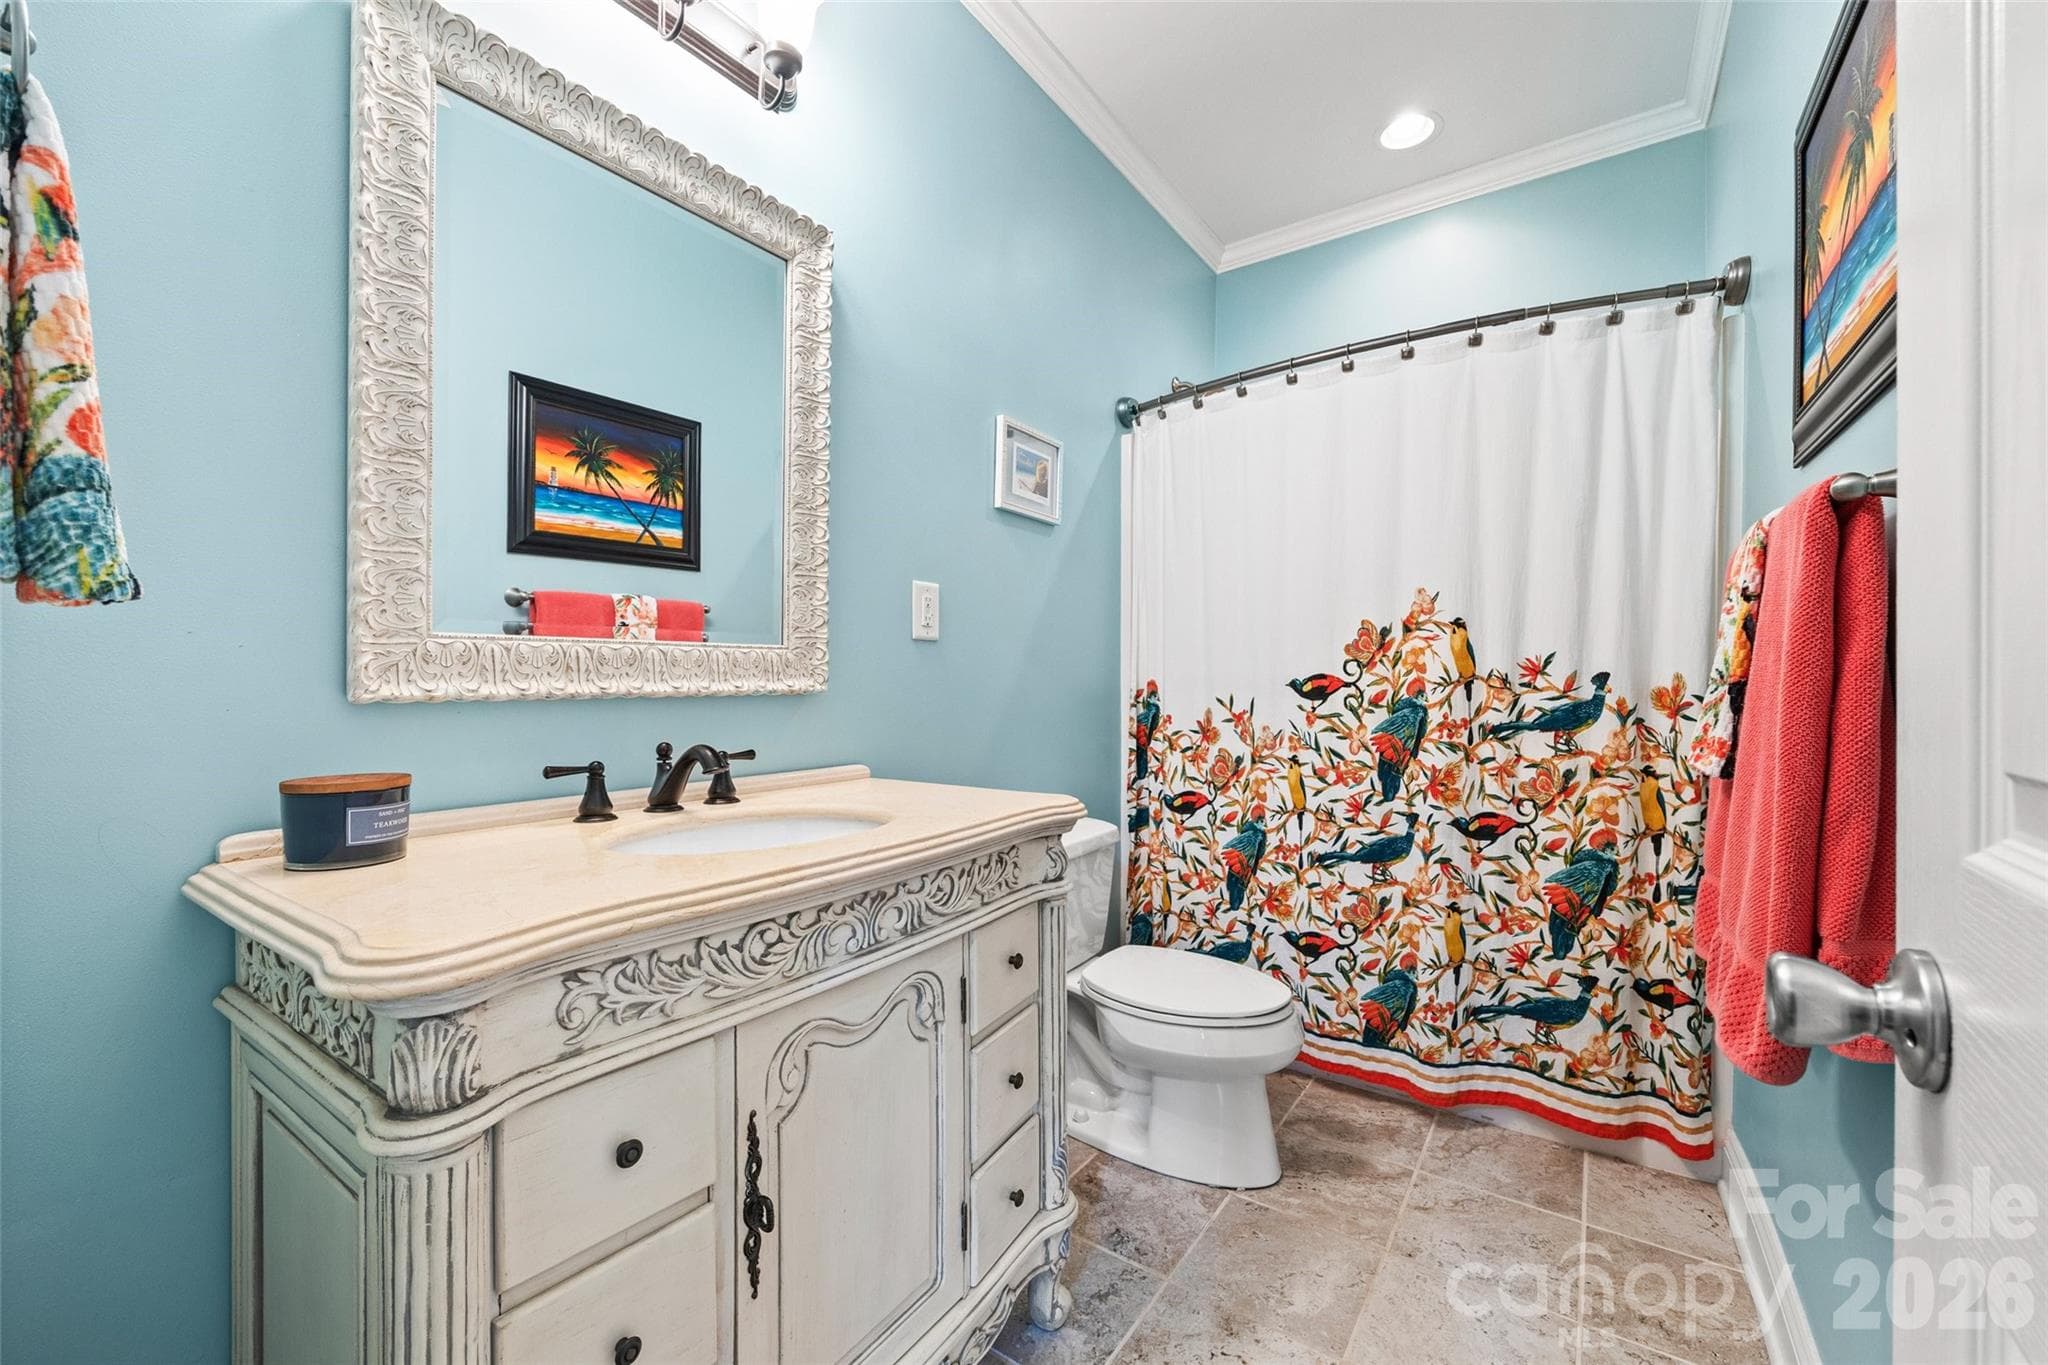
Hall Bath with shower/tub and beautiful antique vanity with storage - 771 Cherry Hills Place, Rock Hill
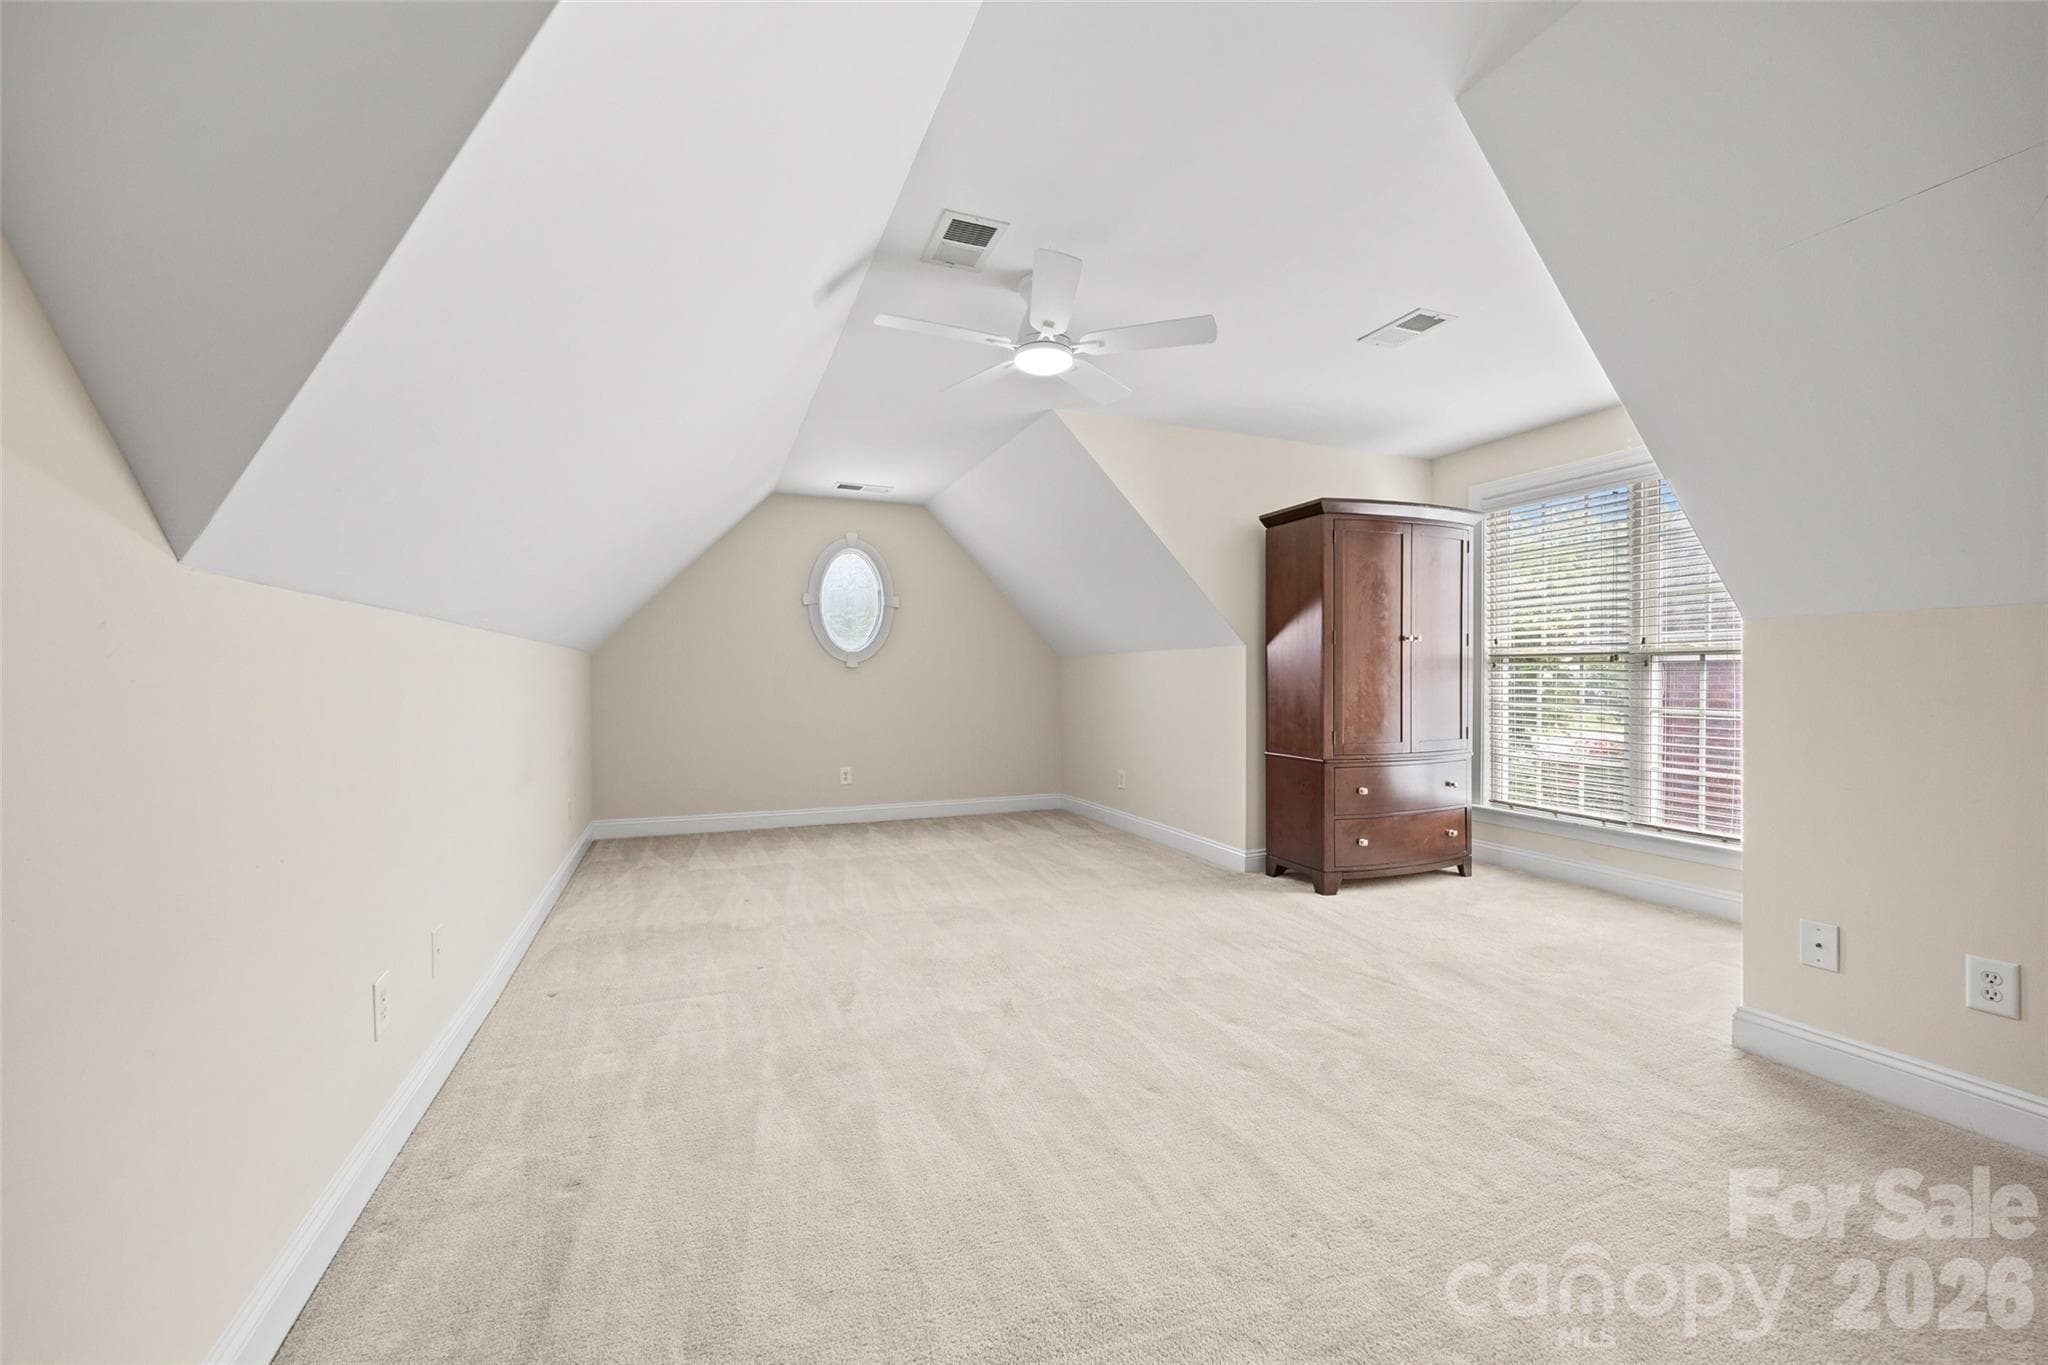
Bonus Room was used as the 4th Bedroom. Windows letting in lots of light and the armoire will remain for clothes storage. Attic with storage off of this room.  Very Private. - 771 Cherry Hills Place, Rock Hill
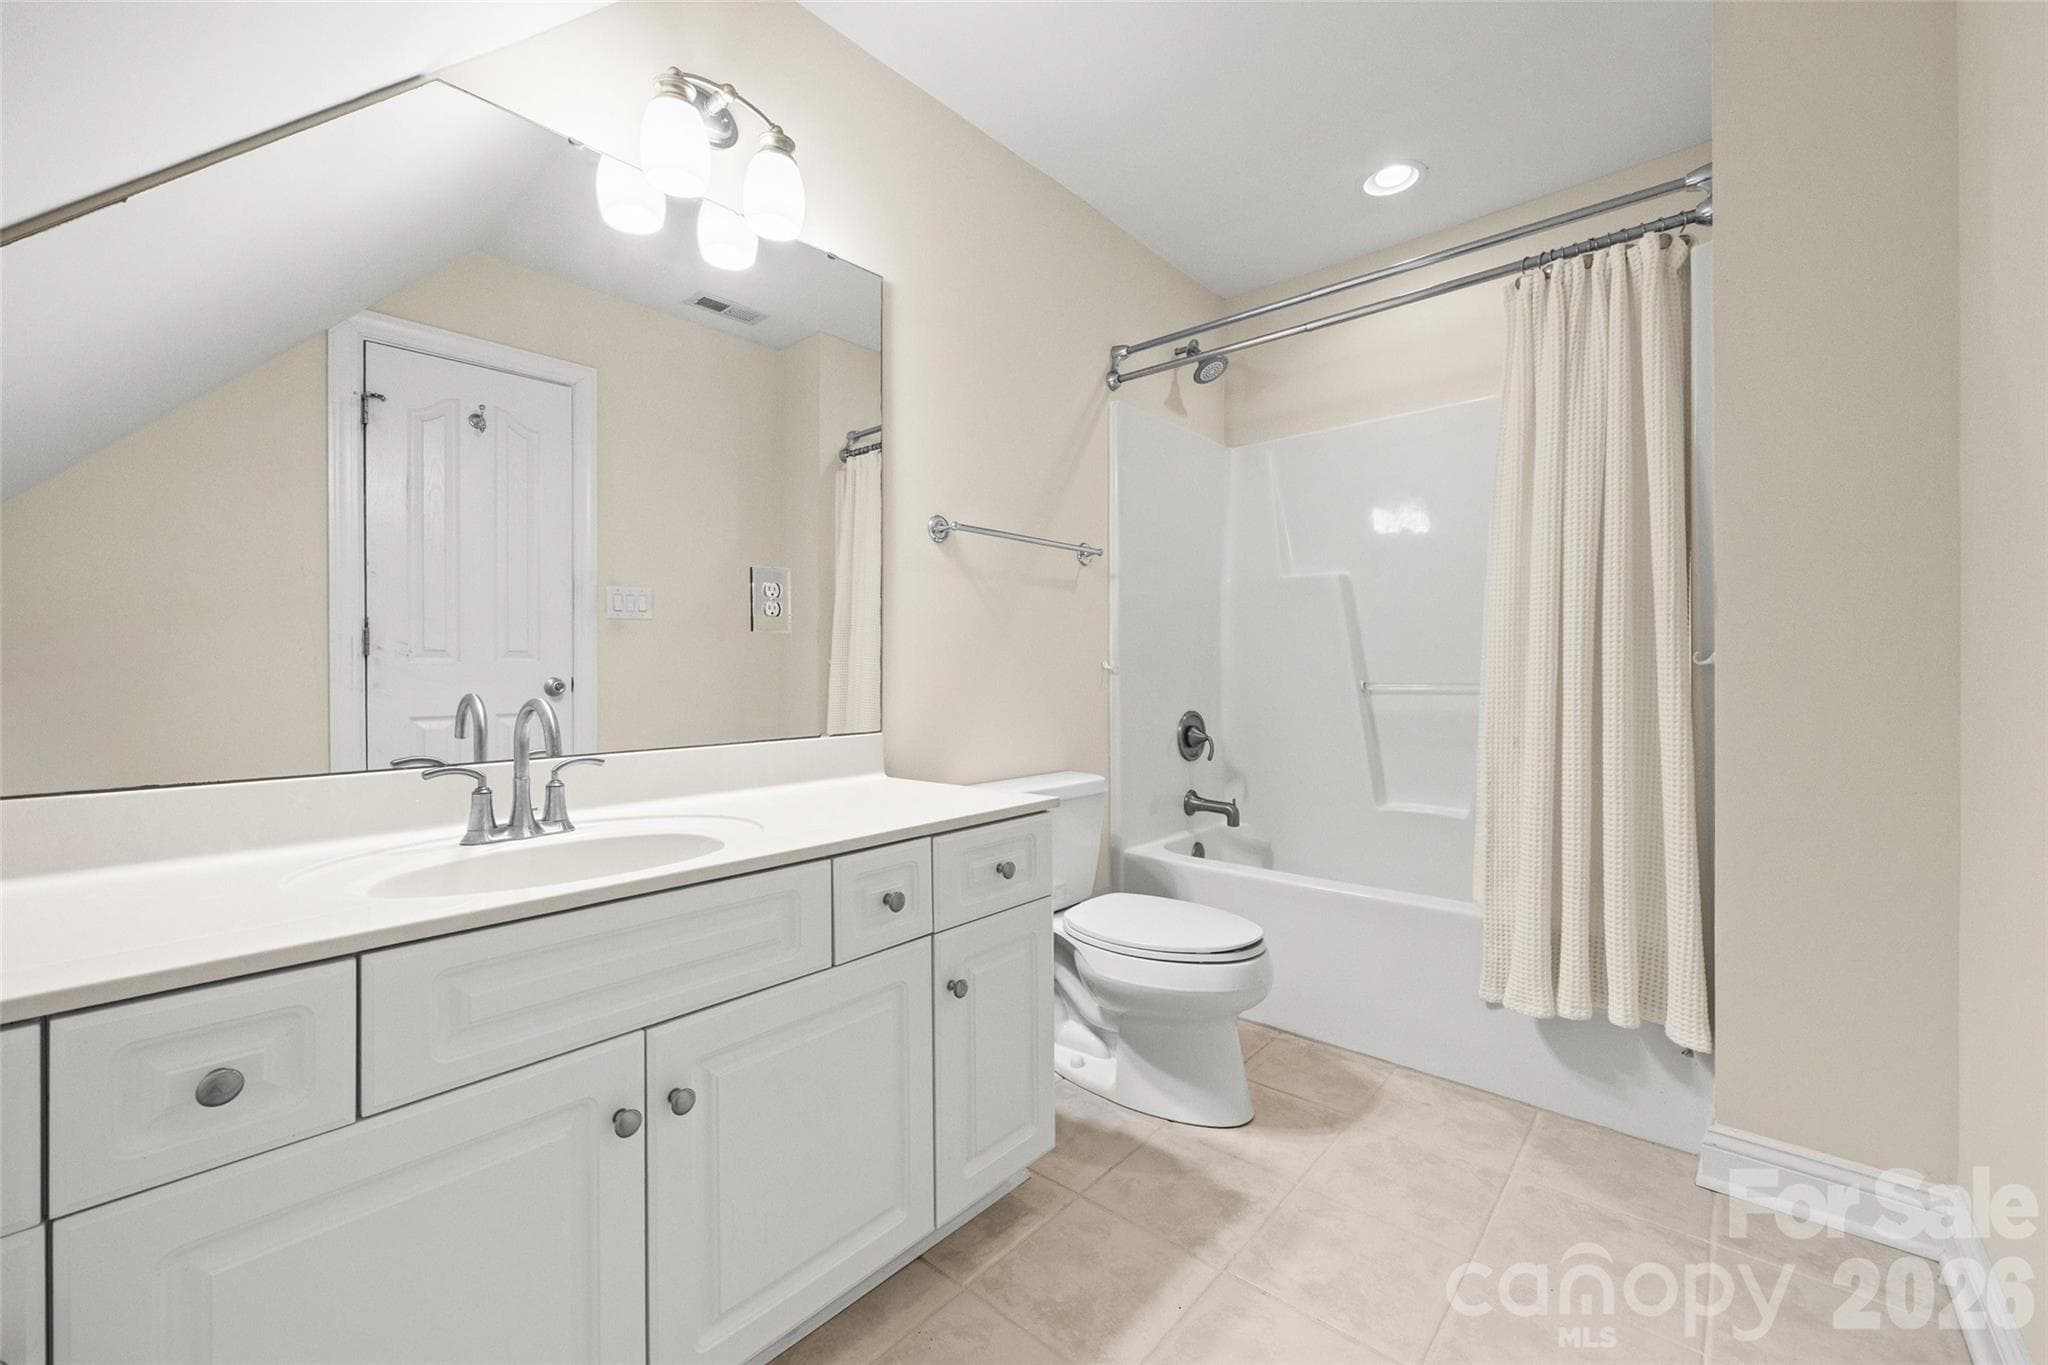
Full bath attached to the Bonus Room - 771 Cherry Hills Place, Rock Hill
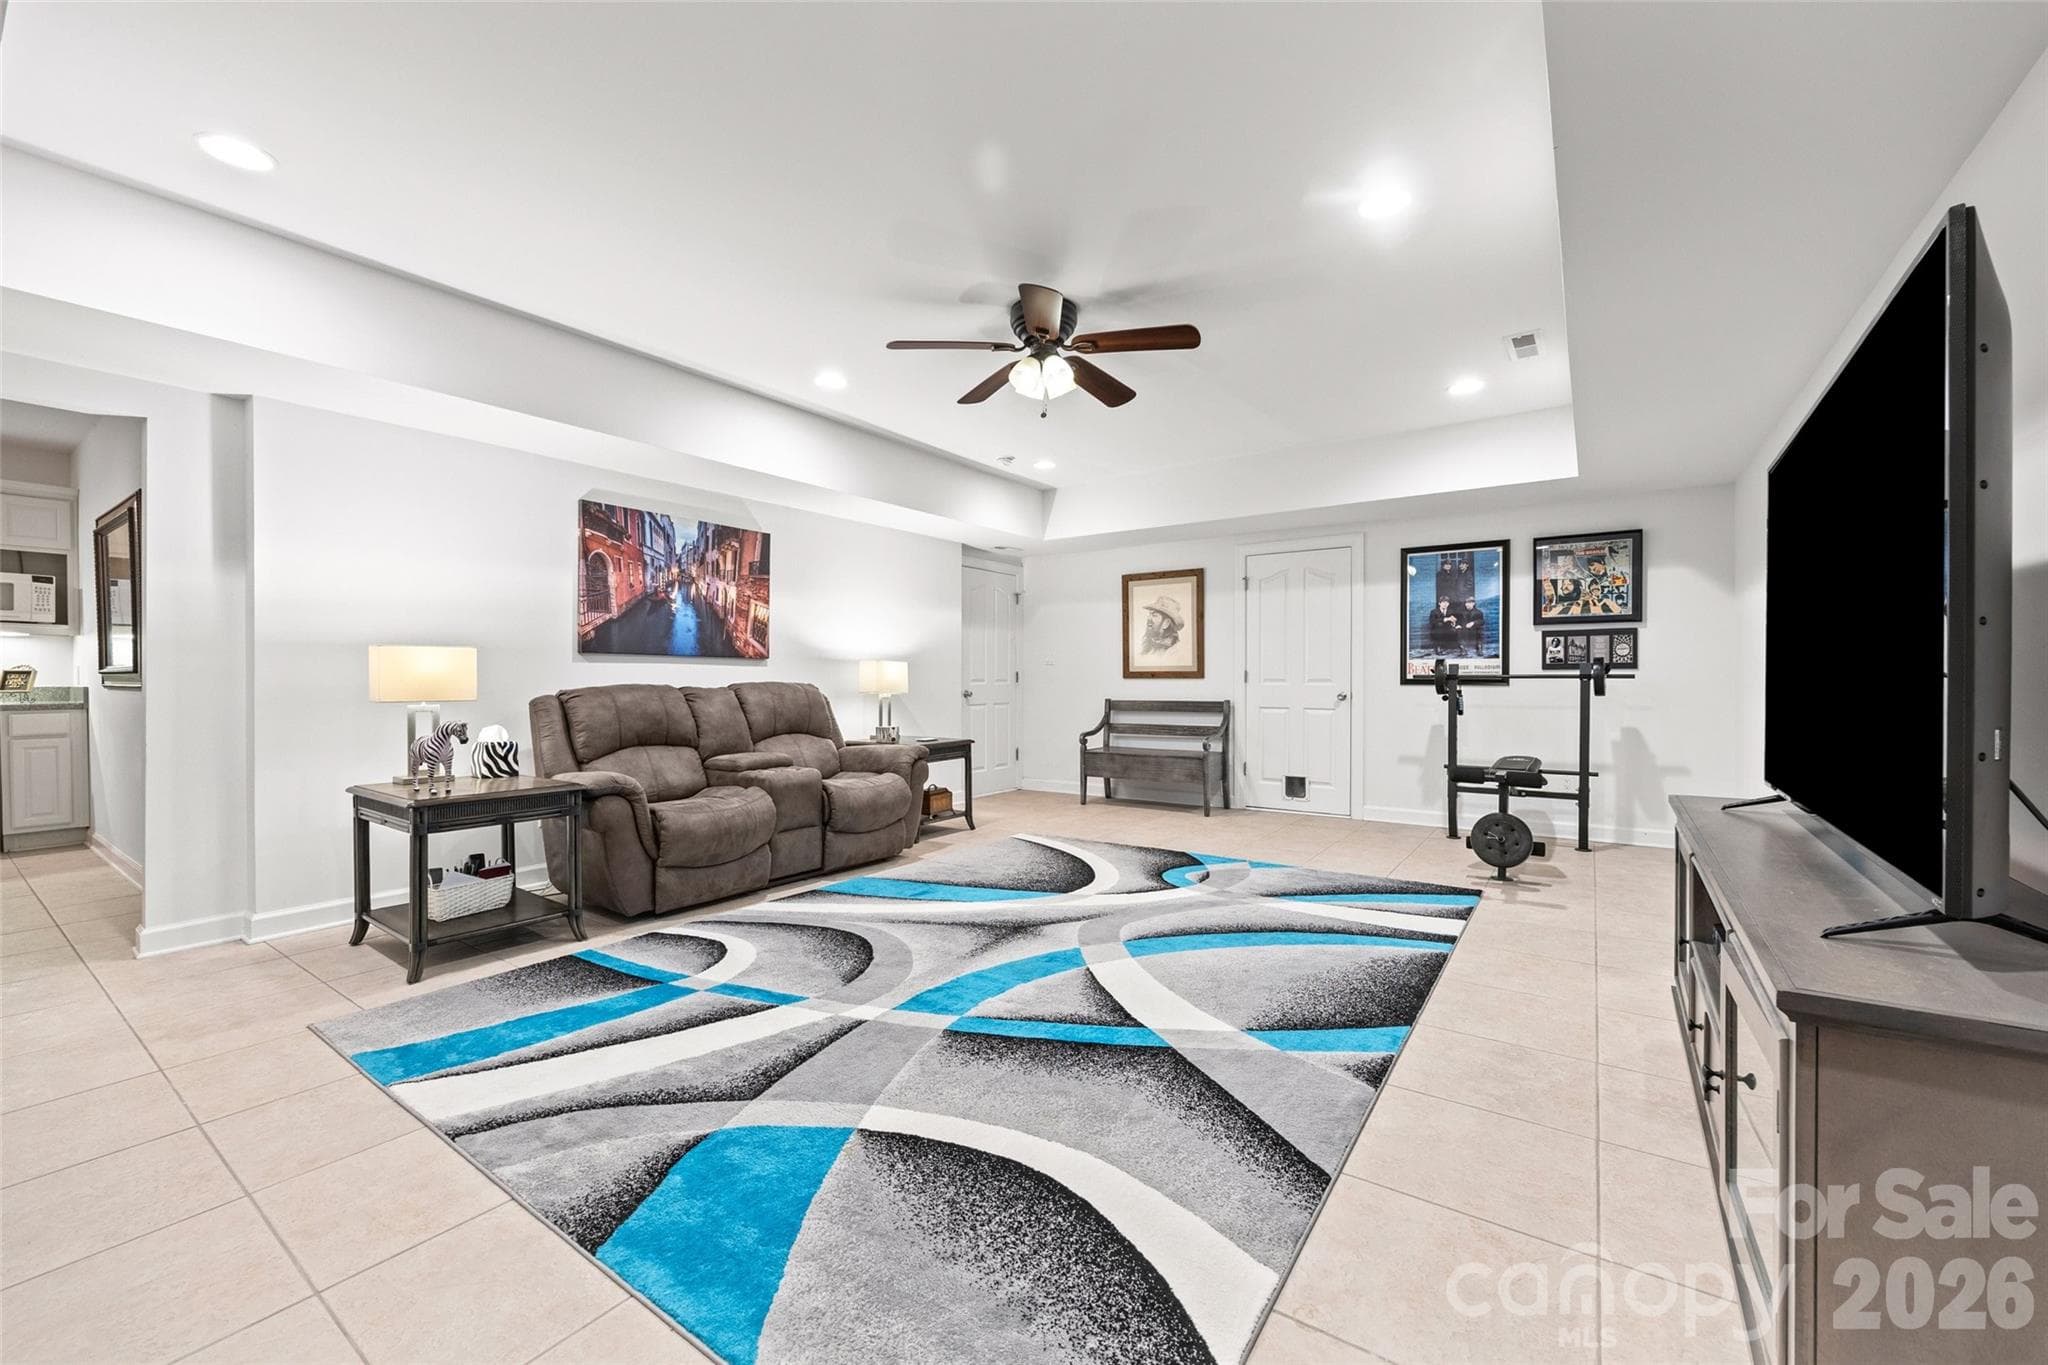
Enter into this amazing spacious basement with room for anything you can imagine - 771 Cherry Hills Place, Rock Hill
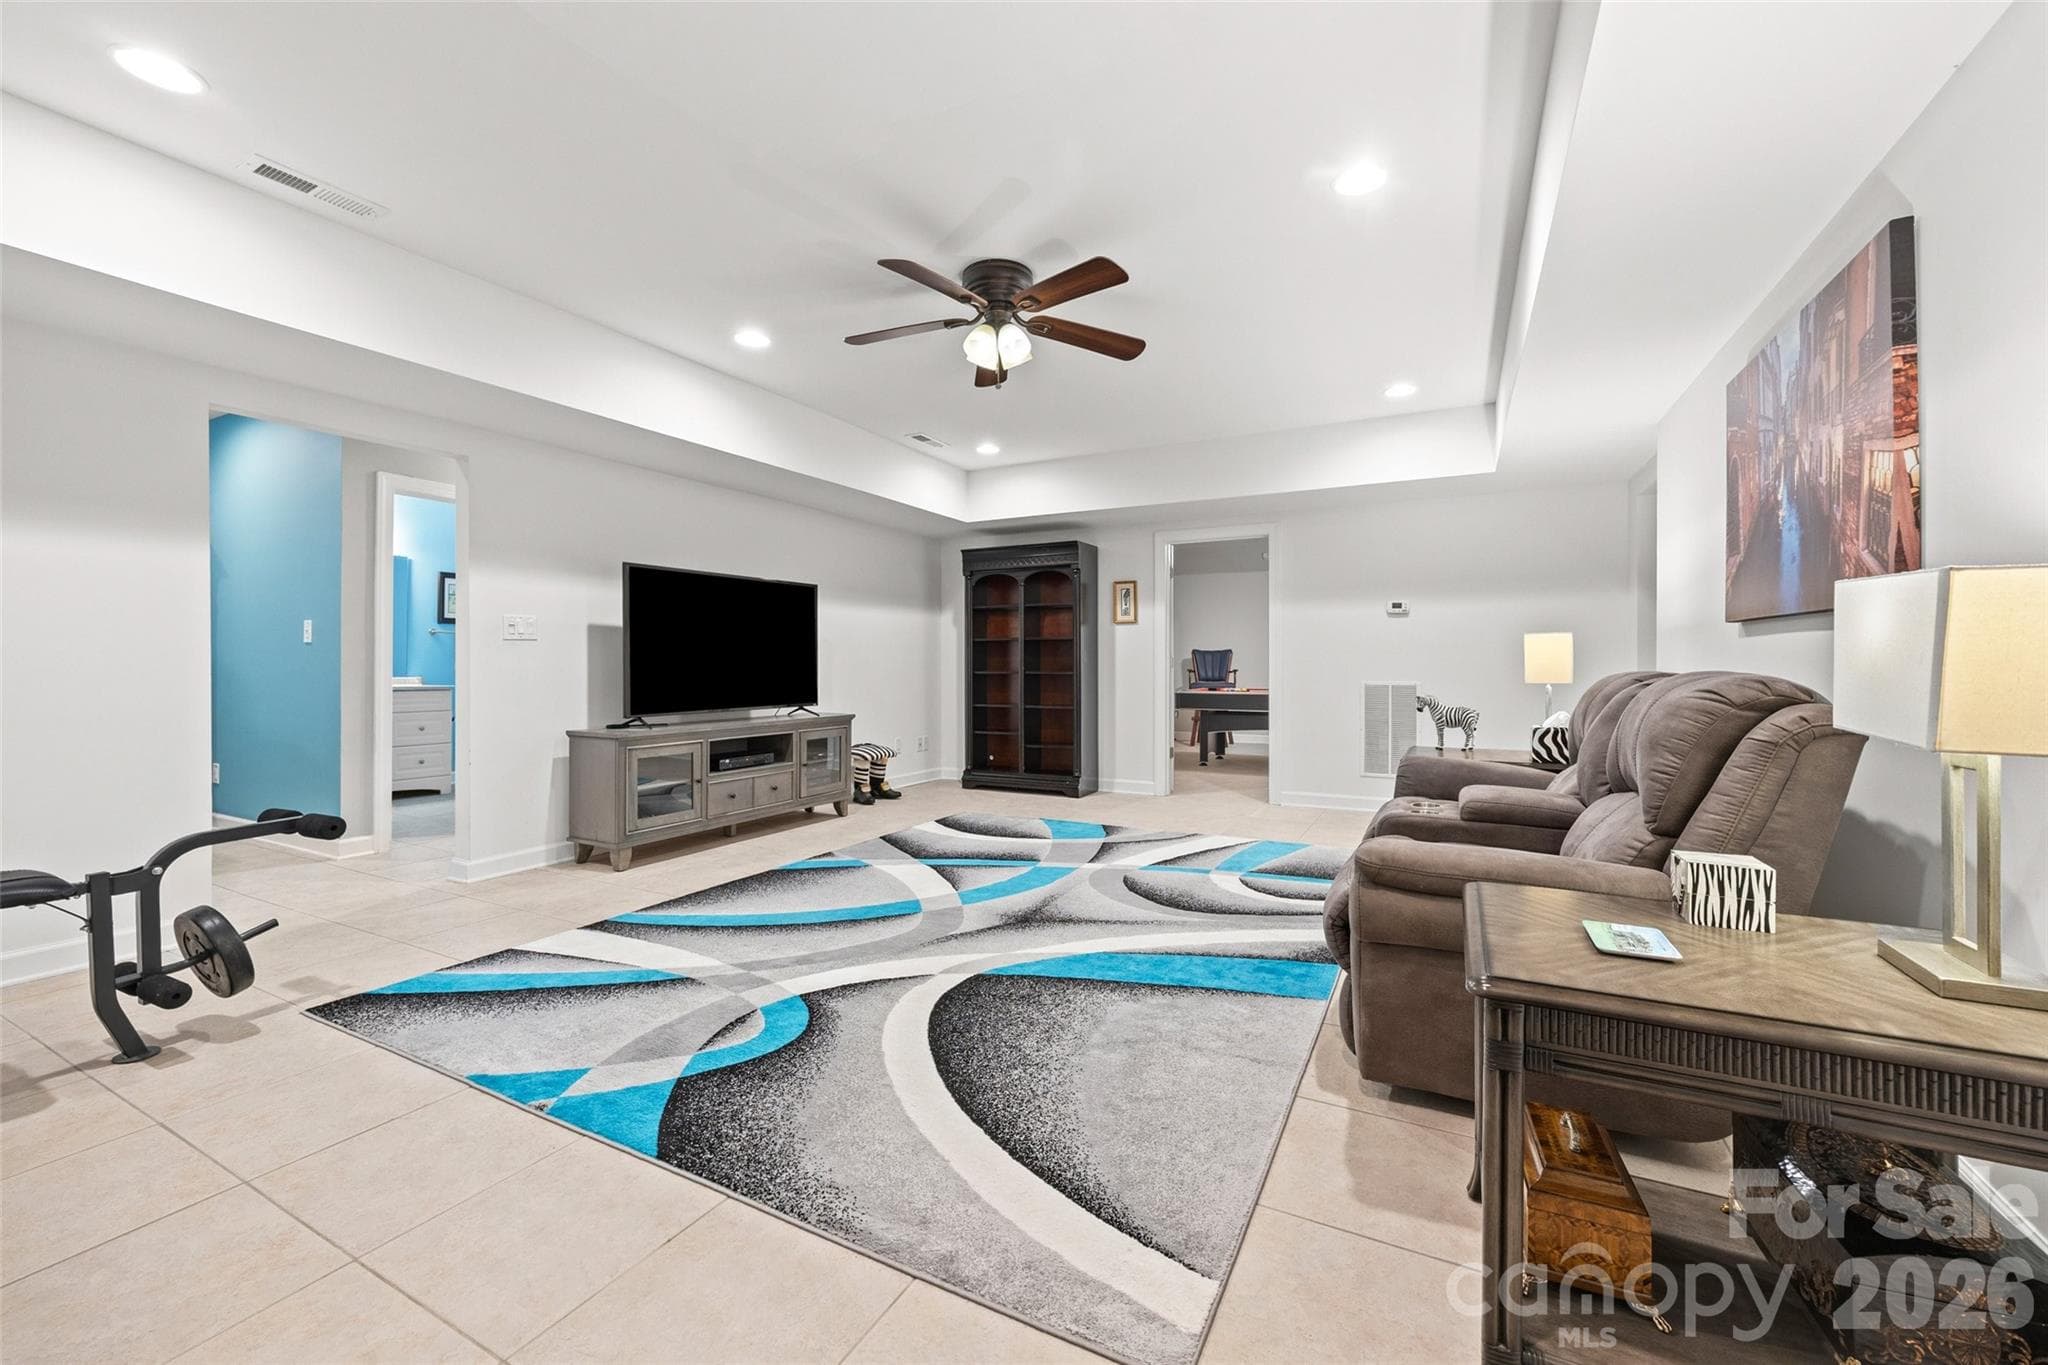
Being used as a family room - 771 Cherry Hills Place, Rock Hill
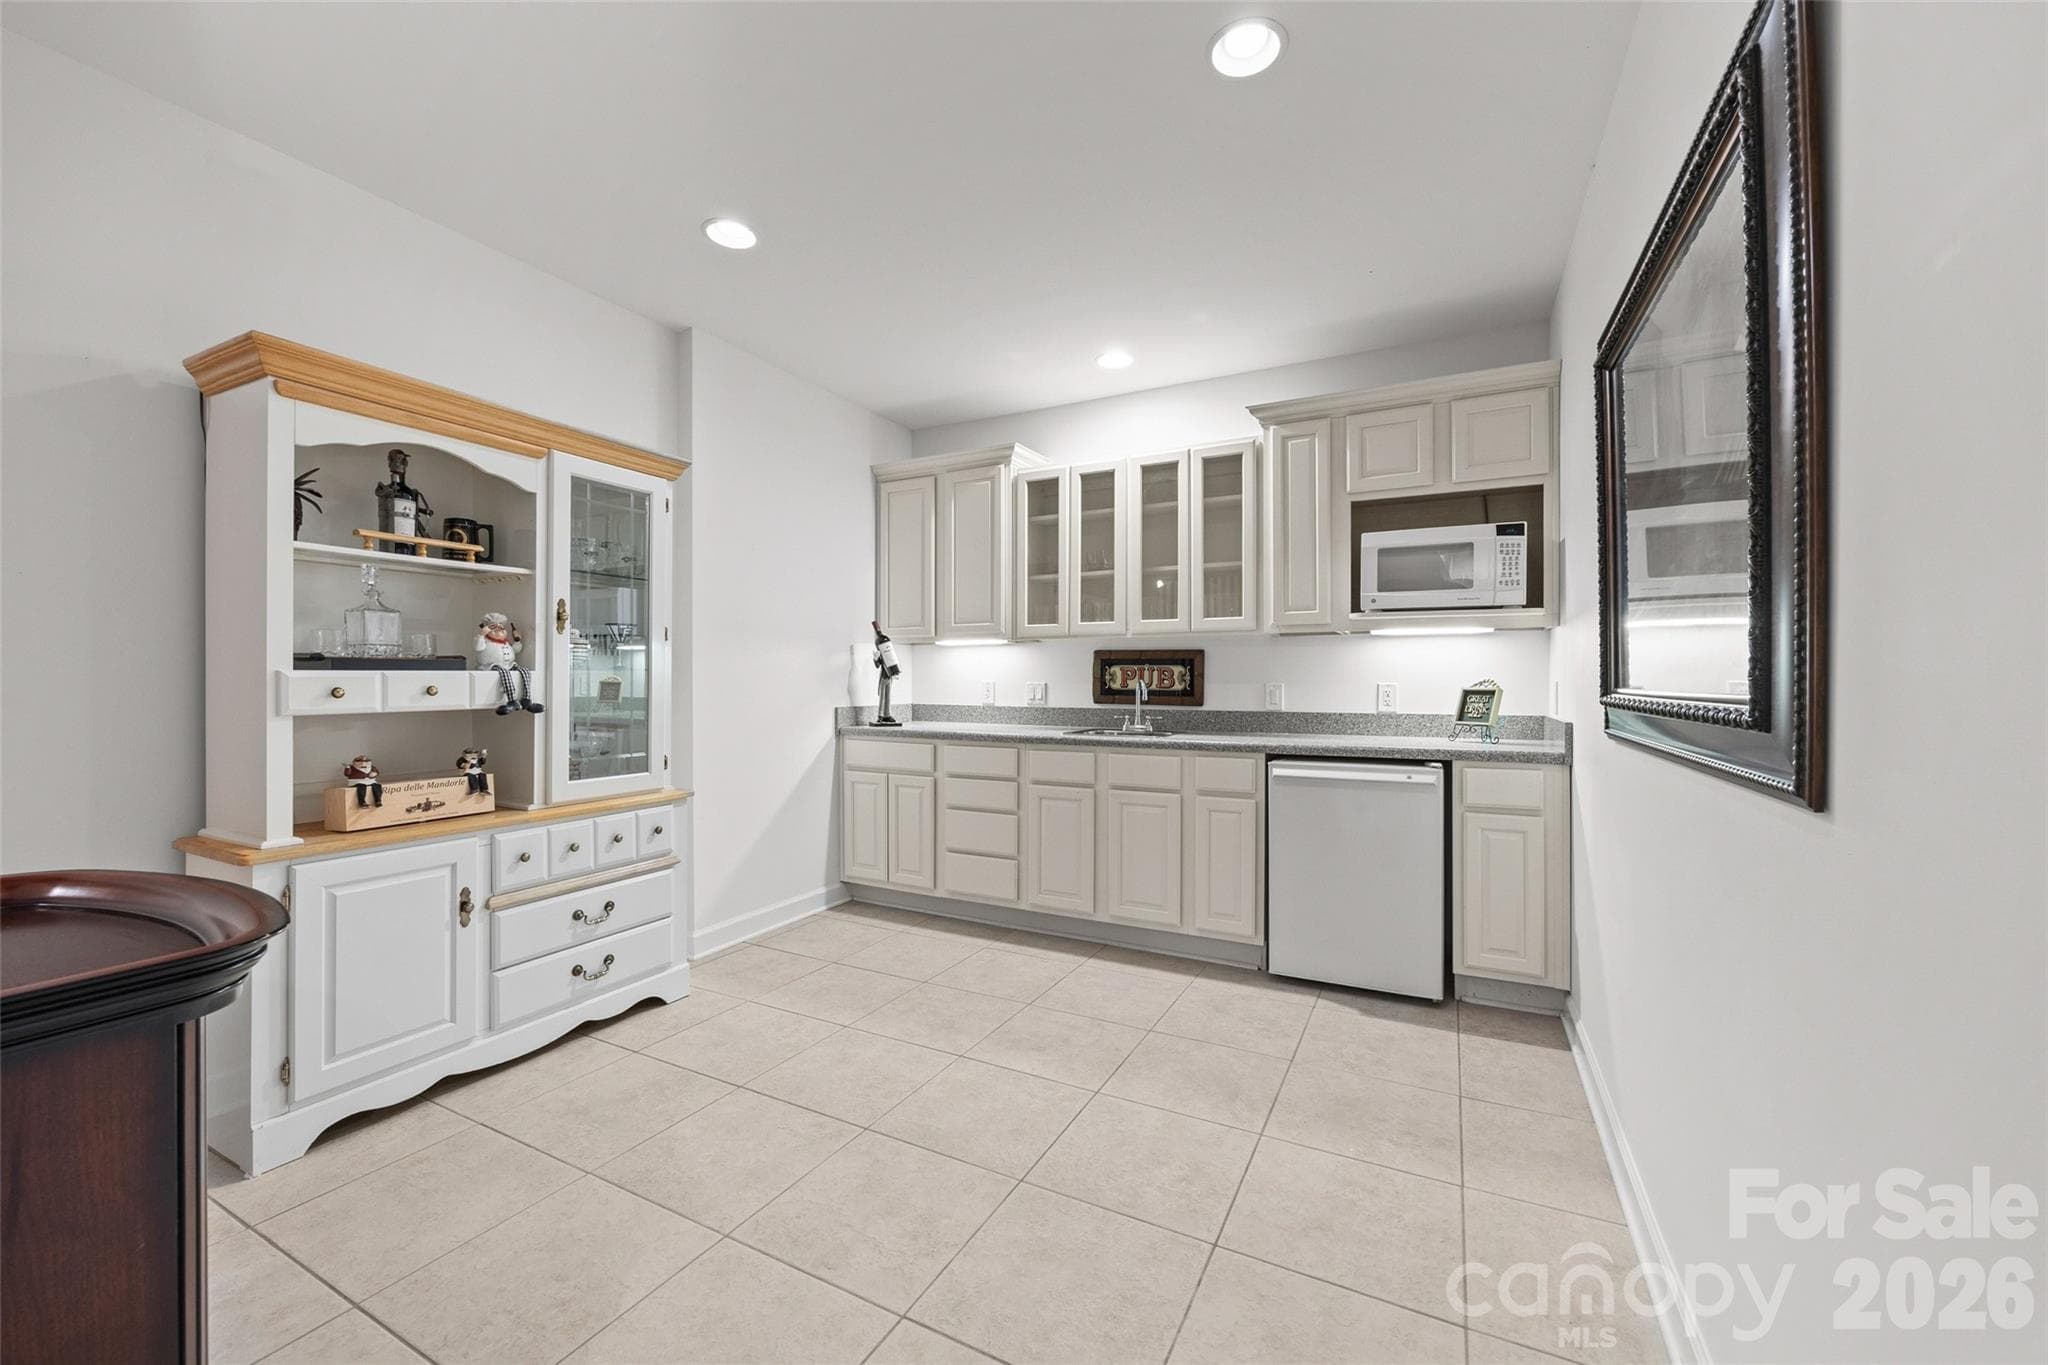
Kitchenette with sink, microwave, mini fridge and lots of cabinets for displaying bar ware. - 771 Cherry Hills Place, Rock Hill
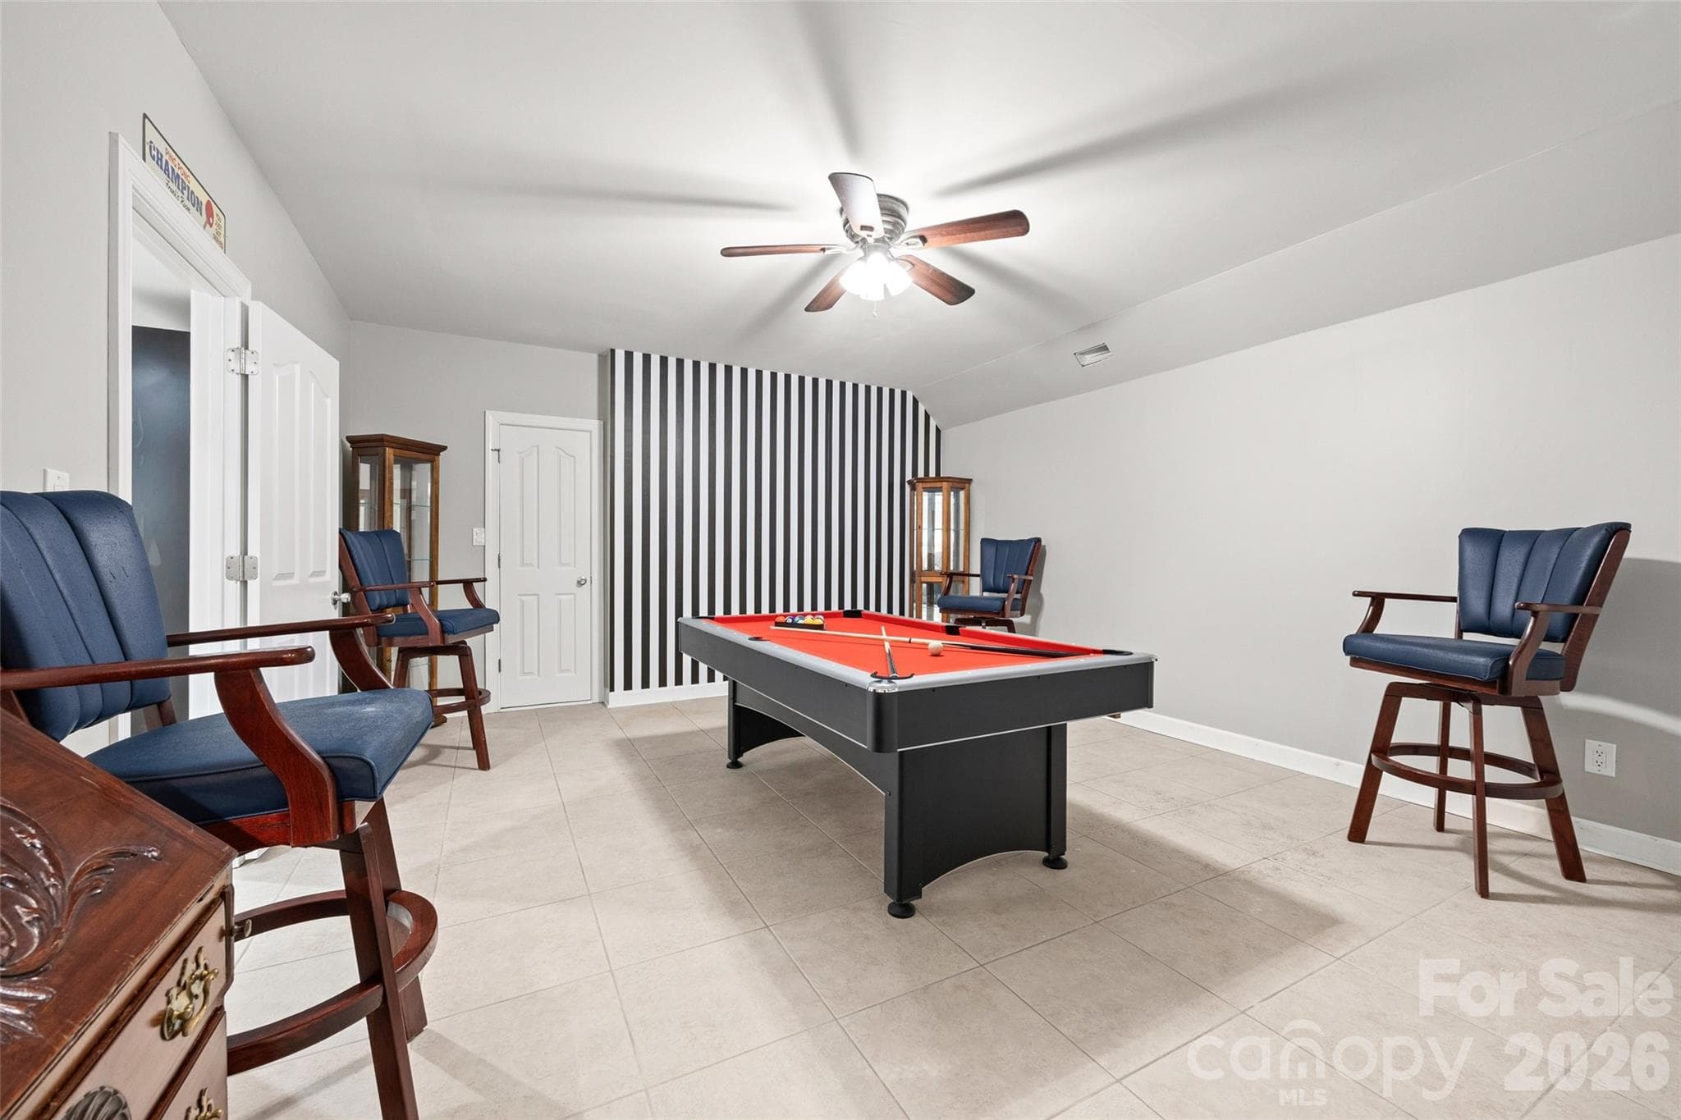
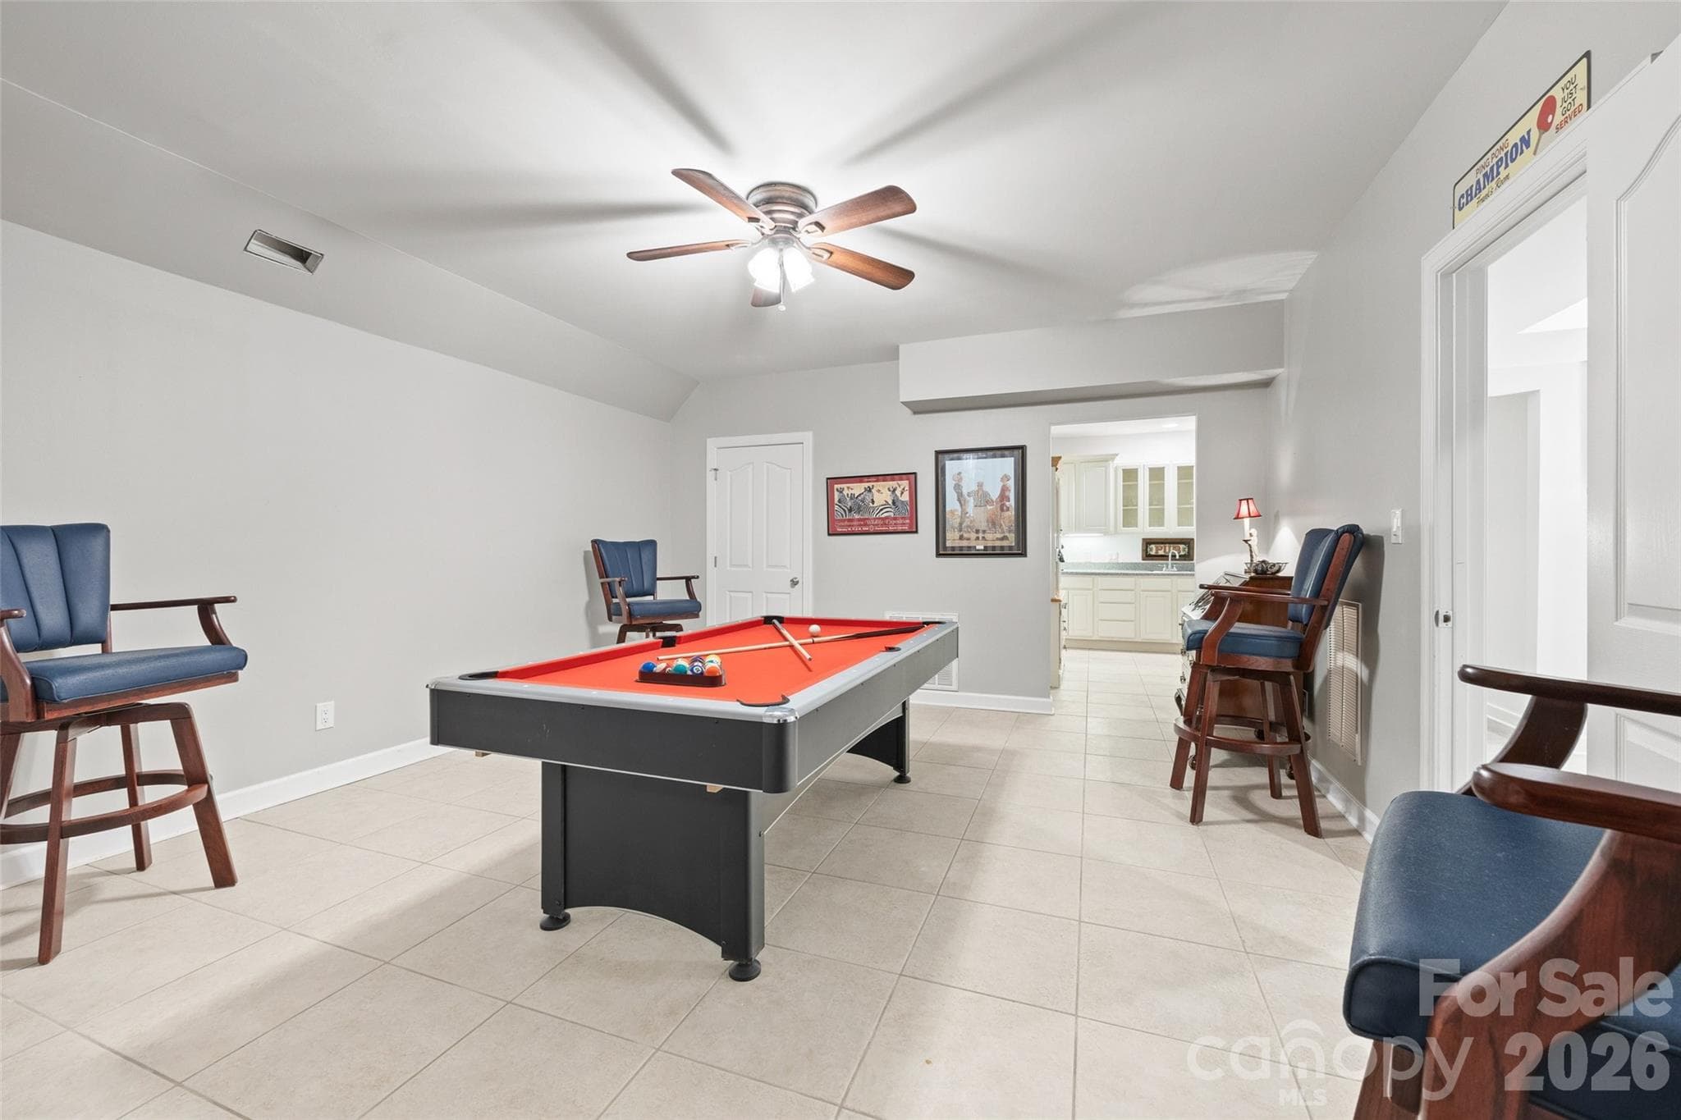
This room has had many fun nights.  The pool table has a ping pong table that fits right on top.  4 billiard chairs to complete the look - 771 Cherry Hills Place, Rock Hill
Everything can convey for the right price and if interested - 771 Cherry Hills Place, Rock Hill
Office space leads into a HUGE storage area.  Believe me when I say it has room for everything!!!  2 other storage rooms are in the basement as well as a workshop that leads out to the back yard. - 771 Cherry Hills Place, Rock Hill
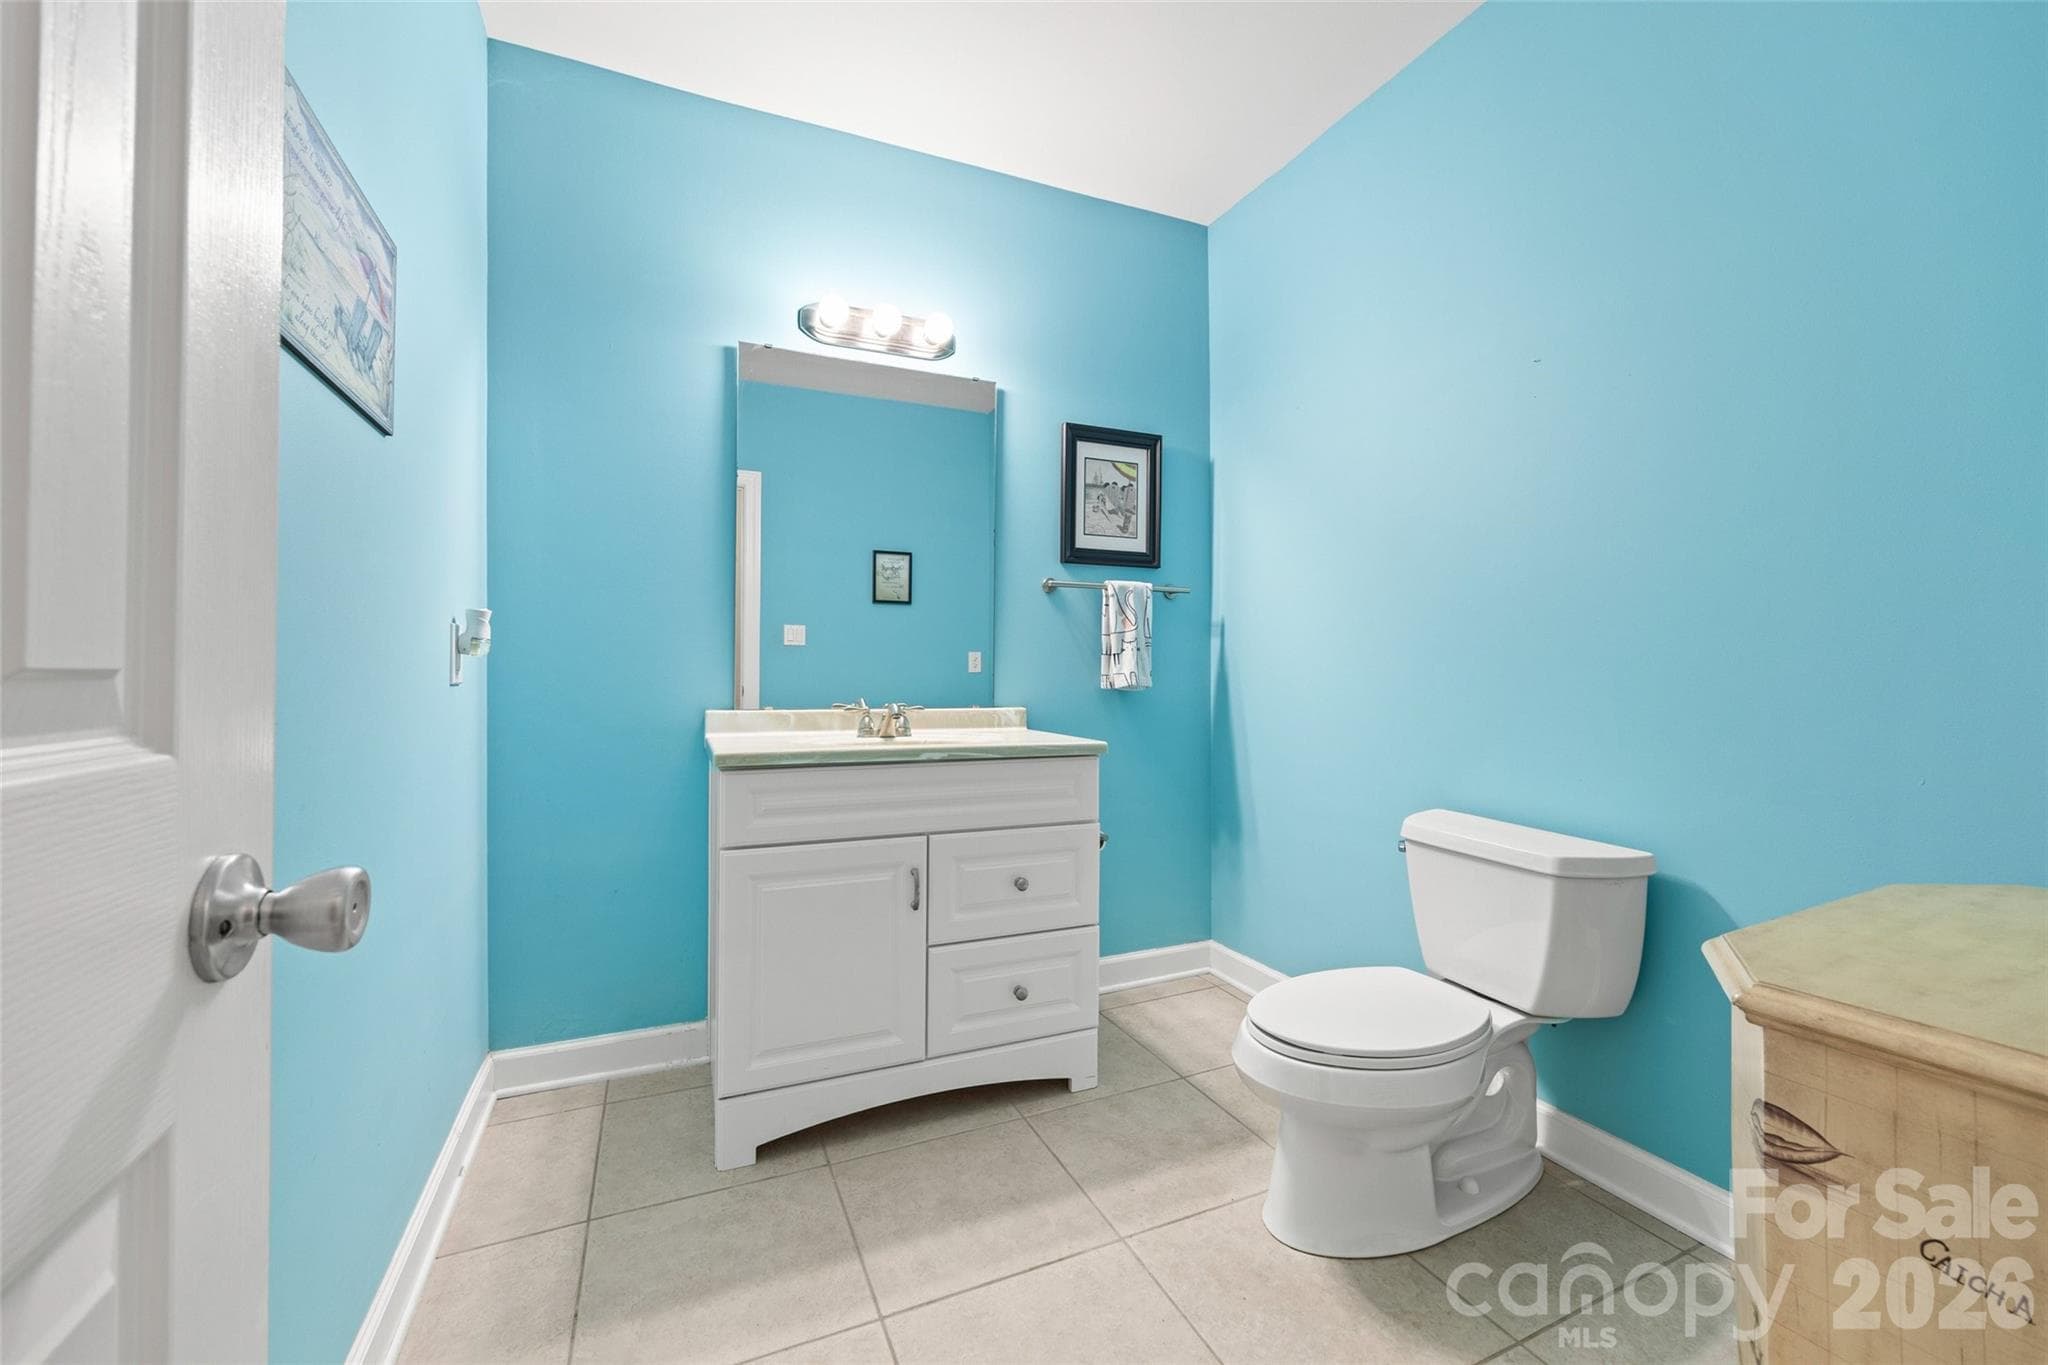
Convenient half bath on the basement level. Large enough that a shower could be added.  This could actually be a second living space if needed. - 771 Cherry Hills Place, Rock Hill
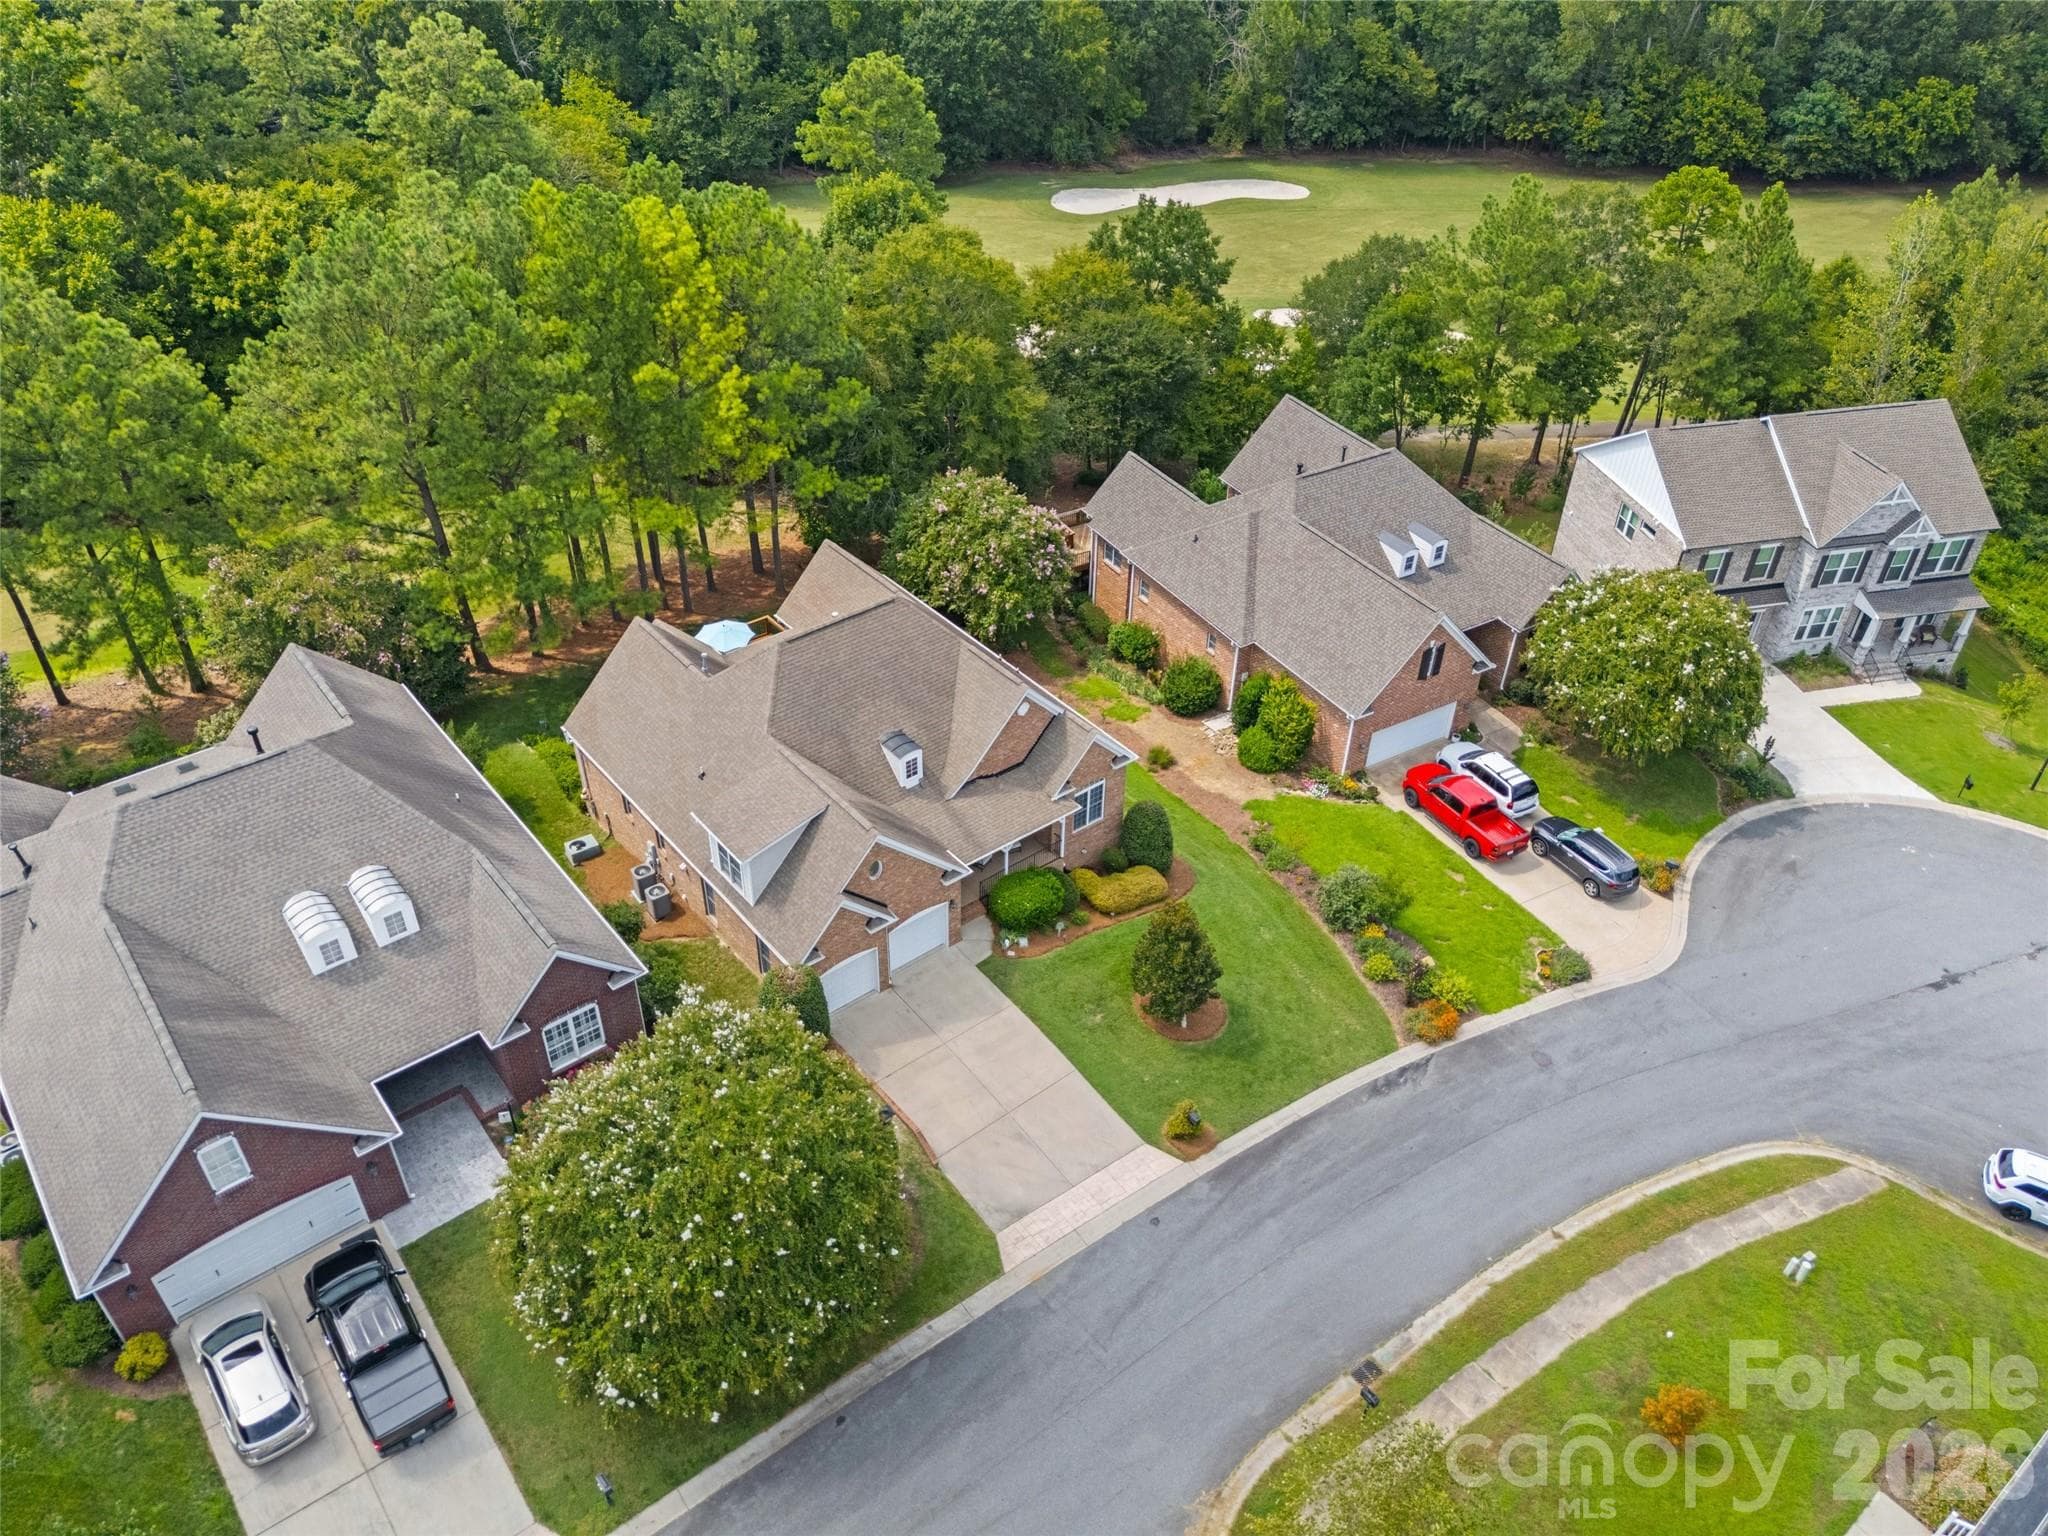
Lovely street with wonderful neighbors - 771 Cherry Hills Place, Rock Hill
Located at the end of the cul-de-sac for privacy - 771 Cherry Hills Place, Rock Hill
Single Family Residence at 771 Cherry Hills Place, Rock Hill, photo 41 of 48
Waterford Golf Club. Home sits on the 13th Tee - 771 Cherry Hills Place, Rock Hill
Single Family Residence at 771 Cherry Hills Place, Rock Hill, photo 43 of 48
Single Family Residence at 771 Cherry Hills Place, Rock Hill, photo 44 of 48
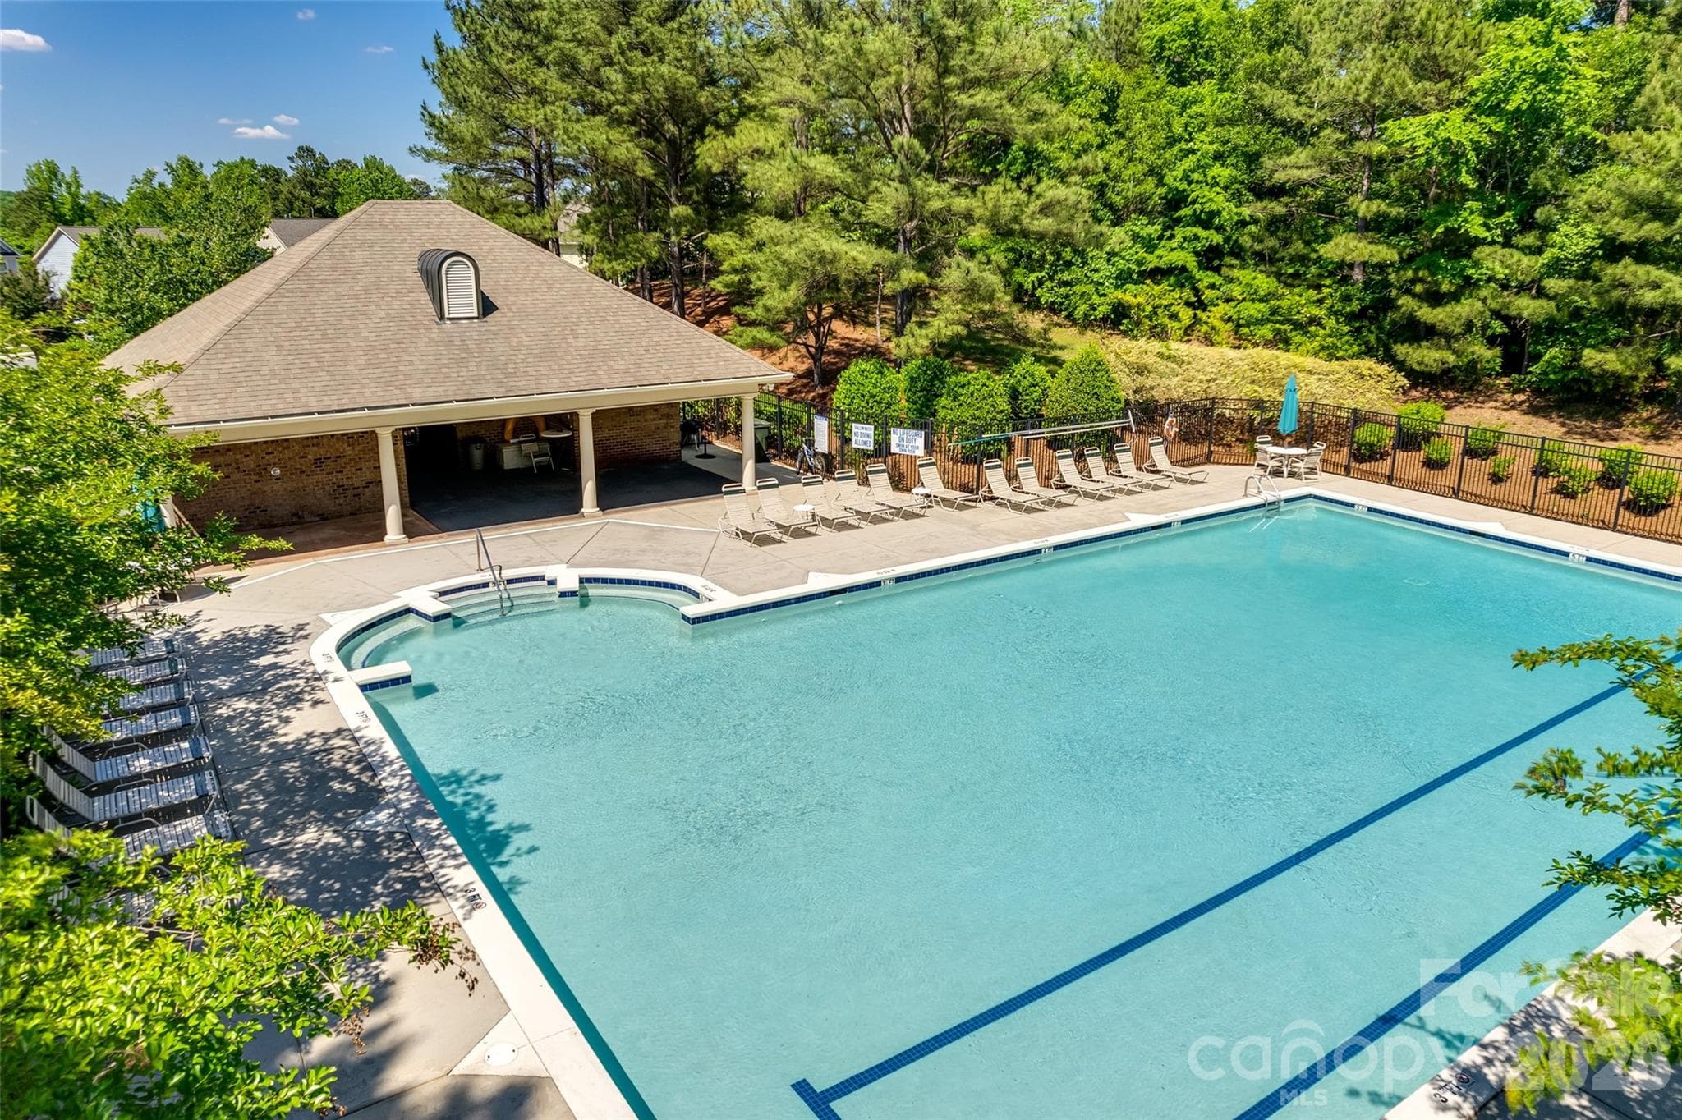
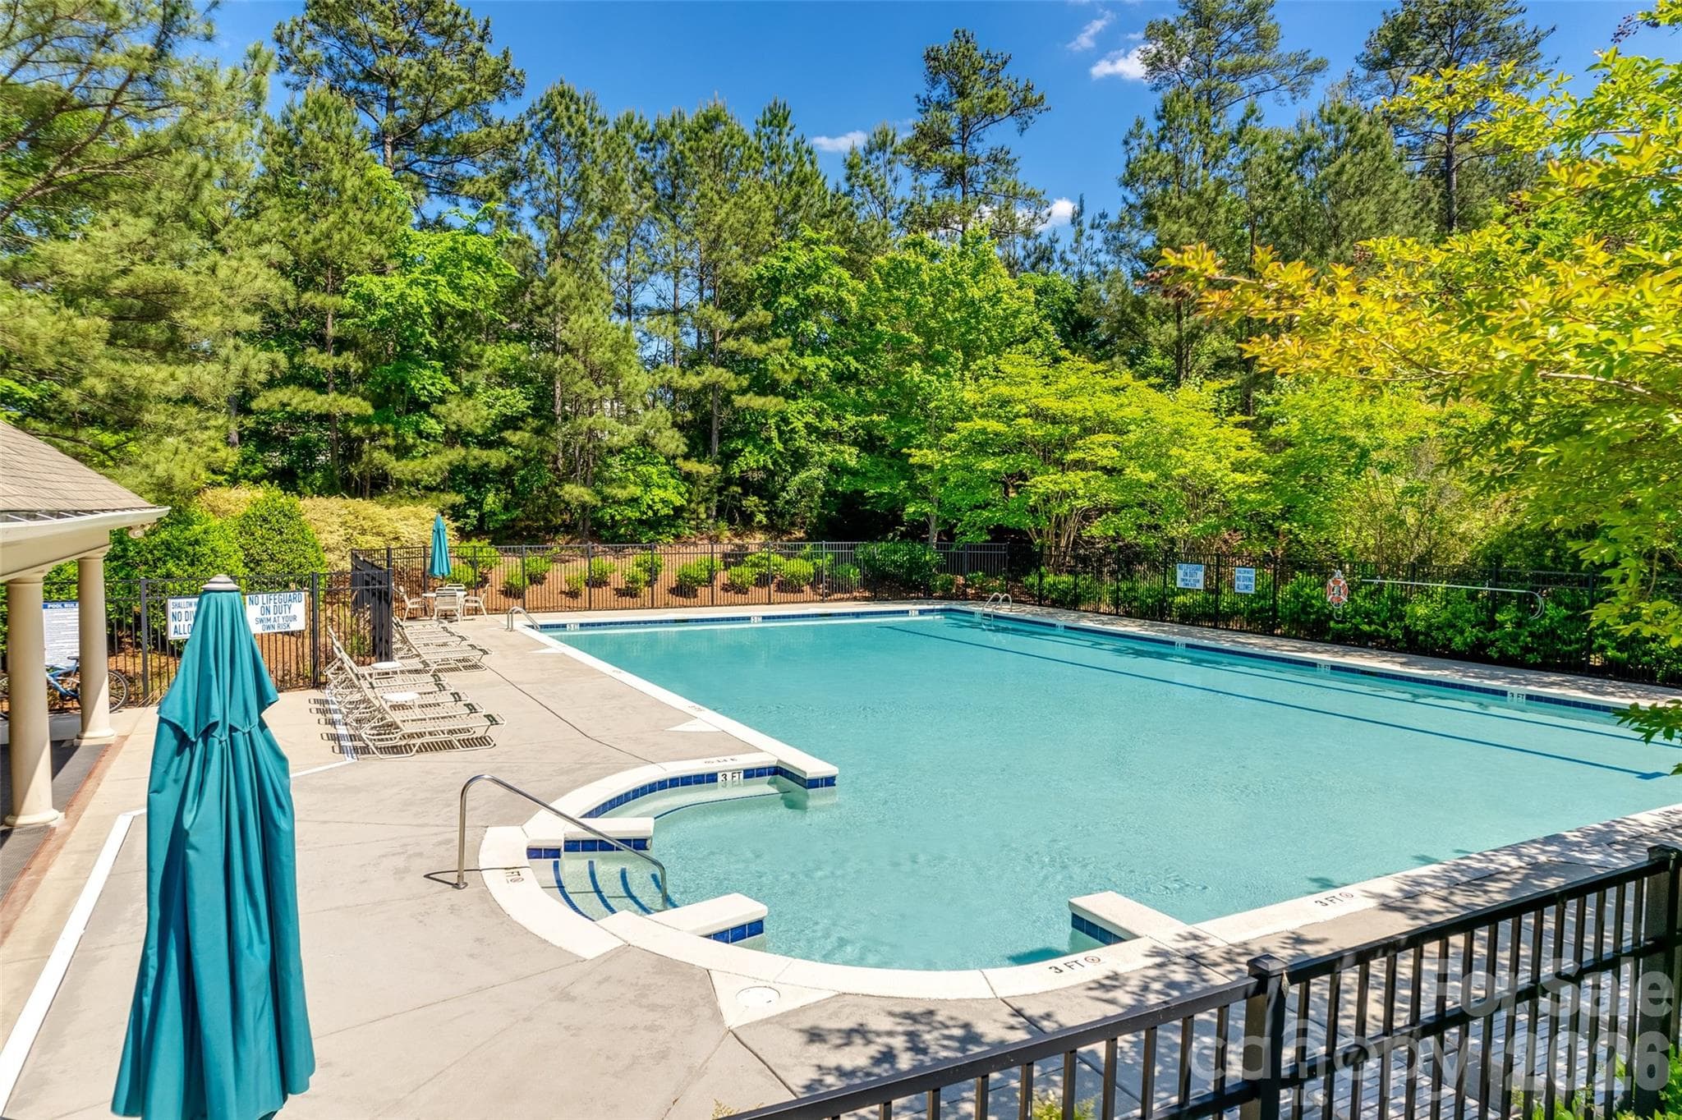
Neighborhood Pool for many fun times over the summer - 771 Cherry Hills Place, Rock Hill
Great place to meet your neighbors - 771 Cherry Hills Place, Rock Hill
Waterford Glen is conventiently located at the end of Dave Lyle Blvd. with Restaurants, Shopping and all the conveniences within your short drive.  Also, I-77, Cherry Road and Celanese are just a few minutes by car. - 771 Cherry Hills Place, Rock Hill
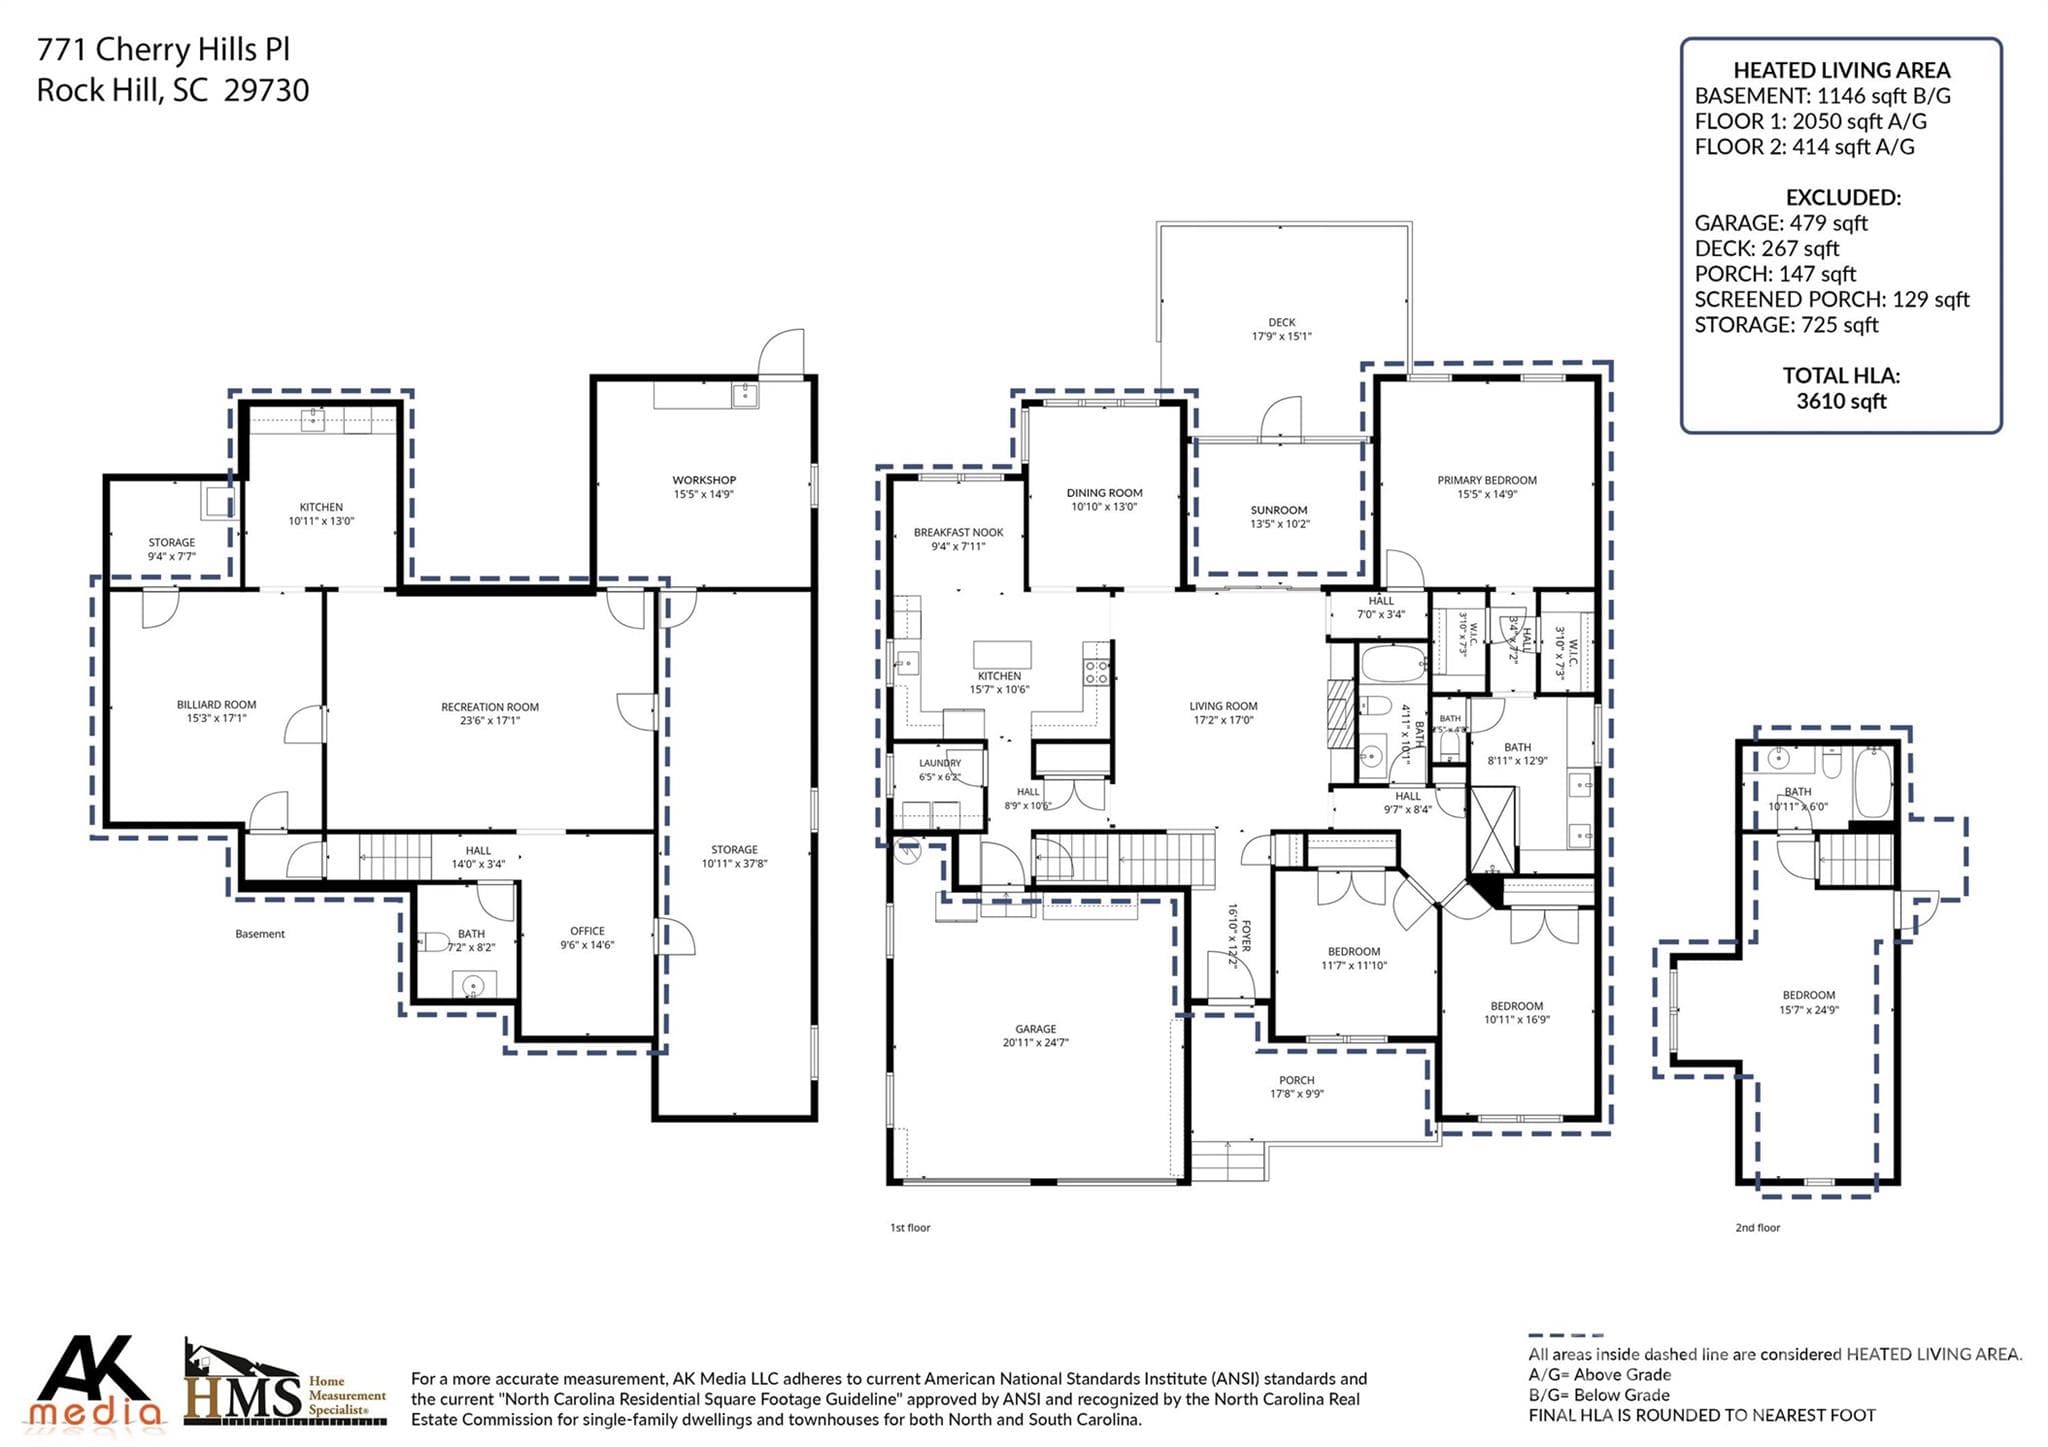
Look at all of this square footage. - 771 Cherry Hills Place, Rock Hill
48 photos

$698,000

771 Cherry Hills Place
Rock Hill, SC 29730
Listed by Amy Overcash · Howard Hanna Allen Tate Rock Hill
Bedrooms
3
Bathrooms
3.5
Living area
3,610 sqft
Year built
2006

About this home

Welcome to your dream home! Beautiful all brick home perfectly situated on the 13th tee of Waterford Glen Golf Club. This stunning home offers exceptional indoor and outdoor living, abundant storage, and spaces designed for both everyday living and entertaining. The main level features three bedrooms and two full bathrooms, including an exquisite primary suite with a tastefully updated bath featuring a large walk-in shower, glass-door cabinetry, drawers, and a stylish vanity. The updated kitchen is both classic and functional, with crisp white cabinetry, Black Stainless LG appliances and convenient pull-out drawers for abundant storage, and a new wood-shelved pantry. Enjoy your morning coffee and quiet time while bringing the outdoors in through the cozy three-season Sunroom, featuring EZ Breeze windows that open to create a refreshing screened-in space. Take in the beautiful views of the tree-lined backyard and surrounding golf course. In the evening, step outside onto the freshly stained expansive deck offering added privacy and a wonderful setting to relax, unwind, and enjoy breathtaking views of the golf course. The lower paver patio, complete with a fire pit, creates the perfect setting for entertaining, relaxing, and enjoying watching the golfers as they tee off on the 13th hole. Above the garage, the spacious bonus room has been used as a bedroom for the past eight years and offers tremendous flexibility. It includes a full bathroom, an armoire for hanging and storing clothes, and convenient walk-in attic storage. Perfect for a younger family member who enjoys their privacy or a Guest Room for visitors. The finished lower level is an incredible second living space and adds even more versatility to this already impressive home. It includes a large recreation room, home office, half bathroom, pool/ping-pong area, and kitchenette with built-ins. Whether you're hosting friends, creating a private retreat, working from home, or enjoying game nights, this level has room for it all. And then there's the storage—truly an abundance of it! Multiple storage areas, two small storage rooms, a workshop area, and additional storage space mean you'll never have to sacrifice space for the things you love. Professionally landscaped yard with amazing Encore Azaleas, Yellow Jasmine, butterfly bushes, and various other plantings that come back year after year. Abundant space under the deck for your riding lawn mower, golf cart, and plenty of firewood to burn on those cool nights. It is truly a mesmerizing experience with the flames from the fire and soft lighting around the yard. Conveniently located at the end of Dave Lyle Boulevard at the Catawba River. You don't have to drive far for shopping, restaurants and services. This is about a 3 minute drive to I-77, Cherry Road and Celanese. Lots of new things are coming in on this side of Rock Hill. You will not be disappointed with all of your choices. Located on what many consider the best street in the subdivision, this home offers something that can't be renovated or replicated: wonderful neighbors and an exceptional sense of community. Located at the end of a cul-de-sac where you will avoid through traffic. Sidewalks are throughout the neighbor and the pool is close distance. If you're looking for a home that combines elegance, comfort, entertaining space, incredible storage, golf course living, and a neighborhood you'll never want to leave—this is it!

Highlights

Fireplace

Property details

MLS
Canopy MLS
MLS #
CAR4417475
Property type
Single Family Residence
Subdivision
Waterford Glen
Status
Active
Days on market
60
On market date
August 24, 2026
Stories
N/A
Total bathrooms
3.5
Garage spaces
2
Parking spaces
N/A
Lot size
N/A
Loading map…

Nearby schools

Within 10 miles. School directory data from the National Center for Education Statistics (NCES), accessed via the Urban Institute Education Data API. Local Score is calculated by INNOVATE Real Estate; where a state rating is shown, it comes from that state's own official school report card.

Elementary
Independence Elementary
3.75 mi away · Grades -1-5
Zoned school (attendance boundary, 2015-16 data)
4.0
Local Score (student-teacher ratio only (preliminary -- will incorporate state test-score data once available)) -- not an official state rating
Enrollment
543
Student:teacher ratio
14.7:1
District
York 03
Middle
Castle Heights Middle
4.34 mi away · Grades 6-8
Zoned school (attendance boundary, 2015-16 data)
4.0
Local Score (student-teacher ratio only (preliminary -- will incorporate state test-score data once available)) -- not an official state rating
Enrollment
729
Student:teacher ratio
14.9:1
District
York 03
High
Rock Hill High
3.84 mi away · Grades 9-12
Zoned school (attendance boundary, 2015-16 data)
3.0
Local Score (student-teacher ratio only (preliminary -- will incorporate state test-score data once available)) -- not an official state rating
Enrollment
1,962
Student:teacher ratio
17.1:1
District
York 03

Walkability

Blended score for Rock Hill's center, calculated by INNOVATE Real Estate from two sources: the EPA's National Walkability Index (street network, transit, land-use mix) and Google Places amenity data (what's actually reachable on foot from this point). 60% EPA National Walkability Index + 40% nearby-amenity density (Google Places).

49
Somewhat walkable
out of 100
EPA National Walkability Index
9.0 / 20 -- Below average walkable
Google Places amenity density
55 / 100
Restaurants & cafes20
Grocery stores3
Parks0
Schools0
Transit stops0
Pharmacies2

Market position

How this listing compares to current activity in Rock Hill, from live MLS data.

On the market 60 days -- 11 fewer days than Rock Hill's current average of 71 days.
For reference, the median list price across 571 active listings in Rock Hill right now is $347,500.

Mortgage calculator

Estimate only - actual rate and payment depend on your lender, credit, and loan program.

$
%
%
Adjust tax / insurance estimates
% / yr
$
/mo
Est. monthly payment
$4,353/mo
$139,600 down
$558,400 loan
Principal & interest$3,622
Property tax (est.)$582
Home insurance (est.)$150

Similar homes you might like

Data source: Listing information provided by Canopy MLS (carolina) via Trestle/CoreLogic. Last updated 16 hr ago.

Information herein deemed reliable but not guaranteed; all measurements, school assignments, HOA fees, taxes, and feature lists are approximate and should be independently verified. Equal Housing Opportunity.