
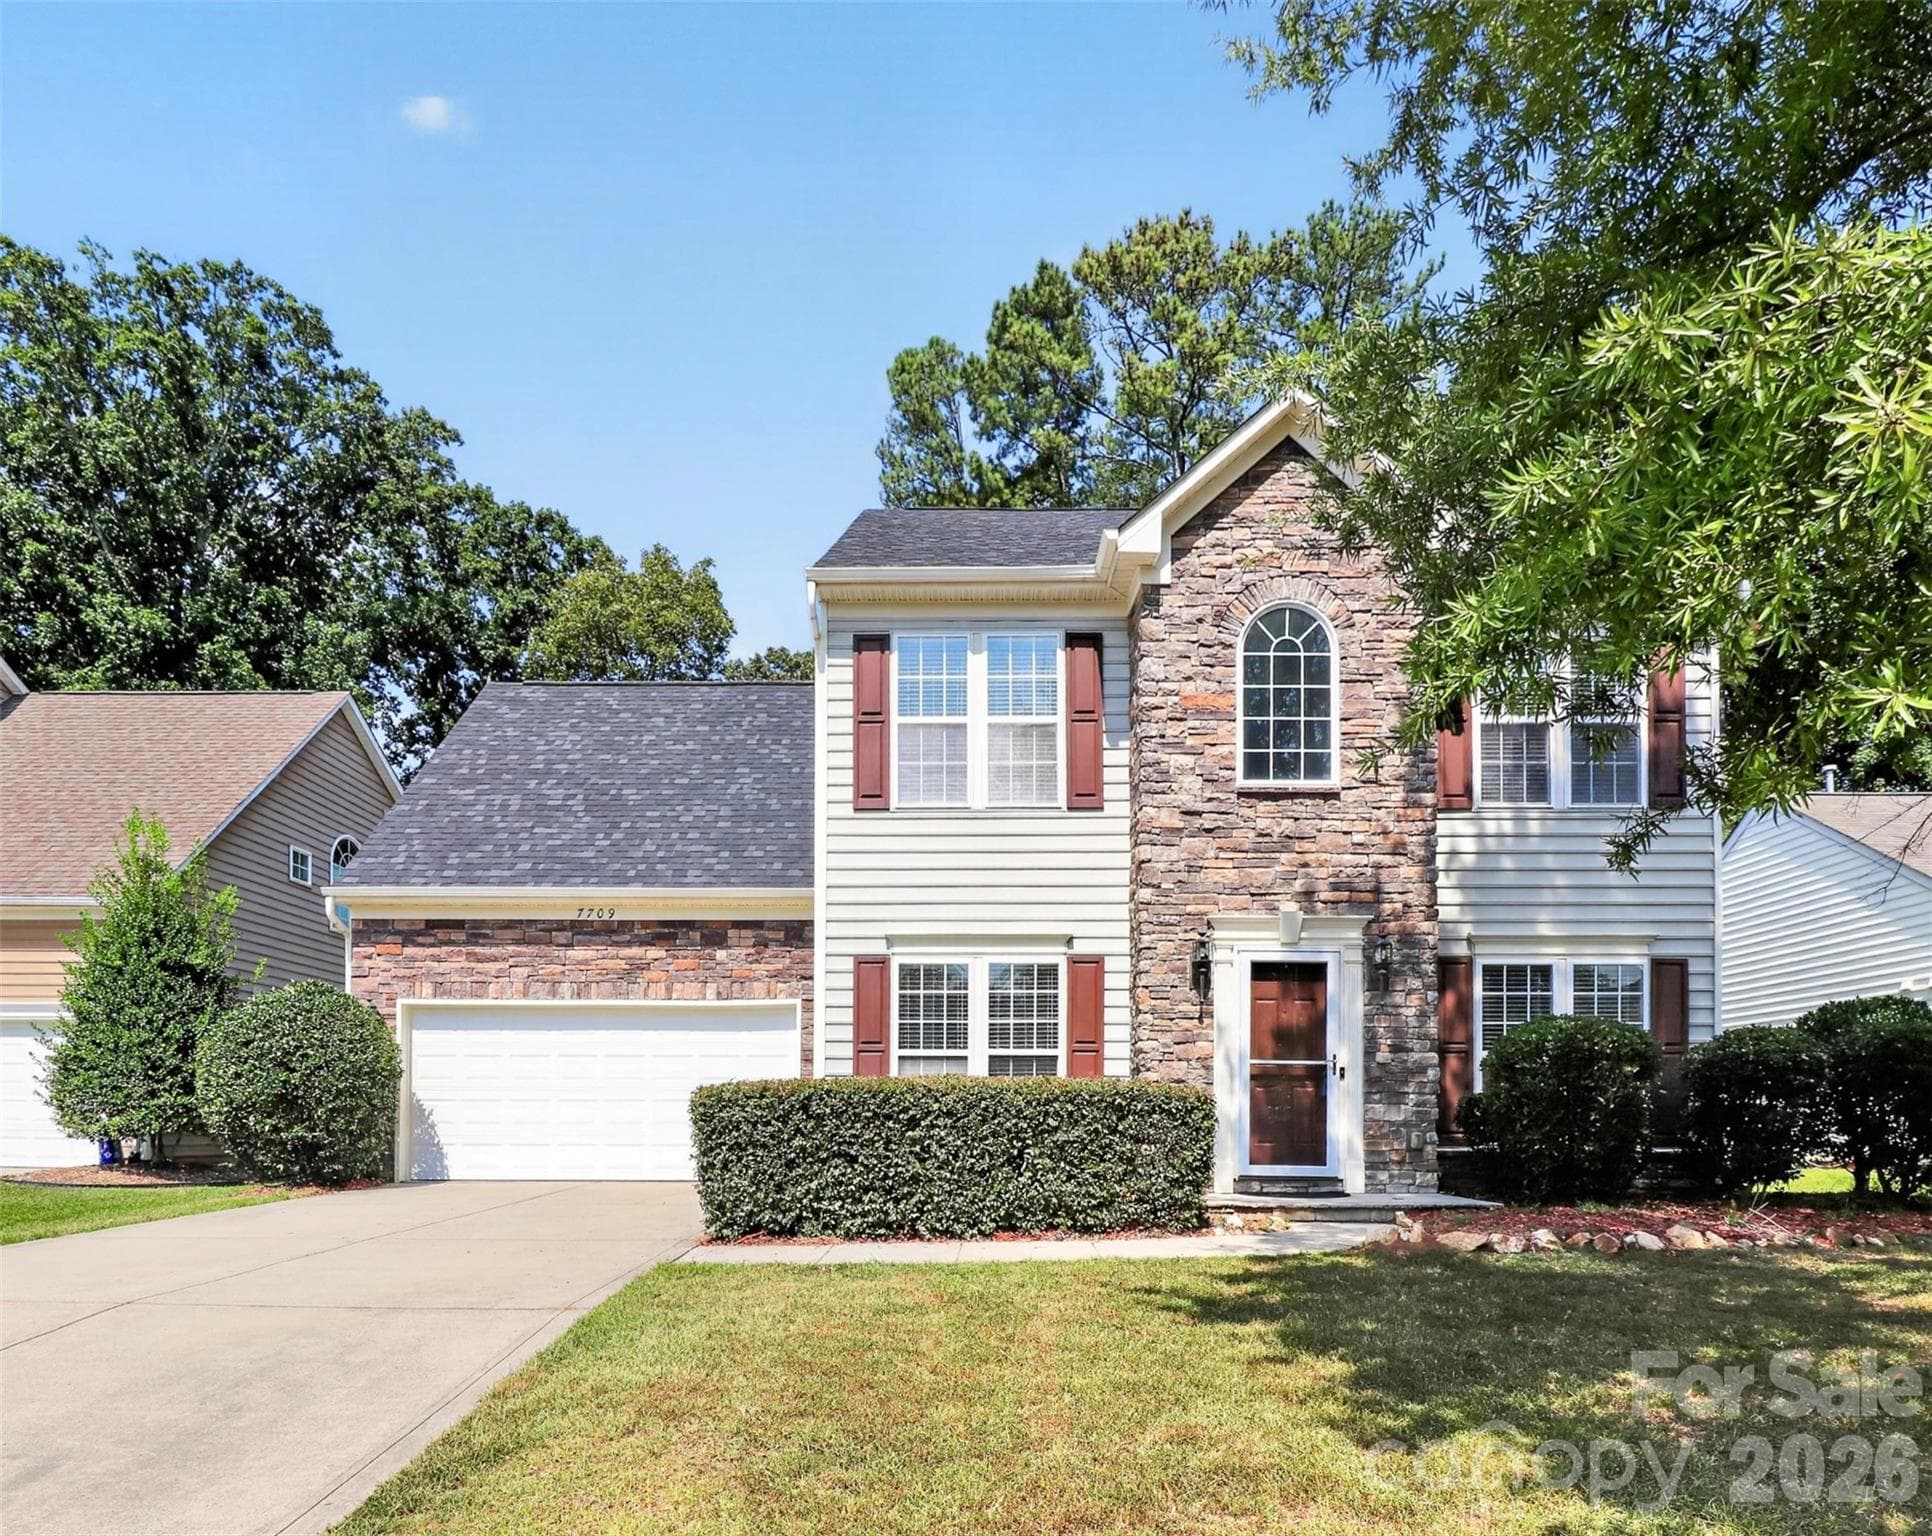


$725,000
About this home
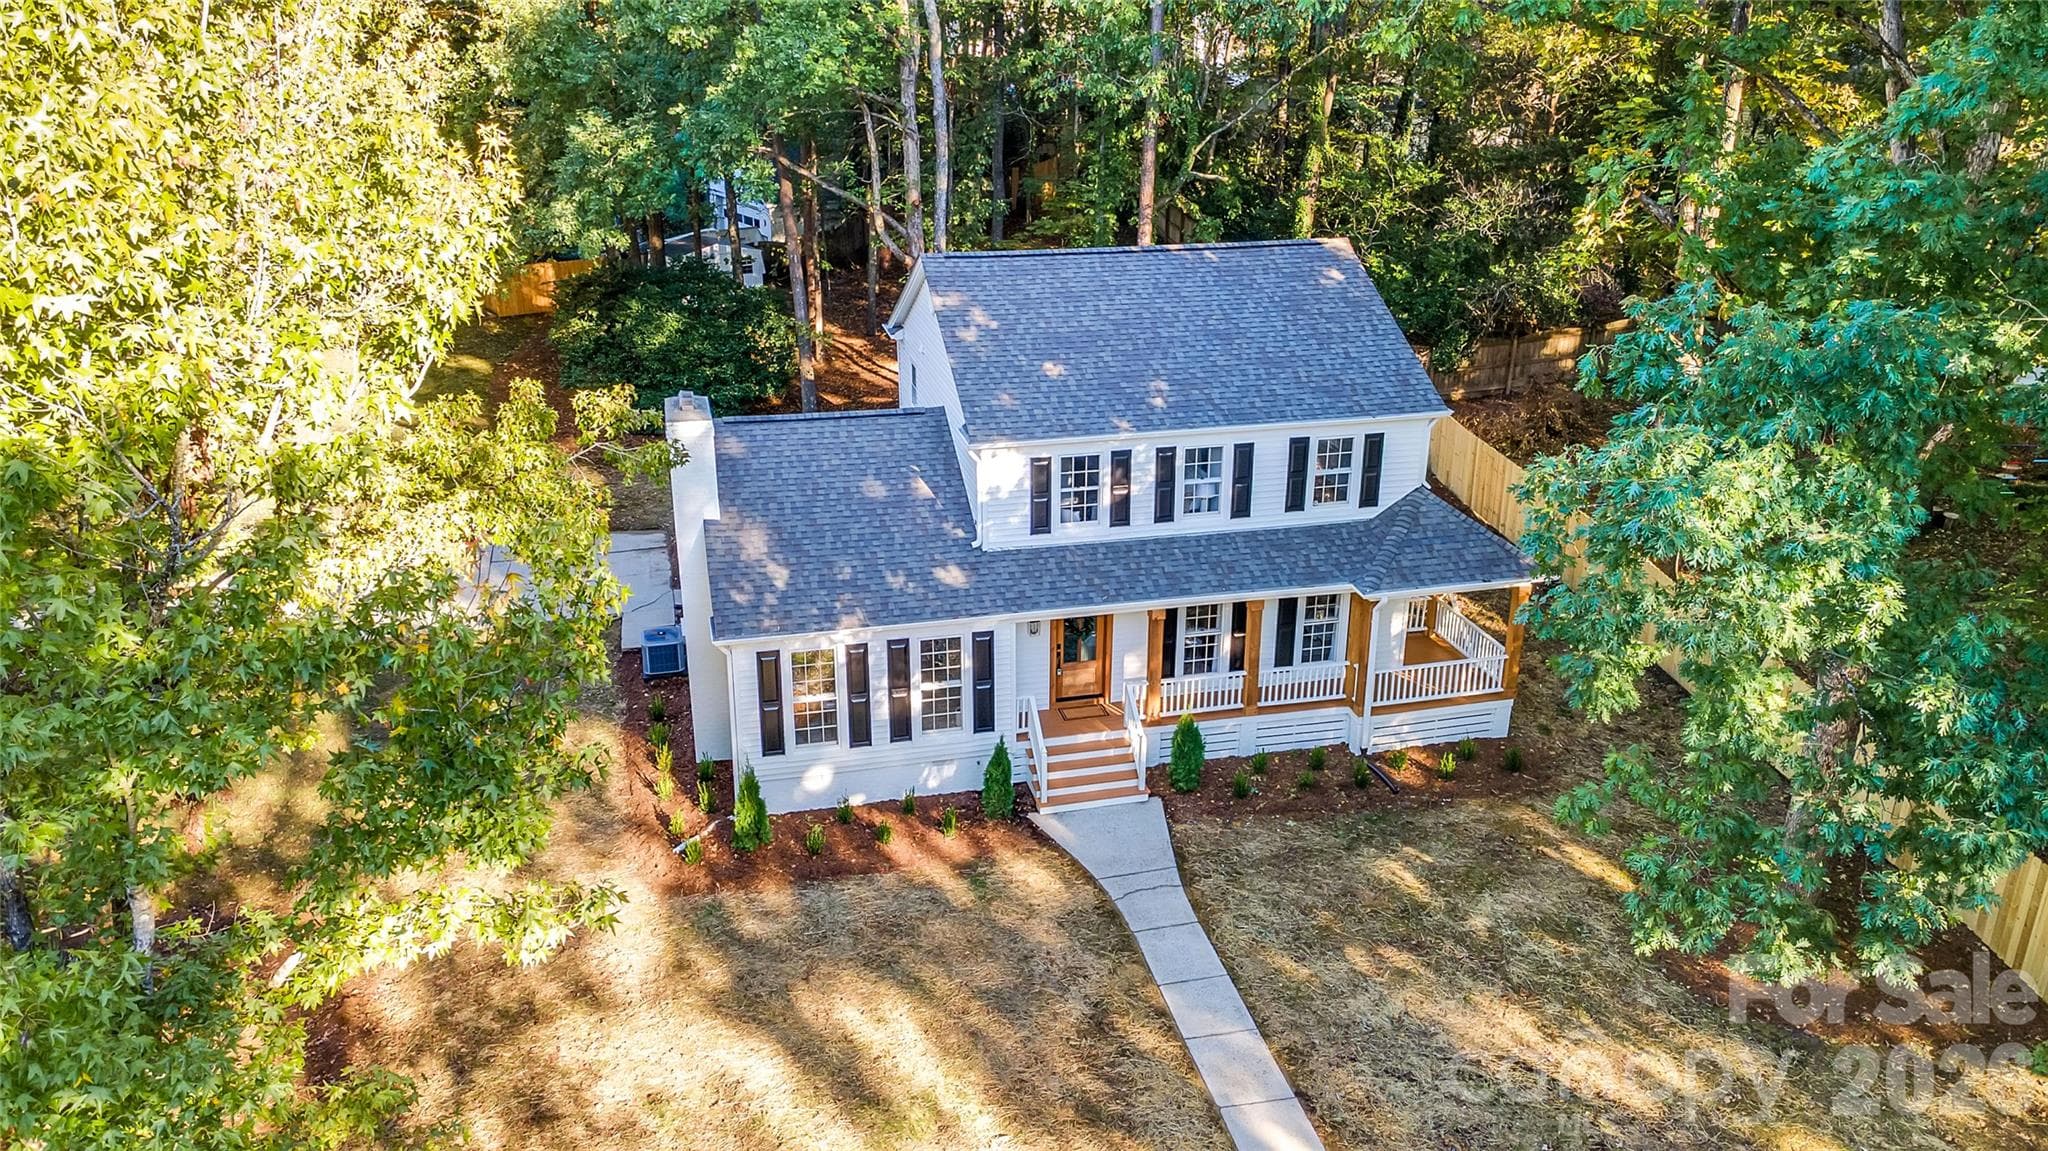
Location! Convenience 3 mins from I 485 Exit 52. Move in Ready! Take a moment to see what this house offered! This community has access to squirrel park, "Four Mile Creel" all nature to all the way downtown Matthews. Start "Four-mile Creek", you can do lots of thing with these natures running, hiking, ride bike, ride scooter, walk with your pet, there is dog pooping station (trash spot), very fresh air, it's start right behind of this community (from E. John St) to all the way downtown Matthews. Very convenience! 2 mins from Downtown Matthews. Costco, Best Buy, Lowe's, Home Depot, Harri Teer, YMCA and restaurant close to this community. Gas log fireplace in the great living room. New fresh paint all inside of house include ceiling. Living room, formal dining room, great room, finished screened extra dining room (Sunroom) and office room that has French door in downstairs. Kitchen has granite countertop, back splash tile, 42" long plenty cabinet, ceramic tile floor new stainless-steel appliances. Whole inside floor is installed hardwood. All bathroom floor is covered with ceramic tile include laundry room. Laundry room is downstairs. Master and other 4 bedrooms with 2 full bathrooms are upstairs. If you open 3rd floor door, see big bedroom area with full bathroom as a bonus space. It's perfect for men's cape or playroom. Master bedroom has 2 separate closets. Sunroom, master bedroom and living room have ceiling fans. Office room has French door. Garage has extra big space to store your stuffs. 2 AC unit, downstairs AC unit is original but it's working very good(checked this summer). 2nd unit is replaced 3 years ago. The back yard has small flat hill, you can enjoy relaxing your own patio.
Highlights
Property details
- MLS
- Canopy MLS
- MLS #
- CAR4425798
- Property type
- Single Family Residence
- Subdivision
- Greylock
- Status
- Active
- Days on market
- 23
- On market date
- September 17, 2026
- Stories
- N/A
- Total bathrooms
- 3.5
- Garage spaces
- 2
- Parking spaces
- N/A
- Lot size
- N/A
Location
Get directions →Nearby schools
Within 10 miles. School directory data from the National Center for Education Statistics (NCES), accessed via the Urban Institute Education Data API. Local Score is calculated by INNOVATE Real Estate; where a state rating is shown, it comes from that state's own official school report card.
- Enrollment
- 827
- Student:teacher ratio
- 16.9:1
- District
- Charlotte-Mecklenburg Schools
- Enrollment
- 988
- Student:teacher ratio
- 18.3:1
- District
- Charlotte-Mecklenburg Schools
- Enrollment
- 1,965
- Student:teacher ratio
- 18.9:1
- District
- Charlotte-Mecklenburg Schools
Walkability
Blended score for Matthews's center, calculated by INNOVATE Real Estate from two sources: the EPA's National Walkability Index (street network, transit, land-use mix) and Google Places amenity data (what's actually reachable on foot from this point). 60% EPA National Walkability Index + 40% nearby-amenity density (Google Places).
Market position
How this listing compares to current activity in Matthews, from live MLS data.
Mortgage calculator
Estimate only - actual rate and payment depend on your lender, credit, and loan program.
Adjust tax / insurance estimates
Similar homes you might like

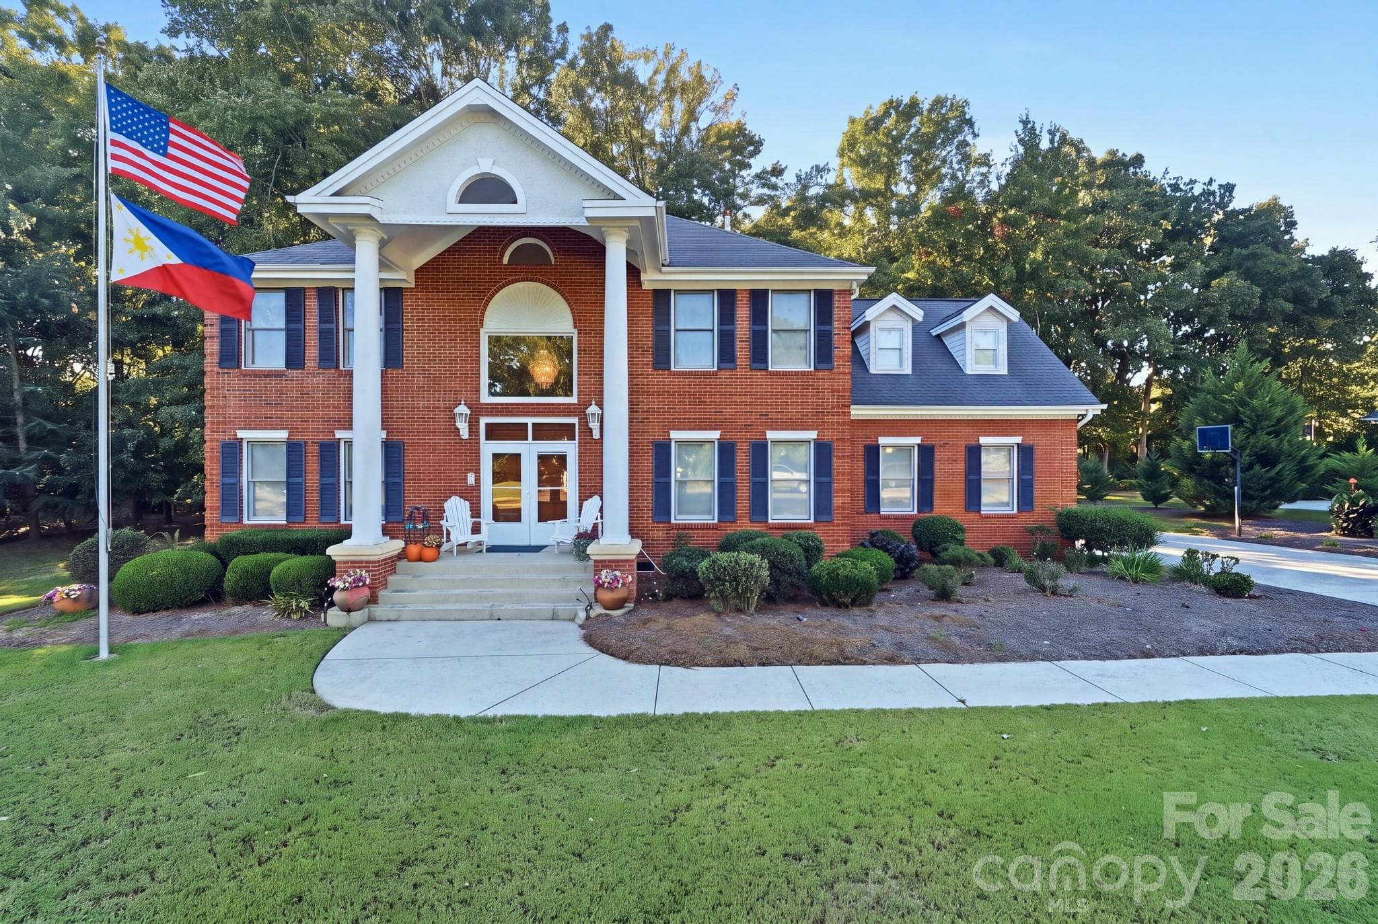
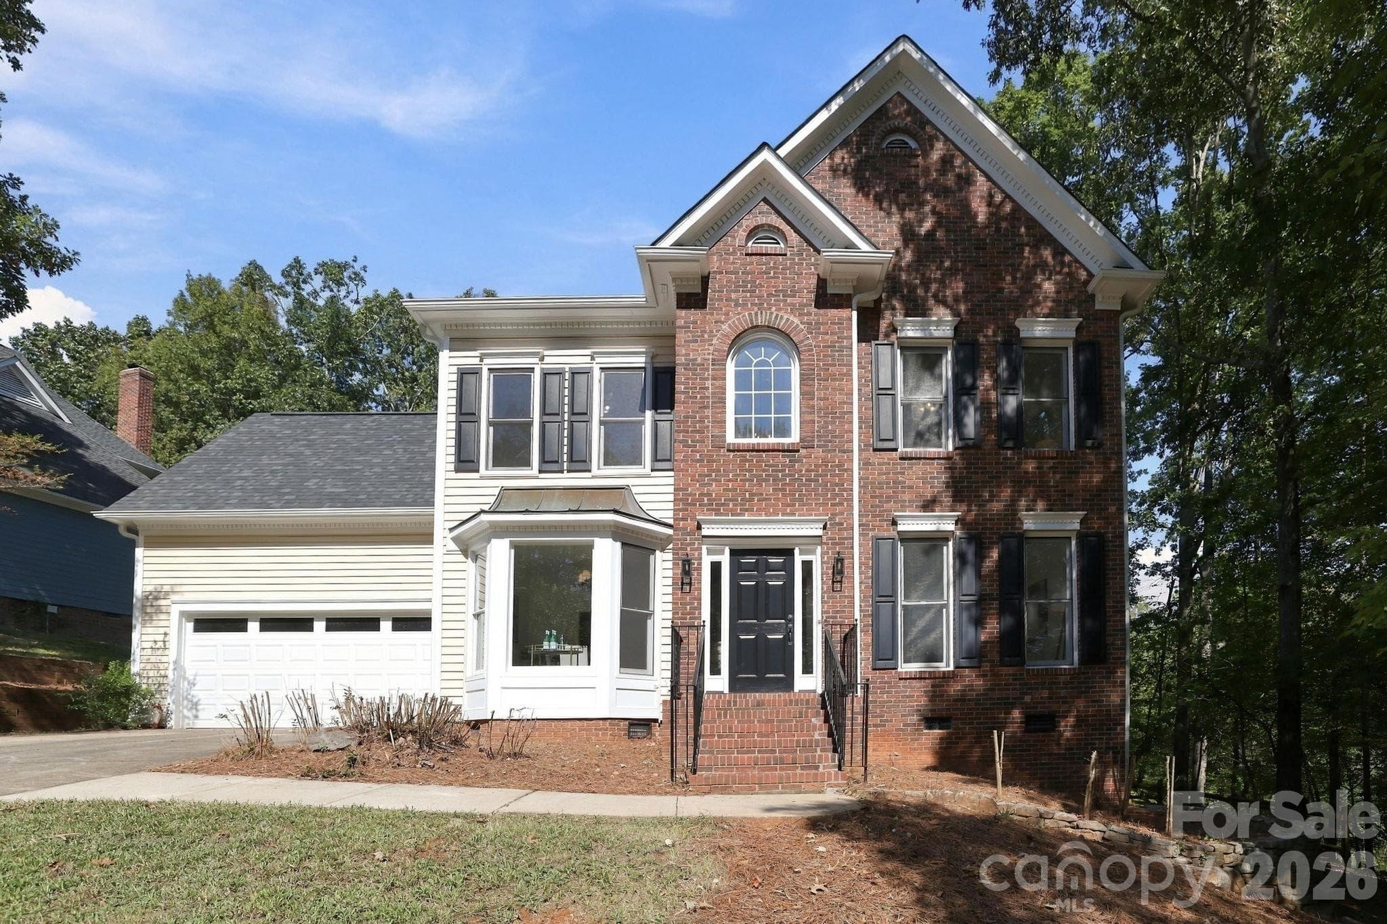
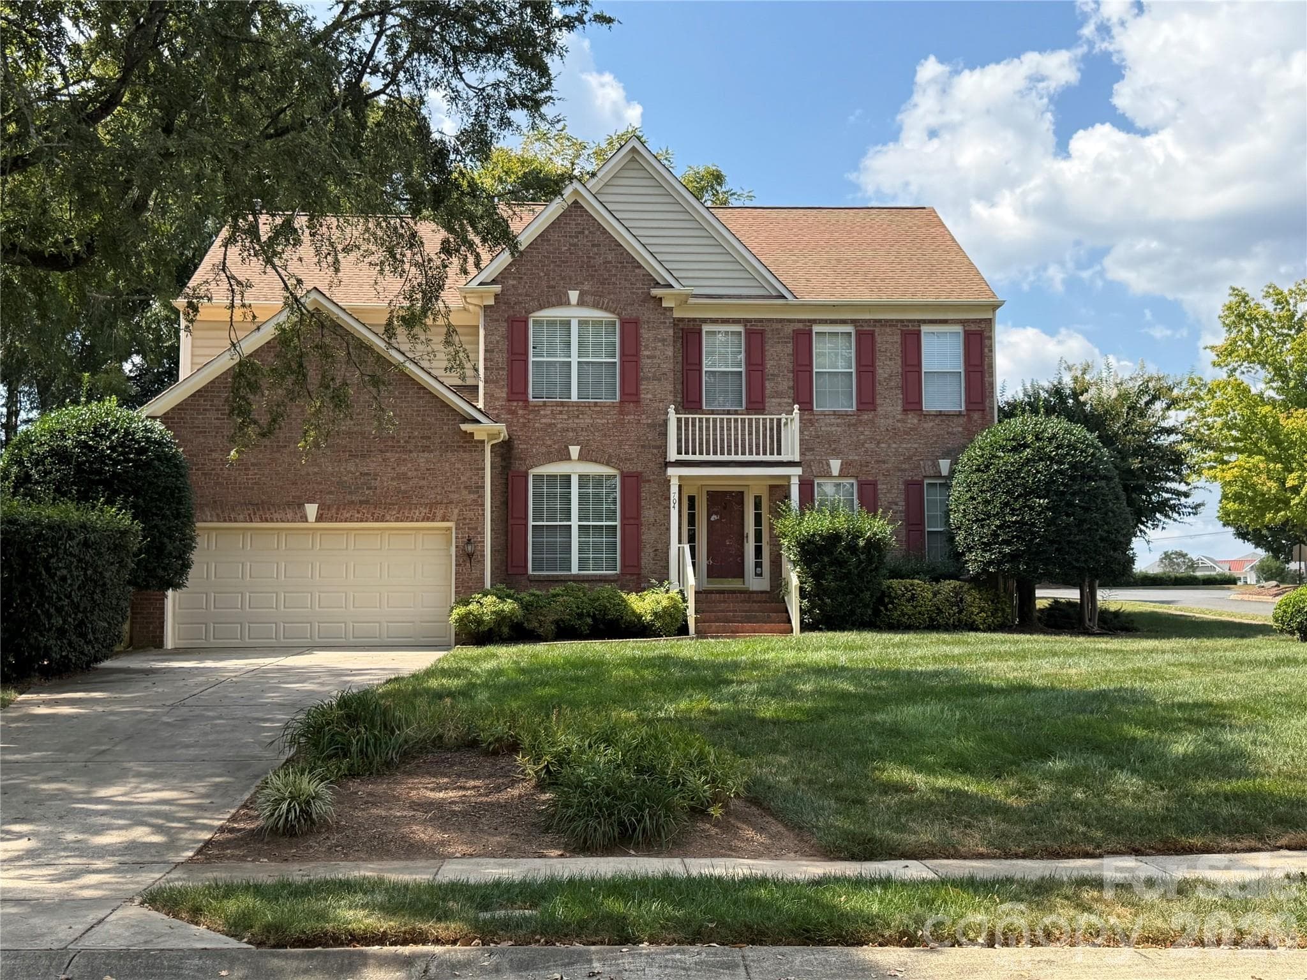
Data source: Listing information provided by Canopy MLS (carolina) via Trestle/CoreLogic. Last updated 12 days ago.
Information herein deemed reliable but not guaranteed; all measurements, school assignments, HOA fees, taxes, and feature lists are approximate and should be independently verified. Equal Housing Opportunity.