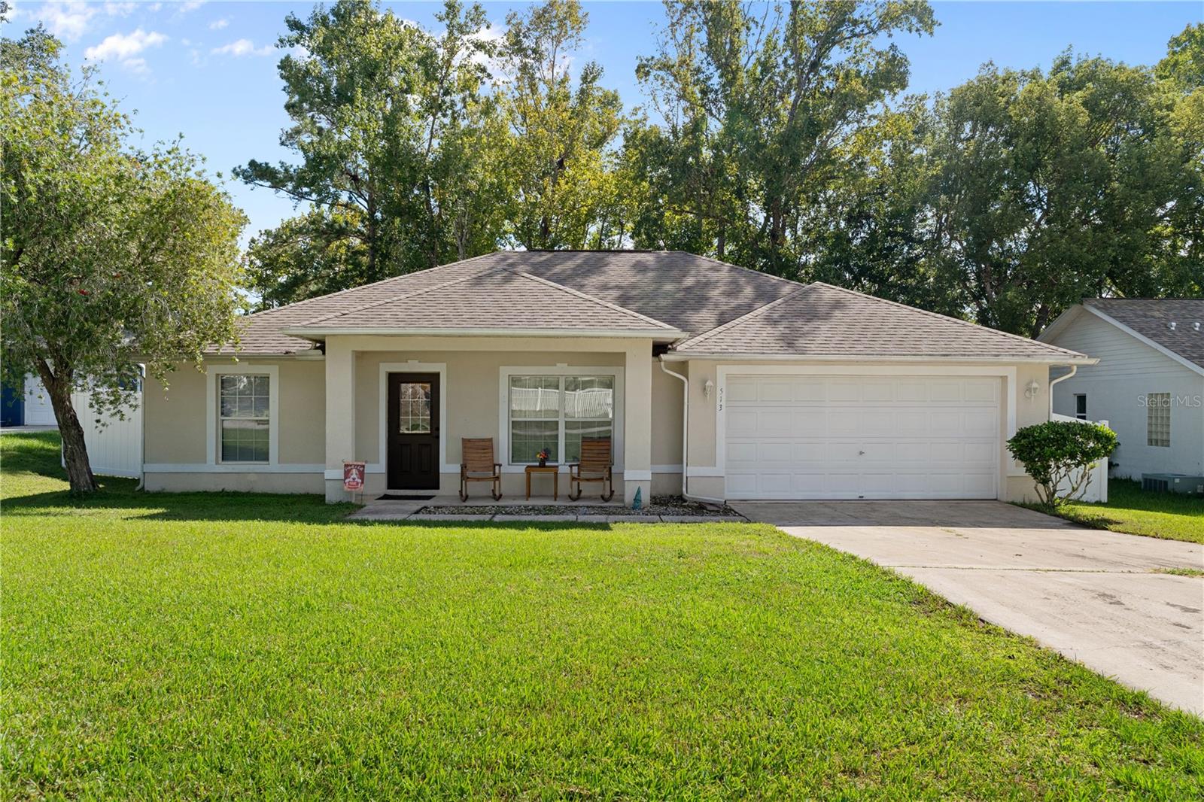
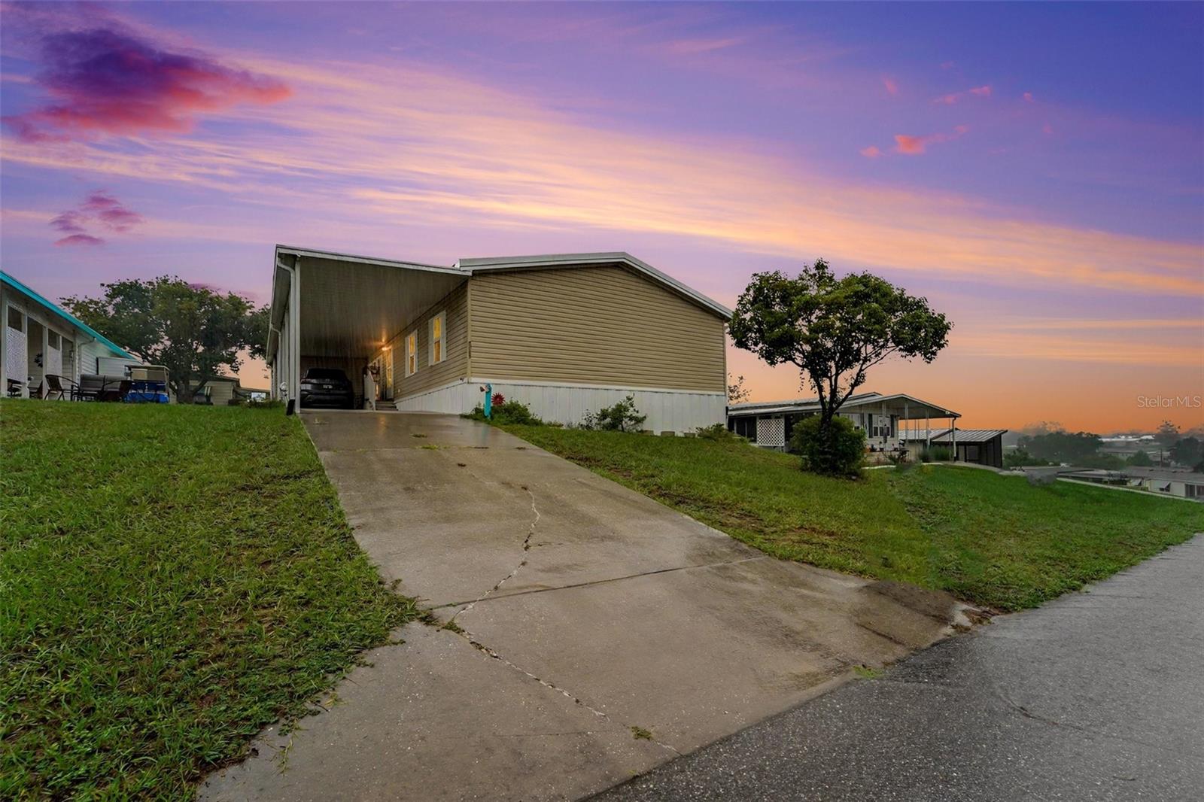
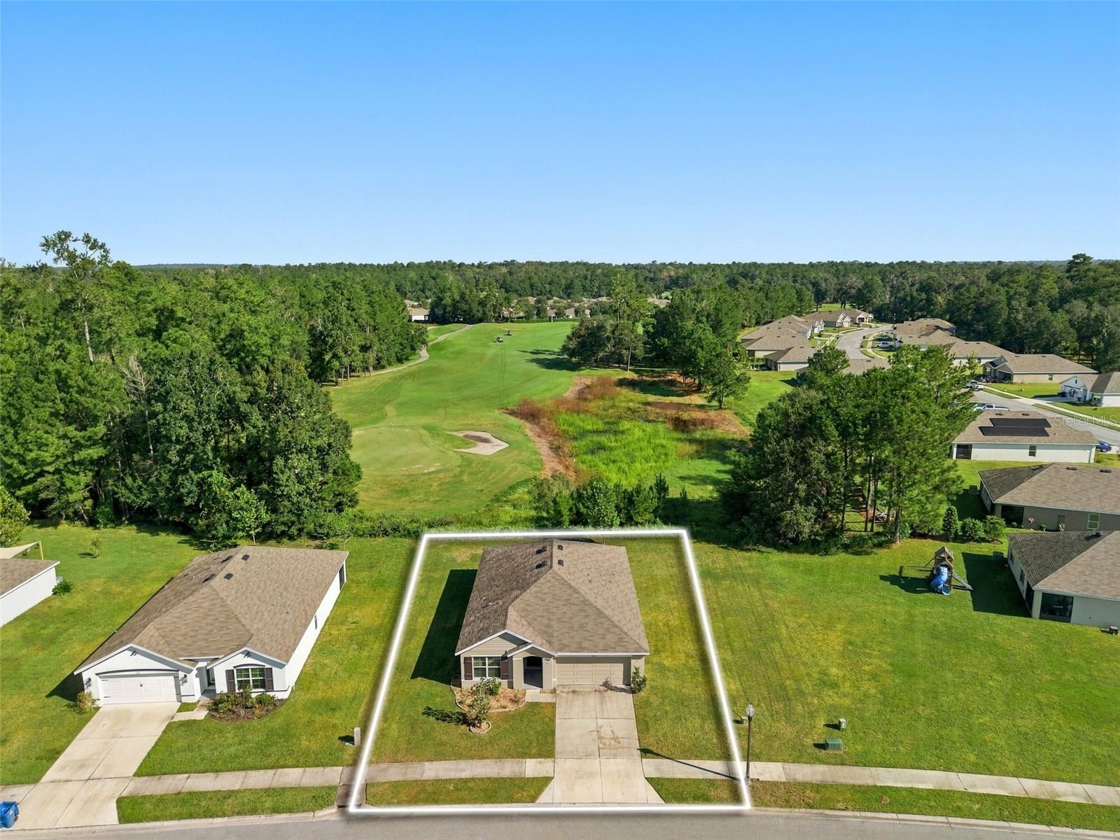
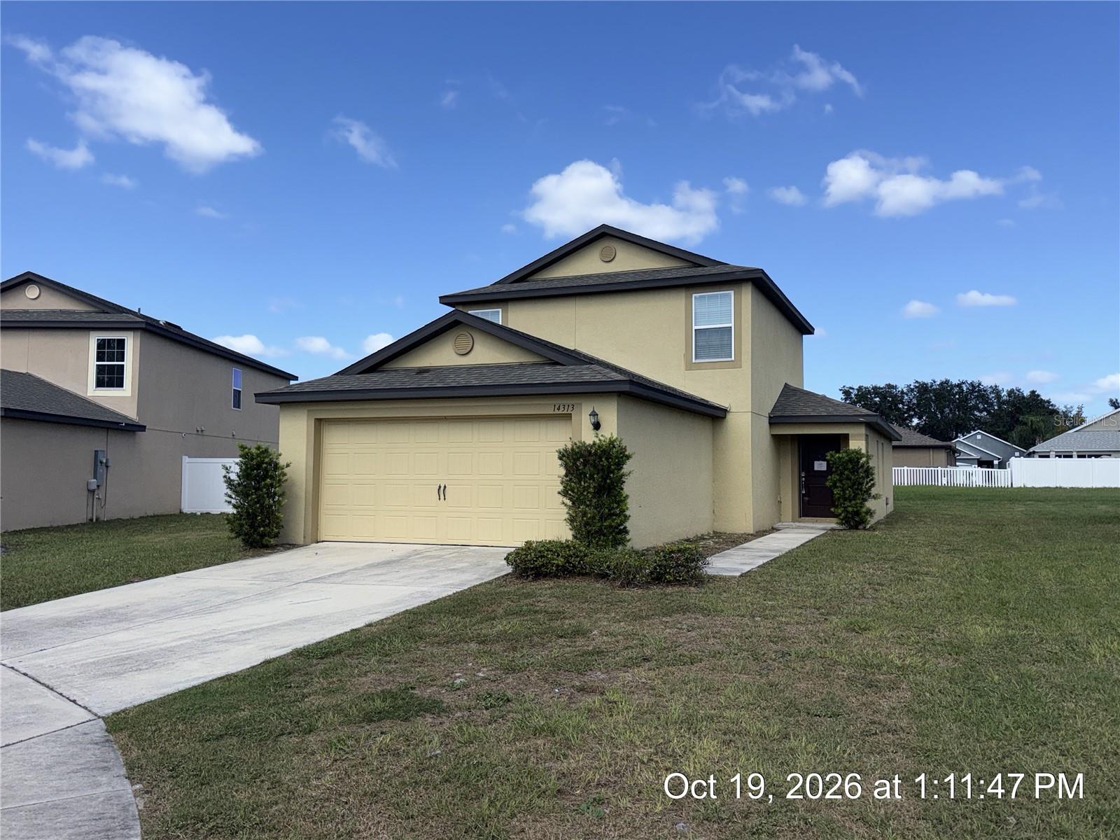
Manufactured Home at 7690 GORDON LOOP, BROOKSVILLE
Manufactured Home at 7690 GORDON LOOP, BROOKSVILLE, photo 2 of 51
Manufactured Home at 7690 GORDON LOOP, BROOKSVILLE, photo 3 of 51
Manufactured Home at 7690 GORDON LOOP, BROOKSVILLE, photo 4 of 51
Manufactured Home at 7690 GORDON LOOP, BROOKSVILLE, photo 5 of 51
Manufactured Home at 7690 GORDON LOOP, BROOKSVILLE, photo 6 of 51
Manufactured Home at 7690 GORDON LOOP, BROOKSVILLE, photo 7 of 51
Manufactured Home at 7690 GORDON LOOP, BROOKSVILLE, photo 8 of 51
Manufactured Home at 7690 GORDON LOOP, BROOKSVILLE, photo 9 of 51
Manufactured Home at 7690 GORDON LOOP, BROOKSVILLE, photo 10 of 51
Manufactured Home at 7690 GORDON LOOP, BROOKSVILLE, photo 11 of 51
Manufactured Home at 7690 GORDON LOOP, BROOKSVILLE, photo 12 of 51
Manufactured Home at 7690 GORDON LOOP, BROOKSVILLE, photo 13 of 51
Manufactured Home at 7690 GORDON LOOP, BROOKSVILLE, photo 14 of 51
Manufactured Home at 7690 GORDON LOOP, BROOKSVILLE, photo 15 of 51
Manufactured Home at 7690 GORDON LOOP, BROOKSVILLE, photo 16 of 51
Manufactured Home at 7690 GORDON LOOP, BROOKSVILLE, photo 17 of 51
Manufactured Home at 7690 GORDON LOOP, BROOKSVILLE, photo 18 of 51
Manufactured Home at 7690 GORDON LOOP, BROOKSVILLE, photo 19 of 51
Manufactured Home at 7690 GORDON LOOP, BROOKSVILLE, photo 20 of 51
Manufactured Home at 7690 GORDON LOOP, BROOKSVILLE, photo 21 of 51
Manufactured Home at 7690 GORDON LOOP, BROOKSVILLE, photo 22 of 51
Manufactured Home at 7690 GORDON LOOP, BROOKSVILLE, photo 23 of 51
Manufactured Home at 7690 GORDON LOOP, BROOKSVILLE, photo 24 of 51
Manufactured Home at 7690 GORDON LOOP, BROOKSVILLE, photo 25 of 51
Manufactured Home at 7690 GORDON LOOP, BROOKSVILLE, photo 26 of 51
Manufactured Home at 7690 GORDON LOOP, BROOKSVILLE, photo 27 of 51
Manufactured Home at 7690 GORDON LOOP, BROOKSVILLE, photo 28 of 51
Manufactured Home at 7690 GORDON LOOP, BROOKSVILLE, photo 29 of 51
Manufactured Home at 7690 GORDON LOOP, BROOKSVILLE, photo 30 of 51
Manufactured Home at 7690 GORDON LOOP, BROOKSVILLE, photo 31 of 51
Manufactured Home at 7690 GORDON LOOP, BROOKSVILLE, photo 32 of 51
Manufactured Home at 7690 GORDON LOOP, BROOKSVILLE, photo 33 of 51
Manufactured Home at 7690 GORDON LOOP, BROOKSVILLE, photo 34 of 51
Manufactured Home at 7690 GORDON LOOP, BROOKSVILLE, photo 35 of 51
Manufactured Home at 7690 GORDON LOOP, BROOKSVILLE, photo 36 of 51
Manufactured Home at 7690 GORDON LOOP, BROOKSVILLE, photo 37 of 51
Manufactured Home at 7690 GORDON LOOP, BROOKSVILLE, photo 38 of 51
Manufactured Home at 7690 GORDON LOOP, BROOKSVILLE, photo 39 of 51
Manufactured Home at 7690 GORDON LOOP, BROOKSVILLE, photo 40 of 51
Manufactured Home at 7690 GORDON LOOP, BROOKSVILLE, photo 41 of 51
Manufactured Home at 7690 GORDON LOOP, BROOKSVILLE, photo 42 of 51
Manufactured Home at 7690 GORDON LOOP, BROOKSVILLE, photo 43 of 51
Manufactured Home at 7690 GORDON LOOP, BROOKSVILLE, photo 44 of 51
Manufactured Home at 7690 GORDON LOOP, BROOKSVILLE, photo 45 of 51
Manufactured Home at 7690 GORDON LOOP, BROOKSVILLE, photo 46 of 51
Manufactured Home at 7690 GORDON LOOP, BROOKSVILLE, photo 47 of 51
Manufactured Home at 7690 GORDON LOOP, BROOKSVILLE, photo 48 of 51
Manufactured Home at 7690 GORDON LOOP, BROOKSVILLE, photo 49 of 51
Manufactured Home at 7690 GORDON LOOP, BROOKSVILLE, photo 50 of 51
Manufactured Home at 7690 GORDON LOOP, BROOKSVILLE, photo 51 of 51
51 photos

$234,800

7690 GORDON LOOP
BROOKSVILLE, FL 34601
Listed by Carol Villani · PLANTATION REALTY, INC.
Bedrooms
4
Bathrooms
2
Living area
1,800 sqft
Year built
1981

About this home

Completely Renovated double-wide manufactured home on over half an acre with NO HOA, NO CDD, and NOT in a Flood Zone! Located at 7690 Gordon Loop, Brooksville, this spacious 4-bedroom, 2-bath home with a dedicated office offers approximately 1,800 sq ft under roof and has been extensively updated from Top to Bottom. The heart of the home is a custom-built Chef’s Kitchen (approx. 26’ x 12’) featuring expansive Marble-style Countertops, abundant cabinetry, two new Double-door Refrigerators, and all New appliances, making it ideal for entertaining or large households. A massive center island provides seating and storage and opens seamlessly into the living and dining areas, creating a modern, open-concept layout. The home features New marble tile Flooring, new Cement board flooring, and double sub-flooring throughout, along with a Level 5 drywall finish for a clean, contemporary look. Both bathrooms have been fully renovated with new vanities, sinks, toilets, and faucets. Major upgrades include new Hurricane-impact Windows and exterior Doors, new Siding, a Metal Roof, new Plumbing and sewer lines, and a new motel-style HVAC system with a Wi-Fi controller. The Updated Electrical system includes a 50-amp RV connection and a generator hookup capable of Powering the entire home, including refrigerators. The layout offers exceptional flexibility and can accommodate a potential in-law suite, with plumbing Already in place and two separate entrances, or serve as a traditional bedroom setup. City water and sewer are connected, and there is potential space with Existing Utility Hookups, including plumbing for a future Third Bathroom, offering added flexibility for expansion or additional living space. Property may be rented long-term or used for short-term rental such as Airbnb or VRBO. Buyers can finance this property.

Property details

MLS
Stellar MLS
MLS #
MFRTB8469772
Property type
Manufactured Home
Subdivision
LAKESIDE ACRES MH SUB
Status
Active
Days on market
182
On market date
January 28, 2026
Stories
N/A
Total bathrooms
2
Garage spaces
N/A
Parking spaces
N/A
Lot size
0.55 acres
Loading map…

Nearby schools

Within 10 miles. School directory data from the National Center for Education Statistics (NCES), accessed via the Urban Institute Education Data API. Local Score is calculated by INNOVATE Real Estate; where a state rating is shown, it comes from that state's own official school report card.

Elementary
EASTSIDE ELEMENTARY SCHOOL
1.86 mi away · Grades -1-5
Nearest school -- attendance-zone data not available here
3.0
Local Score (student-teacher ratio only (preliminary -- will incorporate state test-score data once available)) -- not an official state rating
Enrollment
685
Student:teacher ratio
16.7:1
District
HERNANDO
MiddleCharter
BROOKSVILLE ENGINEERING SCIENCE AND TECHNOLOGY (B.E.S.T.) A
3.57 mi away · Grades 6-8
Nearest school -- attendance-zone data not available here
5.0
Local Score (student-teacher ratio only (preliminary -- will incorporate state test-score data once available)) -- not an official state rating
Enrollment
72
Student:teacher ratio
12.0:1
District
HERNANDO
High
HERNANDO HIGH SCHOOL
4.14 mi away · Grades 6-12
Nearest school -- attendance-zone data not available here
2.0
Local Score (student-teacher ratio only (preliminary -- will incorporate state test-score data once available)) -- not an official state rating
Enrollment
1,189
Student:teacher ratio
19.8:1
District
HERNANDO

Walkability

Blended score for BROOKSVILLE's center, calculated by INNOVATE Real Estate from two sources: the EPA's National Walkability Index (street network, transit, land-use mix) and Google Places amenity data (what's actually reachable on foot from this point). 60% EPA National Walkability Index + 40% nearby-amenity density (Google Places).

17
Very car-dependent
out of 100
EPA National Walkability Index
4.3 / 20 -- Least walkable
Google Places amenity density
9 / 100
Restaurants & cafes1
Grocery stores0
Parks0
Schools0
Transit stops2
Pharmacies0

Market position

How this listing compares to current activity in BROOKSVILLE, from live MLS data.

On the market 182 days -- 67 more days than BROOKSVILLE's current average of 115 days.
For reference, the median list price across 921 active listings in BROOKSVILLE right now is $305,000.

Mortgage calculator

Estimate only - actual rate and payment depend on your lender, credit, and loan program.

$
%
%
Adjust tax / insurance estimates
% / yr
$
/mo
Est. monthly payment
$1,564/mo
$46,960 down
$187,840 loan
Principal & interest$1,218
Property tax (est.)$196
Home insurance (est.)$150

Similar homes you might like

Data source: Listing information provided by Stellar MLS (mfrmls) via Trestle/CoreLogic. Last updated July 29, 2026.

Information herein deemed reliable but not guaranteed; all measurements, school assignments, HOA fees, taxes, and feature lists are approximate and should be independently verified. Equal Housing Opportunity.