





$5,250,000
About this home
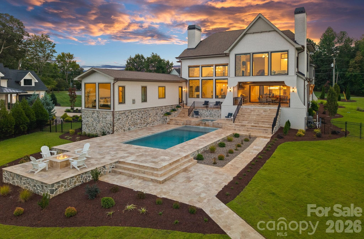
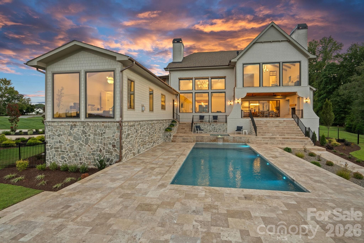
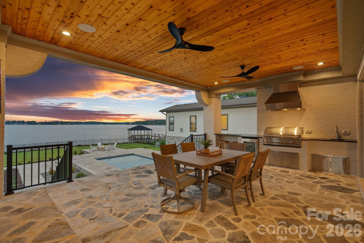
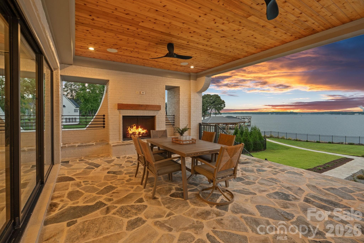
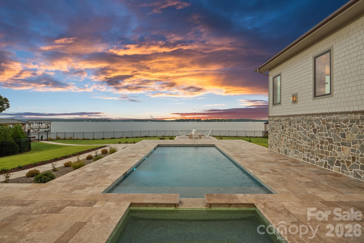
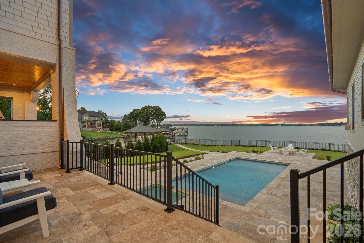
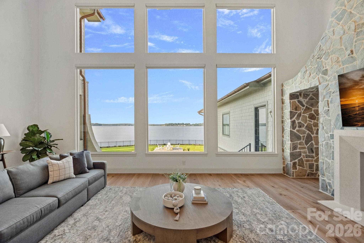
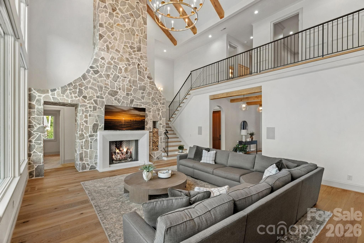
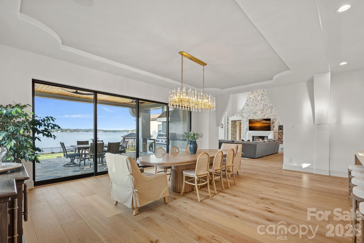
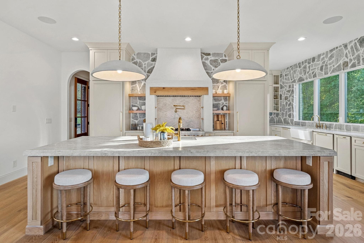
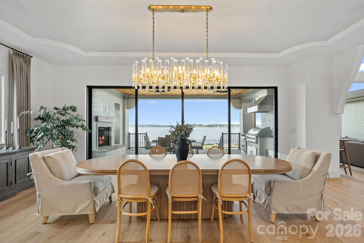
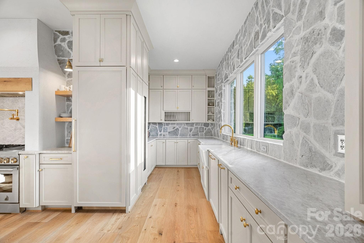
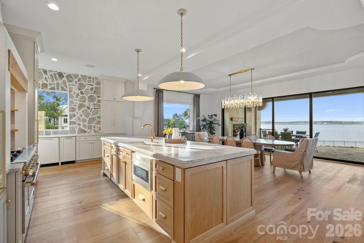
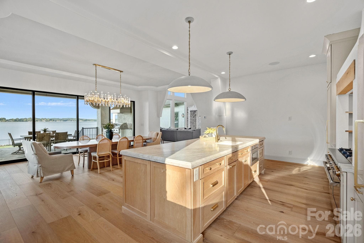
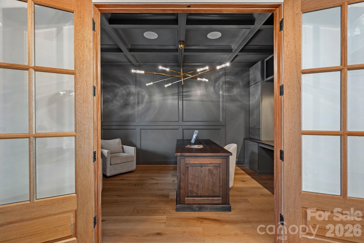
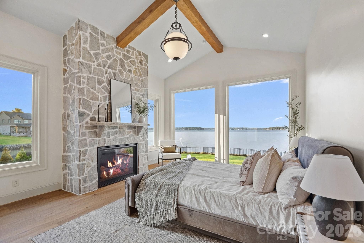
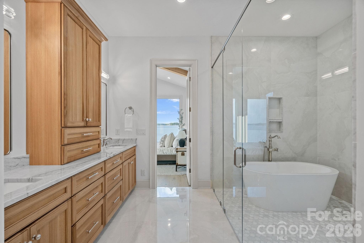
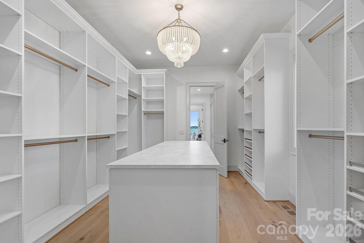
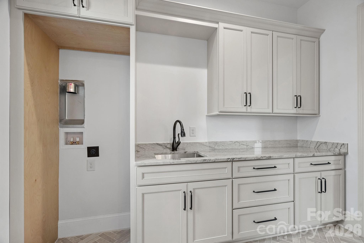
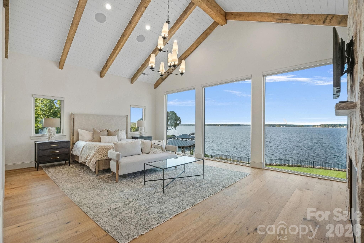
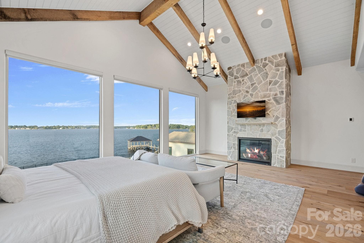
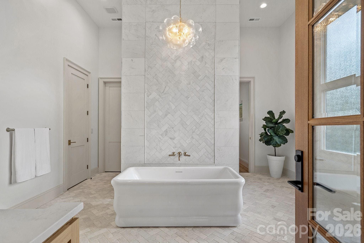
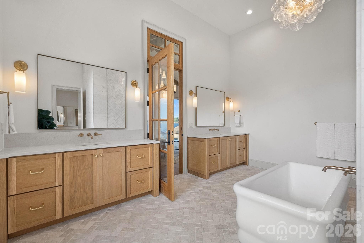
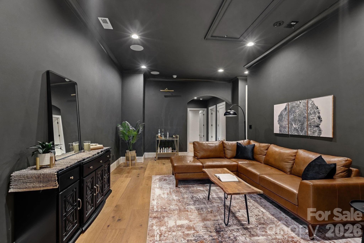
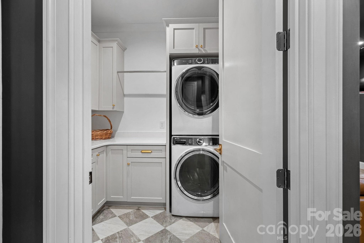
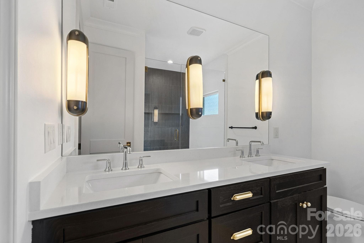
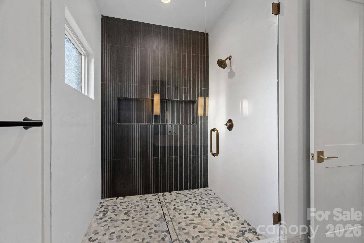
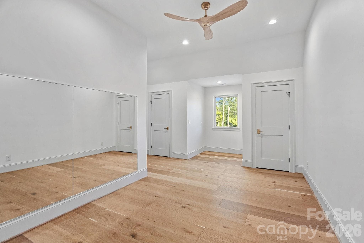
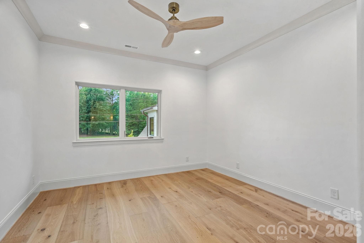
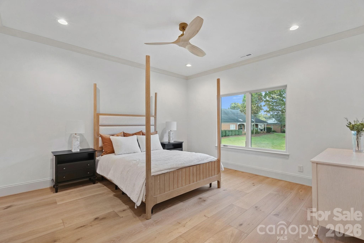
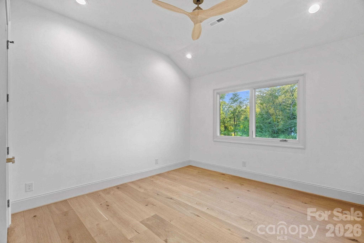
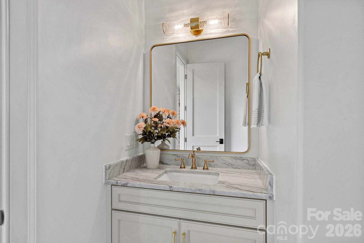
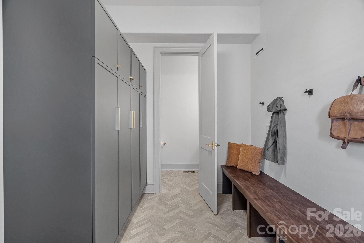
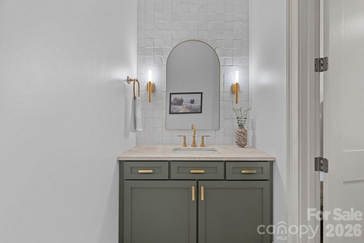
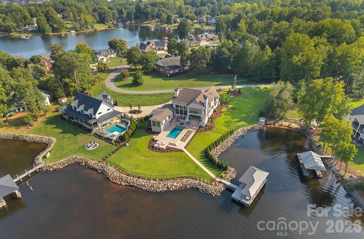
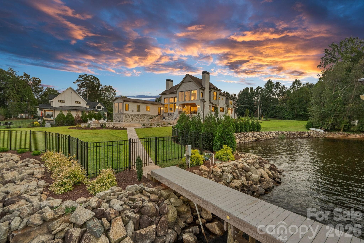
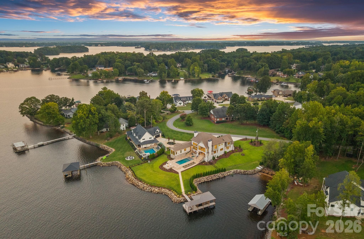
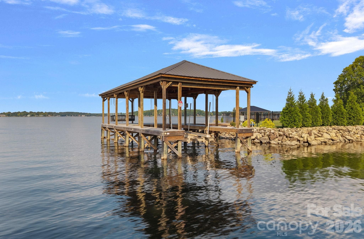
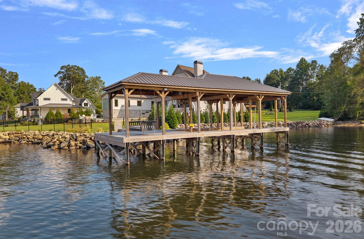
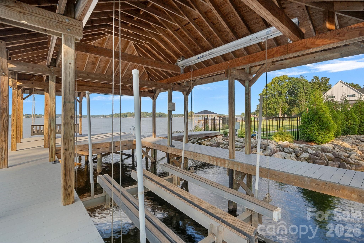
Situated on .88 acres with more than 400 feet of shoreline and expansive main-channel and sunrise views, this nearly 6,000-square-foot residence was thoughtfully designed to capture its remarkable setting while providing an elevated backdrop for both everyday living and entertaining. From the moment you step inside, you are immediately captivated by the breathtaking lake views. A dramatic two-story great room with a striking stone fireplace serves as the centerpiece of the home, while soaring ceilings, architectural beam detailing, expansive windows, four gas fireplaces, and wide-plank white oak flooring further enhance the space. The gourmet kitchen is equally impressive, appointed with custom Kith cabinetry, Taj Mahal quartzite, an oversized island, spacious walk-in pantry, dedicated scullery, and an exceptional JennAir appliance package including a 48-inch dual-fuel range, 42-inch Artisan grill, two dishwashers, built-in microwave, wine refrigerator, plus a seamless custom paneled refrigerator and freezer. Expansive telescoping doors extend the living space outdoors, creating a seamless relationship between the interior and the lake beyond. The well-appointed floor plan offers five bedrooms, four full baths, and two half baths, including the rare luxury of dual primary suites with one on the main level and a second on the upper level. An office on the main level with French doors provides a private and refined workspace, while flexible rooms upstairs offer additional space for a media room, playroom, gym, or guest retreat. Both levels feature dedicated laundry rooms, while quartzite or marble countertops, luxury tile, and carefully selected finishes continue throughout the residence. Architectural details extend to the exterior, where Oyster Pearl brick is complemented by cedar garage doors and copper porch roofs and gutters. The thoughtfully designed 2+1 garage configuration includes an attached two-car garage and a separate attached one-car garage, all with epoxy-coated floors, providing ample space for vehicles, storage, and recreational equipment while adding both function and style. The grounds create a private lakeside escape, with a saltwater pool and hot tub, expansive patio, outdoor grilling station, irrigation, and manicured landscaping. A dedicated walkway leads from the pool to the water, where a covered Trex-decked pier and 10,000-pound boat lift provide effortless access to Lake Norman. Even more, the home includes a 10-year structural warranty and is pre-wired for a generator. With its exceptional shoreline, large lot, sweeping lake views, sophisticated interiors, and resort-style amenities, 7679 Rabbit Circle offers a rare opportunity to own one of Lake Norman’s truly remarkable waterfront estates. Every detail has been thoughtfully curated for those who appreciate exceptional design, craftsmanship, and the distinction of living on the lake. For the discerning buyer seeking an extraordinary waterfront lifestyle, 7679 Rabbit Circle is an opportunity not to be missed.
Highlights
Property details
- MLS
- Canopy MLS
- MLS #
- CAR4420674
- Property type
- Single Family Residence
- Subdivision
- None
- Status
- Active
- Days on market
- 28
- On market date
- September 17, 2026
- Stories
- N/A
- Total bathrooms
- 5
- Garage spaces
- 3
- Parking spaces
- N/A
- Lot size
- N/A
Location
Get directions →Nearby schools
Within 10 miles. School directory data from the National Center for Education Statistics (NCES), accessed via the Urban Institute Education Data API. Local Score is calculated by INNOVATE Real Estate; where a state rating is shown, it comes from that state's own official school report card.
- Enrollment
- 649
- Student:teacher ratio
- 14.8:1
- District
- Iredell-Statesville Schools
- Enrollment
- 578
- Student:teacher ratio
- 16.5:1
- District
- Iredell-Statesville Schools
- Enrollment
- 1,995
- Student:teacher ratio
- 22.9:1
- District
- Iredell-Statesville Schools
Walkability
Blended score for Denver's center, calculated by INNOVATE Real Estate from two sources: the EPA's National Walkability Index (street network, transit, land-use mix) and Google Places amenity data (what's actually reachable on foot from this point). 60% EPA National Walkability Index + 40% nearby-amenity density (Google Places).
Mortgage calculator
Estimate only - actual rate and payment depend on your lender, credit, and loan program.
Adjust tax / insurance estimates
Similar homes you might like
Data source: Listing information provided by Canopy MLS (carolina) via Trestle/CoreLogic. Last updated 7 days ago.
Information herein deemed reliable but not guaranteed; all measurements, school assignments, HOA fees, taxes, and feature lists are approximate and should be independently verified. Equal Housing Opportunity.