Country Living - 7650 NE 40TH ST, HIGH SPRINGS
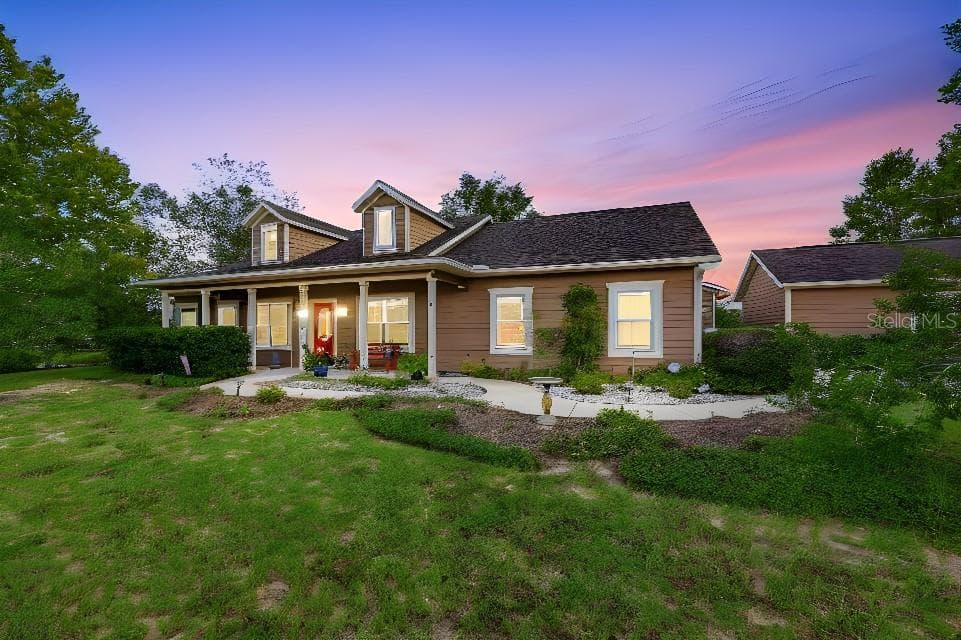
Peaceful and beautiful !Main House porch - 7650 NE 40TH ST, HIGH SPRINGS
Main House: Living room - 7650 NE 40TH ST, HIGH SPRINGS
Main House: 15 X 16 Primary Bedroom with Walking Closet - 7650 NE 40TH ST, HIGH SPRINGS
2nd dwelling: Private Cottage featuring en-suite  . Outdoor Kitchen . in-ground pool - 7650 NE 40TH ST, HIGH SPRINGS
Main House: Dining Area - 7650 NE 40TH ST, HIGH SPRINGS
Main House: Open concept Kitchen with built-in cabinets - 7650 NE 40TH ST, HIGH SPRINGS
Main House: Dining Area - 7650 NE 40TH ST, HIGH SPRINGS
Main House: Living and dining area view - 7650 NE 40TH ST, HIGH SPRINGS
Main House: Primary Bedroom - 7650 NE 40TH ST, HIGH SPRINGS
Main House: Primary Bedroom large Walking Closet - 7650 NE 40TH ST, HIGH SPRINGS
Main House:Updated Bathroom - 7650 NE 40TH ST, HIGH SPRINGS
Main House: 2nd 14 X 13 2nd Bedroom - 7650 NE 40TH ST, HIGH SPRINGS
Main House: 2nd Bedroom - 7650 NE 40TH ST, HIGH SPRINGS
Main House: Updated Kitchen - 7650 NE 40TH ST, HIGH SPRINGS
Main House: Kitchen Area - 7650 NE 40TH ST, HIGH SPRINGS
Main House: Kitchen - 7650 NE 40TH ST, HIGH SPRINGS
Main House: Dining area organized pull-up drawers - 7650 NE 40TH ST, HIGH SPRINGS
Main House: Updated 7x12 bathroom with vanity space - 7650 NE 40TH ST, HIGH SPRINGS
Main House: Water Closet - 7650 NE 40TH ST, HIGH SPRINGS
Main House: 3x7 Walking Shower - 7650 NE 40TH ST, HIGH SPRINGS
2nd dwelling: Outdoor Kitchen - 7650 NE 40TH ST, HIGH SPRINGS
Private Cottage Style featuring in-suite  . 2nd dwelling: Outdoor Kitchen . in-ground pool - 7650 NE 40TH ST, HIGH SPRINGS
2nd dwelling: Aerial view of pool, Pavillion and Cottage Style - 7650 NE 40TH ST, HIGH SPRINGS
Aerial View: Right, Main House, carport and shed. Middle Dwelling: En-Suit Cottage Style, Pavilion and inground pool.Far Left Dwelling: 672sqf 2/1 Cabin with porch - 7650 NE 40TH ST, HIGH SPRINGS
Aerial Vew: 2nd dwelling, En-Suit Cottage Style, Pavilion and inground pool - 7650 NE 40TH ST, HIGH SPRINGS
Main House: Lateral View with Carport and shed - 7650 NE 40TH ST, HIGH SPRINGS
2nd Dwelling: Pool House with 7x9 Full Outdoor Bathroom and Laundry - 7650 NE 40TH ST, HIGH SPRINGS
2nd Dwelling: 15x16 Separate Private Cottage Style, Featuring 5x9 En-Suite Bath - 7650 NE 40TH ST, HIGH SPRINGS
2End Dwelling: 5x9 En-Suite Cottage style  Bathroom - 7650 NE 40TH ST, HIGH SPRINGS
Aerial View: 10 Acres - 7650 NE 40TH ST, HIGH SPRINGS
Aerial View - 7650 NE 40TH ST, HIGH SPRINGS
Aerial View: Clear 10 Acres .3 Dweliings - 7650 NE 40TH ST, HIGH SPRINGS
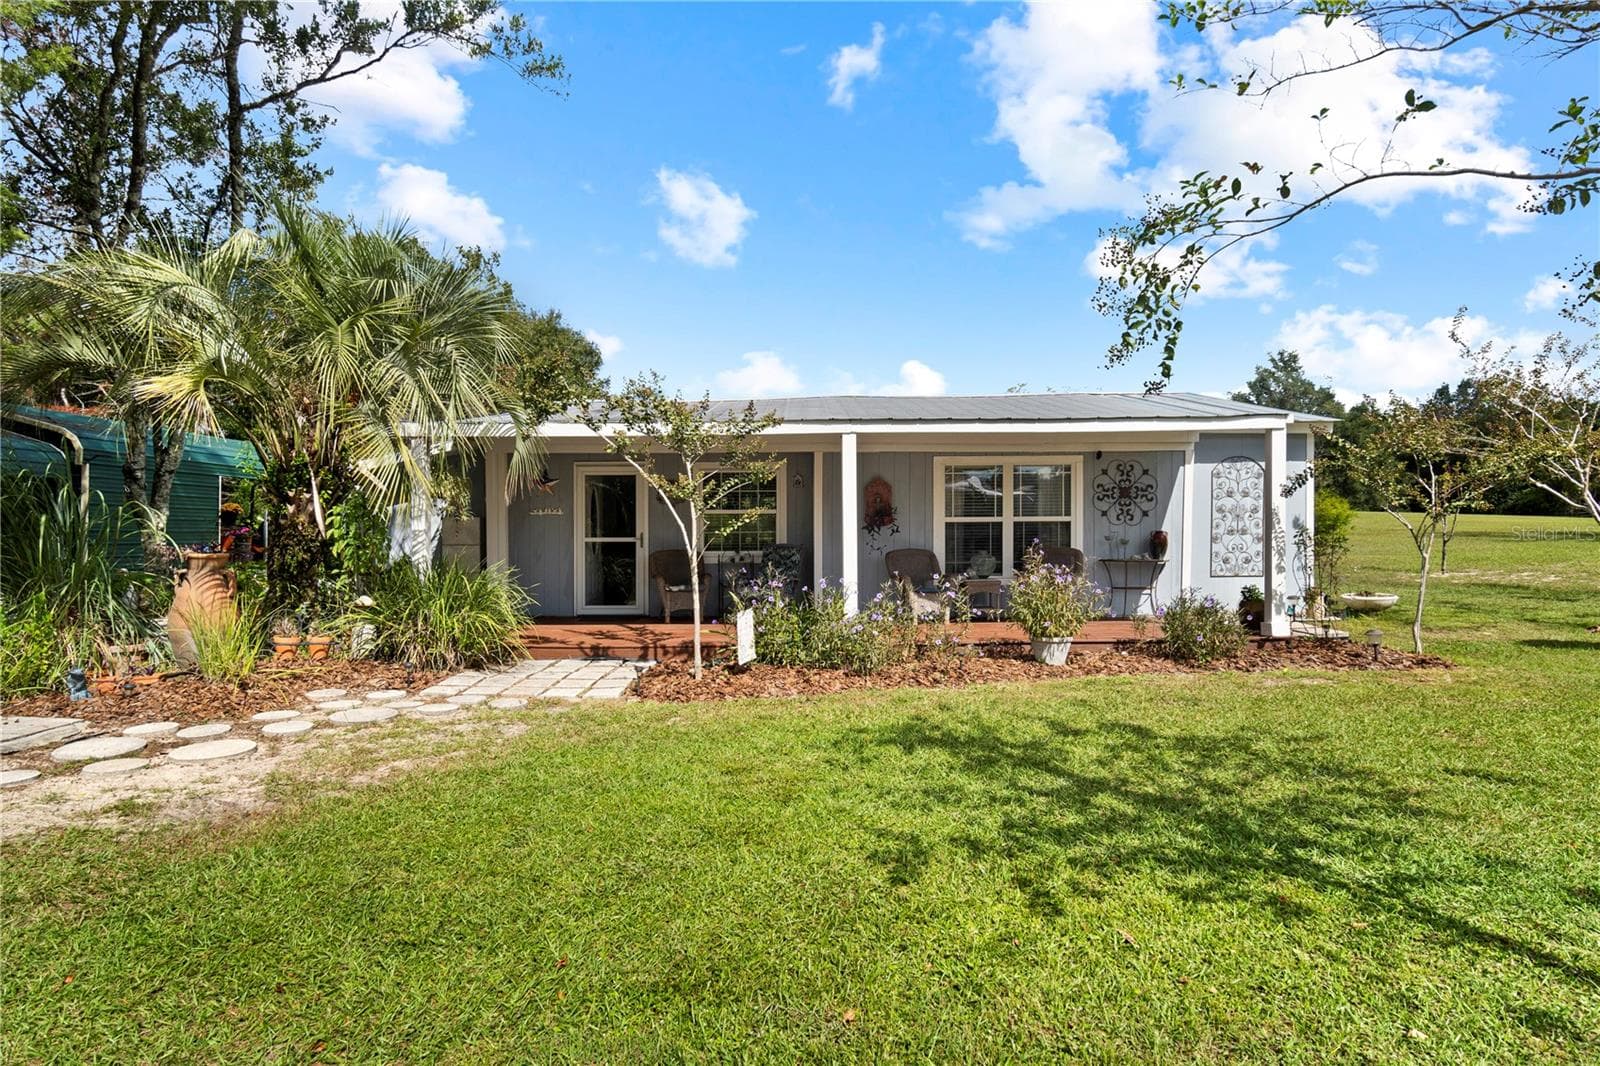
2end Dwelling: Separate Private Cottage Style - 7650 NE 40TH ST, HIGH SPRINGS
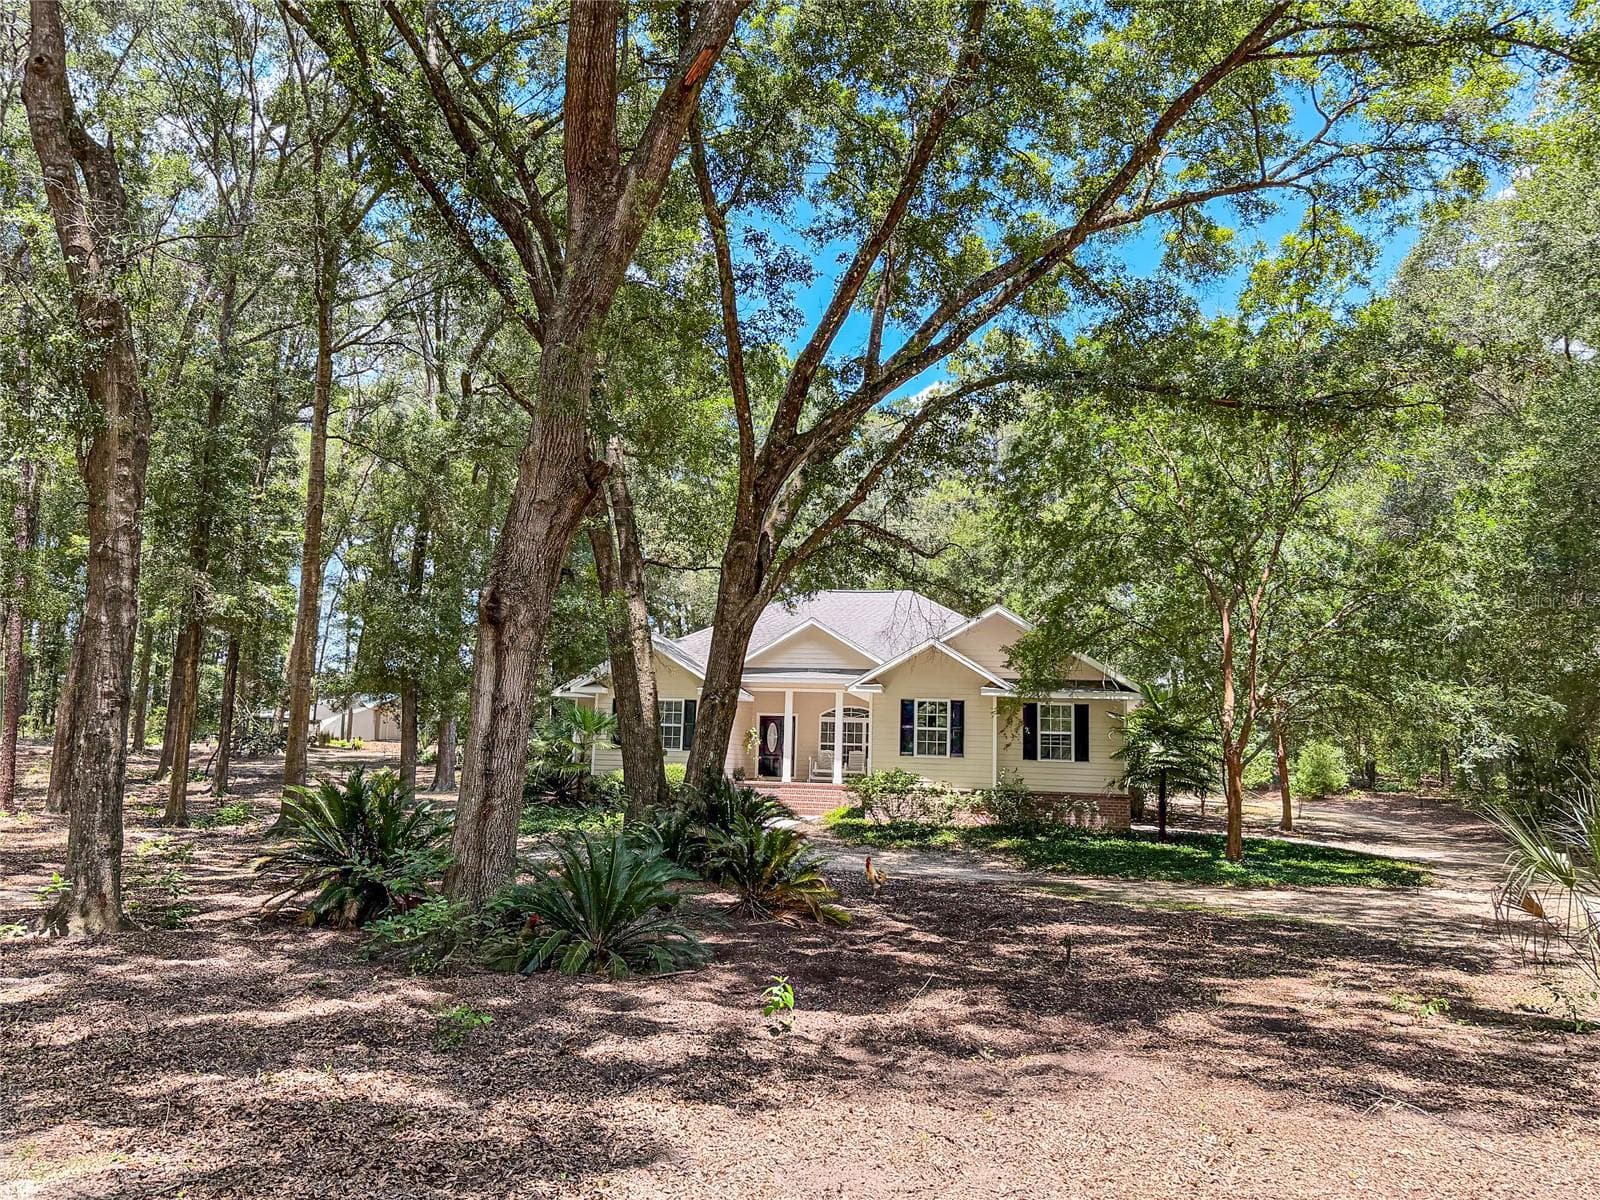
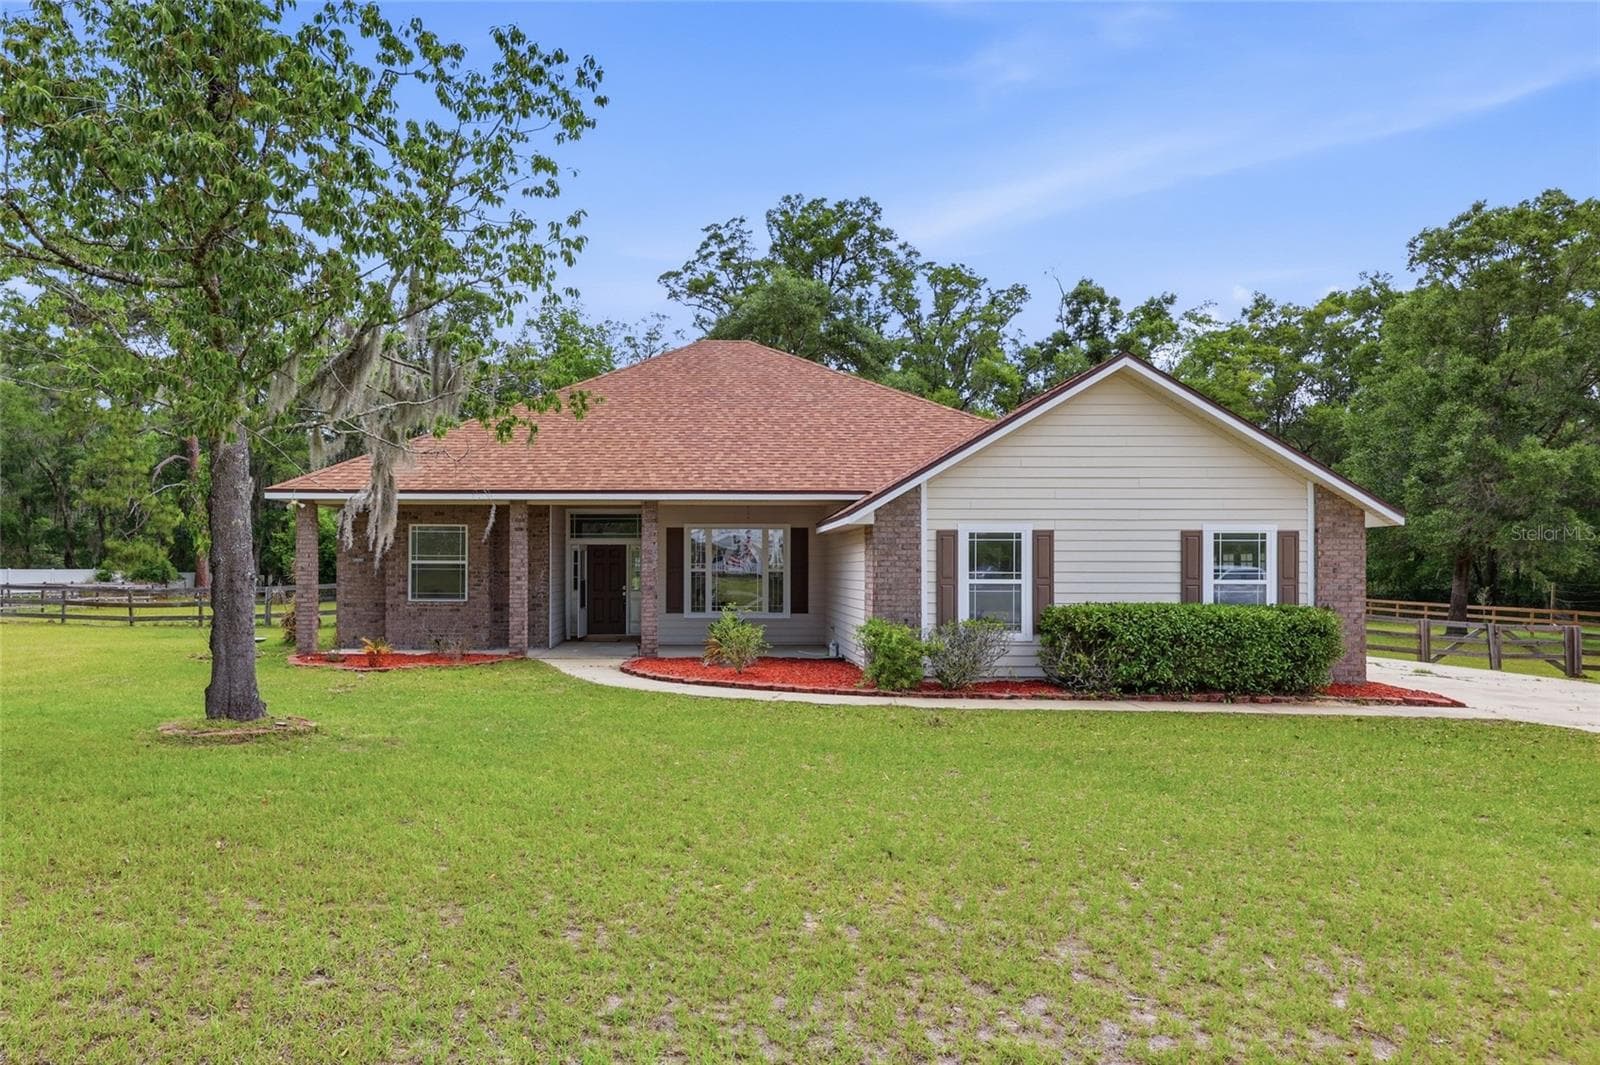
Main House - 7650 NE 40TH ST, HIGH SPRINGS
Main House and Carport - 7650 NE 40TH ST, HIGH SPRINGS
Main House - 7650 NE 40TH ST, HIGH SPRINGS
Main House Garden display - 7650 NE 40TH ST, HIGH SPRINGS
3rd Dwelling: Separate 672sqf Cabin with Parcial cover Porch - 7650 NE 40TH ST, HIGH SPRINGS
3rd Dwelling: Separate 2/1 Bath Cabin. 3rd Dwelling - 7650 NE 40TH ST, HIGH SPRINGS
3rd Dwelling:Cabin View of the Porch - 7650 NE 40TH ST, HIGH SPRINGS
3rd Dwelling: Private Fire Pit - 7650 NE 40TH ST, HIGH SPRINGS
3rd Dwelling: More views - 7650 NE 40TH ST, HIGH SPRINGS
3rd Dwelling Cabin: Dining and Kithchen area - 7650 NE 40TH ST, HIGH SPRINGS
3rd dwelling Cabin: Interior View - 7650 NE 40TH ST, HIGH SPRINGS
Open floor: Kitchen, Dining and Living Room - 7650 NE 40TH ST, HIGH SPRINGS
3rd Dwelling Cabin: 14x12 Primary Bedroom - 7650 NE 40TH ST, HIGH SPRINGS
3rd Dwelling Cabin: 5x6sqf Bathroom w/ walking Shower - 7650 NE 40TH ST, HIGH SPRINGS
3rd dwelling Cabin: 2nd Bedroom and Living Room Views - 7650 NE 40TH ST, HIGH SPRINGS
Farm at 7650 NE 40TH ST, HIGH SPRINGS, photo 54 of 82
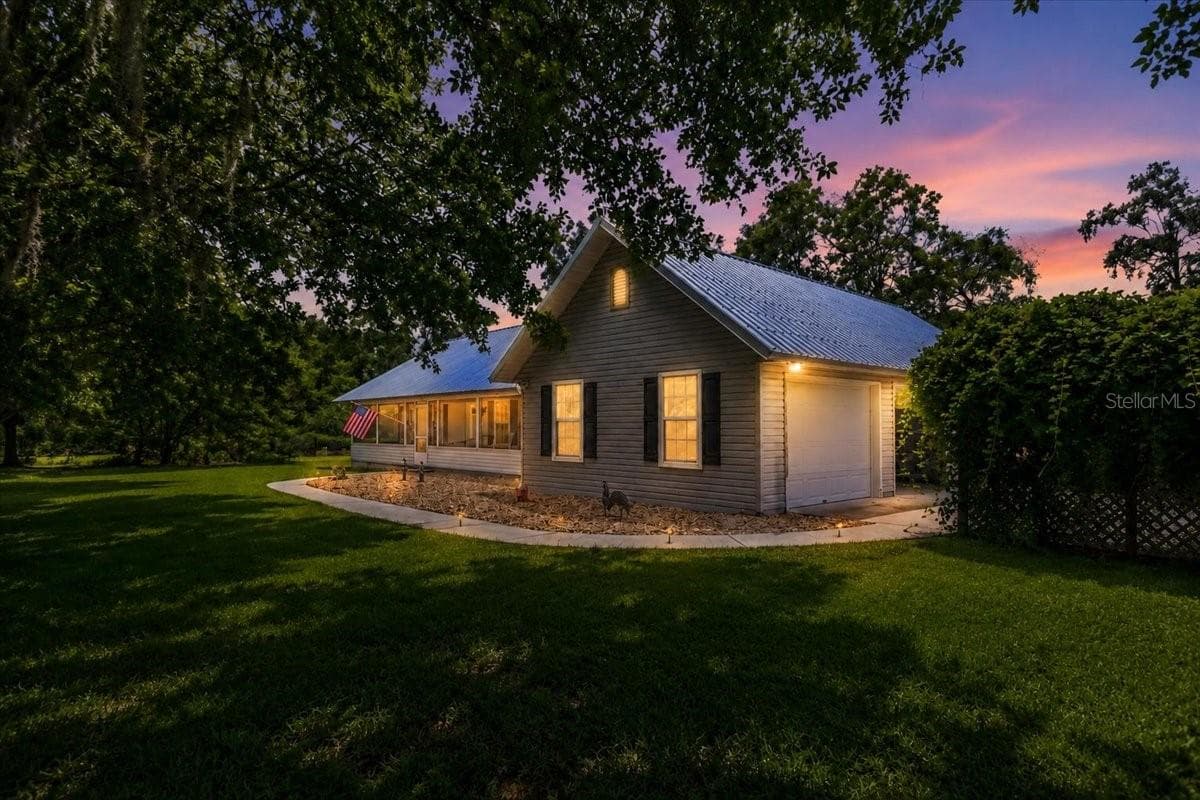
Sunsets views - 7650 NE 40TH ST, HIGH SPRINGS
Farm at 7650 NE 40TH ST, HIGH SPRINGS, photo 56 of 82
Farm at 7650 NE 40TH ST, HIGH SPRINGS, photo 57 of 82
Farm at 7650 NE 40TH ST, HIGH SPRINGS, photo 58 of 82
Farm at 7650 NE 40TH ST, HIGH SPRINGS, photo 59 of 82
Farm at 7650 NE 40TH ST, HIGH SPRINGS, photo 60 of 82
Farm at 7650 NE 40TH ST, HIGH SPRINGS, photo 61 of 82
Farm at 7650 NE 40TH ST, HIGH SPRINGS, photo 62 of 82
Farm at 7650 NE 40TH ST, HIGH SPRINGS, photo 63 of 82
Farm at 7650 NE 40TH ST, HIGH SPRINGS, photo 64 of 82
Farm at 7650 NE 40TH ST, HIGH SPRINGS, photo 65 of 82
Property Sunsets - 7650 NE 40TH ST, HIGH SPRINGS
Farm at 7650 NE 40TH ST, HIGH SPRINGS, photo 67 of 82
Farm at 7650 NE 40TH ST, HIGH SPRINGS, photo 68 of 82
Farm at 7650 NE 40TH ST, HIGH SPRINGS, photo 69 of 82
Property Sunrise view - 7650 NE 40TH ST, HIGH SPRINGS
Farm at 7650 NE 40TH ST, HIGH SPRINGS, photo 71 of 82
Farm at 7650 NE 40TH ST, HIGH SPRINGS, photo 72 of 82
Farm at 7650 NE 40TH ST, HIGH SPRINGS, photo 73 of 82
Farm at 7650 NE 40TH ST, HIGH SPRINGS, photo 74 of 82
24x24  carport, cars not included - 7650 NE 40TH ST, HIGH SPRINGS
24x24  Shed - 7650 NE 40TH ST, HIGH SPRINGS
2nd Dwelling: Private Cottage Style view - 7650 NE 40TH ST, HIGH SPRINGS
Farm at 7650 NE 40TH ST, HIGH SPRINGS, photo 78 of 82
Farm at 7650 NE 40TH ST, HIGH SPRINGS, photo 79 of 82
Main House: Shed View tractor not included - 7650 NE 40TH ST, HIGH SPRINGS
Main House: Carport,Car not included - 7650 NE 40TH ST, HIGH SPRINGS
3rd dwelling Cabin - 7650 NE 40TH ST, HIGH SPRINGS
82 photos

$638,808

7650 NE 40TH ST
HIGH SPRINGS, FL 32643
Listed by Teresa Valdes · VALSTAR REALTY LLC
Bedrooms
2
Bathrooms
1
Living area
1,000 sqft
Year built
1972

About this home

POOL HOME ON 10-ACRES DUAL-PARCEL ESTATE WITH THREE DWELLINGS AND INCOME POTENTIAL. Near High Springs Exceptional opportunity to own TWO DEEDED PARCELS totaling 10 acres (4.5 acres + 5.5 acres) being sold together, located just 15 minutes from downtown High Springs and approximately 35 minutes to Gainesville. The fully renovated main residence offers 2 bedrooms and 1 bathroom (approximately 1,000 sq ft), combining modern updates with peaceful country living. The backyard is designed for entertaining and relaxation, featuring an in-ground pool, outdoor kitchen, and covered pavilion, creating a private retreat setting. Additional improvements include: • A private suite currently used as a successful short-term rental • A second fully independent 2-bedroom, 1-bath dwelling Both additional dwellings have been utilized as INCOME-PRODUCING short-term rentals for the past eight years (buyer to verify rental regulations). The mostly cleared acreage provides flexibility for recreation, gardening, animals, or future expansion. The dual-parcel configuration (4.5 acres + 5.5 acres) offers added value and long-term flexibility. Ideally situated near some of North Florida’s most popular natural springs, including Poe Springs, Ginnie Springs, and Gilchrist Blue Springs State Park. Conveniently located approximately 15 minutes from urgent care, medical facilities, restaurants, and shopping, including grocery store. This rare offering combines privacy, income potential, multi-generational living options, and prime North Florida location all in one exceptional property. Must see to appreciate

Highlights

Private pool

Property details

MLS
Stellar MLS
MLS #
MFRO6386085
Property type
Farm
Subdivision
NONE
Status
Active
Days on market
160
On market date
March 24, 2026
Stories
N/A
Total bathrooms
1
Garage spaces
N/A
Parking spaces
N/A
Lot size
10 acres
Loading map…

Nearby schools

Within 10 miles. School directory data from the National Center for Education Statistics (NCES), accessed via the Urban Institute Education Data API. Local Score is calculated by INNOVATE Real Estate; where a state rating is shown, it comes from that state's own official school report card.

Elementary
HIGH SPRINGS COMMUNITY SCHOOL
5.9 mi away · Grades -1-8
Nearest school -- attendance-zone data not available here
3.0
Local Score (student-teacher ratio only (preliminary -- will incorporate state test-score data once available)) -- not an official state rating
Enrollment
953
Student:teacher ratio
17.6:1
District
ALACHUA
Middle
None found nearby
High
FORT WHITE HIGH SCHOOL
9.14 mi away · Grades 6-12
Nearest school -- attendance-zone data not available here
3.0
Local Score (student-teacher ratio only (preliminary -- will incorporate state test-score data once available)) -- not an official state rating
Enrollment
1,136
Student:teacher ratio
16.5:1
District
COLUMBIA

Walkability

Blended score for HIGH SPRINGS's center, calculated by INNOVATE Real Estate from two sources: the EPA's National Walkability Index (street network, transit, land-use mix) and Google Places amenity data (what's actually reachable on foot from this point). 60% EPA National Walkability Index + 40% nearby-amenity density (Google Places).

13
Very car-dependent
out of 100
EPA National Walkability Index
4.3 / 20 -- Least walkable
Google Places amenity density
0 / 100
Restaurants & cafes0
Grocery stores0
Parks0
Schools0
Transit stops0
Pharmacies0

Market position

How this listing compares to current activity in HIGH SPRINGS, from live MLS data.

On the market 160 days -- 67 more days than HIGH SPRINGS's current average of 93 days.
For reference, the median list price across 145 active listings in HIGH SPRINGS right now is $312,450.

Mortgage calculator

Estimate only - actual rate and payment depend on your lender, credit, and loan program.

$
%
%
Adjust tax / insurance estimates
% / yr
$
/mo
Est. monthly payment
$3,997/mo
$127,762 down
$511,046 loan
Principal & interest$3,315
Property tax (est.)$532
Home insurance (est.)$150

Similar homes you might like

Data source: Listing information provided by Stellar MLS (mfrmls) via Trestle/CoreLogic. Last updated September 1, 2026.

Information herein deemed reliable but not guaranteed; all measurements, school assignments, HOA fees, taxes, and feature lists are approximate and should be independently verified. Equal Housing Opportunity.