
$180,000
About this home
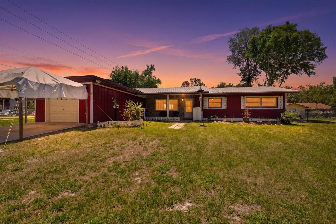
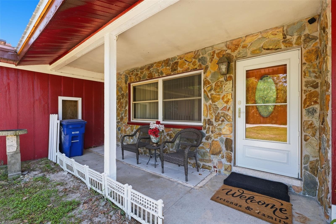
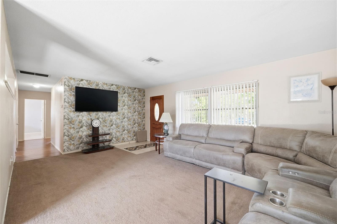
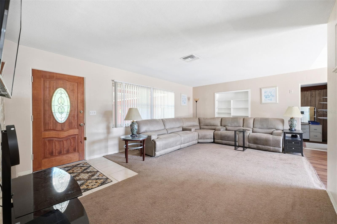
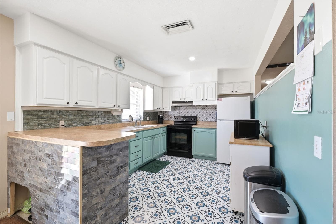
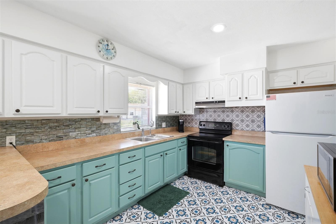
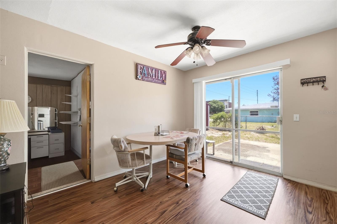
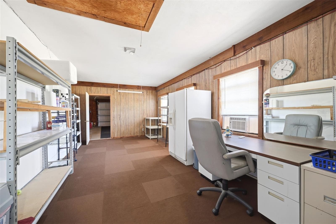
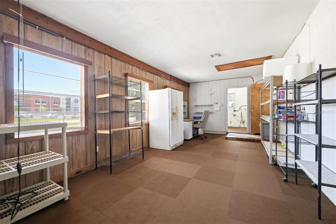
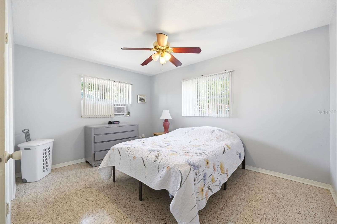
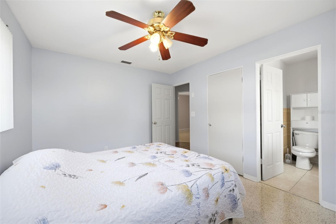
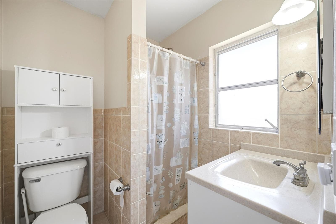
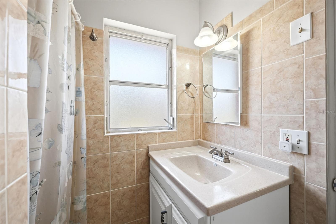
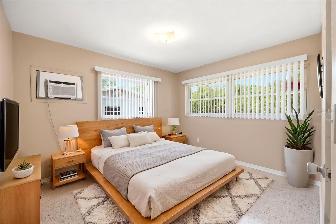
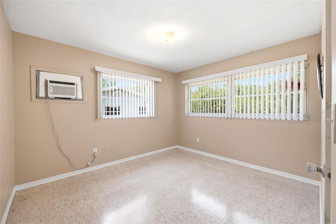
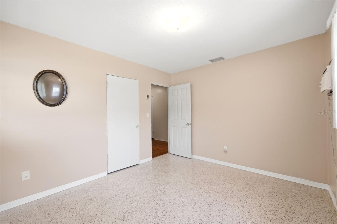
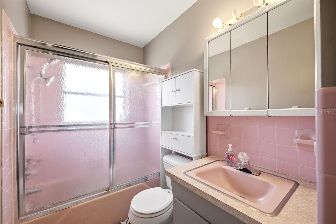
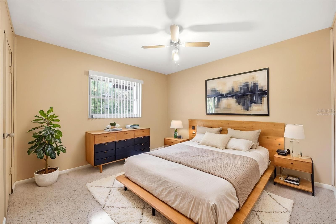
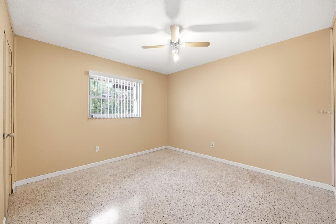
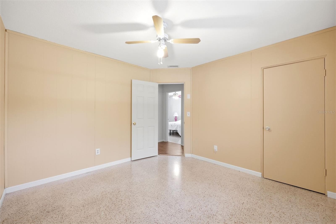
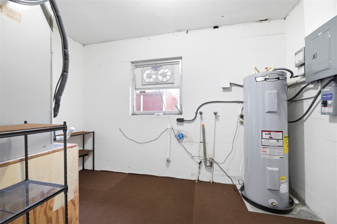
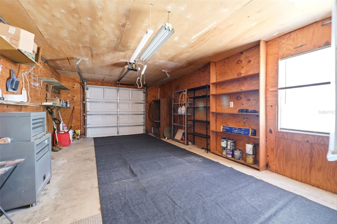
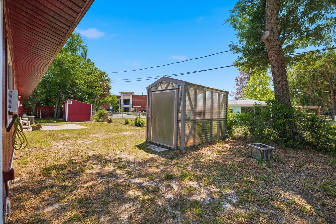
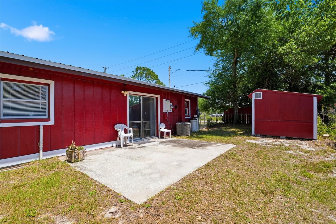
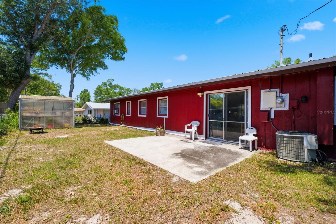
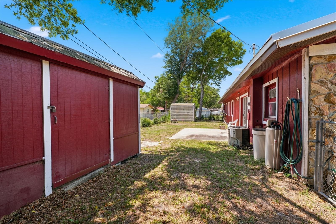
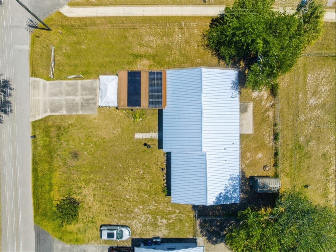
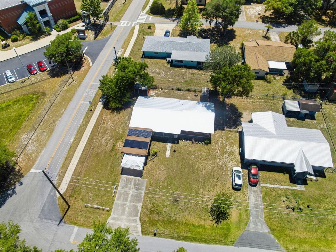
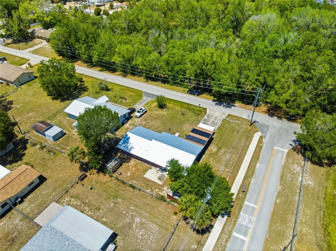
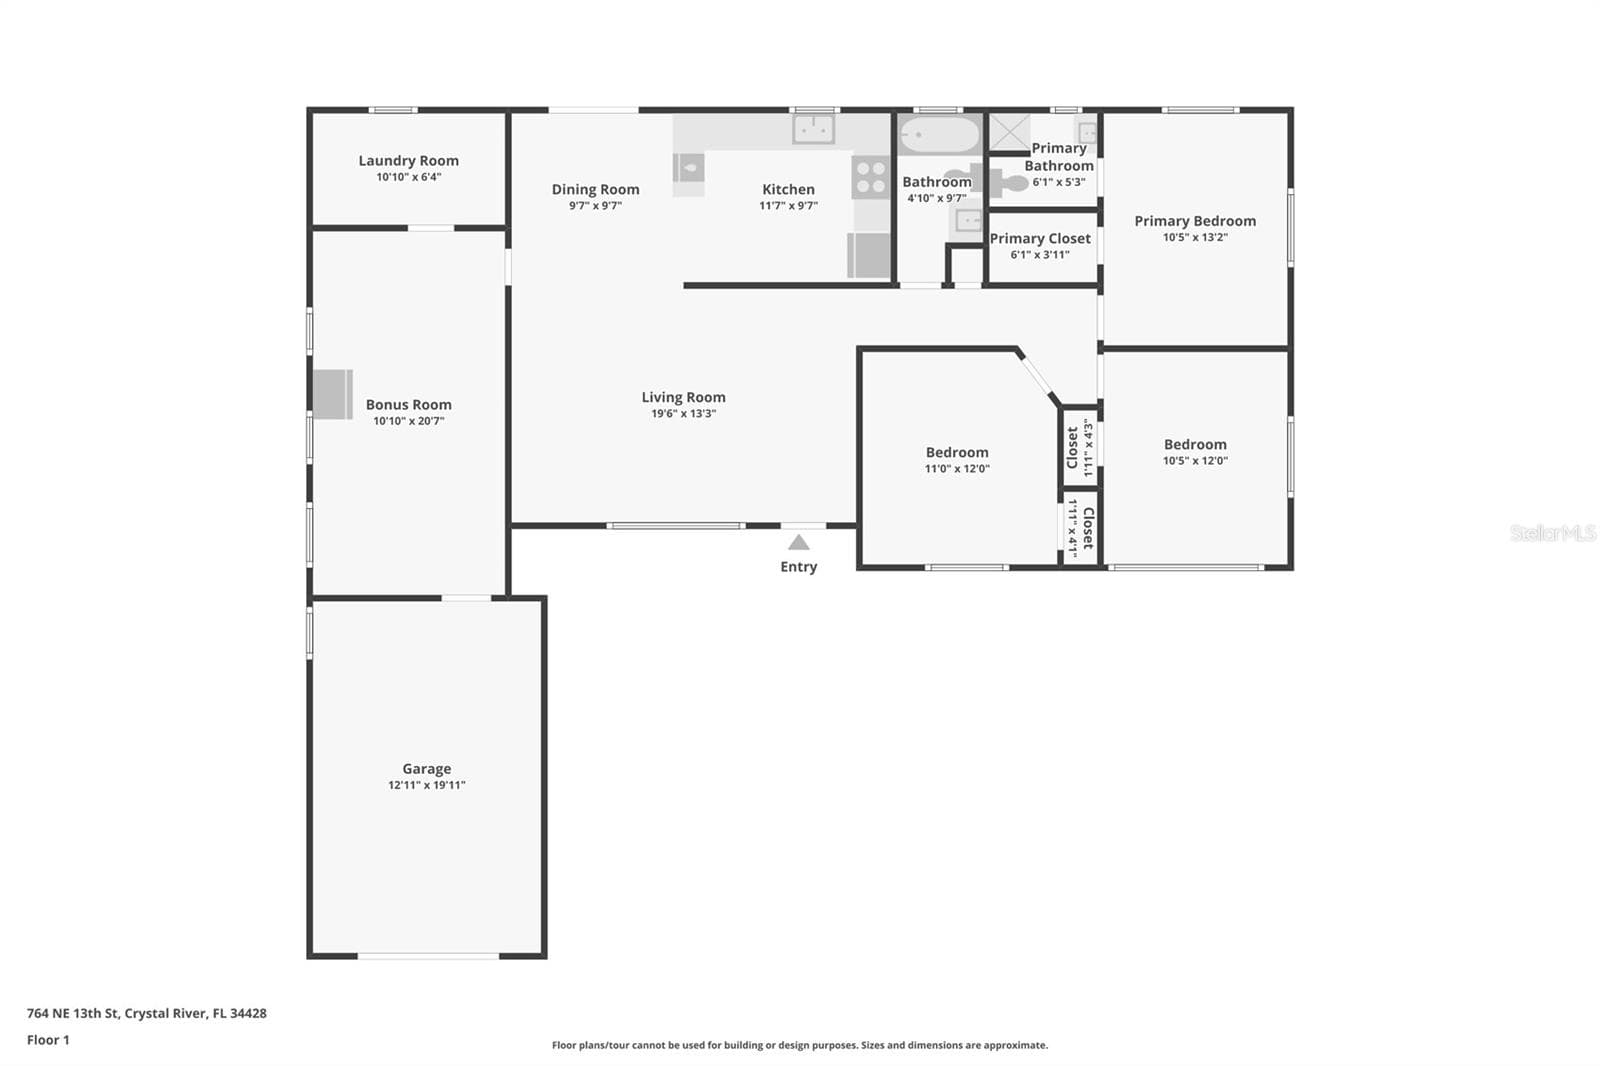
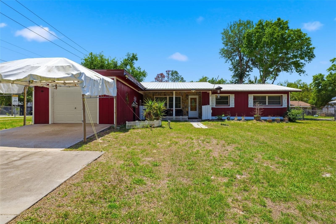
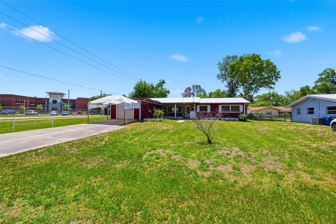
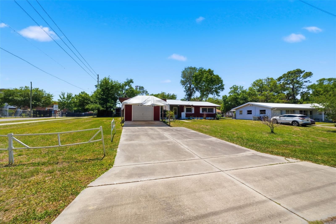
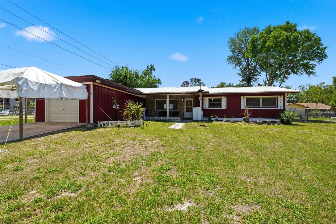
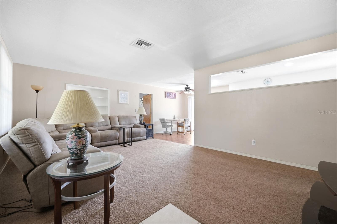
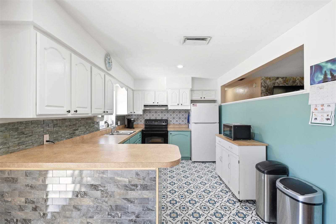
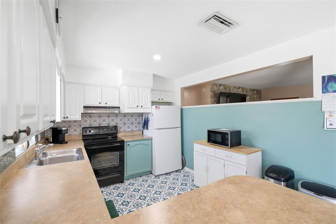
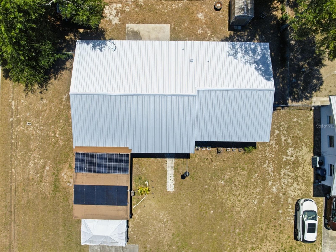
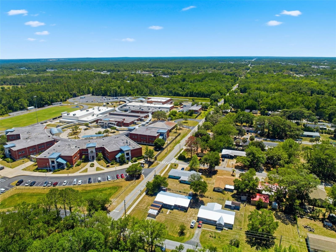
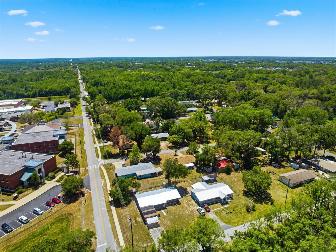
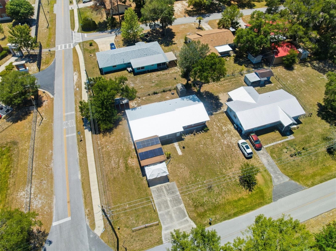
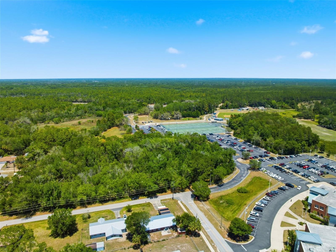
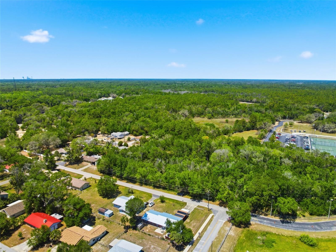
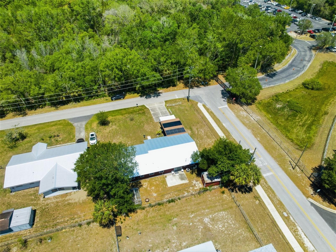
Virtually Staged. Charming farmhouse-style home on a corner lot with a metal roof, inviting front porch, and a spacious backyard complete with a greenhouse, large matching shed, and mature trees--perfectly located just steps from Crystal River High School. This 3-bedroom, 2-bath home offers a flexible layout, unique character, and a one-car garage with workshop for added functionality. From the moment you arrive, the home's red exterior, stone accent wall, and covered front porch create a welcoming first impression, offering the perfect spot for a table and chairs to enjoy the outdoors. A glass-paneled front storm door allows you to let in natural light while keeping the interior cool and comfortable. Inside, the living room features plush, well-maintained carpeting, a built-in bookcase, and a large front-facing window that brings in natural light. A high wall cutout near the ceiling connects visually to the kitchen, adding architectural interest while maintaining privacy between spaces. The dining area sits just beyond and features sliding glass doors that open to the rear patio, creating an easy indoor-outdoor flow. The kitchen offers decorative linoleum flooring, a mix of white upper cabinetry and coordinating lower cabinets, and a double sink positioned beneath a window overlooking the backyard. A combination of stone and tile backsplash adds texture and charm to the space. Just off the dining area, a large flex room provides so many options-currently used as an office, it features wood-paneled walls, multiple windows, matching carpet, and even a second refrigerator that conveys. The primary suite includes terrazzo flooring, multiple windows, a walk-in closet, and an ensuite bathroom with a step-in shower and single vanity. Two additional bedrooms also feature terrazzo floors, built-in closets, and natural light, while the guest bathroom showcases vintage charm with retro pink tile, a coordinating sink, a tub/shower combo with sliding glass doors, and a unique folding mirror. Additional highlights include an interior laundry room with the water heater and electrical panel, a security system, and a one-car garage equipped with built-in shelving and a dedicated workshop area. Step outside to enjoy the backyard, where you'll find a patio for relaxing or entertaining, a greenhouse for gardening enthusiasts, and a large storage shed that matches the home. A chain-link fence lines the rear of the property, and the corner lot provides added space and privacy. With its character, functionality, and unbeatable location just across the street to Crystal River High School, this home offers both convenience and charm.
Property details
- MLS
- Stellar MLS
- MLS #
- MFRW7885064
- Property type
- Single Family Residence
- Subdivision
- ECHO HILLS
- Status
- Active
- Days on market
- 163
- On market date
- April 23, 2026
- Stories
- N/A
- Total bathrooms
- 2
- Garage spaces
- 1
- Parking spaces
- N/A
- Lot size
- 0.23 acres
Location
Get directions →Nearby schools
Within 10 miles. School directory data from the National Center for Education Statistics (NCES), accessed via the Urban Institute Education Data API. Local Score is calculated by INNOVATE Real Estate; where a state rating is shown, it comes from that state's own official school report card.
- Enrollment
- 642
- Student:teacher ratio
- 16.9:1
- District
- CITRUS
- Enrollment
- 879
- Student:teacher ratio
- 17.9:1
- District
- CITRUS
- Enrollment
- 1,198
- Student:teacher ratio
- 20.0:1
- District
- CITRUS
Walkability
Blended score for CRYSTAL RIVER's center, calculated by INNOVATE Real Estate from two sources: the EPA's National Walkability Index (street network, transit, land-use mix) and Google Places amenity data (what's actually reachable on foot from this point). 60% EPA National Walkability Index + 40% nearby-amenity density (Google Places).
Market position
How this listing compares to current activity in CRYSTAL RIVER, from live MLS data.
Mortgage calculator
Estimate only - actual rate and payment depend on your lender, credit, and loan program.
Adjust tax / insurance estimates
Similar homes you might like

Data source: Listing information provided by Stellar MLS (mfrmls) via Trestle/CoreLogic. Last updated 10 days ago.
Information herein deemed reliable but not guaranteed; all measurements, school assignments, HOA fees, taxes, and feature lists are approximate and should be independently verified. Equal Housing Opportunity.