
$394,500
About this home
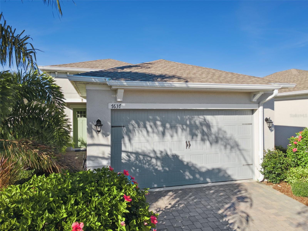
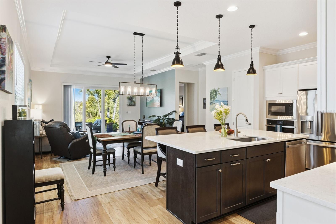
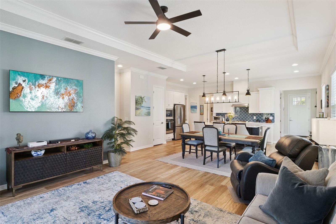
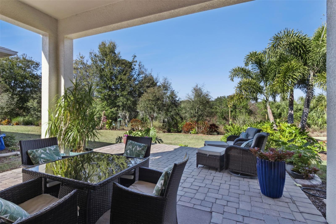
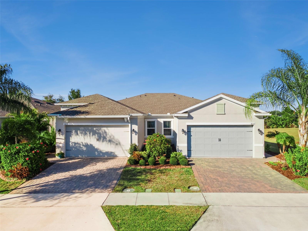
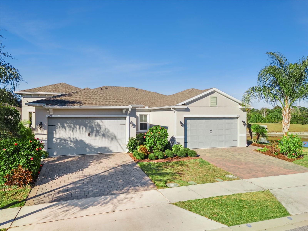
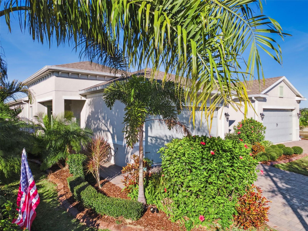
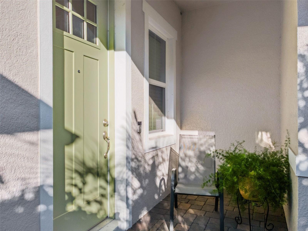
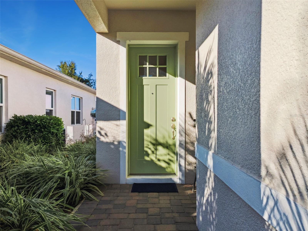
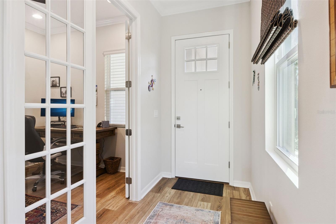
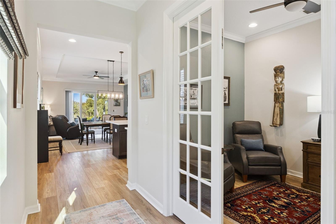
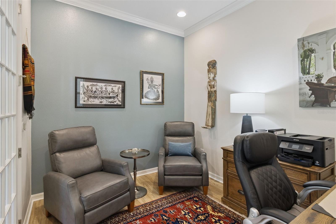
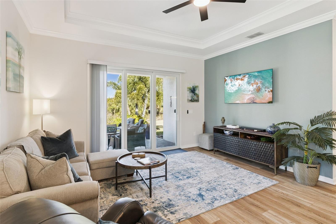
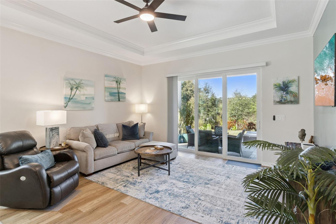
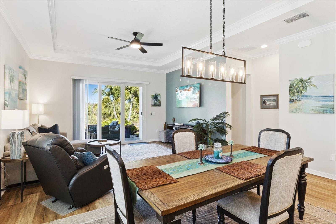
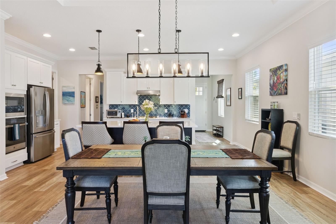
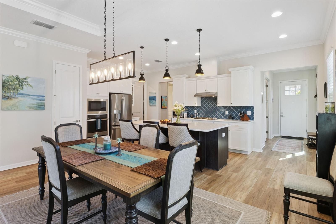
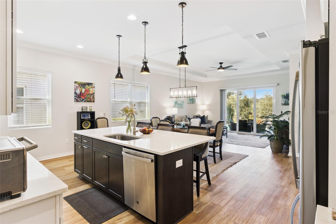
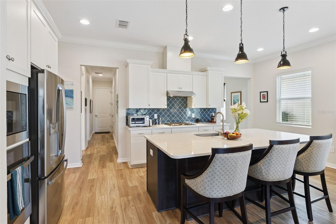
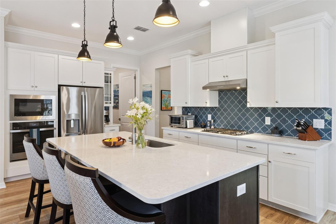
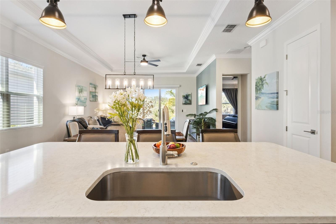
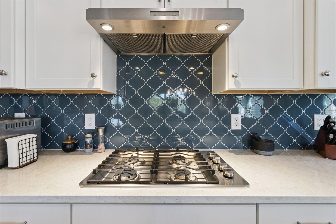
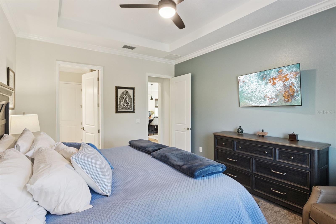
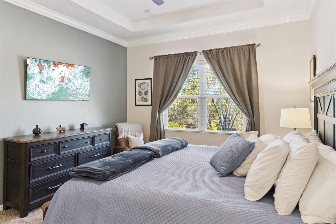
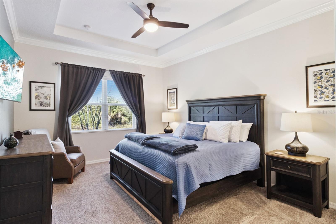
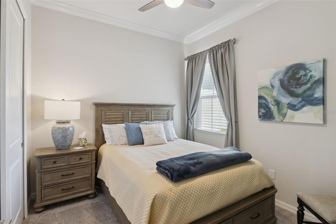
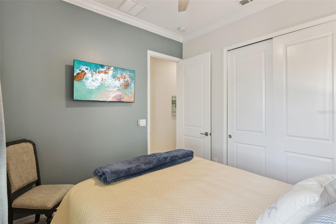
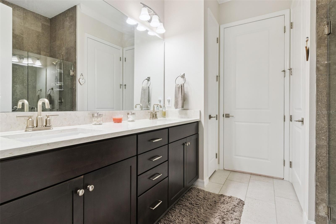
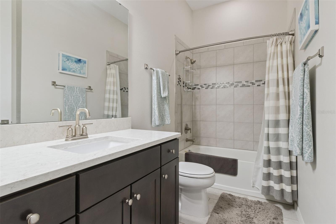
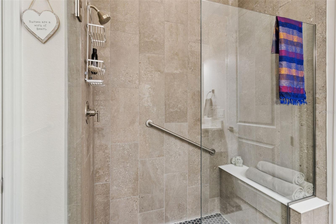
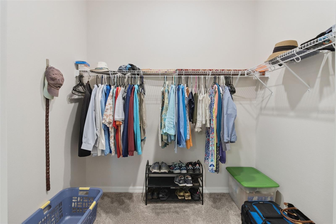
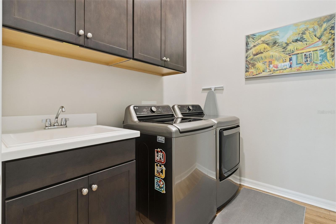
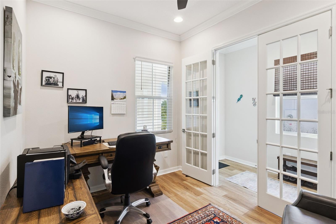
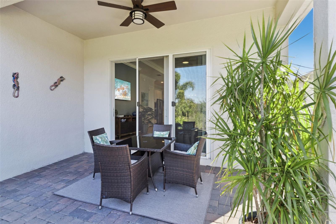
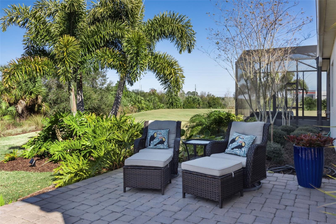
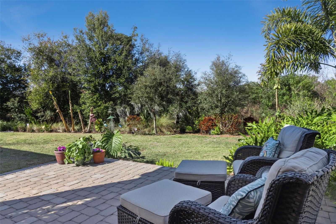
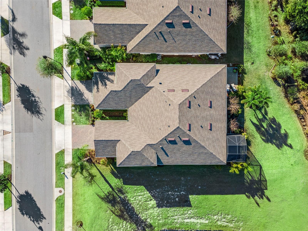
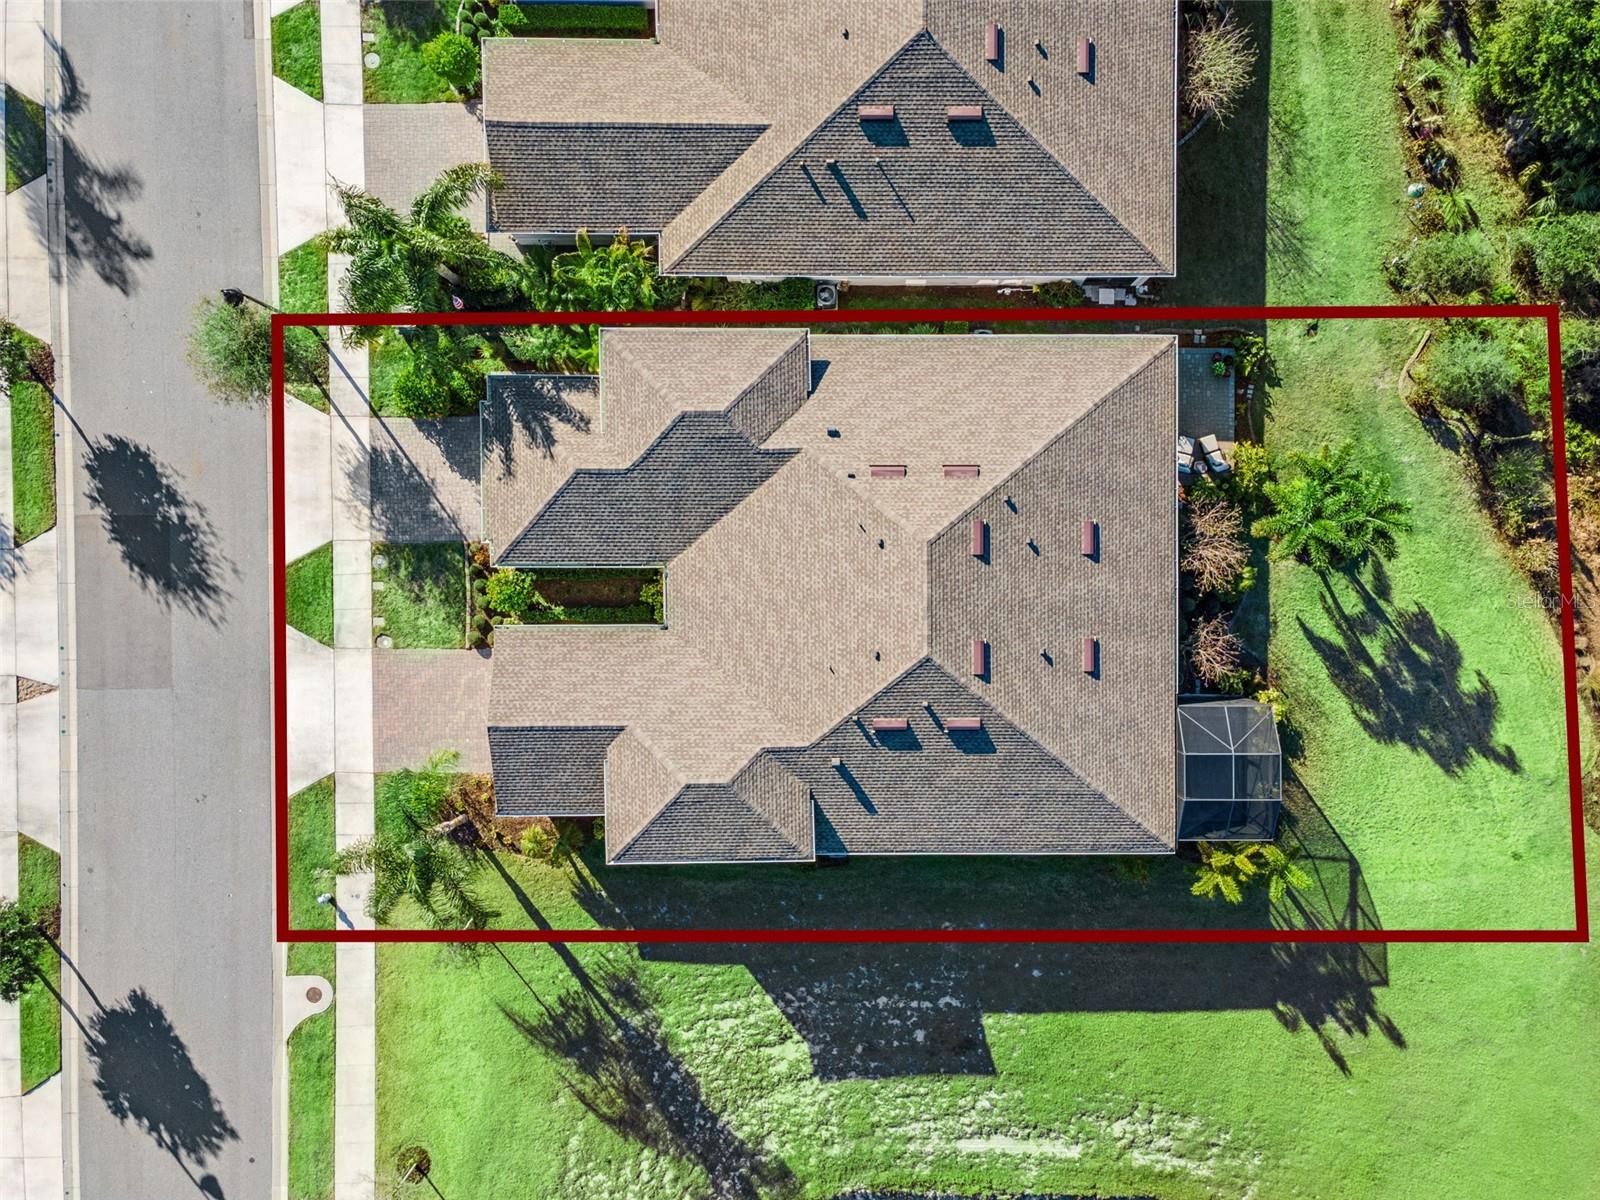
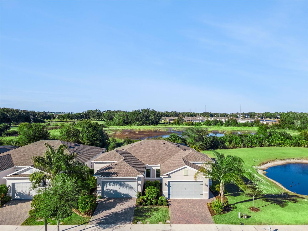
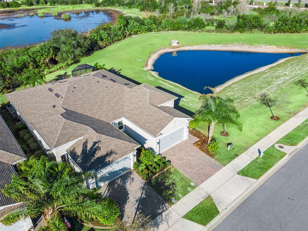
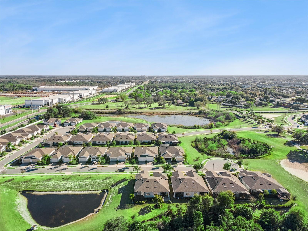
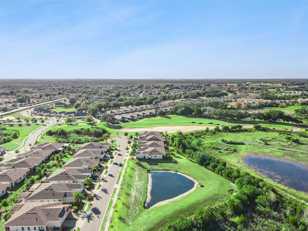
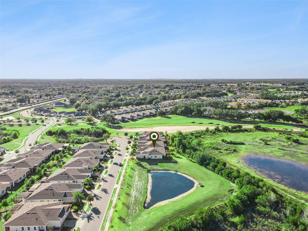
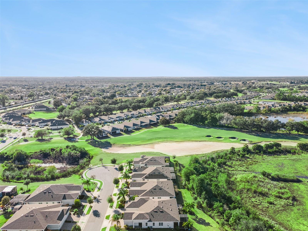
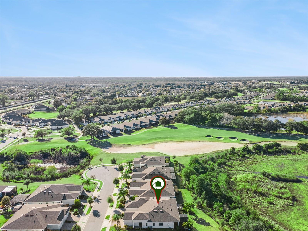
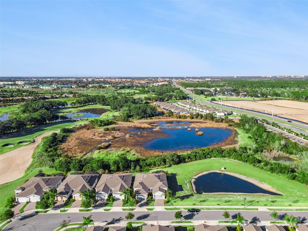
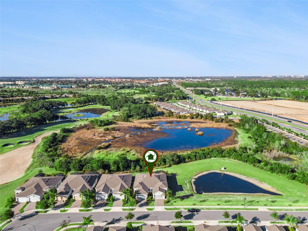
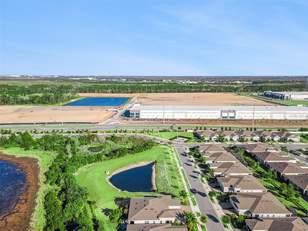
EASY TO SHOW!! PUT IT ON YOUR LIST!! Make sure to click on the Virtual Tour Links for amazing videos of the home!! This is the one you’ve been waiting for! Welcome to this beautifully upgraded 2+ bedroom villa located in the sought-after Four Seasons 55+ community. Situated on a quiet cul-de-sac with a premium conservation lot, this home offers privacy and picturesque views. Featuring an open-concept layout, this villa includes two spacious bedrooms, two full bathrooms, and a versatile office/den that can easily serve as a third bedroom. The extended rear paver patio lanai provides the perfect space for outdoor living and entertaining and includes a gas grill for your convenience. Inside, you’ll find luxury vinyl flooring, crown molding, tray ceilings in the living room and primary bedroom, hurricane-impact windows, and a tankless water heater. The upgraded kitchen boasts soft-close cabinetry, stainless steel appliances, gas cooktop, custom tile backsplash, designer lighting, quartz countertops, and a center island with breakfast bar. Additional highlights include a well-appointed laundry room with built-in cabinetry and sink. Four Seasons offers exceptional resort-style living with an active lifestyle and abundant amenities, including a clubhouse, two large swimming pools with lap lane, ballroom, game room, card room, full kitchen, coffee bar lounge, fitness center, and tennis, pickleball, and bocce ball courts. Residents also enjoy access to the Mystic Dunes Golf Course and on-site restaurant. Conveniently located near Walt Disney World, major theme parks, and Margaritaville, this home offers easy access to dining, shopping, and live entertainment. Don’t miss this opportunity to enjoy luxury, comfort, and an active lifestyle in one of the area’s premier 55+ communities.
Property details
- MLS
- Stellar MLS
- MLS #
- MFRO6379571
- Property type
- Villa
- Subdivision
- FOUR SEASONS AT ORLANDO PB 3B & 4A
- Status
- Active
- Days on market
- 251
- On market date
- February 4, 2026
- Stories
- N/A
- Total bathrooms
- 2
- Garage spaces
- 2
- Parking spaces
- N/A
- Lot size
- 0.12 acres
Location
Get directions →Nearby schools
Within 10 miles. School directory data from the National Center for Education Statistics (NCES), accessed via the Urban Institute Education Data API. Local Score is calculated by INNOVATE Real Estate; where a state rating is shown, it comes from that state's own official school report card.
- Enrollment
- 1,703
- Student:teacher ratio
- 18.5:1
- District
- OSCEOLA
- Enrollment
- 403
- Student:teacher ratio
- 20.2:1
- District
- ORANGE
- Enrollment
- 2,731
- Student:teacher ratio
- 22.4:1
- District
- OSCEOLA
Walkability
Blended score for KISSIMMEE's center, calculated by INNOVATE Real Estate from two sources: the EPA's National Walkability Index (street network, transit, land-use mix) and Google Places amenity data (what's actually reachable on foot from this point). 60% EPA National Walkability Index + 40% nearby-amenity density (Google Places).
Market position
How this listing compares to current activity in KISSIMMEE, from live MLS data.
Mortgage calculator
Estimate only - actual rate and payment depend on your lender, credit, and loan program.
Adjust tax / insurance estimates
Similar homes you might like


Data source: Listing information provided by Stellar MLS (mfrmls) via Trestle/CoreLogic. Last updated 15 days ago.
Information herein deemed reliable but not guaranteed; all measurements, school assignments, HOA fees, taxes, and feature lists are approximate and should be independently verified. Equal Housing Opportunity.