
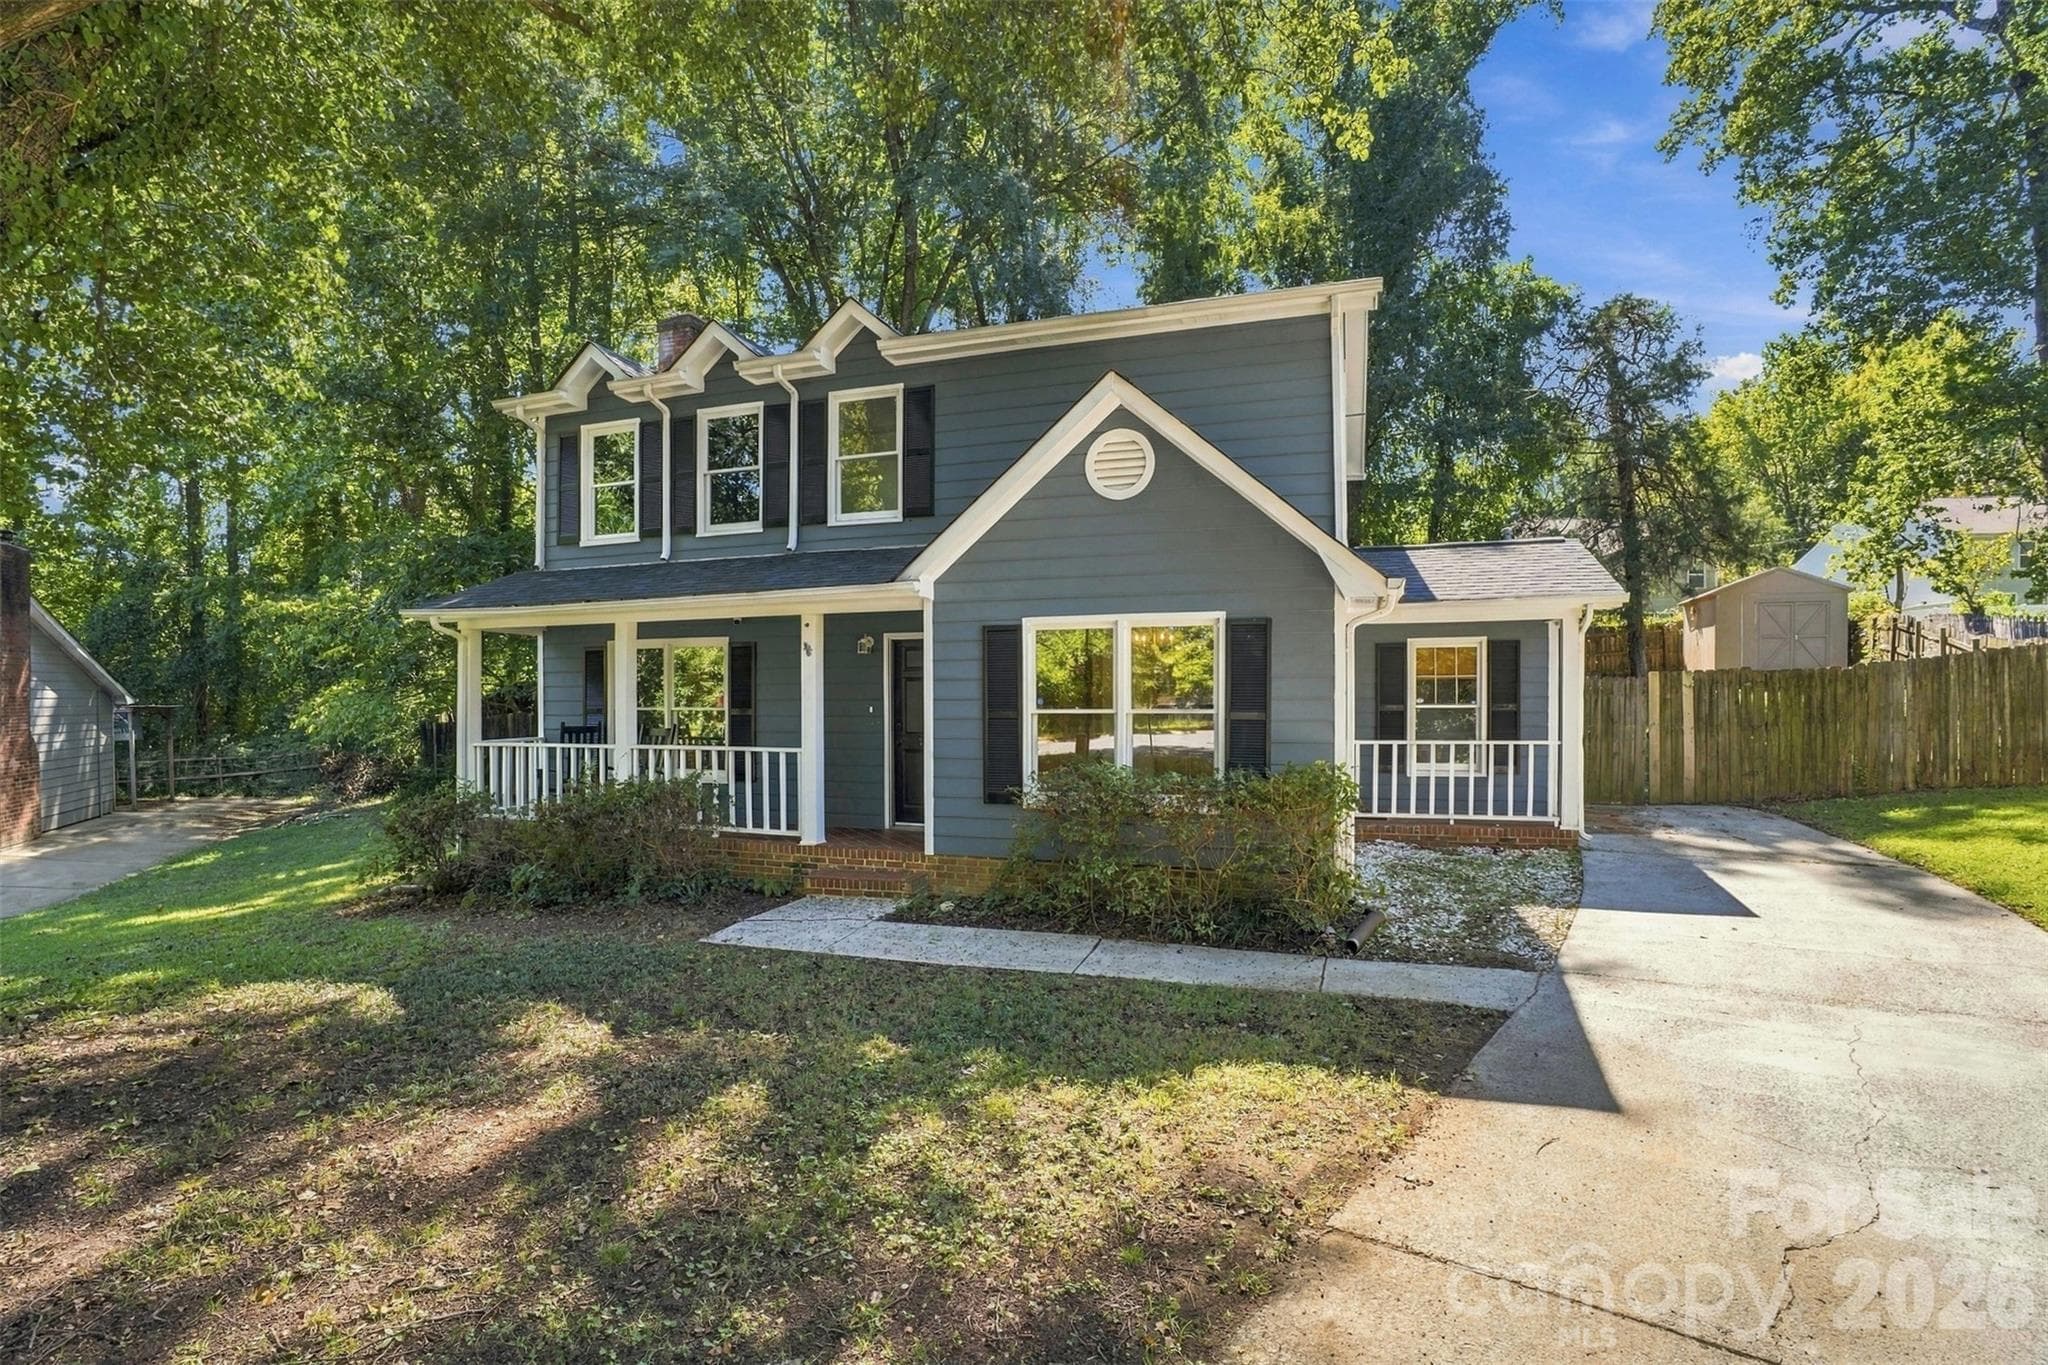


$357,500
About this home
NO HOA + HUGE MULTI-LEVEL DECK + UPDATED TRANE HVAC! Welcome to 7632 Rawald Dr., where thoughtful improvements, generous indoor/outdoor living space and a convenient location come together beautifully. Inside, the spacious Family Room makes an immediate impression with wood-look tile flooring and a dramatic floor-to-ceiling brick fireplace with electric insert, creating a warm focal point for everyday living and entertaining. The bright Kitchen features granite countertops, an abundance of cabinetry and several updates completed within the last three years, including the range, dishwasher, fixtures and lighting. The freestanding prep island remains, adding valuable workspace and storage, while the adjoining Breakfast Nook is surrounded by bay windows overlooking the backyard. A separate Dining Room provides additional space for gatherings, and the attractive glass-front cabinetry remains with the home, along with a newer chandelier. Upstairs, the spacious Primary Bedroom feels like a retreat with its vaulted ceiling, exposed beam and recently added statement chandelier. Two additional bedrooms provide options for guests, office space or other needs. Step outside through the newer sliding glass door to an impressive multi-level deck offering plenty of room for dining, grilling, relaxing and entertaining. Beyond the deck is a generously sized, fenced backyard framed by mature trees, along with a storage shed that conveys. And don't overlook one of this home's most valuable improvements: the HVAC system has been replaced with a Trane system, providing an important update buyers will appreciate. Conveniently located near shopping, restaurants, everyday conveniences and major roadways, 7632 Rawald combines location, outdoor space, practical improvements and established-home character—all without HOA restrictions. Welcome HOME!
Highlights
Property details
- MLS
- Canopy MLS
- MLS #
- CAR4429859
- Property type
- Single Family Residence
- Subdivision
- Creekside
- Status
- Active
- Days on market
- 5
- On market date
- September 29, 2026
- Stories
- N/A
- Total bathrooms
- 2.5
- Garage spaces
- N/A
- Parking spaces
- N/A
- Lot size
- N/A
Location
Get directions →Nearby schools
Within 10 miles. School directory data from the National Center for Education Statistics (NCES), accessed via the Urban Institute Education Data API. Local Score is calculated by INNOVATE Real Estate; where a state rating is shown, it comes from that state's own official school report card.
- Enrollment
- 762
- Student:teacher ratio
- 16.2:1
- District
- Charlotte-Mecklenburg Schools
- Enrollment
- 897
- Student:teacher ratio
- 15.7:1
- District
- Charlotte-Mecklenburg Schools
- Enrollment
- 1,965
- Student:teacher ratio
- 18.9:1
- District
- Charlotte-Mecklenburg Schools
Walkability
Blended score for Charlotte's center, calculated by INNOVATE Real Estate from two sources: the EPA's National Walkability Index (street network, transit, land-use mix) and Google Places amenity data (what's actually reachable on foot from this point). EPA National Walkability Index only -- nearby-amenity data not cached yet for this area.
Market position
How this listing compares to current activity in Charlotte, from live MLS data.
Mortgage calculator
Estimate only - actual rate and payment depend on your lender, credit, and loan program.
Adjust tax / insurance estimates
Similar homes you might like

Data source: Listing information provided by Canopy MLS (carolina) via Trestle/CoreLogic. Last updated 18 days ago.
Information herein deemed reliable but not guaranteed; all measurements, school assignments, HOA fees, taxes, and feature lists are approximate and should be independently verified. Equal Housing Opportunity.