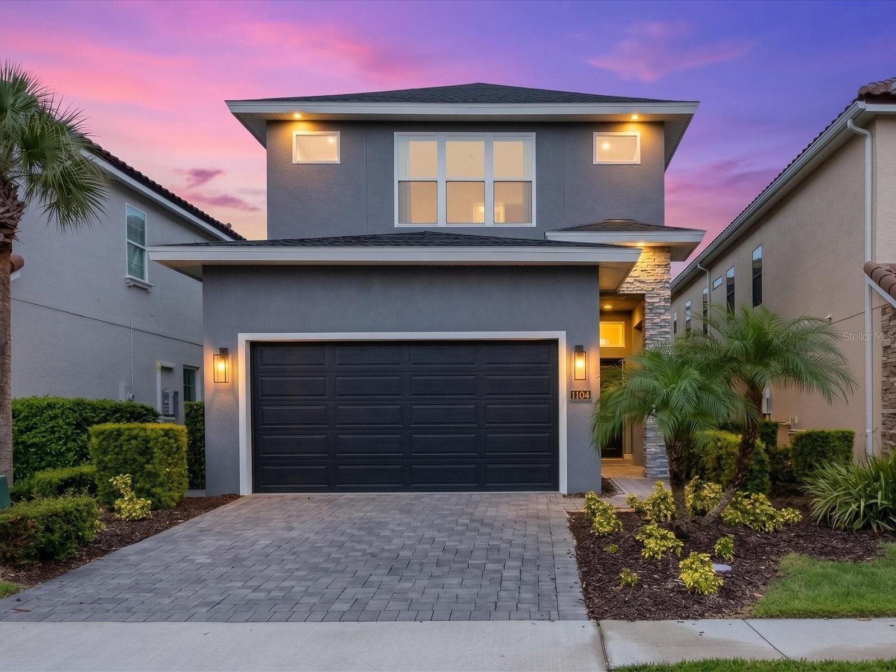
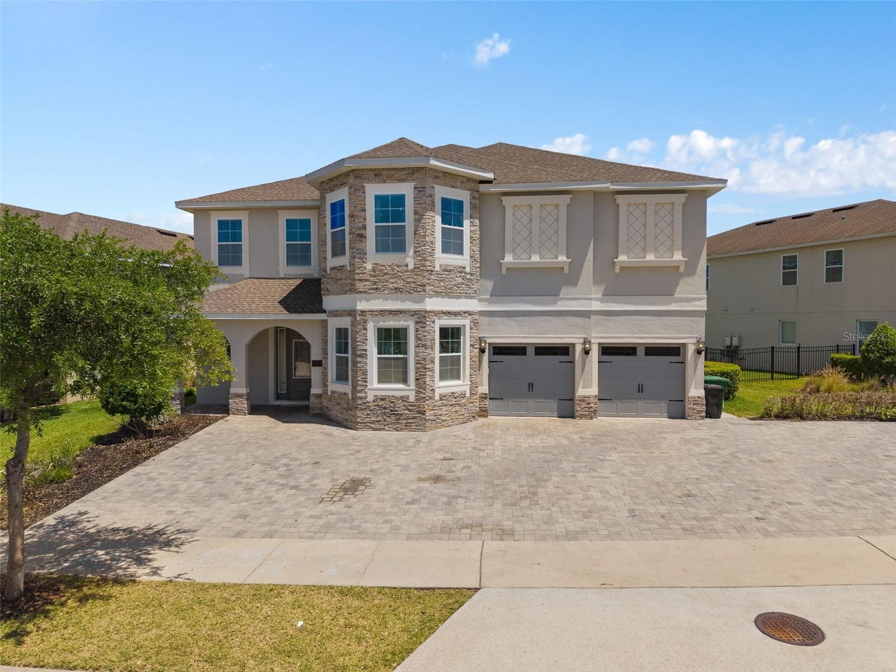
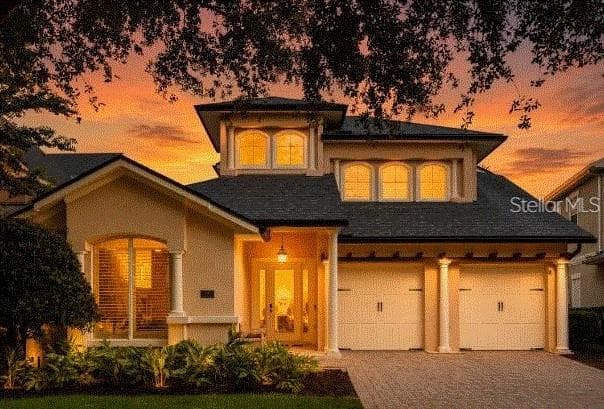
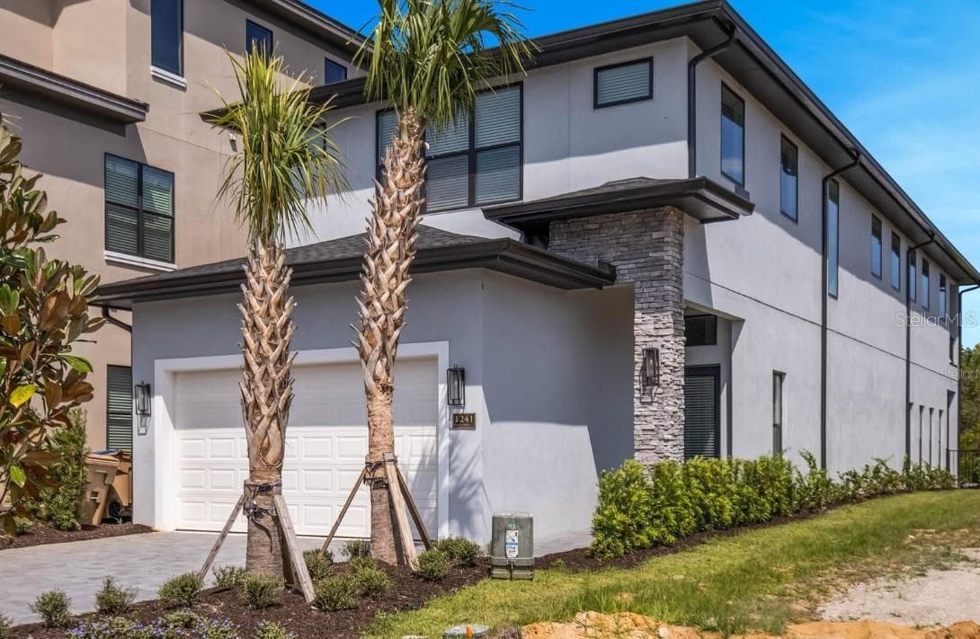
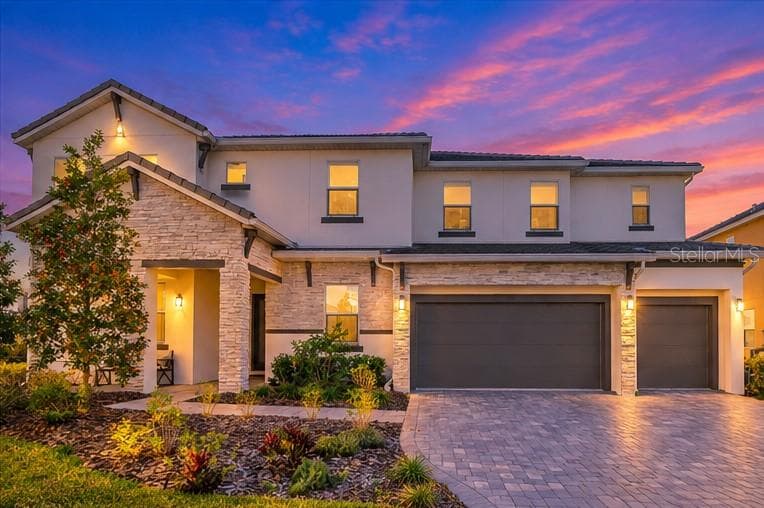
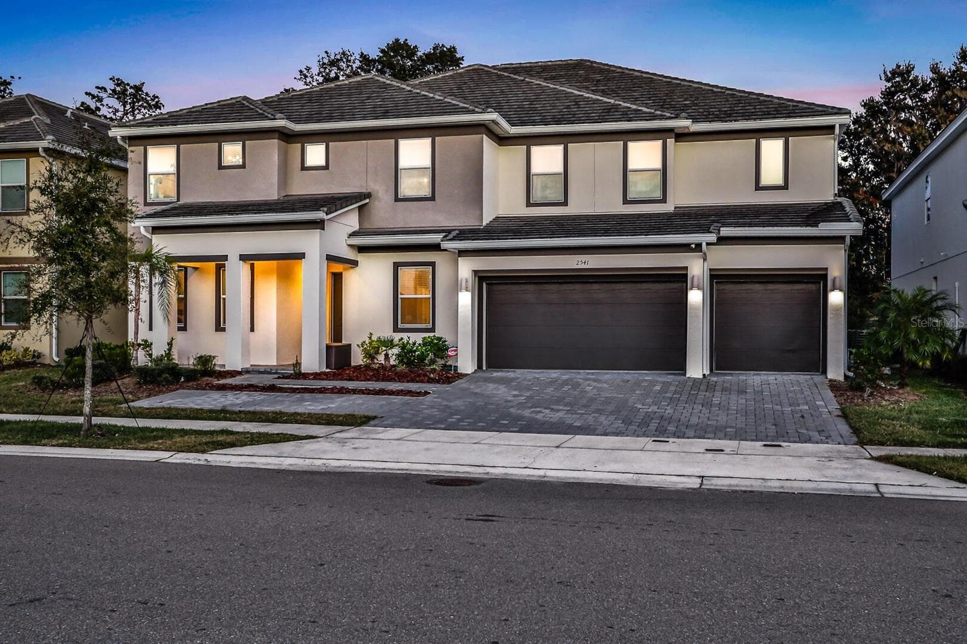
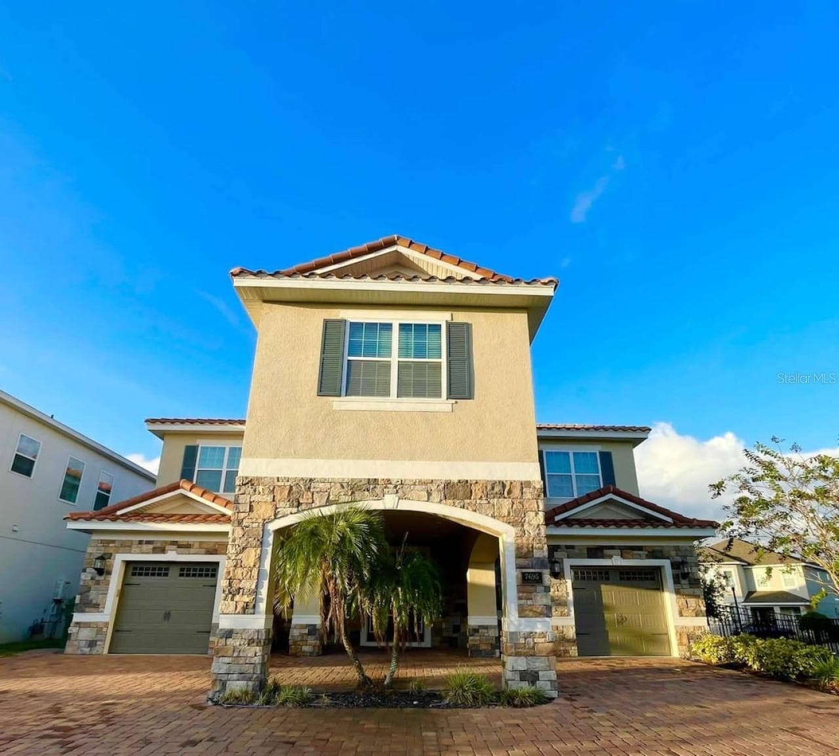
Single Family Residence at 7626 WHITEMARSH WAY, KISSIMMEE
Grand Living Room - 7626 WHITEMARSH WAY, KISSIMMEE
Kitchen - 7626 WHITEMARSH WAY, KISSIMMEE
Virtual Model - 7626 WHITEMARSH WAY, KISSIMMEE
Grand Living Room - 7626 WHITEMARSH WAY, KISSIMMEE
Single Family Residence at 7626 WHITEMARSH WAY, KISSIMMEE, photo 13 of 57
Ensuite Bathroom - 7626 WHITEMARSH WAY, KISSIMMEE
Primary Bathroom Two (Upstaires) - 7626 WHITEMARSH WAY, KISSIMMEE
Movie Theatre - 7626 WHITEMARSH WAY, KISSIMMEE
Game Room/ Great Living Area - 7626 WHITEMARSH WAY, KISSIMMEE
Virtual Model - 7626 WHITEMARSH WAY, KISSIMMEE
Game Room/ Great Living Area - 7626 WHITEMARSH WAY, KISSIMMEE
Virtual Model - 7626 WHITEMARSH WAY, KISSIMMEE
Second Floor Open Balcony - 7626 WHITEMARSH WAY, KISSIMMEE
Single Family Residence at 7626 WHITEMARSH WAY, KISSIMMEE, photo 28 of 57
Virtual Model - 7626 WHITEMARSH WAY, KISSIMMEE
Single Family Residence at 7626 WHITEMARSH WAY, KISSIMMEE, photo 30 of 57
Single Family Residence at 7626 WHITEMARSH WAY, KISSIMMEE, photo 31 of 57
Single Family Residence at 7626 WHITEMARSH WAY, KISSIMMEE, photo 32 of 57
Half Bathroom From Pool Area - 7626 WHITEMARSH WAY, KISSIMMEE
Single Family Residence at 7626 WHITEMARSH WAY, KISSIMMEE, photo 34 of 57
Single Family Residence at 7626 WHITEMARSH WAY, KISSIMMEE, photo 35 of 57
Single Family Residence at 7626 WHITEMARSH WAY, KISSIMMEE, photo 36 of 57
Single Family Residence at 7626 WHITEMARSH WAY, KISSIMMEE, photo 37 of 57
Single Family Residence at 7626 WHITEMARSH WAY, KISSIMMEE, photo 38 of 57
Single Family Residence at 7626 WHITEMARSH WAY, KISSIMMEE, photo 39 of 57
Themed Bedroom (Jurassic Park) - 7626 WHITEMARSH WAY, KISSIMMEE
Themed Bathroom Jack & Jill Bathroom - 7626 WHITEMARSH WAY, KISSIMMEE
Themed Bathroom (Jack & Jill Bathroom) - 7626 WHITEMARSH WAY, KISSIMMEE
Hidden Closet (Sponge Bob Square Pants) - 7626 WHITEMARSH WAY, KISSIMMEE
Themed Bathroom (Jack & Jill Bathroom) - 7626 WHITEMARSH WAY, KISSIMMEE
Themed Bedroom (Princess) - 7626 WHITEMARSH WAY, KISSIMMEE
Themed Bathroom (Jack & Jill Bathroom) - 7626 WHITEMARSH WAY, KISSIMMEE
Single Family Residence at 7626 WHITEMARSH WAY, KISSIMMEE, photo 50 of 57
Single Family Residence at 7626 WHITEMARSH WAY, KISSIMMEE, photo 51 of 57
Single Family Residence at 7626 WHITEMARSH WAY, KISSIMMEE, photo 52 of 57
Single Family Residence at 7626 WHITEMARSH WAY, KISSIMMEE, photo 53 of 57
Single Family Residence at 7626 WHITEMARSH WAY, KISSIMMEE, photo 54 of 57
First Floor, Floor Plan - 7626 WHITEMARSH WAY, KISSIMMEE
Second Floor, Floor Plan - 7626 WHITEMARSH WAY, KISSIMMEE
First & Second Floor Plan Combined - 7626 WHITEMARSH WAY, KISSIMMEE
57 photos

$1,499,700

7626 WHITEMARSH WAY
KISSIMMEE, FL 34747
Listed by Omar Andreasen · SERHANT
Bedrooms
9
Bathrooms
9
Living area
5,154 sqft
Year built
2023

About this home

Virtually Staged. LUXURY REUNION RESORT INVESTMENT ESTATE | 9 En Suite BEDROOMS | PRIVATE POOL & SPA | THEMED VACATION RENTAL OPPORTUNITY Welcome to 7626 Whitemarsh Way, an exceptional luxury vacation home located within the exclusive gated enclave of Whitemarsh Cove in Reunion Resort, the only community in Reunion with the option to purchase a very exclusive, very hard to obtain Golf Membership. Designed for both luxury living and high-performing short-term rental potential, this expansive 9-bedroom, 10-bathroom estate offers over-the-top accommodations for large families, corporate retreats, golf groups, and Disney vacationers seeking an elevated resort experience just minutes from Walt Disney World. Inside, guests are welcomed by a bright open-concept floor plan featuring expansive gathering spaces, a chef-inspired kitchen with oversized island, multiple entertainment areas, themed bunk rooms, and a dedicated game room designed to maximize guest enjoyment and rental appeal. With sleeping accommodations for 20+ guests, this property is ideally positioned to capitalize on Orlando's thriving vacation rental market. Step outside to your private resort-style oasis featuring a heated pool, spa, spacious lanai, and outdoor entertaining areas overlooking one of Florida's premier golf resort communities. Just moments away, enjoy access to Reunion Resort's world-class amenities and championship golf experiences. Spanning more than 2,300 acres, Reunion Resort offers an unmatched luxury lifestyle featuring three signature golf courses designed by Arnold Palmer, Jack Nicklaus, and Tom Watson, along with a water park, lazy river, waterslides, tennis courts, pickleball, fitness center, multiple dining venues, and year-round resort activities. Located just minutes from Walt Disney World, Universal Orlando, world-class shopping, dining, and entertainment, this property offers the perfect combination of luxury ownership, lifestyle, and investment opportunity. Guests and owners alike enjoy convenient access to Orlando's top attractions, including shuttle service to Disney. Whether you're seeking a luxury second home, a themed Airbnb investment property, a golf retreat, or a high-income-producing vacation rental, this exceptional Reunion Resort estate delivers the ultimate Central Florida resort lifestyle. Schedule your private showing today and discover why Reunion Resort continues to be one of Orlando's premier destinations for luxury living and vacation home investment. Home will come with an option to buy a Reunion Resort Membership. ** FOUNDERS CLUB Pricing subject to change, please inquire. **

Highlights

Private poolNew construction

Property details

MLS
Stellar MLS
MLS #
MFRO6413954
Property type
Single Family Residence
Subdivision
REUNION
Status
Active
Days on market
61
On market date
June 11, 2026
Stories
N/A
Total bathrooms
9
Garage spaces
N/A
Parking spaces
N/A
Lot size
0.16 acres
Loading map…

Nearby schools

Within 10 miles. School directory data from the National Center for Education Statistics (NCES), accessed via the Urban Institute Education Data API. Local Score is calculated by INNOVATE Real Estate; where a state rating is shown, it comes from that state's own official school report card.

ElementaryCharter
FOUR CORNERS CHARTER SCHOOL
3.43 mi away · Grades 0-5
Nearest school -- attendance-zone data not available here
Not yet rated
Local Score not yet available for this school
Enrollment
1,062
District
OSCEOLA
Middle
HORIZON MIDDLE SCHOOL
8.58 mi away · Grades 6-8
Nearest school -- attendance-zone data not available here
3.0
Local Score (student-teacher ratio only (preliminary -- will incorporate state test-score data once available)) -- not an official state rating
Enrollment
1,325
Student:teacher ratio
17.9:1
District
OSCEOLA
High
CELEBRATION HIGH SCHOOL
2.03 mi away · Grades 9-12
Nearest school -- attendance-zone data not available here
1.0
Local Score (student-teacher ratio only (preliminary -- will incorporate state test-score data once available)) -- not an official state rating
Enrollment
2,731
Student:teacher ratio
22.4:1
District
OSCEOLA

Walkability

Blended score for KISSIMMEE's center, calculated by INNOVATE Real Estate from two sources: the EPA's National Walkability Index (street network, transit, land-use mix) and Google Places amenity data (what's actually reachable on foot from this point). 60% EPA National Walkability Index + 40% nearby-amenity density (Google Places).

26
Car-dependent
out of 100
EPA National Walkability Index
7.2 / 20 -- Below average walkable
Google Places amenity density
10 / 100
Restaurants & cafes2
Grocery stores0
Parks1
Schools0
Transit stops0
Pharmacies0

Market position

How this listing compares to current activity in KISSIMMEE, from live MLS data.

On the market 61 days -- 40 fewer days than KISSIMMEE's current average of 101 days.
For reference, the median list price across 5,310 active listings in KISSIMMEE right now is $315,000.

Mortgage calculator

Estimate only - actual rate and payment depend on your lender, credit, and loan program.

$
%
%
Adjust tax / insurance estimates
% / yr
$
/mo
Est. monthly payment
$9,181/mo
$299,940 down
$1,199,760 loan
Principal & interest$7,782
Property tax (est.)$1,250
Home insurance (est.)$150

Similar homes you might like

Data source: Listing information provided by Stellar MLS (mfrmls) via Trestle/CoreLogic. Last updated September 6, 2026.

Information herein deemed reliable but not guaranteed; all measurements, school assignments, HOA fees, taxes, and feature lists are approximate and should be independently verified. Equal Housing Opportunity.