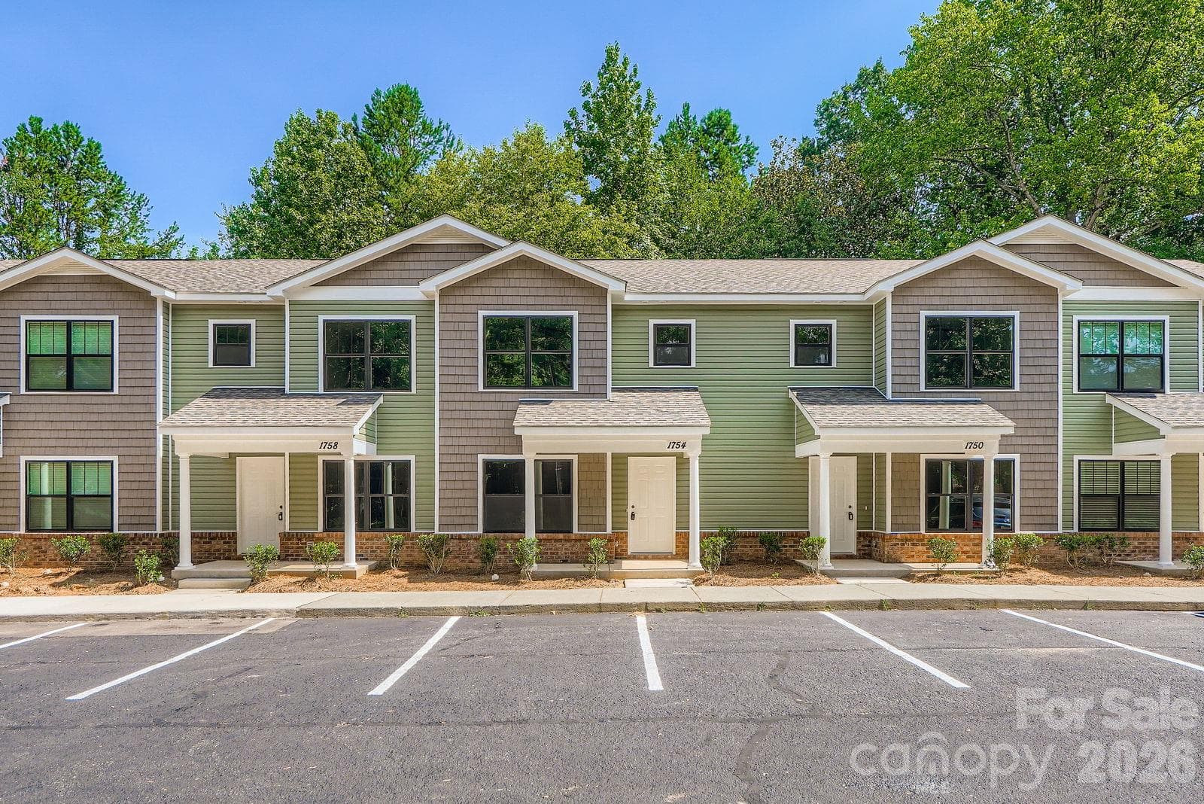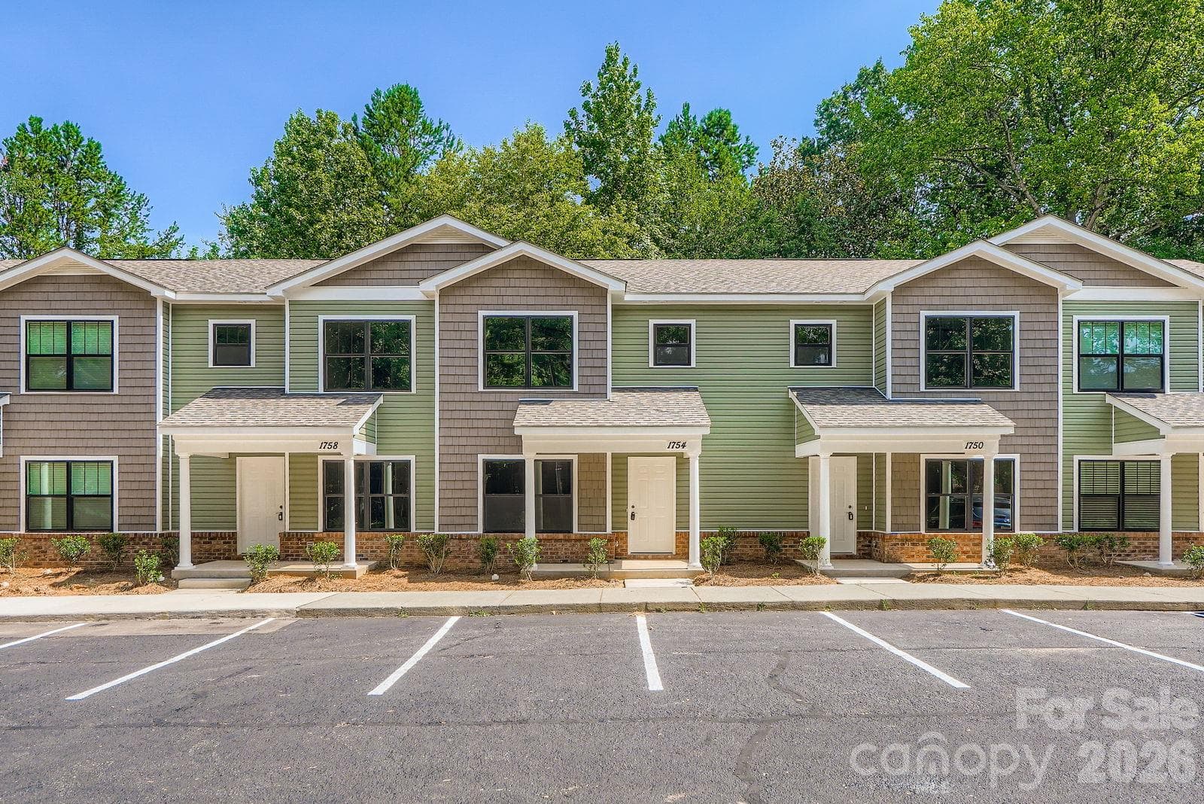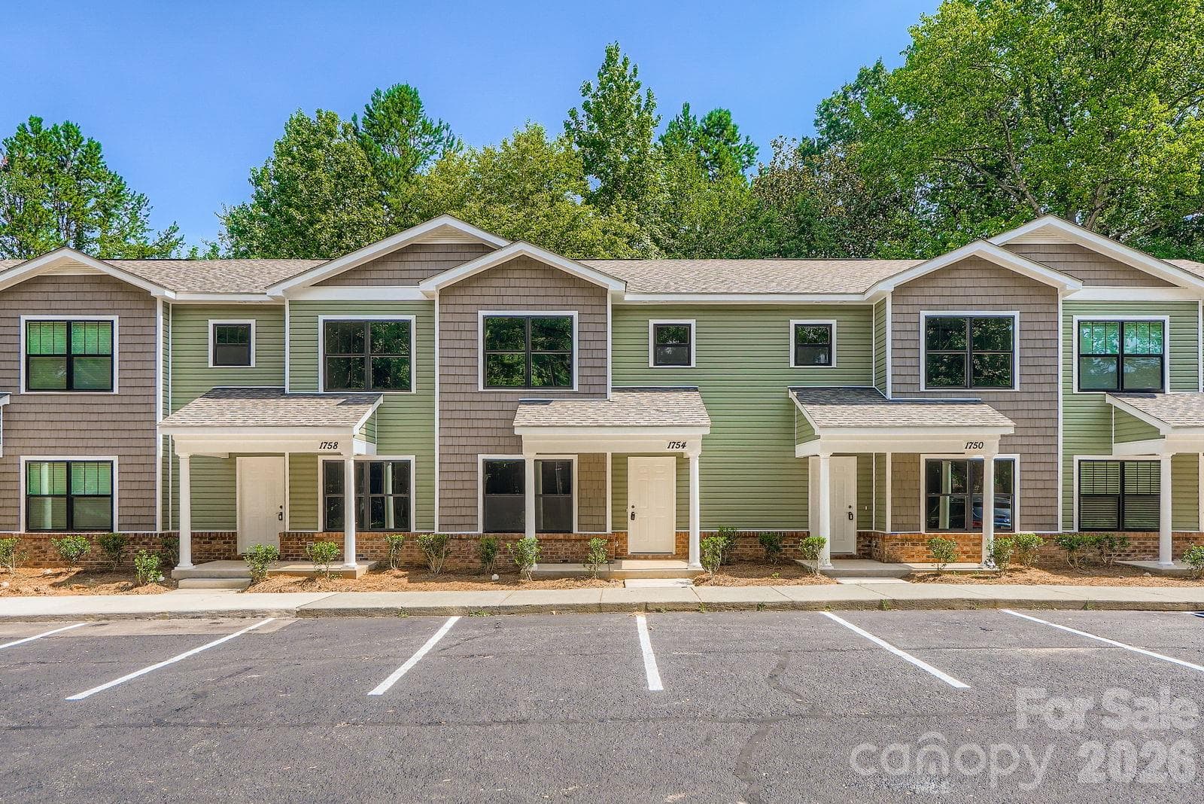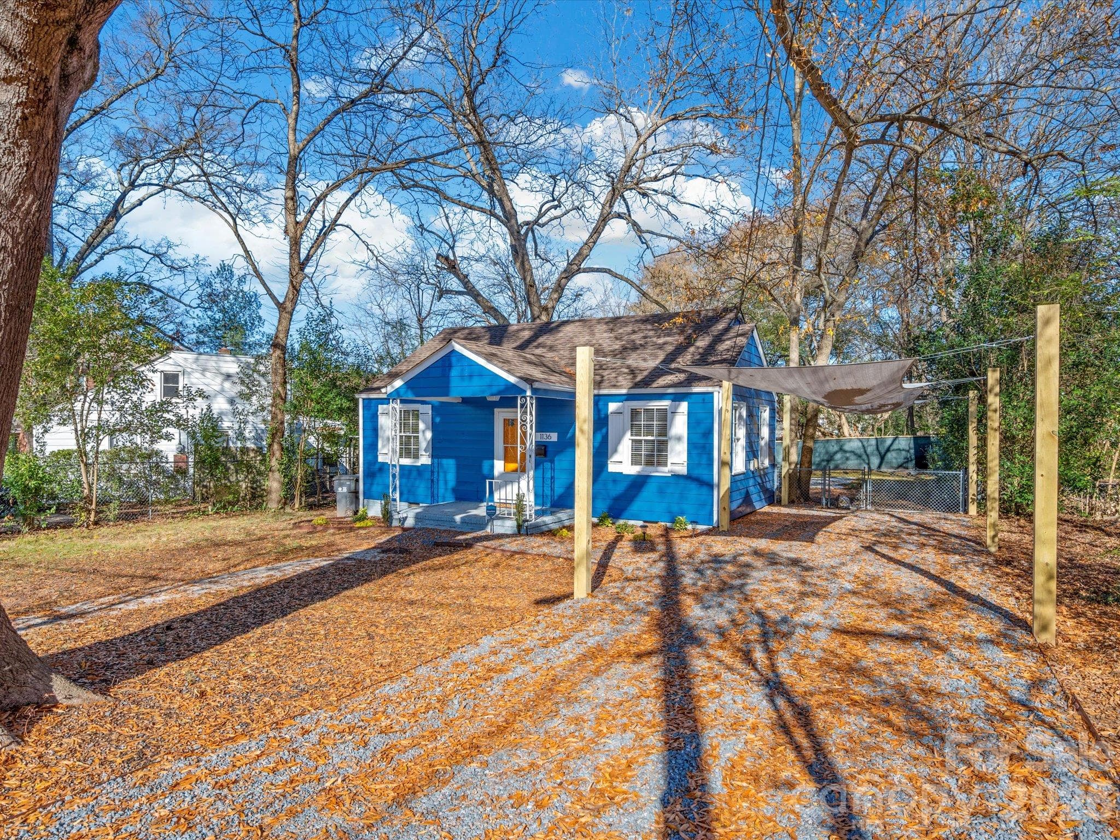
Second-level condo in Hunter's Run - 762 Marsh Road, Charlotte
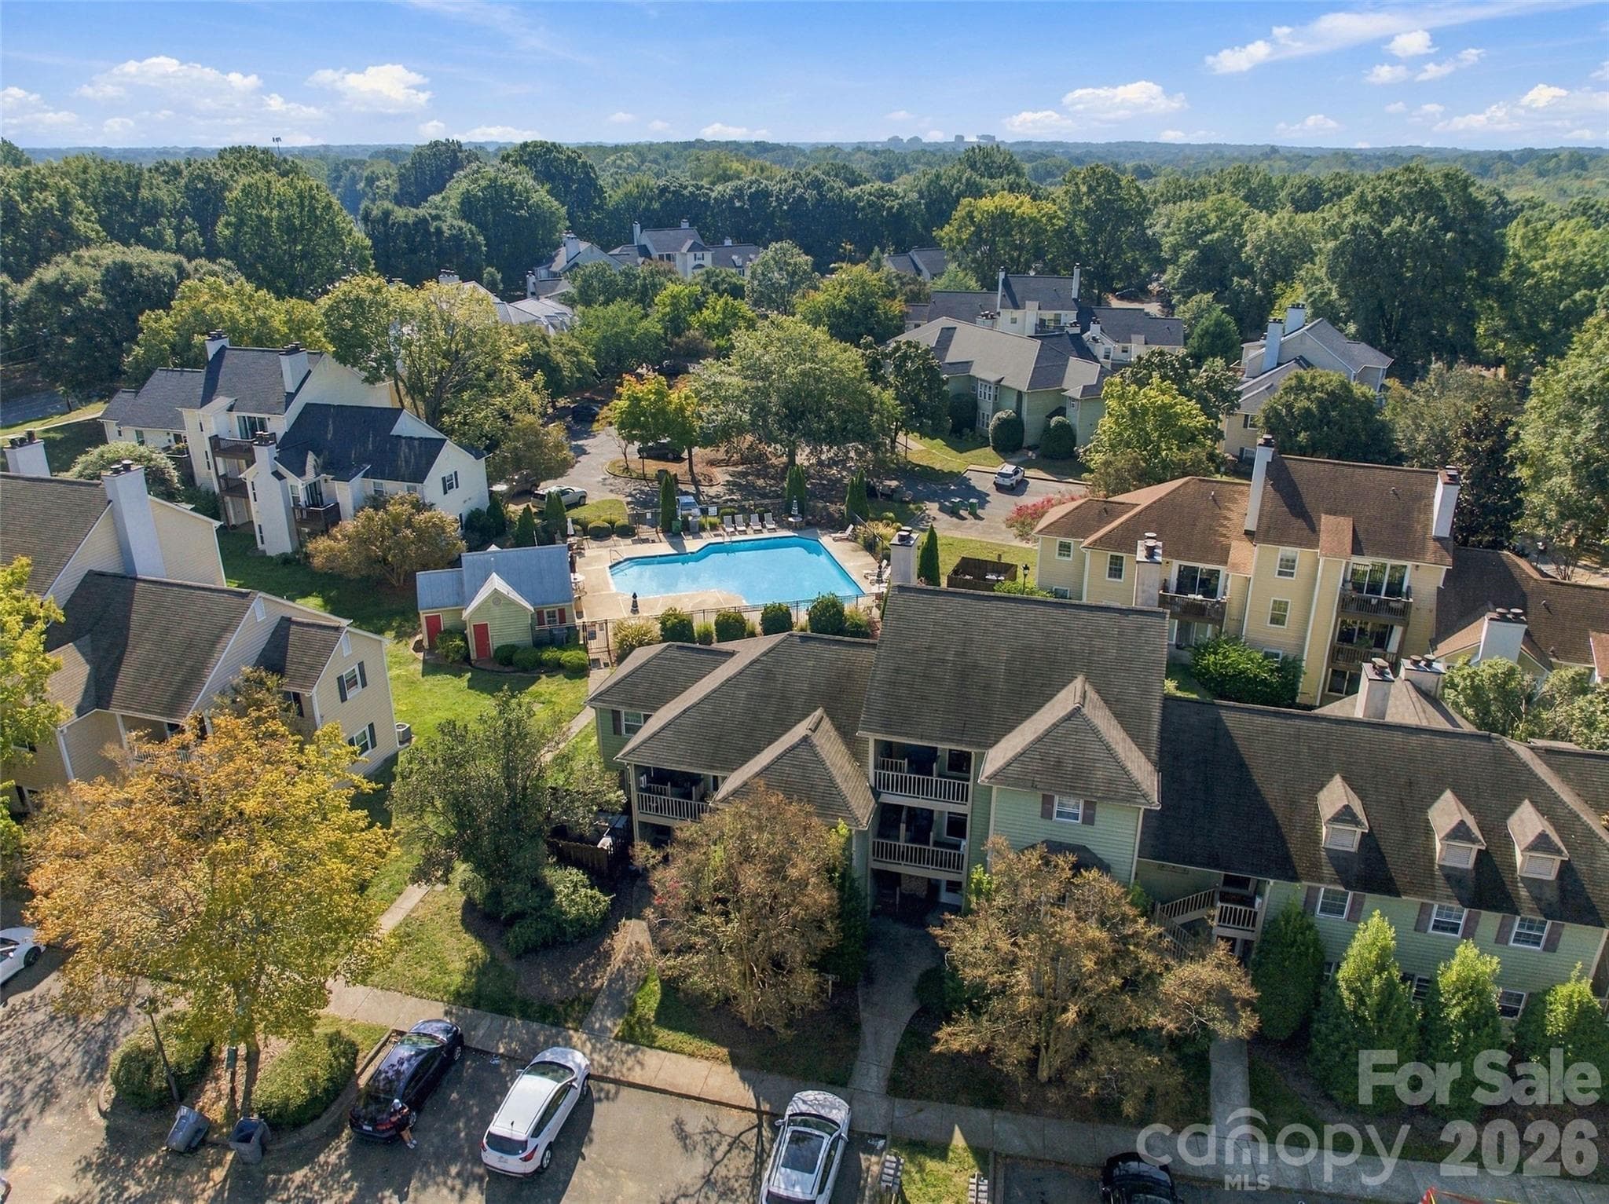
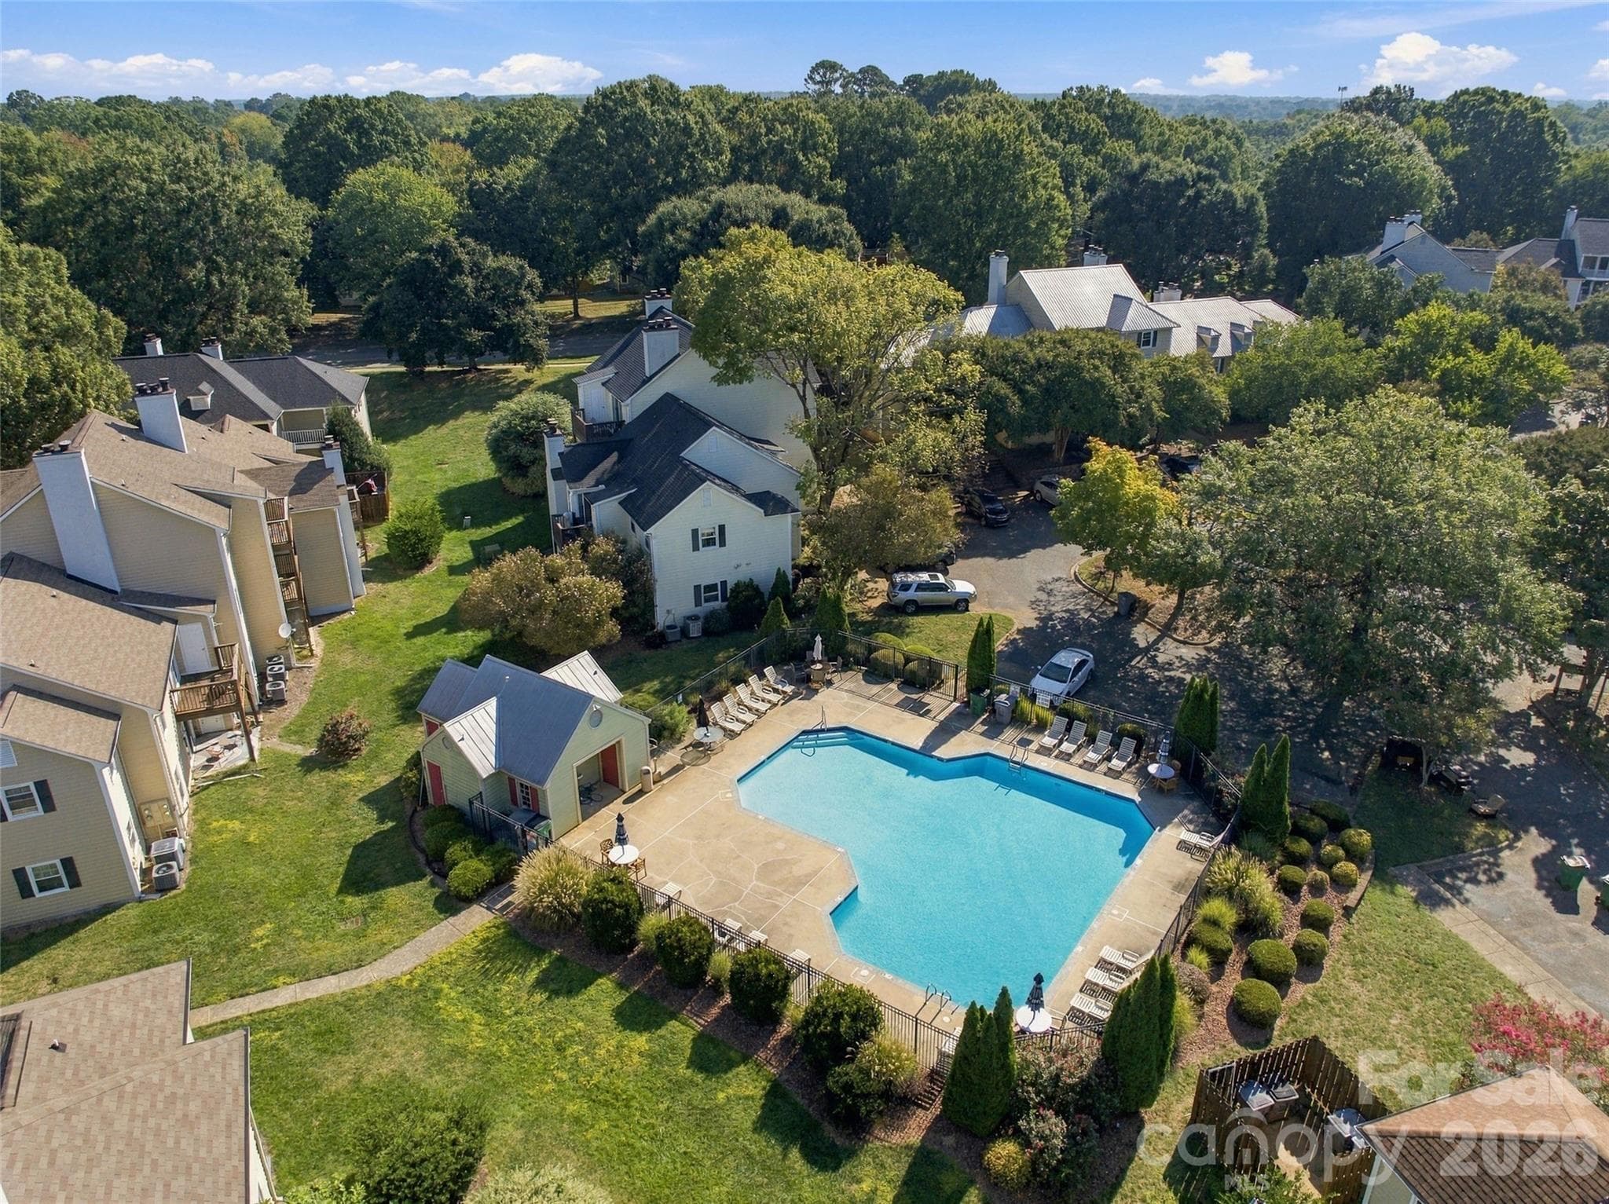
Enjoy easy access to the Hunter’s Run community pool, just steps from home - 762 Marsh Road, Charlotte
Welcome home to this move-in ready condo - 762 Marsh Road, Charlotte
Condominium at 762 Marsh Road, Charlotte, photo 4 of 38
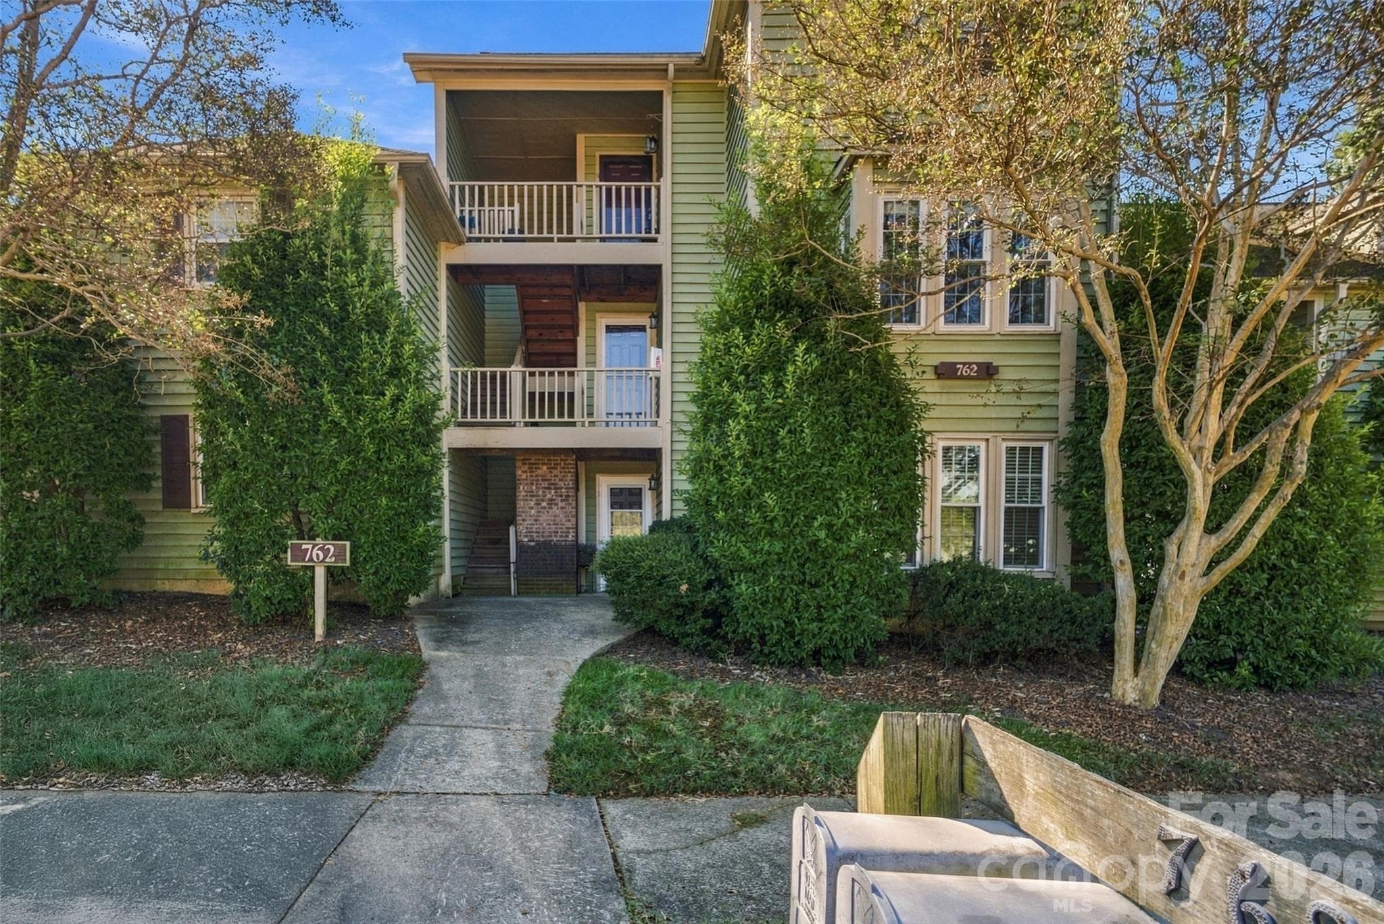
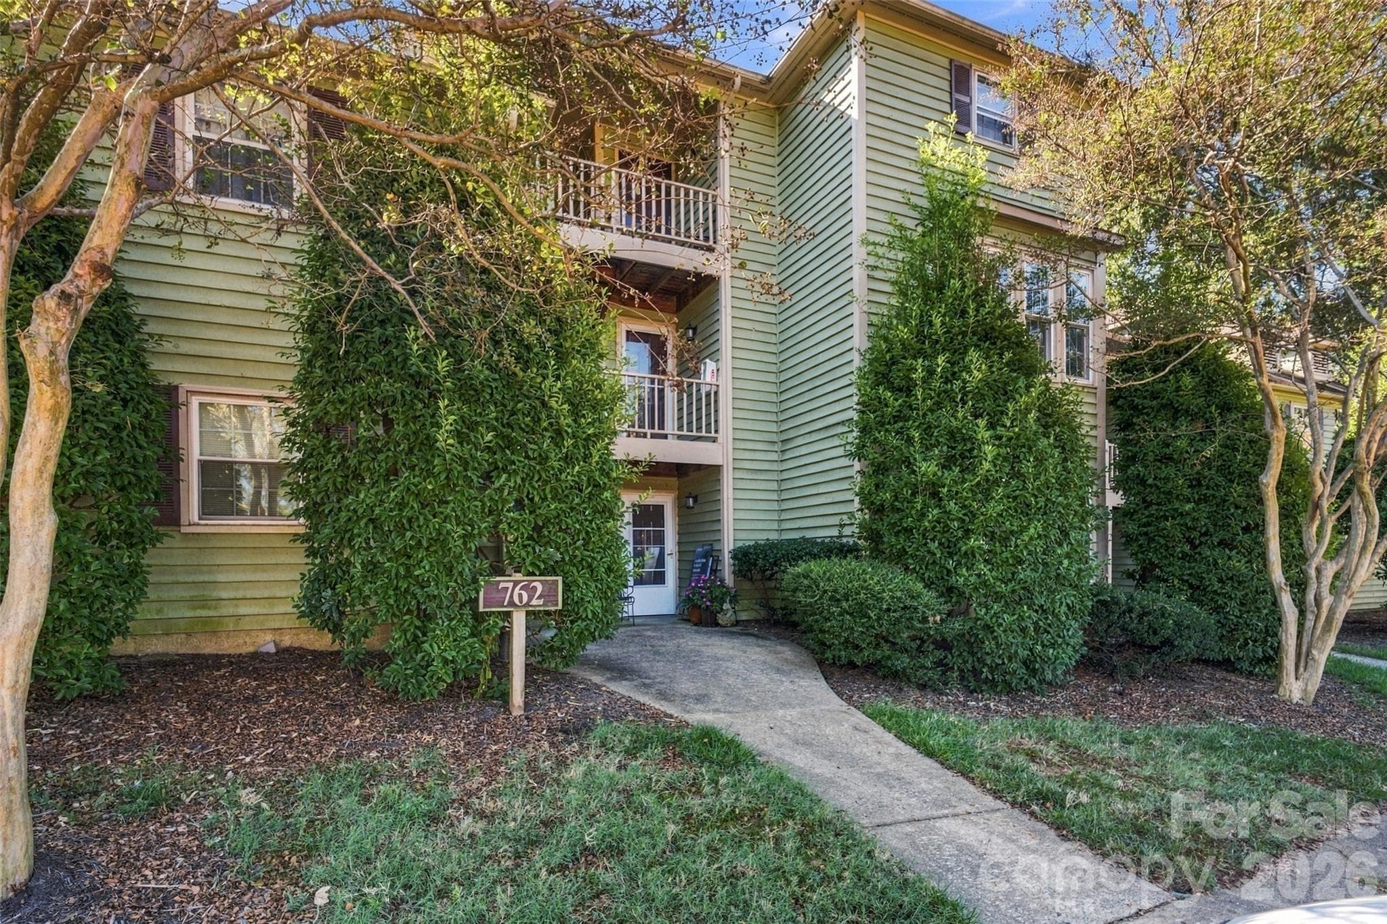
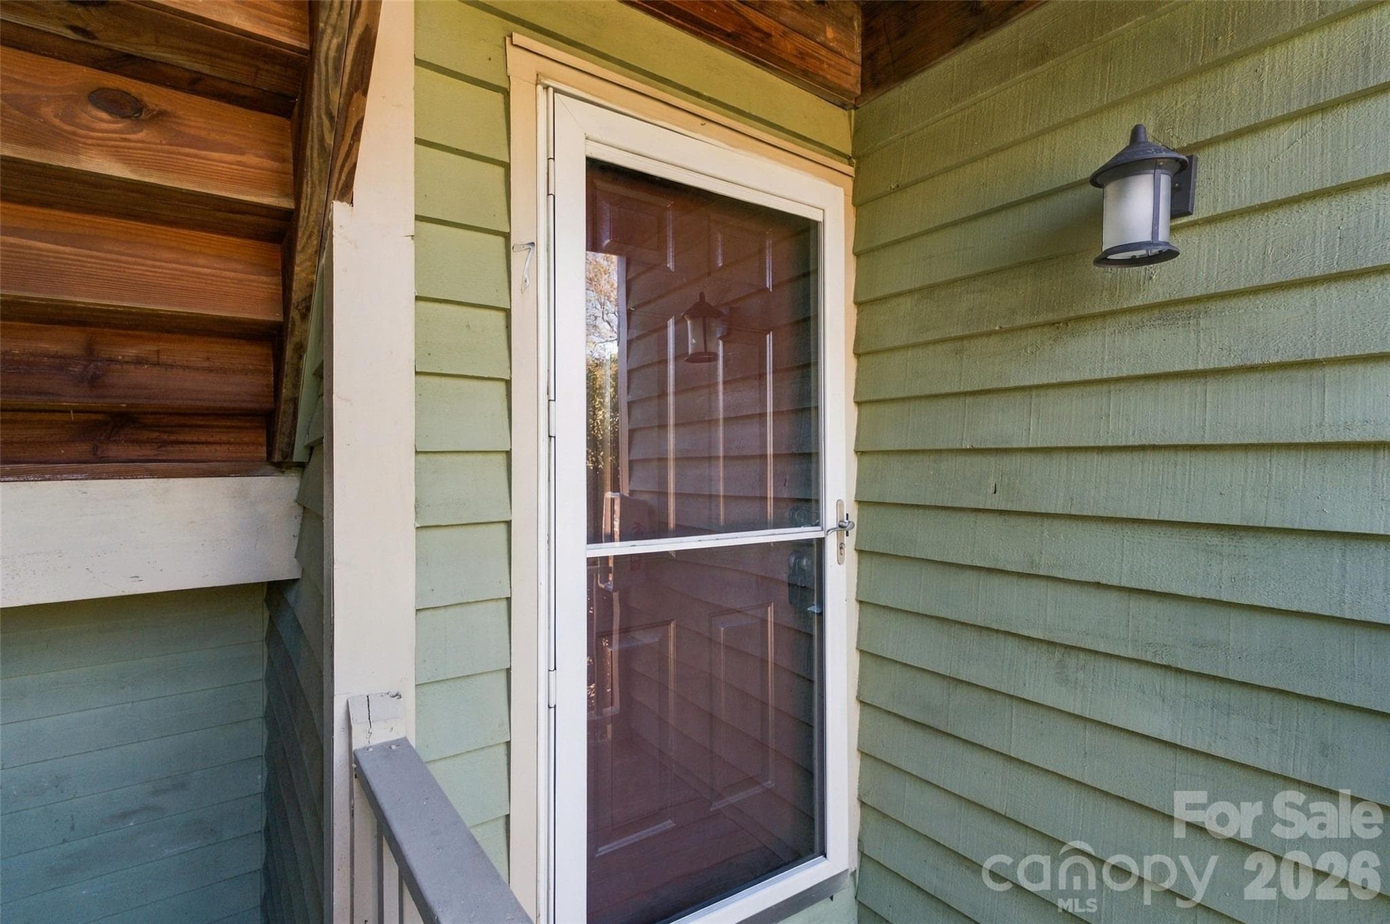
Private upper-level entry to Apt 7 - 762 Marsh Road, Charlotte
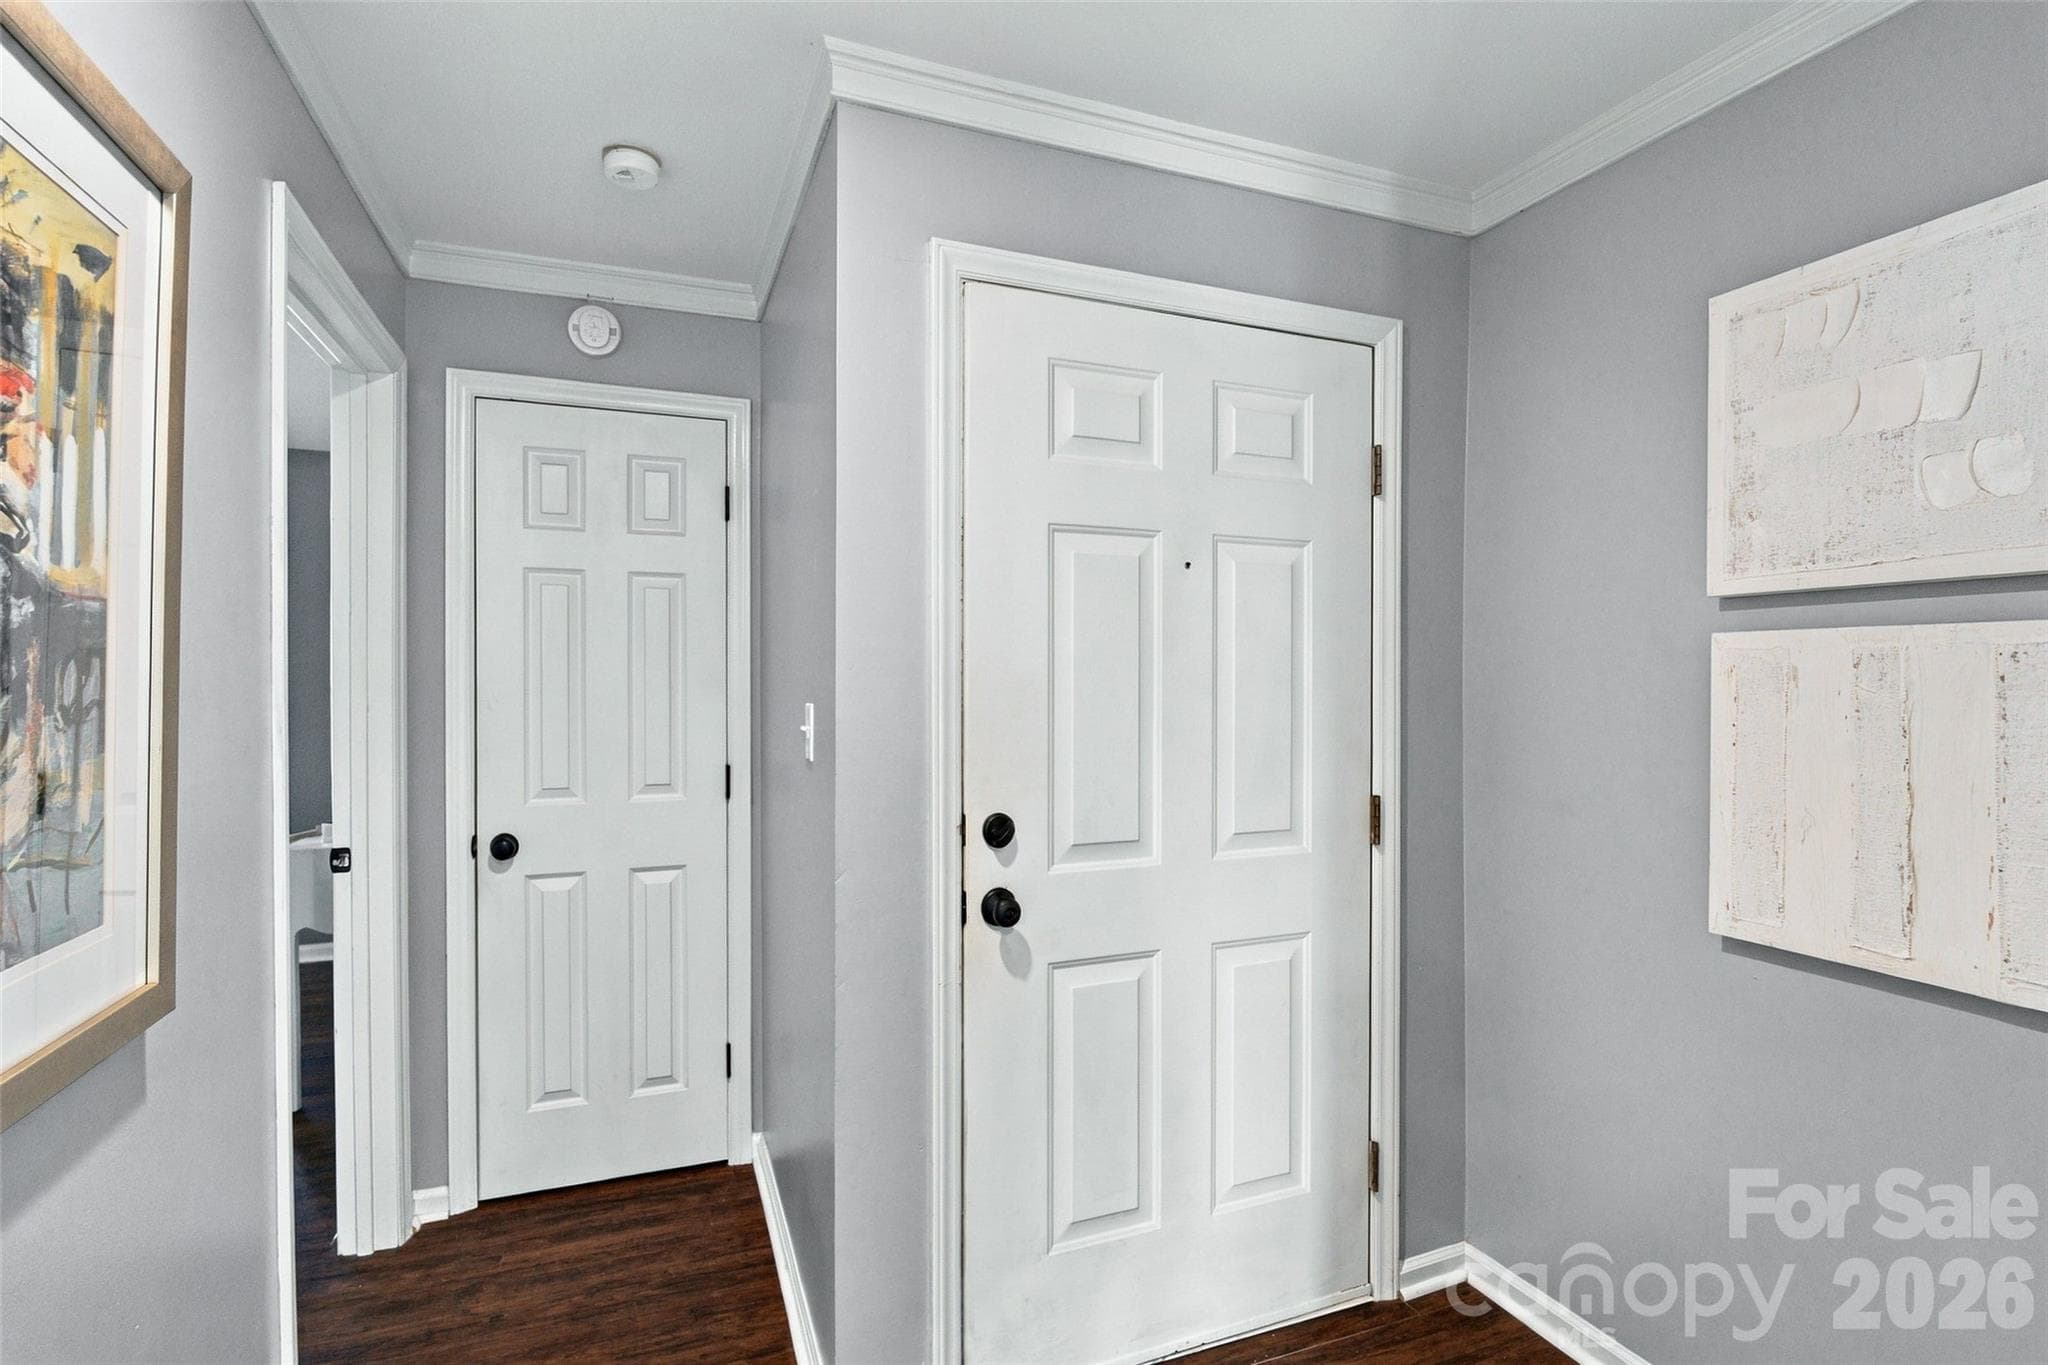
Entry foyer with crown molding and neutral finishes - 762 Marsh Road, Charlotte
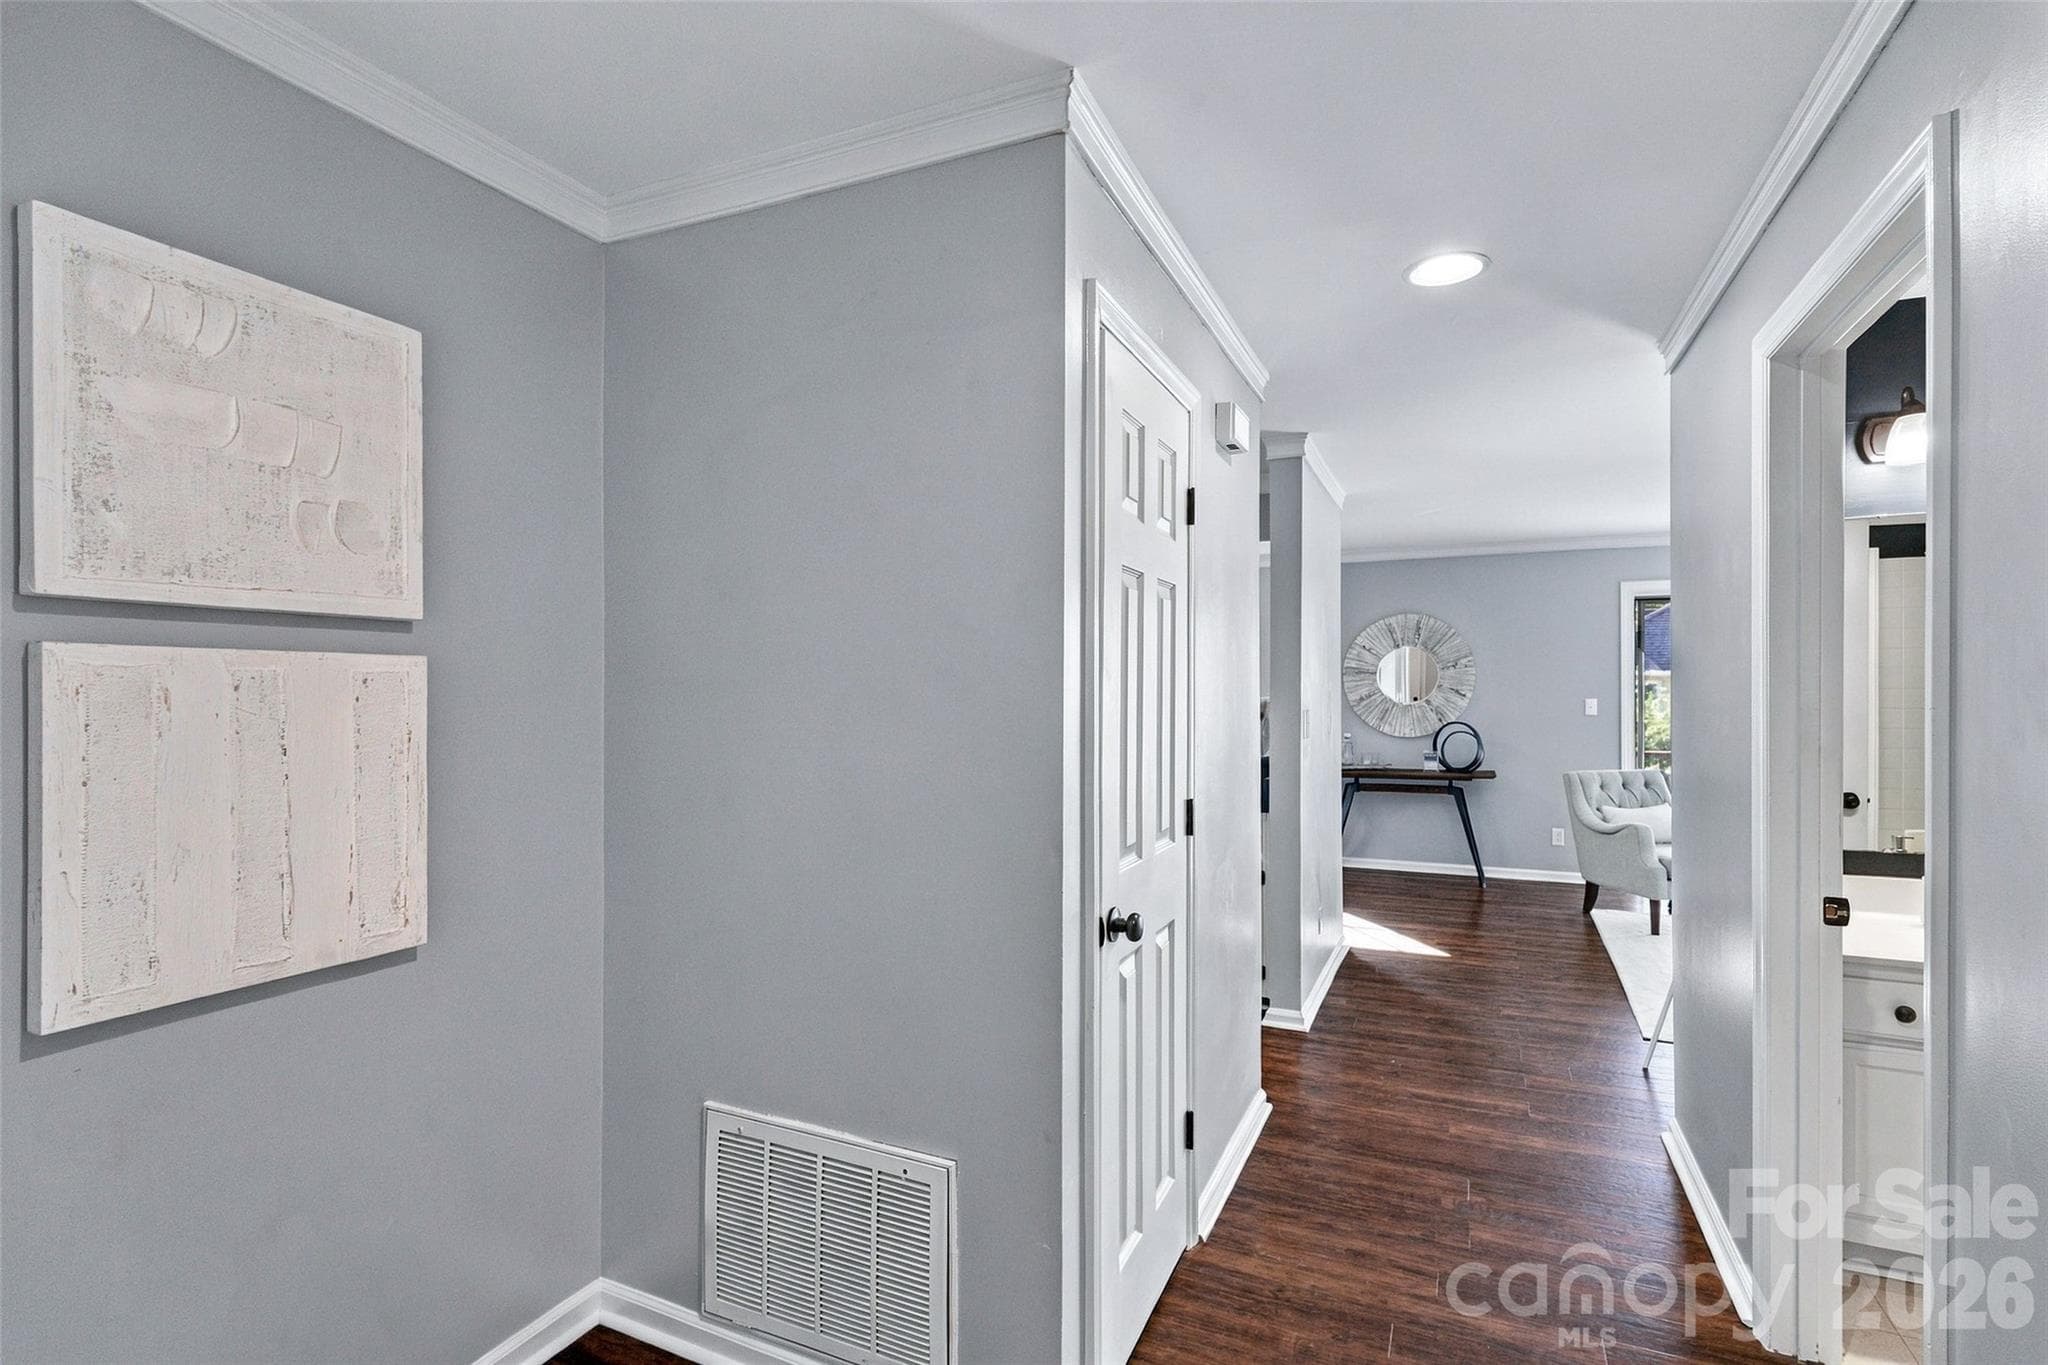
Entry hall leads into the open main living area - 762 Marsh Road, Charlotte
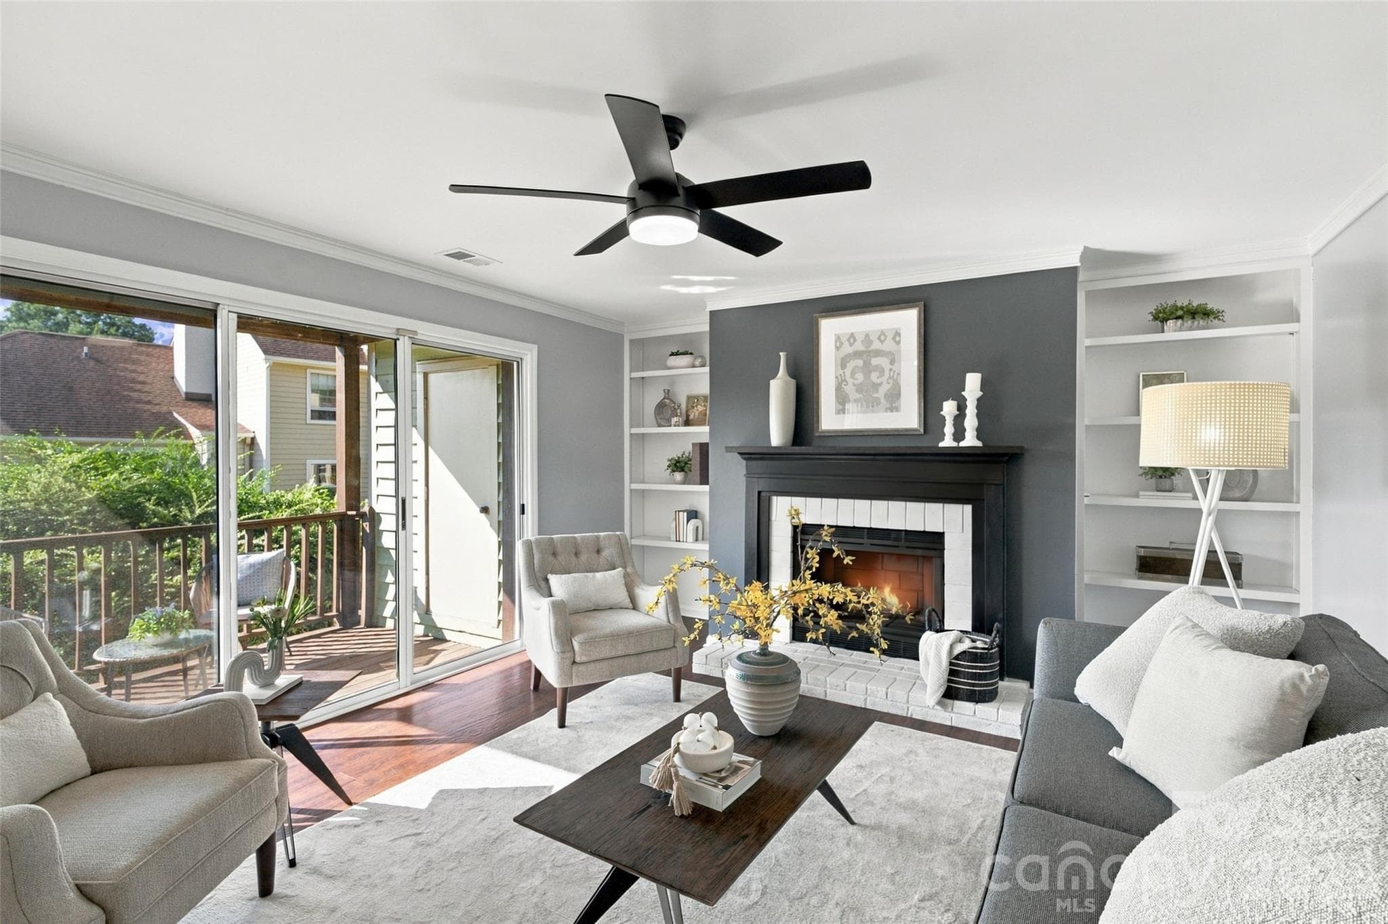
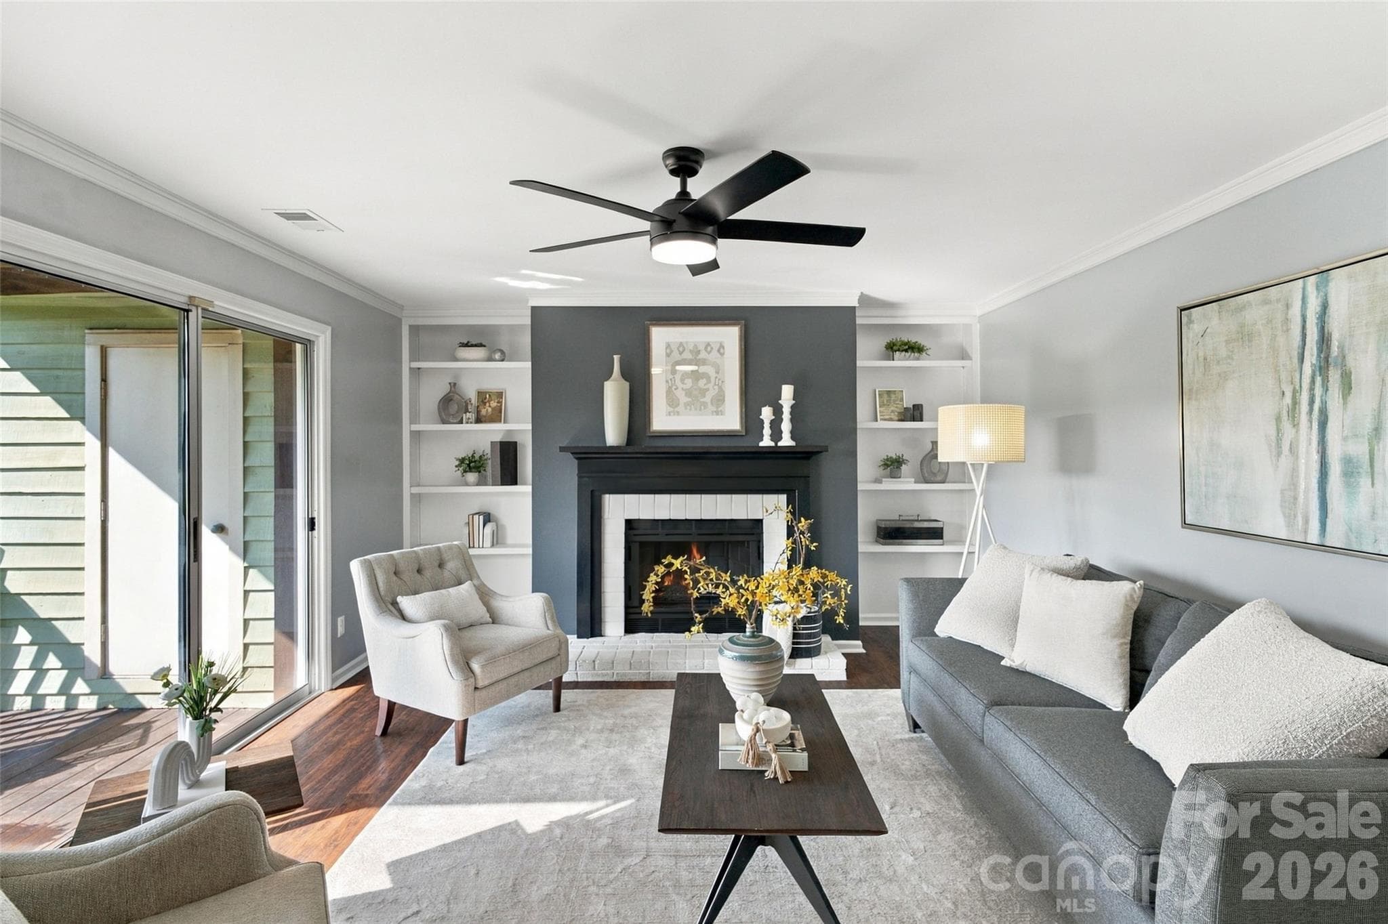
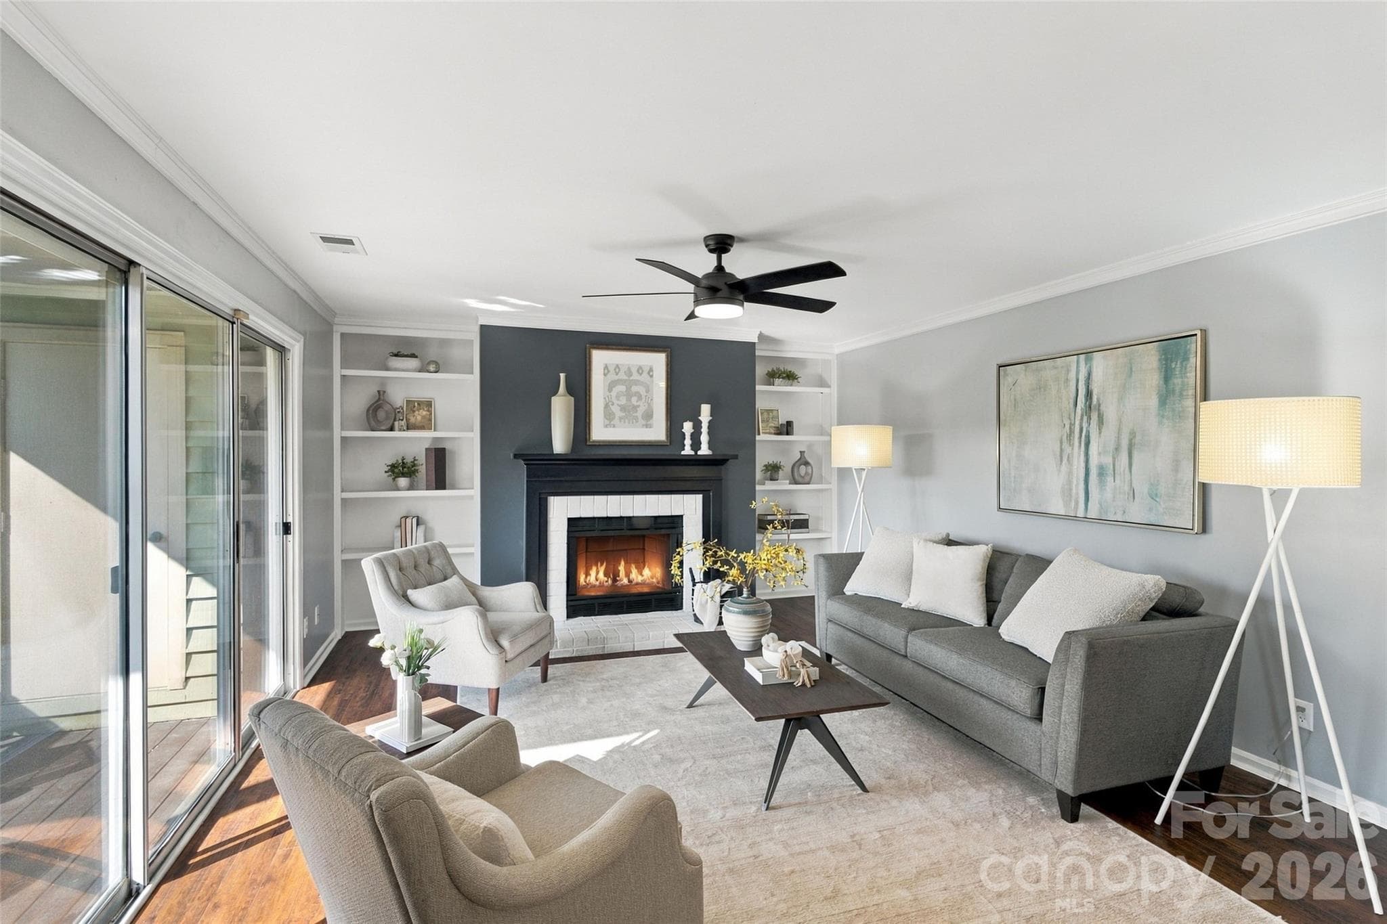
Living room with wood-burning fireplace, built-ins and access to the private balcony - 762 Marsh Road, Charlotte
Wood-burning fireplace framed by built-in shelving - 762 Marsh Road, Charlotte
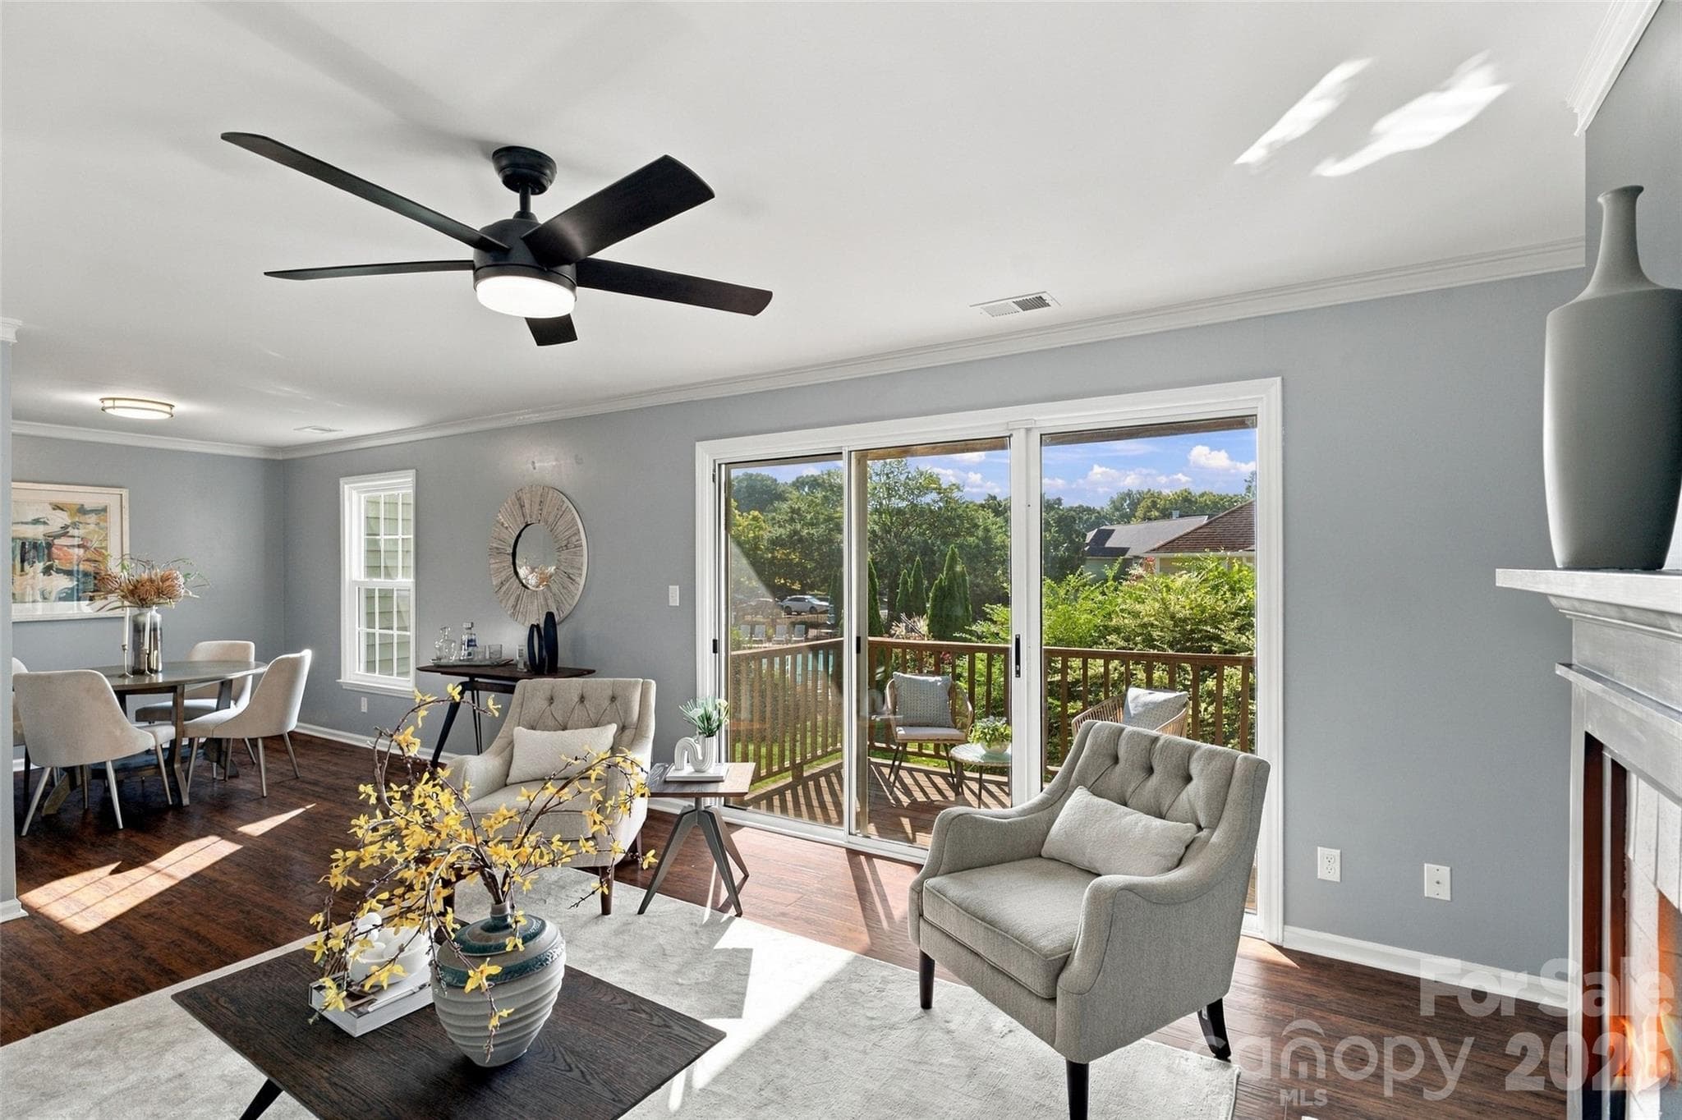
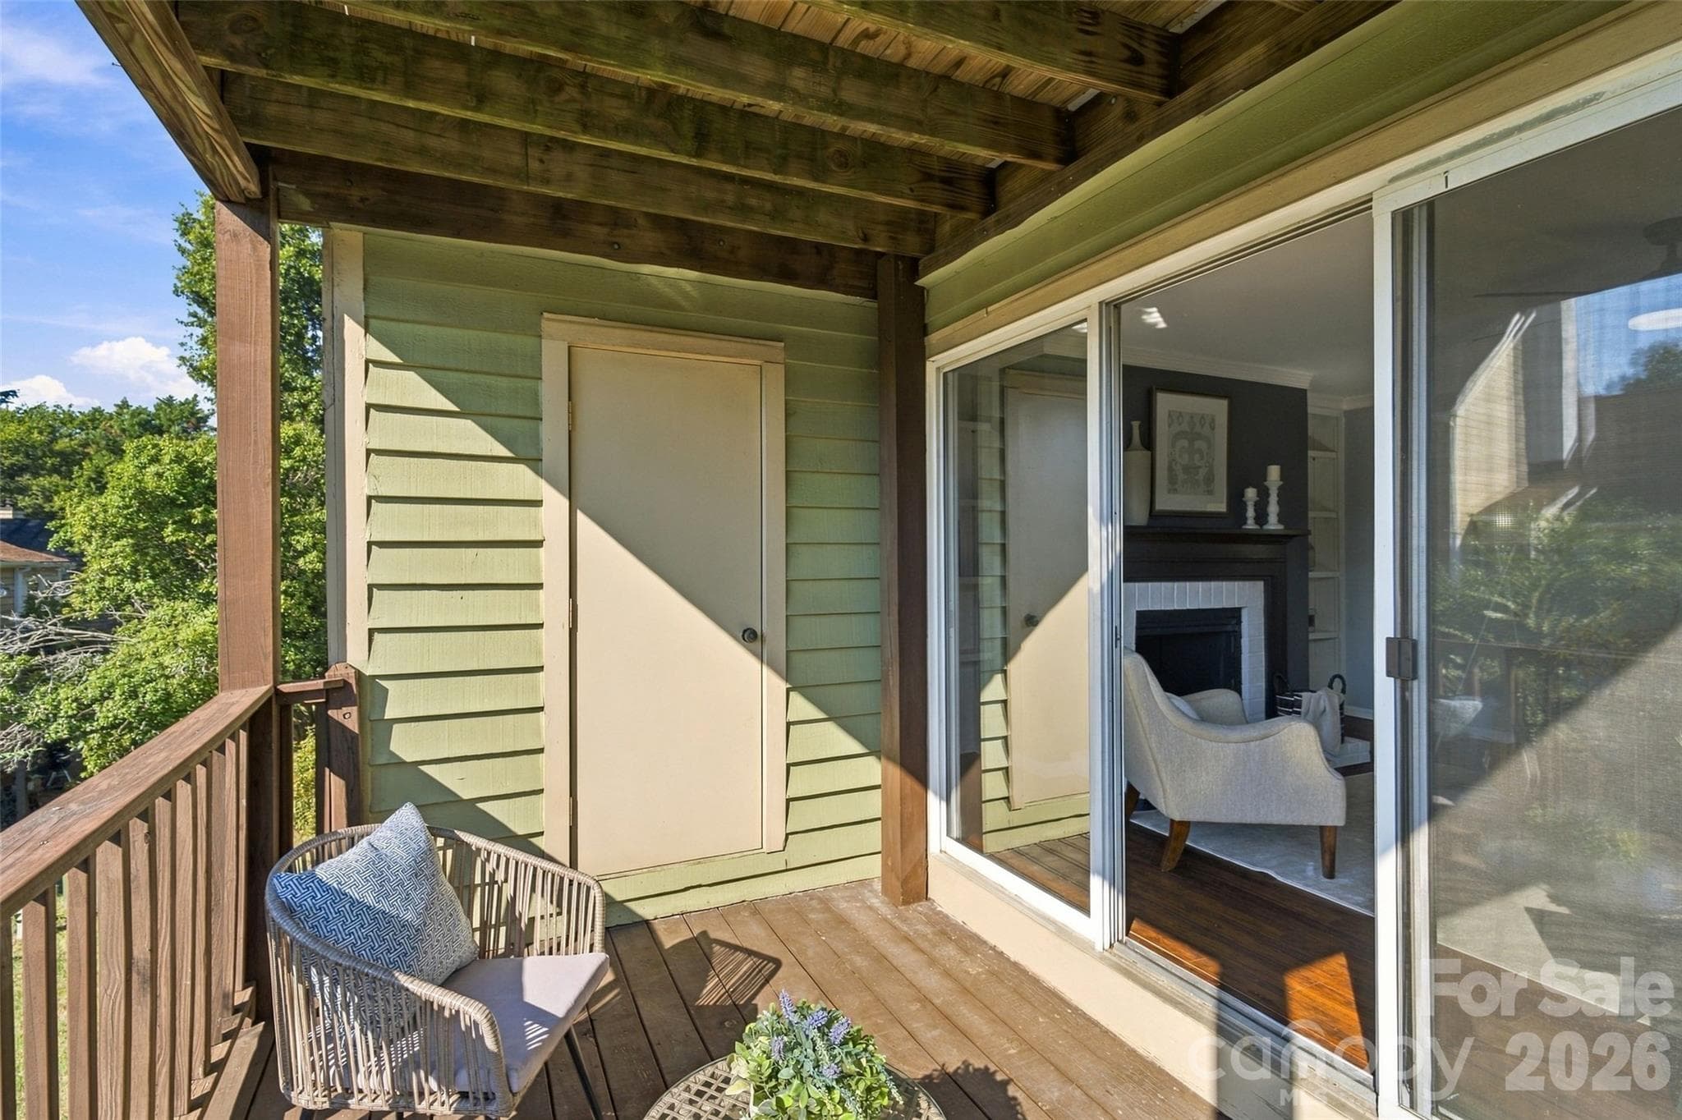
Bright living room with direct access to the private balcony - 762 Marsh Road, Charlotte
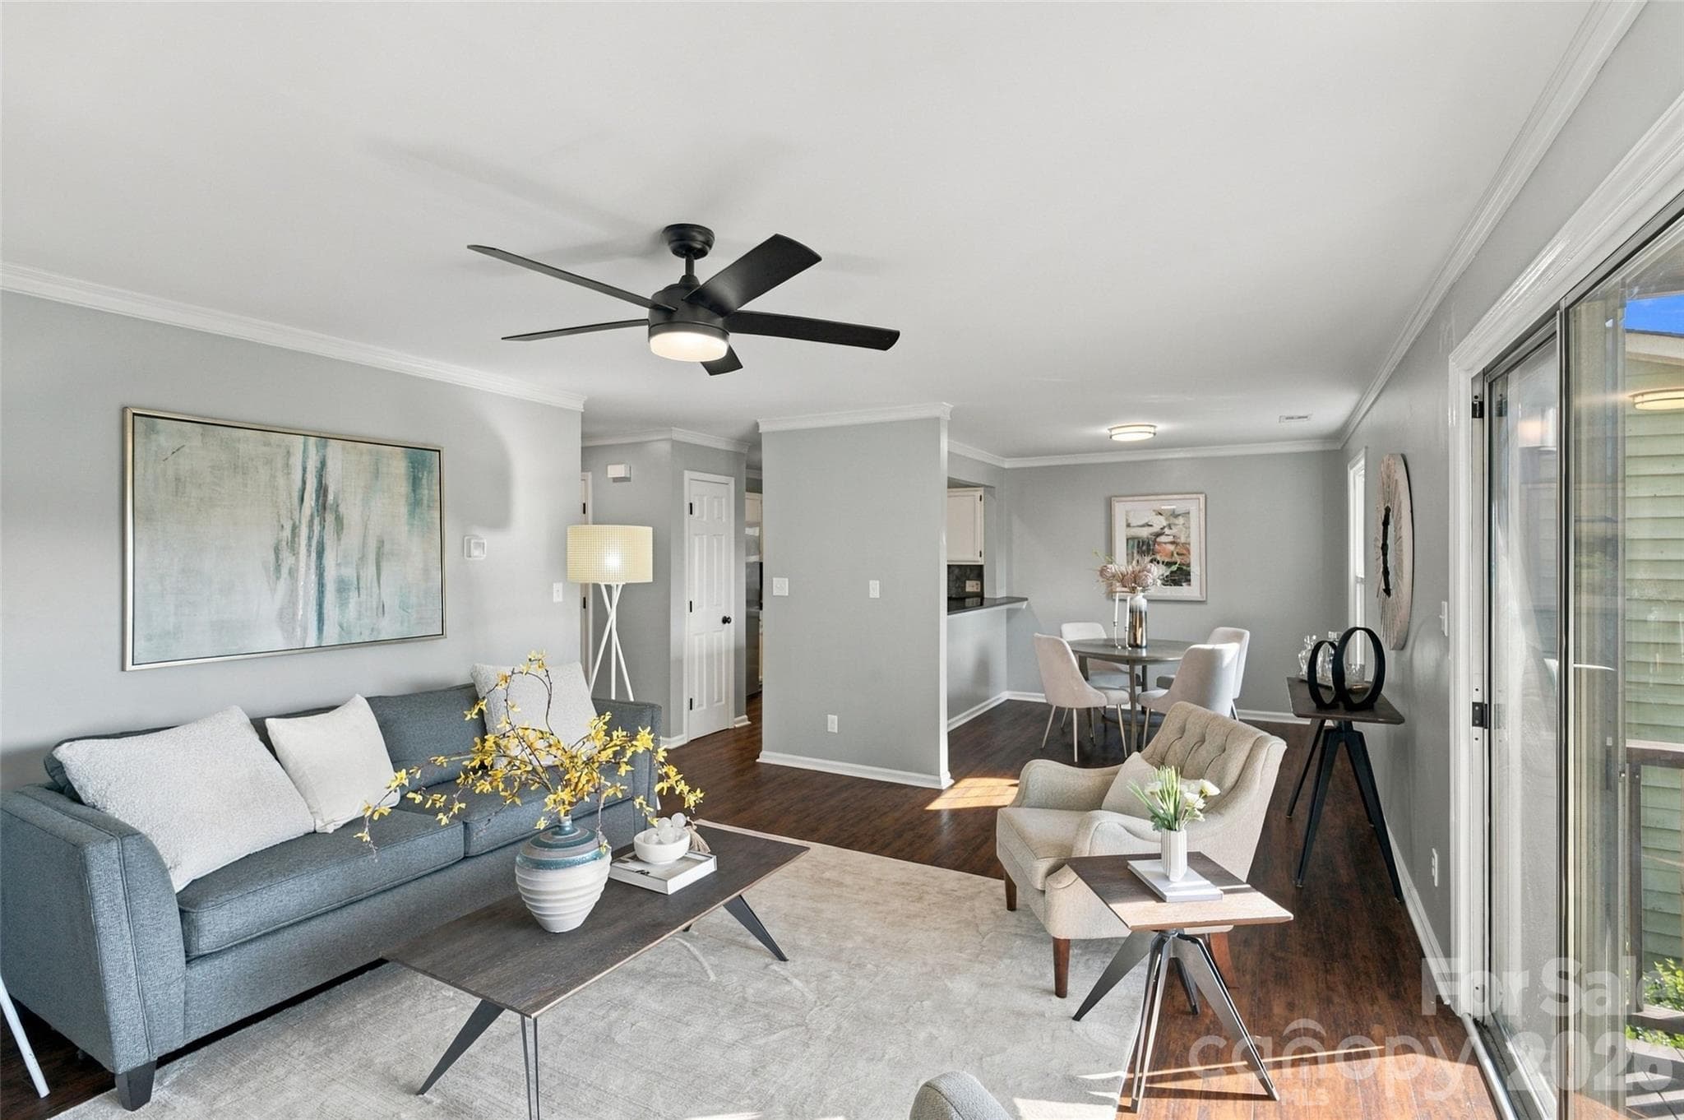
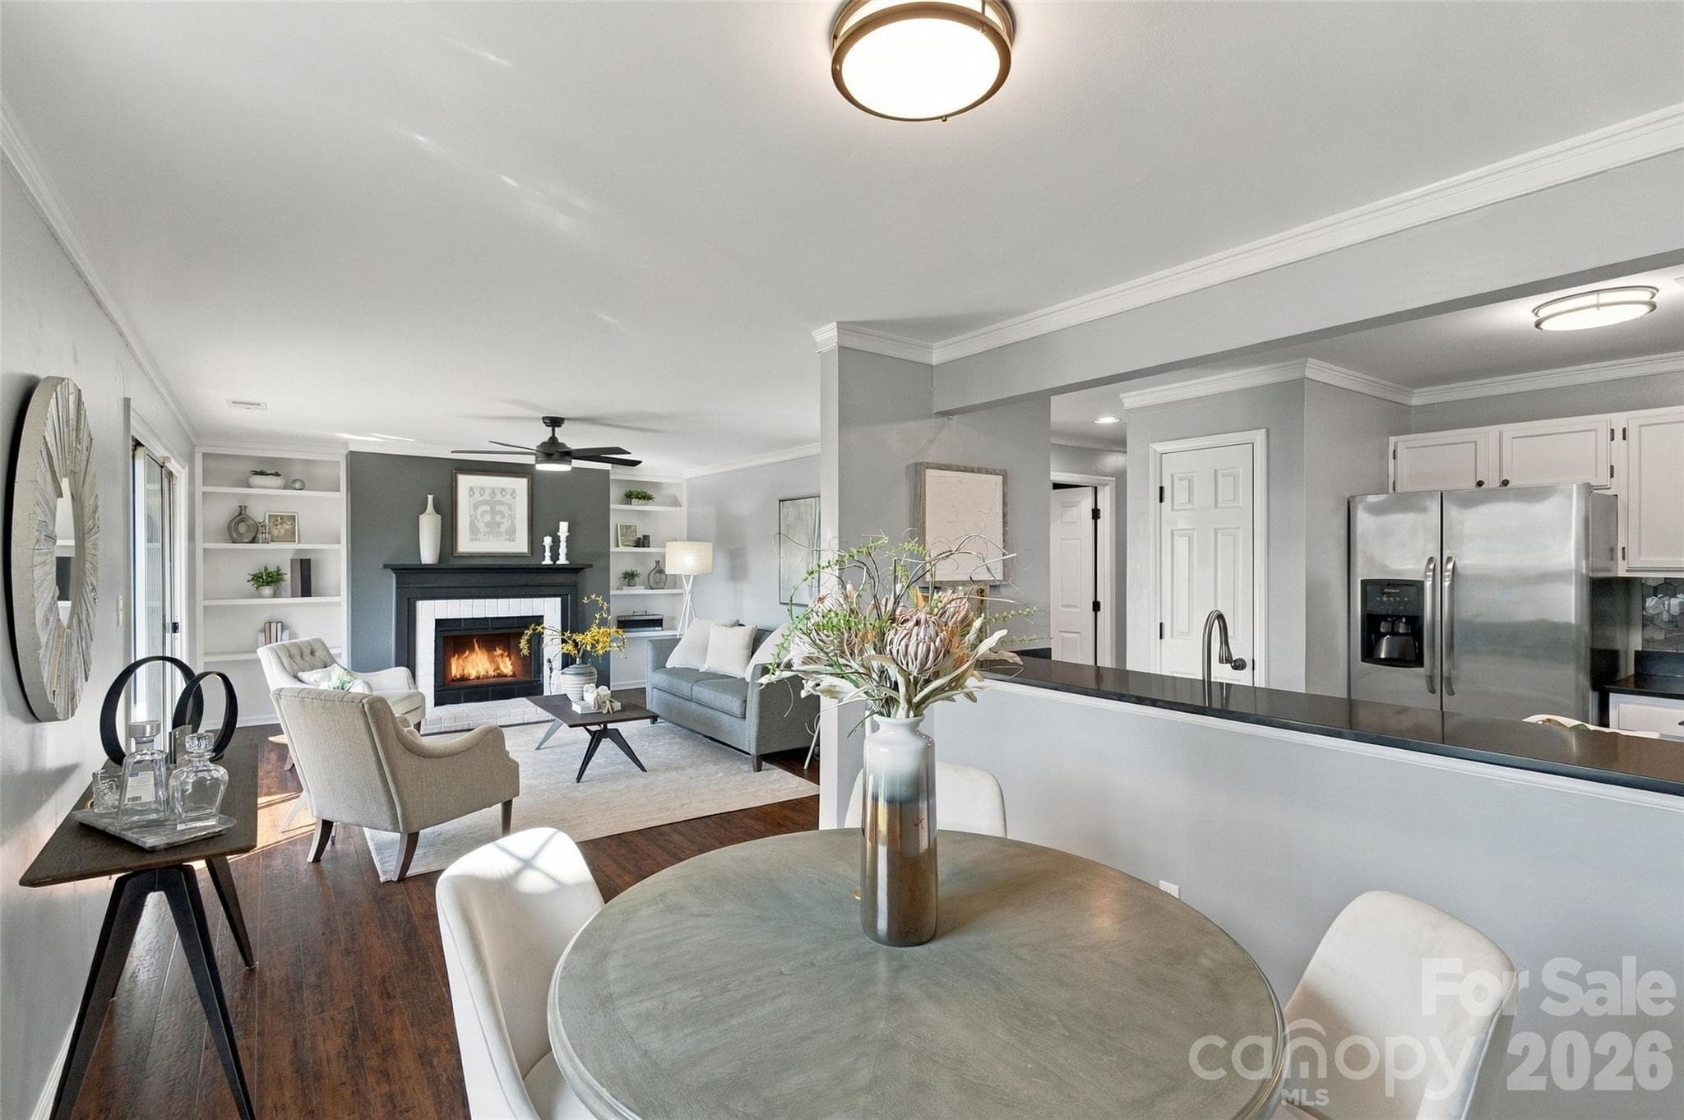
Open living and dining spaces create an easy, connected layout - 762 Marsh Road, Charlotte
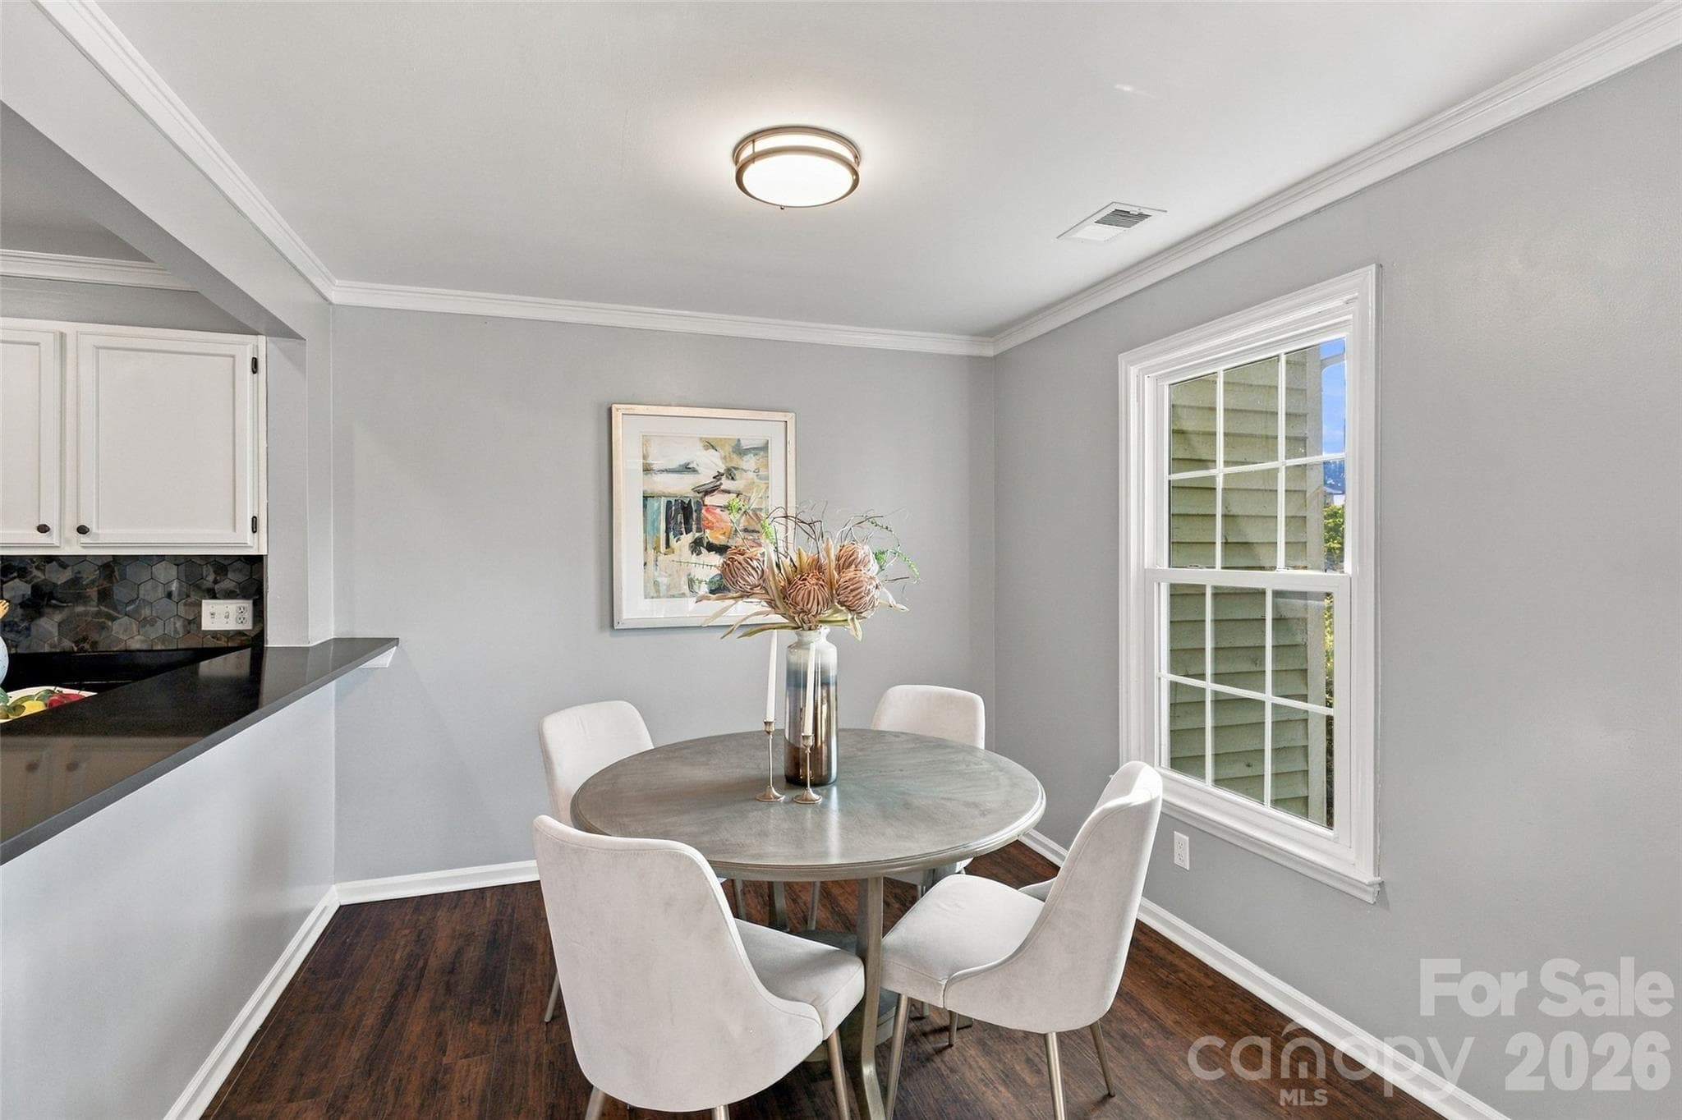
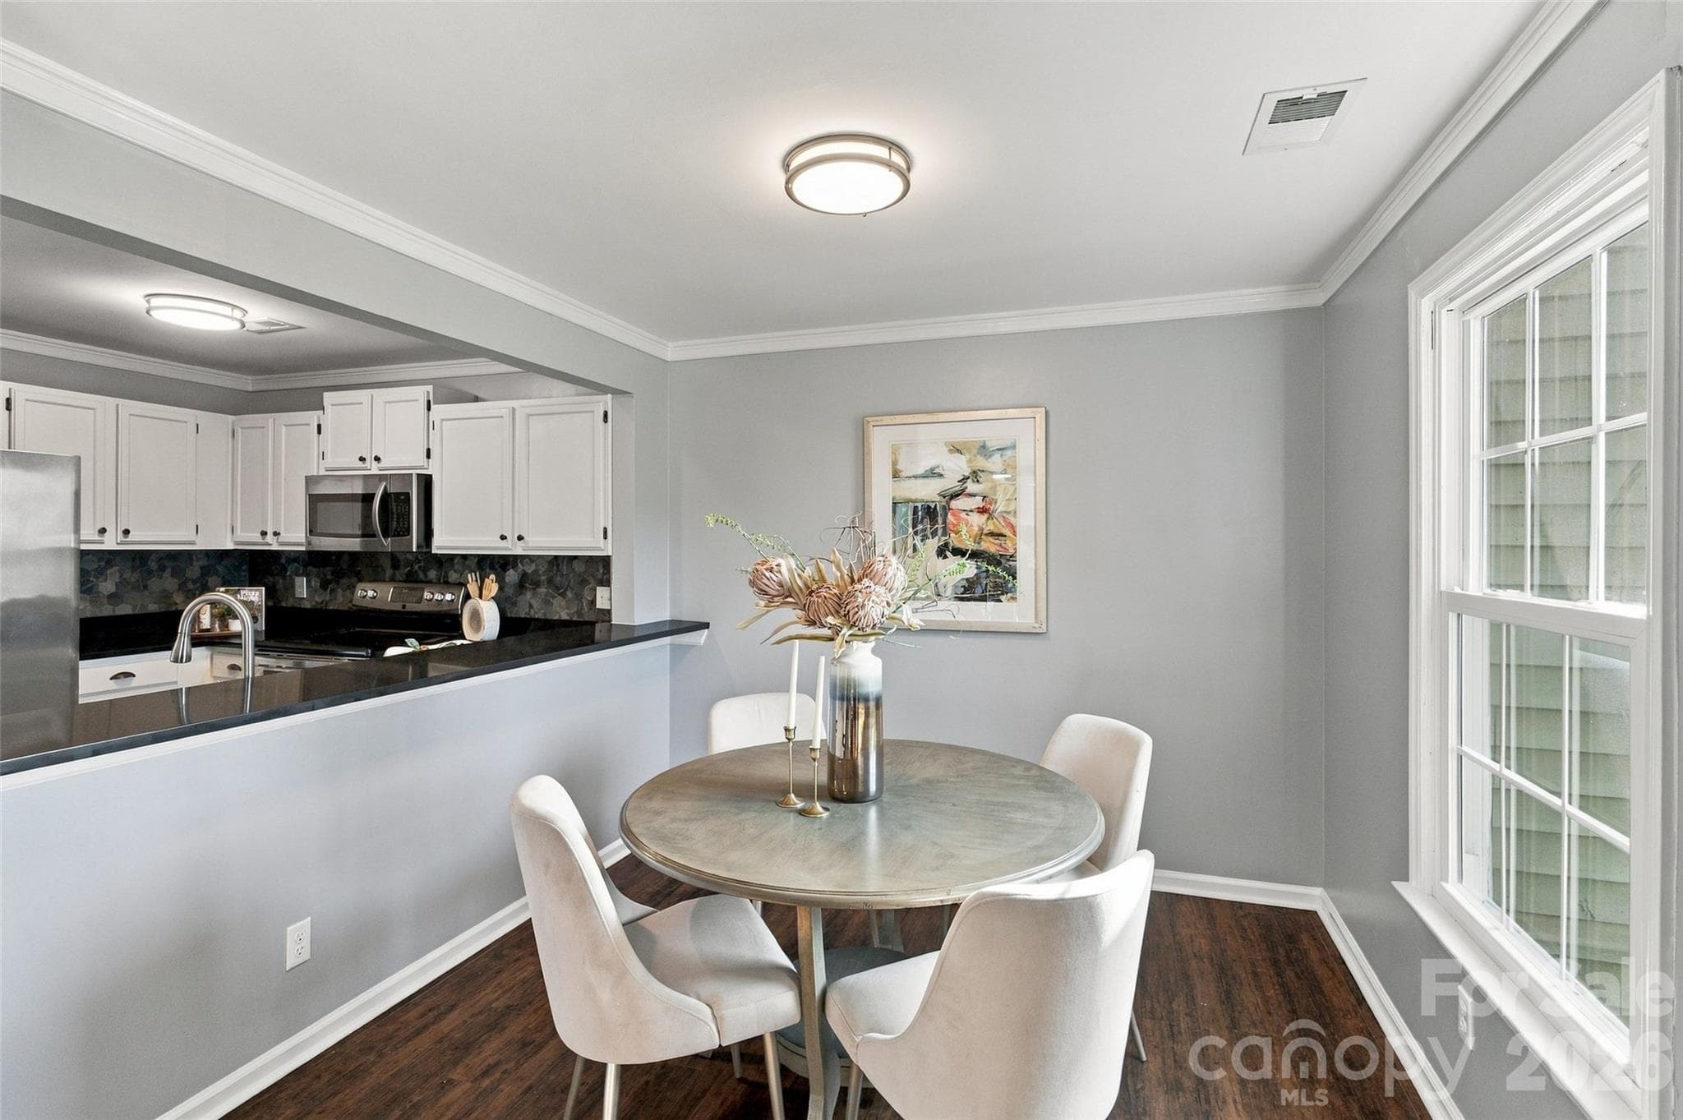
Dedicated dining area conveniently located beside the kitchen - 762 Marsh Road, Charlotte
Dining area opens to the kitchen and main living space - 762 Marsh Road, Charlotte
Open layout connects the kitchen, dining area and living room - 762 Marsh Road, Charlotte
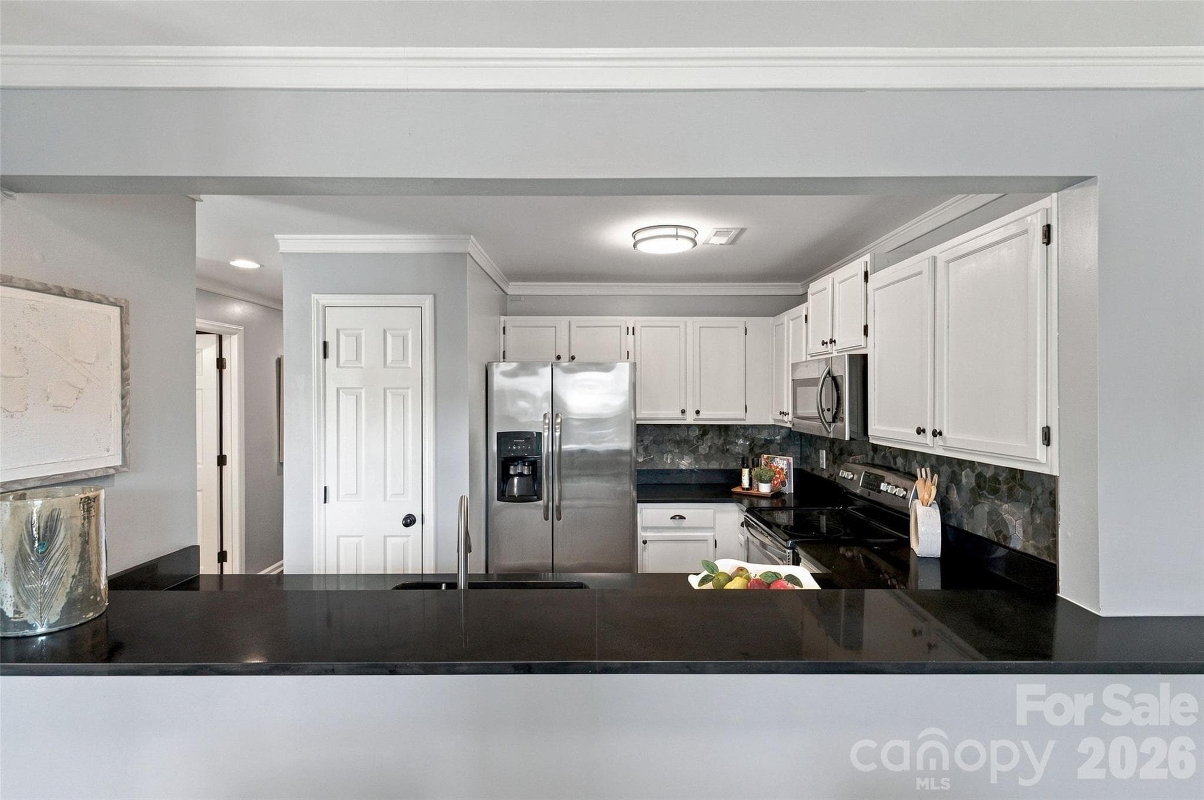
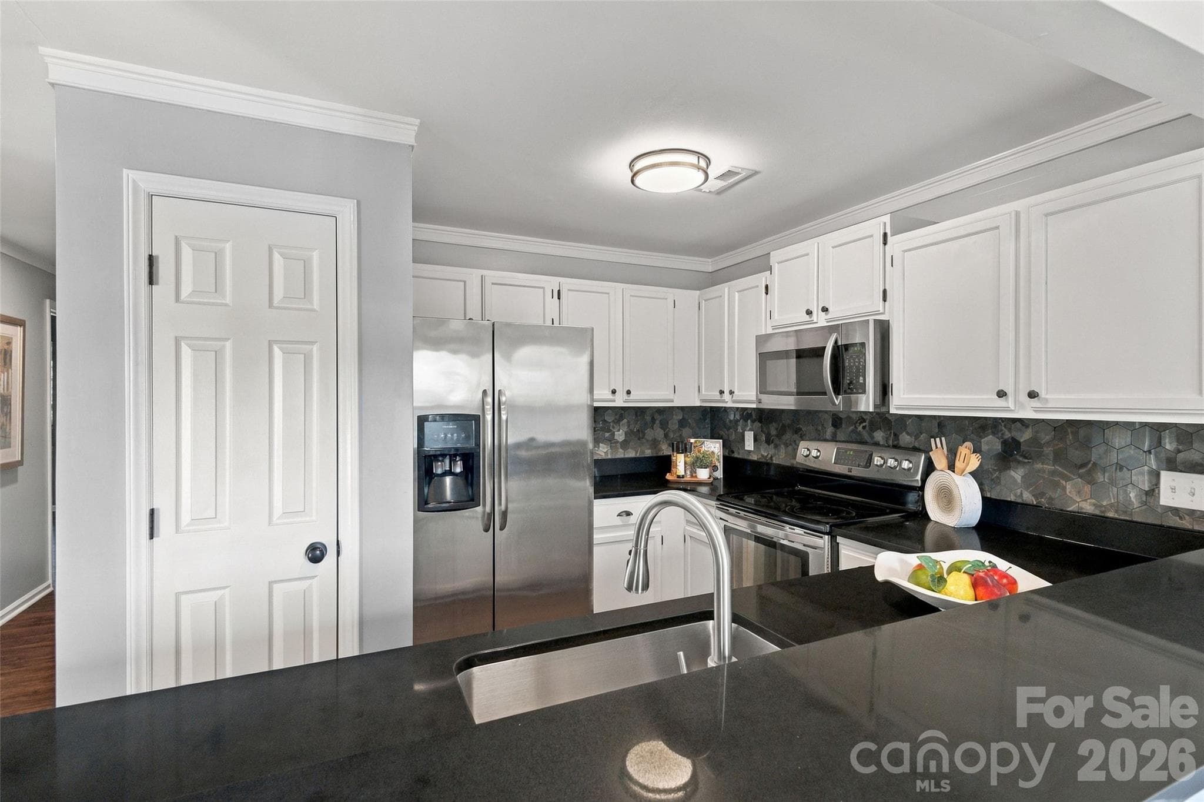
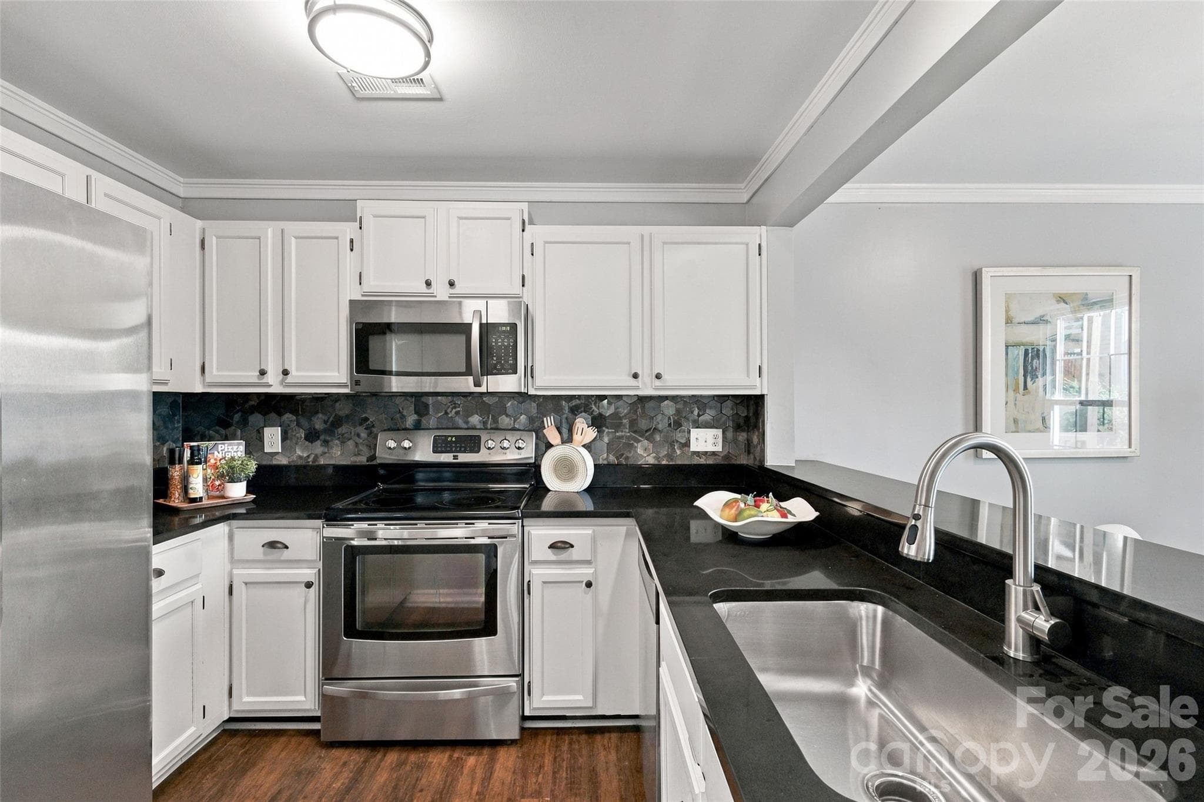
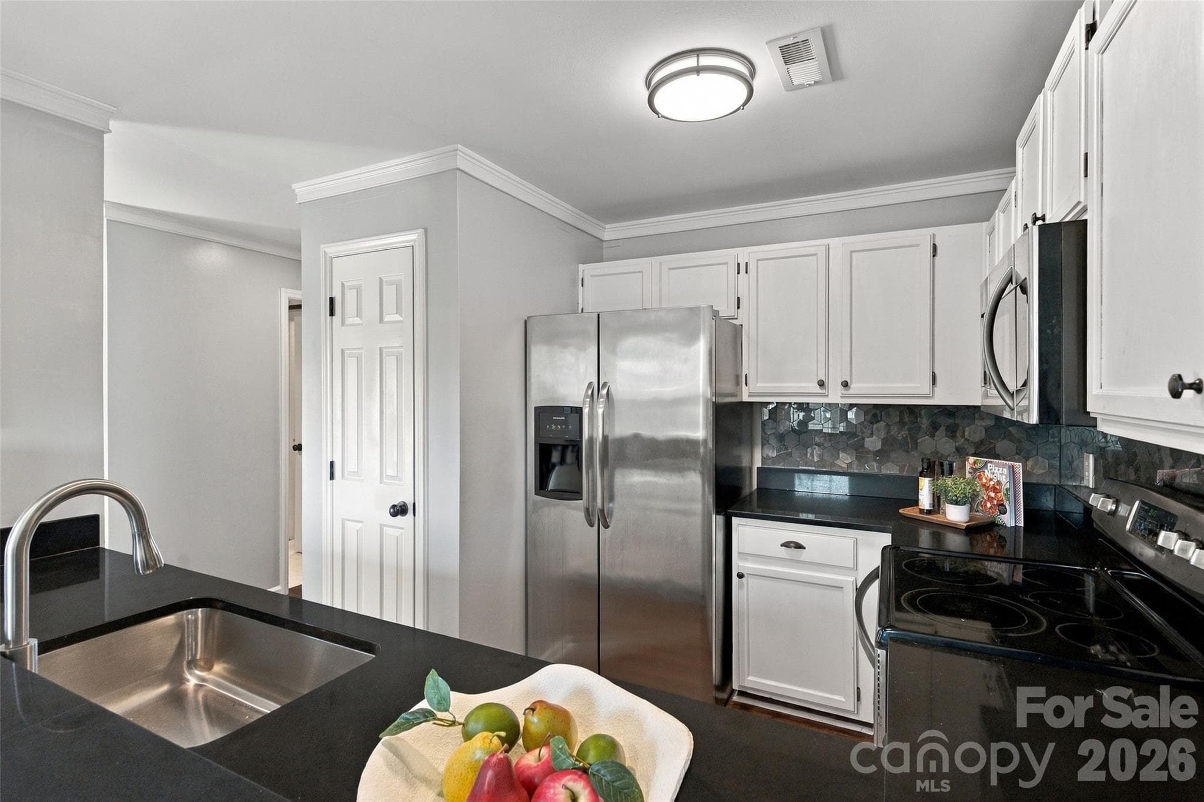
Kitchen with white cabinetry, new countertops and stainless steel appliances - 762 Marsh Road, Charlotte
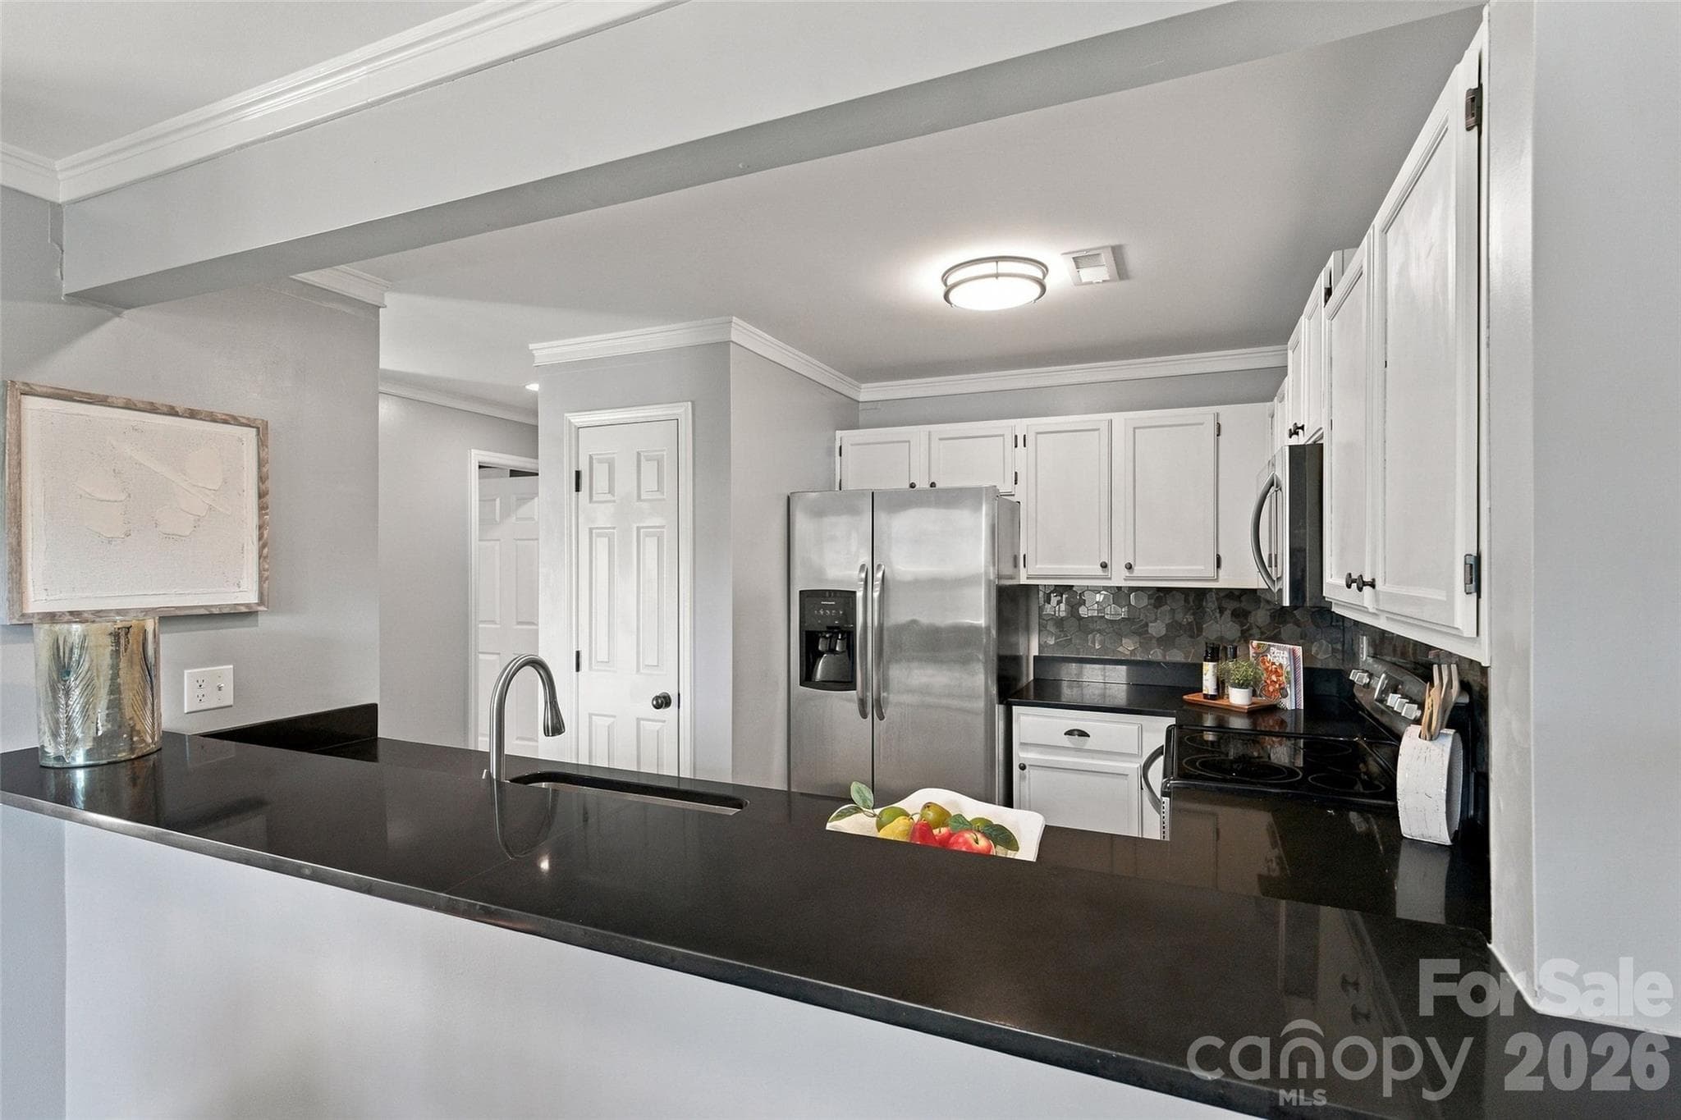
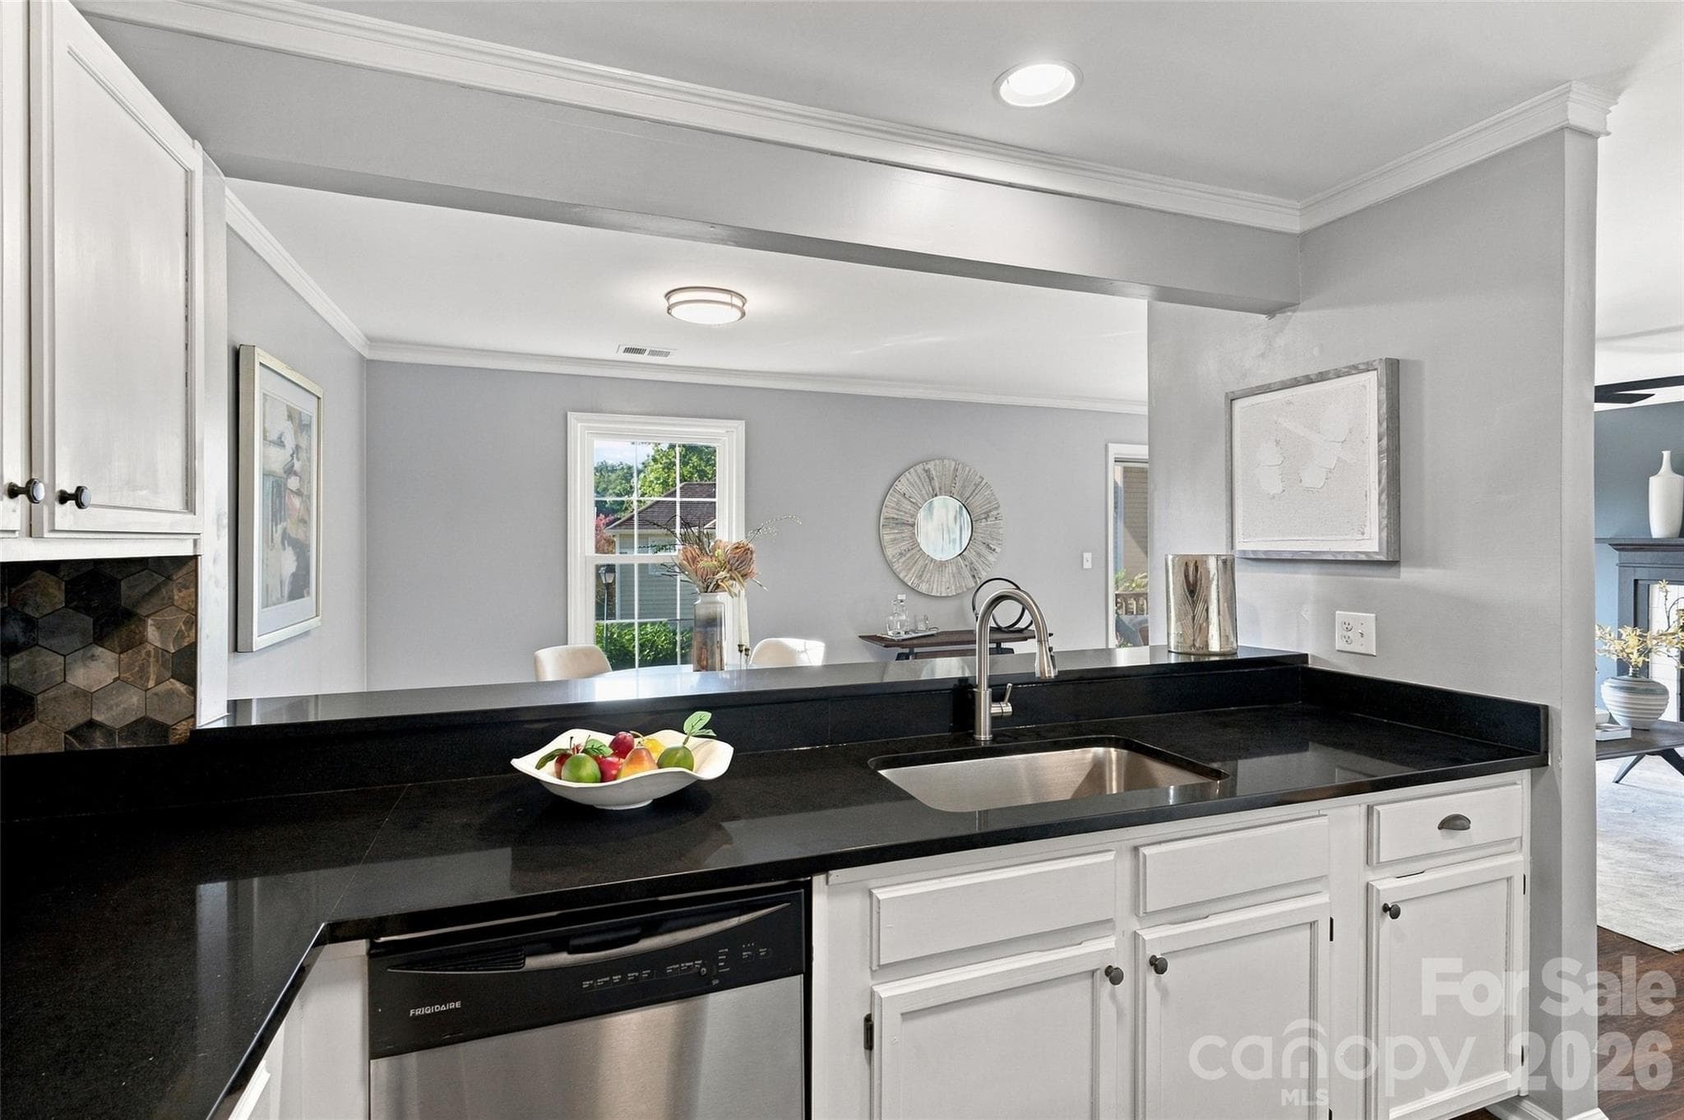
Breakfast bar provides additional counter space - 762 Marsh Road, Charlotte
The refrigerator conveys - 762 Marsh Road, Charlotte
New countertops, sink and faucet - 762 Marsh Road, Charlotte
Kitchen with white cabinetry, new countertops and stainless steel appliances - 762 Marsh Road, Charlotte
Kitchen sink overlooks the dining area through the open breakfast bar - 762 Marsh Road, Charlotte
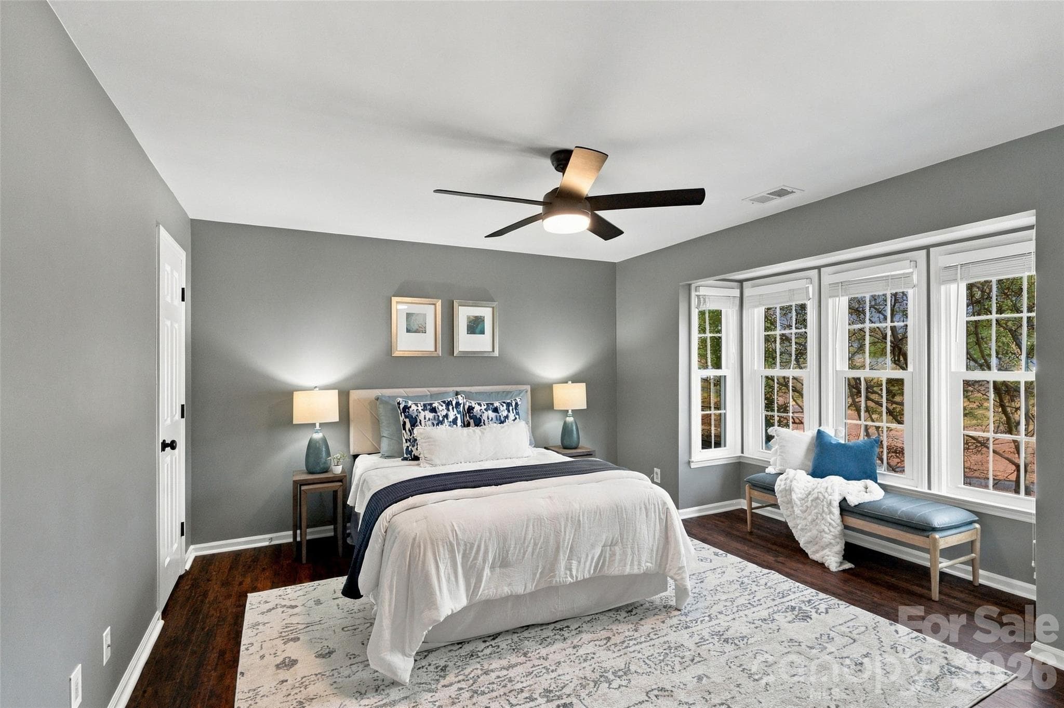
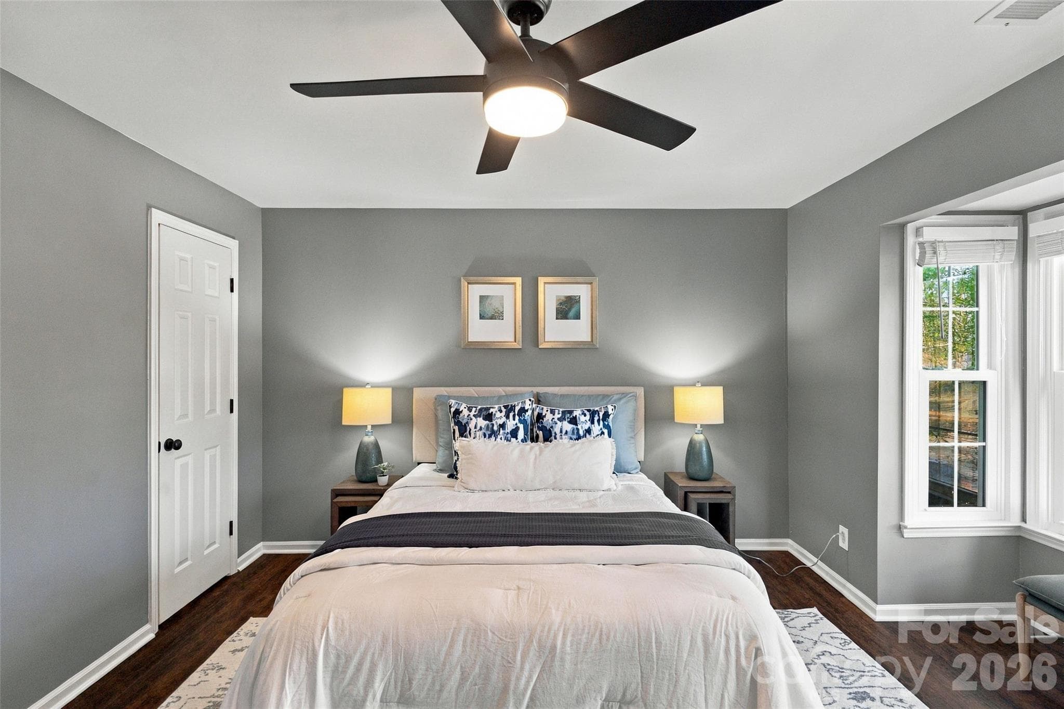
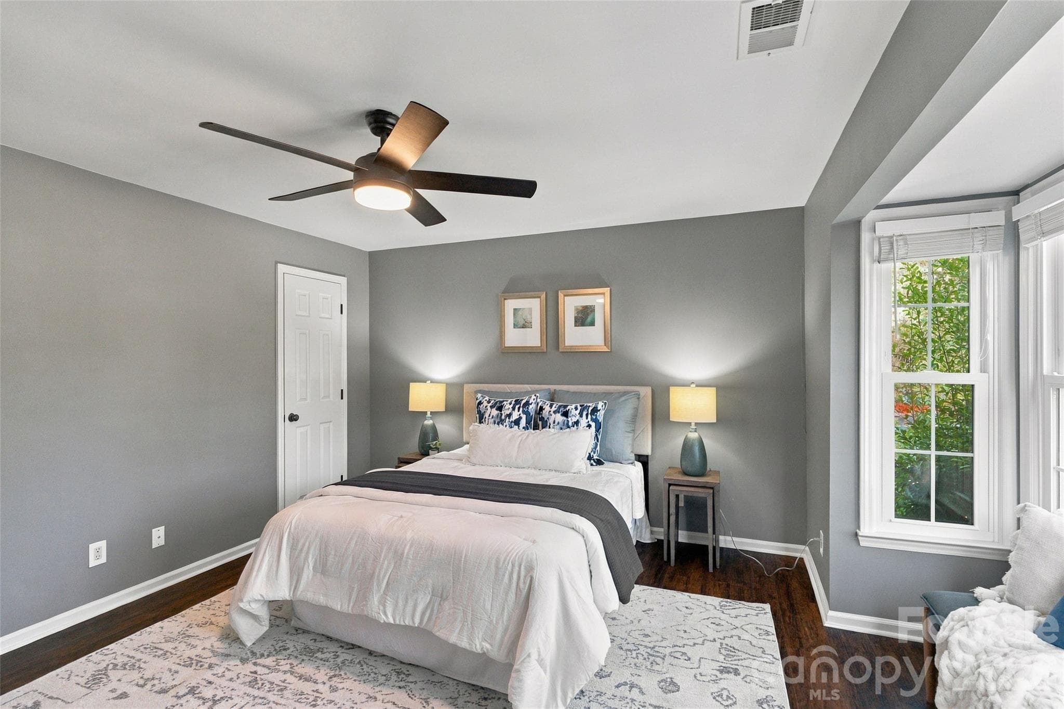
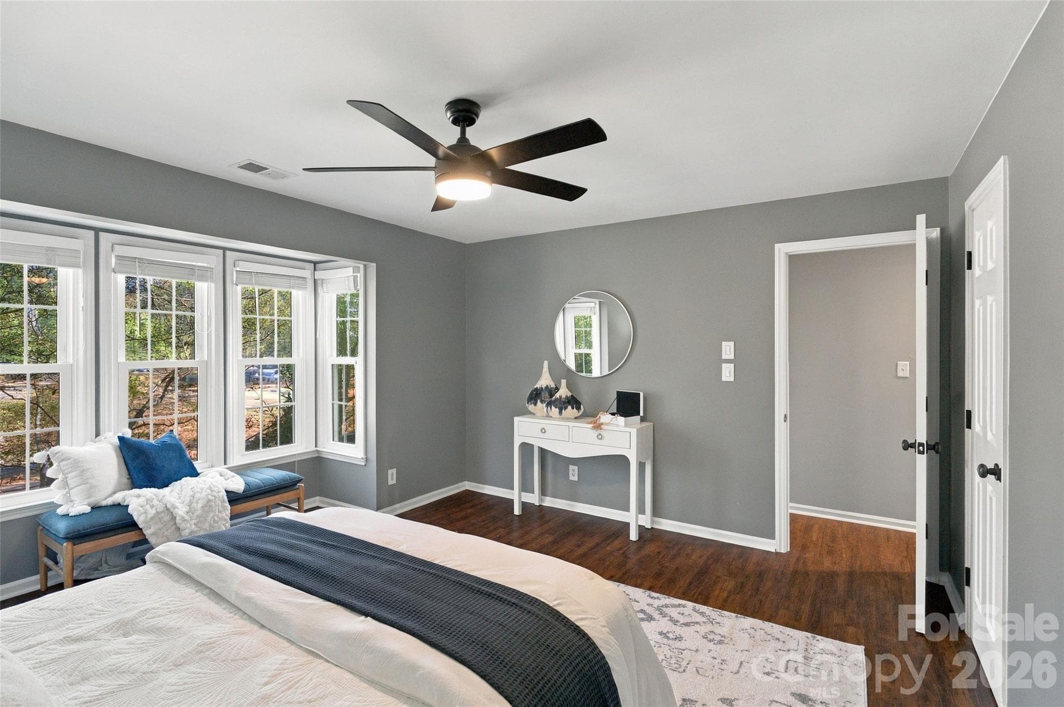
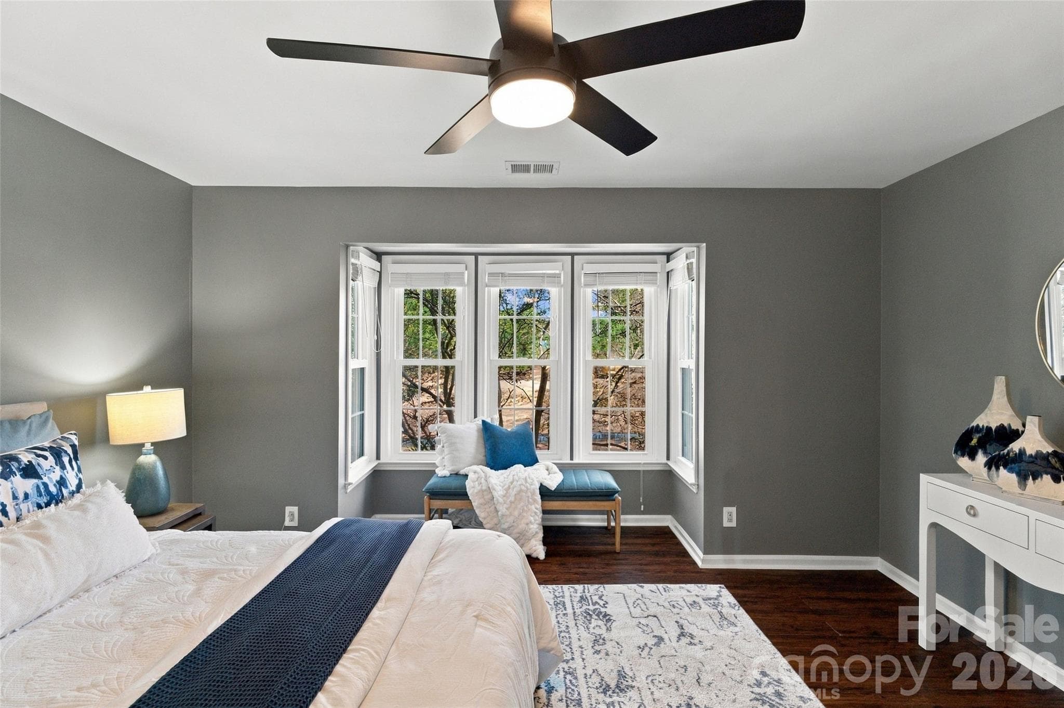
Spacious primary bedroom with ceiling fan and abundant natural light - 762 Marsh Road, Charlotte
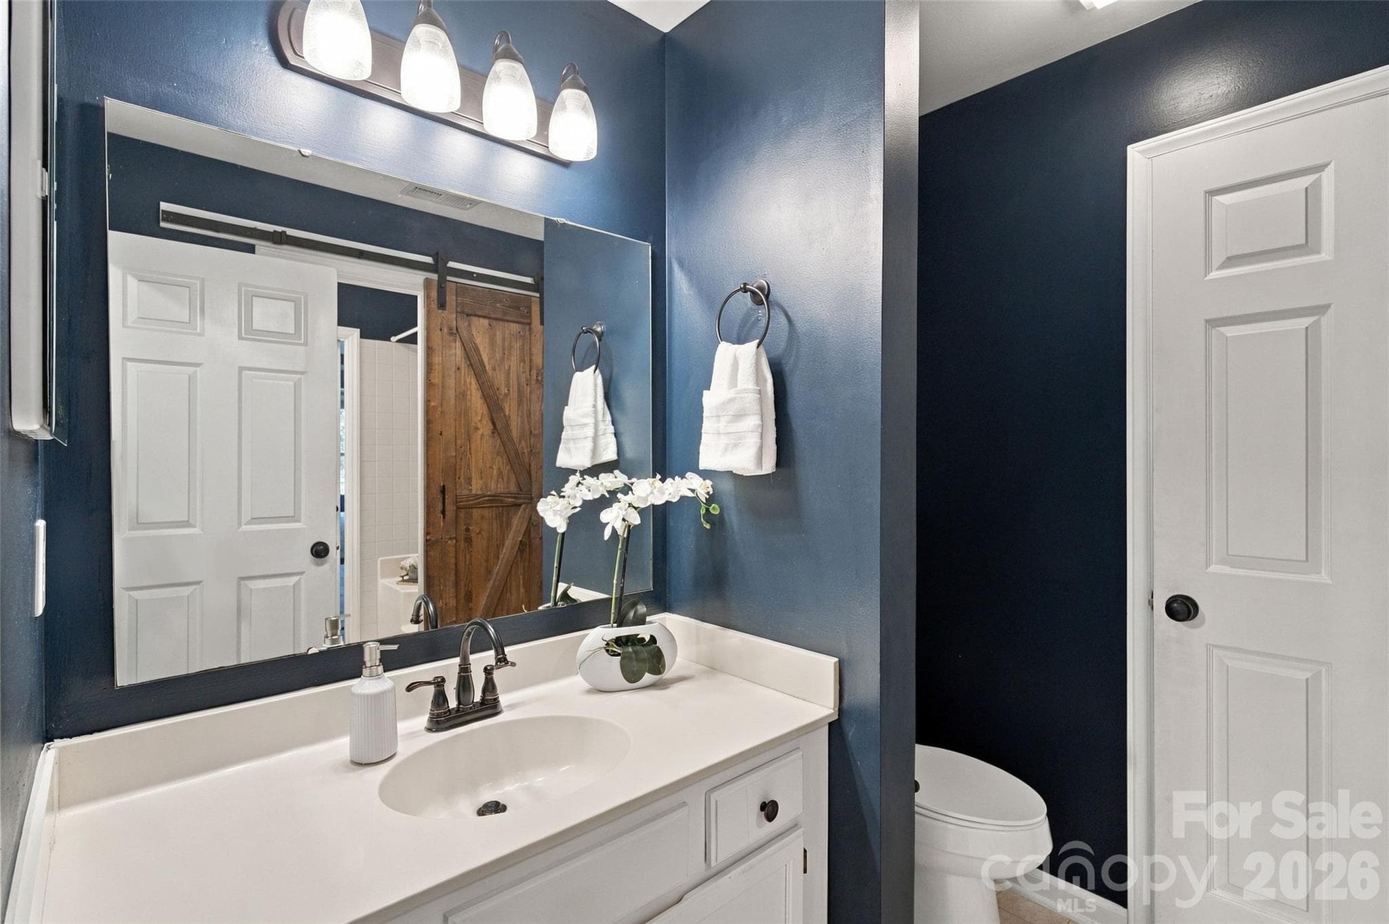
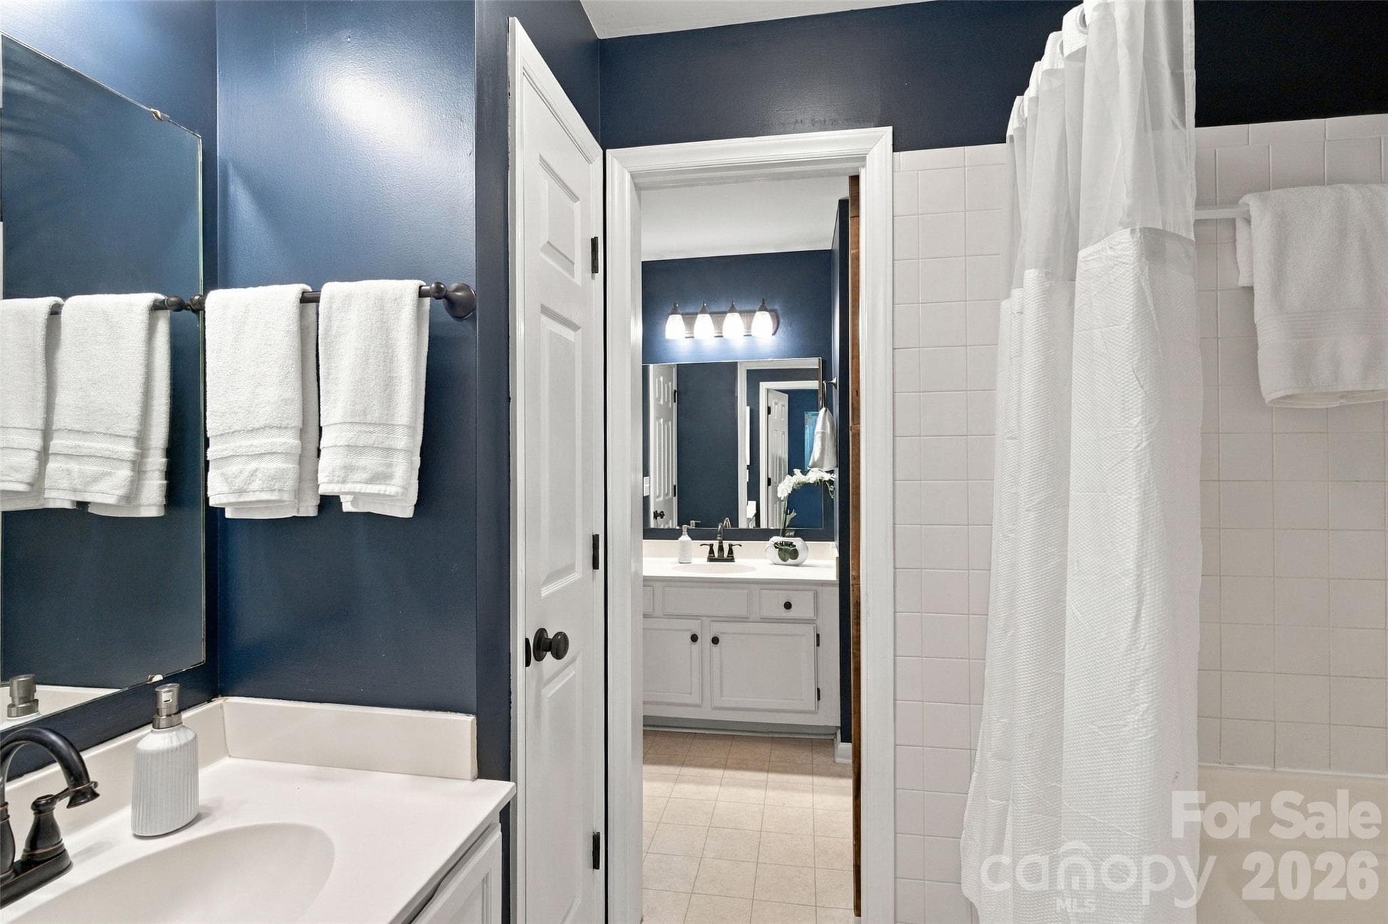
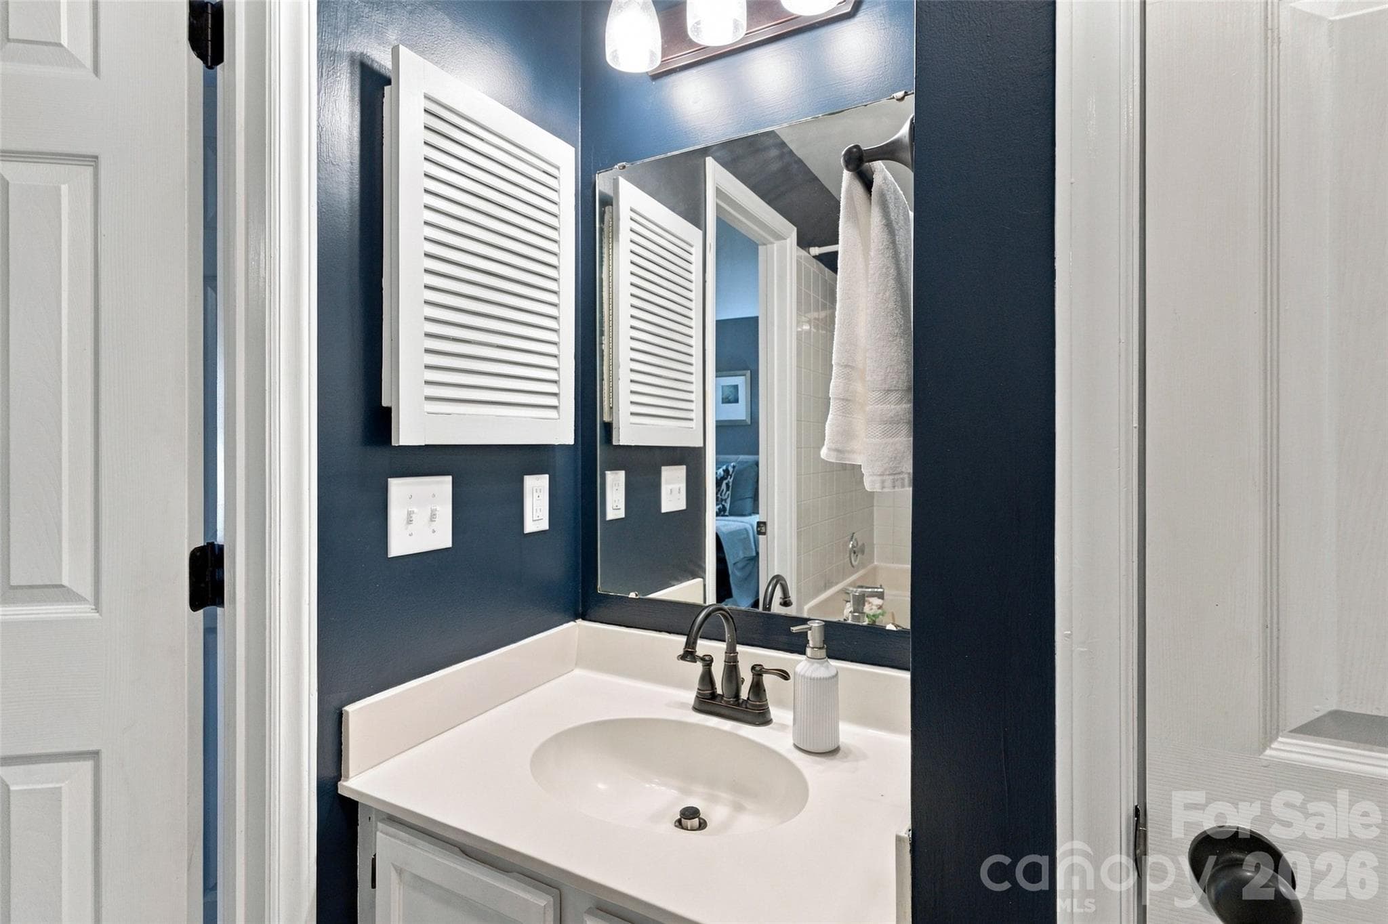
Full bath with two separate vanity areas - 762 Marsh Road, Charlotte
Primary bath with separate vanity area and rich navy walls - 762 Marsh Road, Charlotte
Additional vanity provides extra functionality in the primary bath - 762 Marsh Road, Charlotte
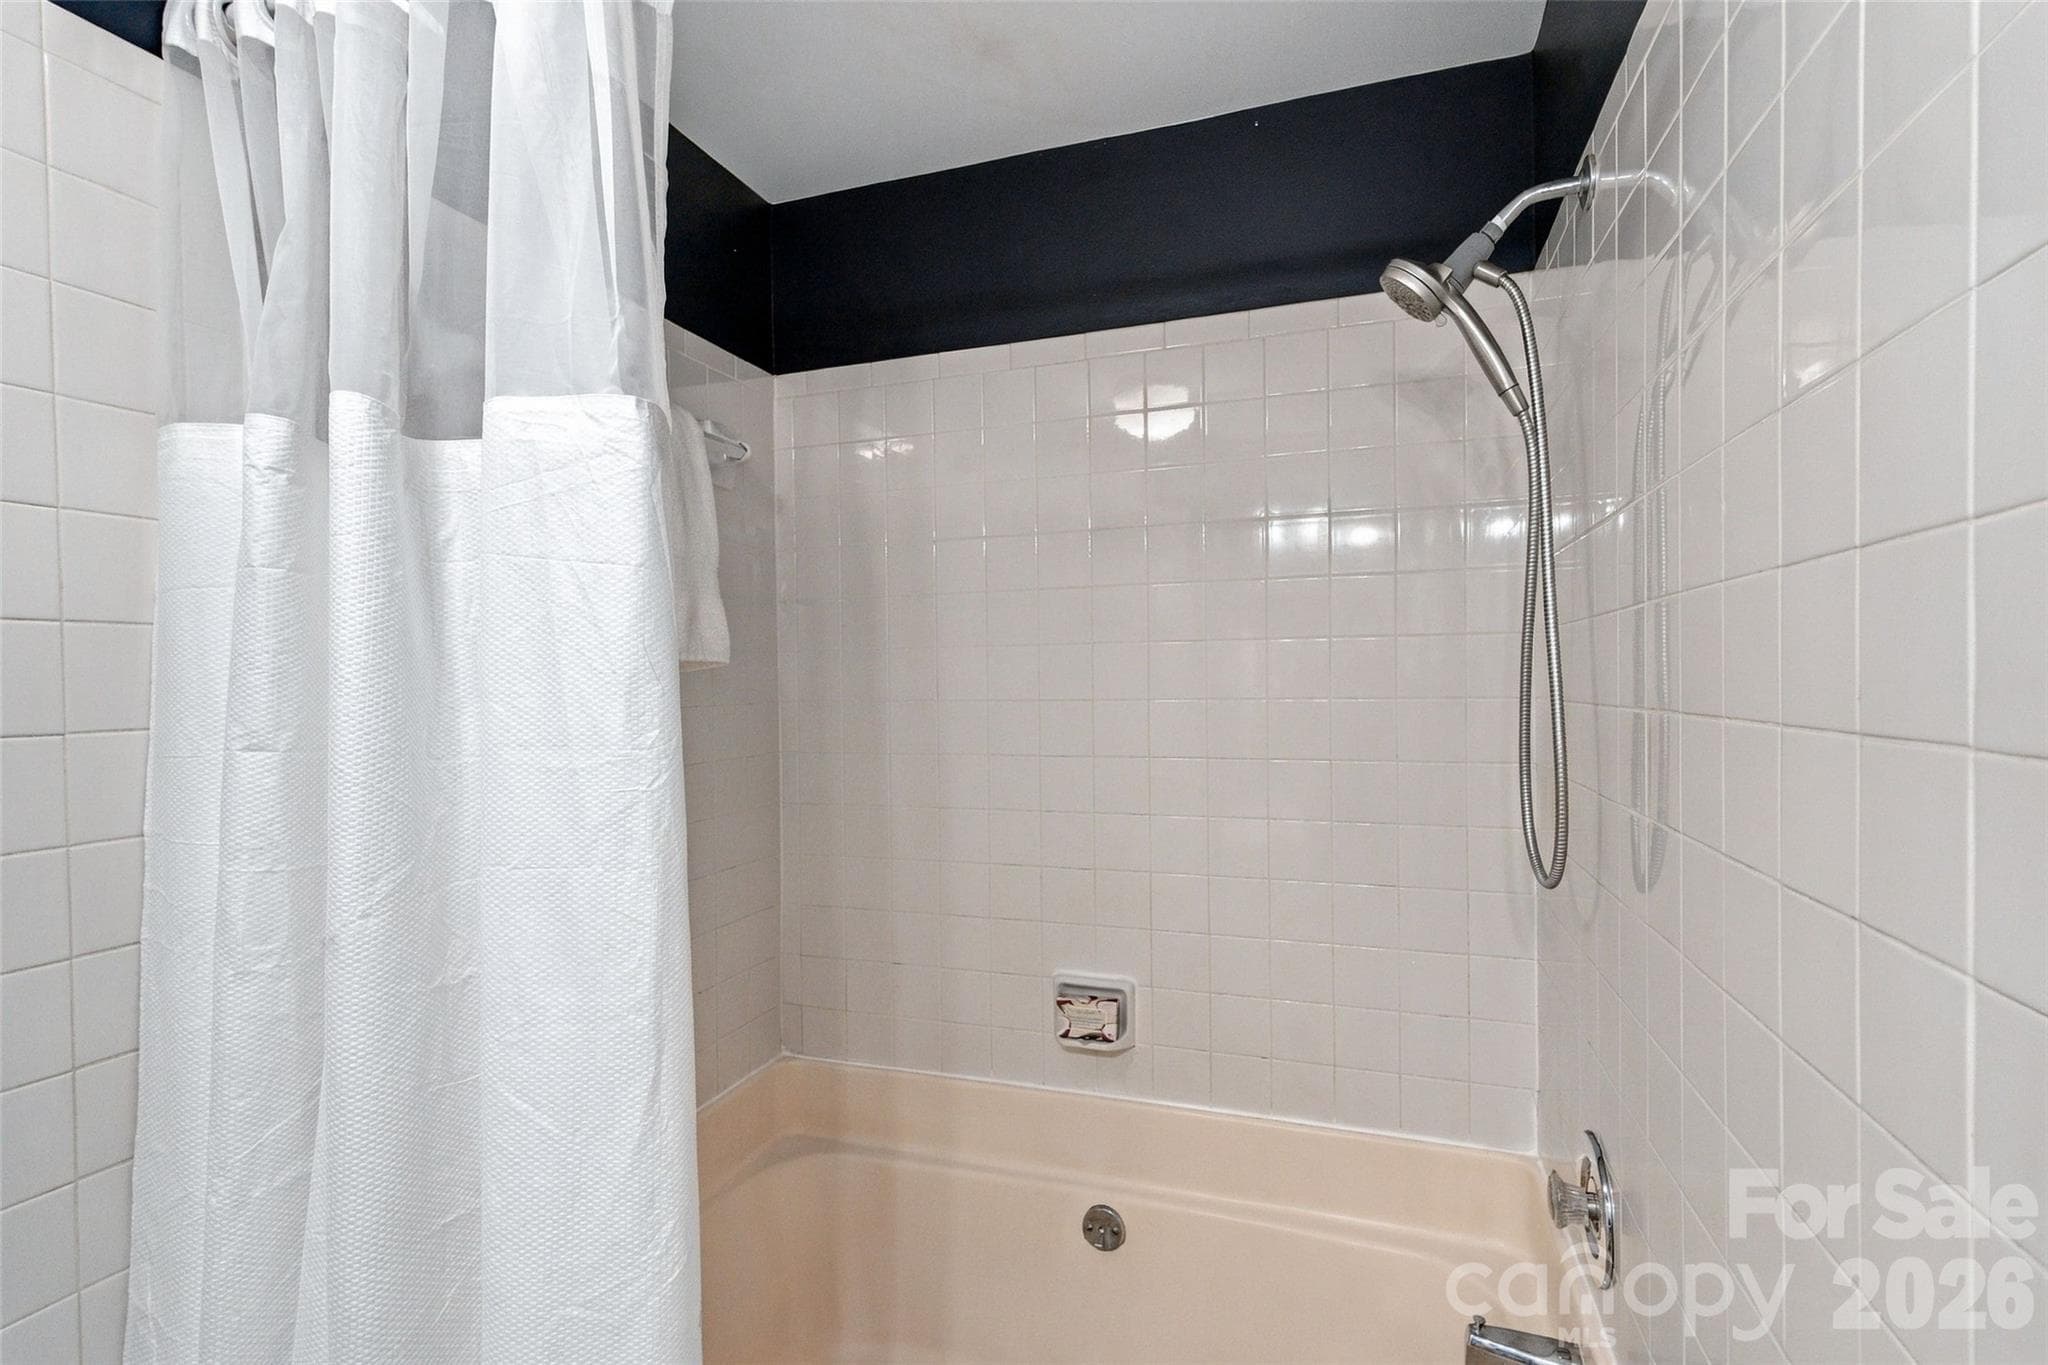
Tub/shower combination in the primary bath - 762 Marsh Road, Charlotte
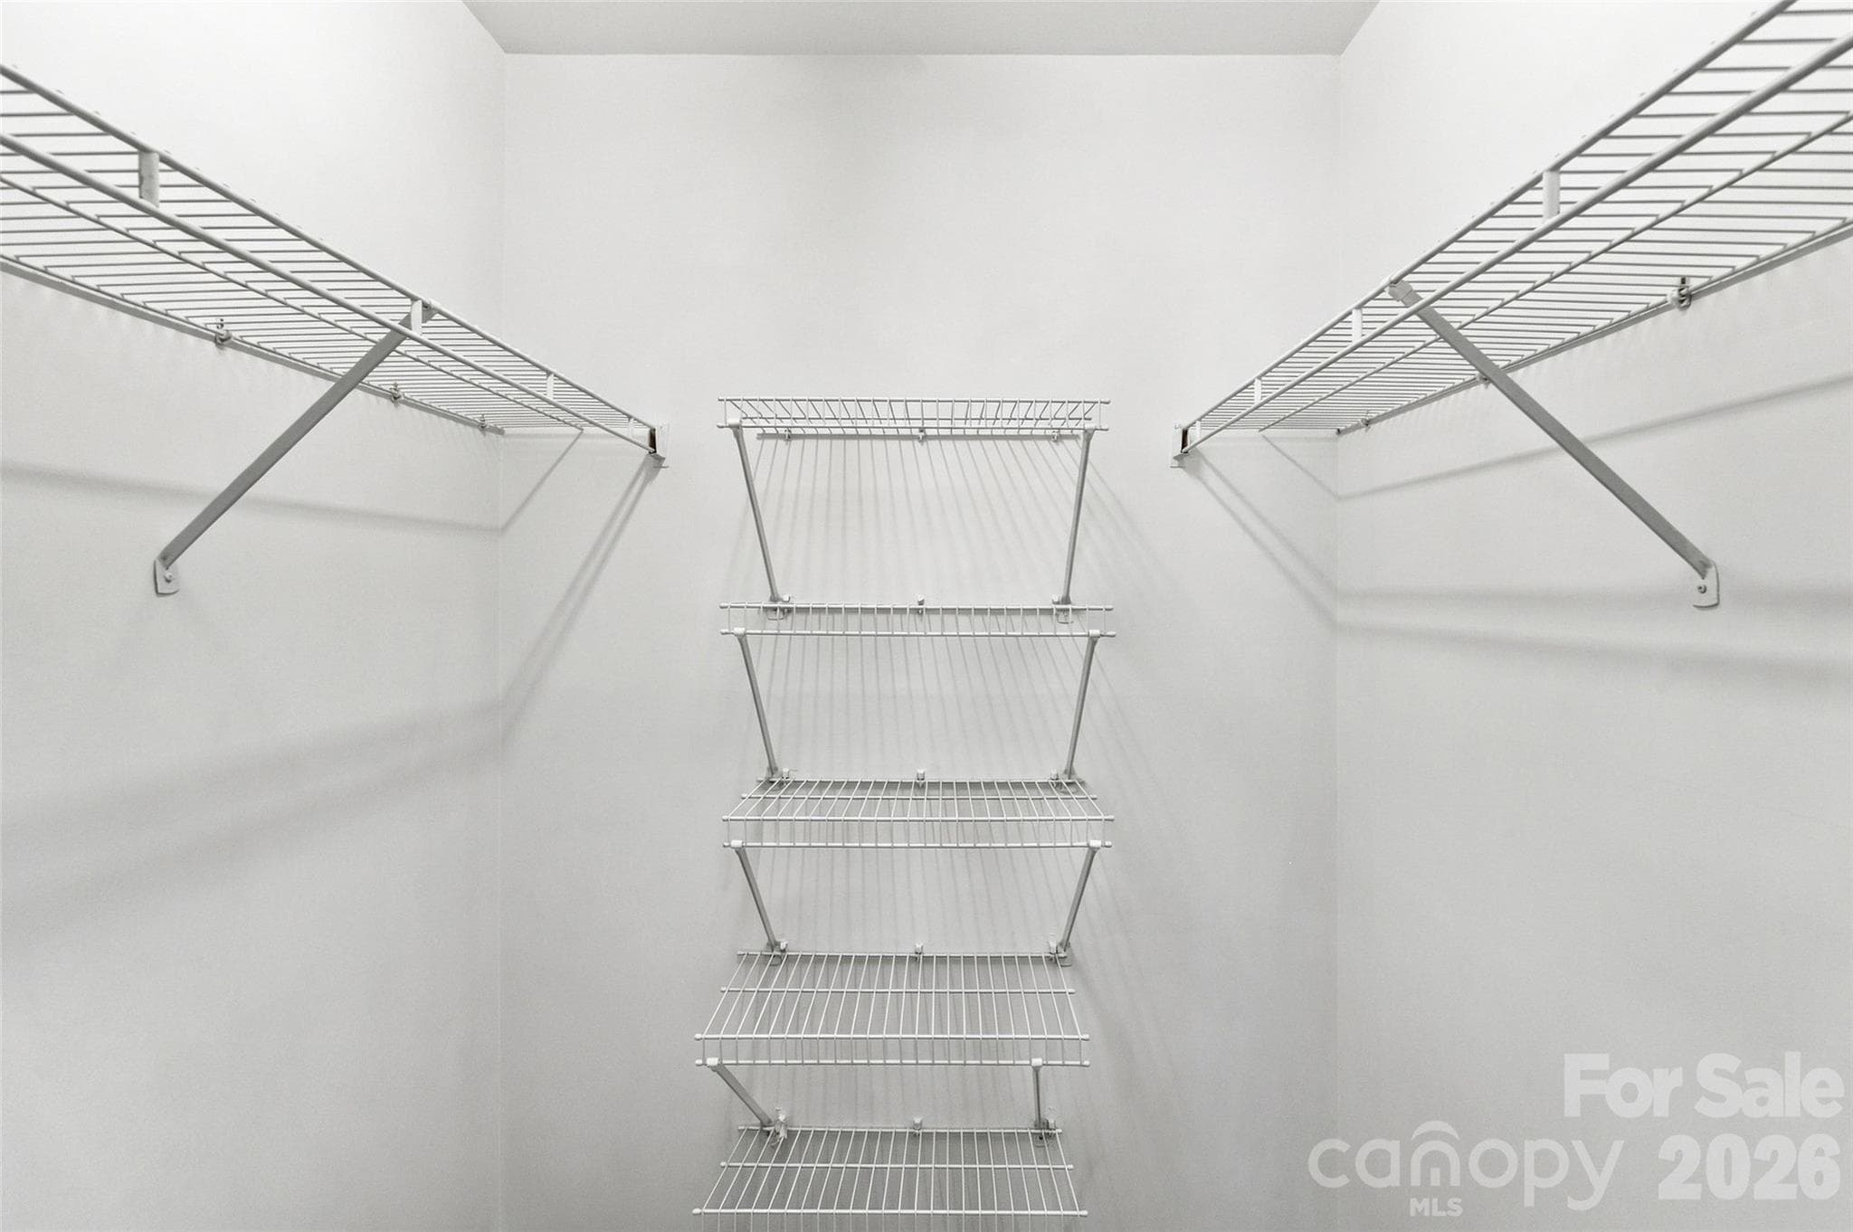
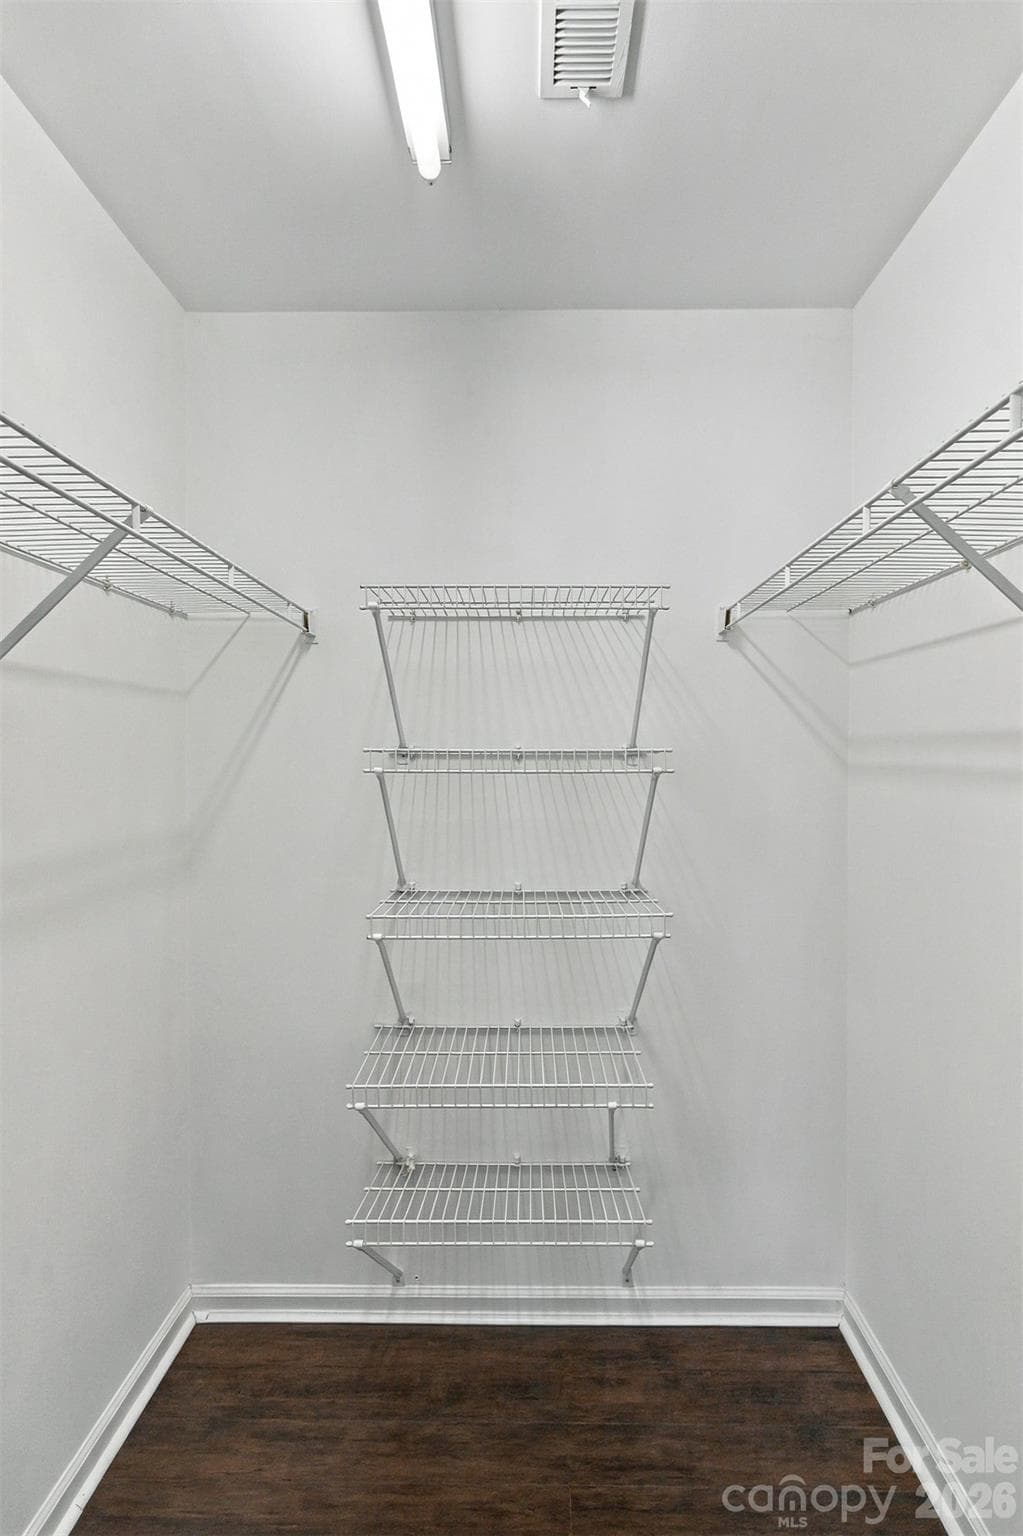
Generously sized walk-in closet with built-in shelving - 762 Marsh Road, Charlotte
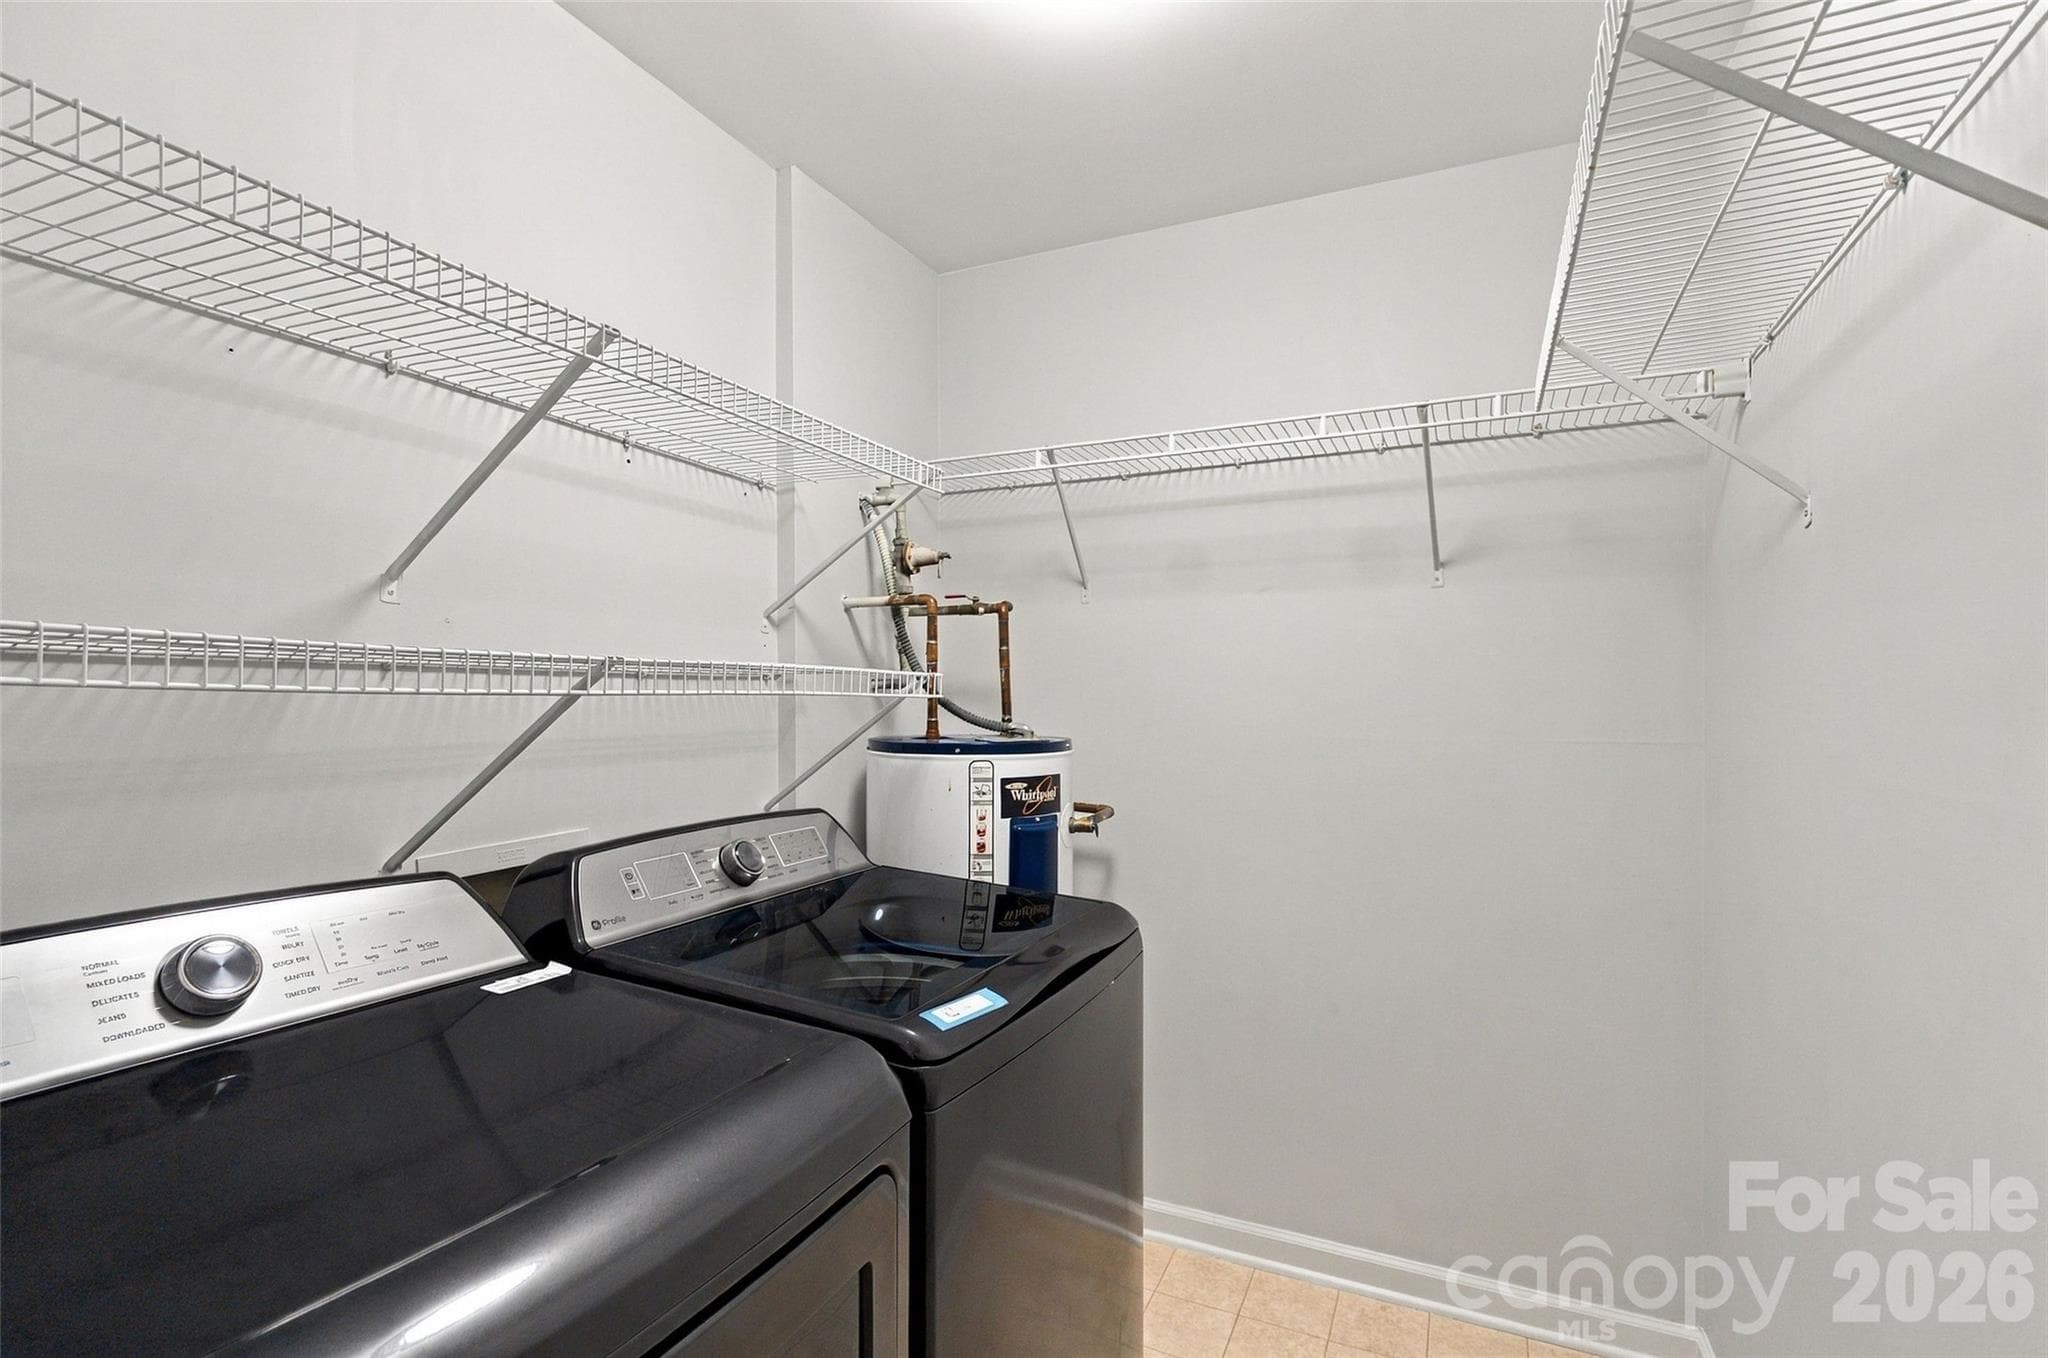
Laundry room with extensive shelving for additional storage. Washer and dryer convey. - 762 Marsh Road, Charlotte
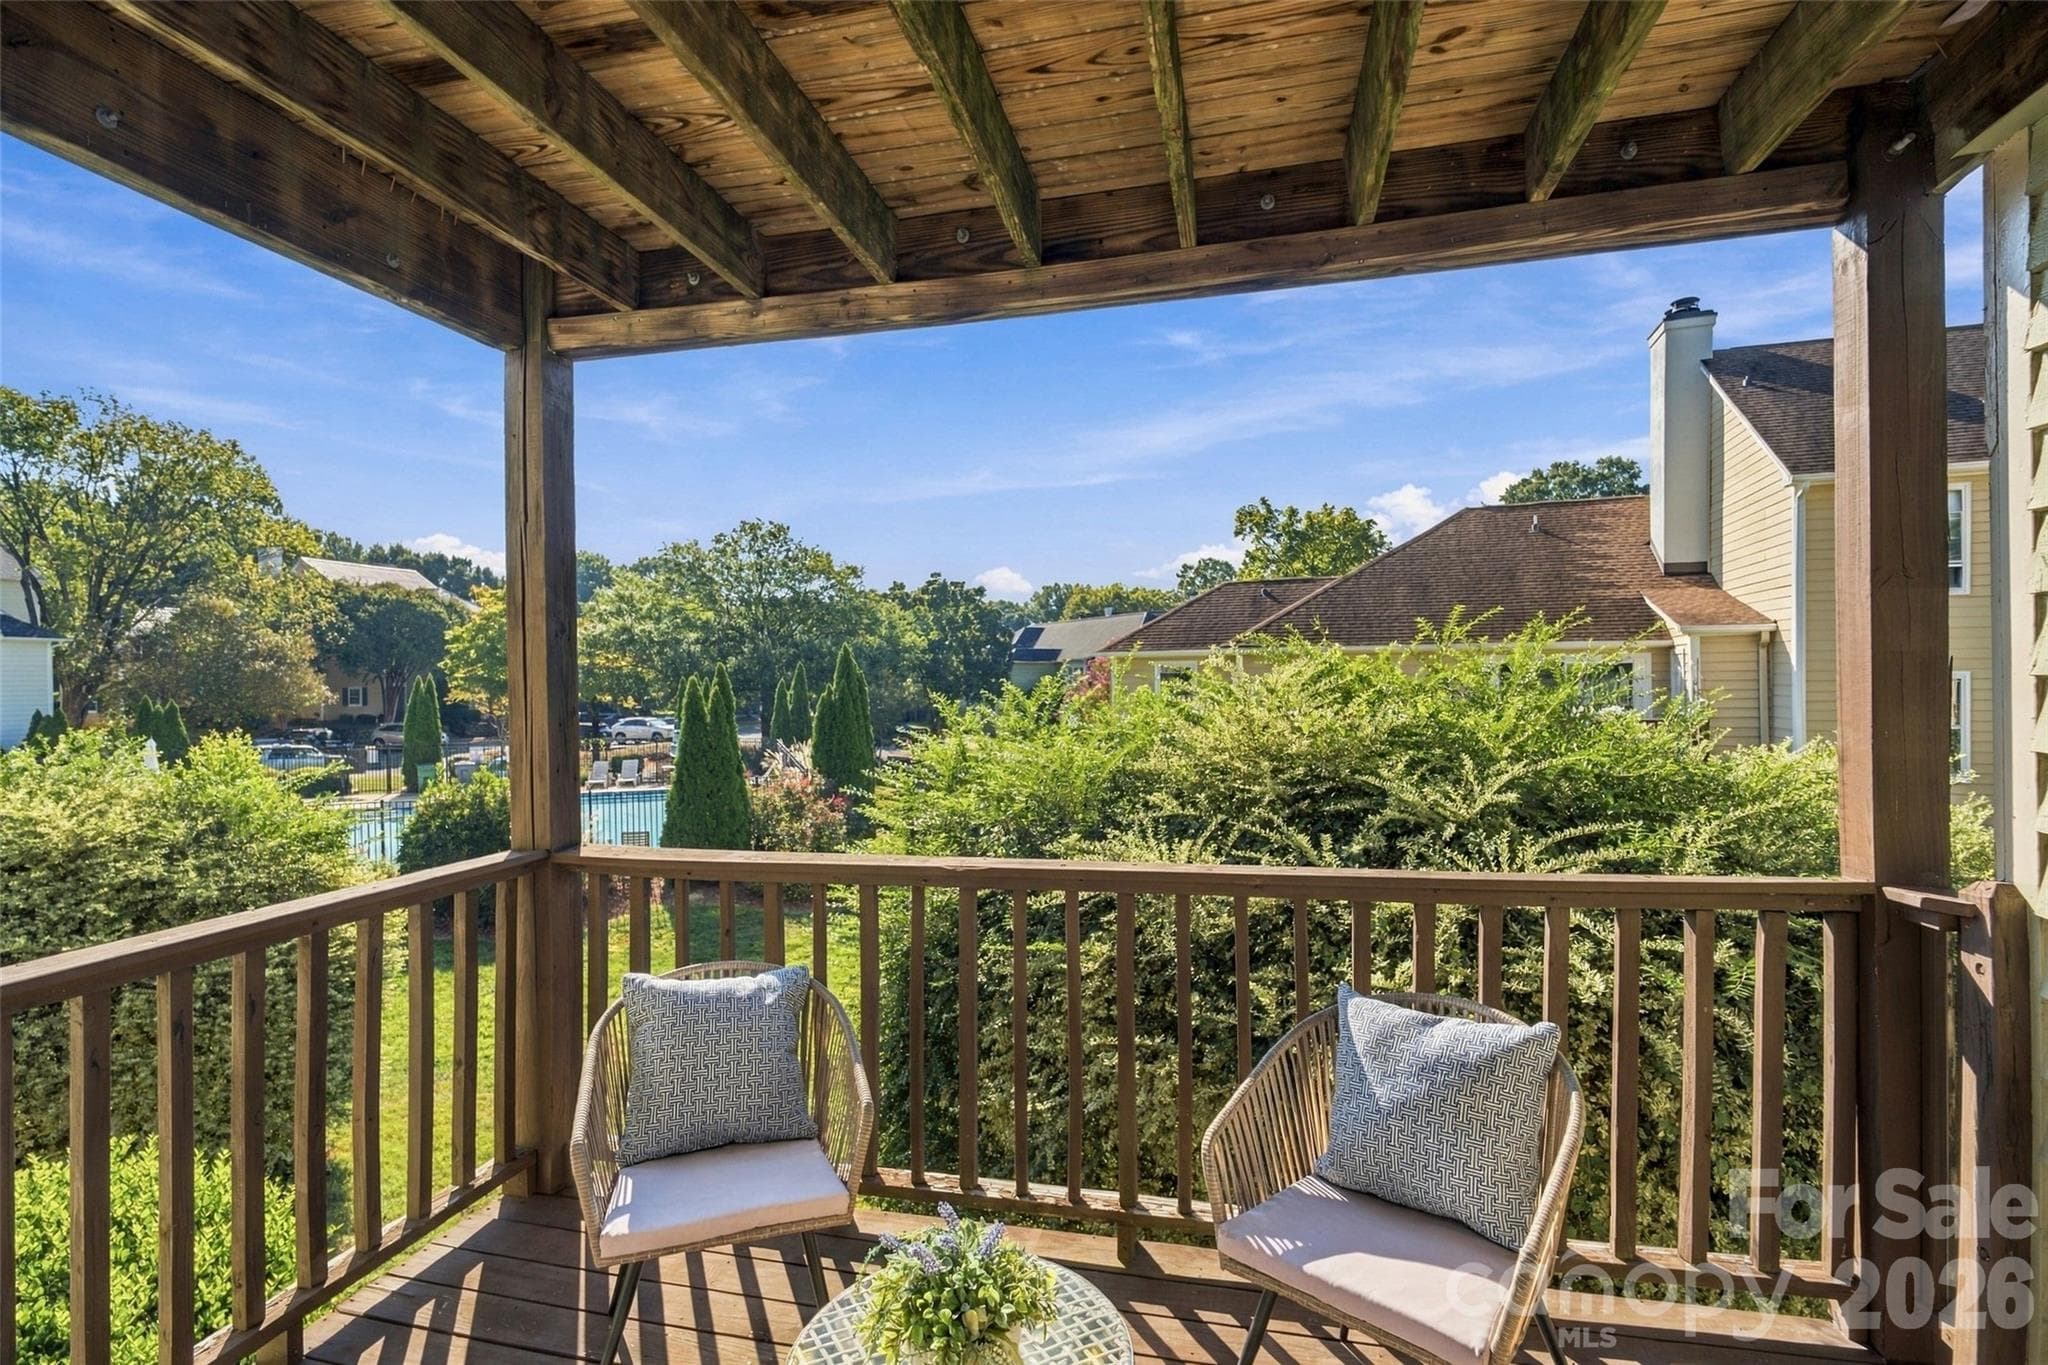
Private covered balcony extends the living space outdoors - 762 Marsh Road, Charlotte
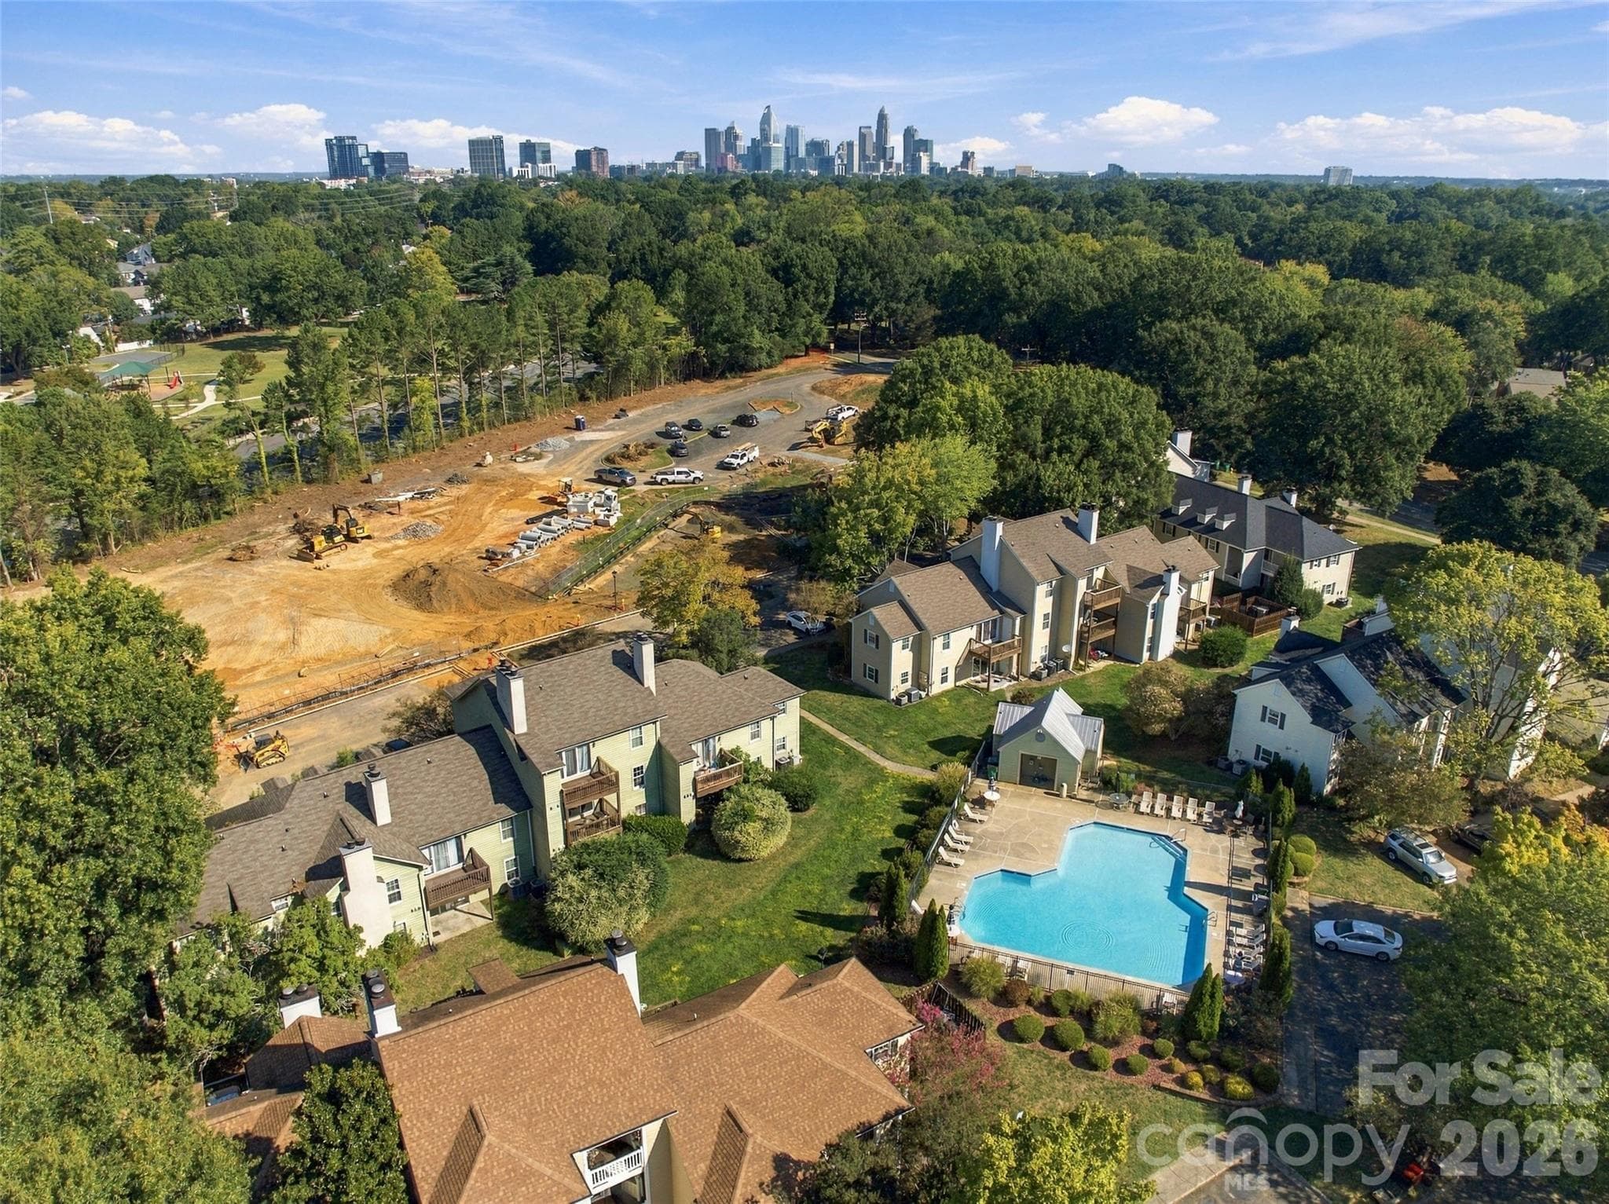
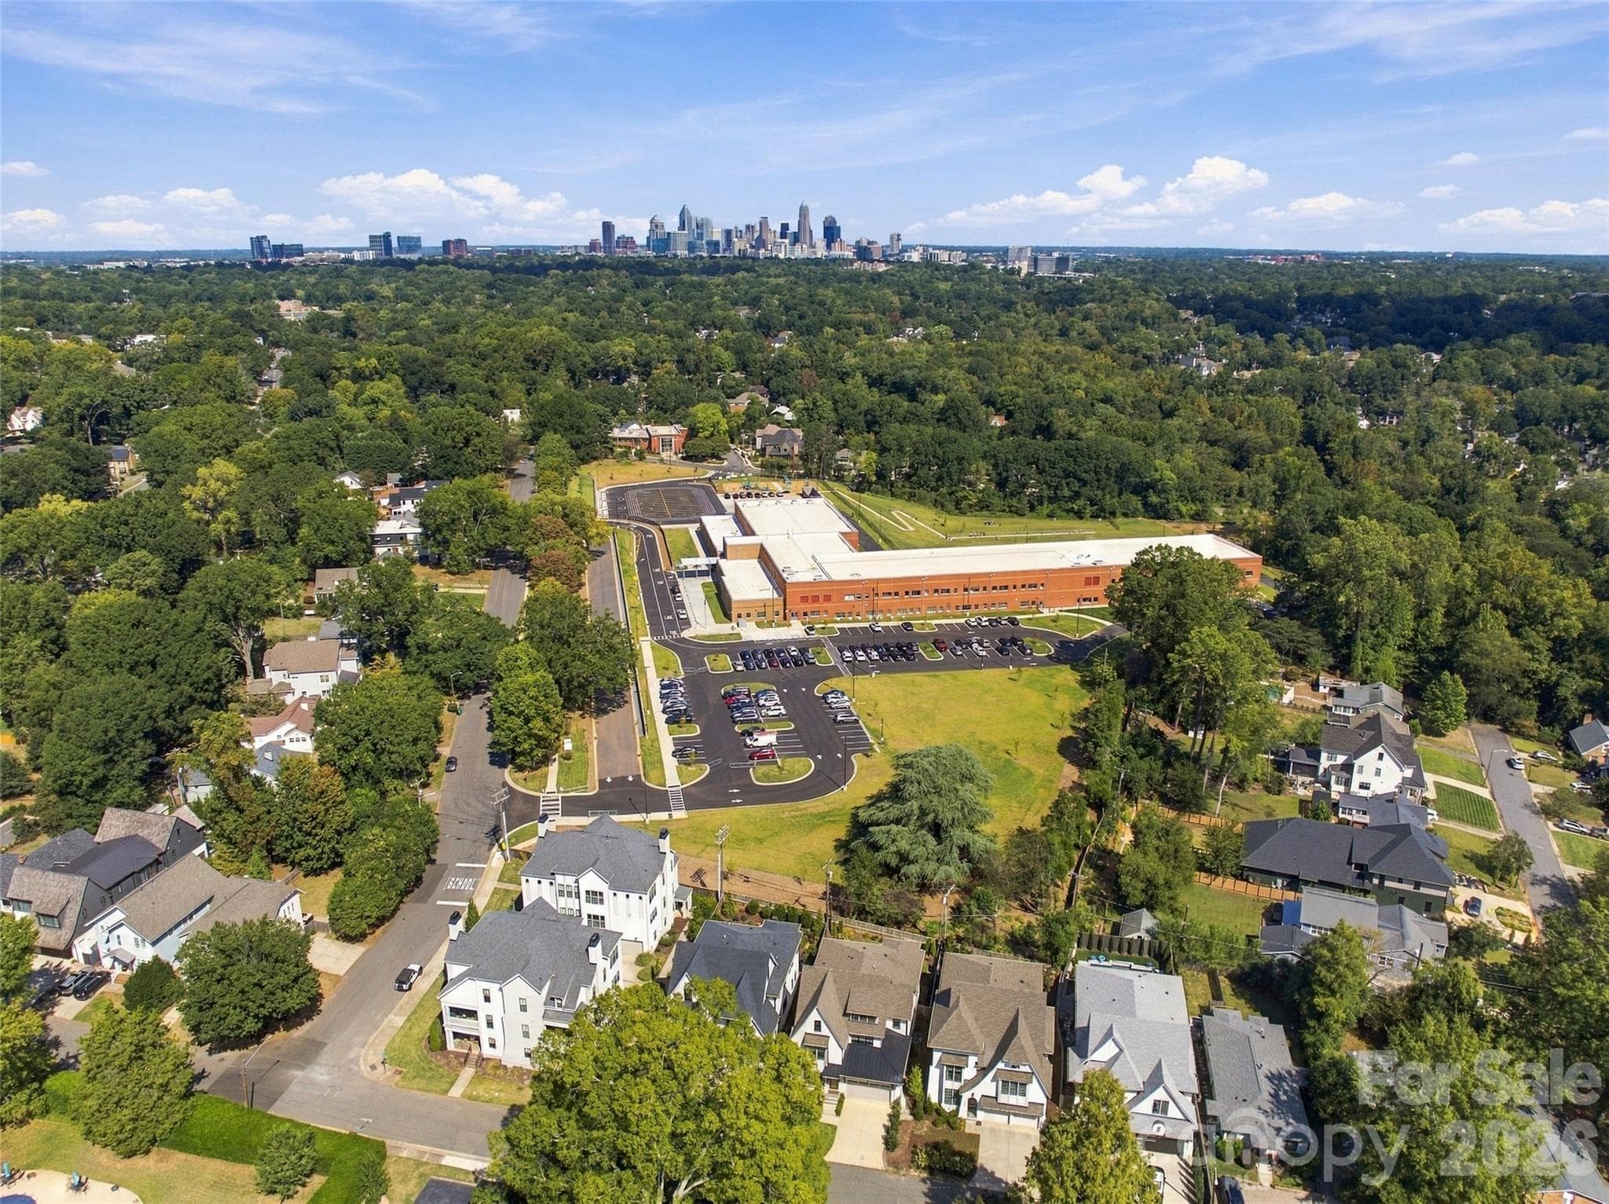
Aerial view of the Hunter’s Run with the community pool just steps from the condo - 762 Marsh Road, Charlotte
Community pool with plenty of surrounding deck space for relaxing and enjoying sunny days - 762 Marsh Road, Charlotte
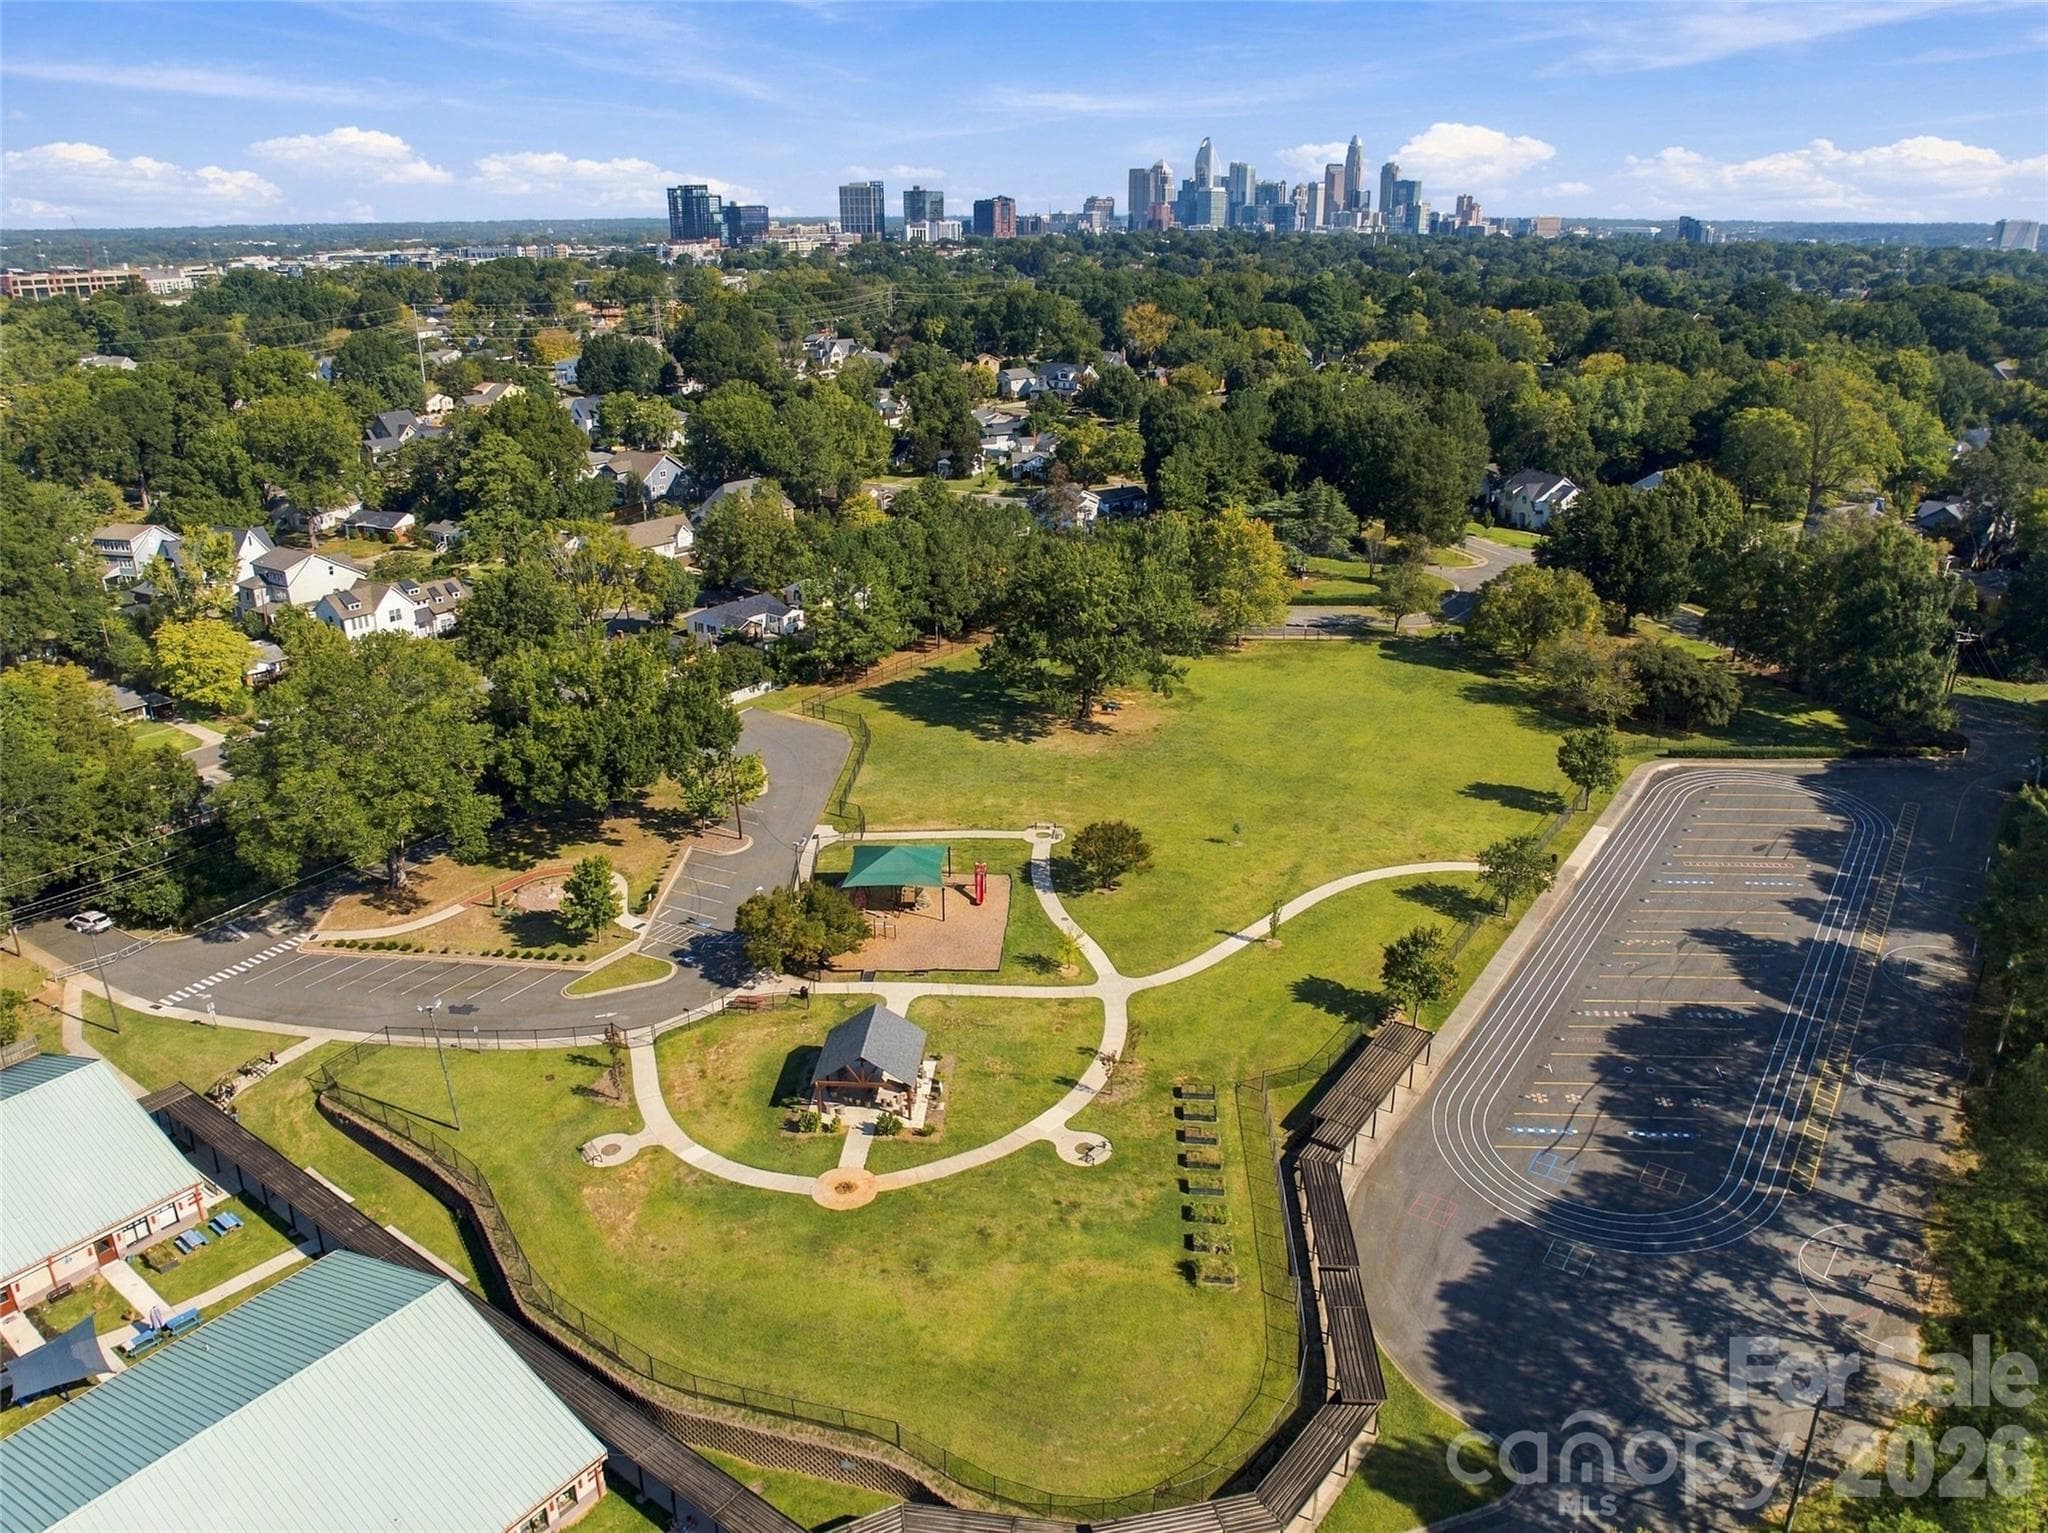
Minutes to Sedgefield Park - 762 Marsh Road, Charlotte
Convenient to Park Road Shopping Center, Montford, SouthPark and Uptown Charlotte, with easy access to shopping, dining and entertainment - 762 Marsh Road, Charlotte
38 photos

$238,000

762 Marsh Road
Charlotte, NC 28209
Listed by Daneel Blair · EXP Realty LLC Rock Hill
Bedrooms
1
Bathrooms
1
Living area
914 sqft
Year built
1987

About this home

Pool views, a wood-burning fireplace and new quartz countertops, all tucked beneath the mature trees of Sedgefield. This second-floor Selwyn Farms condo opens to a private covered deck overlooking the community pool, the kind of spot you'll actually use every day. Inside, natural light fills the open living and dining area, and the kitchen pairs those new counters with stainless steel appliances and a 2024 backsplash. The bath features two separate vanity areas, with a door that closes off the tub side for privacy. Windows were replaced throughout in 2023, the heat pump in 2018, and the ceiling fans and light fixtures in 2024. Add a laundry room with a 2024 washer and dryer, exterior storage off the deck, and HOA dues that cover water, landscaping, pest control and exterior maintenance. All appliances convey, including the refrigerator. Then step out to Freedom Park, Dilworth, Myers Park, South End, Montford Drive and Park Road Shopping Center, all minutes away, with the light rail ready for an easy ride Uptown!

Highlights

Fireplace

Property details

MLS
Canopy MLS
MLS #
CAR4340120
Property type
Condominium
Subdivision
Selwyn Farms
Status
Active
Days on market
12
On market date
October 2, 2026
Stories
N/A
Total bathrooms
1
Garage spaces
N/A
Parking spaces
N/A
Lot size
N/A
Loading map…

Nearby schools

Within 10 miles. School directory data from the National Center for Education Statistics (NCES), accessed via the Urban Institute Education Data API. Local Score is calculated by INNOVATE Real Estate; where a state rating is shown, it comes from that state's own official school report card.

Elementary
Dilworth Elem Sedgefield Campus
0.11 mi away · Grades -1-2
Zoned school (attendance boundary, 2015-16 data)
4.0
Local Score (student-teacher ratio only (preliminary -- will incorporate state test-score data once available)) -- not an official state rating
Enrollment
346
Student:teacher ratio
14.4:1
District
Charlotte-Mecklenburg Schools
Middle
Sedgefield Middle
0.59 mi away · Grades 6-8
Zoned school (attendance boundary, 2015-16 data)
3.3
Local Score (state rating (2025) blended 70/30 with student-teacher ratio) -- not an official state rating
State rating: C (2025)
Enrollment
508
Student:teacher ratio
13.4:1
District
Charlotte-Mecklenburg Schools
High
Cato Middle College High School
9.02 mi away · Grades 11-13
Zoned school (attendance boundary, 2015-16 data)
3.8
Local Score (state rating (2025) blended 70/30 with student-teacher ratio) -- not an official state rating
State rating: A (2025)
Enrollment
166
Student:teacher ratio
41.5:1
District
Charlotte-Mecklenburg Schools

Walkability

Blended score for Charlotte's center, calculated by INNOVATE Real Estate from two sources: the EPA's National Walkability Index (street network, transit, land-use mix) and Google Places amenity data (what's actually reachable on foot from this point). 60% EPA National Walkability Index + 40% nearby-amenity density (Google Places).

72
Walkable
out of 100
EPA National Walkability Index
11.8 / 20 -- Above average walkable
Google Places amenity density
90 / 100
Restaurants & cafes20
Grocery stores4
Parks11
Schools14
Transit stops20
Pharmacies0

Market position

How this listing compares to current activity in Charlotte, from live MLS data.

On the market 12 days -- 56 fewer days than Charlotte's current average of 68 days.
For reference, the median list price across 5,601 active listings in Charlotte right now is $359,900.

Mortgage calculator

Estimate only - actual rate and payment depend on your lender, credit, and loan program.

$
%
%
Adjust tax / insurance estimates
% / yr
$
/mo
Est. monthly payment
$1,583/mo
$47,600 down
$190,400 loan
Principal & interest$1,235
Property tax (est.)$198
Home insurance (est.)$150

Similar homes you might like

Data source: Listing information provided by Canopy MLS (carolina) via Trestle/CoreLogic. Last updated 8 days ago.

Information herein deemed reliable but not guaranteed; all measurements, school assignments, HOA fees, taxes, and feature lists are approximate and should be independently verified. Equal Housing Opportunity.