


$1,249,900
About this home
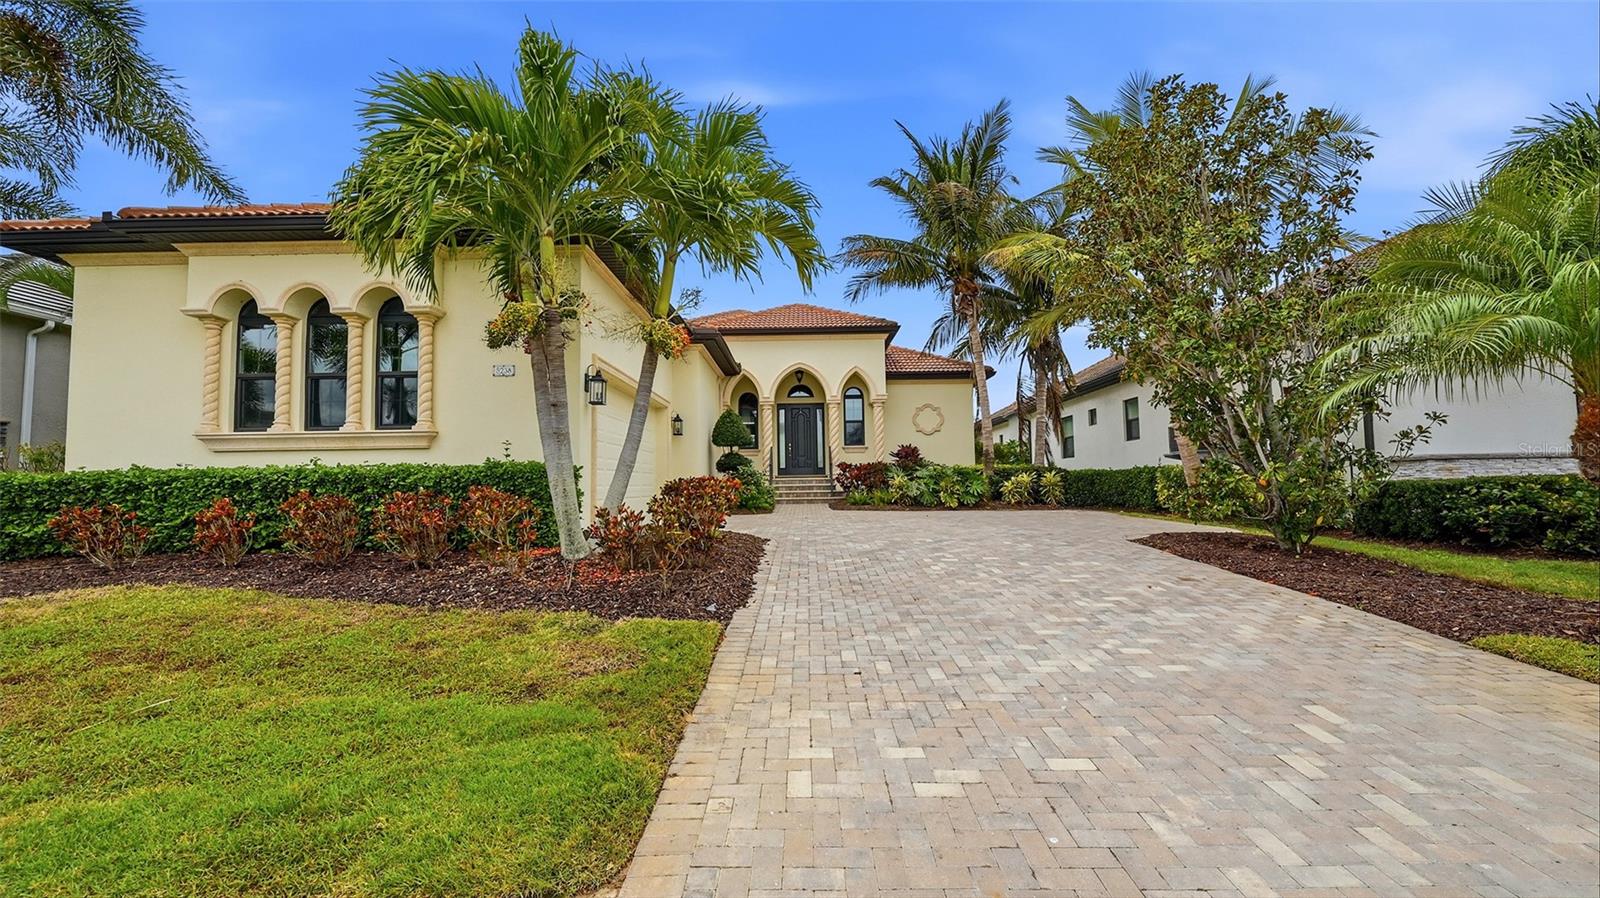
Virtually Staged. Welcome to this completely reimagined luxury golf course estate where impeccable craftsmanship, designer finishes, smart-home features, and exceptional indoor-outdoor living come together seamlessly. Situated on a picturesque golf course homesite, this one-of-a-kind residence offers breathtaking views, a circular paver driveway, 3-car garage, tile roof, and stunning curb appeal with lush professional landscaping. Inside, luxury vinyl flooring flows throughout a bright and sophisticated interior filled with natural light from oversized custom windows. The thoughtfully designed floor plan includes a private office with French doors, statement chandelier, and expansive windows, a formal dining room, and an expansive living room featuring a dramatic floor-to-ceiling custom media wall with built-in shelving and integrated storage, a sleek electric fireplace, and massive sliding glass doors overlooking the pool and golf course. The stunning chef’s kitchen showcases custom soft-close cabinetry and drawers with premium custom inserts, abundant storage, premium stainless steel appliances, designer finishes, a built-in wine refrigerator, and a modern touchless faucet, perfect for both entertaining and everyday living. Designed with privacy in mind, the split floor plan offers a luxurious primary suite occupying its own private wing of the home with direct pool access and a spa-inspired bathroom featuring floor-to-ceiling designer tile, dual vanities with LED mirrors, a freestanding soaking tub, oversized rainfall shower, smart toilet, and an expansive custom walk-in closet. A spacious secondary suite also offers pool access and a beautifully remodeled private bath that doubles as a full pool bath, while the third bedroom includes a built-in workspace. Additional features include an oversized laundry room with extensive cabinetry, abundant storage, and a utility sink, two HVAC systems replaced in 2025, and an upstairs loft with a half bath ideal for a media room, game room, gym, office, or guest retreat. Step outside to your private outdoor oasis featuring a screened and covered lanai, resort-style pool, fully equipped outdoor kitchen, multiple access points to the outdoor living space, and stunning golf course views, creating a seamless indoor-outdoor lifestyle that will make you feel like you’re on vacation every day. Ideally located near championship golf, top-rated schools, shopping, dining, Lakewood Ranch, Sarasota, and world-class Gulf Coast beaches, this exceptional home offers luxury Florida living at its finest.
Highlights
Property details
- MLS
- Stellar MLS
- MLS #
- MFRTB8511763
- Property type
- Single Family Residence
- Subdivision
- RIVER CLUB SOUTH SUBPHASE IV
- Status
- Active
- Days on market
- 42
- On market date
- May 28, 2026
- Stories
- N/A
- Total bathrooms
- 3.5
- Garage spaces
- 3
- Parking spaces
- N/A
- Lot size
- 0.81 acres
Location
Get directions →Nearby schools
Within 10 miles. School directory data from the National Center for Education Statistics (NCES), accessed via the Urban Institute Education Data API. Local Score is calculated by INNOVATE Real Estate; where a state rating is shown, it comes from that state's own official school report card.
- Enrollment
- 552
- Student:teacher ratio
- 14.5:1
- District
- MANATEE
- Enrollment
- 913
- Student:teacher ratio
- 18.6:1
- District
- MANATEE
- Enrollment
- 2,429
- Student:teacher ratio
- 24.3:1
- District
- MANATEE
Walkability
Blended score for BRADENTON's center, calculated by INNOVATE Real Estate from two sources: the EPA's National Walkability Index (street network, transit, land-use mix) and Google Places amenity data (what's actually reachable on foot from this point). 60% EPA National Walkability Index + 40% nearby-amenity density (Google Places).
Market position
How this listing compares to current activity in BRADENTON, from live MLS data.
Mortgage calculator
Estimate only - actual rate and payment depend on your lender, credit, and loan program.
Adjust tax / insurance estimates
Similar homes you might like

Data source: Listing information provided by Stellar MLS (mfrmls) via Trestle/CoreLogic. Last updated July 9, 2026.
Information herein deemed reliable but not guaranteed; all measurements, school assignments, HOA fees, taxes, and feature lists are approximate and should be independently verified. Equal Housing Opportunity.