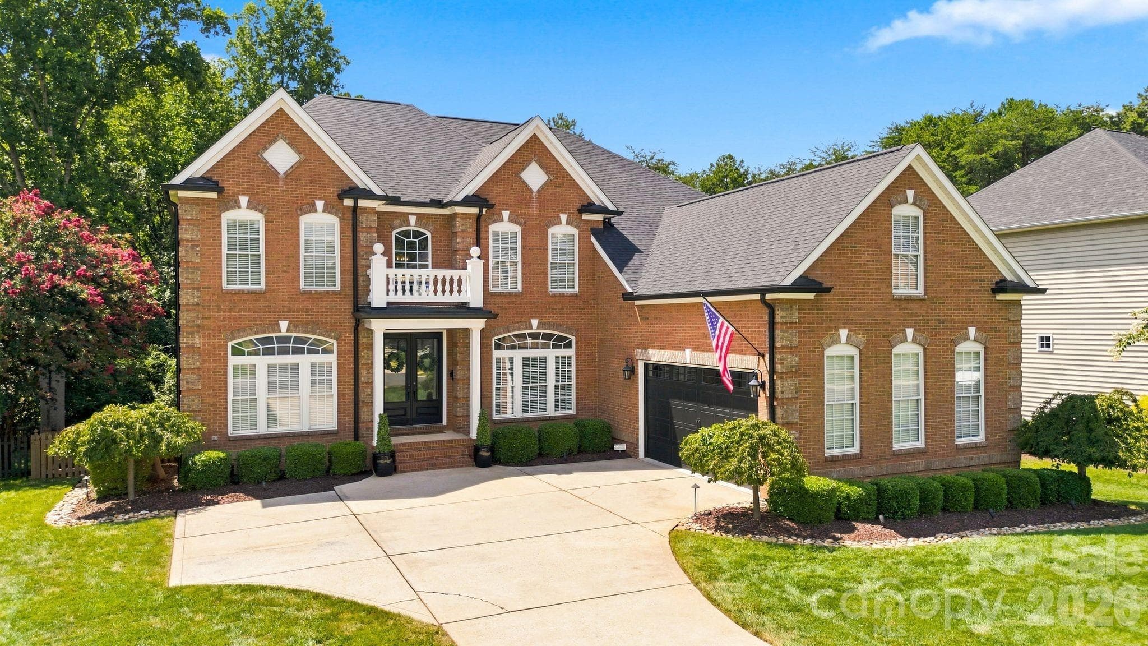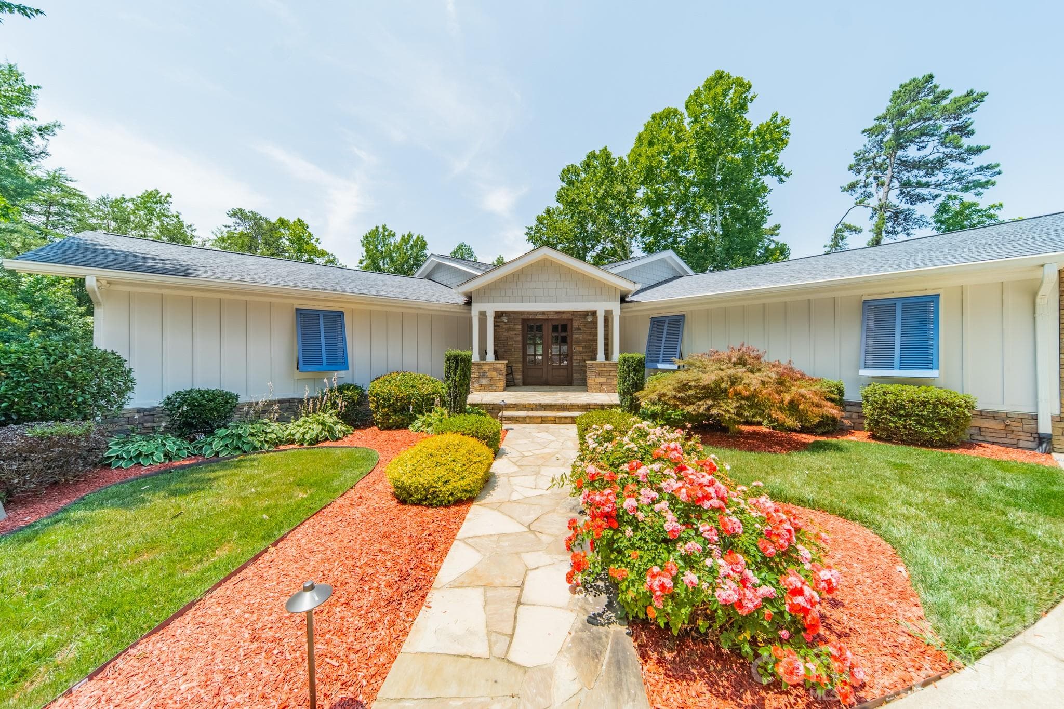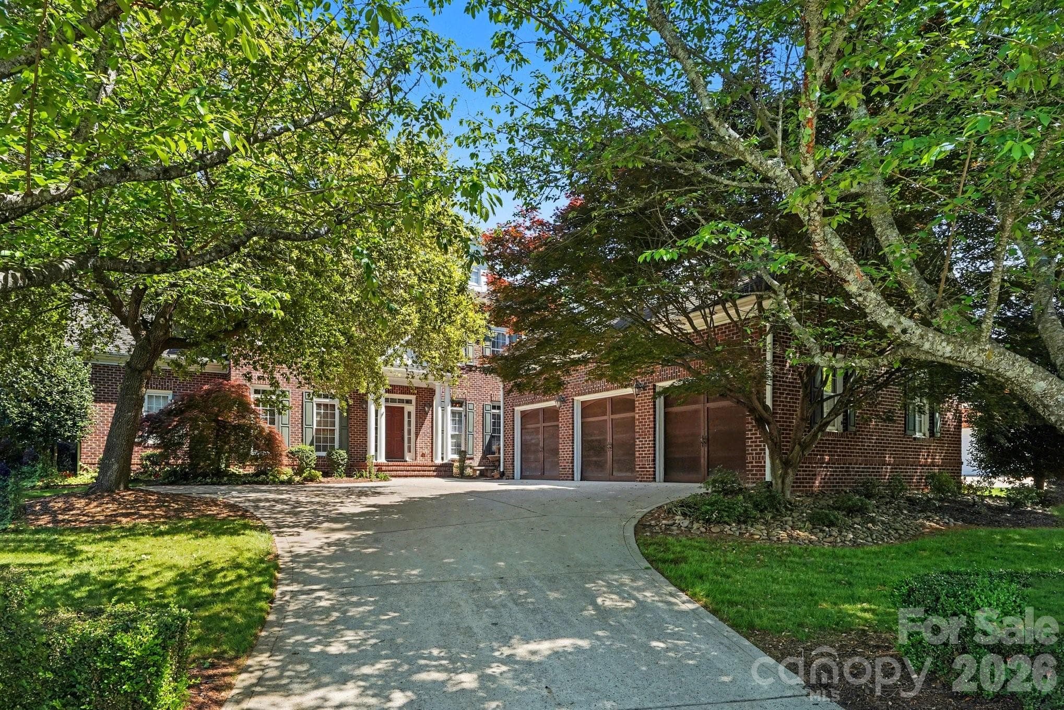
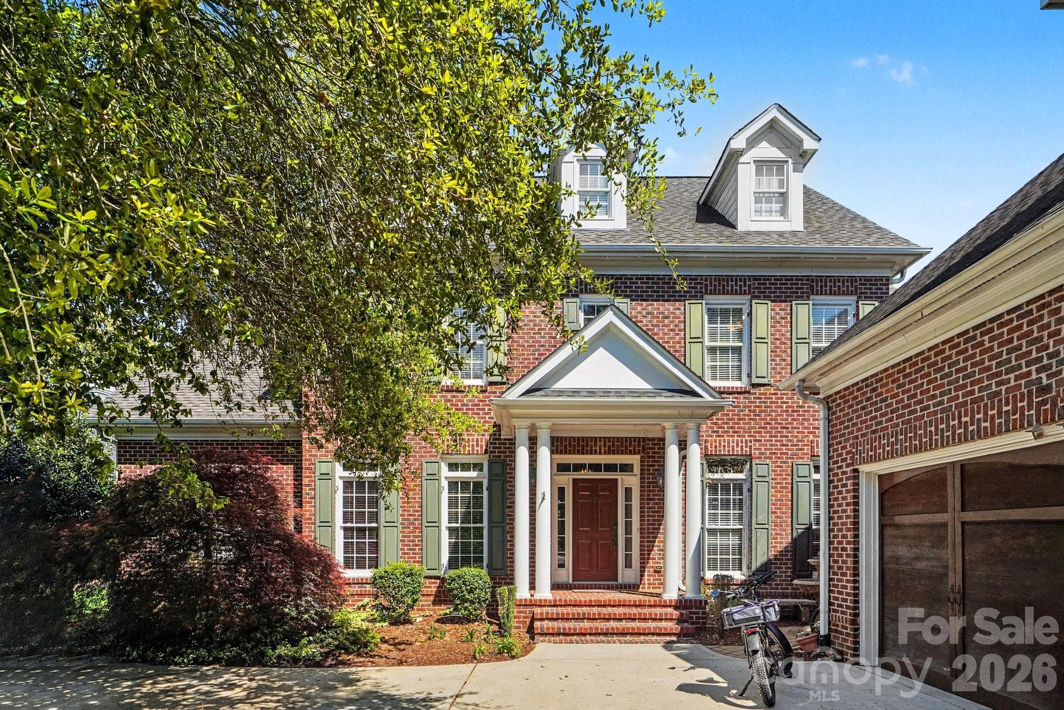
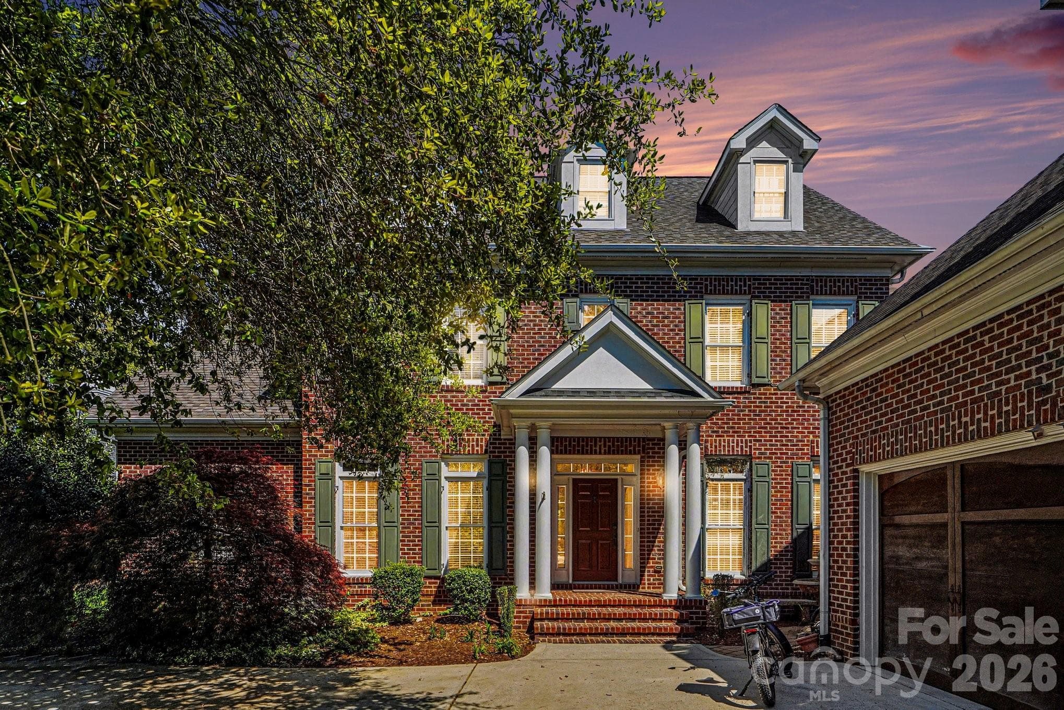
Large 3 car garage - 7609 Windaliere Drive, Cornelius
Large Driveway with Ample Parking - 7609 Windaliere Drive, Cornelius
Welcome Home! - 7609 Windaliere Drive, Cornelius
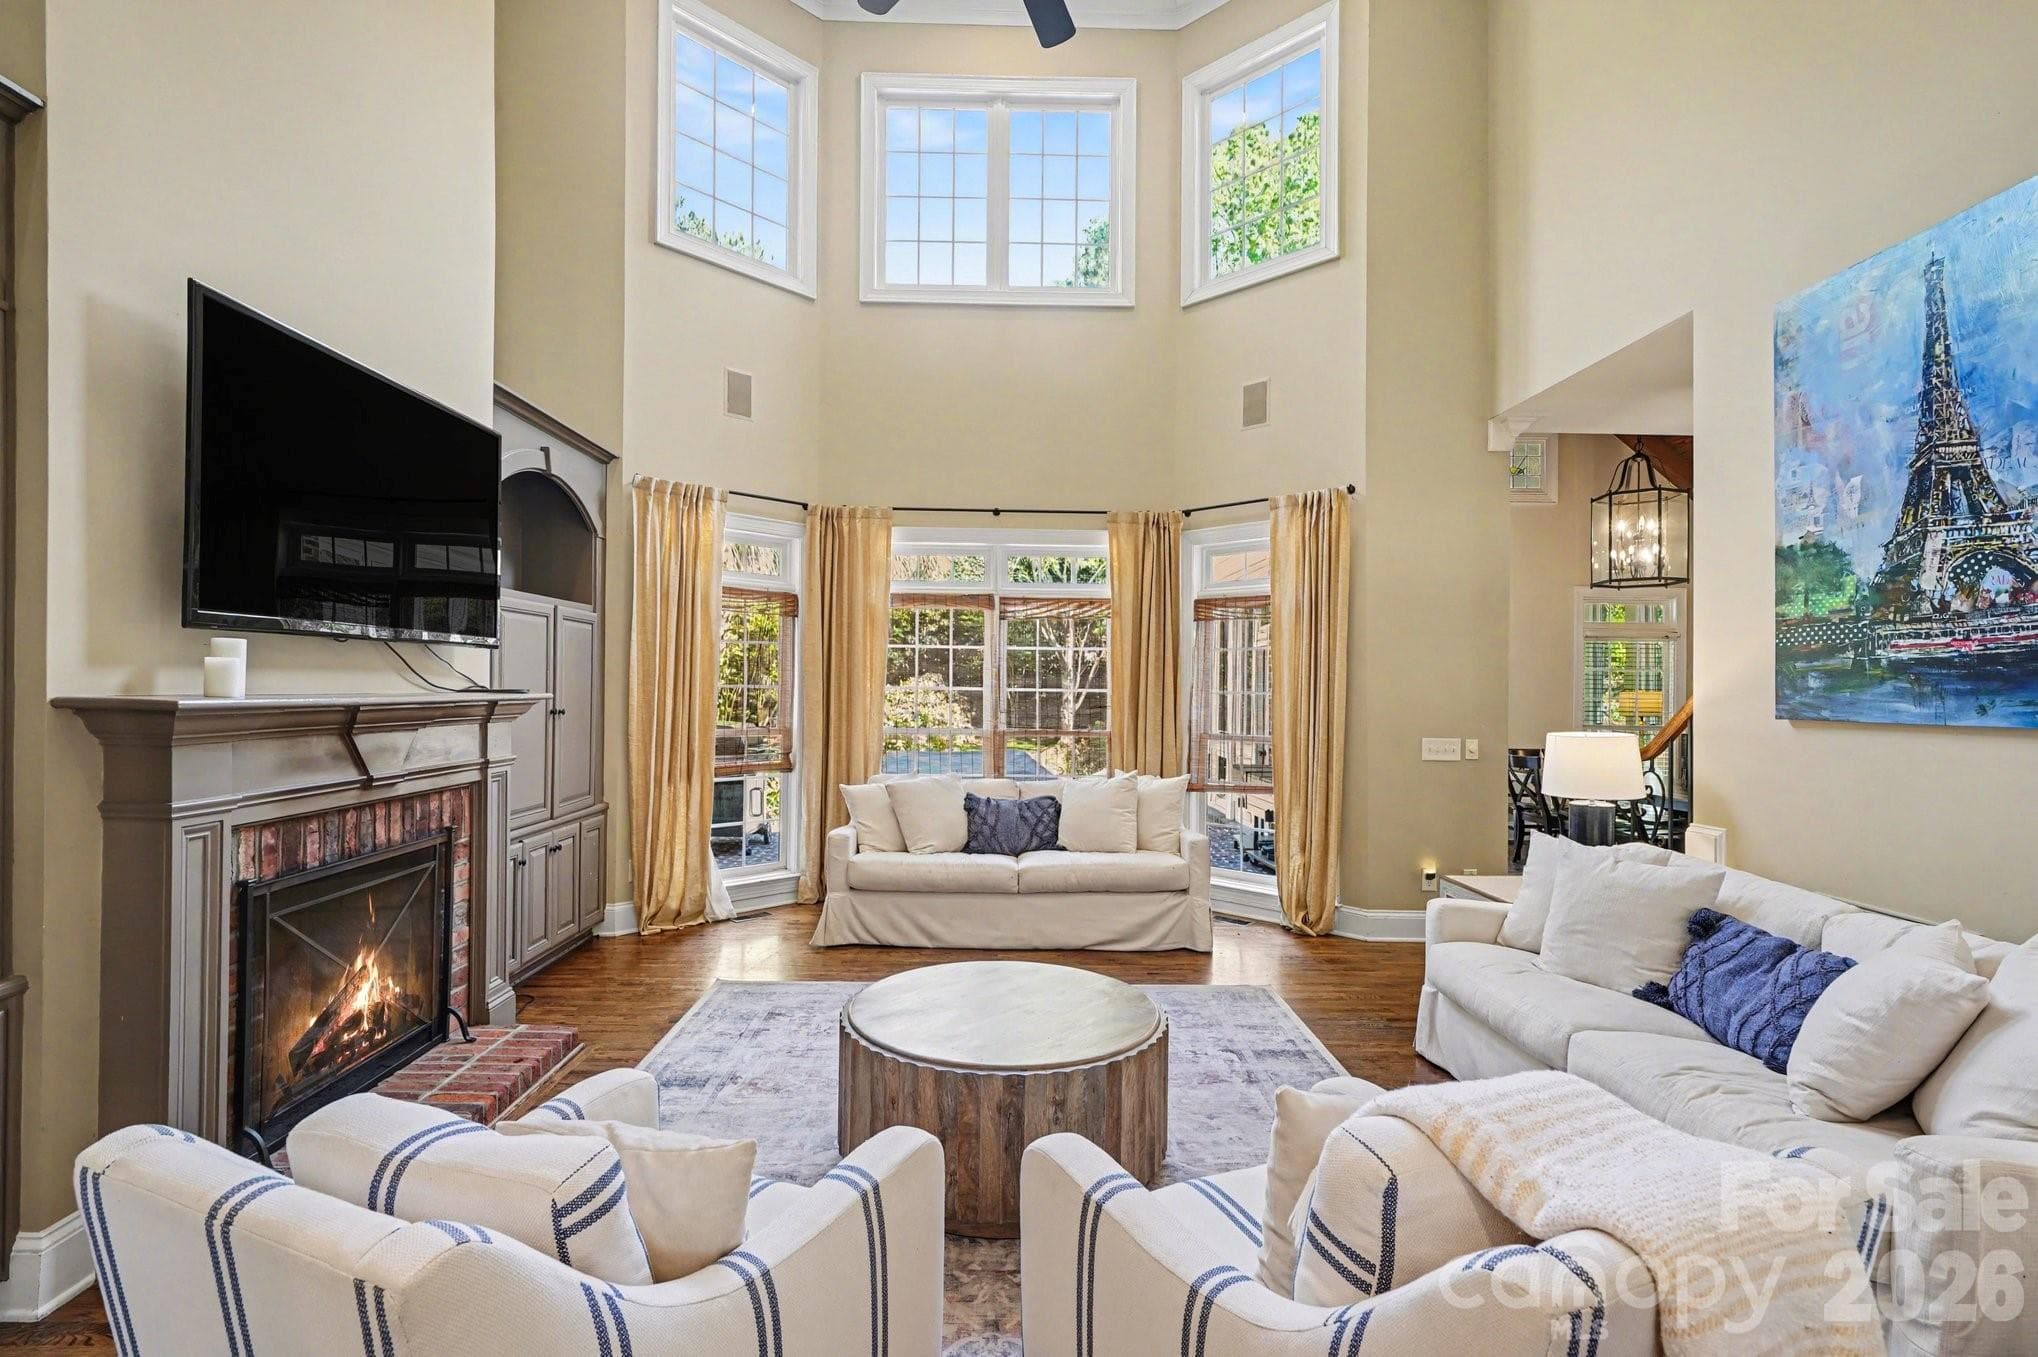
Large 2-story family room with Large windows and Built-ins - 7609 Windaliere Drive, Cornelius
Open Floor plan is warm amd inviting - 7609 Windaliere Drive, Cornelius
Dining Room - 7609 Windaliere Drive, Cornelius
Dedicated home office with built-ins - 7609 Windaliere Drive, Cornelius
Large Kitchen with Gas cooktop - 7609 Windaliere Drive, Cornelius
Ample Cupboard Space - 7609 Windaliere Drive, Cornelius
Off-Kitchen Scullery with extra cabinetry and refrigerator - 7609 Windaliere Drive, Cornelius
Eat-at Kitchen - 7609 Windaliere Drive, Cornelius
Small antique Window with vaulted ceilings - 7609 Windaliere Drive, Cornelius
Large Mud room Laundry Room with Sink and storage - 7609 Windaliere Drive, Cornelius
Four Seasons Room offers more main floor living space overlooking the yard - 7609 Windaliere Drive, Cornelius
Main floor Primary Suite - 7609 Windaliere Drive, Cornelius
Spa-like primary ensuite - 7609 Windaliere Drive, Cornelius
Double closets - 7609 Windaliere Drive, Cornelius
Main Floor Powder - 7609 Windaliere Drive, Cornelius
Upper Floor Bedroom #2 - 7609 Windaliere Drive, Cornelius
Updated Ensuite Bathroom (Bedroom #2) - 7609 Windaliere Drive, Cornelius
Upper Floor Bedroom #3 - 7609 Windaliere Drive, Cornelius
Upoer Floor Bedroom #4 - 7609 Windaliere Drive, Cornelius
Jack and Jill bathroom Between Bedrooms 3 and 4 - 7609 Windaliere Drive, Cornelius
Upper Bedroom #5 - 7609 Windaliere Drive, Cornelius
Upper Floor - Bedroom #5 ensuite Bathroom - 7609 Windaliere Drive, Cornelius
Upper Floor workspace - 7609 Windaliere Drive, Cornelius
3rd floor bedroom #6 - 7609 Windaliere Drive, Cornelius
3rd Floor flex space.  Can be used as a 7th bedroom - 7609 Windaliere Drive, Cornelius
3rd floor Bathroom - 7609 Windaliere Drive, Cornelius
3rd Floor Bonus Room Space - 7609 Windaliere Drive, Cornelius
Room Above the Garage - 7609 Windaliere Drive, Cornelius
Outdoor Patio Area Off of the Sunroom - 7609 Windaliere Drive, Cornelius
Tropical Back Yard - 7609 Windaliere Drive, Cornelius
Relax in backyard Oasis - 7609 Windaliere Drive, Cornelius
Large Backyard Green Space - 7609 Windaliere Drive, Cornelius
Boatslip - 7609 Windaliere Drive, Cornelius
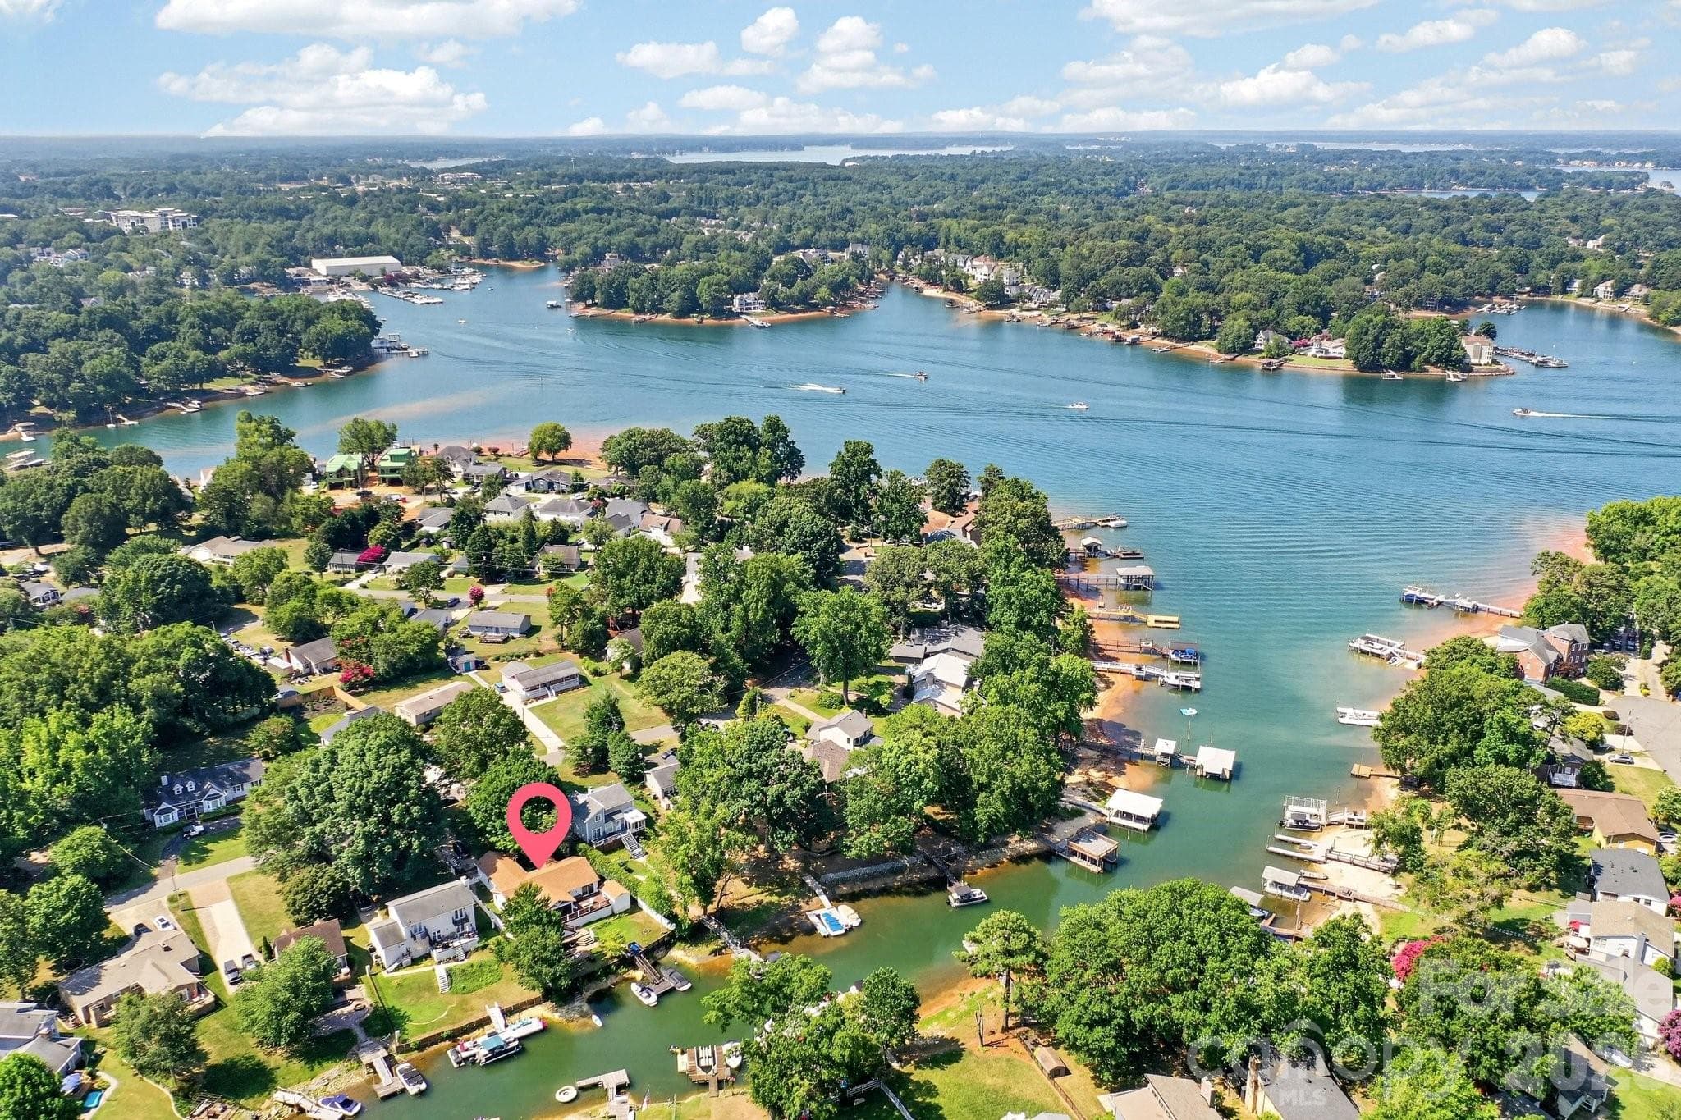
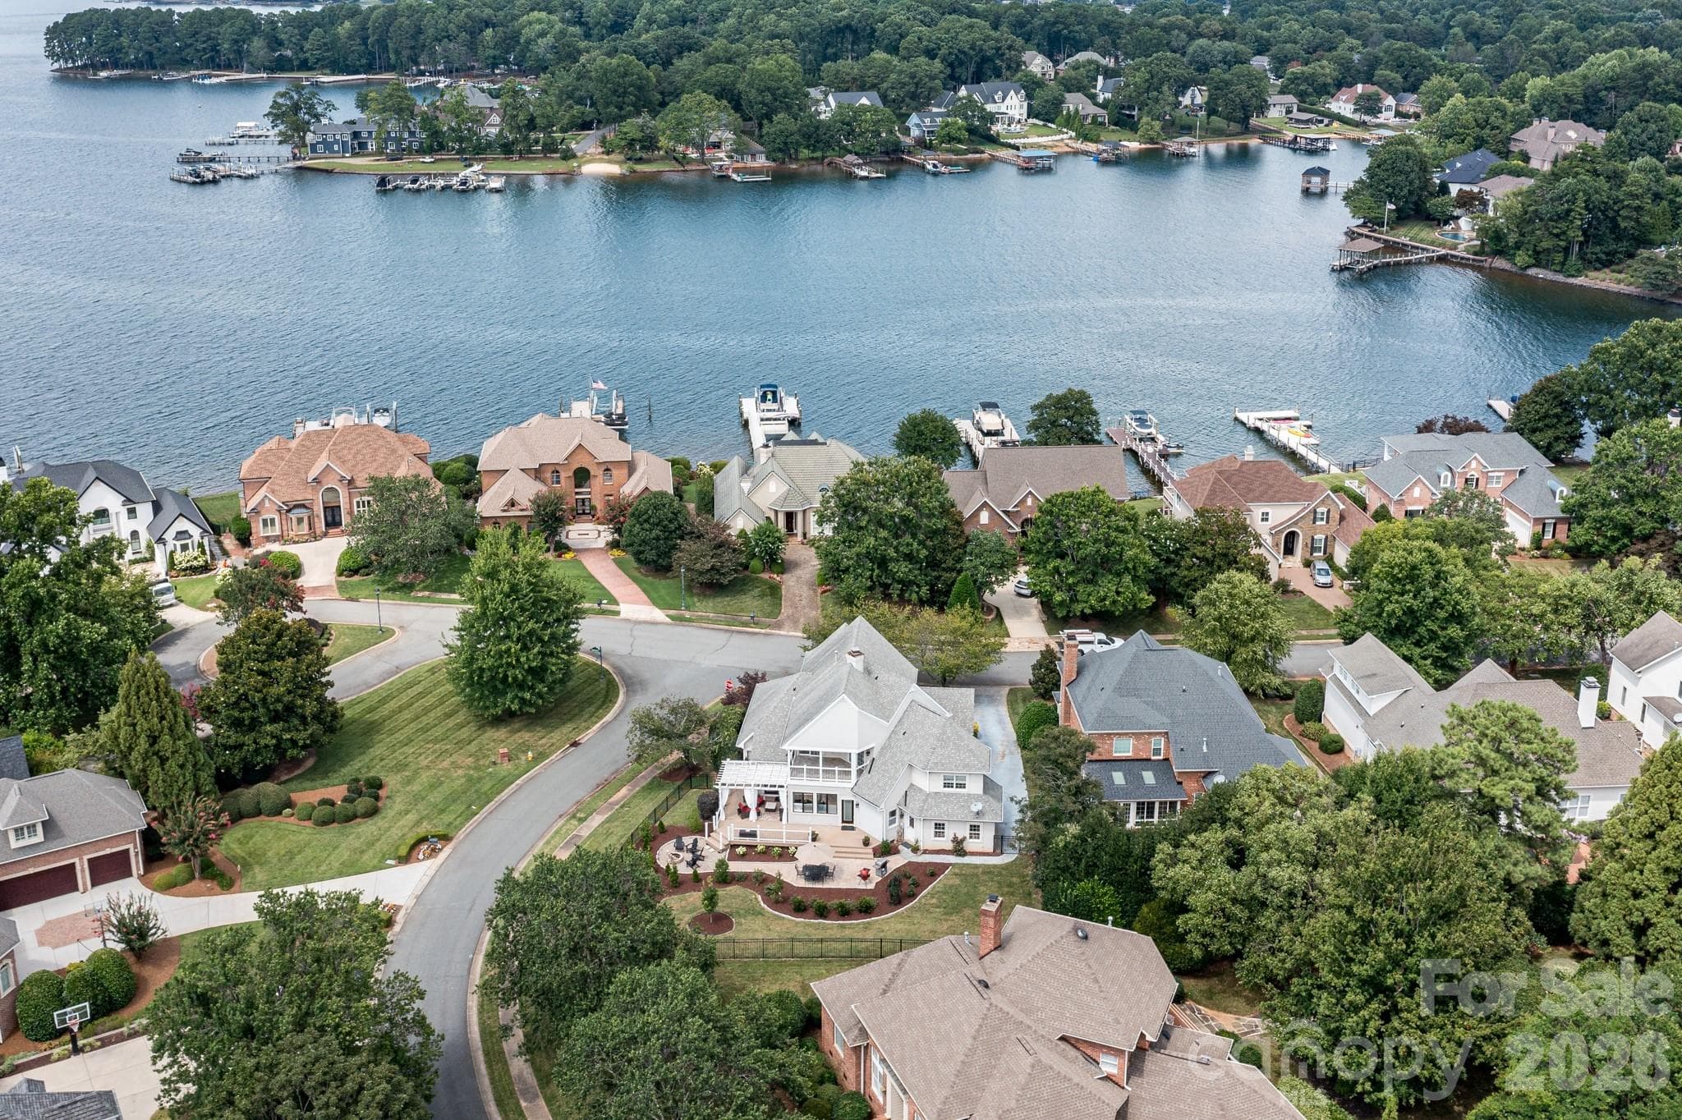
Ariel Boatslip area - 7609 Windaliere Drive, Cornelius
Sterling Point! - 7609 Windaliere Drive, Cornelius
Close to lake and Birkdale Village - 7609 Windaliere Drive, Cornelius
Aerial Shots - 7609 Windaliere Drive, Cornelius
Private Mature Treed  Lot - 7609 Windaliere Drive, Cornelius
42 photos

$1,440,000

7609 Windaliere Drive
Cornelius, NC 28031
Listed by Marlene Billesdon · Helen Adams Realty
Bedrooms
6
Bathrooms
5.5
Living area
5,003 sqft
Year built
2002

About this home

Rare Waterfront Community Opportunity on Lake Norman — Including a Deeded Boat Slip! Welcome to an exceptional opportunity to own in the intimate waterfront community of just 69 homes on Lake Norman—complete with a deeded boat slip (A36) located just down Windaliere! This beautifully appointed home offers an ideal blend of luxury, comfort, and versatility. The main level features a spacious primary suite, private office, stylish bar area, and a stunning four-season room converted from the original sunroom. This additional living space seamlessly extends the home and provides peaceful views of the beautifully landscaped backyard. Upstairs, you’ll find four generously sized bedrooms, while the third level offers a sixth bedroom, full bath, and flexible bonus space—perfect for guests, a media room, home gym, or additional living area. Thoughtfully designed with high-end finishes throughout, the home showcases extensive hardwood flooring on the main and upper levels, detailed moldings, custom built-ins, and a gourmet kitchen that perfectly balances style and functionality. Step outside to your own private retreat featuring lush tropical landscaping, a spacious patio, and a heated pool with a raised stone spa—creating the perfect setting for relaxing or entertaining in every season. The oversized 3-car garage features durable epoxy flooring, abundant storage, and approximately 468 square feet of additional space above. The four-season room, garage, and room above the garage are all equipped with mini-split systems, providing enhanced comfort and flexibility year-round. And for the ultimate Lake Norman lifestyle, enjoy your deeded boat slip (approximately 14' x 28'), conveniently located just down Windaliere. Boat Slip A36 makes getting out on the lake easy and enjoyable. Priced to sell and being offered as-is. Don’t miss this rare opportunity to enjoy luxury living, resort-style outdoor amenities, and convenient lake access in one exceptional property.

Highlights

Private poolFireplace

Property details

MLS
Canopy MLS
MLS #
CAR4358973
Property type
Single Family Residence
Subdivision
Sterling Pointe
Status
Active
Days on market
166
On market date
April 8, 2026
Stories
N/A
Total bathrooms
5.5
Garage spaces
3
Parking spaces
N/A
Lot size
N/A
Loading map…

Nearby schools

Within 10 miles. School directory data from the National Center for Education Statistics (NCES), accessed via the Urban Institute Education Data API. Local Score is calculated by INNOVATE Real Estate; where a state rating is shown, it comes from that state's own official school report card.

Elementary
J.V. Washam Elementary
2.52 mi away · Grades 0-5
Zoned school (attendance boundary, 2015-16 data)
3.7
Local Score (state rating (2025) blended 70/30 with student-teacher ratio) -- not an official state rating
State rating: B (2025)
Enrollment
861
Student:teacher ratio
15.9:1
District
Charlotte-Mecklenburg Schools
Middle
Bailey Middle
3.96 mi away · Grades 6-8
Zoned school (attendance boundary, 2015-16 data)
3.7
Local Score (state rating (2025) blended 70/30 with student-teacher ratio) -- not an official state rating
State rating: B (2025)
Enrollment
1,370
Student:teacher ratio
17.3:1
District
Charlotte-Mecklenburg Schools
High
Cato Middle College High School
15.47 mi away · Grades 11-13
Zoned school (attendance boundary, 2015-16 data)
3.8
Local Score (state rating (2025) blended 70/30 with student-teacher ratio) -- not an official state rating
State rating: A (2025)
Enrollment
166
Student:teacher ratio
41.5:1
District
Charlotte-Mecklenburg Schools

Walkability

Blended score for Cornelius's center, calculated by INNOVATE Real Estate from two sources: the EPA's National Walkability Index (street network, transit, land-use mix) and Google Places amenity data (what's actually reachable on foot from this point). 60% EPA National Walkability Index + 40% nearby-amenity density (Google Places).

24
Car-dependent
out of 100
EPA National Walkability Index
7.2 / 20 -- Below average walkable
Google Places amenity density
5 / 100
Restaurants & cafes0
Grocery stores0
Parks0
Schools1
Transit stops0
Pharmacies0

Market position

How this listing compares to current activity in Cornelius, from live MLS data.

On the market 166 days -- 75 more days than Cornelius's current average of 91 days.
For reference, the median list price across 269 active listings in Cornelius right now is $425,000.

Mortgage calculator

Estimate only - actual rate and payment depend on your lender, credit, and loan program.

$
%
%
Adjust tax / insurance estimates
% / yr
$
/mo
Est. monthly payment
$8,822/mo
$288,000 down
$1,152,000 loan
Principal & interest$7,472
Property tax (est.)$1,200
Home insurance (est.)$150

Similar homes you might like

Data source: Listing information provided by Canopy MLS (carolina) via Trestle/CoreLogic. Last updated September 21, 2026.

Information herein deemed reliable but not guaranteed; all measurements, school assignments, HOA fees, taxes, and feature lists are approximate and should be independently verified. Equal Housing Opportunity.