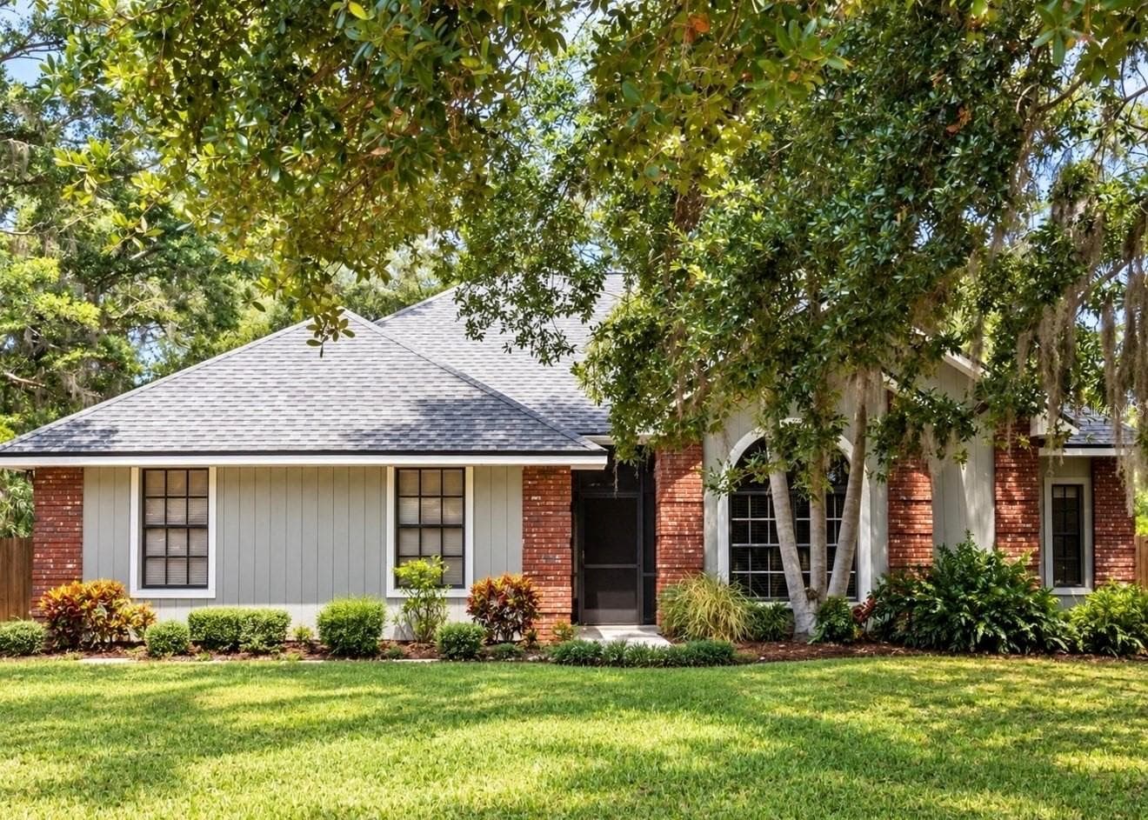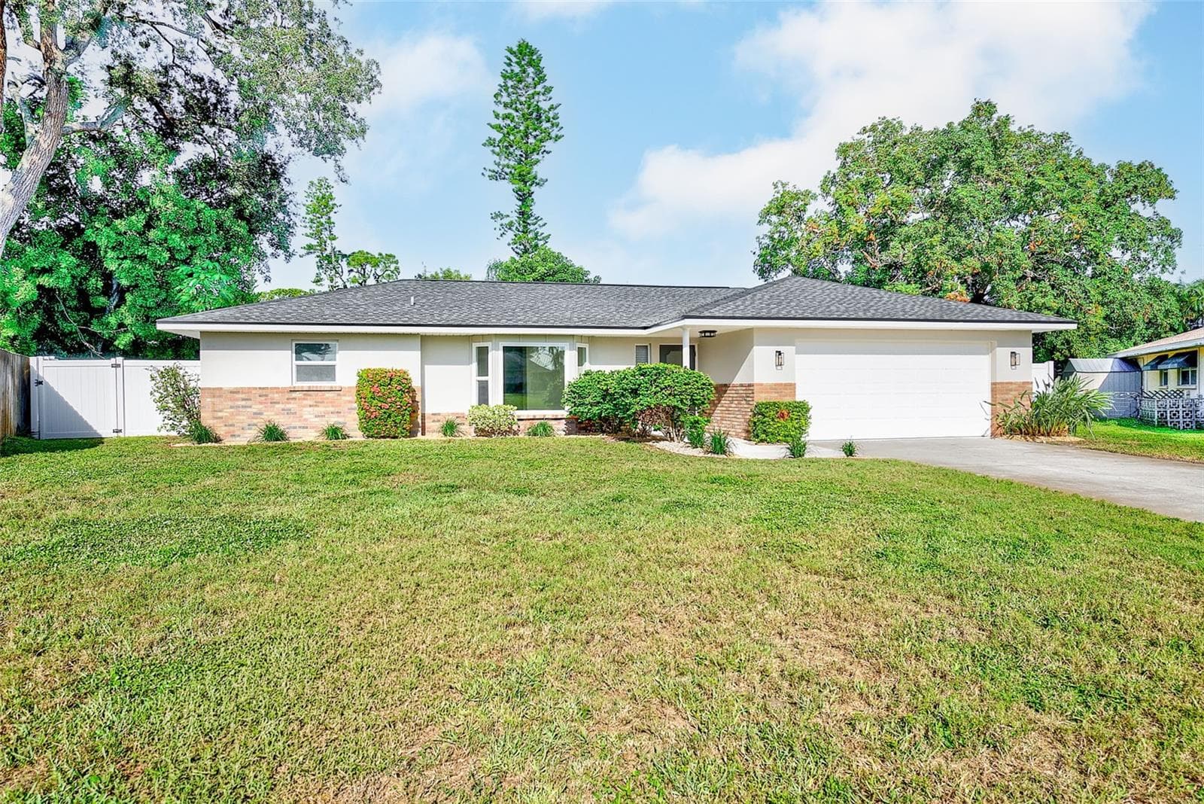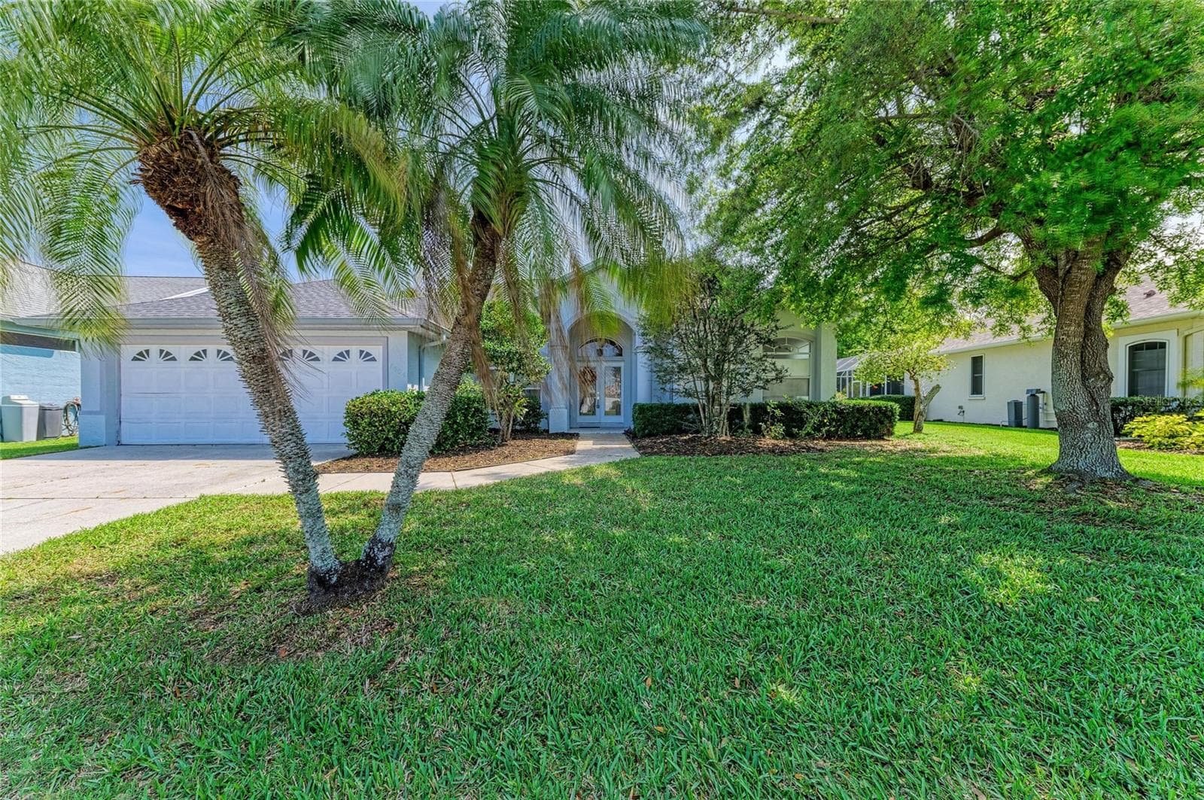
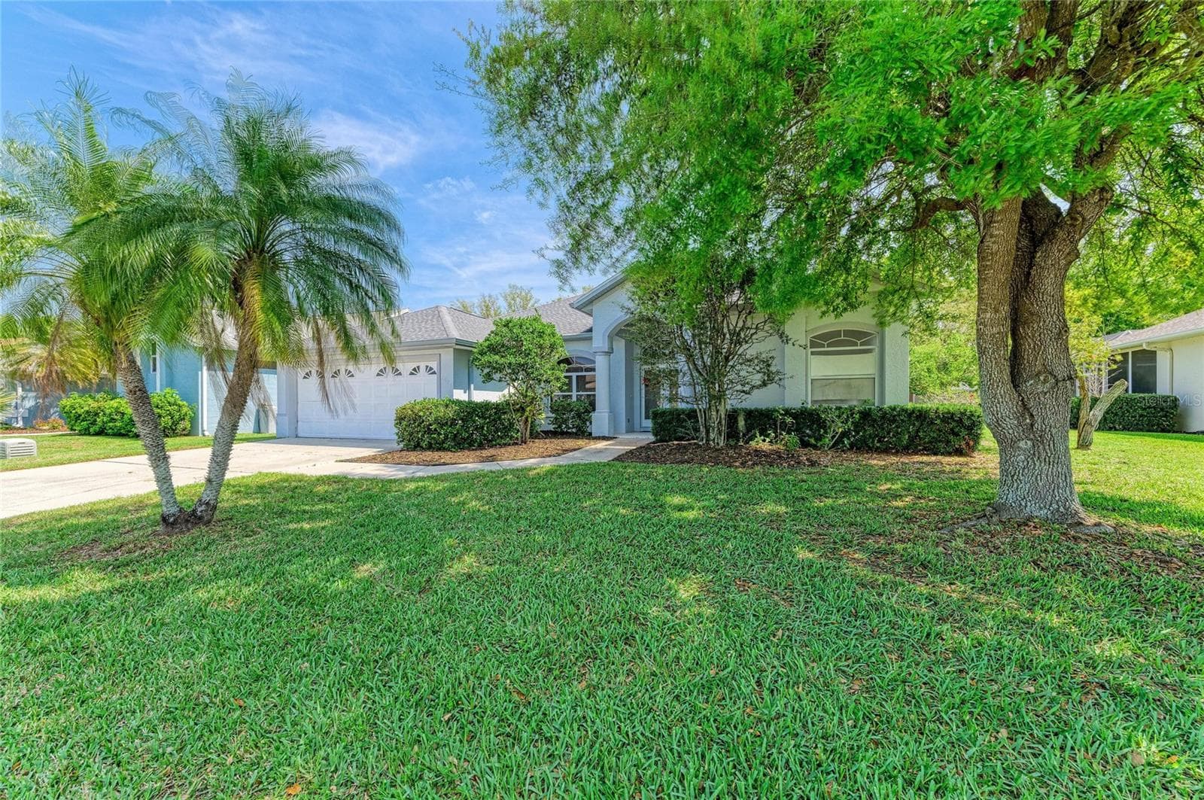
7604 52nd Ter E - 7604 52ND TER E, BRADENTON
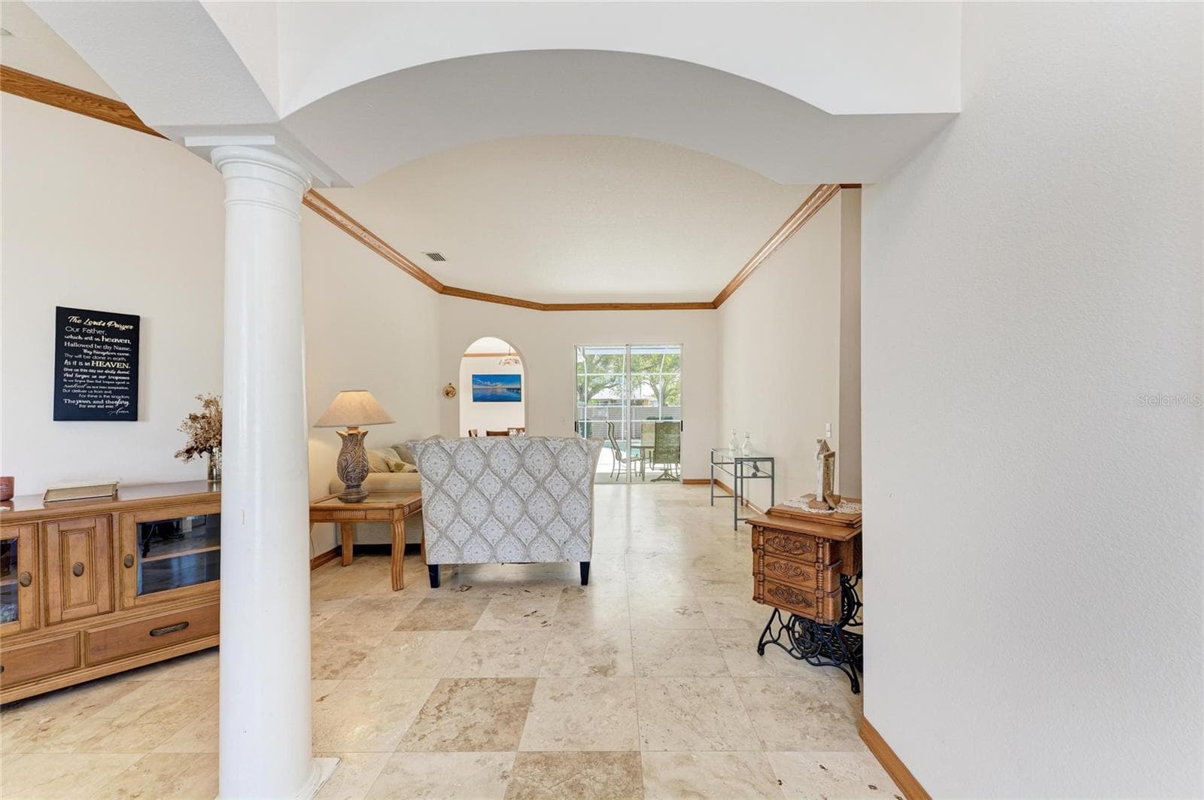
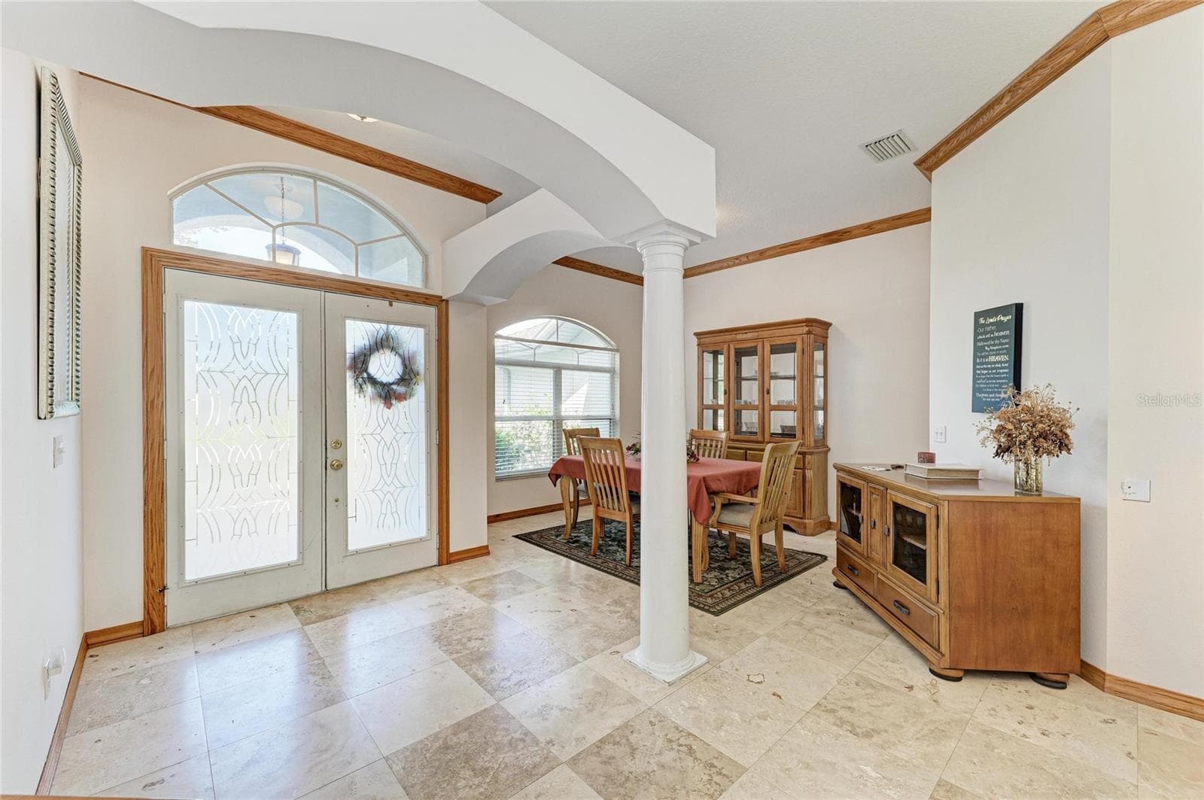
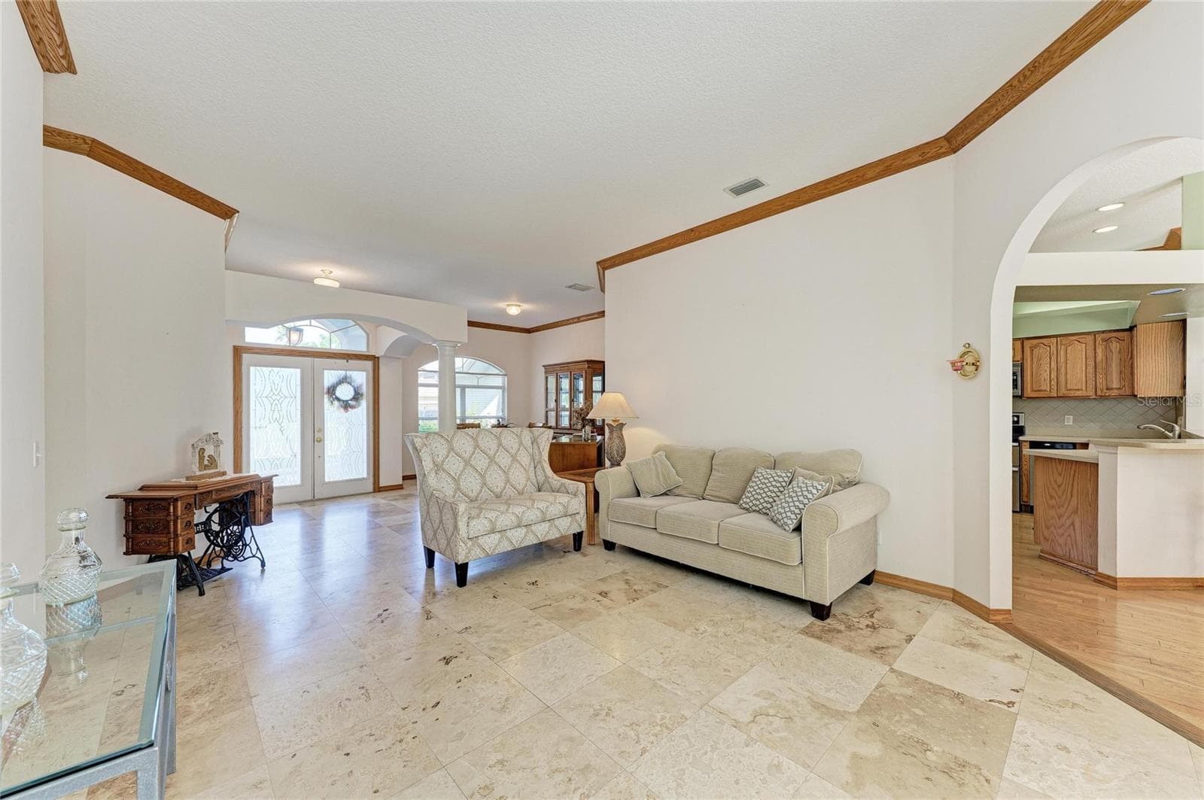
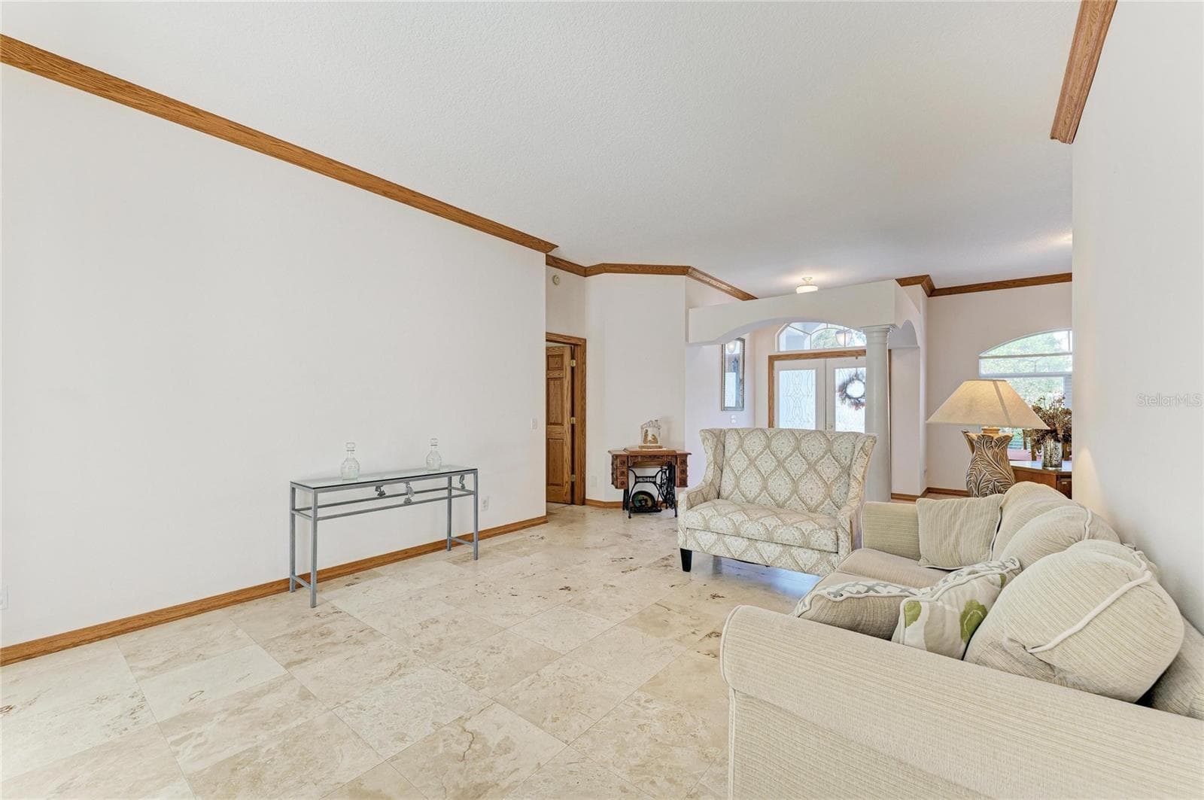
View from front door-Travertine Stone Floors - 7604 52ND TER E, BRADENTON
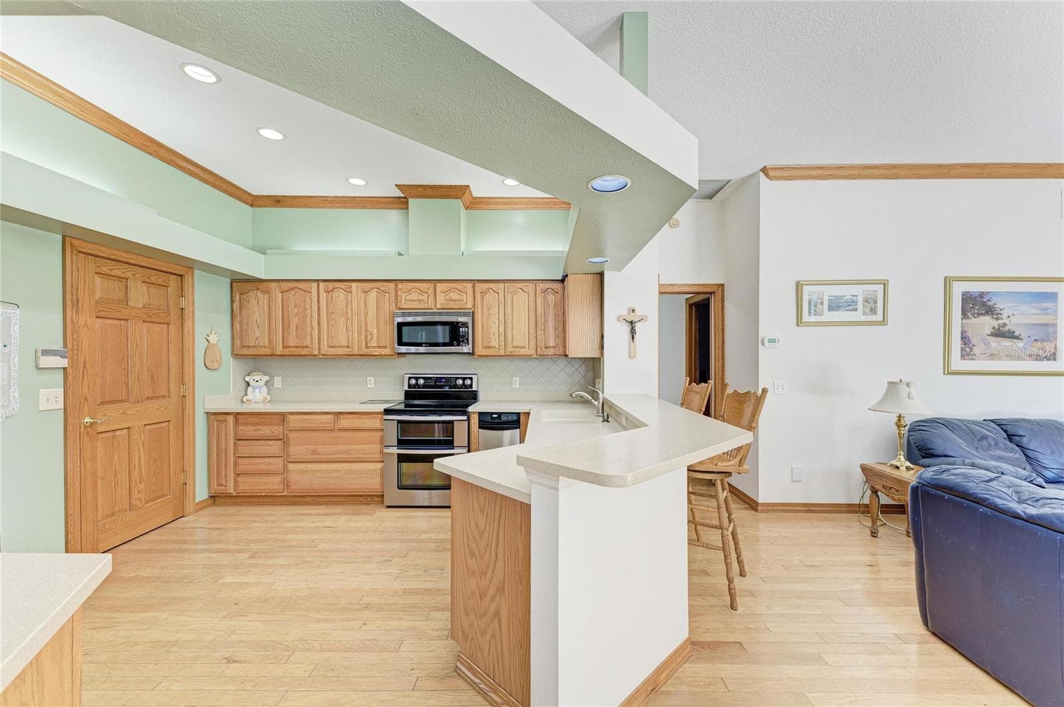
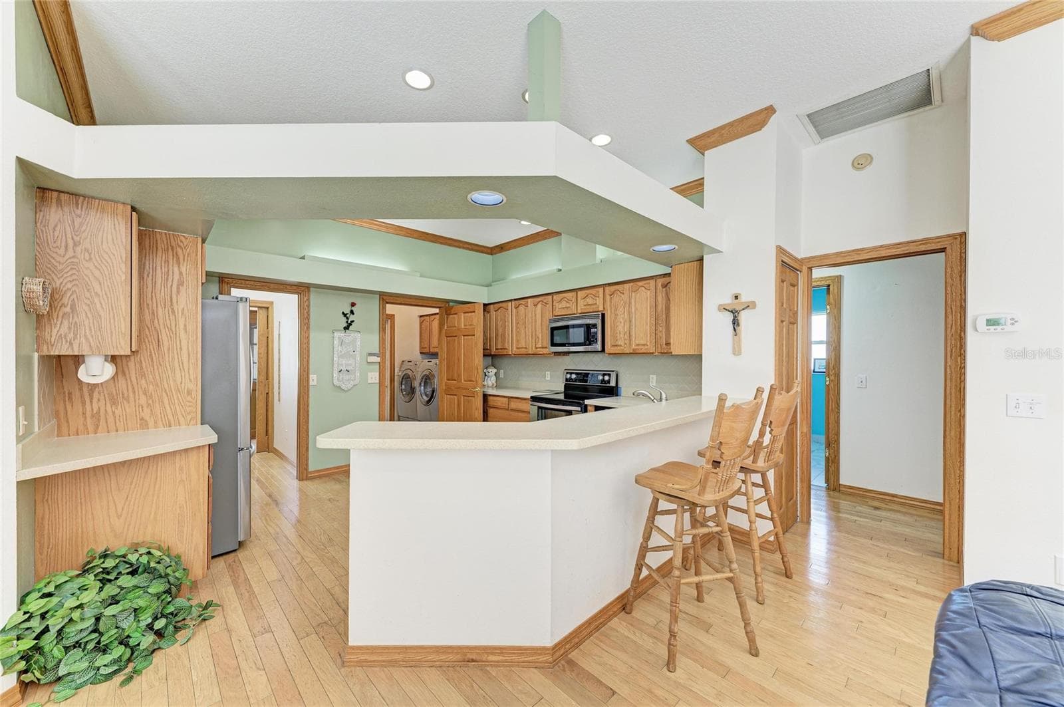
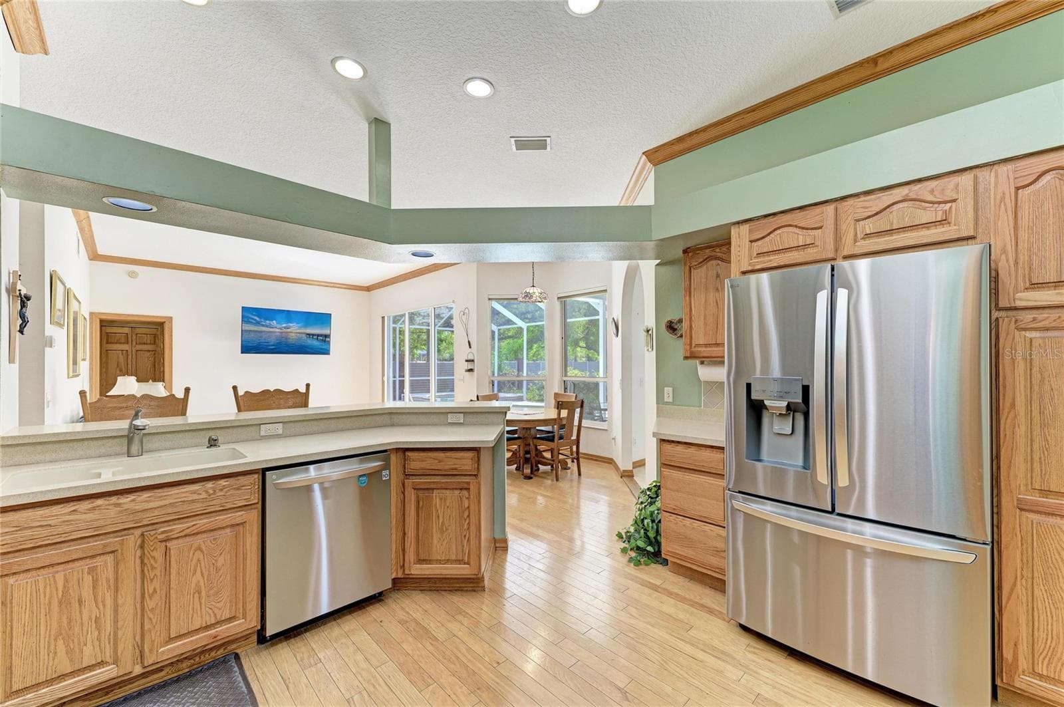
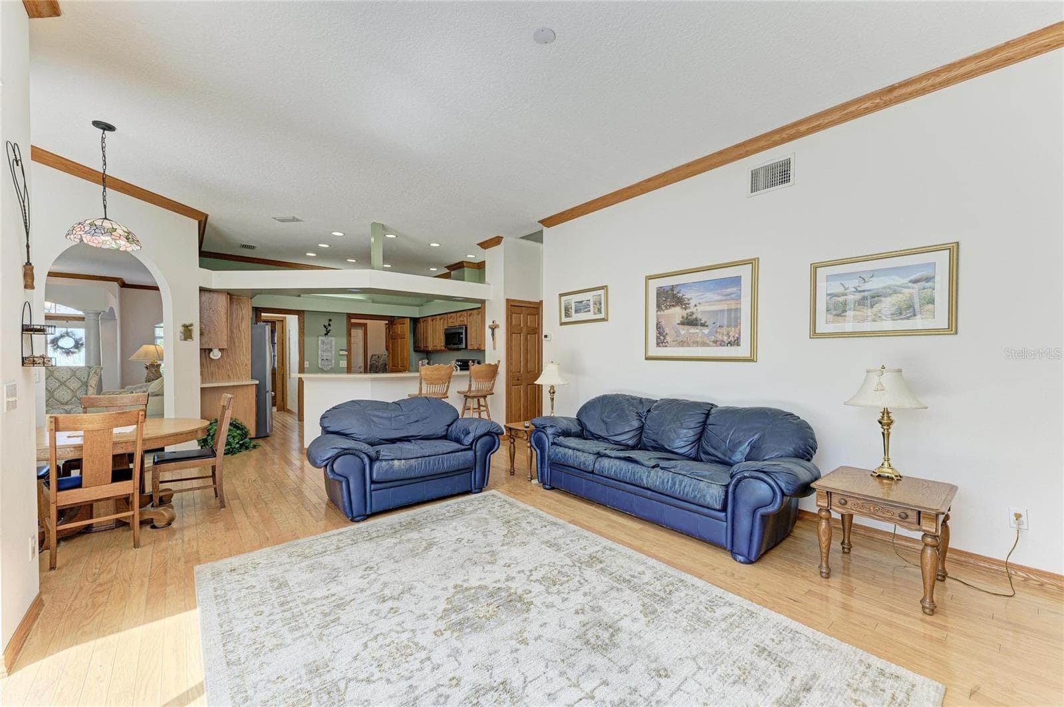
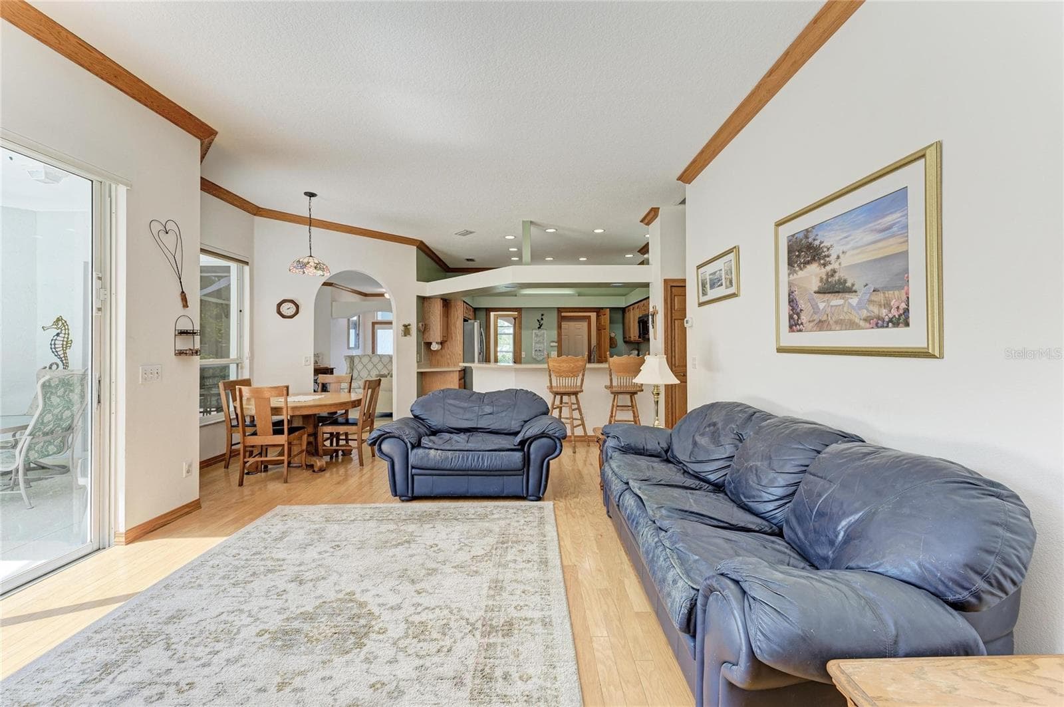
Kitchen overlooks family room - 7604 52ND TER E, BRADENTON
Single Family Residence at 7604 52ND TER E, BRADENTON, photo 4 of 70
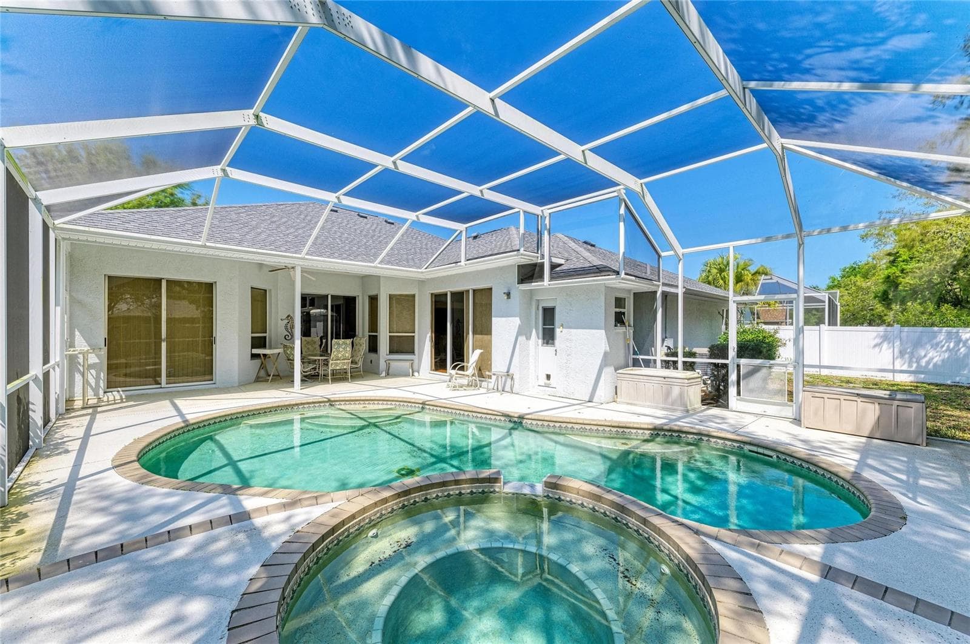
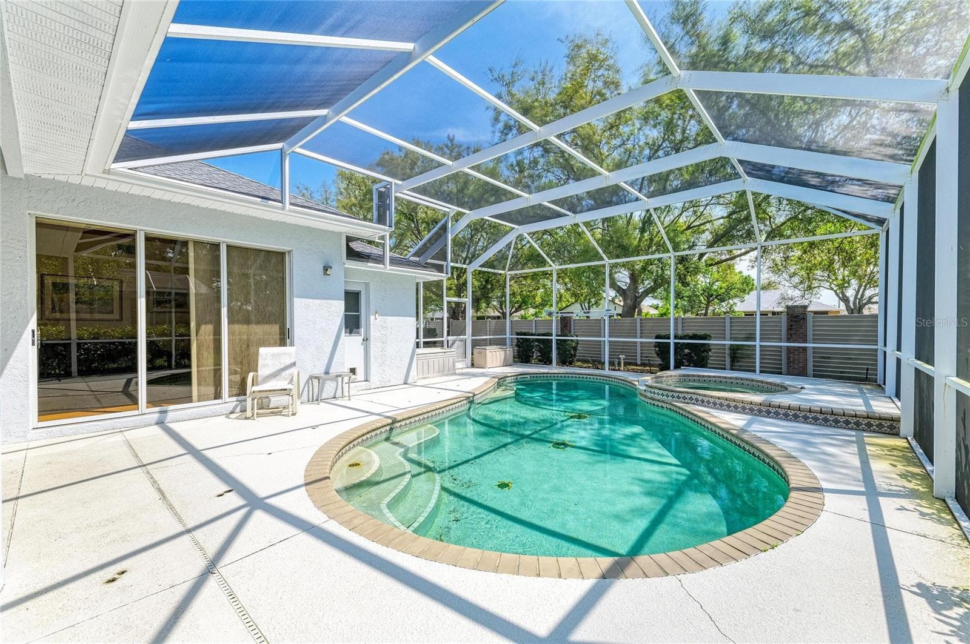
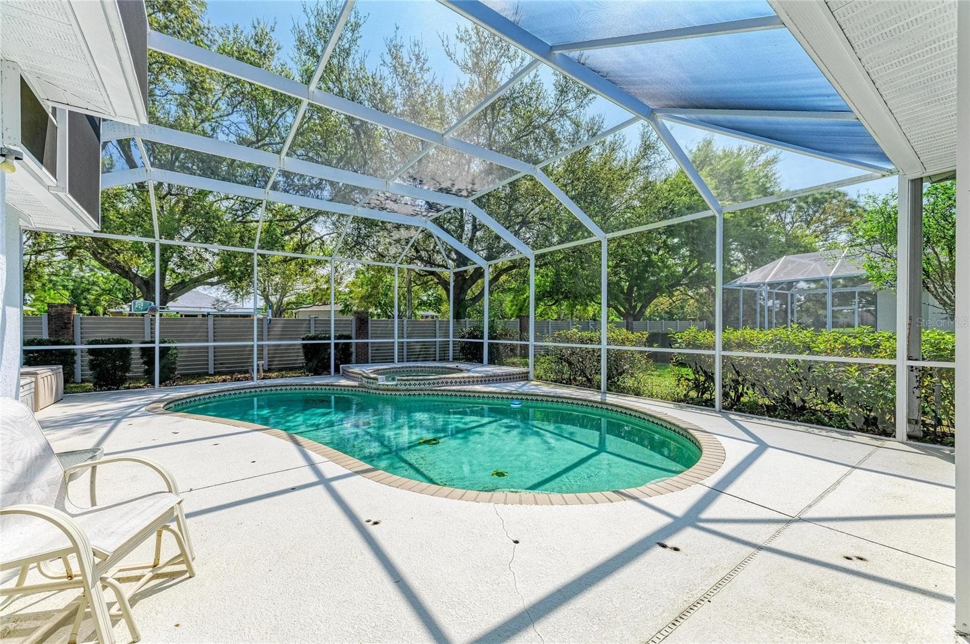
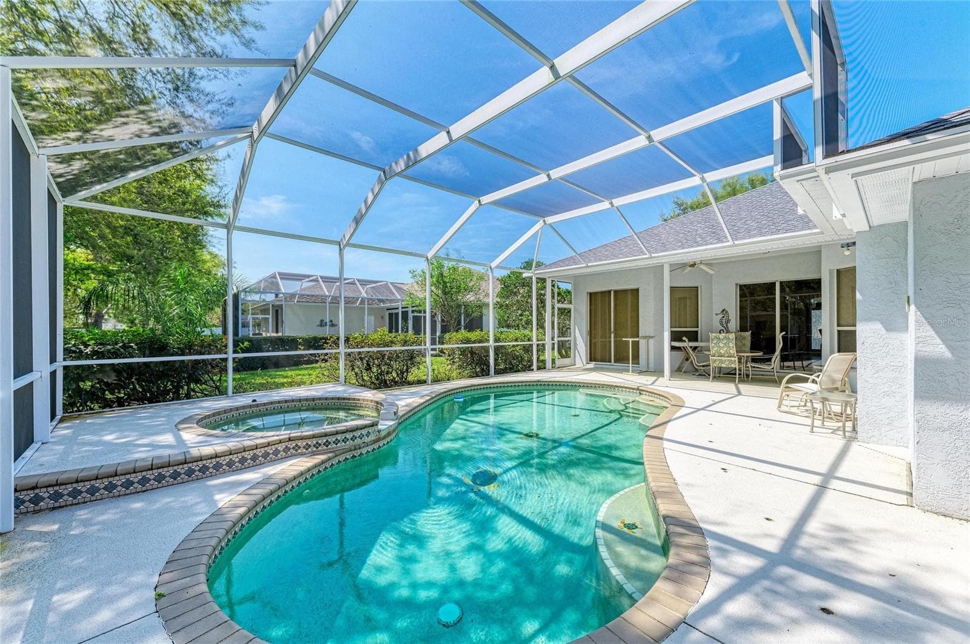
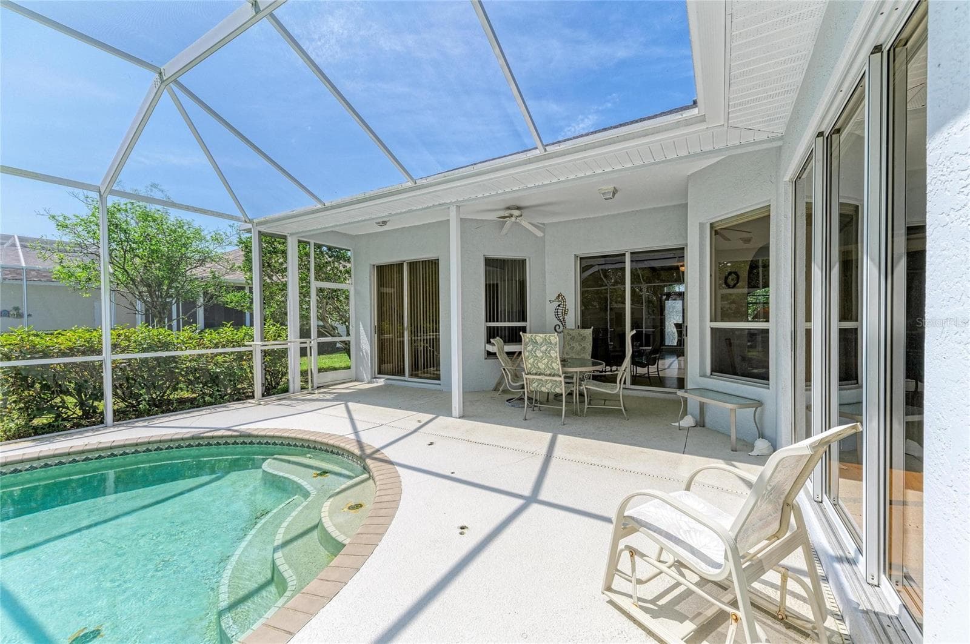
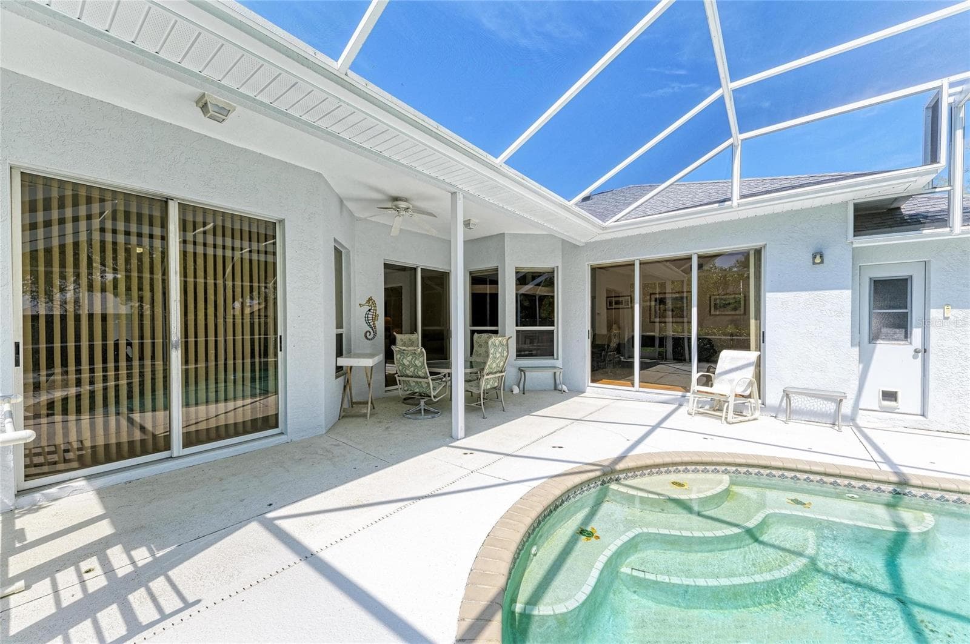
Pool with hot tub - 7604 52ND TER E, BRADENTON
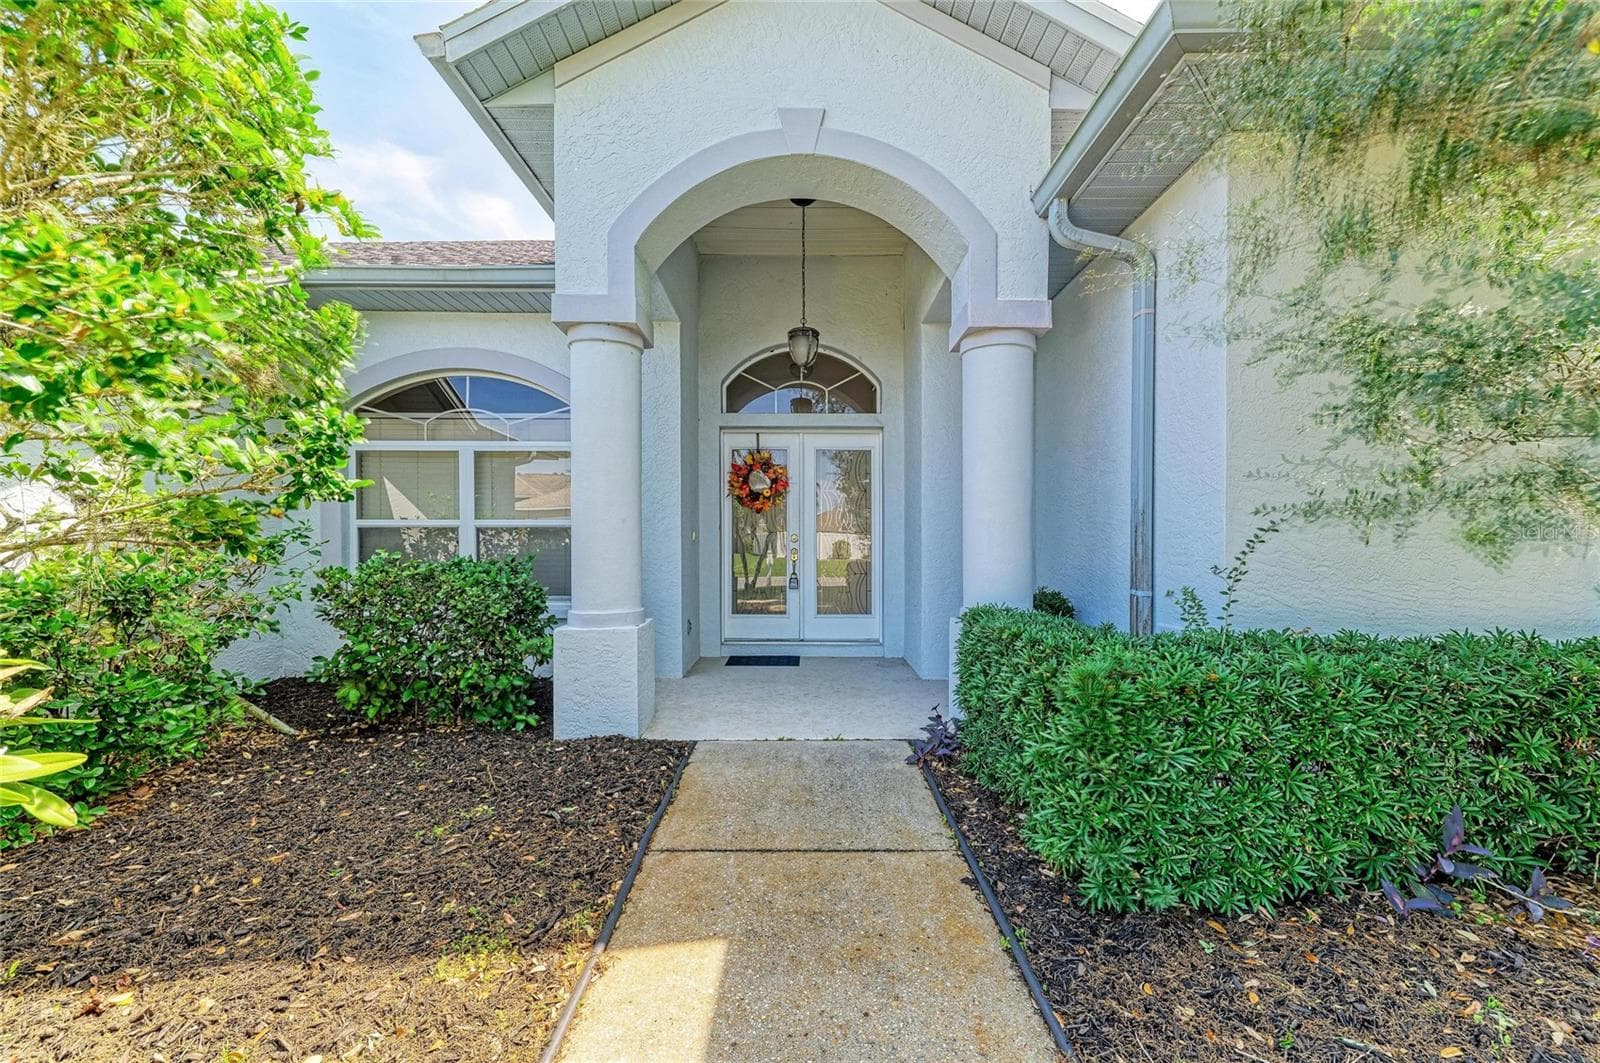
Covered entrance with double doors for easy move-in - 7604 52ND TER E, BRADENTON
Foyer w/double door entrance for easy move in - 7604 52ND TER E, BRADENTON
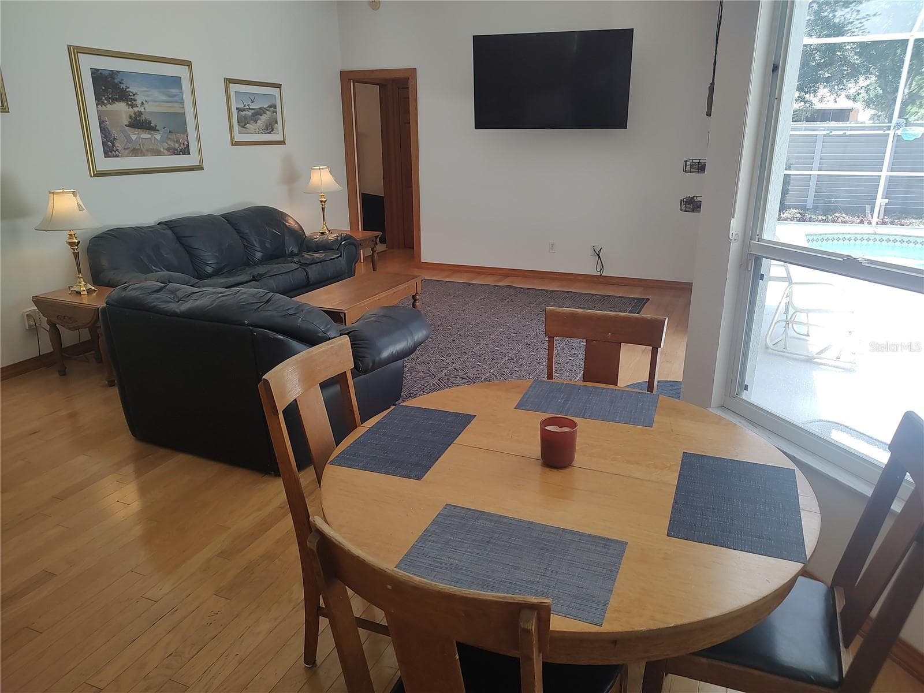
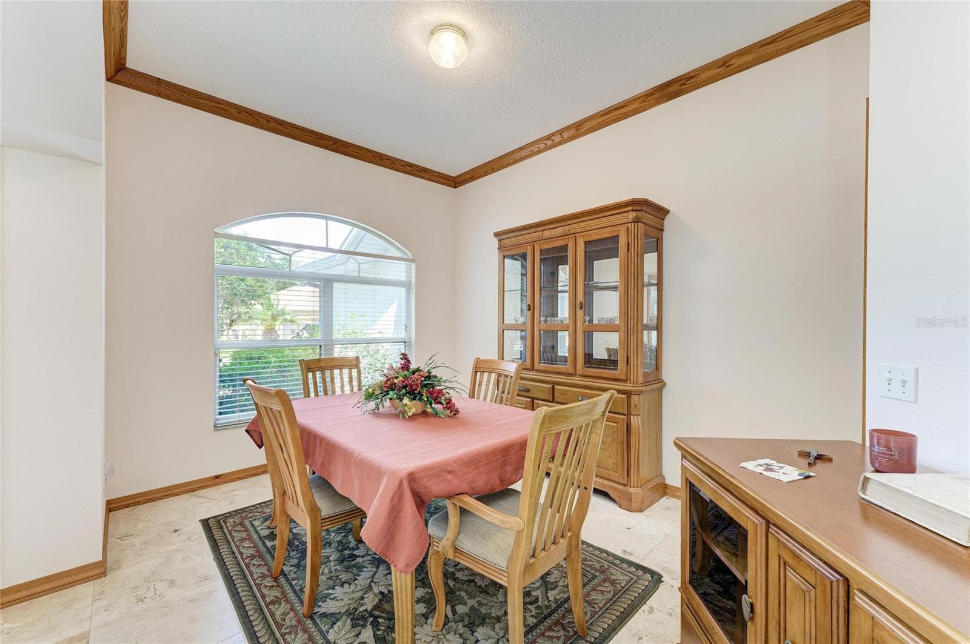
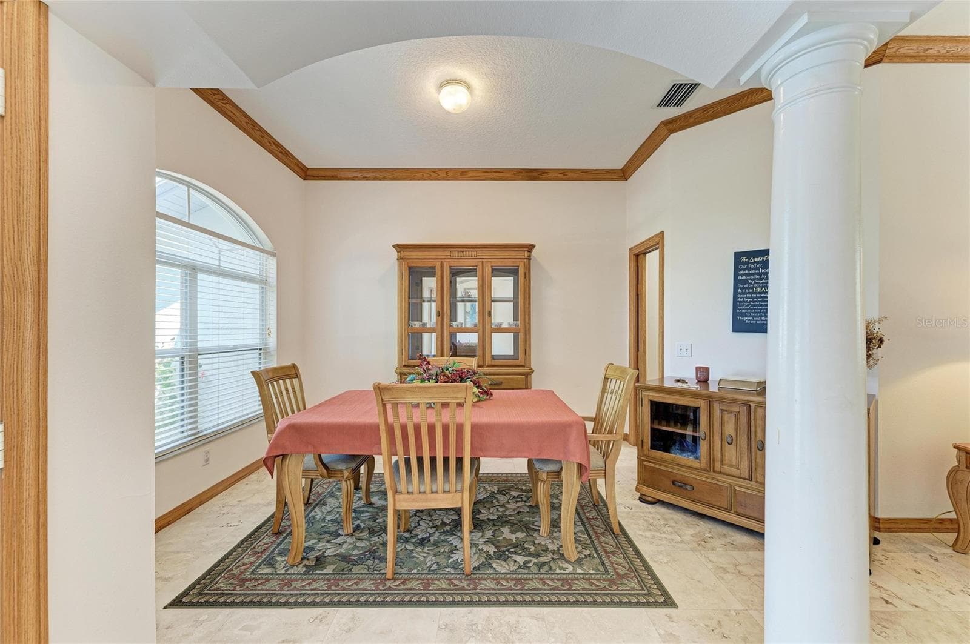
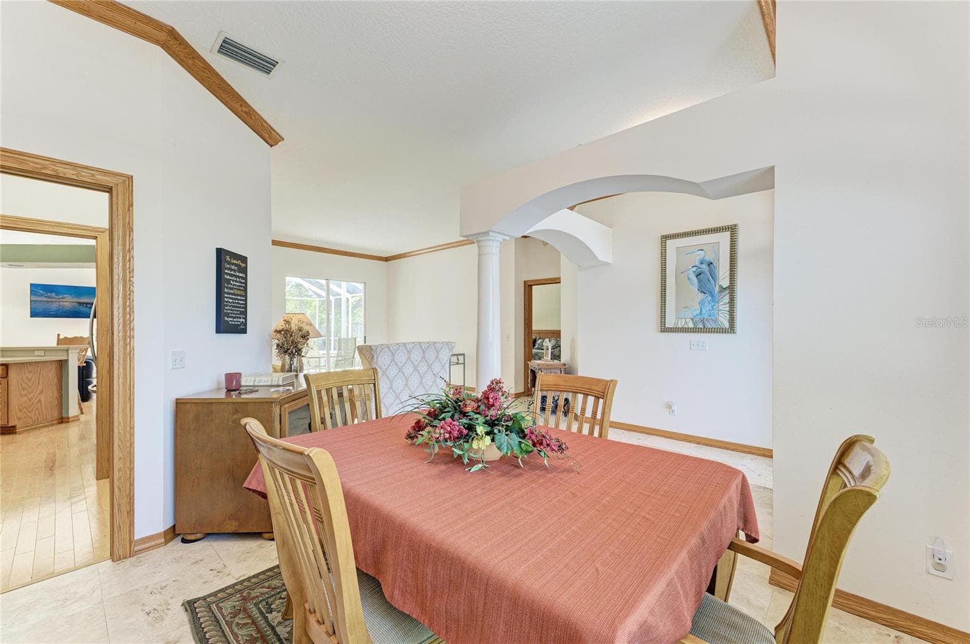
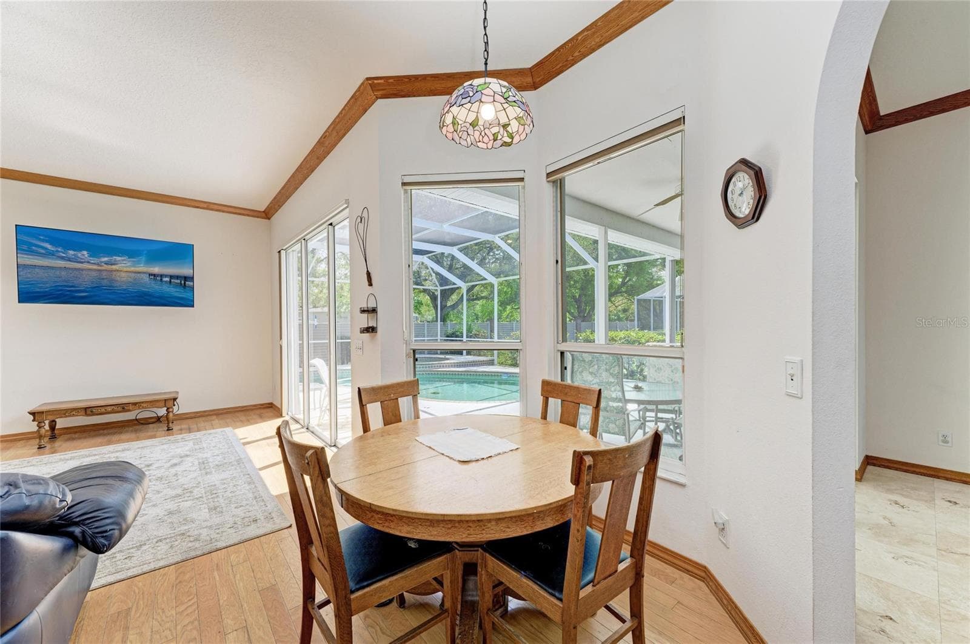
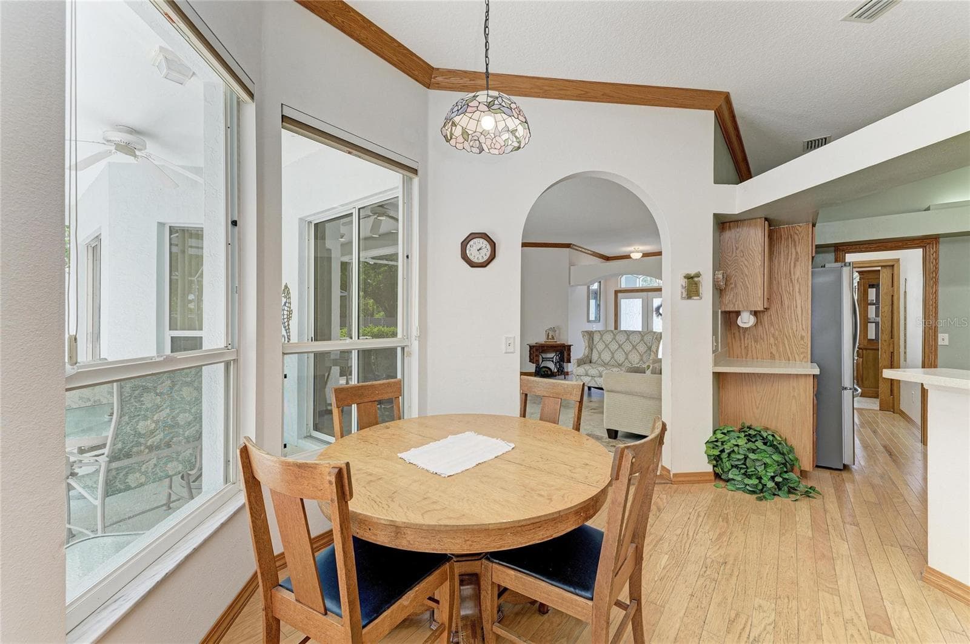
Dining area - 7604 52ND TER E, BRADENTON
Single Family Residence at 7604 52ND TER E, BRADENTON, photo 9 of 70
Single Family Residence at 7604 52ND TER E, BRADENTON, photo 10 of 70
Travertine Stone, Oak Crown Molding in dining & living areas - 7604 52ND TER E, BRADENTON
Main bedroom on left - 7604 52ND TER E, BRADENTON
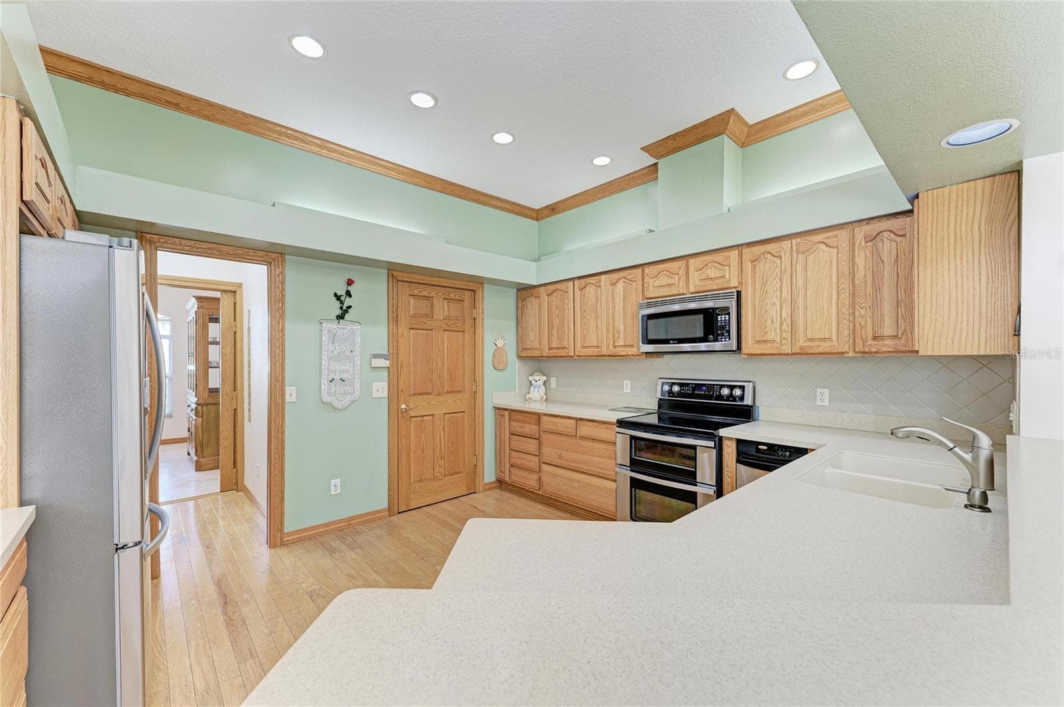
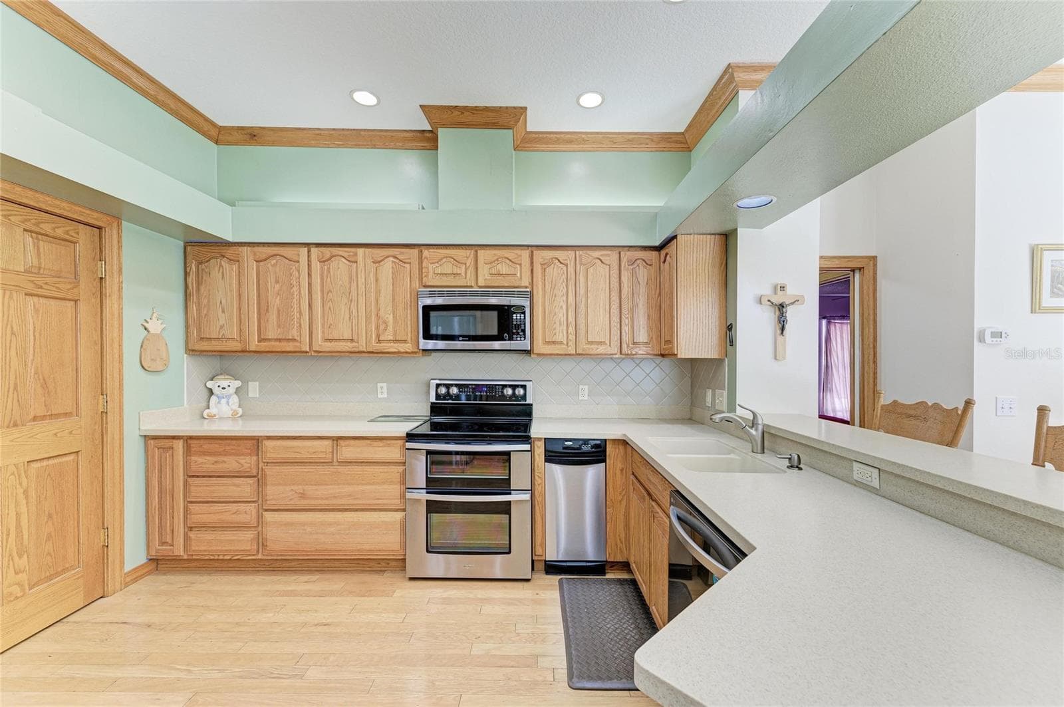
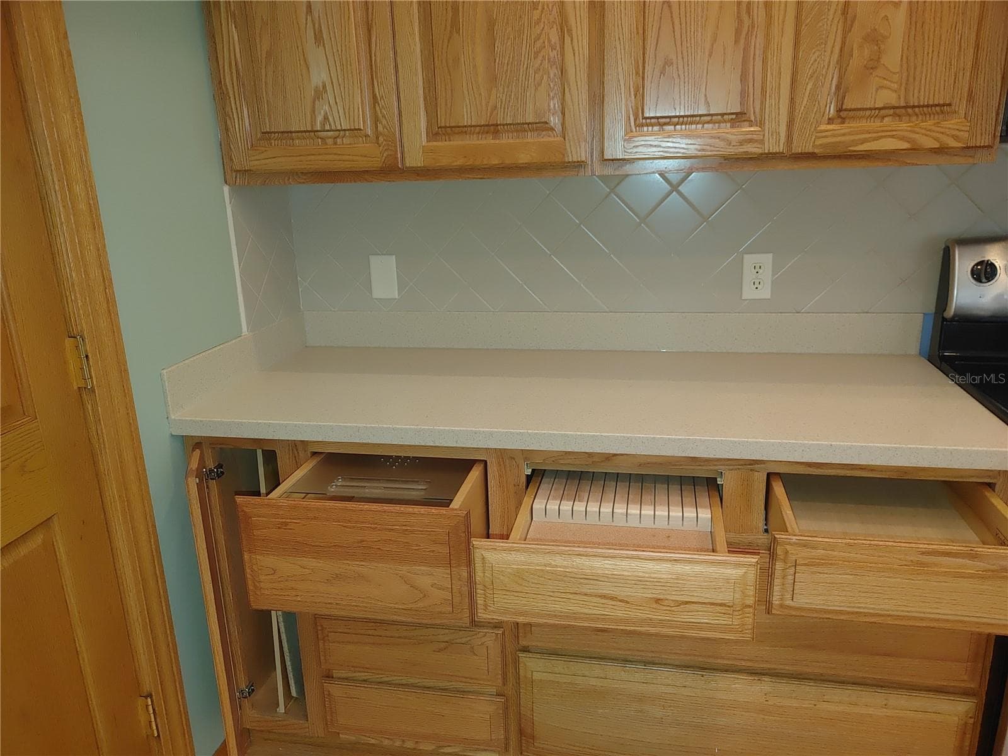
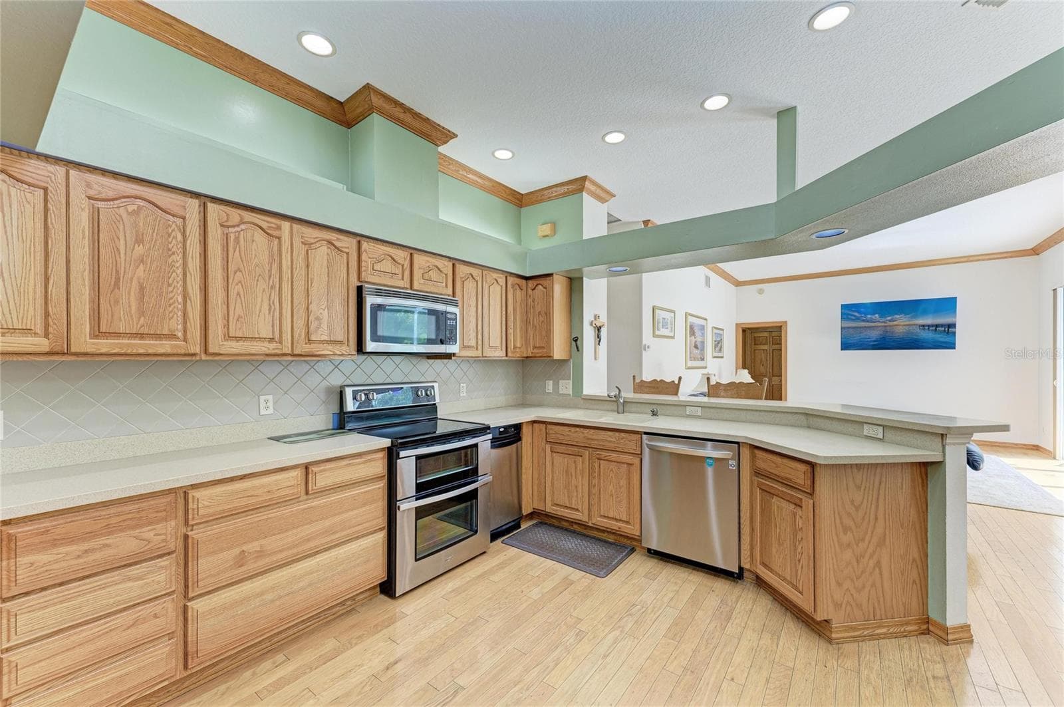
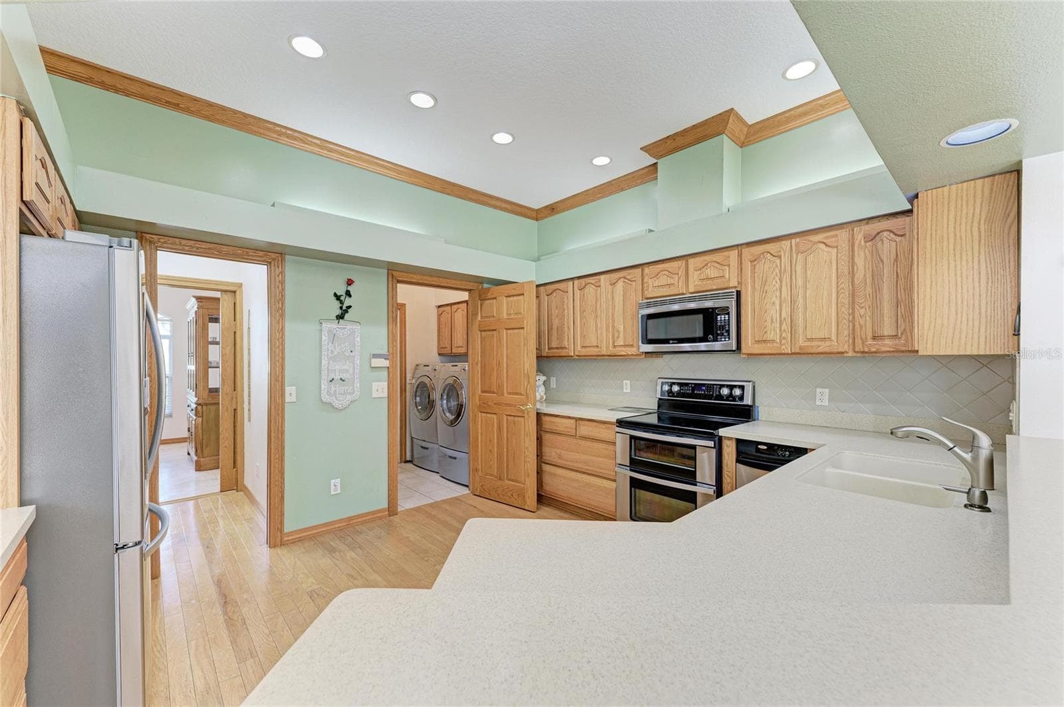
Kitchen w/soft close drawers - 7604 52ND TER E, BRADENTON
Solid oak cabinets - 7604 52ND TER E, BRADENTON
Double oven/convection oven 2025 - 7604 52ND TER E, BRADENTON
Left cabinet for cookie sheets, top left is a bread drawer, middle knife drawer - 7604 52ND TER E, BRADENTON
Dishwasher 2021 - 7604 52ND TER E, BRADENTON
Refrigerator 2025. Pantry on right side of refrigerator - 7604 52ND TER E, BRADENTON
Single Family Residence at 7604 52ND TER E, BRADENTON, photo 19 of 70
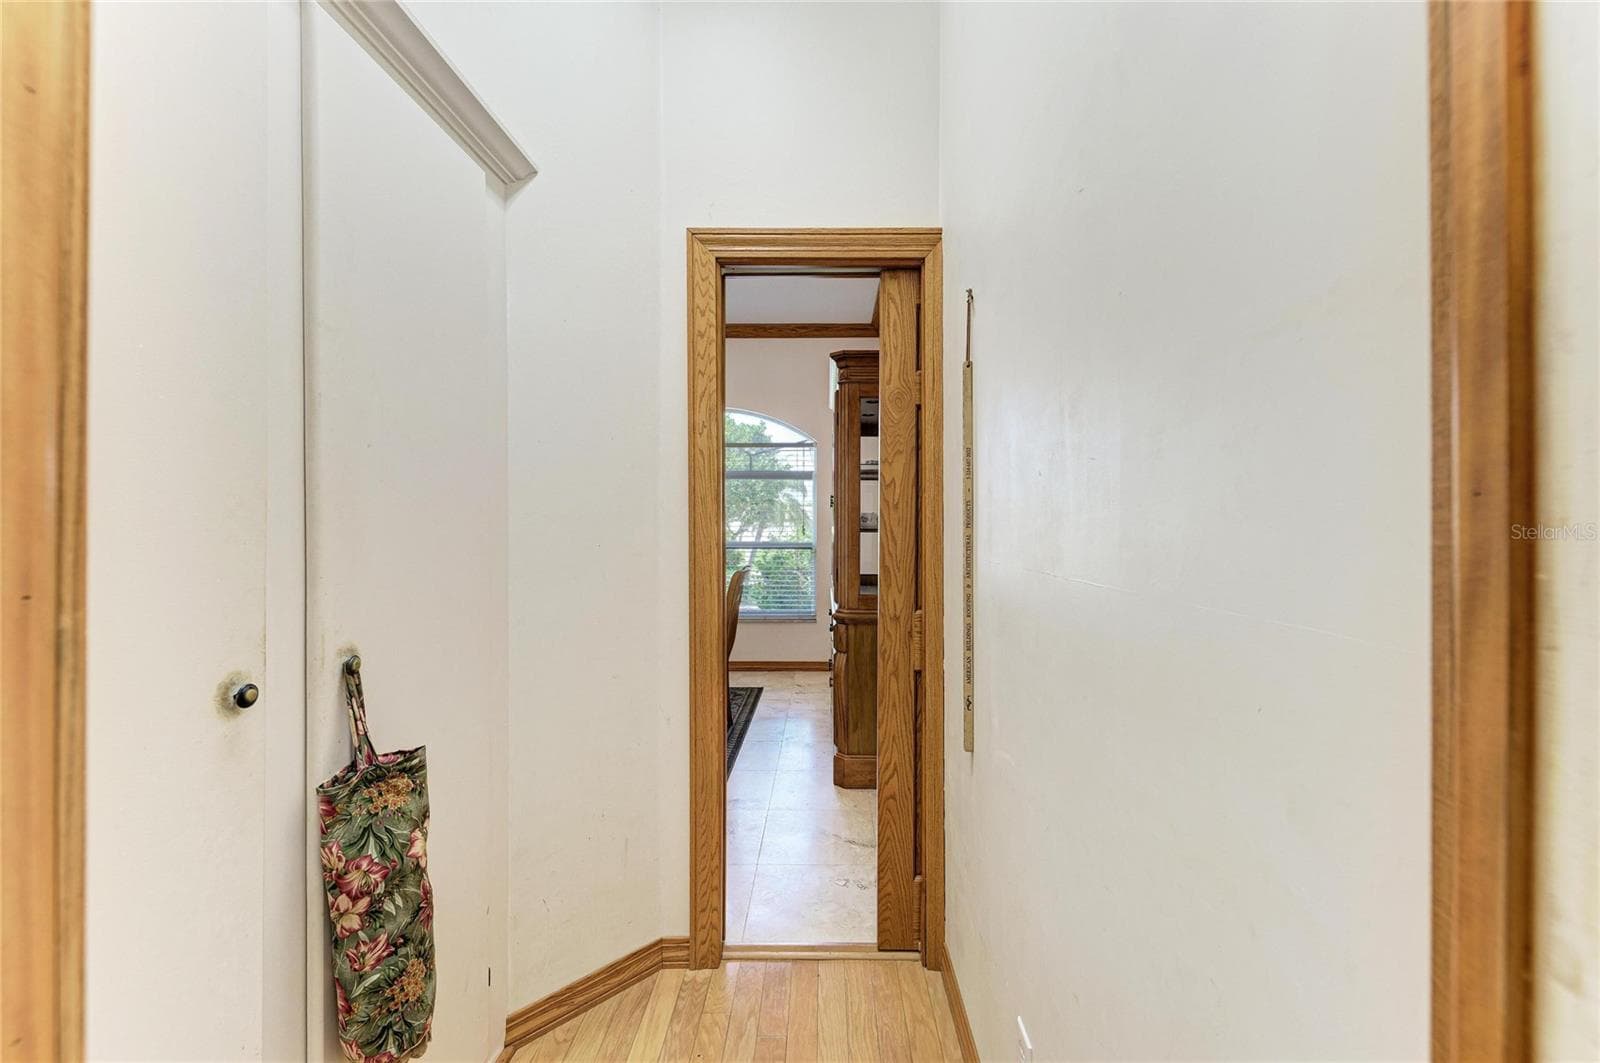
Extra pantry at left in walk through from kitchen to dining room - 7604 52ND TER E, BRADENTON
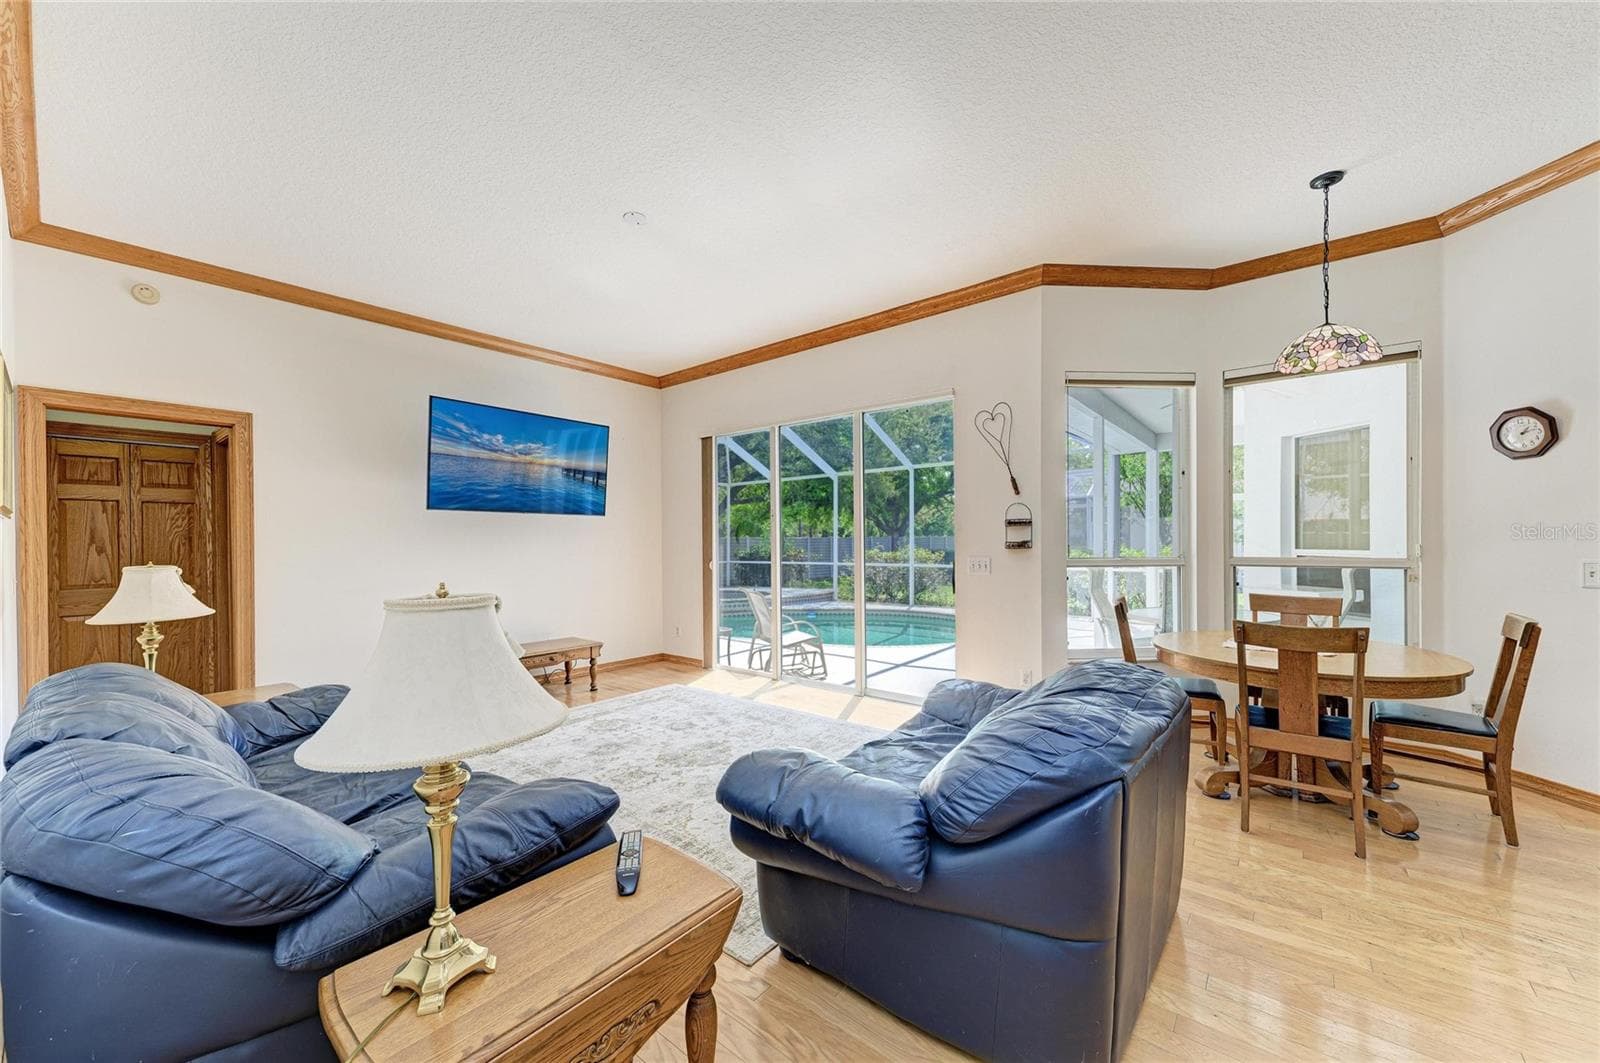
Eat in kitchen area overlooks pool - 7604 52ND TER E, BRADENTON
Single Family Residence at 7604 52ND TER E, BRADENTON, photo 22 of 70
Single Family Residence at 7604 52ND TER E, BRADENTON, photo 23 of 70
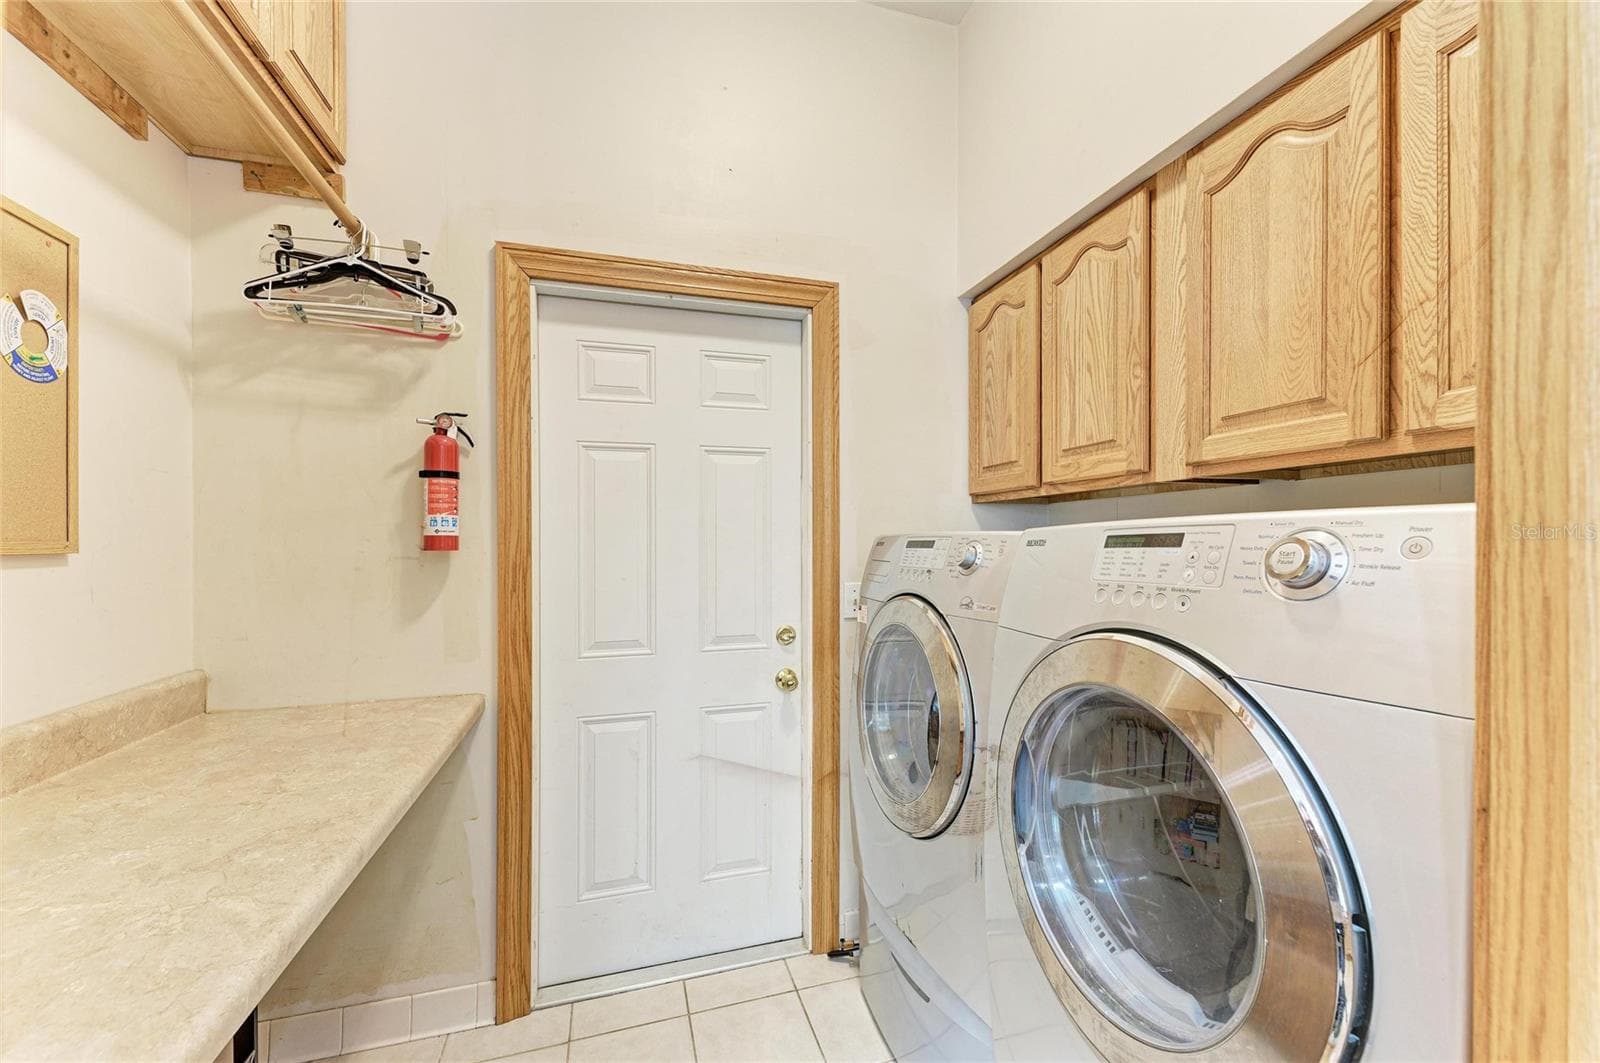
Laundry room, door to garage - 7604 52ND TER E, BRADENTON
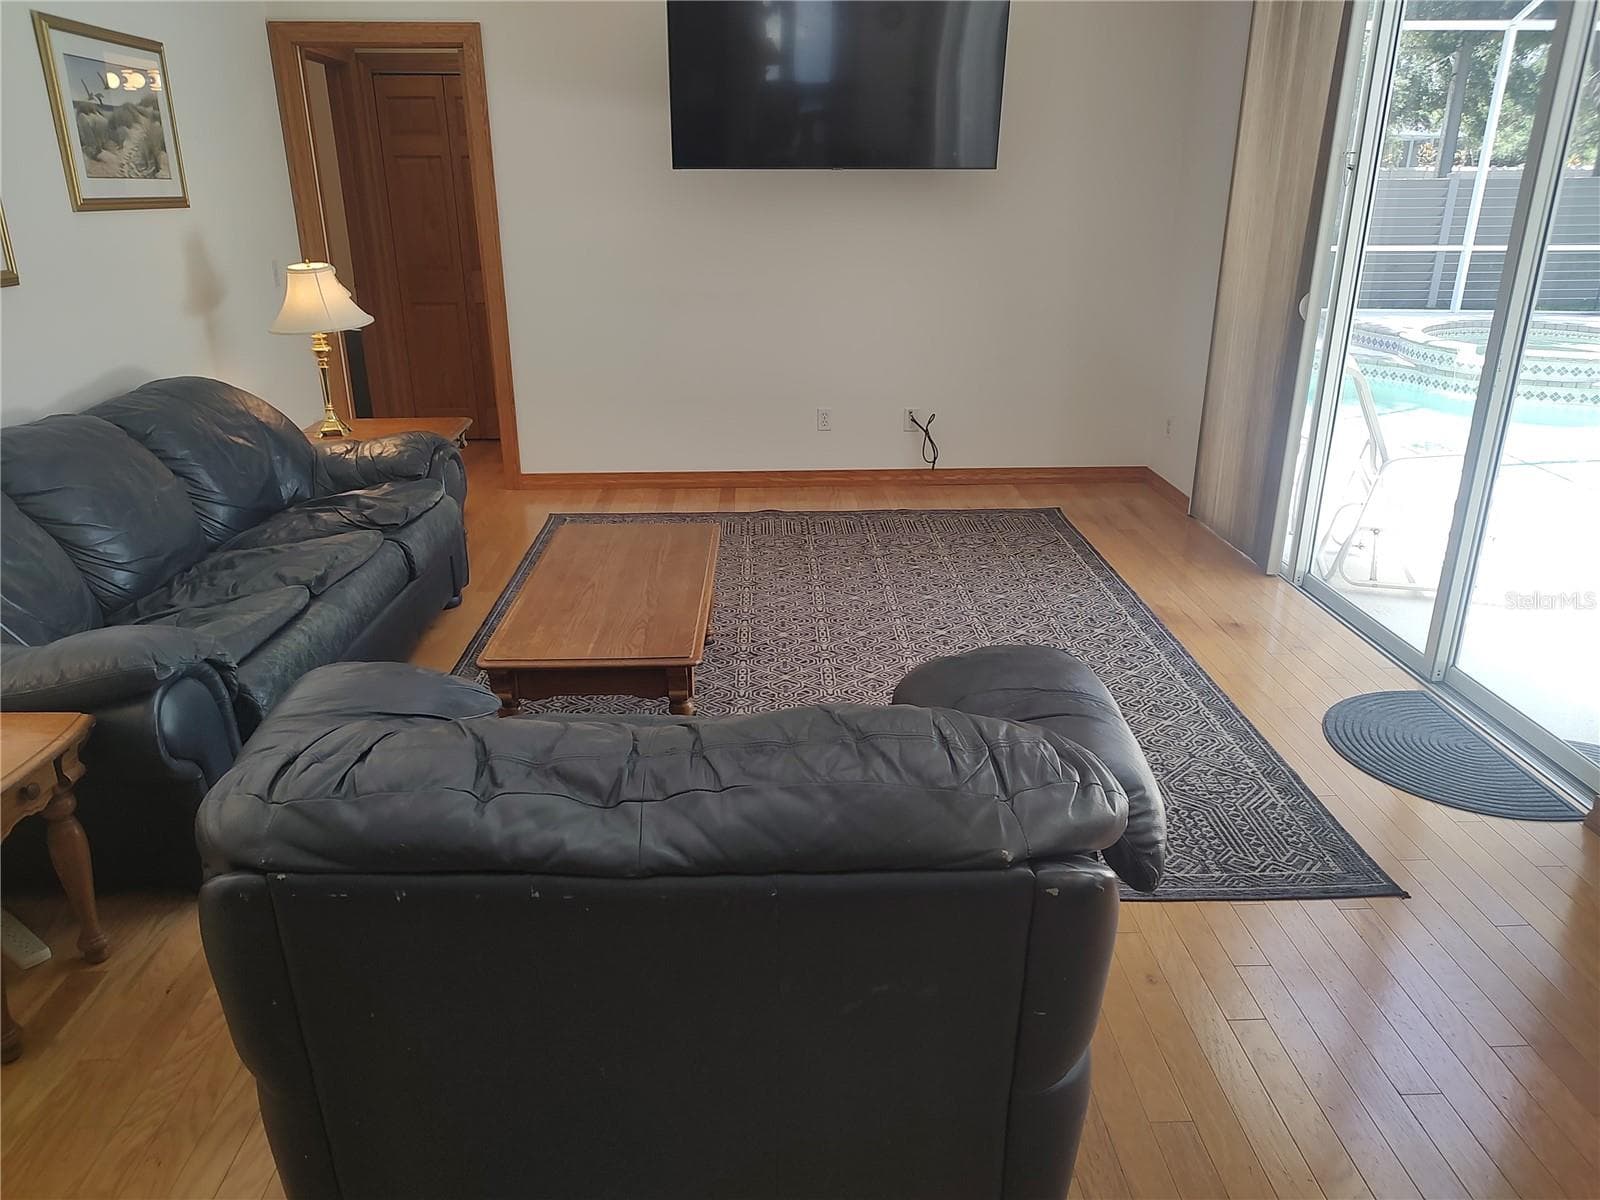
Family room w/oak crown molding - 7604 52ND TER E, BRADENTON
Family room & door to 4th bedroom & 3rd bathroom at left side - 7604 52ND TER E, BRADENTON
Single Family Residence at 7604 52ND TER E, BRADENTON, photo 27 of 70
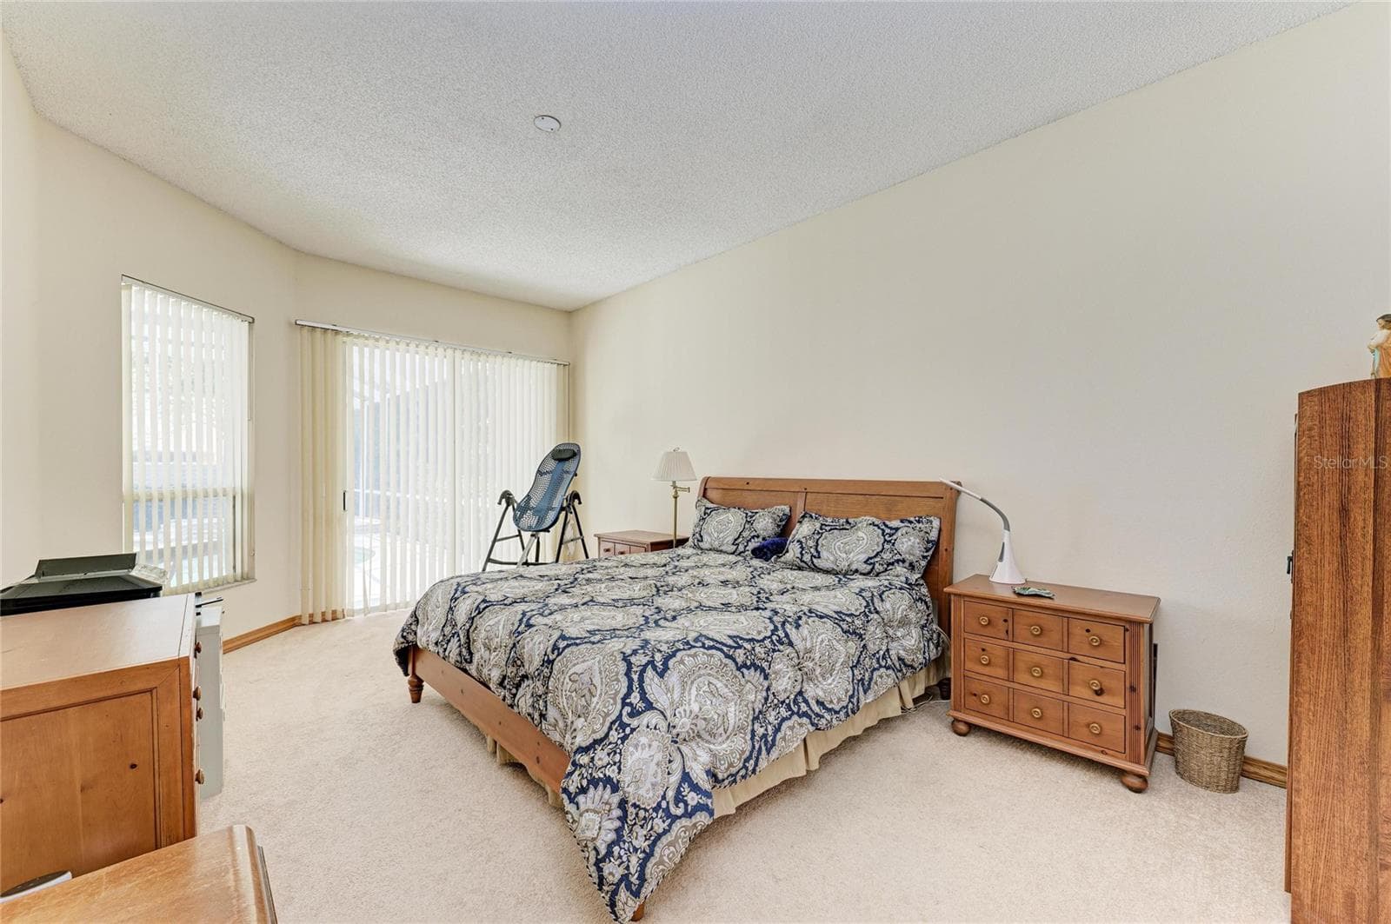
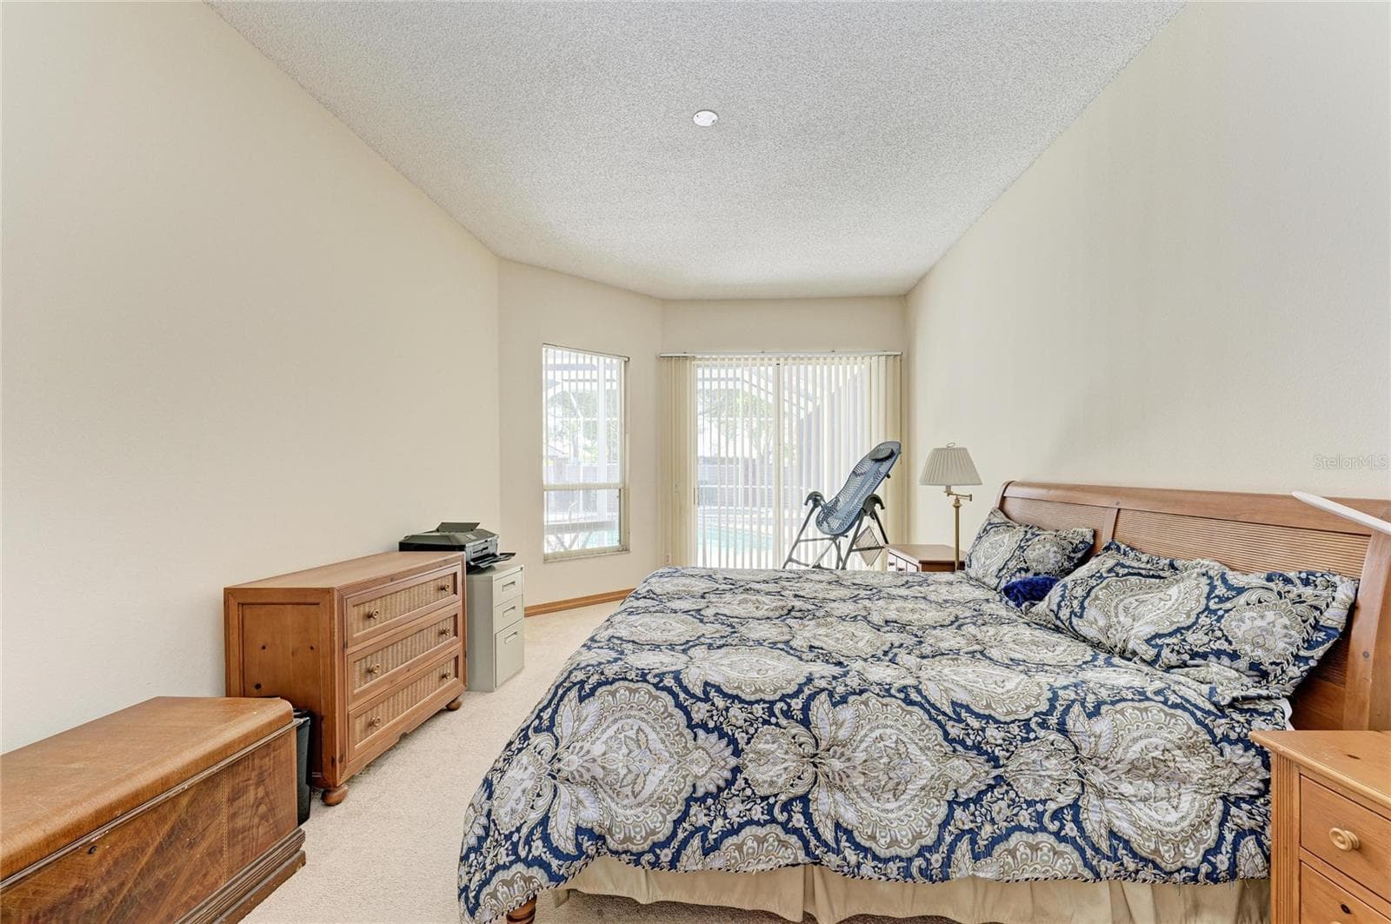
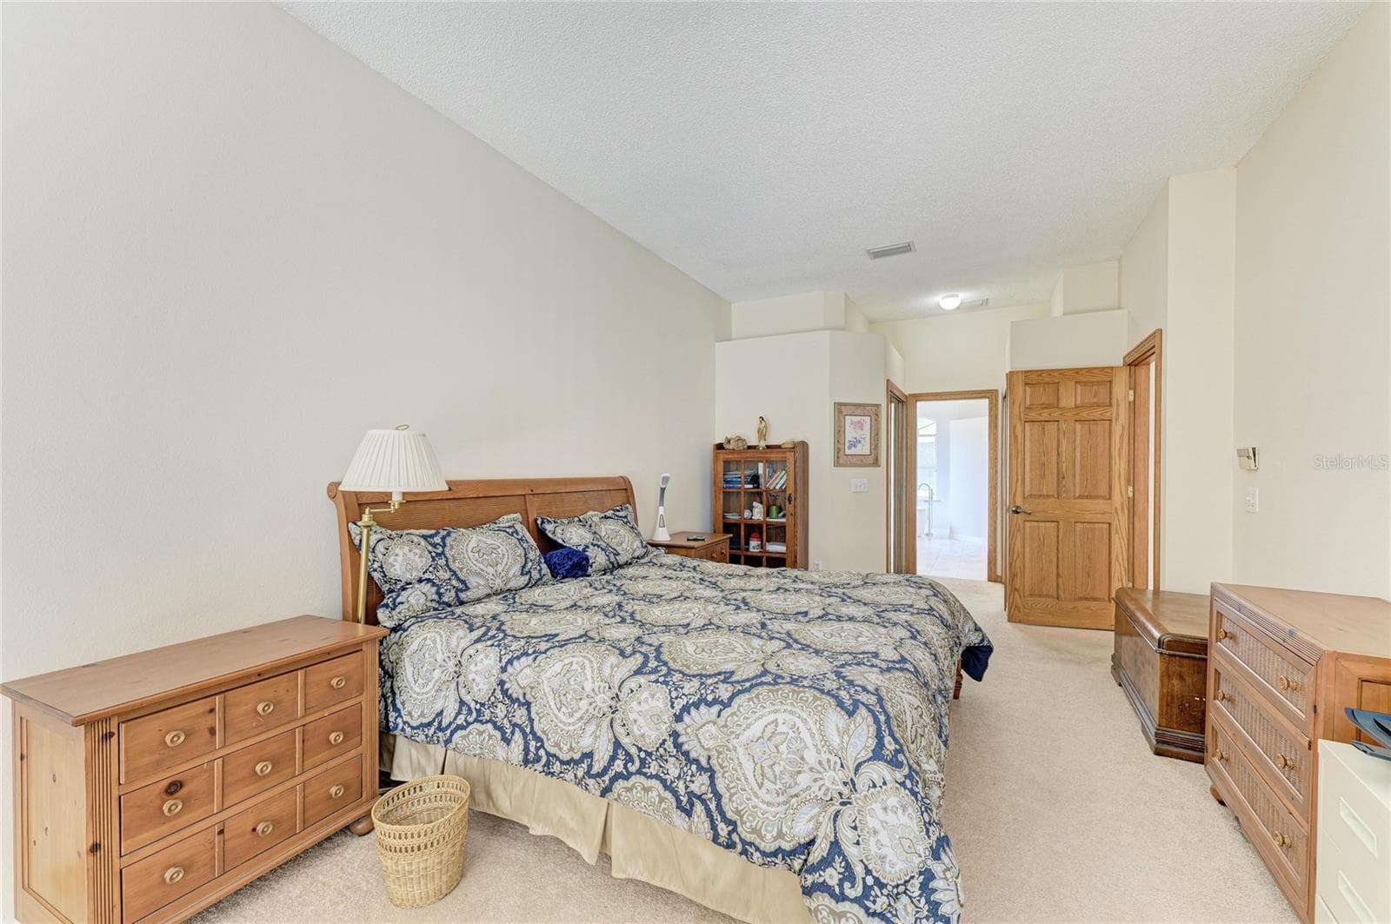
Main bedroom w/california king bed & still plenty of room for inversion table - 7604 52ND TER E, BRADENTON
Main bedroom overlooks pool - 7604 52ND TER E, BRADENTON
Single Family Residence at 7604 52ND TER E, BRADENTON, photo 30 of 70
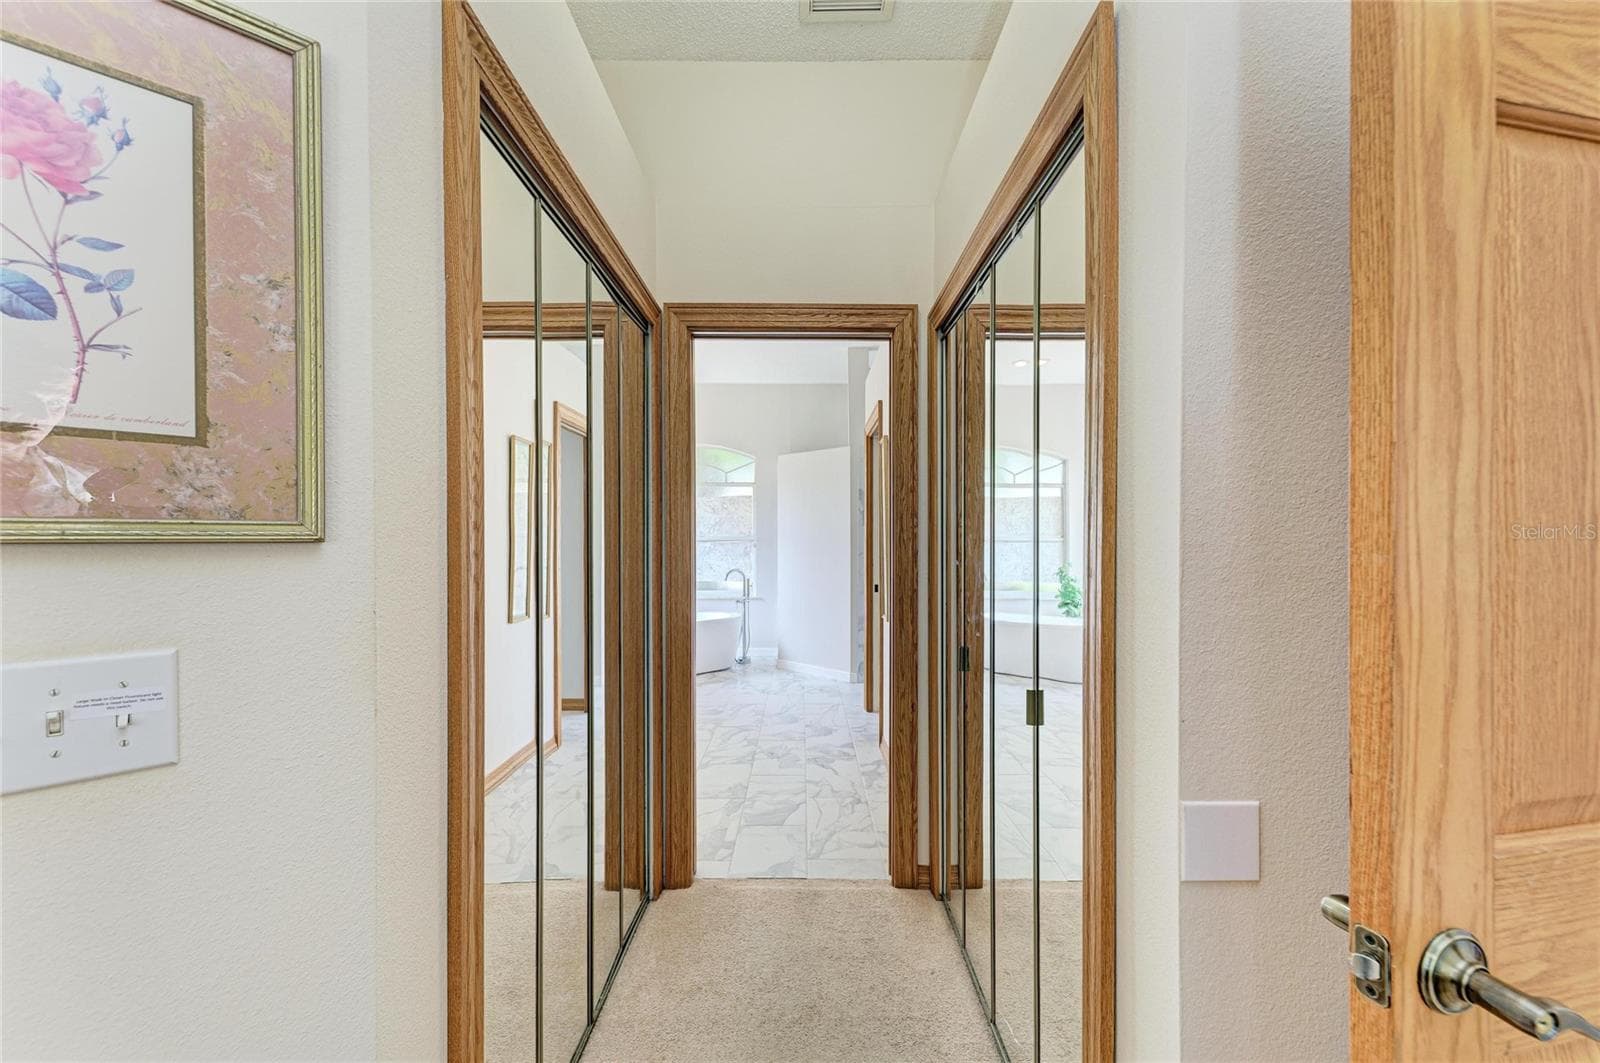
Two walk-in closets for main bedroom - 7604 52ND TER E, BRADENTON
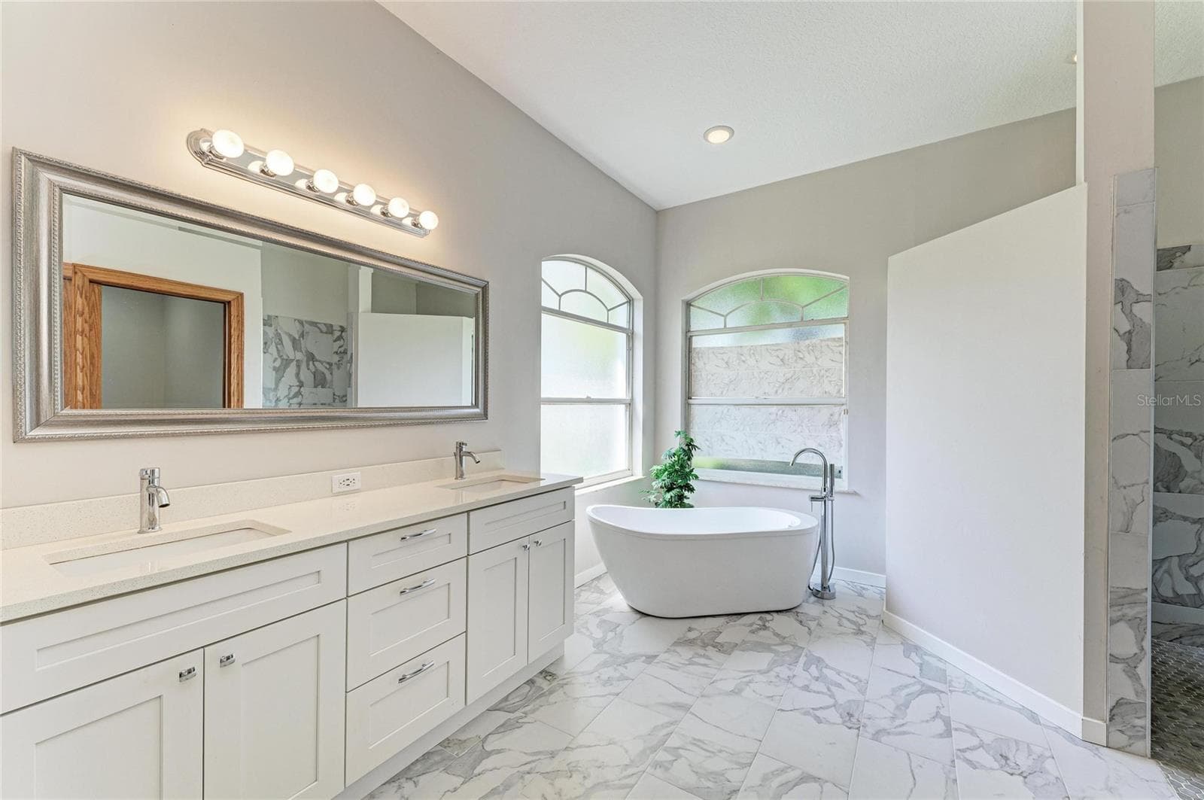
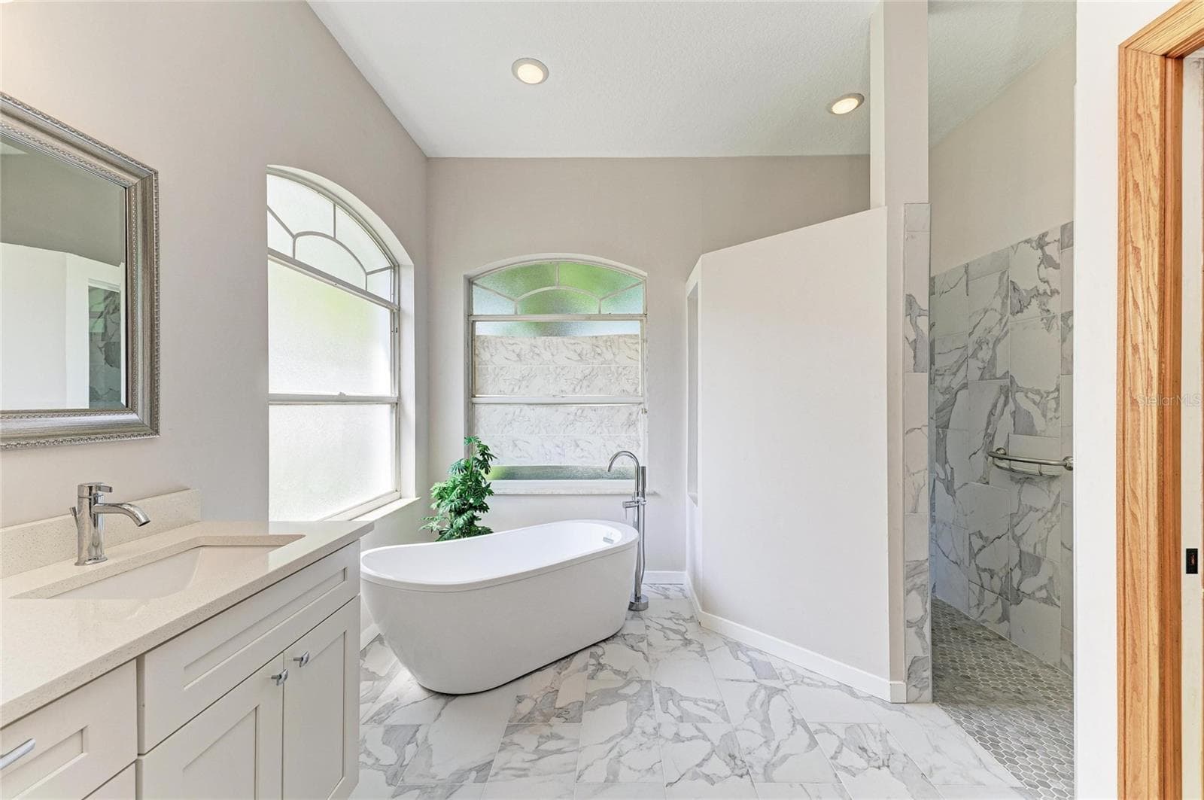
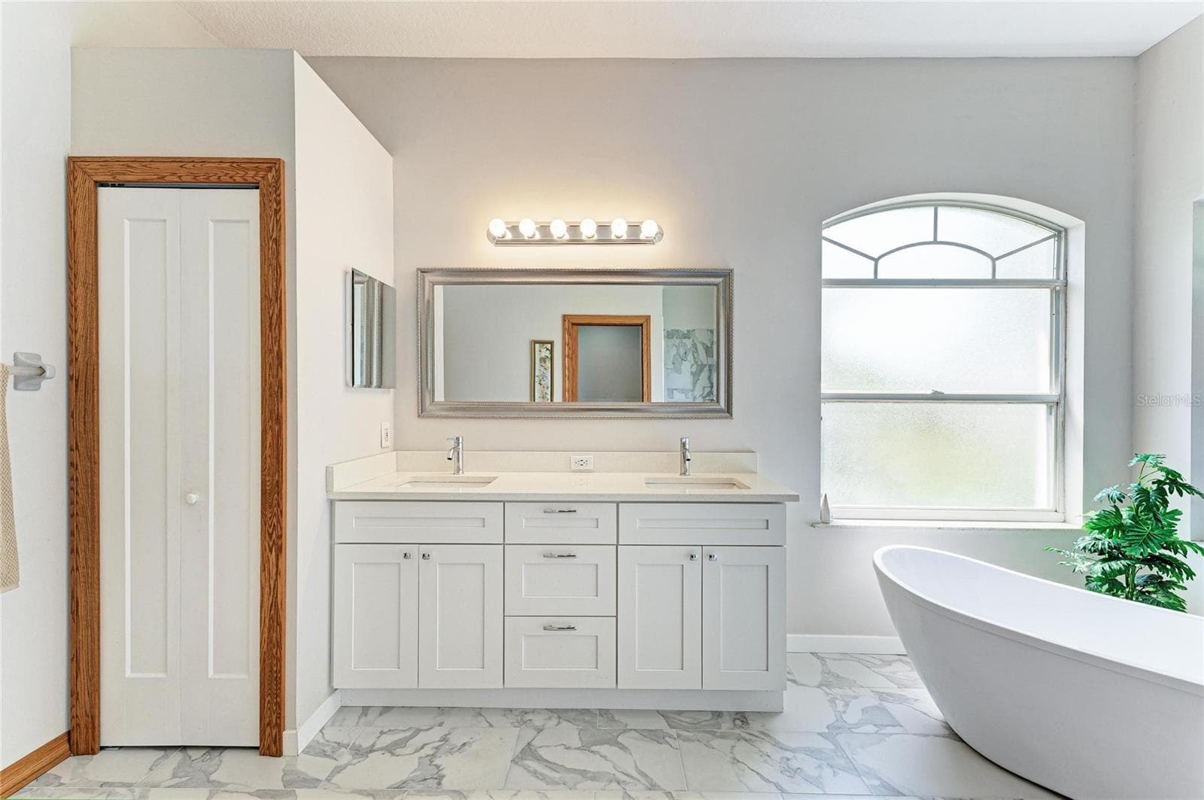
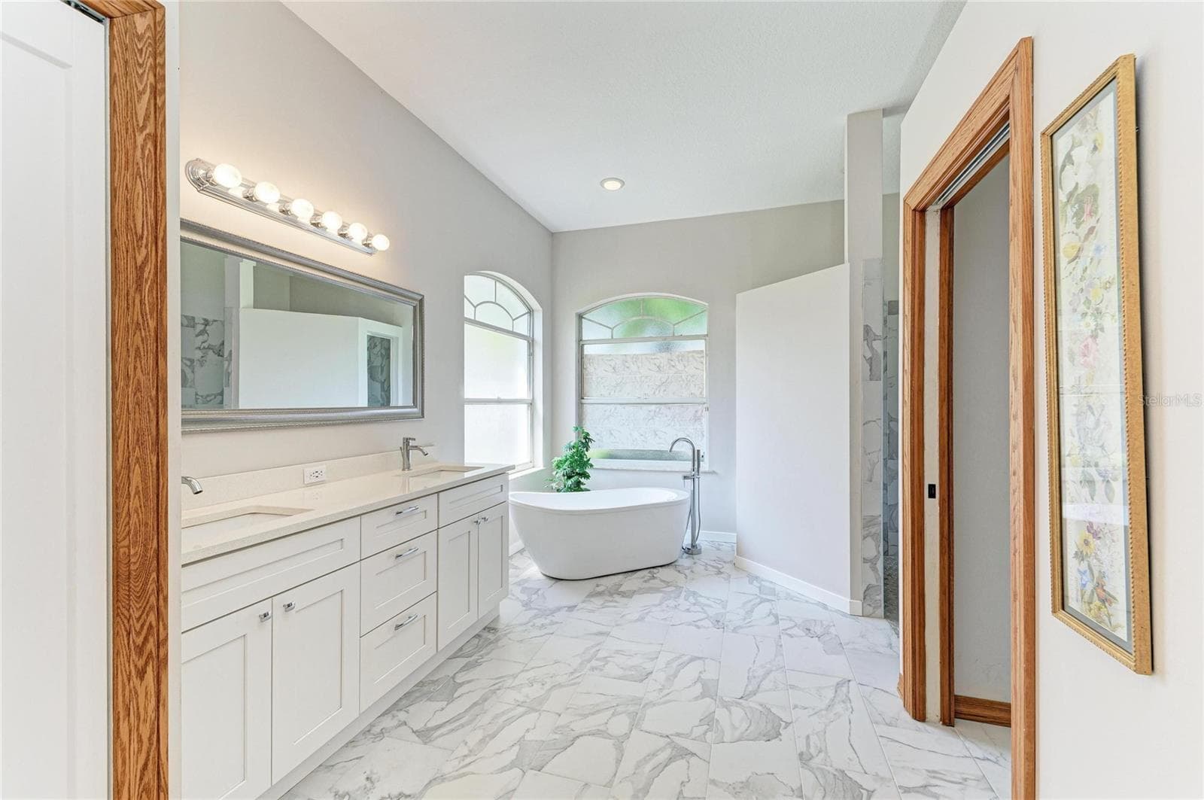
Main bathroom updated 2021 - 7604 52ND TER E, BRADENTON
Walk-In shower with smooth transition without a ledge or step - 7604 52ND TER E, BRADENTON
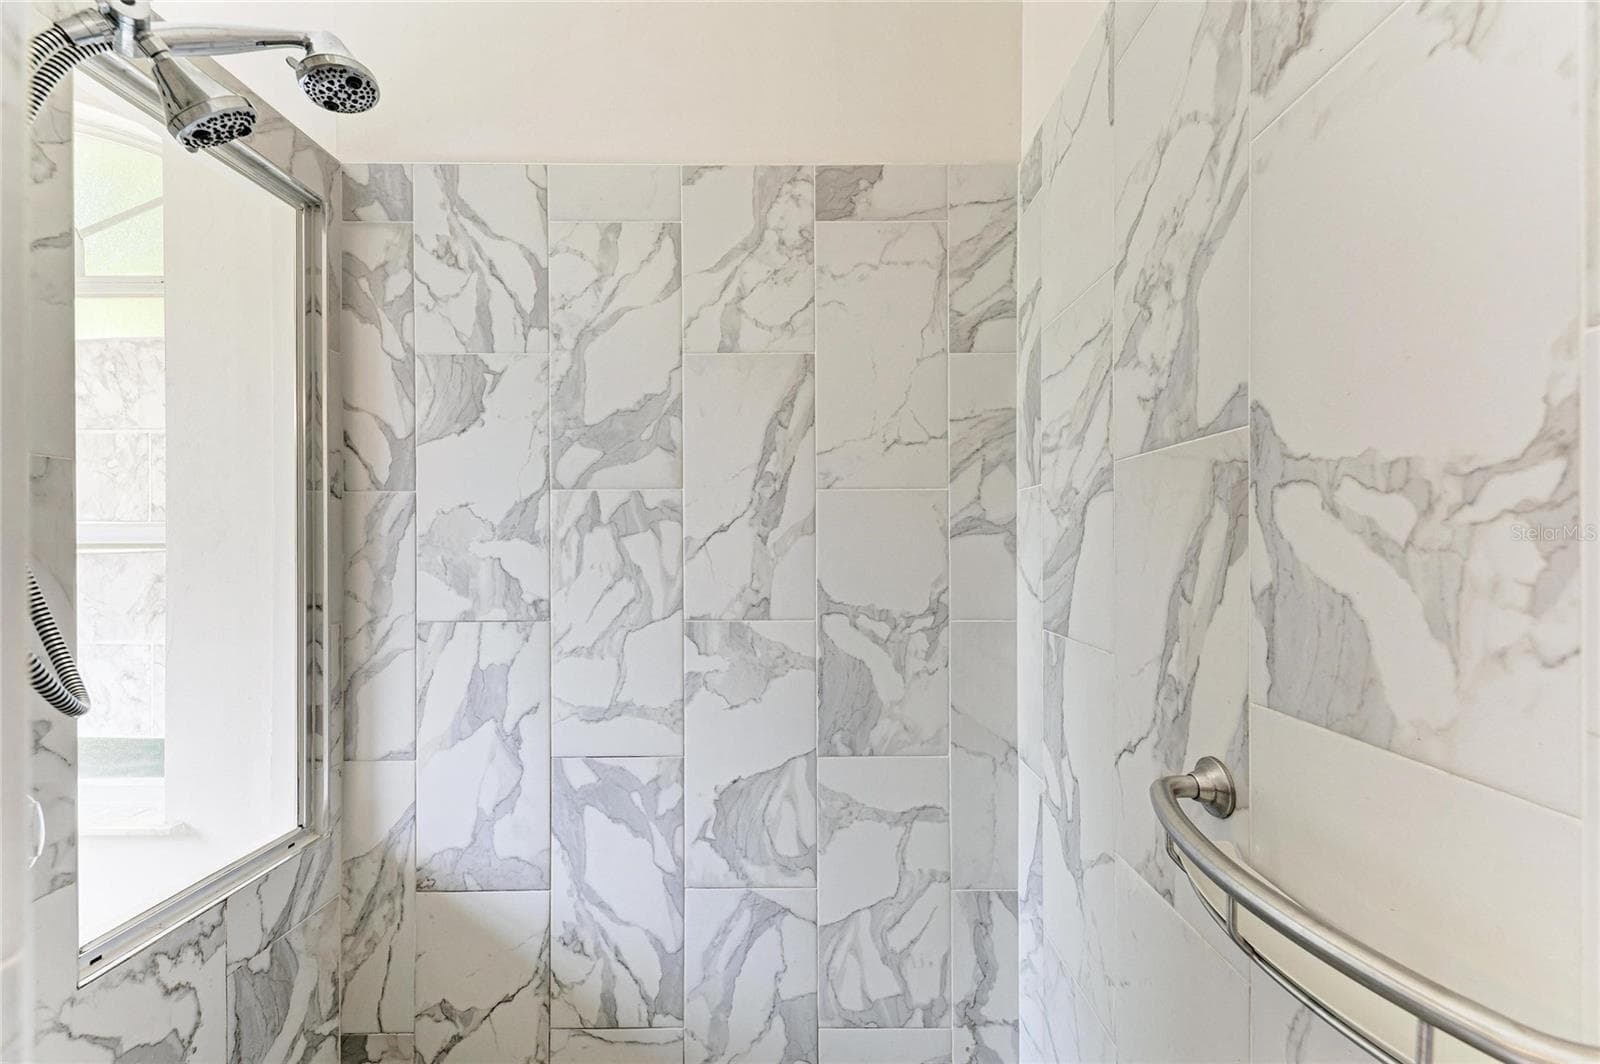
Tiled main shower - 7604 52ND TER E, BRADENTON
Single Family Residence at 7604 52ND TER E, BRADENTON, photo 35 of 70
Single Family Residence at 7604 52ND TER E, BRADENTON, photo 36 of 70
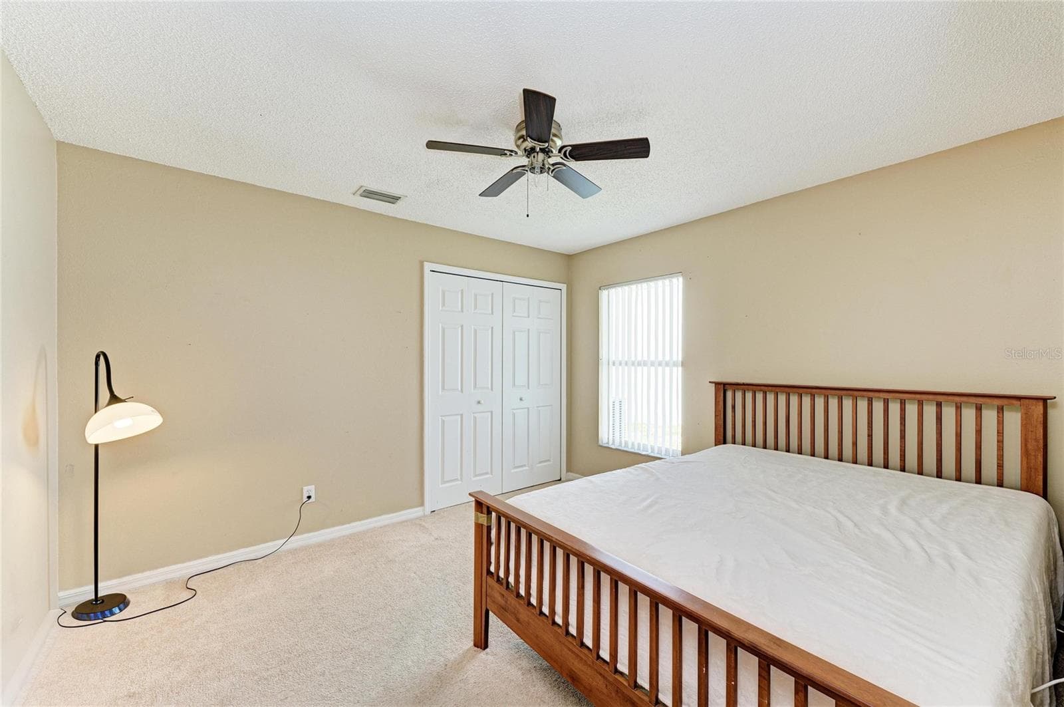
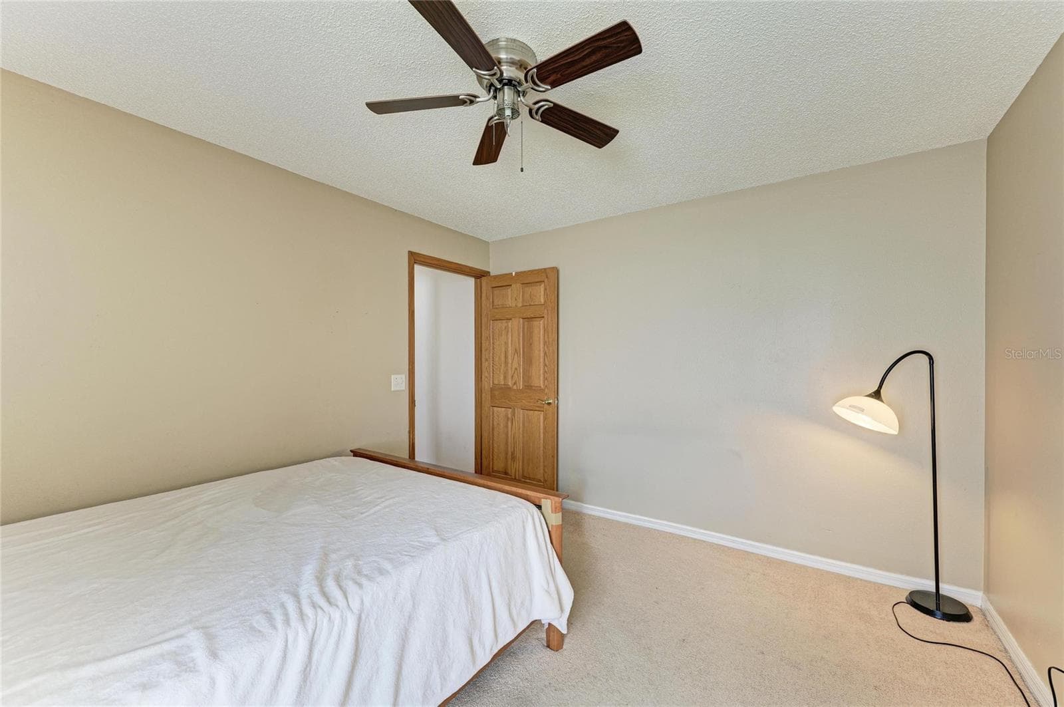
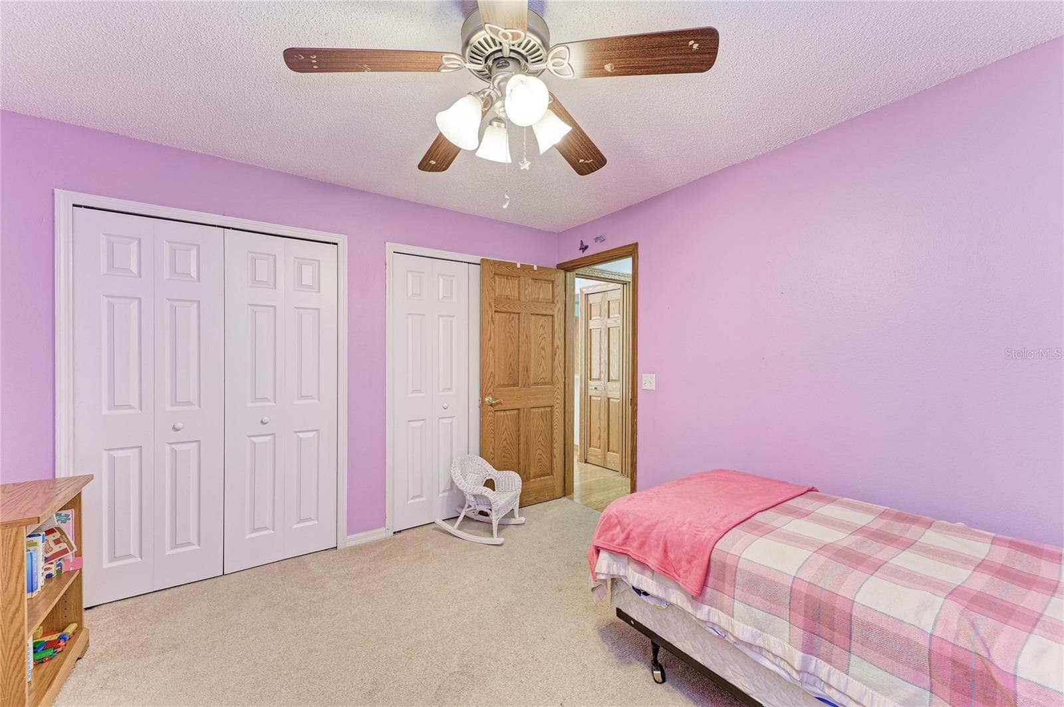
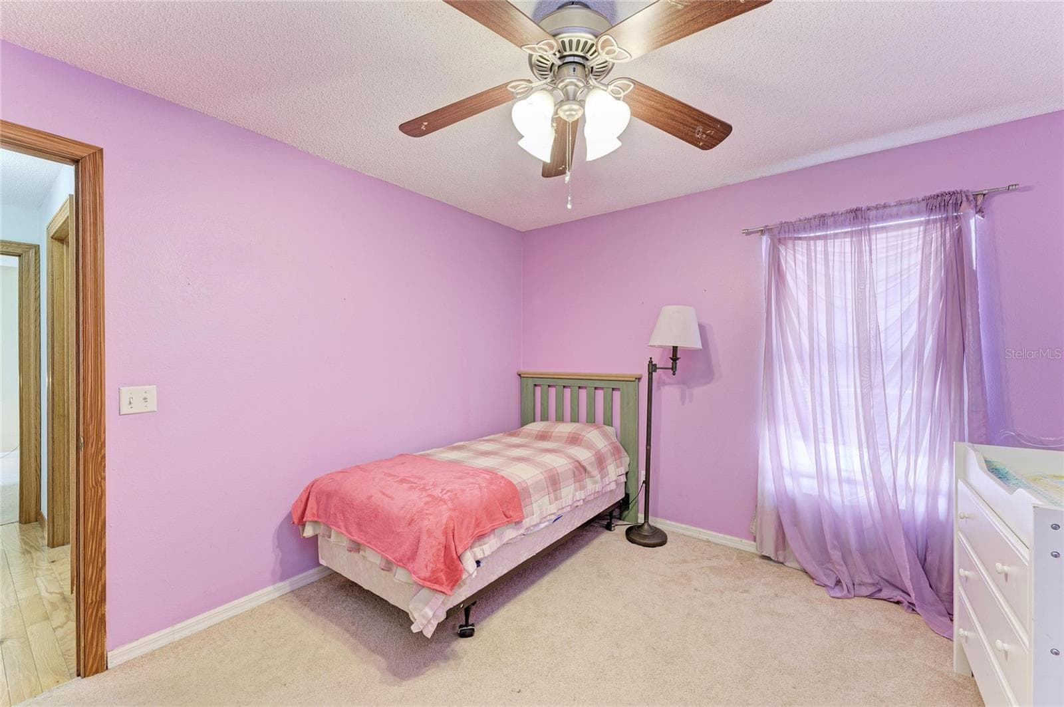
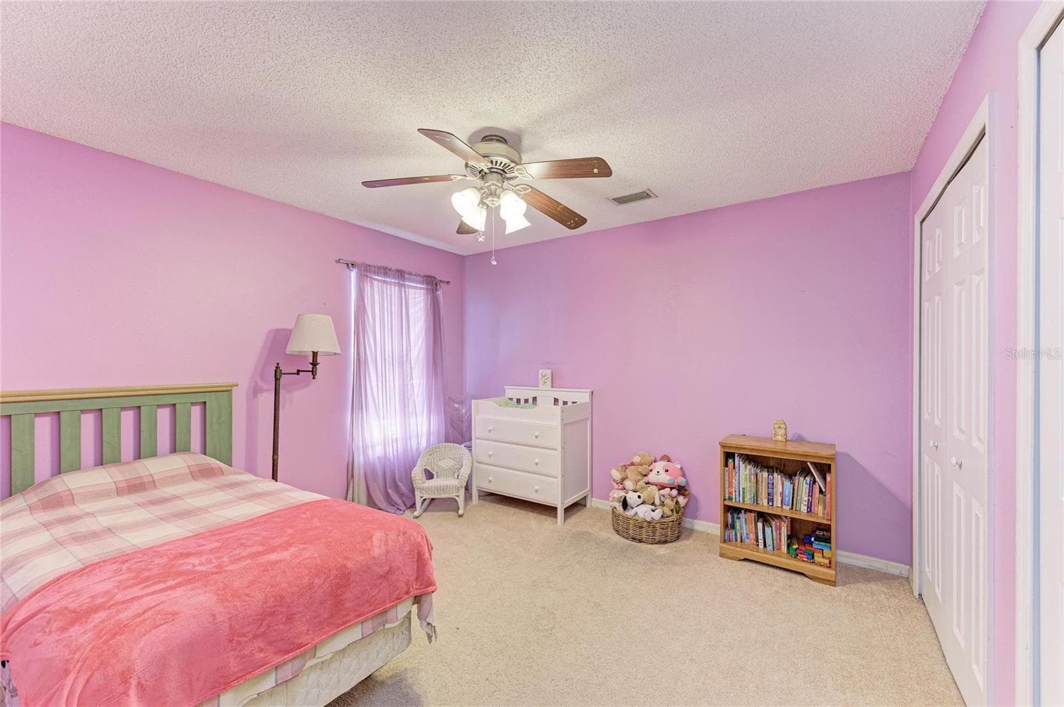
Bedroom 2 - 7604 52ND TER E, BRADENTON
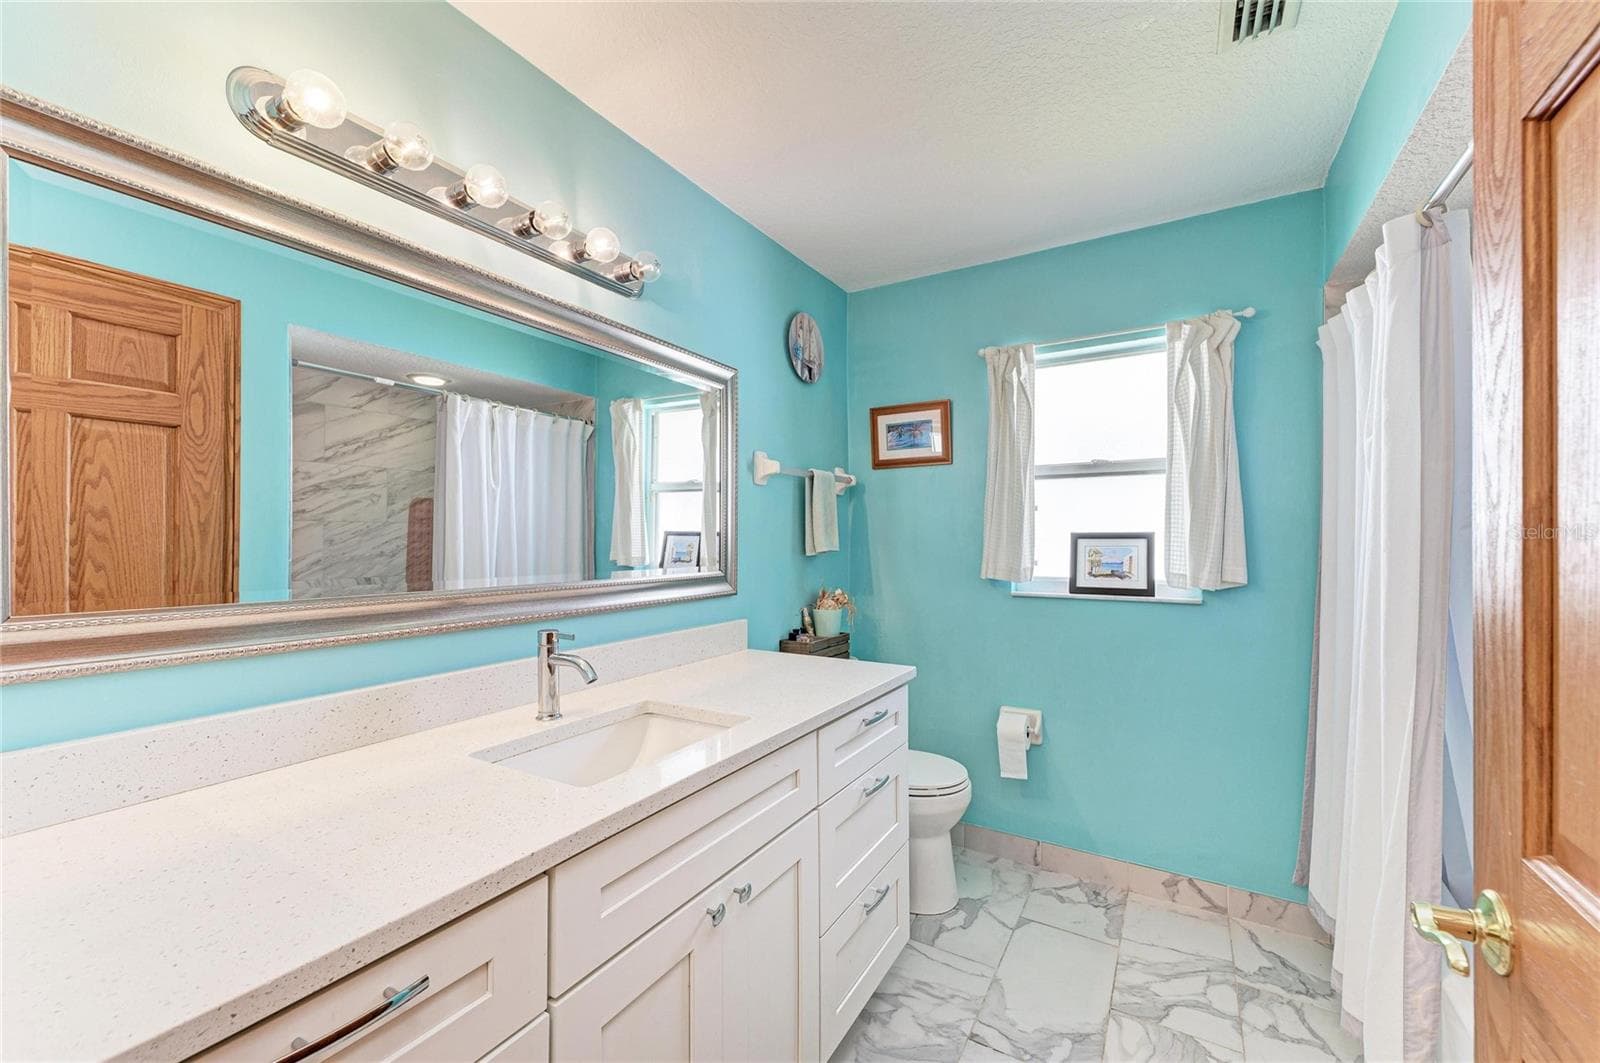
Guest bathroom updated 2021 - 7604 52ND TER E, BRADENTON
Bedroom 3 - 7604 52ND TER E, BRADENTON
Single Family Residence at 7604 52ND TER E, BRADENTON, photo 41 of 70
Single Family Residence at 7604 52ND TER E, BRADENTON, photo 42 of 70
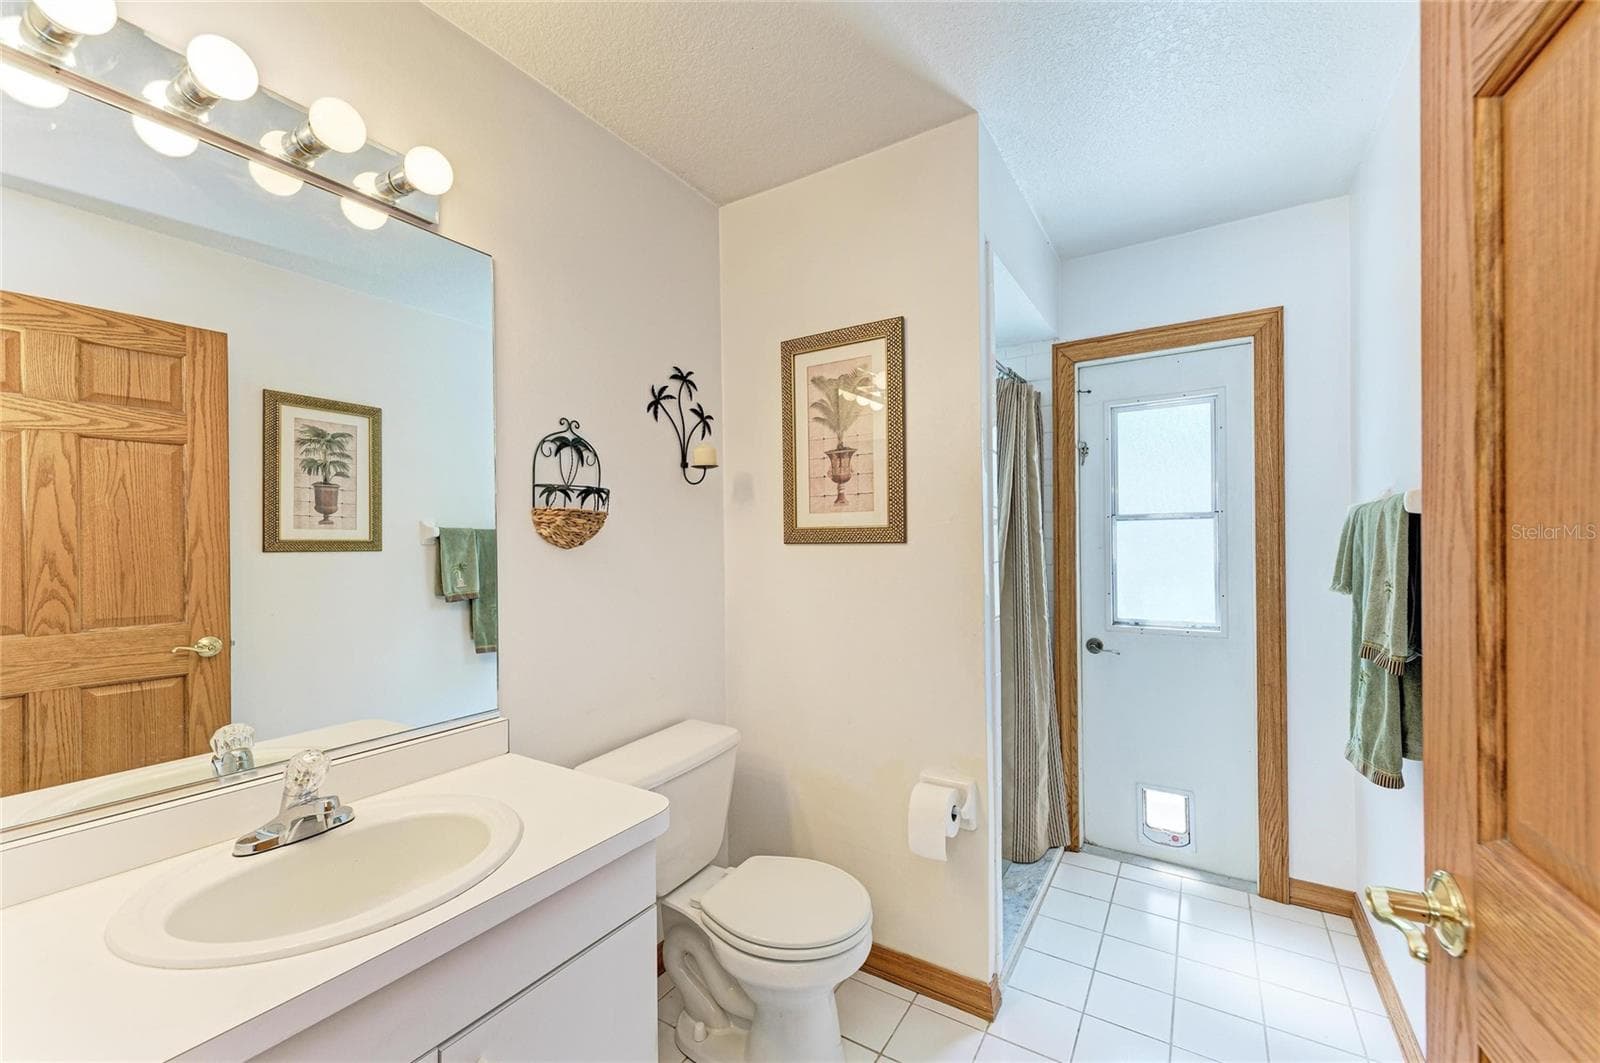
3rd Bathroom with pool door access. - 7604 52ND TER E, BRADENTON
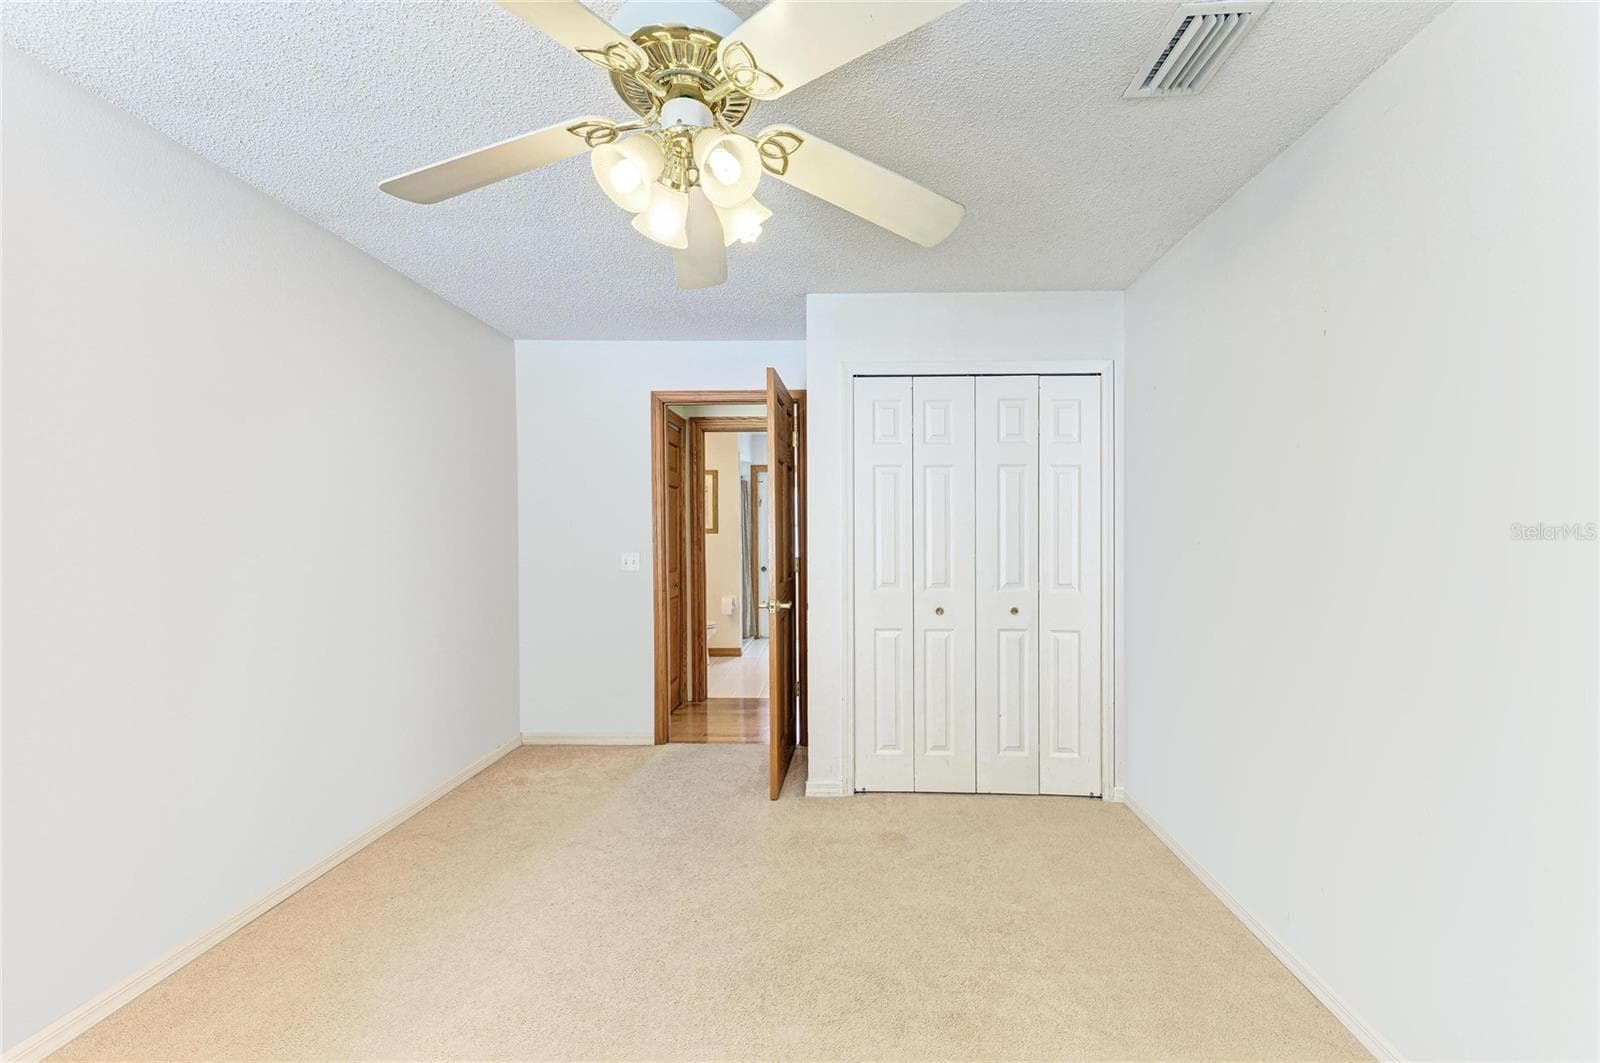
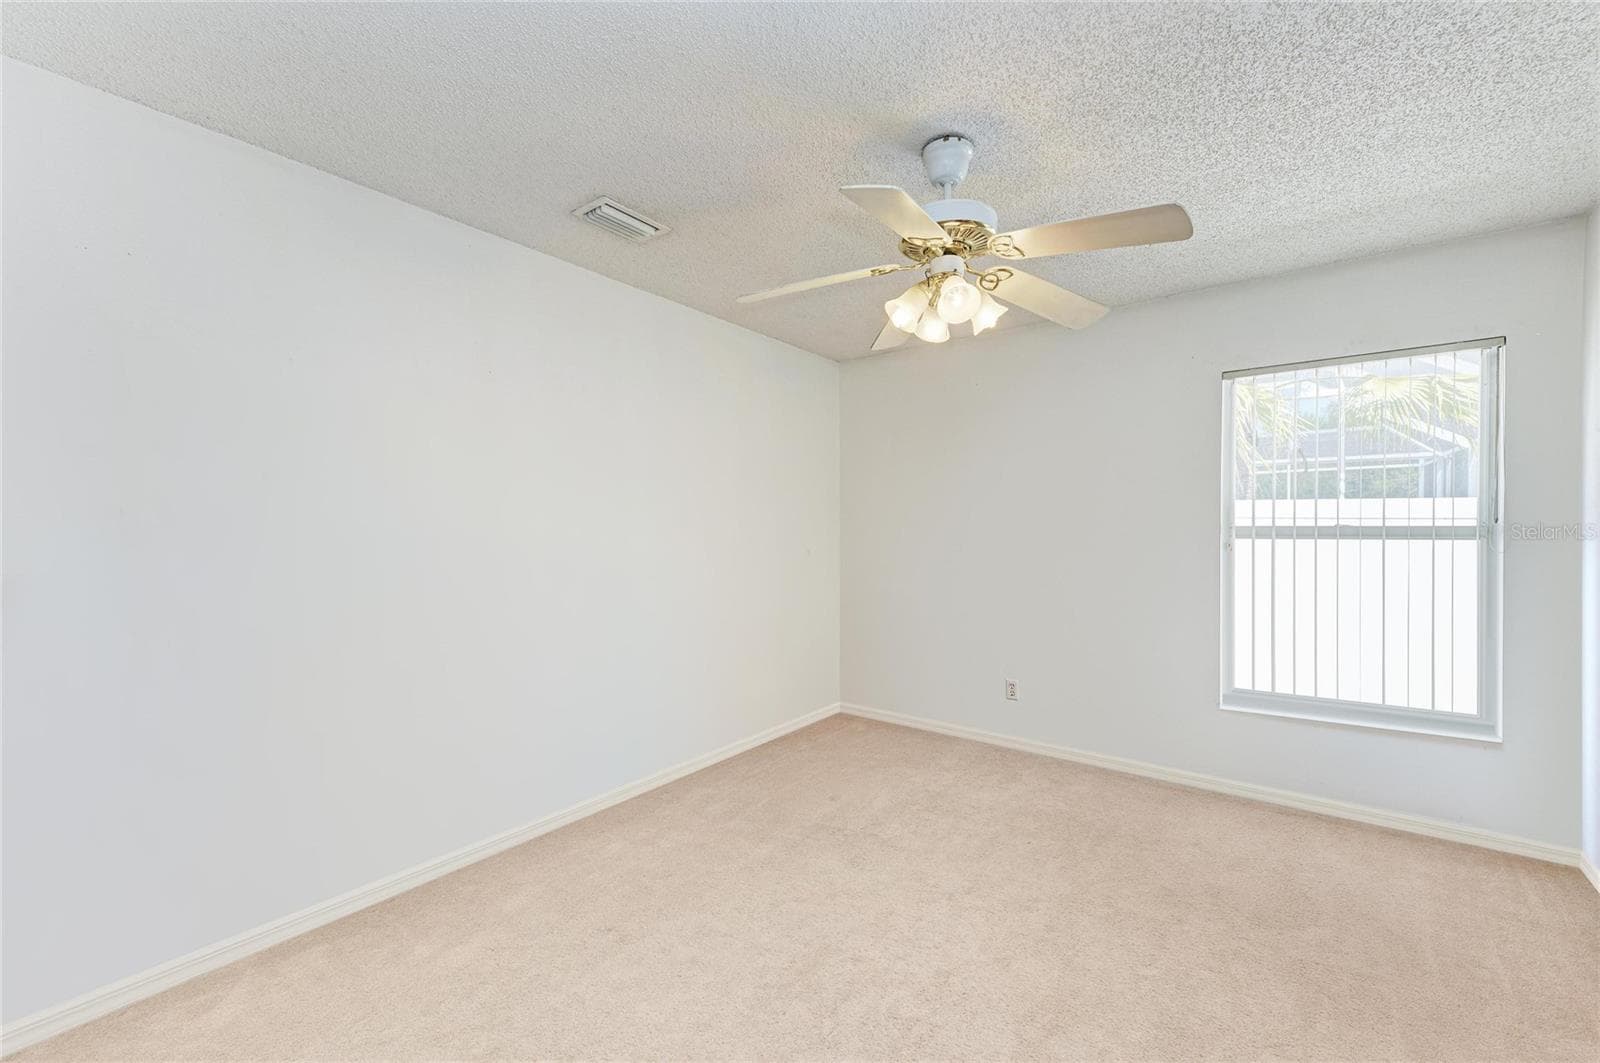
Bedroom 4 - 7604 52ND TER E, BRADENTON
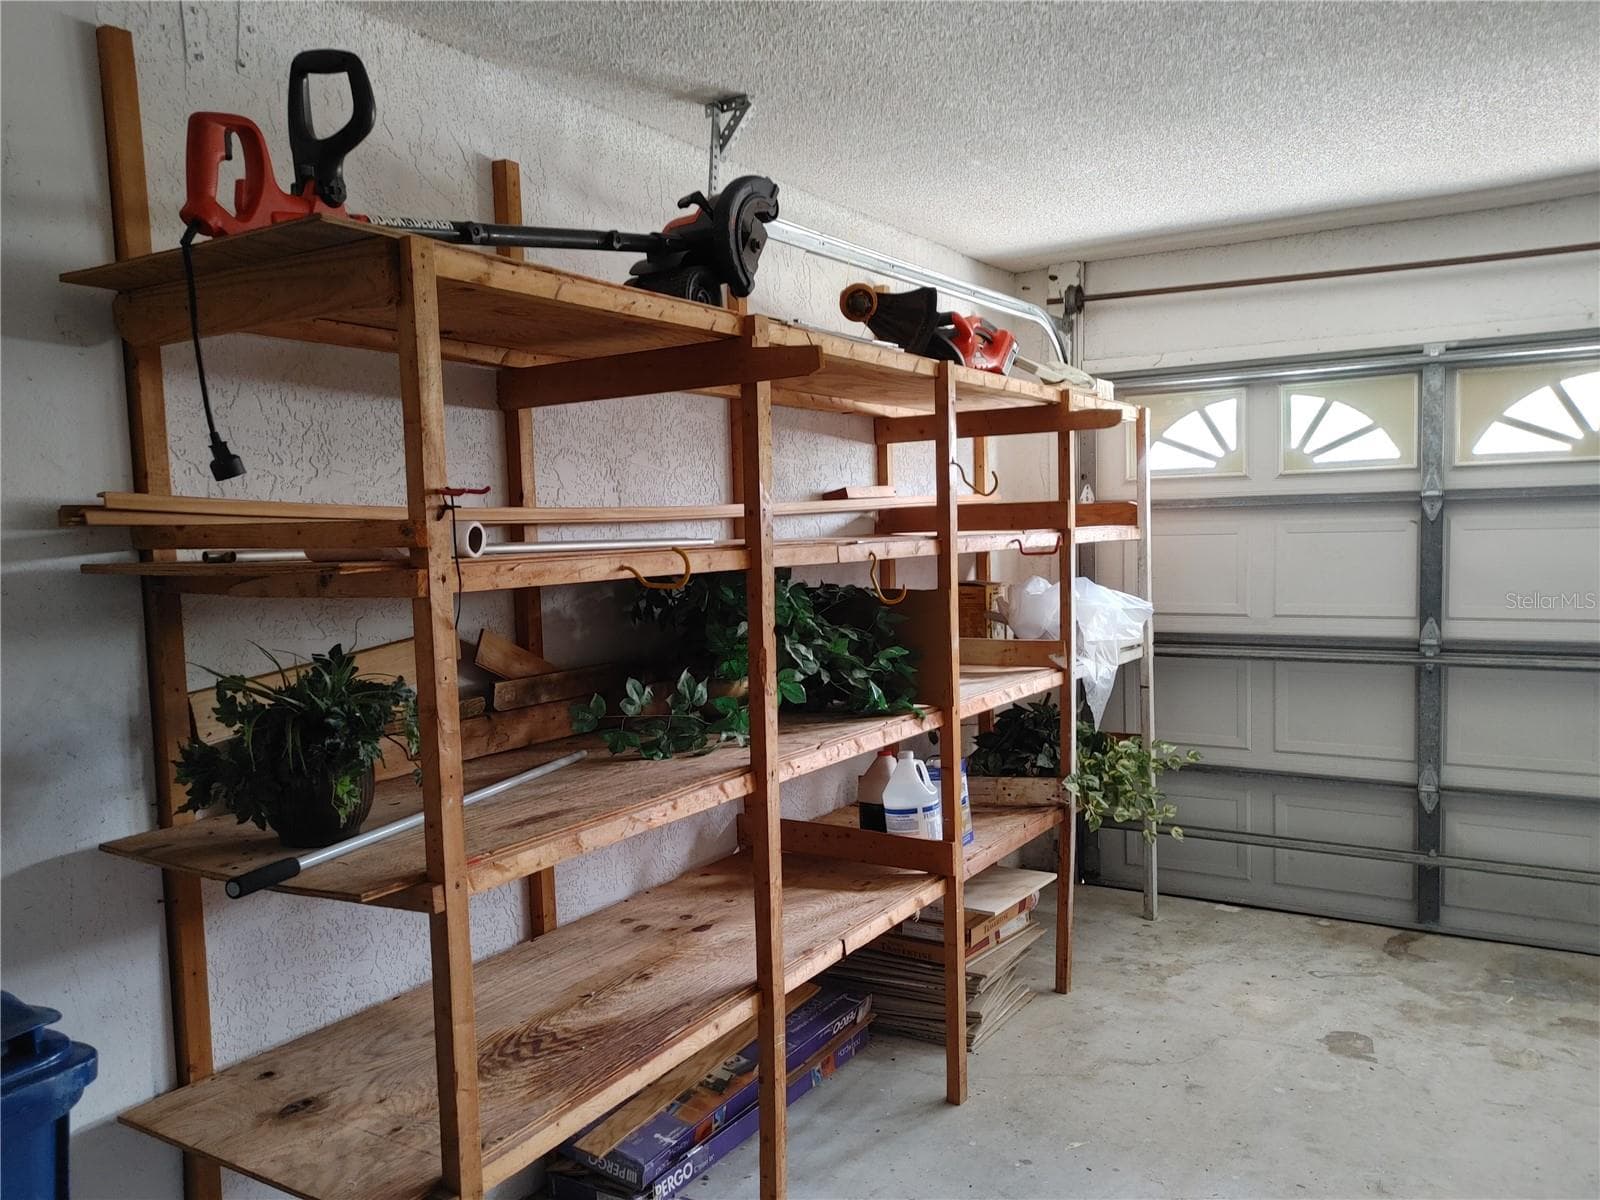
Garage shelves for storage - 7604 52ND TER E, BRADENTON
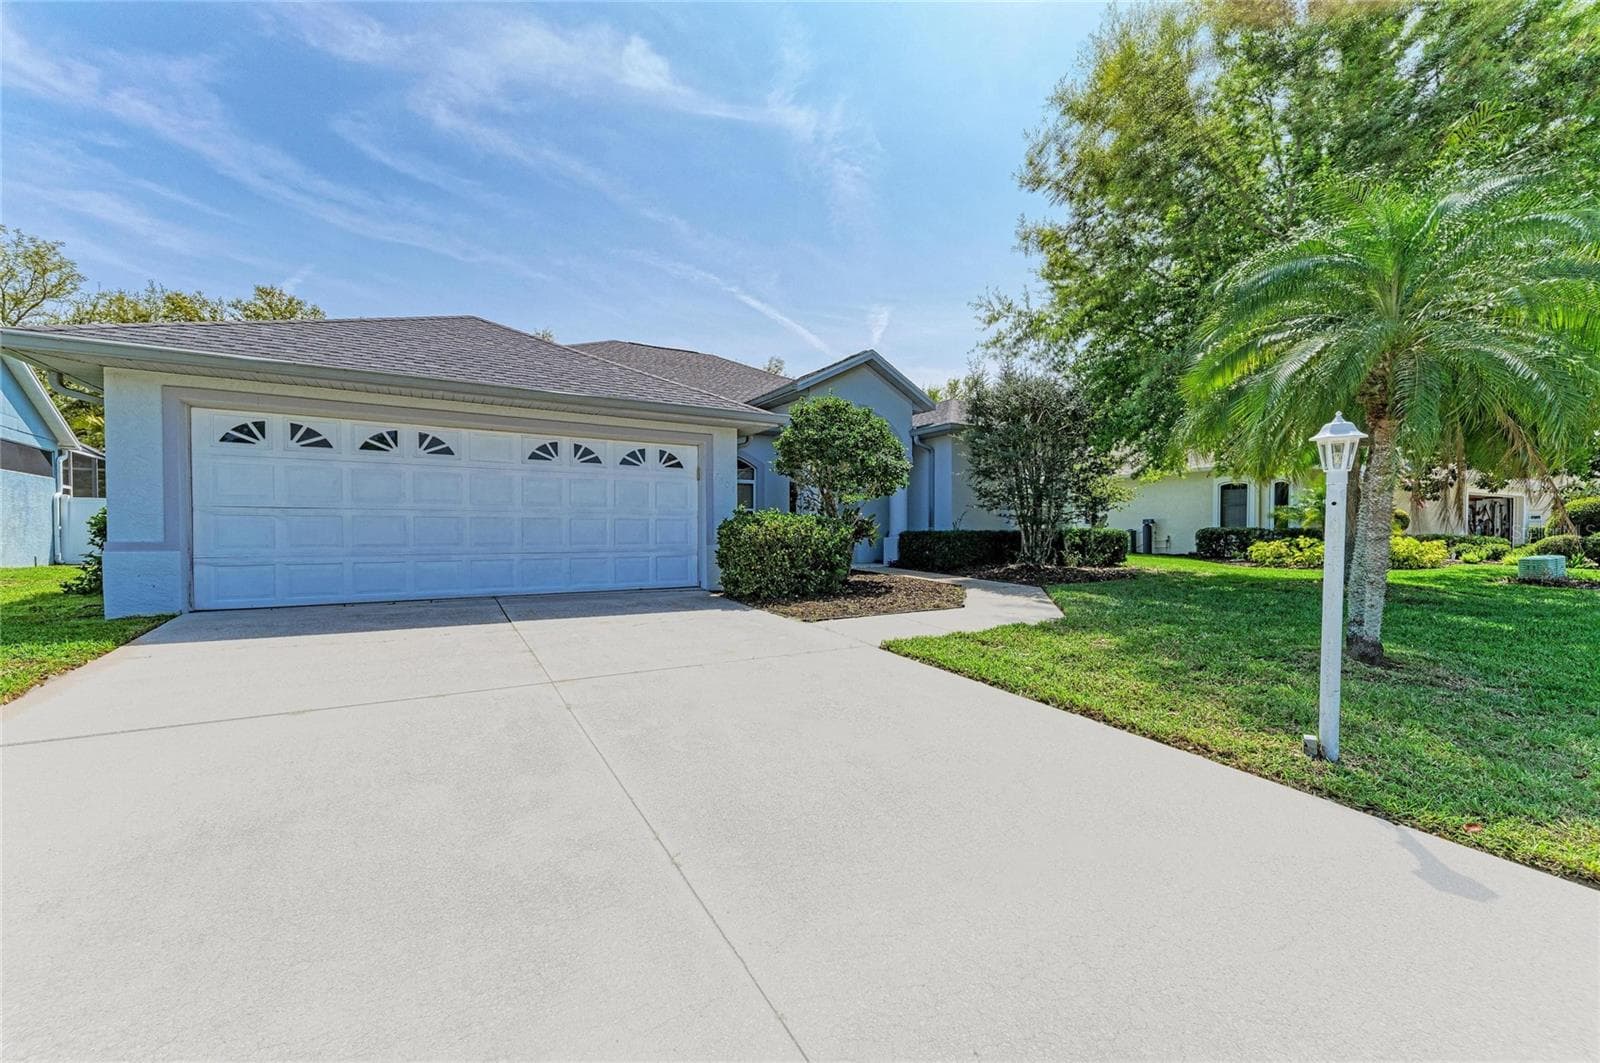
7604 52nd Ter E - 7604 52ND TER E, BRADENTON
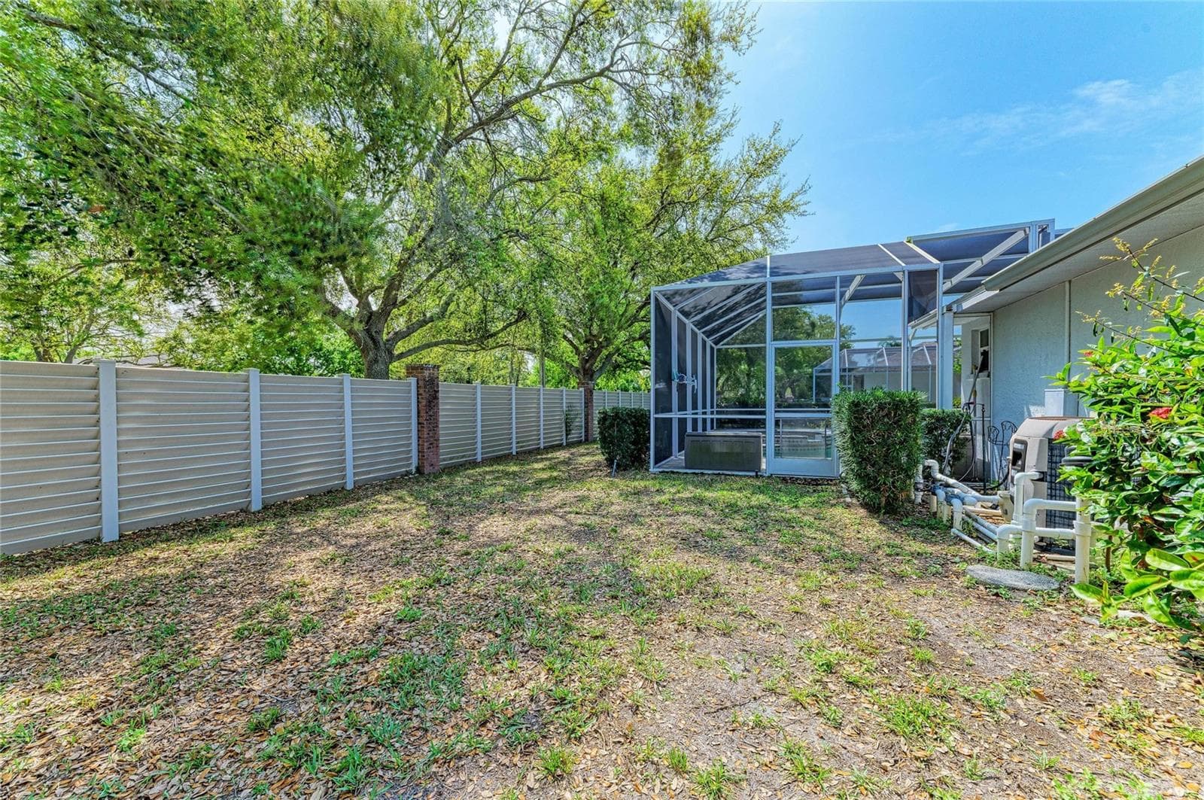
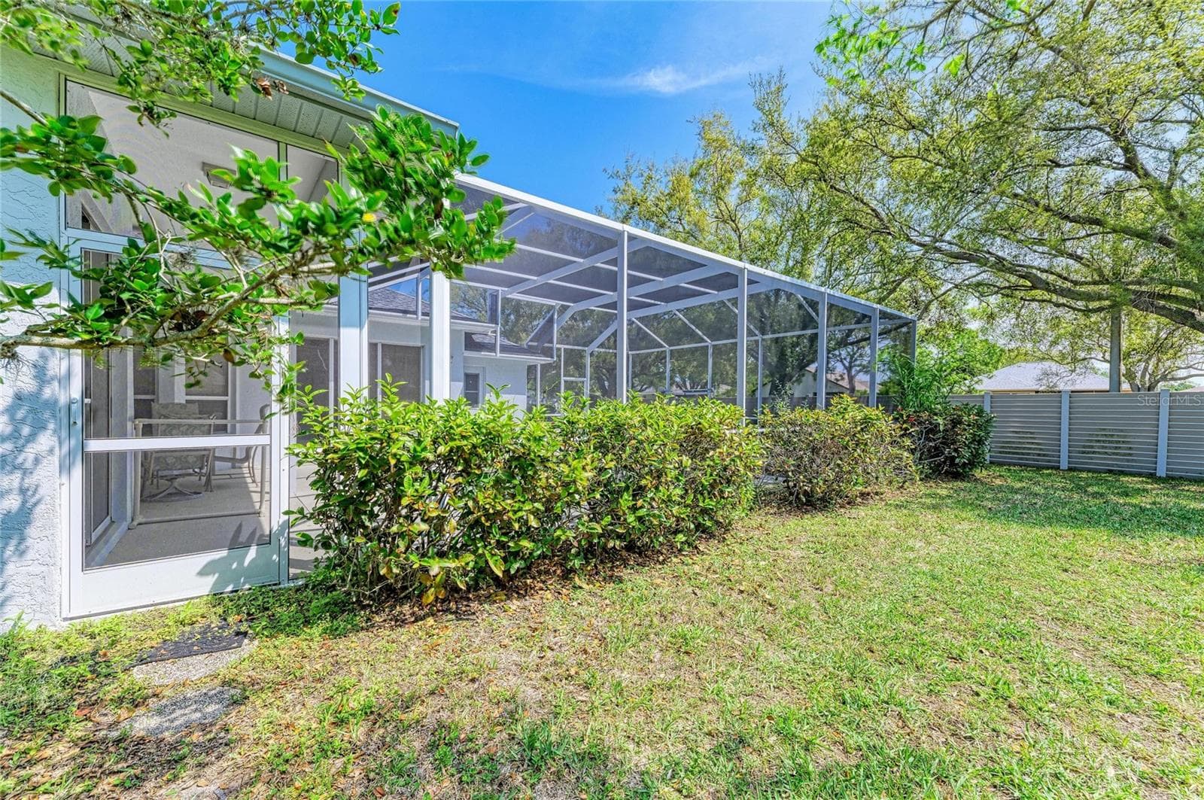
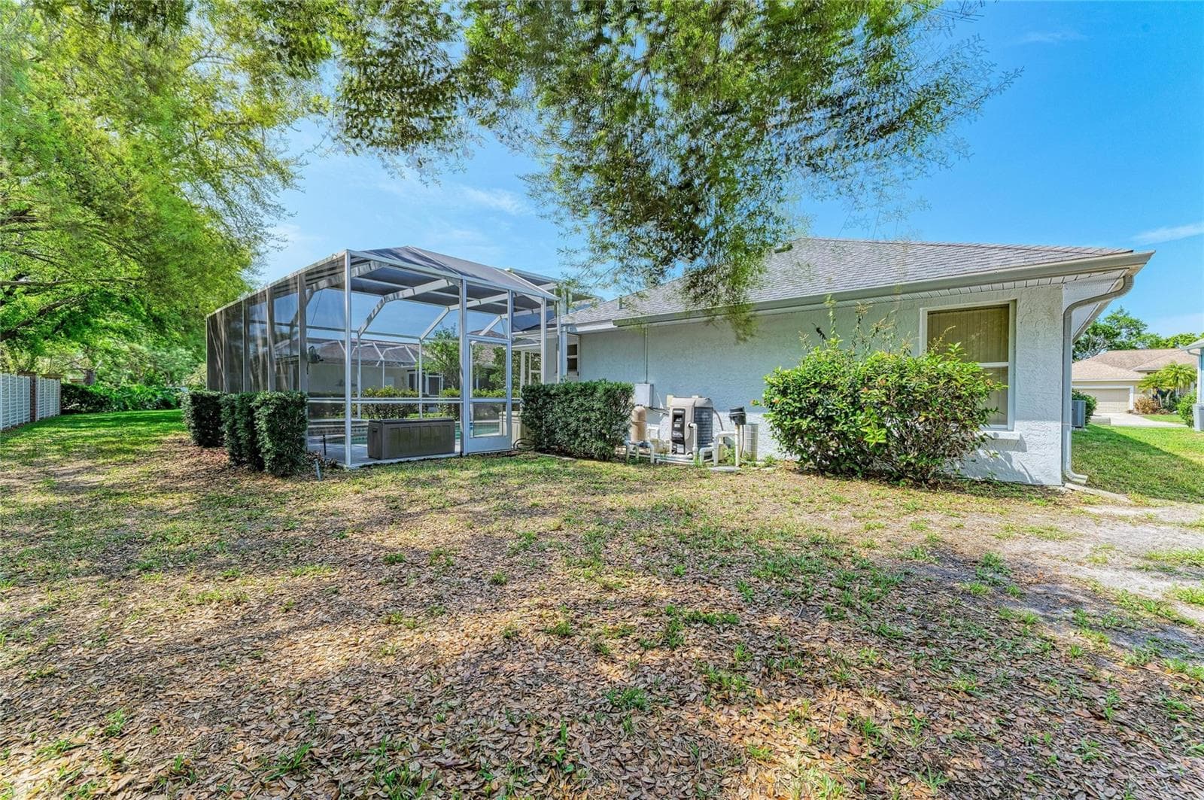
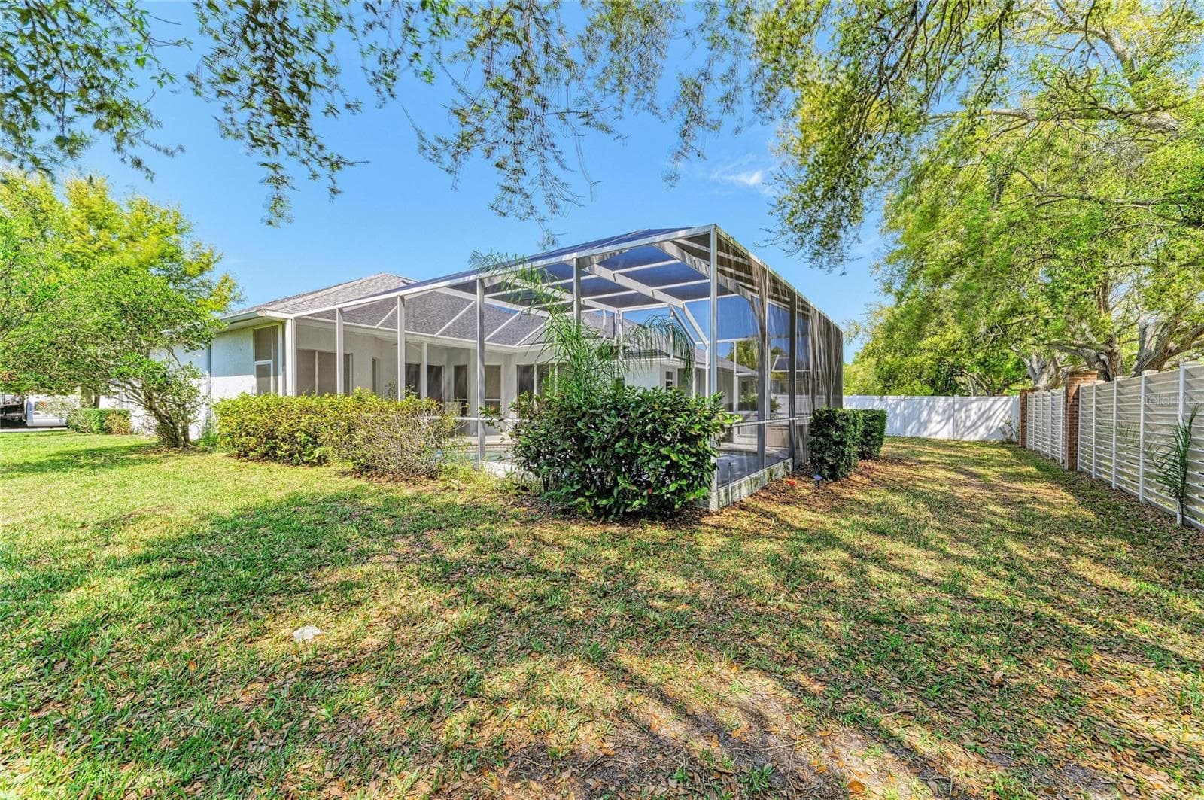
Pool cage re-screened and painted in 2025 - 7604 52ND TER E, BRADENTON
Single Family Residence at 7604 52ND TER E, BRADENTON, photo 49 of 70
Single Family Residence at 7604 52ND TER E, BRADENTON, photo 50 of 70
Single Family Residence at 7604 52ND TER E, BRADENTON, photo 51 of 70
Single Family Residence at 7604 52ND TER E, BRADENTON, photo 52 of 70
Back yard- pool equipment at right - 7604 52ND TER E, BRADENTON
Side yard - 7604 52ND TER E, BRADENTON
Back and side yard - 7604 52ND TER E, BRADENTON
7604 52nd Ter E. - 7604 52ND TER E, BRADENTON
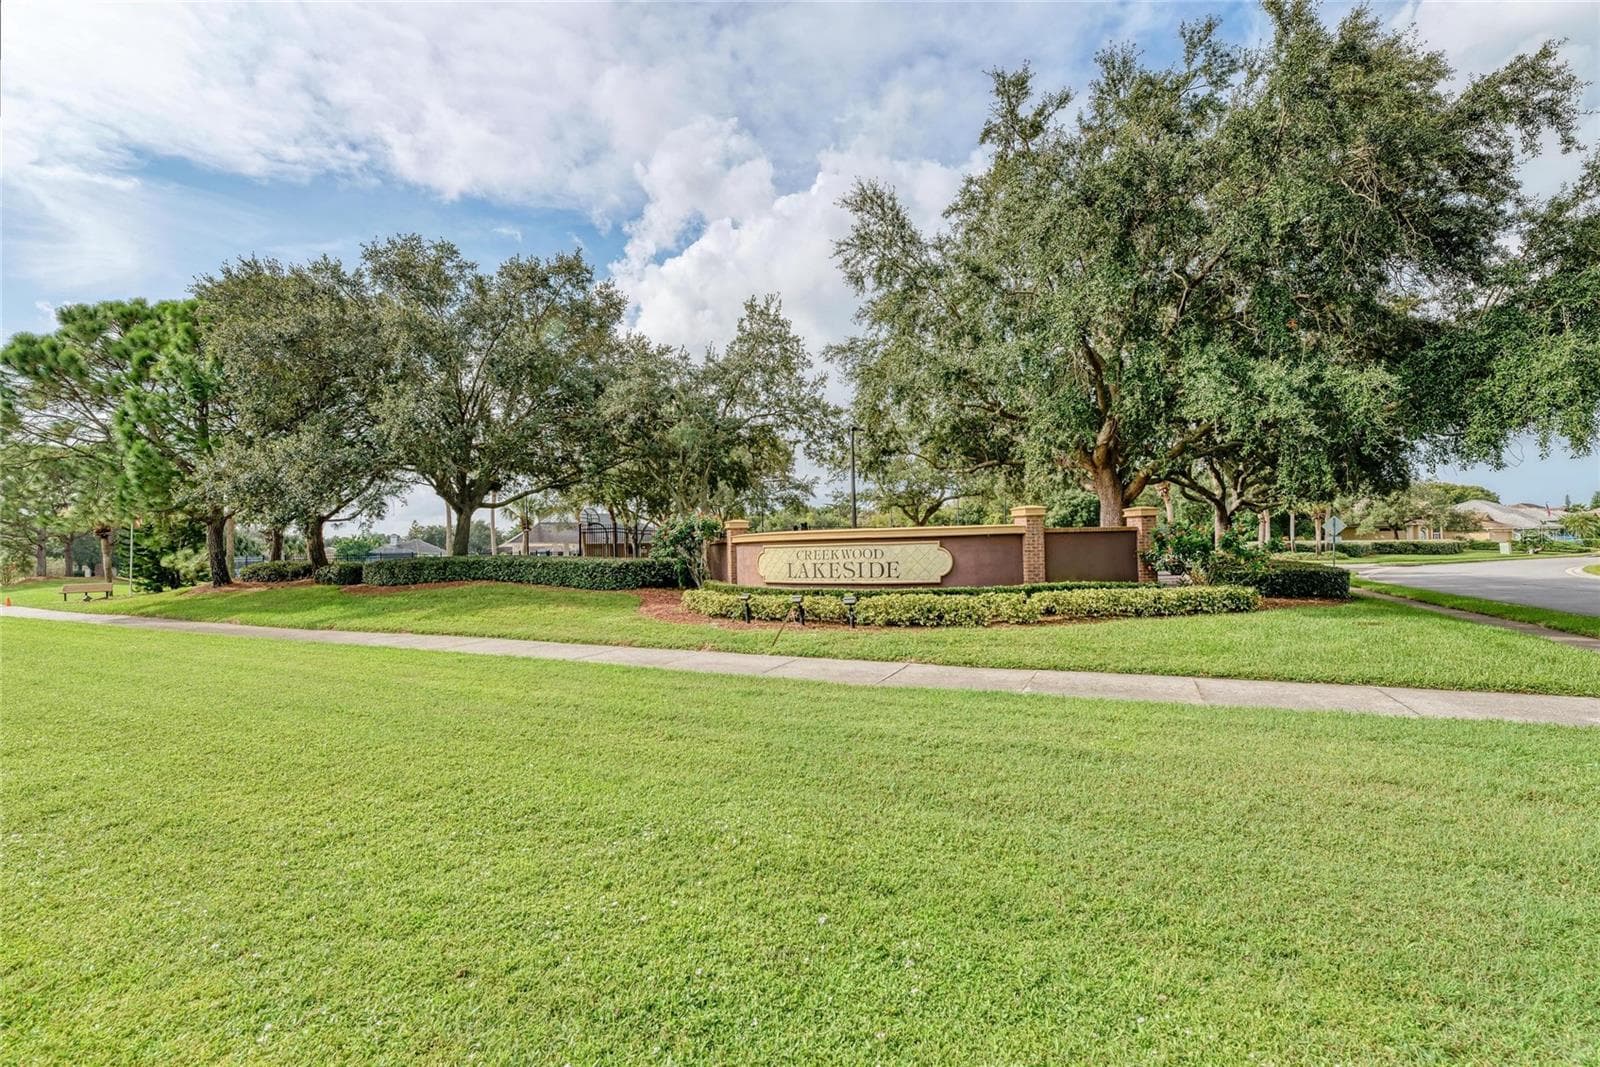
Lakeside Section - 7604 52ND TER E, BRADENTON
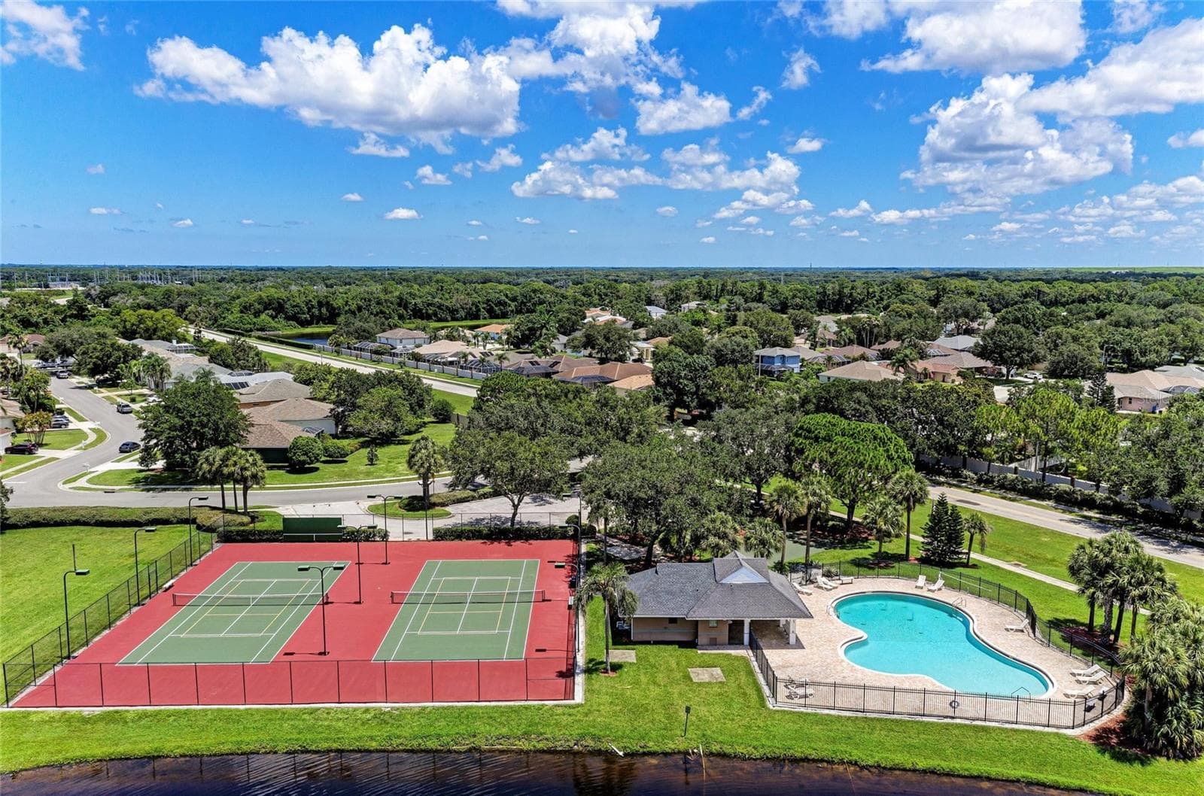
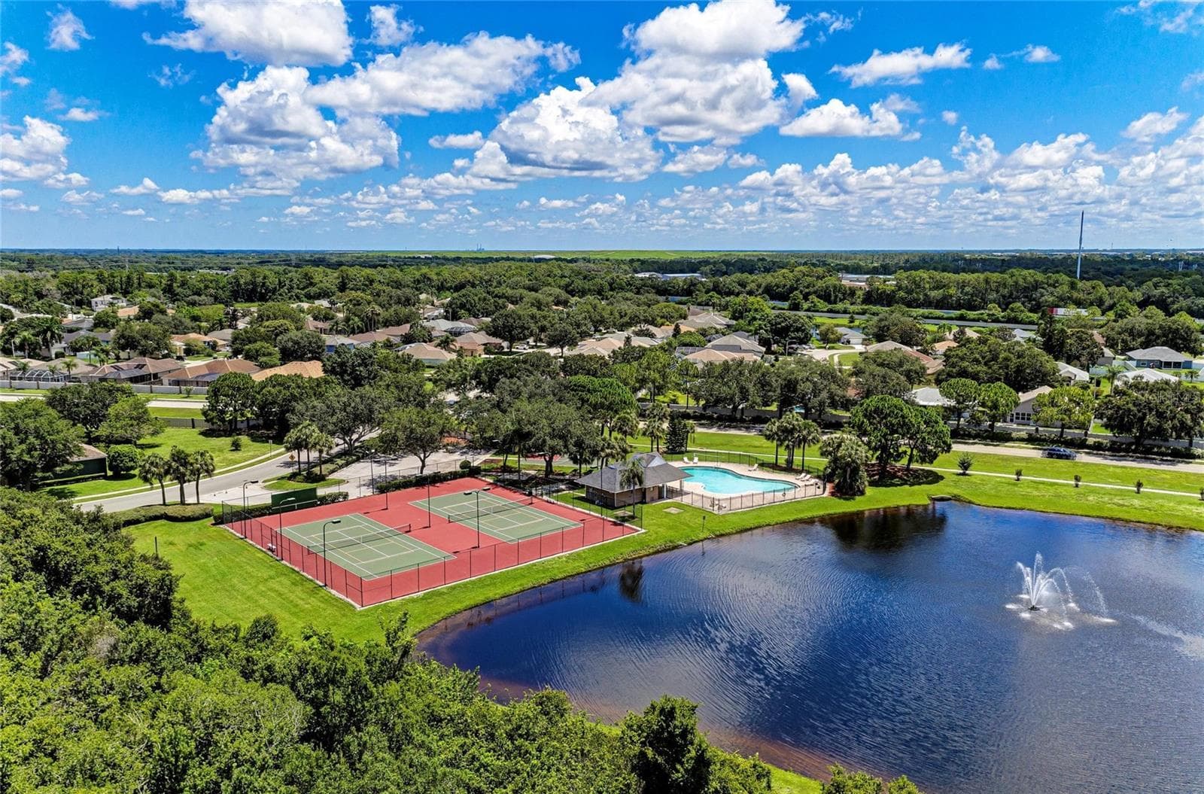
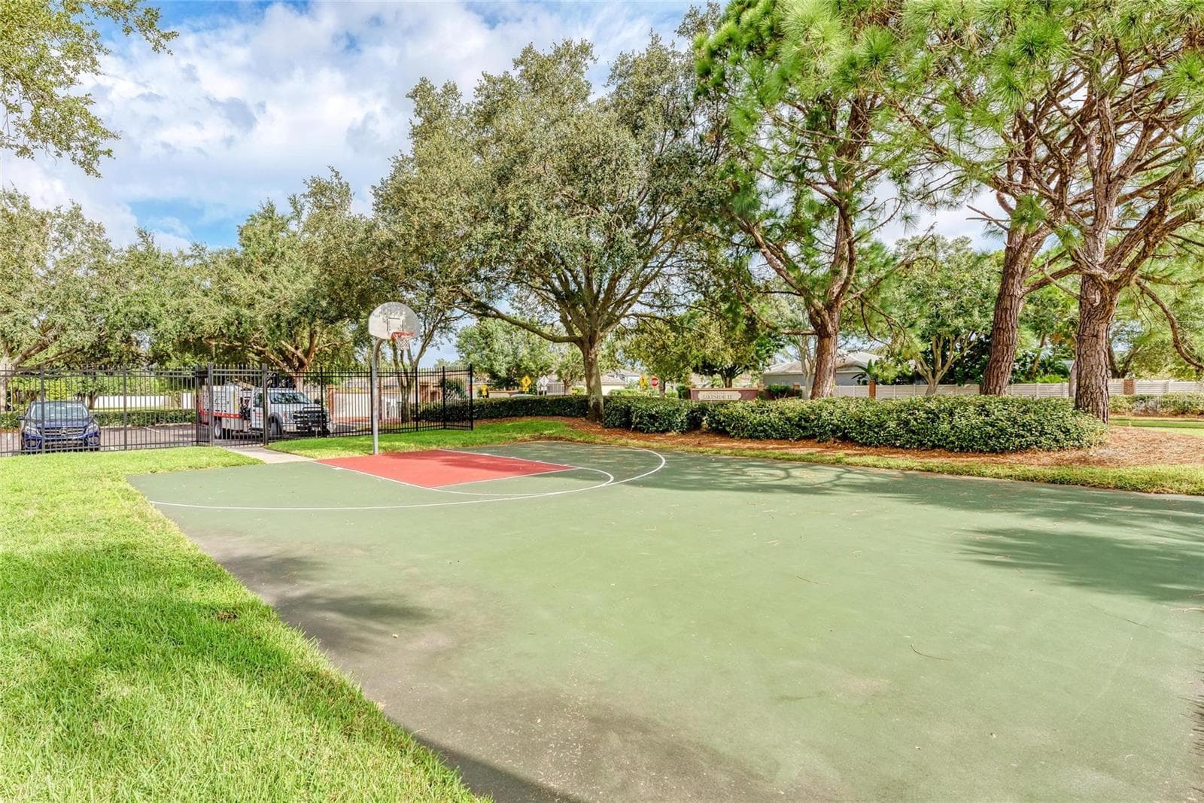
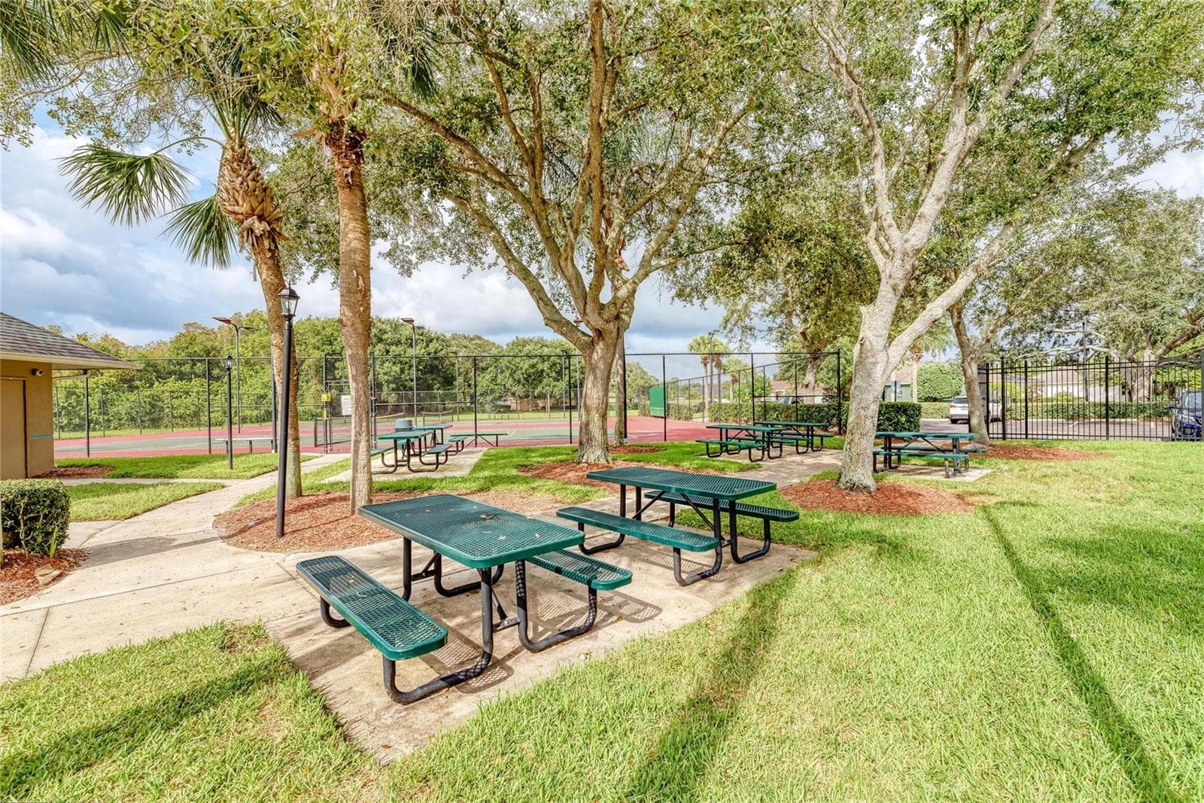
Community Pool and Tennis Courts - 7604 52ND TER E, BRADENTON
Single Family Residence at 7604 52ND TER E, BRADENTON, photo 60 of 70
Picnic tables - 7604 52ND TER E, BRADENTON
Half Basketball court - 7604 52ND TER E, BRADENTON
Picnic Tables - 7604 52ND TER E, BRADENTON
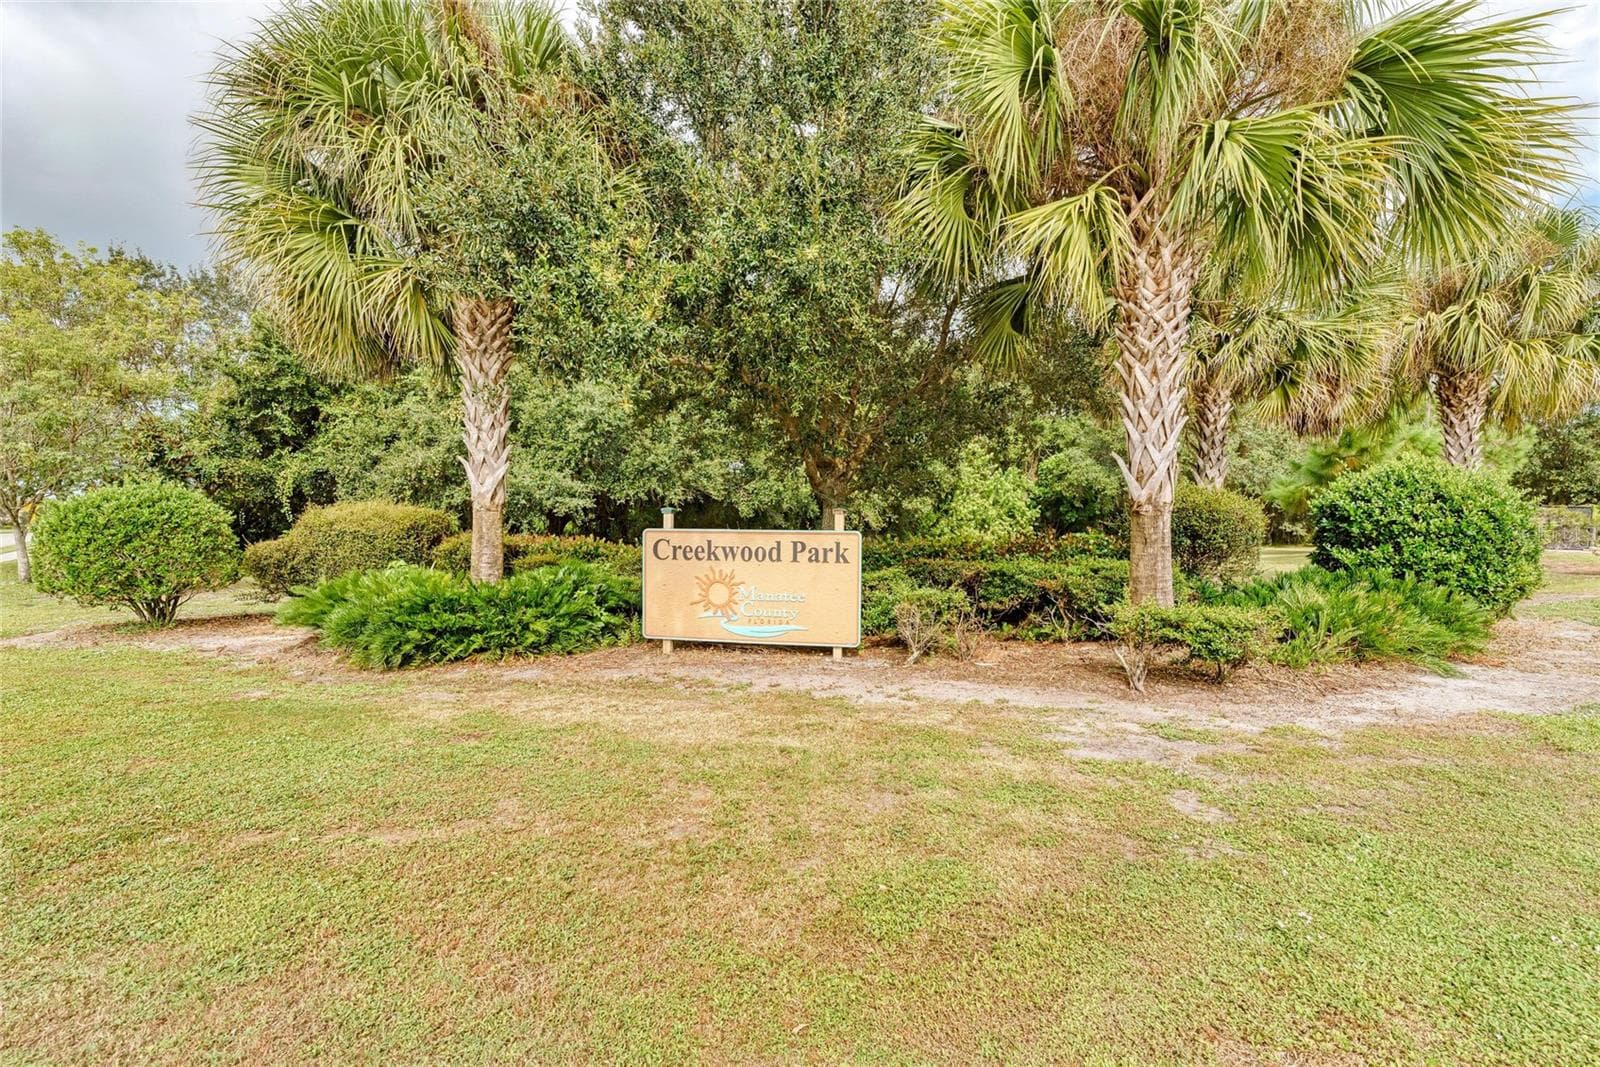
Creekwood Park - 7604 52ND TER E, BRADENTON
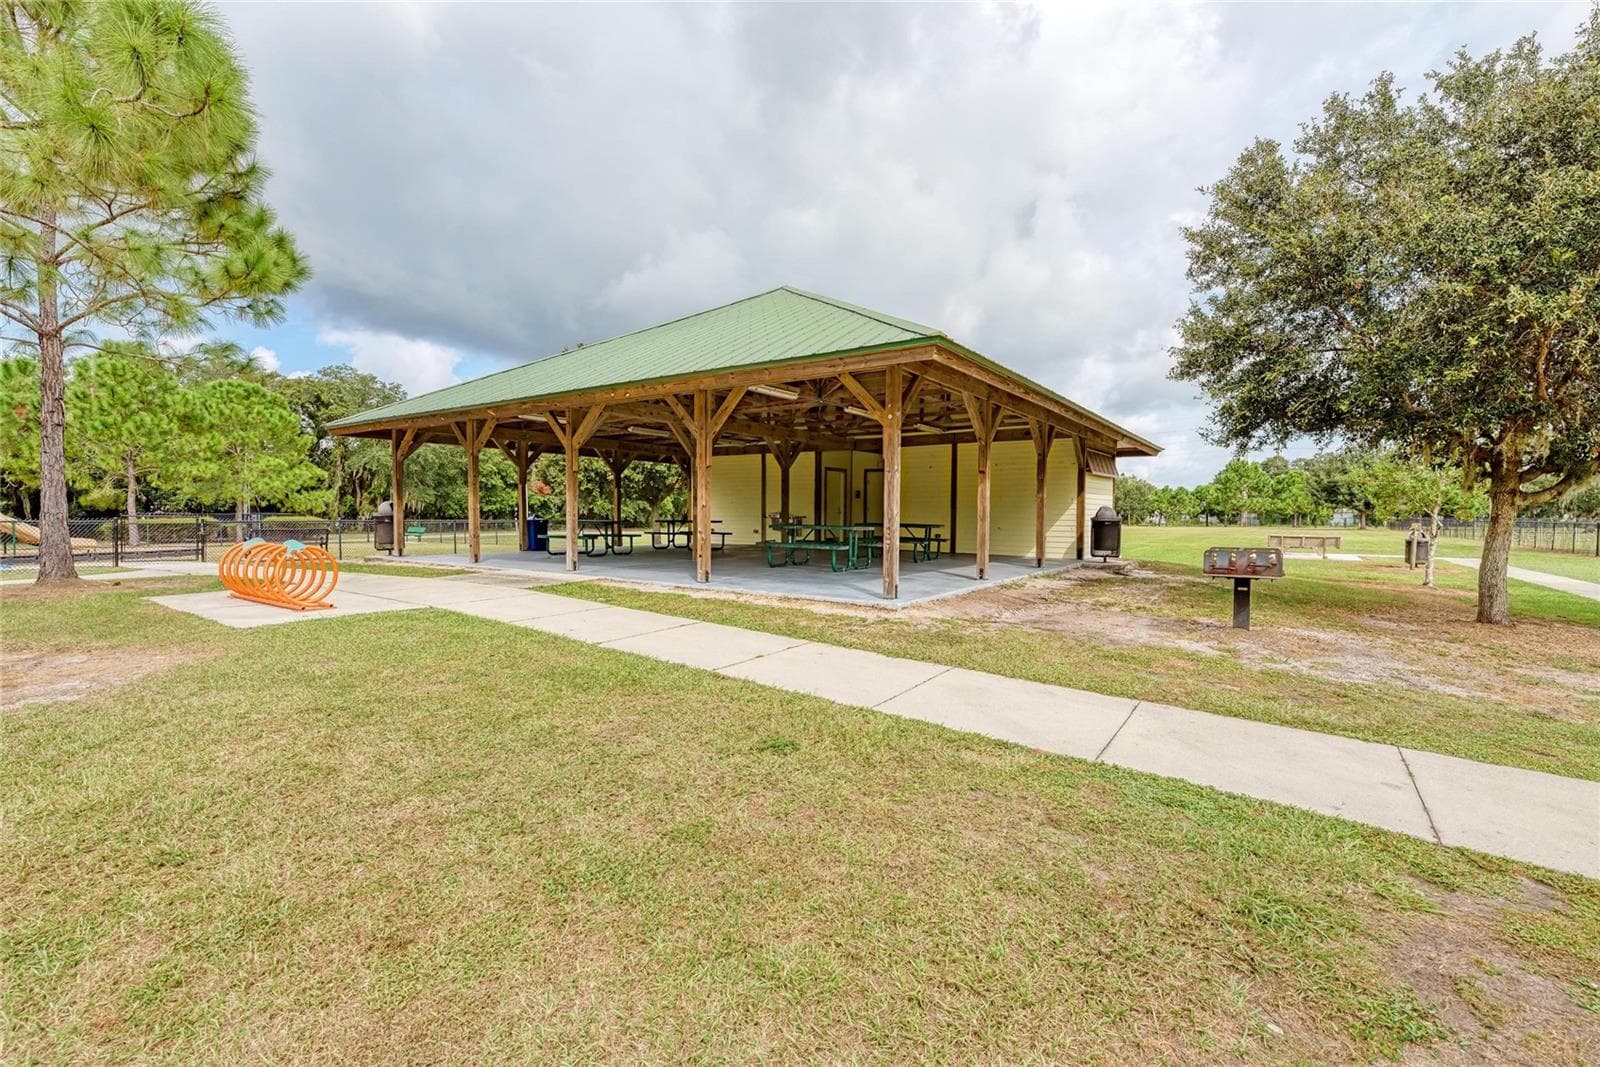
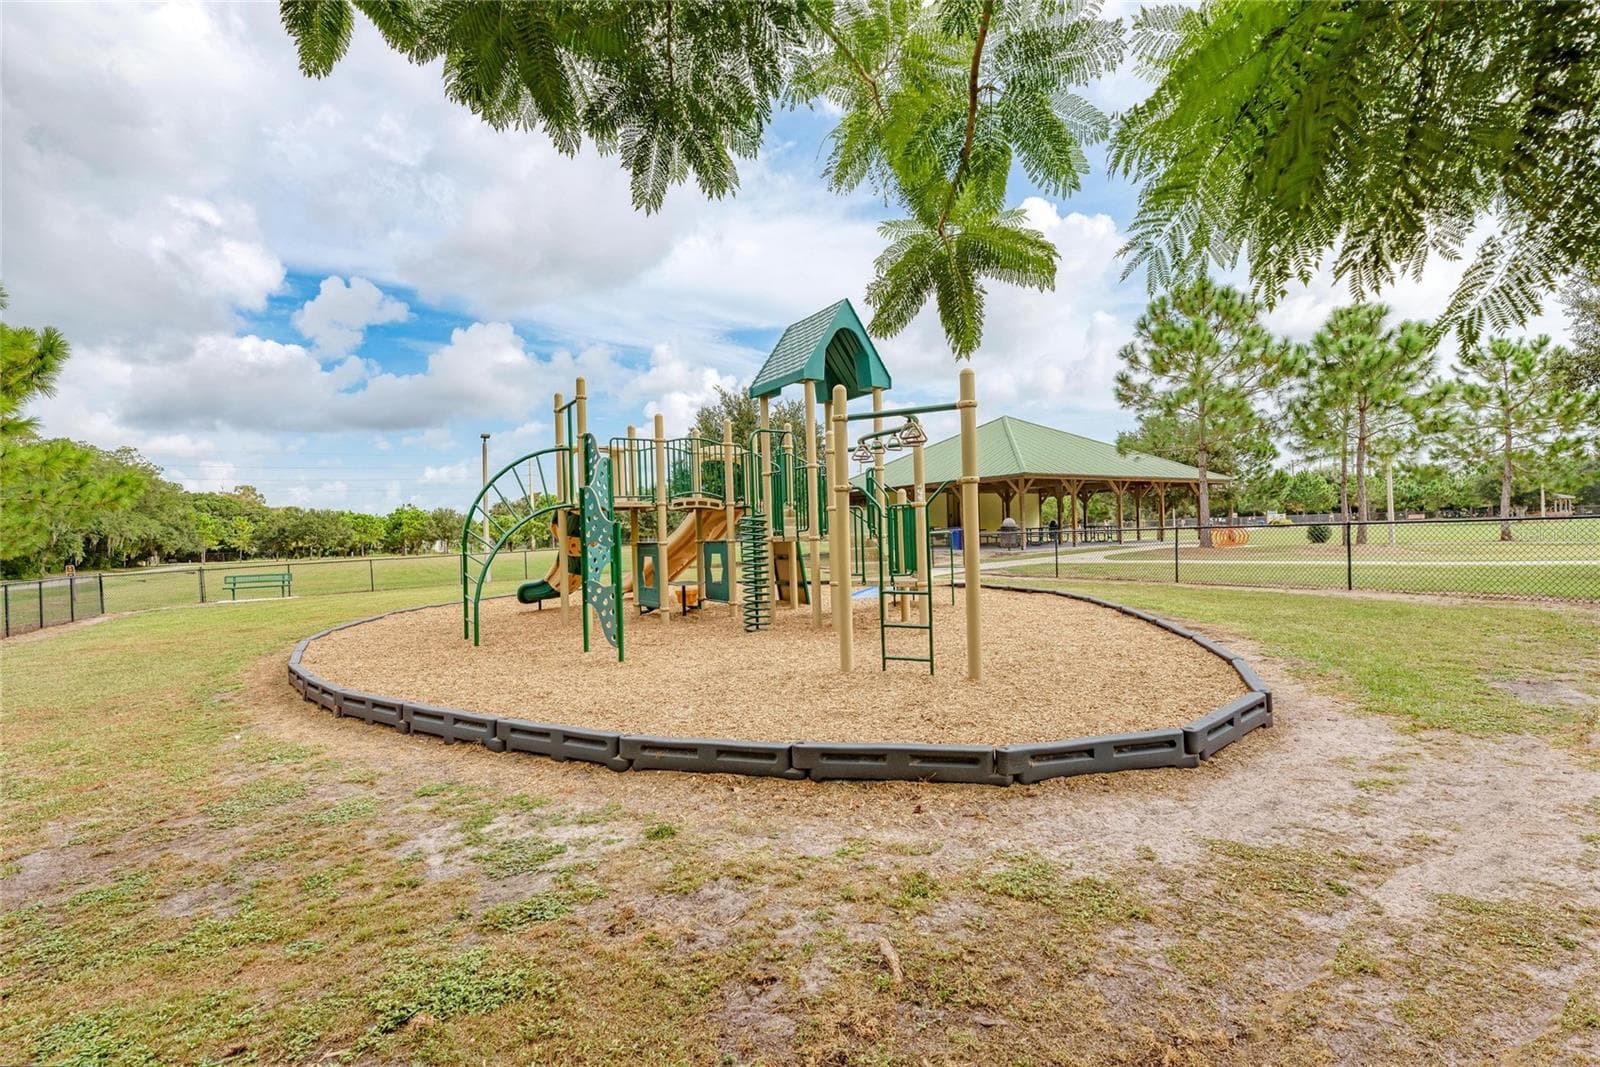
Covered pavillion by playground - 7604 52ND TER E, BRADENTON
Playground off of 44th - 7604 52ND TER E, BRADENTON
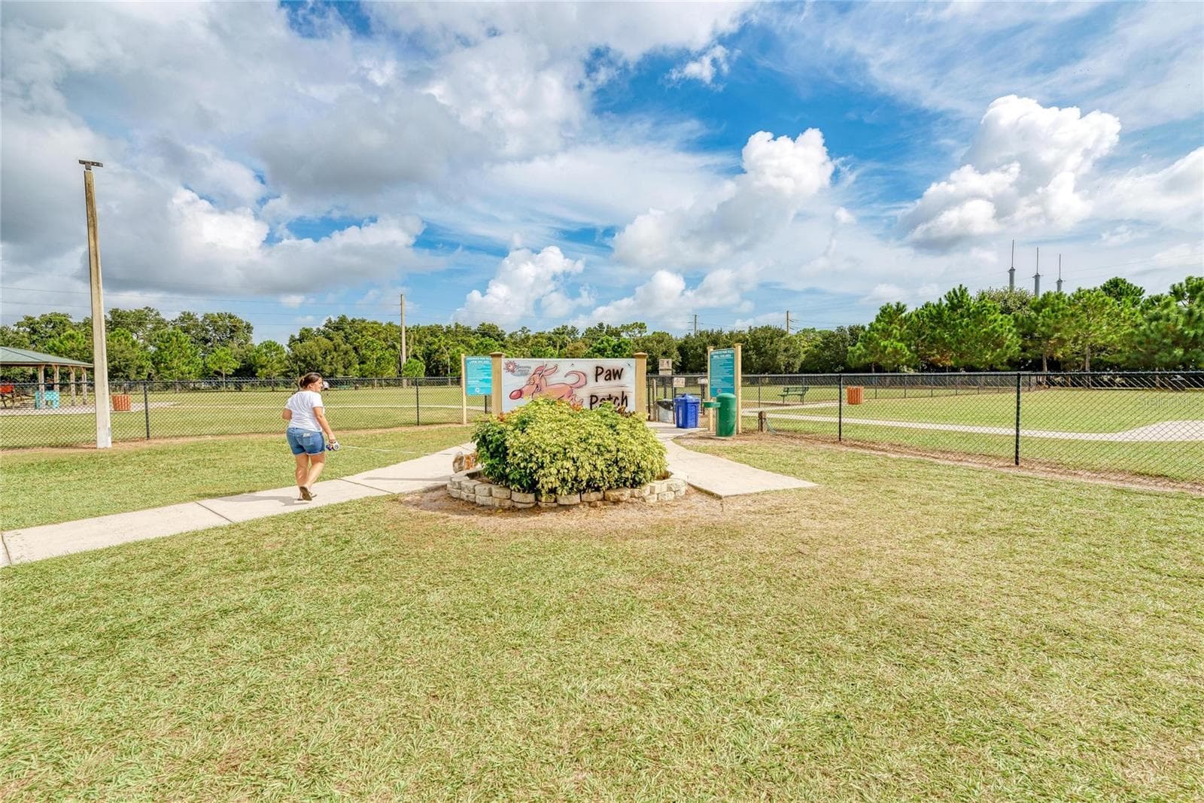
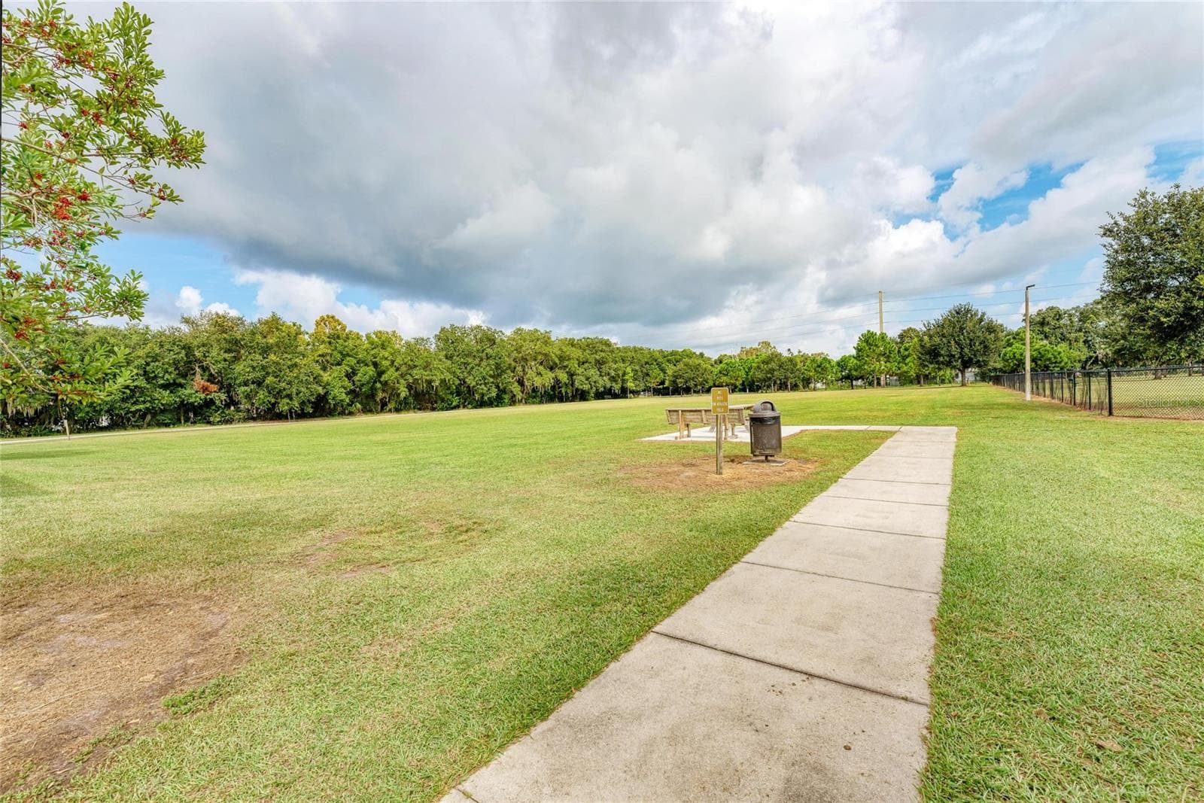
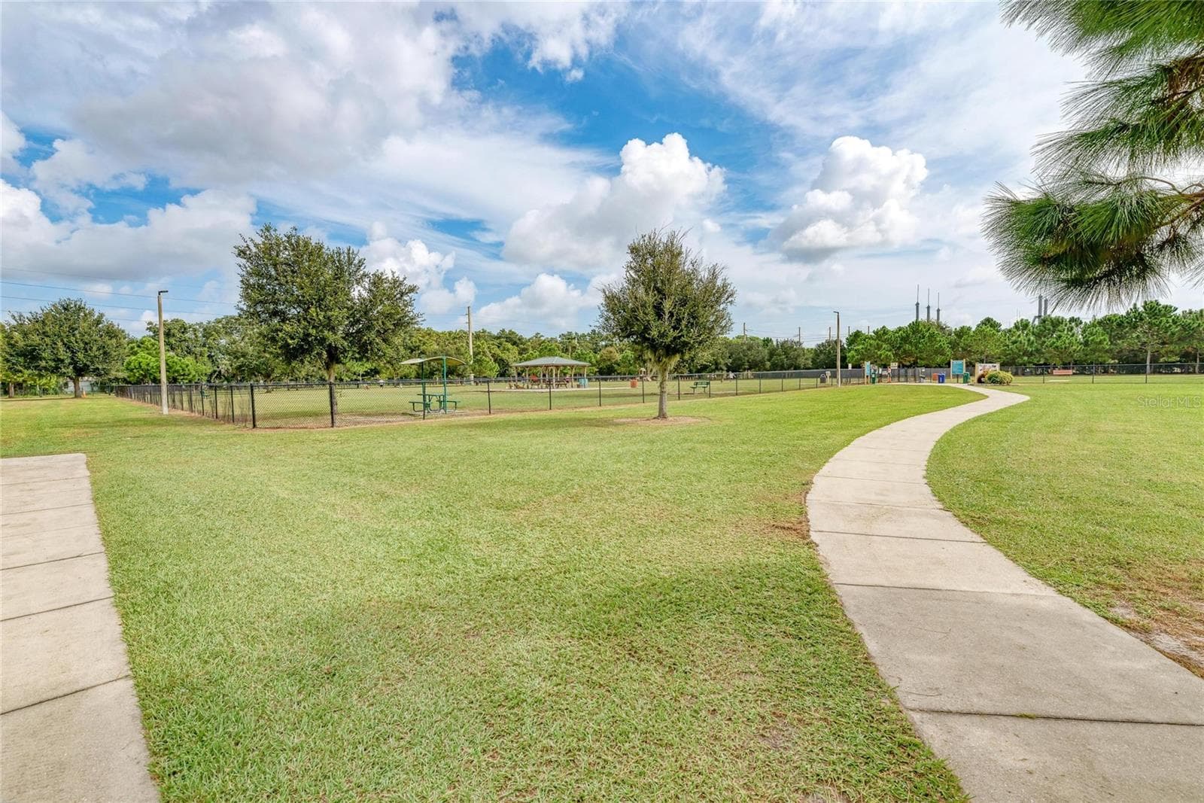
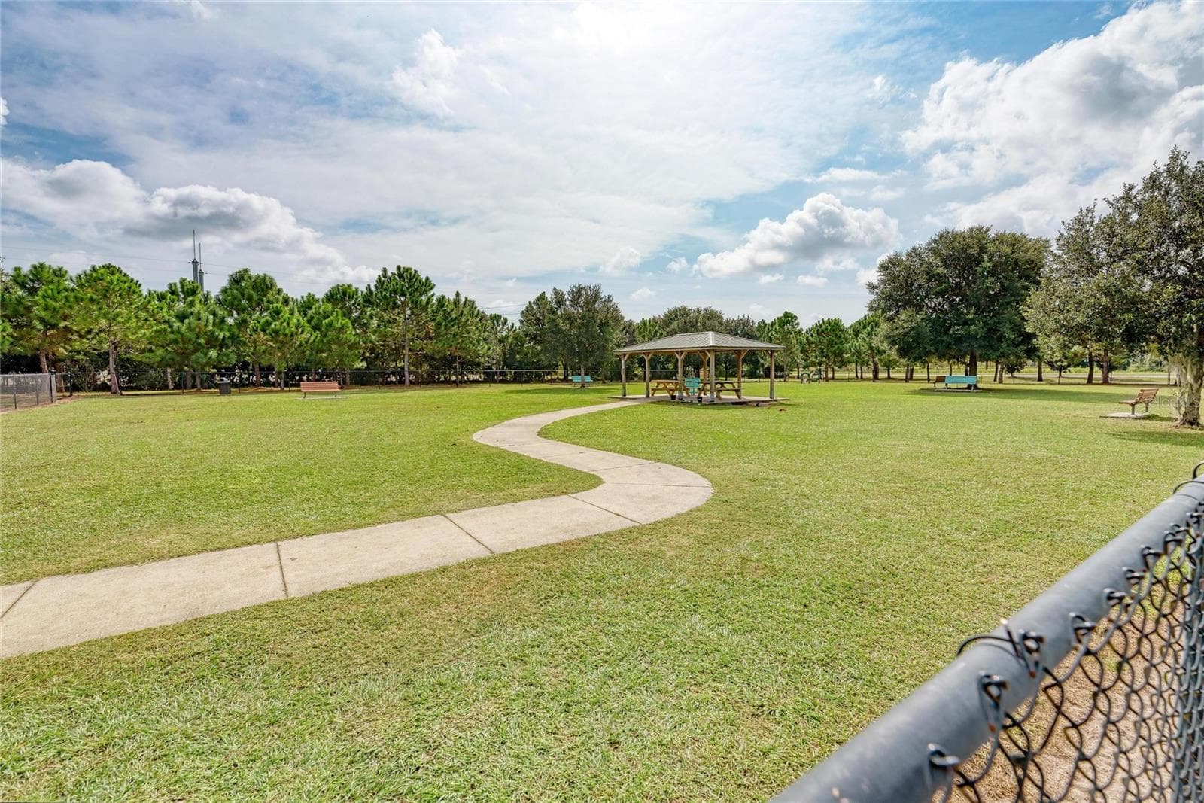
Dog Park off of 44th - 7604 52ND TER E, BRADENTON
Single Family Residence at 7604 52ND TER E, BRADENTON, photo 68 of 70
Single Family Residence at 7604 52ND TER E, BRADENTON, photo 69 of 70
Single Family Residence at 7604 52ND TER E, BRADENTON, photo 70 of 70
70 photos

$545,000

7604 52ND TER E
BRADENTON, FL 34203
Listed by Nancy Fish-Mooney · FINE PROPERTIES
Bedrooms
4
Bathrooms
3
Living area
2,431 sqft
Year built
1995

About this home

Creekwood Home! MOTIVATED SELLER! Ask about interest rate buydown, Seller will pay up to $5,000.00 for buydown. One of the larger homes in Creekwood. 4 BR, 3 BA with heated pool and spa. Only $182.00 a quarter HOA Fees! Roof Feb. 2021, HVAC System Oct. 2018, Exterior Painted 2021, 10" insulation added 2019, water heater 2018, pool cage painted and rescreened 2025, pool vacuum 2023, pool timer 2026 and all duct work relined in 2021. Central Vacuum System with new hose and main vacuum 2025. Main bedroom, Jack and Jill bedrooms painted 2021. The Jack and Jill BR's were used as Jill and Jill BR's with a solid oak pocket door to close for more privacy and Jack's Bedroom and bathroom which opens to pool are at the back of the house with solid oak 6 panel pocket door for privacy as well. Dining room, living room and family room all painted in 2021. Main bathroom and the jack and jill bathrooms updated in 2021 which includes quartz counters, new toilets and bath tubs. This home features Travertine floors (Sealed March 2021) as you enter through the front door in living-dining areas. Backflow system passed inspection March 2026. Double door entry makes it a breeze to move into this home. The home has a central vacuum system, stainless steel appliances, 6 panel solid Oak doors, Crown Molding and 3 sets of sliding glass doors that all open to the pool area. Kitchen has Oak Cabinets with soft close features, double oven/convection 2025, trash compactor, French Door Refrigerator and bottom freezer 2025, dishwasher 2021, and a freezer in garage. Laundry room has counter space to fold clothes and cabinets above counter and above washer and dryer. Wood Shelves in garage for storage and additional cabinets in garage for more storage and attic space above garage for even more storage! Carpet in bedrooms need to be replaced. Pre wired security system. Excellent location on a cul-de-sac street in a very sought after Community. Community pool, basketball court, tennis court, picnic tables, and pickle ball! Camera on site.

Highlights

Private pool

Property details

MLS
Stellar MLS
MLS #
MFRA4684295
Property type
Single Family Residence
Subdivision
CREEKWOOD PH ONE SUBPHASE I UNIT A3
Status
Active
Days on market
218
On market date
March 19, 2026
Stories
N/A
Total bathrooms
3
Garage spaces
2
Parking spaces
N/A
Lot size
0.22 acres
Loading map…

Nearby schools

Within 10 miles. School directory data from the National Center for Education Statistics (NCES), accessed via the Urban Institute Education Data API. Local Score is calculated by INNOVATE Real Estate; where a state rating is shown, it comes from that state's own official school report card.

Elementary
TARA ELEMENTARY SCHOOL
1.39 mi away · Grades -1-5
Nearest school -- attendance-zone data not available here
4.0
Local Score (student-teacher ratio only (preliminary -- will incorporate state test-score data once available)) -- not an official state rating
Enrollment
572
Student:teacher ratio
14.3:1
District
MANATEE
Middle
BRADEN RIVER MIDDLE SCHOOL
2.17 mi away · Grades 6-8
Nearest school -- attendance-zone data not available here
2.0
Local Score (student-teacher ratio only (preliminary -- will incorporate state test-score data once available)) -- not an official state rating
Enrollment
913
Student:teacher ratio
18.6:1
District
MANATEE
High
BRADEN RIVER HIGH SCHOOL
1.13 mi away · Grades 9-12
Nearest school -- attendance-zone data not available here
2.0
Local Score (student-teacher ratio only (preliminary -- will incorporate state test-score data once available)) -- not an official state rating
Enrollment
1,733
Student:teacher ratio
21.1:1
District
MANATEE

Walkability

Blended score for BRADENTON's center, calculated by INNOVATE Real Estate from two sources: the EPA's National Walkability Index (street network, transit, land-use mix) and Google Places amenity data (what's actually reachable on foot from this point). 60% EPA National Walkability Index + 40% nearby-amenity density (Google Places).

60
Walkable
out of 100
EPA National Walkability Index
8.7 / 20 -- Below average walkable
Google Places amenity density
85 / 100
Restaurants & cafes20
Grocery stores2
Parks2
Schools7
Transit stops5
Pharmacies2

Market position

How this listing compares to current activity in BRADENTON, from live MLS data.

On the market 218 days -- 74 more days than BRADENTON's current average of 144 days.
For reference, the median list price across 3,349 active listings in BRADENTON right now is $299,000.

Mortgage calculator

Estimate only - actual rate and payment depend on your lender, credit, and loan program.

$
%
%
Adjust tax / insurance estimates
% / yr
$
/mo
Est. monthly payment
$3,432/mo
$109,000 down
$436,000 loan
Principal & interest$2,828
Property tax (est.)$454
Home insurance (est.)$150

Similar homes you might like

Data source: Listing information provided by Stellar MLS (mfrmls) via Trestle/CoreLogic. Last updated 2 days ago.

Information herein deemed reliable but not guaranteed; all measurements, school assignments, HOA fees, taxes, and feature lists are approximate and should be independently verified. Equal Housing Opportunity.