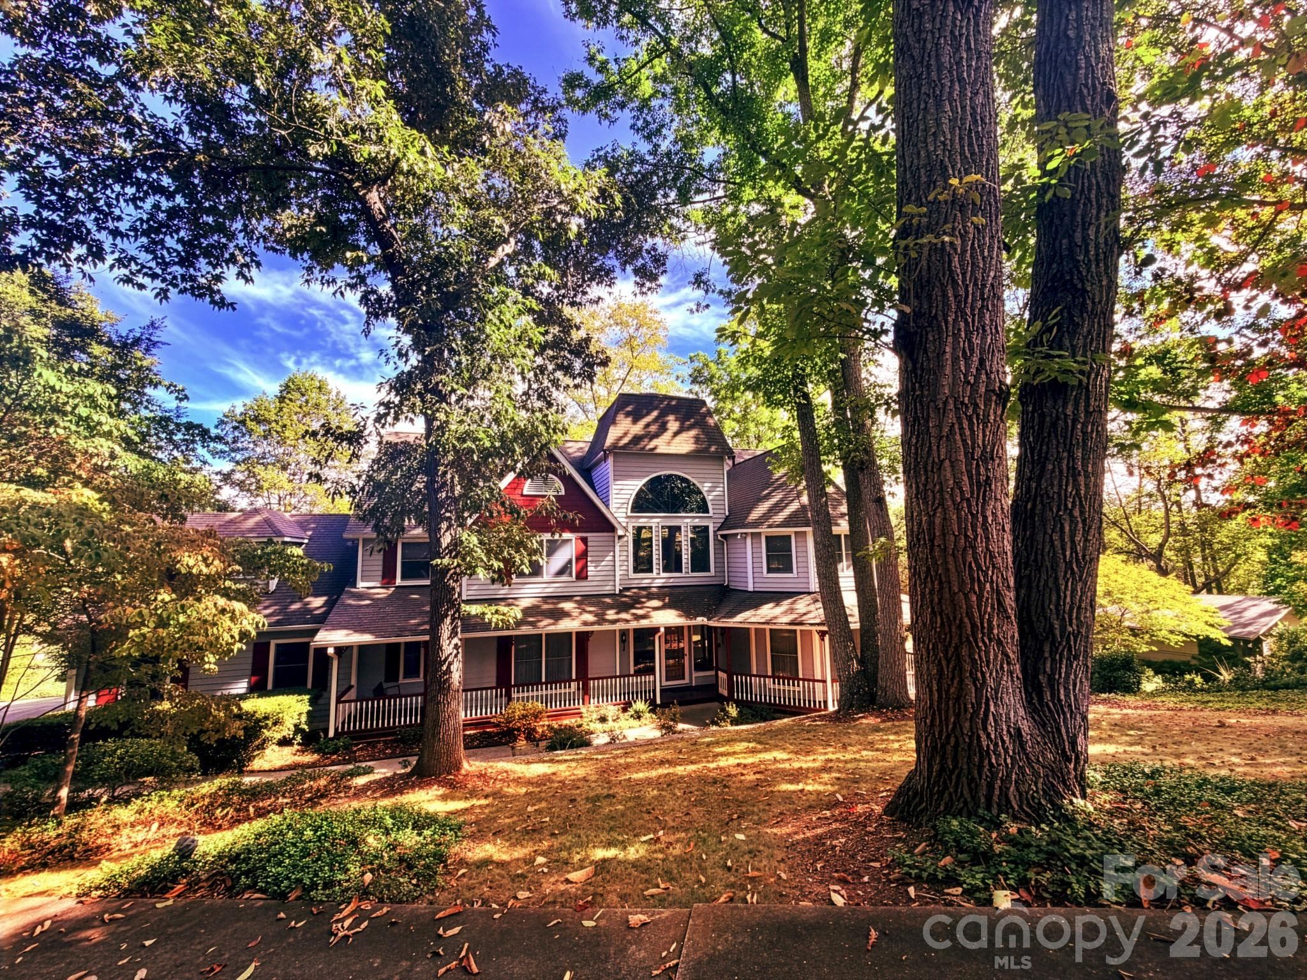
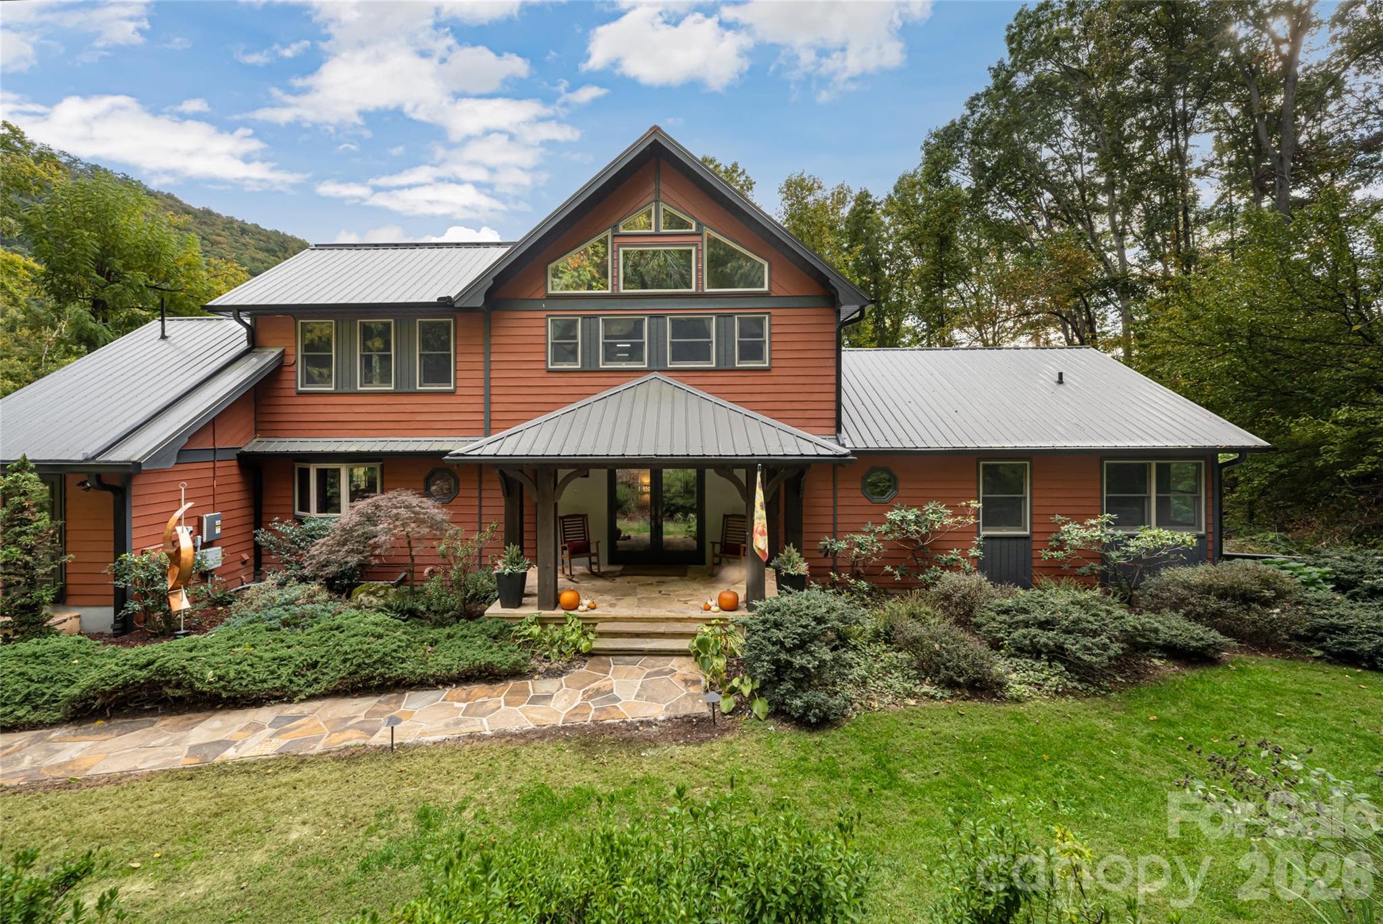
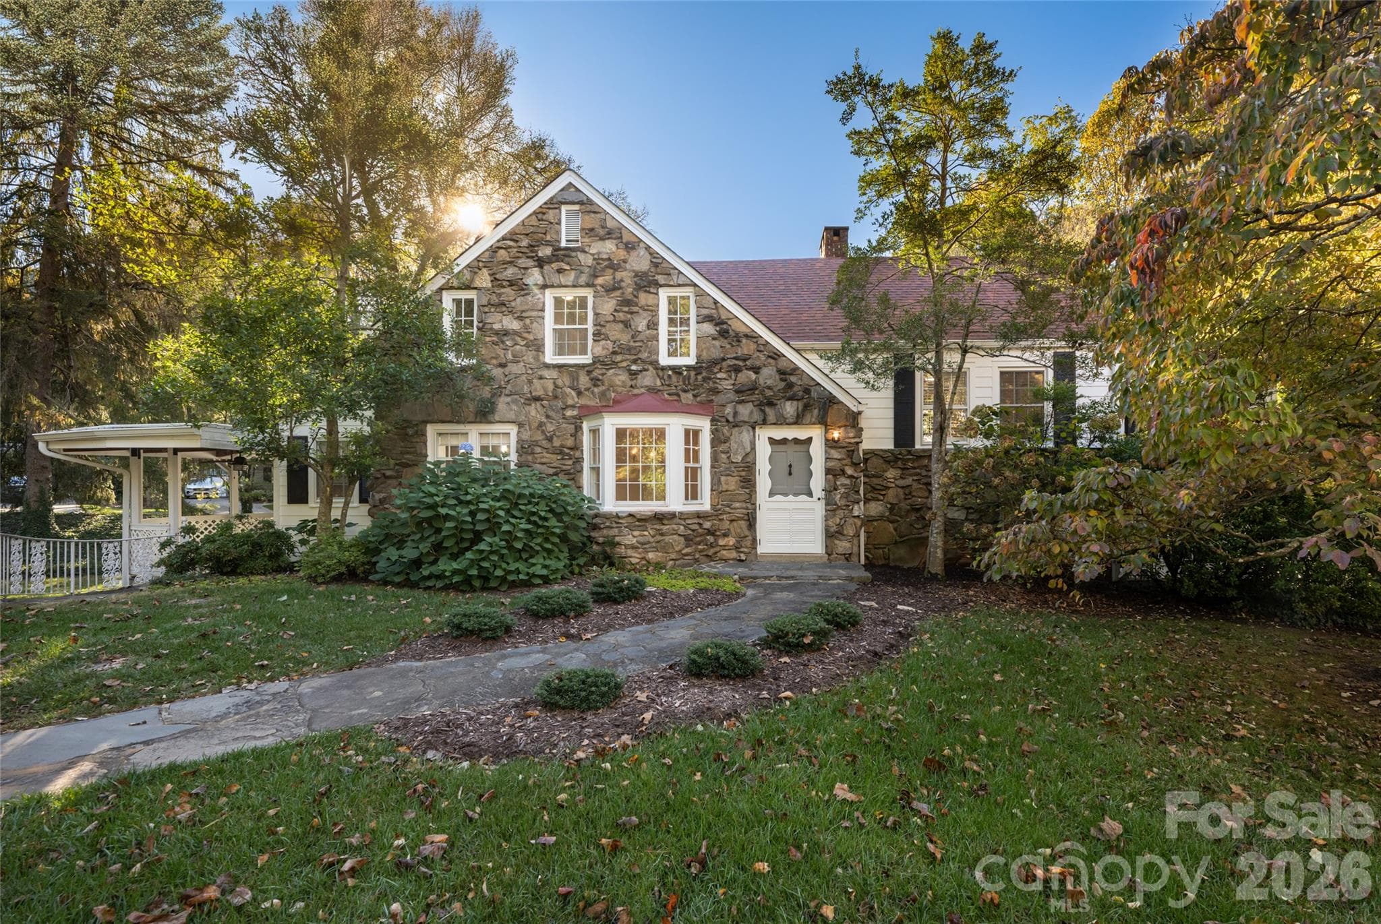
Wonderful Home in Lakeview Park - 76 Edgelawn Road, Asheville
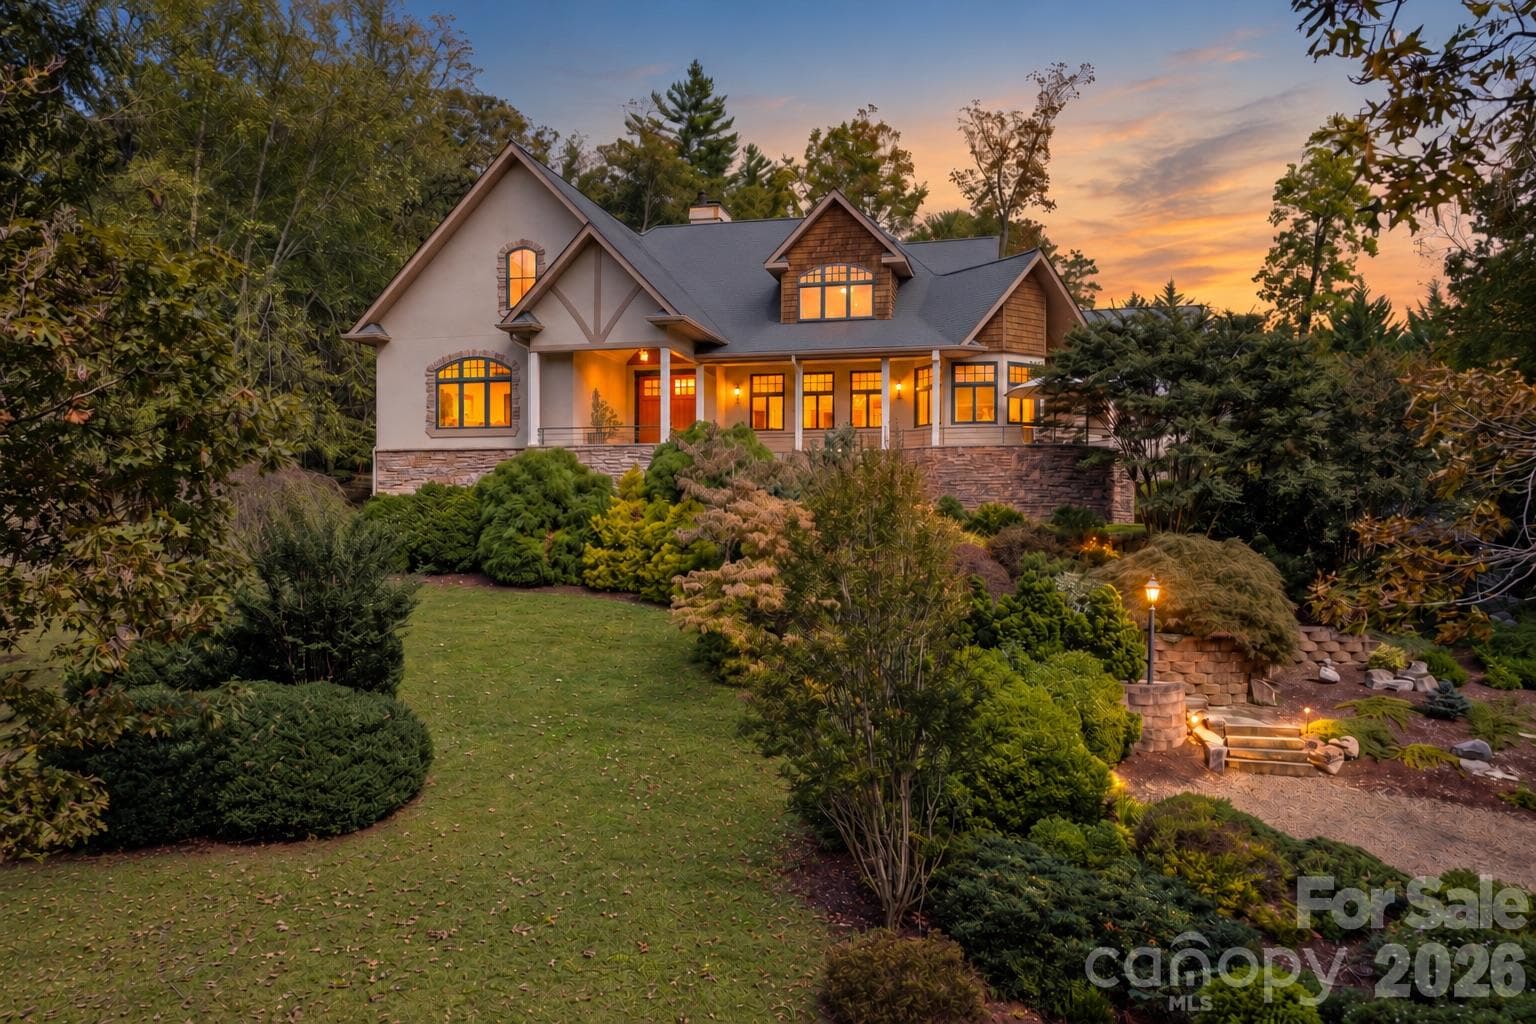
Welcome Home! - 76 Edgelawn Road, Asheville
Situated on a .37 Acre Lot with an In-ground Pool - 76 Edgelawn Road, Asheville
Cozy Window Seat Overlooks Front Yard - 76 Edgelawn Road, Asheville
Screened-in Porch - Perfect Spot to Relax - 76 Edgelawn Road, Asheville
Welcoming and Elegant Foyer - 76 Edgelawn Road, Asheville
Bright and Inviting Living Room with Stone Fireplace, Hardwood Floors, Crown Moulding, and Abundant Natural Light. - 76 Edgelawn Road, Asheville
Wood Burning Fireplace with Stone Surround - 76 Edgelawn Road, Asheville
Living Room flows to Dining Room - 76 Edgelawn Road, Asheville
Perfect for Everday or Formal Dining - 76 Edgelawn Road, Asheville
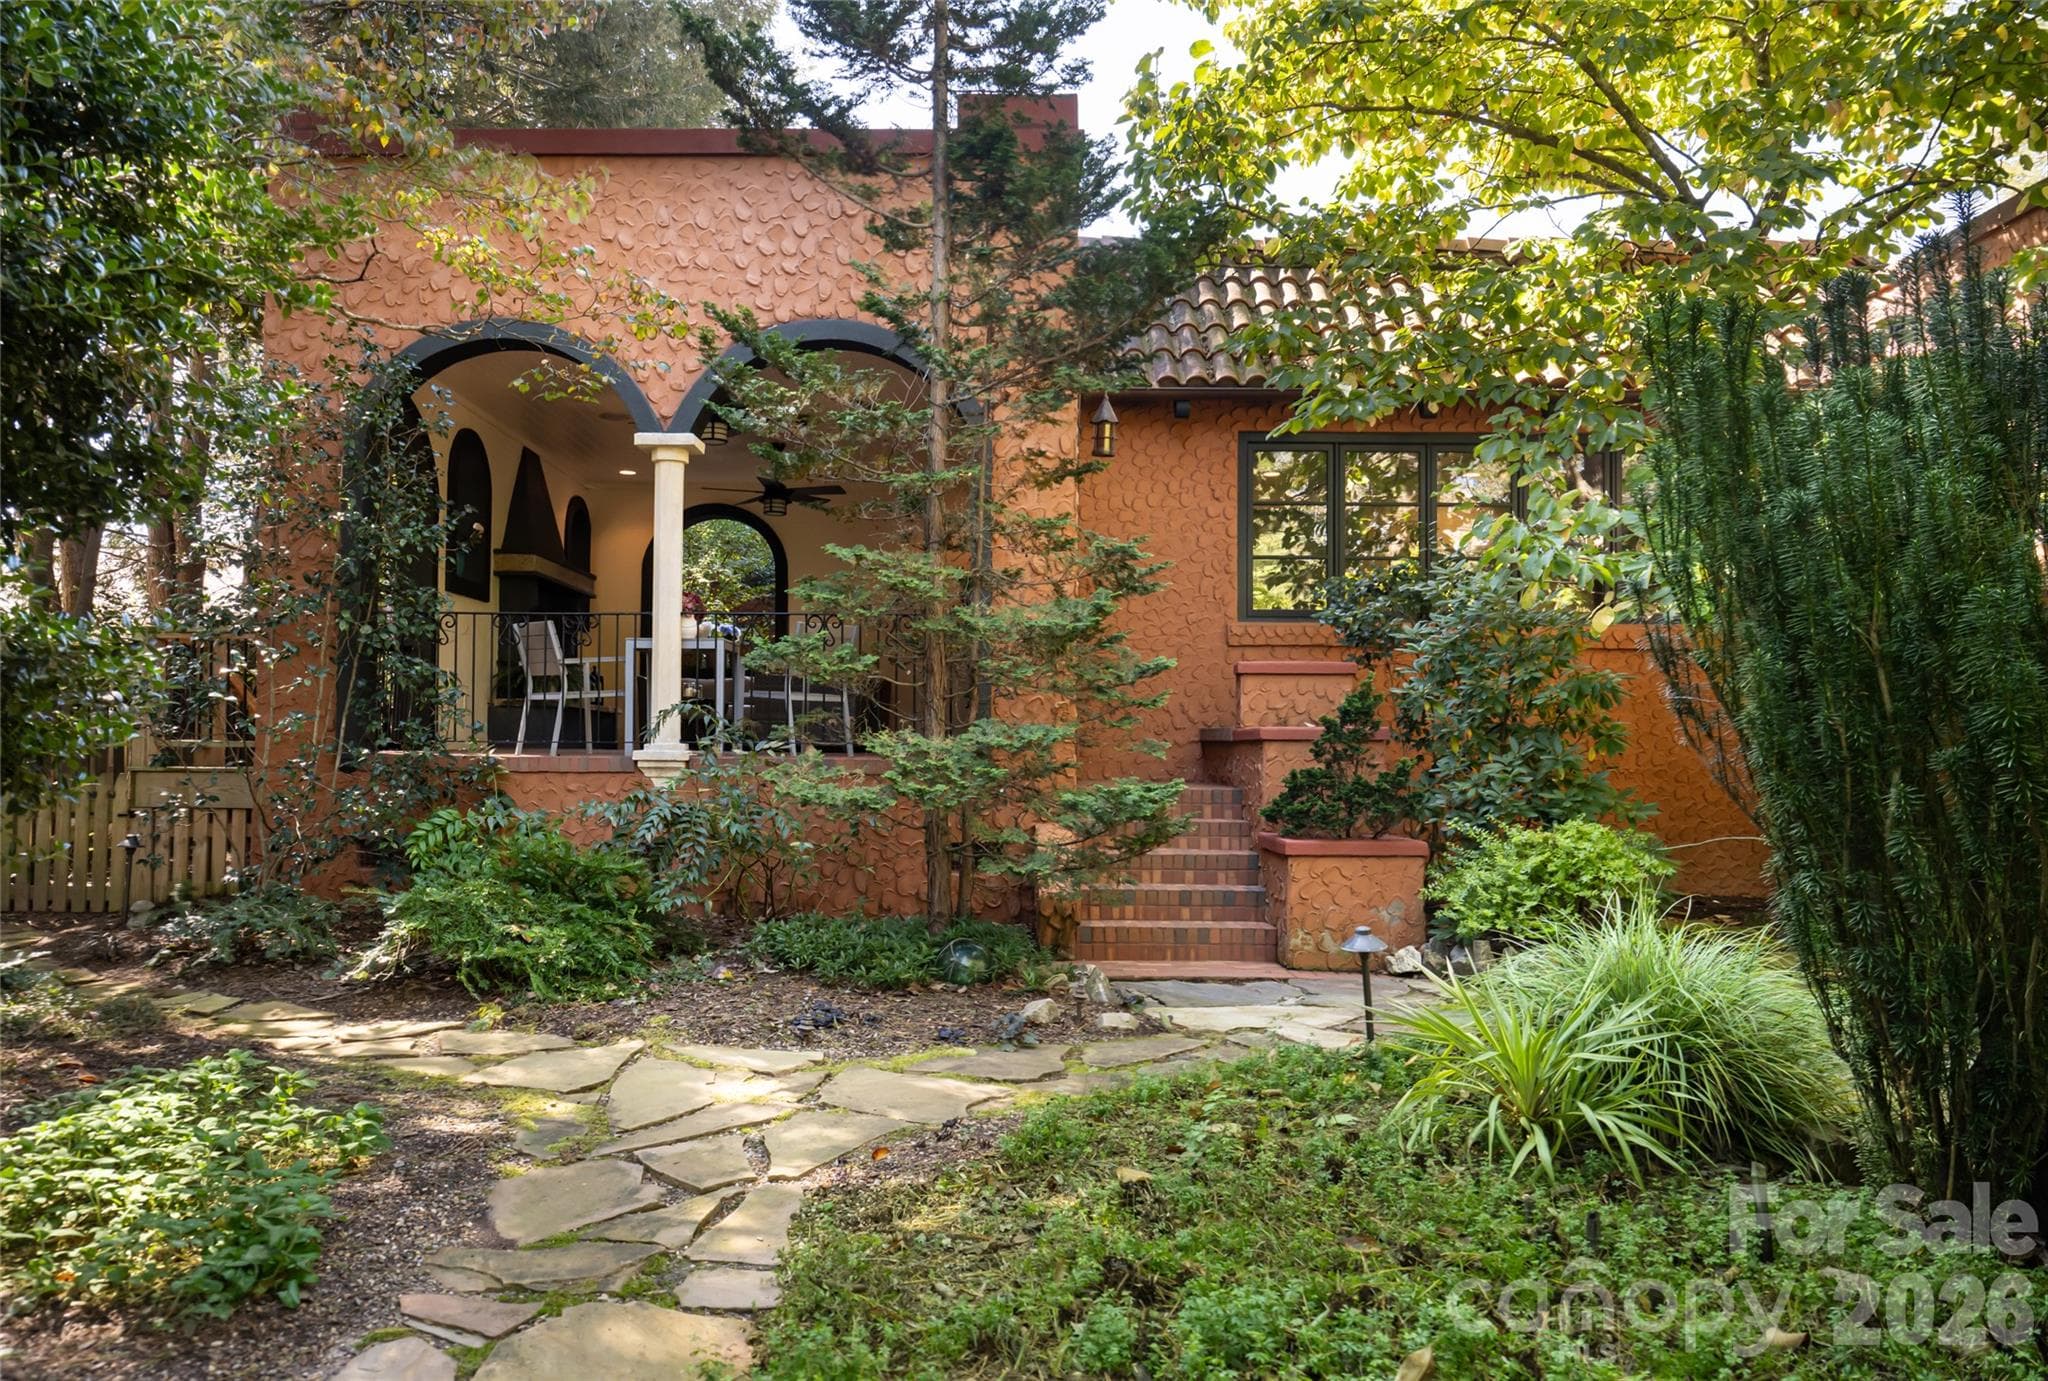
Beautifully Landscaped Lot - 76 Edgelawn Road, Asheville
Screened-in Porch for Dinng and Lounging - 76 Edgelawn Road, Asheville
Private with Vaulted Ceilings - 76 Edgelawn Road, Asheville
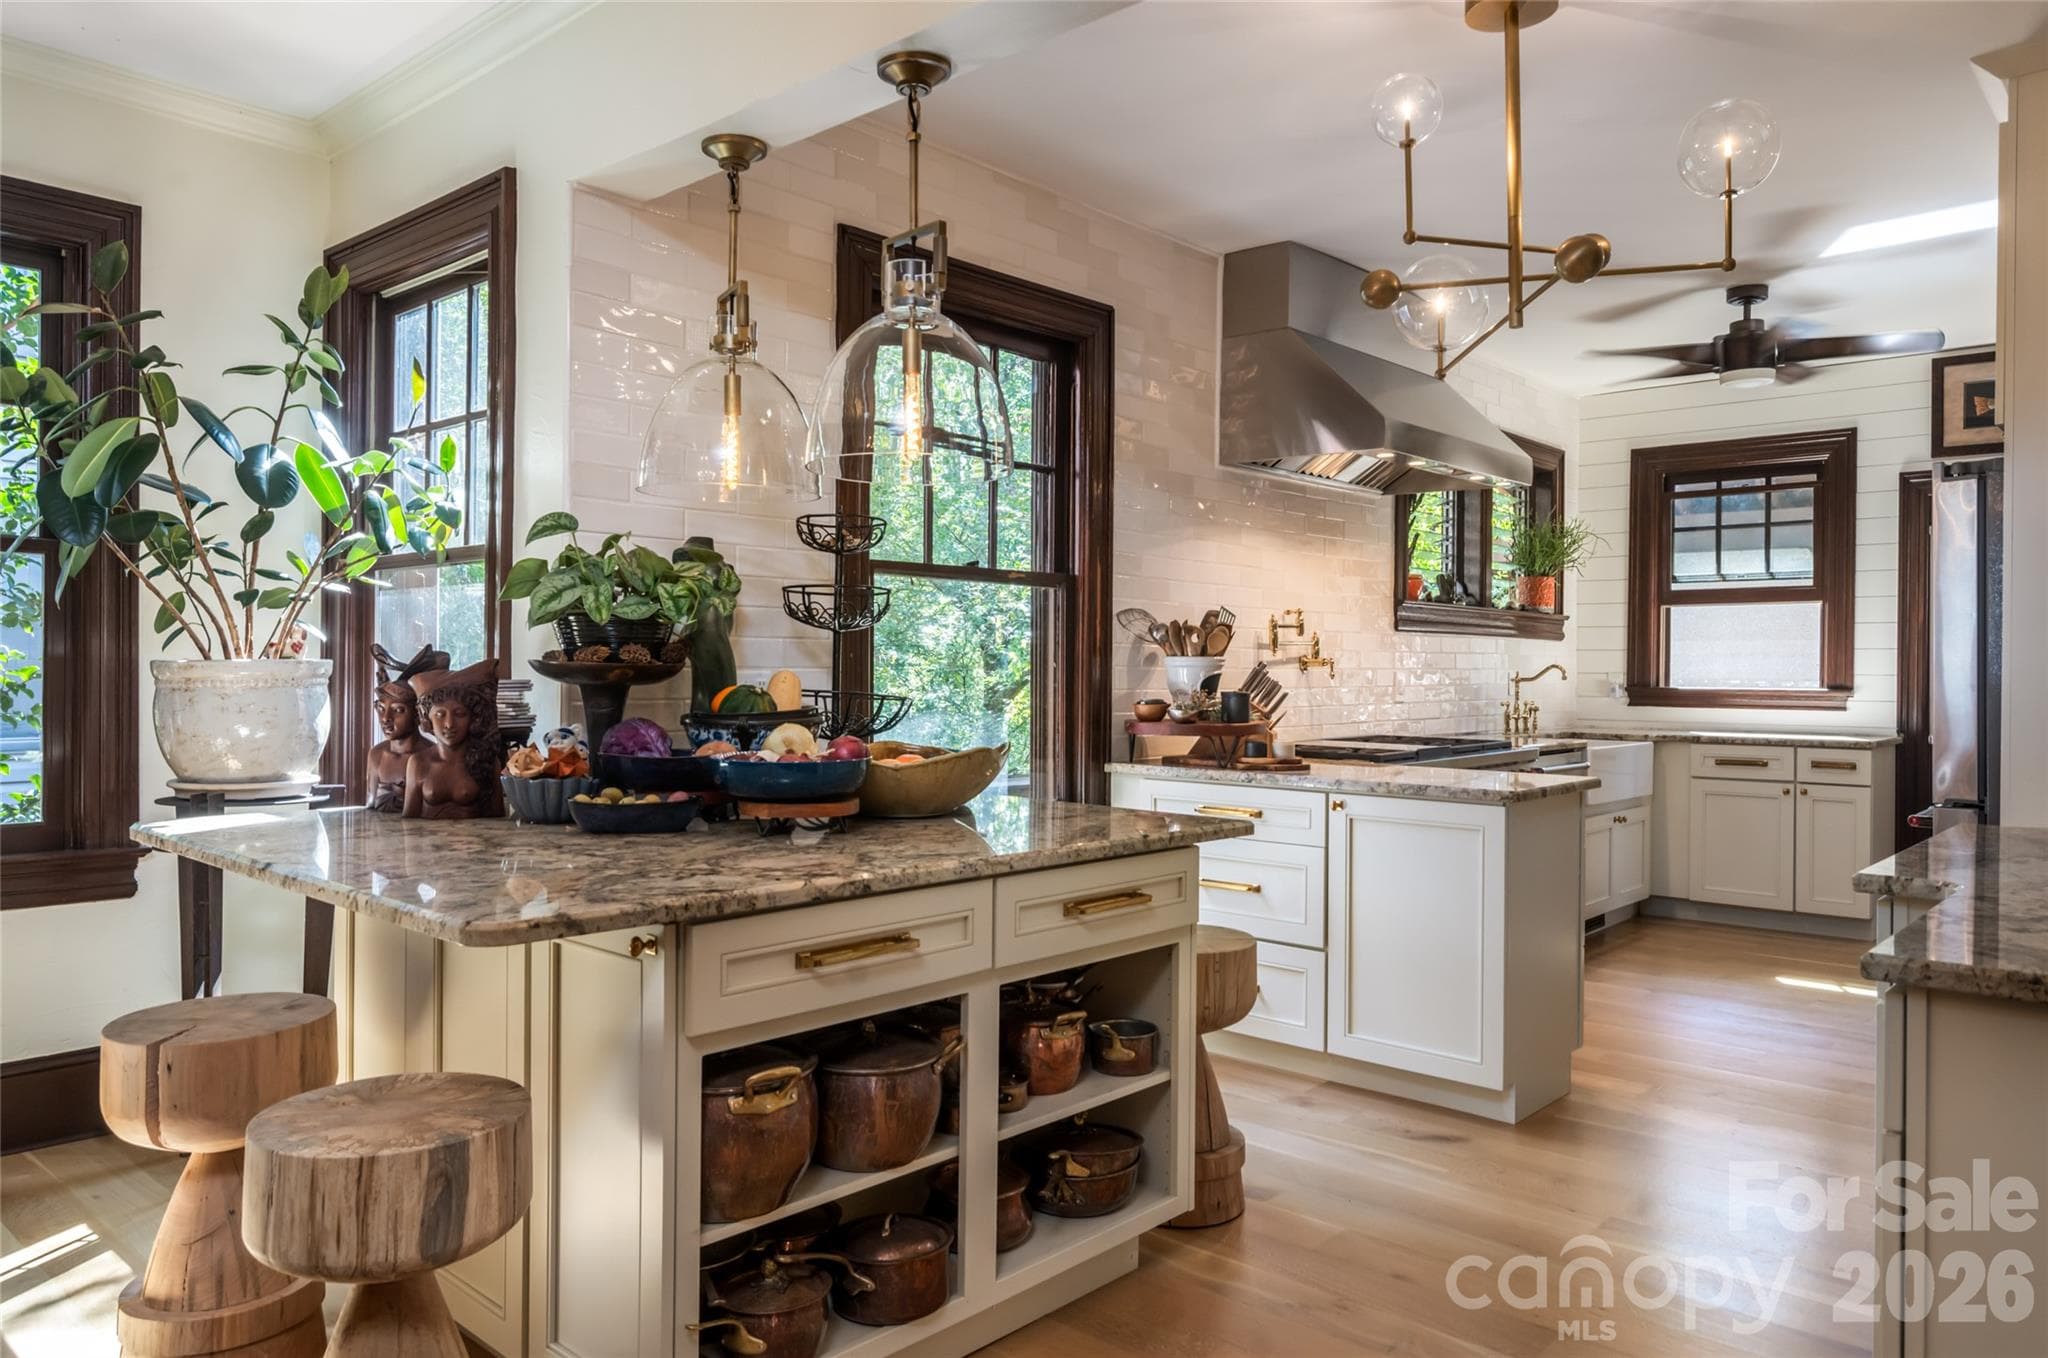
Well Appointed Kitchen - 76 Edgelawn Road, Asheville
Double Door Pantry * Ktichen Island * Door to Deck - 76 Edgelawn Road, Asheville
Ready for your Home Chef - 76 Edgelawn Road, Asheville
Luxurious Eat-in Kitchen - 76 Edgelawn Road, Asheville
Built-in Banquette with Large Windows Overlooking the Backyard - 76 Edgelawn Road, Asheville
Unique Gas Fireplace with Brick Surround - 76 Edgelawn Road, Asheville
Spacious Primary Suite On Main - 76 Edgelawn Road, Asheville
Hardwood Floors Throughout - 76 Edgelawn Road, Asheville
Ensuite has Radiant Heat Floors and Soaking Tub - 76 Edgelawn Road, Asheville
Double Vanity with Designated Makeup Area - 76 Edgelawn Road, Asheville
Ideal Way to End the Day - 76 Edgelawn Road, Asheville
Step-in Shower - 76 Edgelawn Road, Asheville
Primary Walk-in Closet - 76 Edgelawn Road, Asheville
Convenient Laundry on Main with Workspace and Storage - 76 Edgelawn Road, Asheville
Powder Room On Main - 76 Edgelawn Road, Asheville
Second Floor Features 2 Bedrooms, a Library, a Full Bathroom, and a Half Bath - 76 Edgelawn Road, Asheville
Custom Library has a Gas FP and Wood Paneling - 76 Edgelawn Road, Asheville
Rich Character for a Study - 76 Edgelawn Road, Asheville
Wood Paneling, Custom Built-ins, Sconce Lighting Makes for an Ideal Den and/ or Library - 76 Edgelawn Road, Asheville
Second Bedroom - 76 Edgelawn Road, Asheville
Second Full Bathroom - 76 Edgelawn Road, Asheville
Tub/Shower with tile Surround - 76 Edgelawn Road, Asheville
Spacious Third Bedroom - 76 Edgelawn Road, Asheville
Half Bath on Second Floor - 76 Edgelawn Road, Asheville
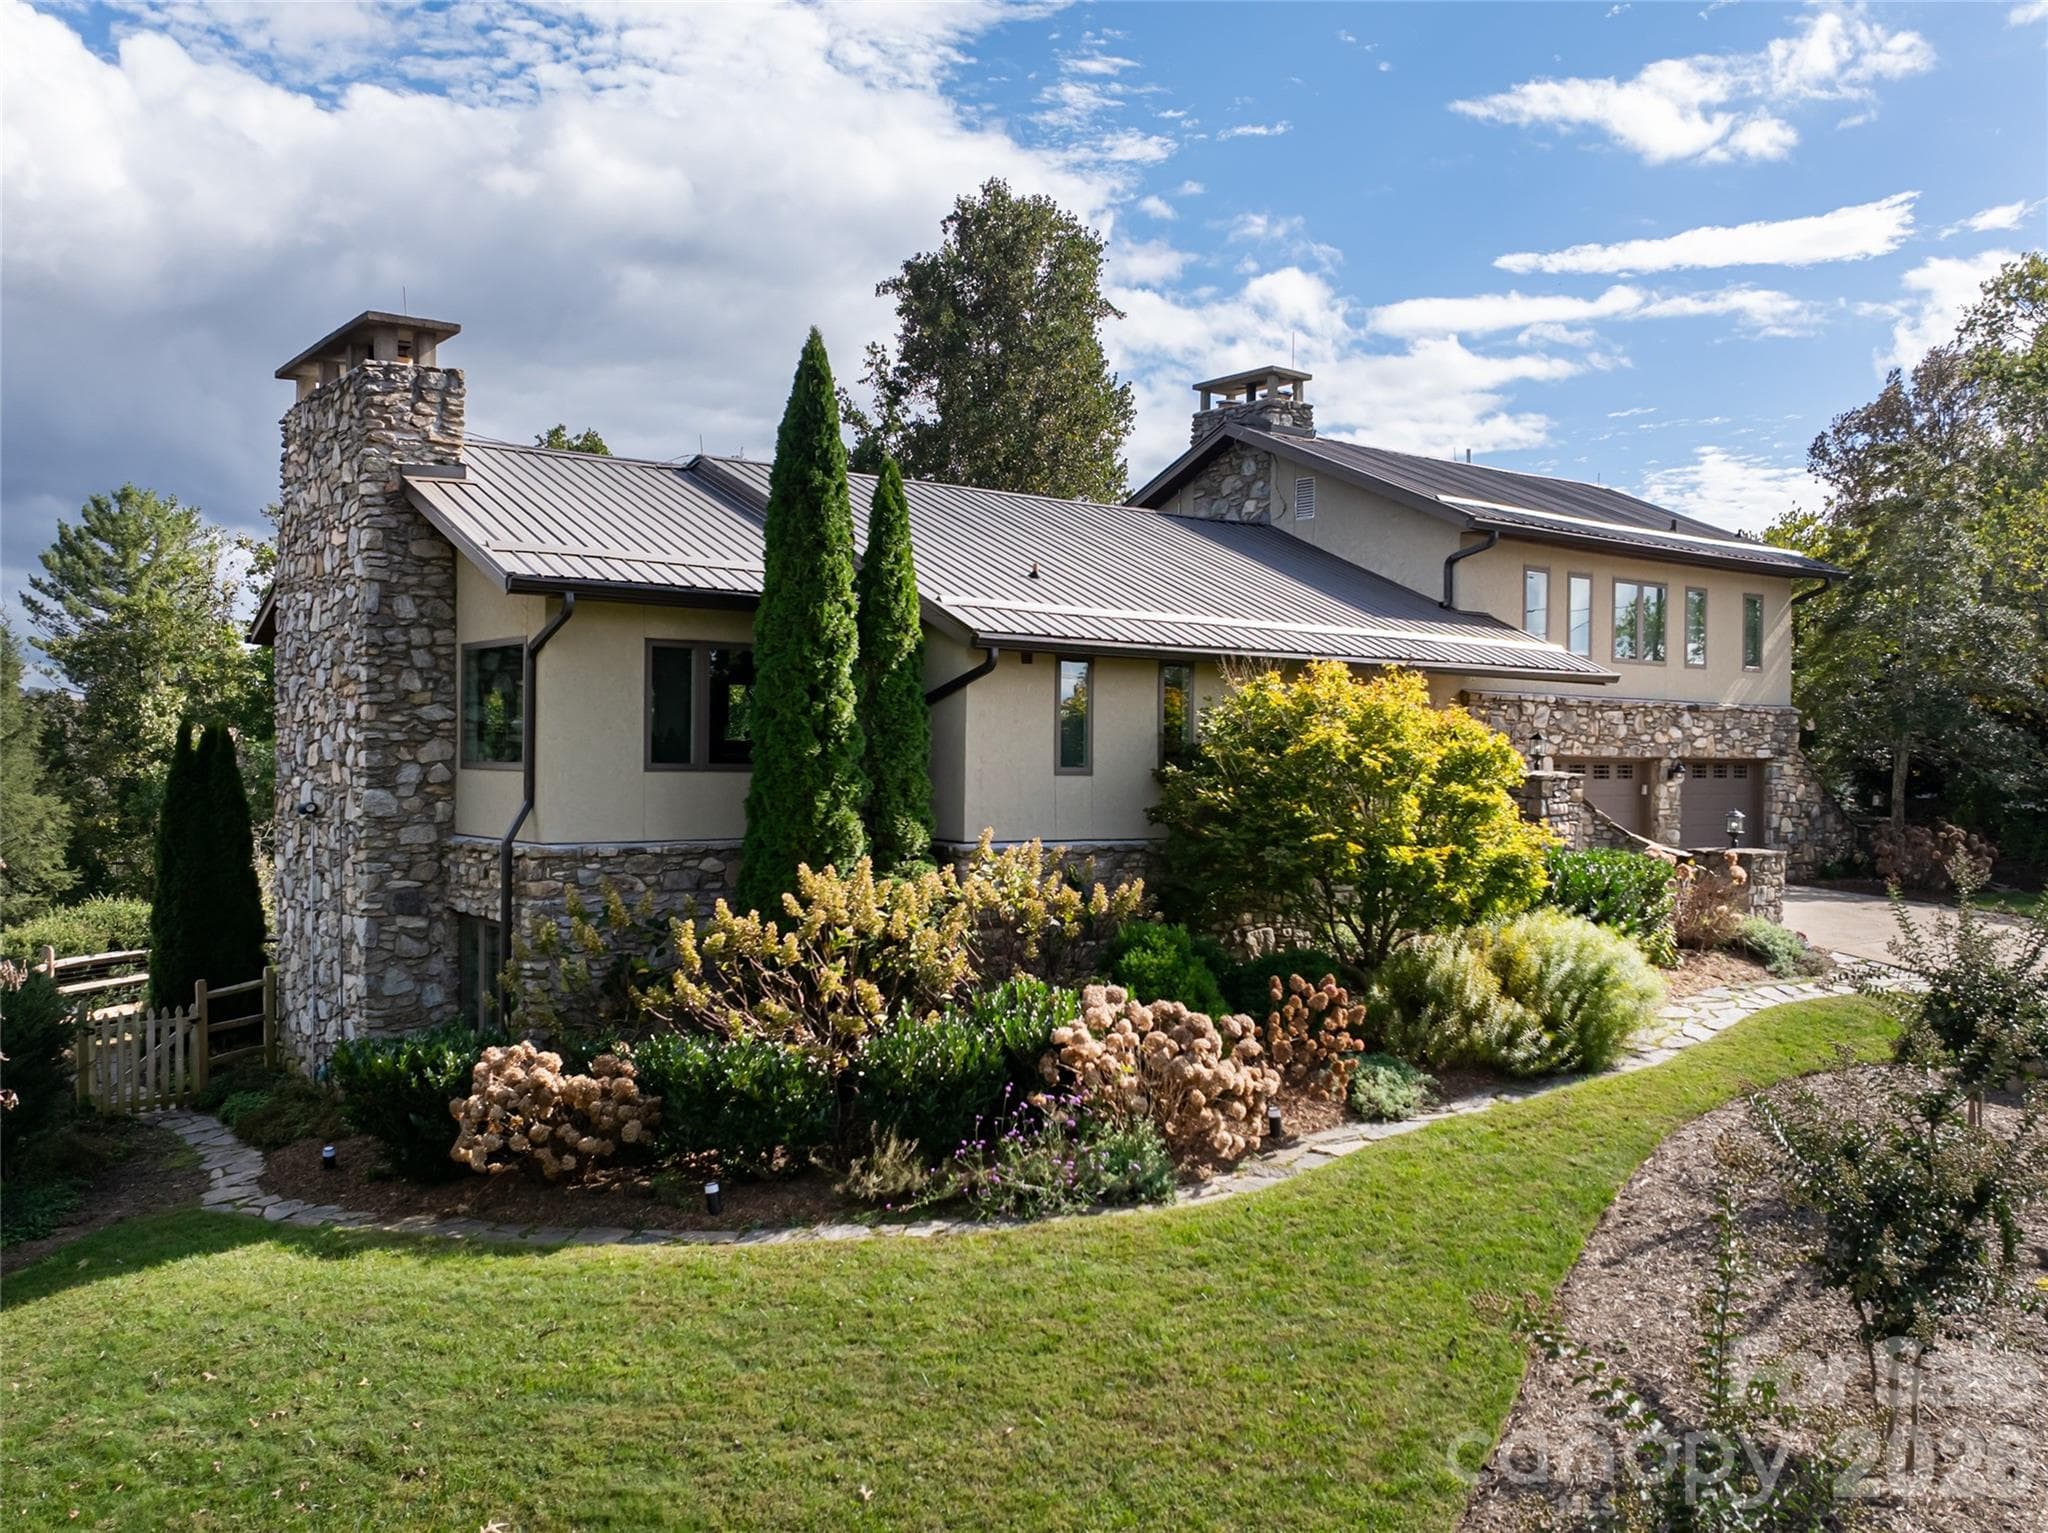
Pebble Dash and Stone Exterior - 76 Edgelawn Road, Asheville
Paito off Kitchen Overlooks Pool and Yard - 76 Edgelawn Road, Asheville
Full Custom Rebuild in 2012 - 76 Edgelawn Road, Asheville
Two-Car Garage with Epoxy Coated Floors - 76 Edgelawn Road, Asheville
View from Open Air Patio - 76 Edgelawn Road, Asheville
Beautiful Spot to Cool Off! - 76 Edgelawn Road, Asheville
Gorgeouse Backyard Setting - 76 Edgelawn Road, Asheville
Lush Lawn * Raised Garden Beds - 76 Edgelawn Road, Asheville
Steps to Beaver Lake - 76 Edgelawn Road, Asheville
Near Hole #1 and Clubhouse at Country Club of Asheville - 76 Edgelawn Road, Asheville
76 Edgelawn Floor Plan - 76 Edgelawn Road, Asheville
48 photos

$1,490,000

76 Edgelawn Road
Asheville, NC 28804
Listed by Trip Howell · Mosaic Community Lifestyle Realty
Bedrooms
3
Bathrooms
3.5
Living area
2,871 sqft
Year built
1952

About this home

Meticulously designed and completely rebuilt (from the foundation up) in 2012, this Arts and Crafts showpiece in Lakeview Park flawlessly pairs timeless character with modern luxury. The home commands a prime location on a 0.37-acre lot, situated just two blocks from Beaver Lake and steps from the first hole of the Asheville Country Club. A welcoming foyer introduces an open floor plan with hardwood floors and 10-foot ceilings. The bright, airy living room serves as the heart of the home, featuring large picture windows and a wood-burning fireplace with a stone surround that flows effortlessly into the dining room and chef's kitchen. The main floor also features a private primary bedroom with a spa-like ensuite bath. Upstairs, the handsomely designed library stands out with a gas-fueled stone fireplace, rich birch and poplar paneling, and a window seat overlooking the front yard. For premier outdoor living, the oversized screened porch, complete with Trex decking and a cathedral ceiling, flows onto an open-air patio overlooking the backyard oasis. Enjoy hot summer days by the luxurious pool, tend to the raised garden beds, or appreciate the convenience of being minutes from downtown Asheville.

Highlights

Private poolFireplace

Property details

MLS
Canopy MLS
MLS #
CAR4391400
Property type
Single Family Residence
Subdivision
Lakeview Park
Status
Active
Days on market
117
On market date
June 18, 2026
Stories
N/A
Total bathrooms
3.5
Garage spaces
2
Parking spaces
N/A
Lot size
N/A
Loading map…

Nearby schools

Within 10 miles. School directory data from the National Center for Education Statistics (NCES), accessed via the Urban Institute Education Data API. Local Score is calculated by INNOVATE Real Estate; where a state rating is shown, it comes from that state's own official school report card.

Elementary
Ira B Jones Elementary
0.91 mi away · Grades -1-5
Nearest school -- attendance-zone data not available here
3.3
Local Score (state rating (2025) blended 70/30 with student-teacher ratio) -- not an official state rating
State rating: C (2025)
Enrollment
389
Student:teacher ratio
13.0:1
District
Asheville City Schools
Middle
Asheville Middle
3.77 mi away · Grades 6-8
Zoned school (attendance boundary, 2015-16 data)
3.6
Local Score (state rating (2025) blended 70/30 with student-teacher ratio) -- not an official state rating
State rating: C (2025)
Enrollment
623
Student:teacher ratio
11.5:1
District
Asheville City Schools
High
Asheville High
4.73 mi away · Grades 9-12
Zoned school (attendance boundary, 2015-16 data)
4.0
Local Score (state rating (2025) blended 70/30 with student-teacher ratio) -- not an official state rating
State rating: B (2025)
Enrollment
1,135
Student:teacher ratio
13.2:1
District
Asheville City Schools

Walkability

Blended score for Asheville's center, calculated by INNOVATE Real Estate from two sources: the EPA's National Walkability Index (street network, transit, land-use mix) and Google Places amenity data (what's actually reachable on foot from this point). 60% EPA National Walkability Index + 40% nearby-amenity density (Google Places).

81
Highly walkable
out of 100
EPA National Walkability Index
14.3 / 20 -- Above average walkable
Google Places amenity density
95 / 100
Restaurants & cafes18
Grocery stores3
Parks4
Schools4
Transit stops20
Pharmacies6

Market position

How this listing compares to current activity in Asheville, from live MLS data.

On the market 117 days -- 3 fewer days than Asheville's current average of 120 days.
For reference, the median list price across 1,597 active listings in Asheville right now is $489,000.

Mortgage calculator

Estimate only - actual rate and payment depend on your lender, credit, and loan program.

$
%
%
Adjust tax / insurance estimates
% / yr
$
/mo
Est. monthly payment
$9,123/mo
$298,000 down
$1,192,000 loan
Principal & interest$7,731
Property tax (est.)$1,242
Home insurance (est.)$150

Similar homes you might like

Data source: Listing information provided by Canopy MLS (carolina) via Trestle/CoreLogic. Last updated 6 days ago.

Information herein deemed reliable but not guaranteed; all measurements, school assignments, HOA fees, taxes, and feature lists are approximate and should be independently verified. Equal Housing Opportunity.