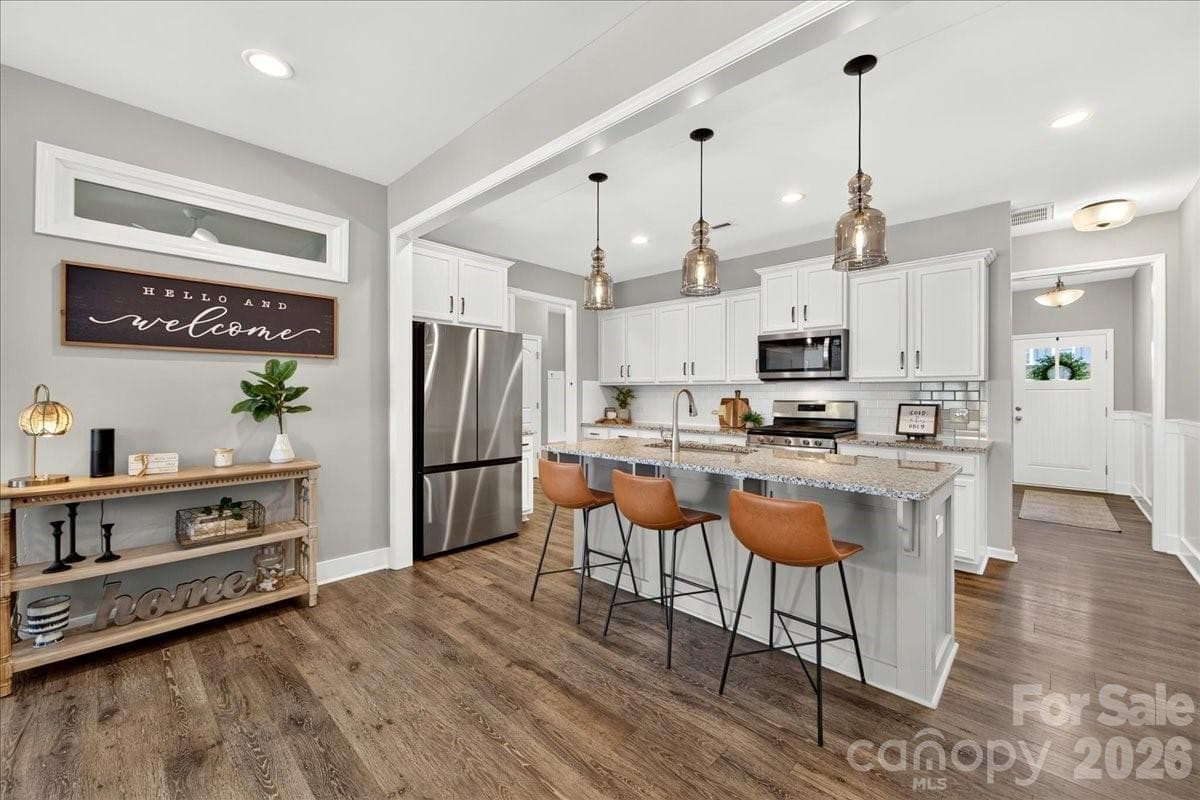
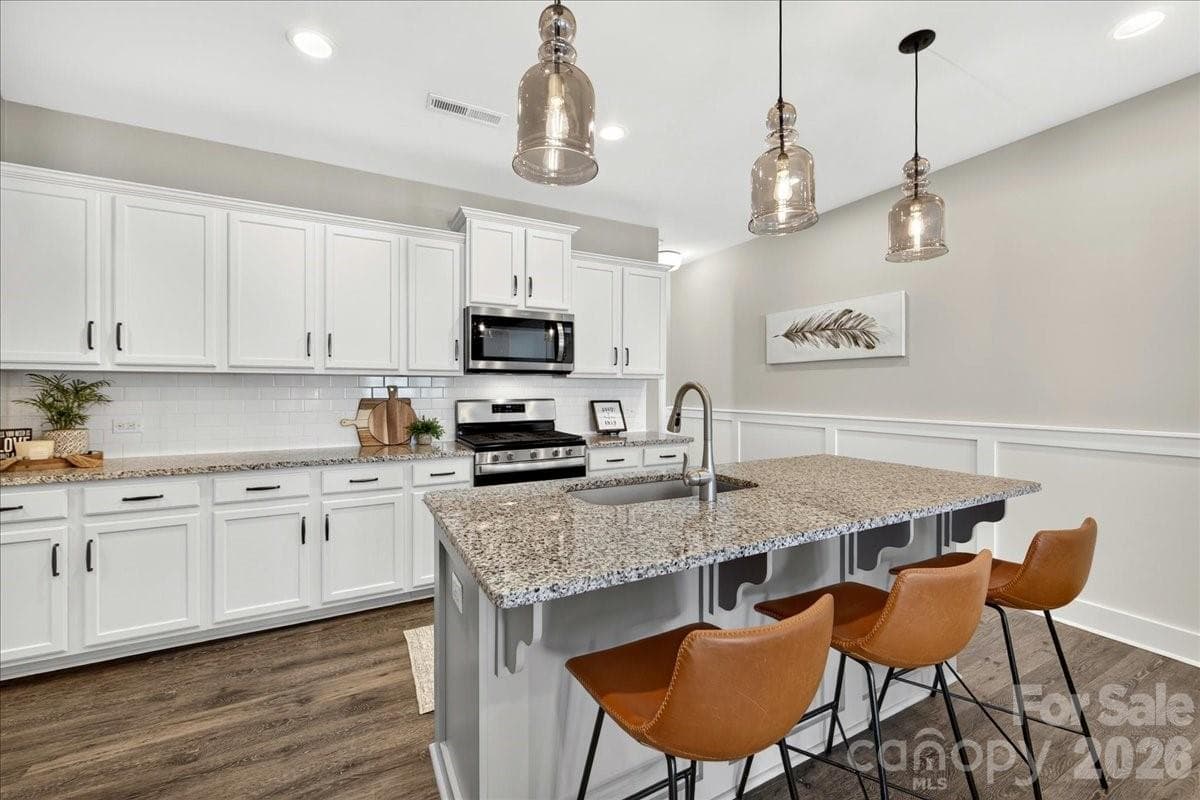
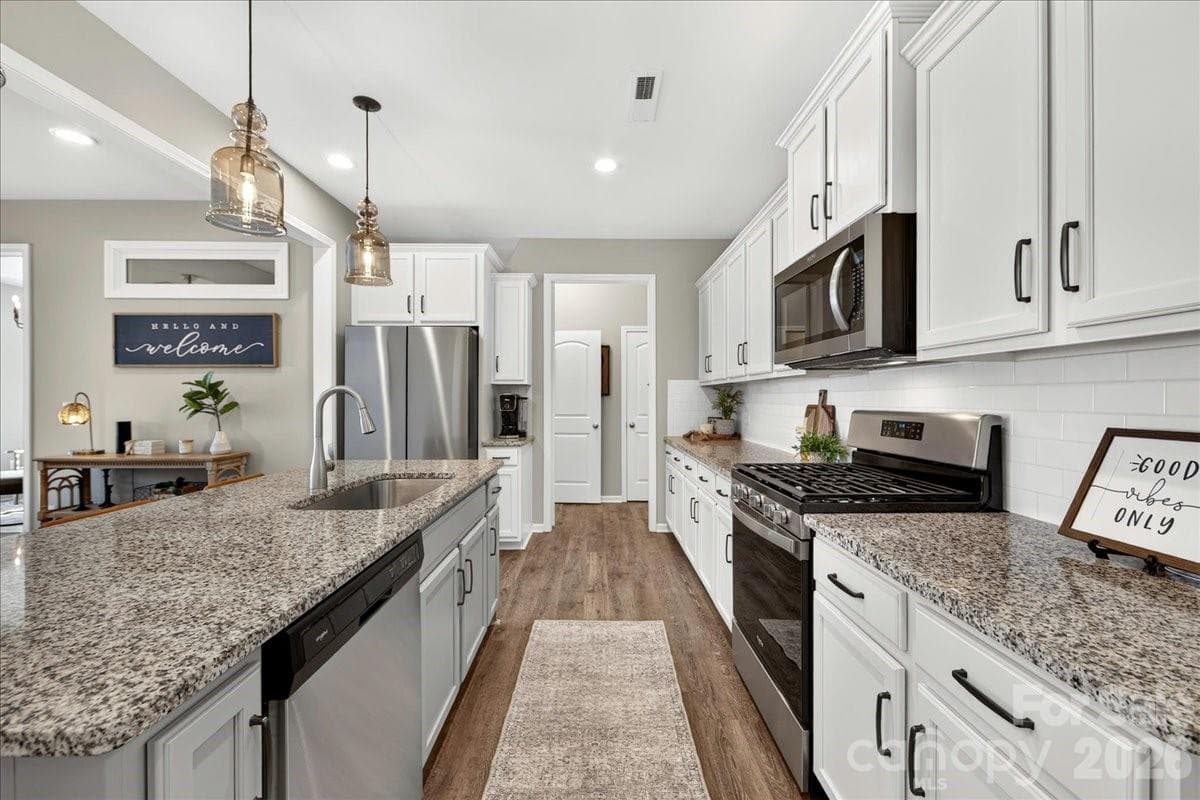
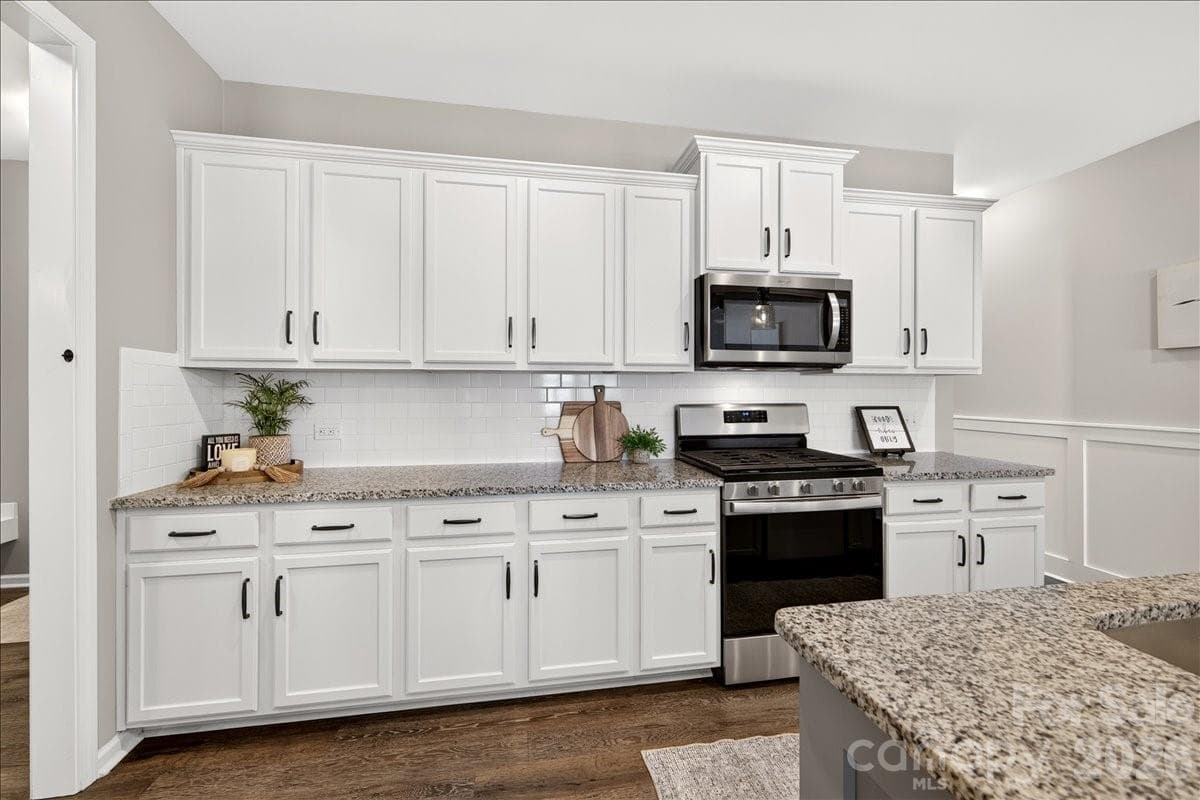
Kitchen - 7585 Hartsfield Drive, Lancaster
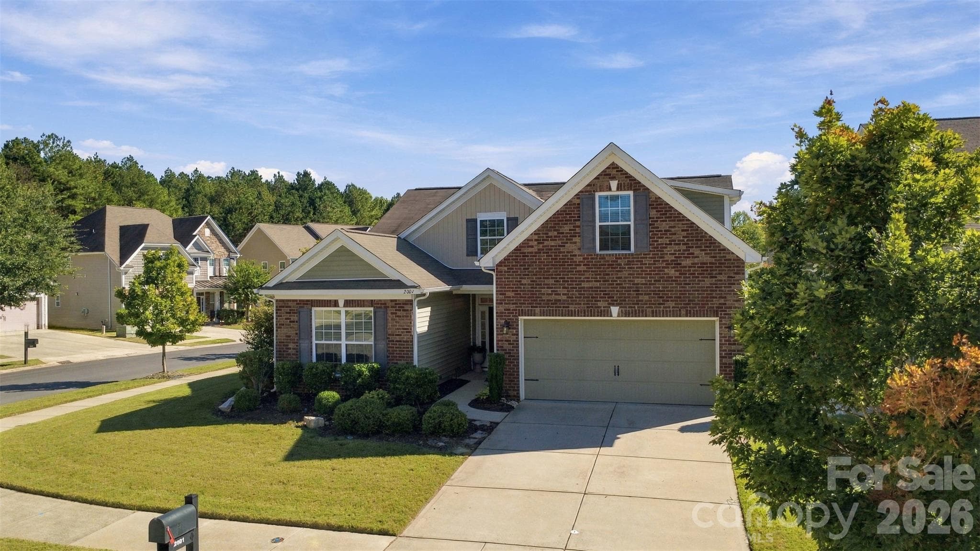
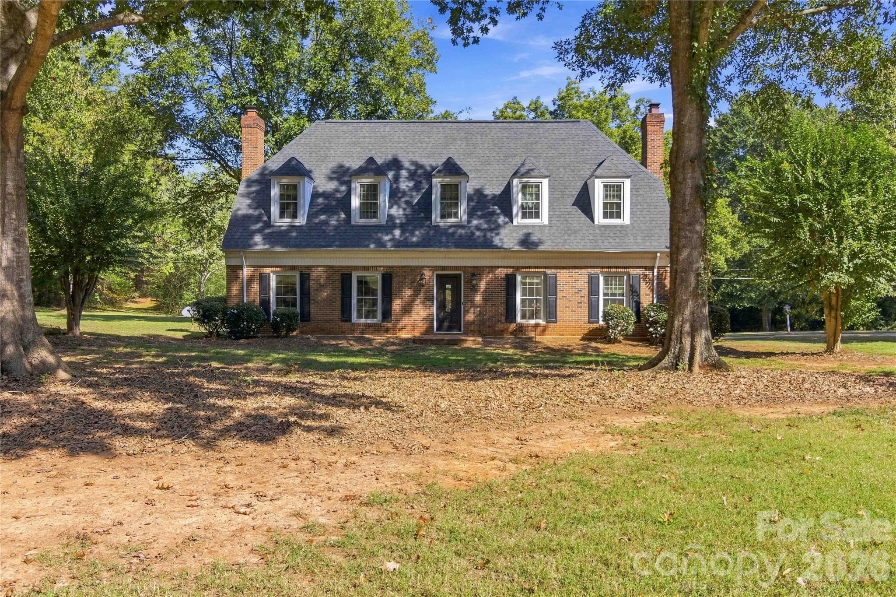
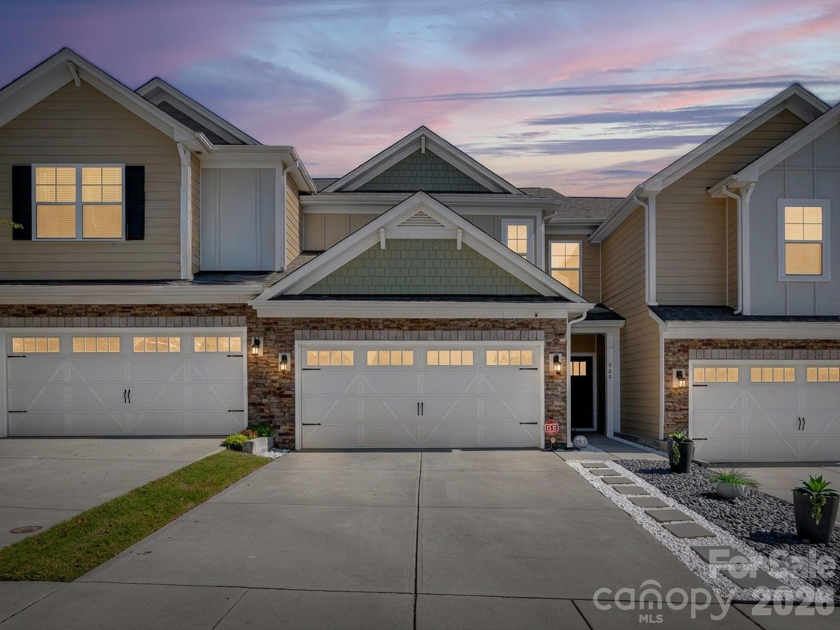
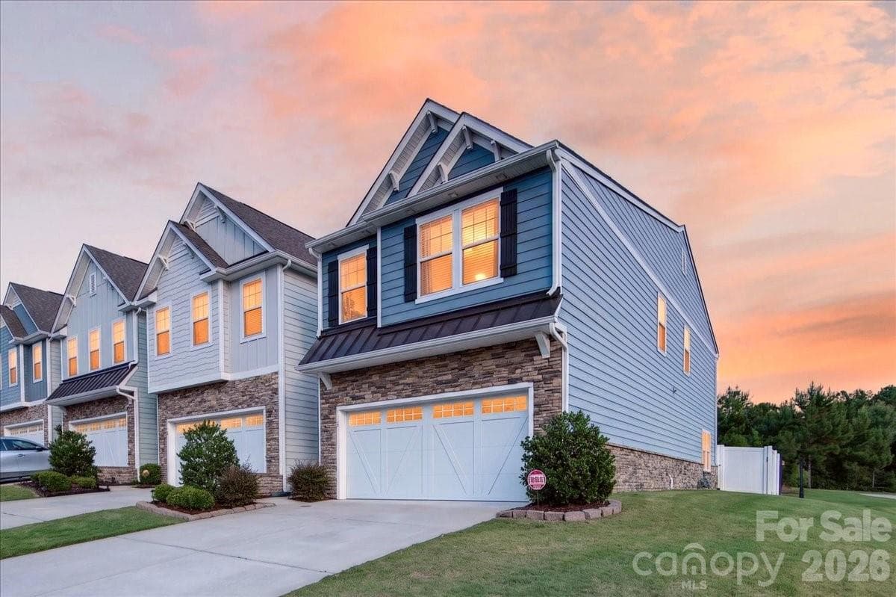
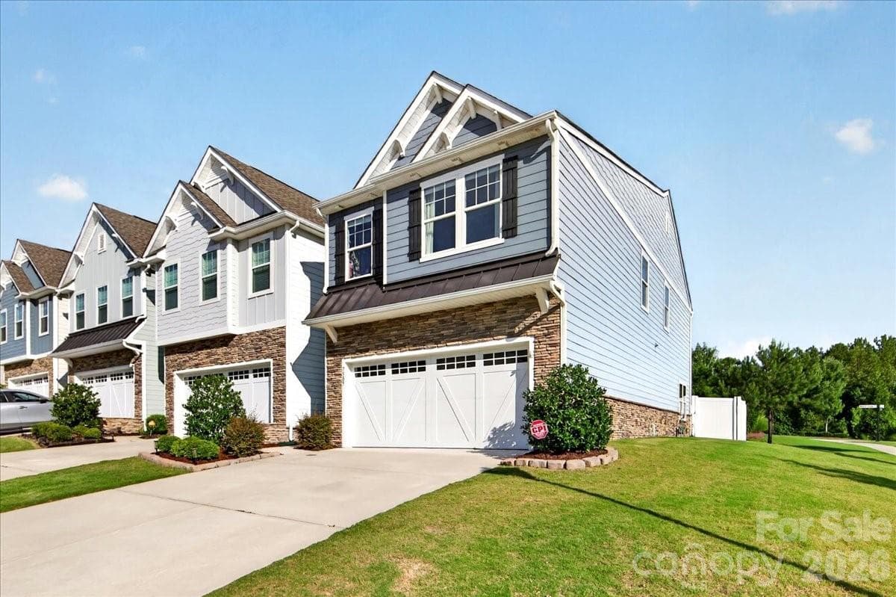
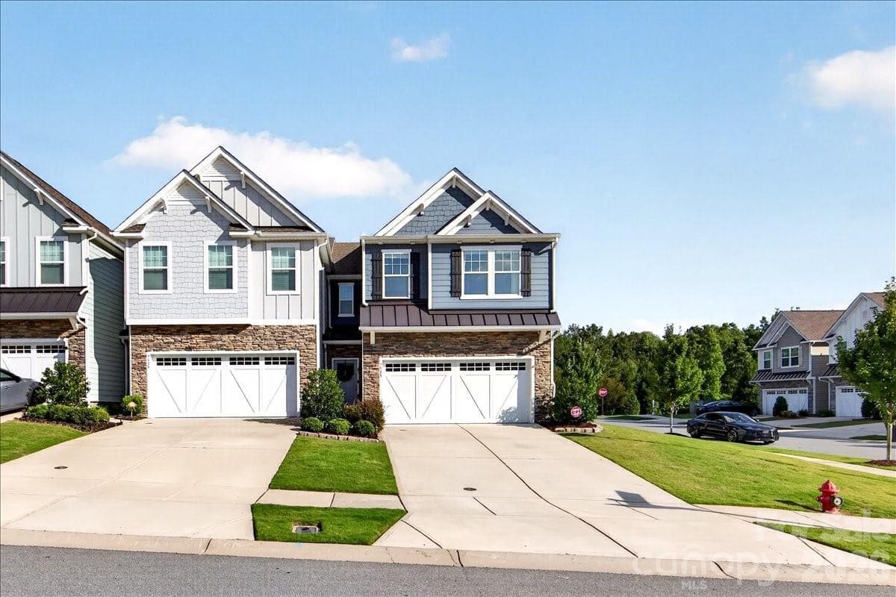
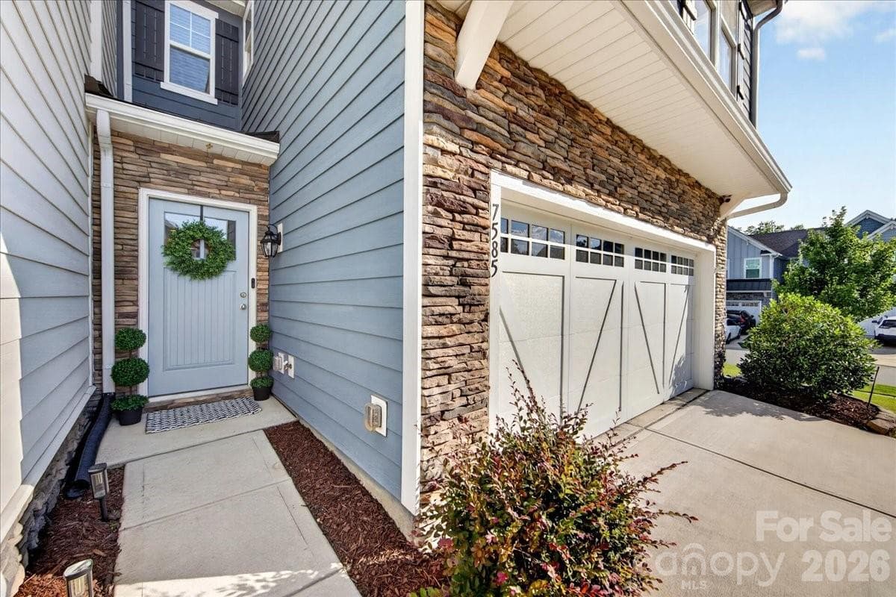
Front Exterior - 7585 Hartsfield Drive, Lancaster
Welcome Home - 7585 Hartsfield Drive, Lancaster
7585 Heartsfield - 7585 Hartsfield Drive, Lancaster
Front Porch - 7585 Hartsfield Drive, Lancaster
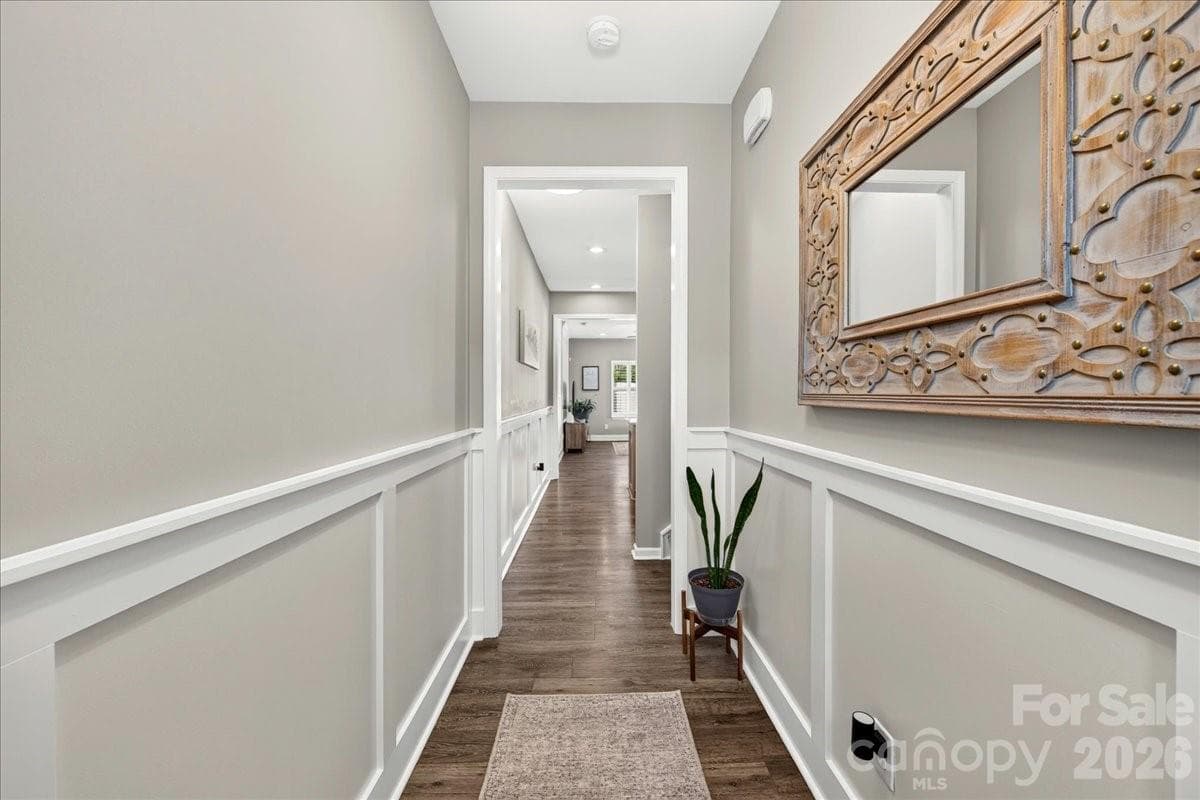
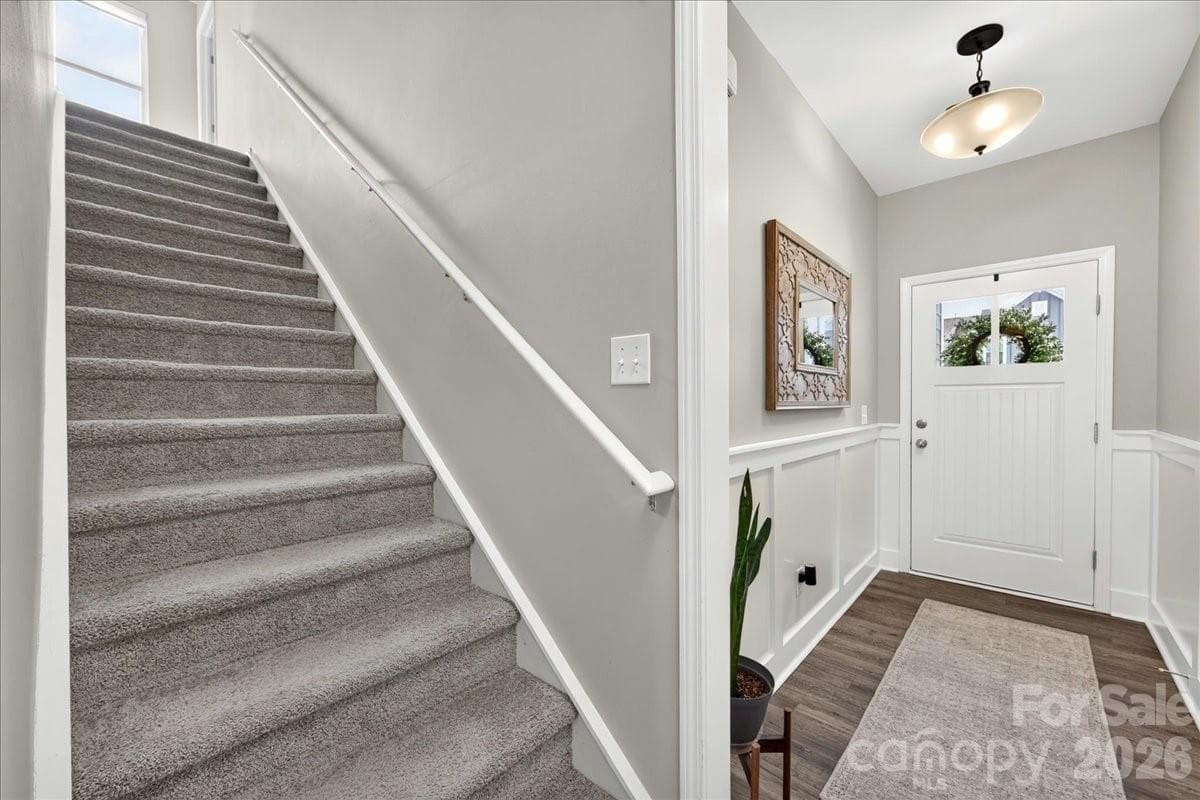
Entry Way - 7585 Hartsfield Drive, Lancaster
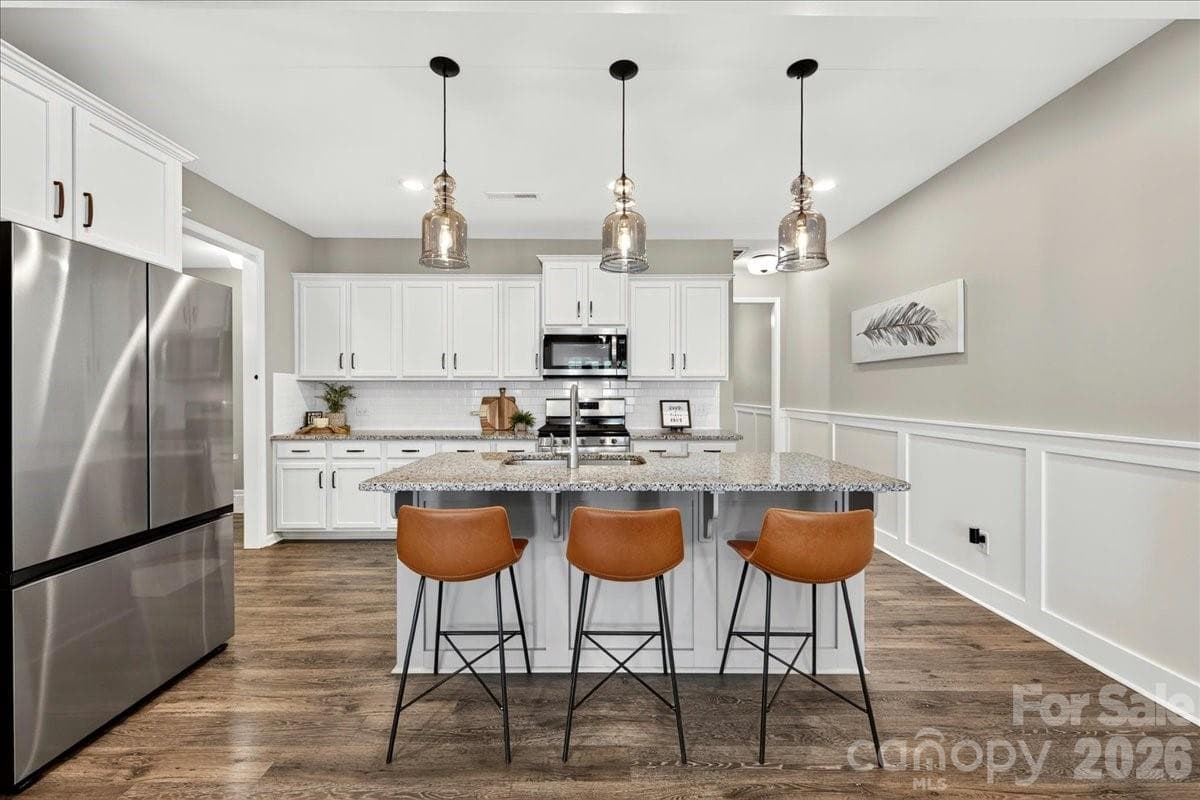
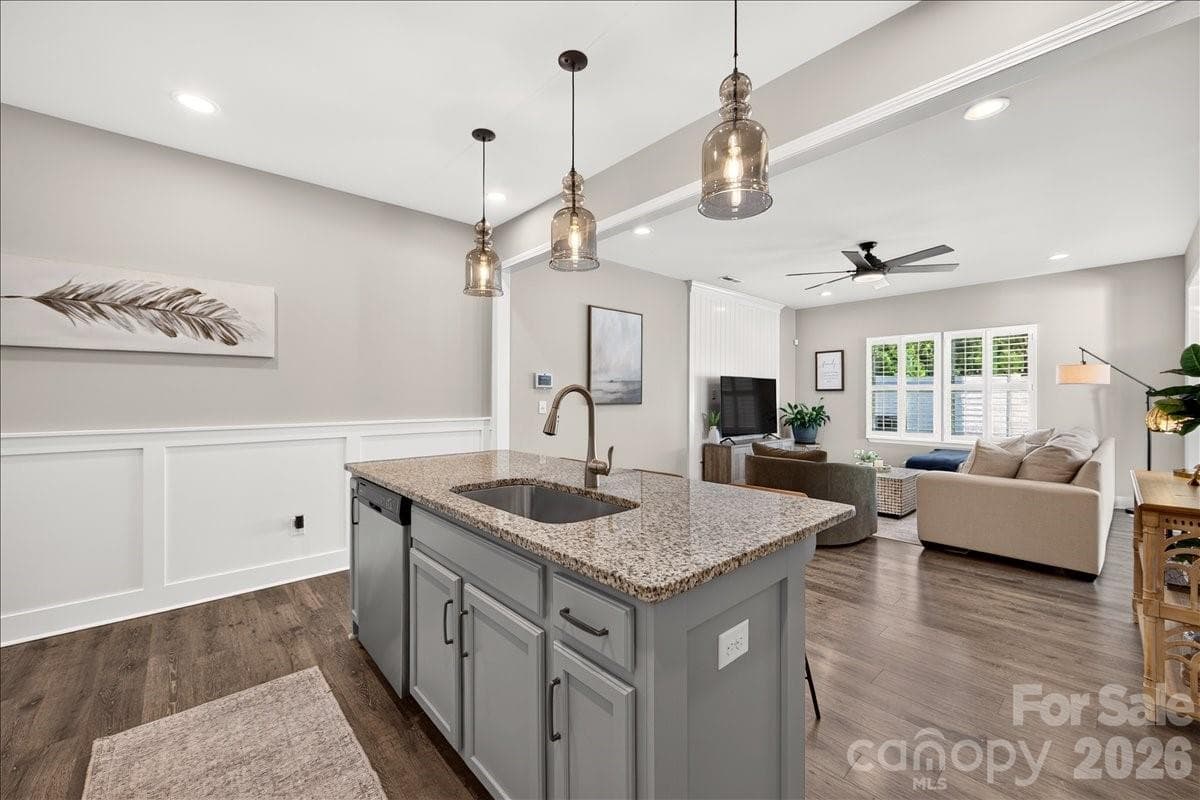
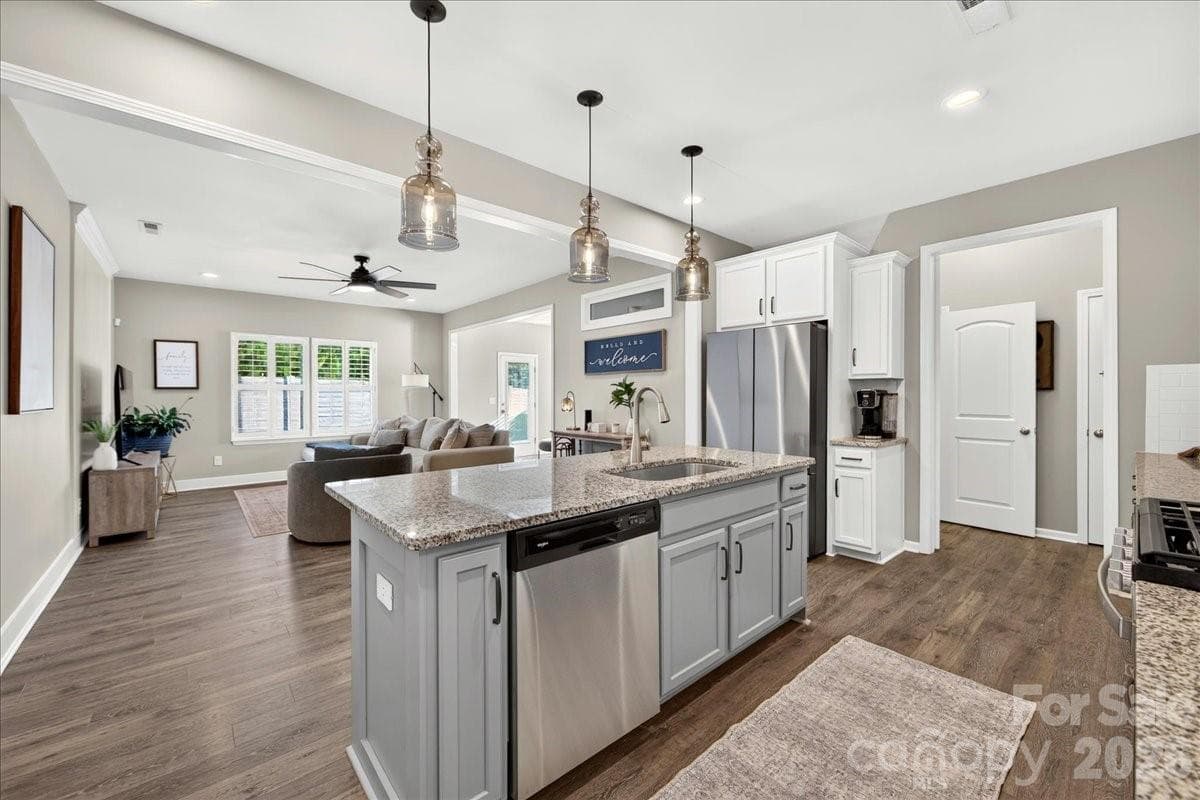
Open Kitchen - 7585 Hartsfield Drive, Lancaster
Kitchen - 7585 Hartsfield Drive, Lancaster
Large Kitchen Island - 7585 Hartsfield Drive, Lancaster
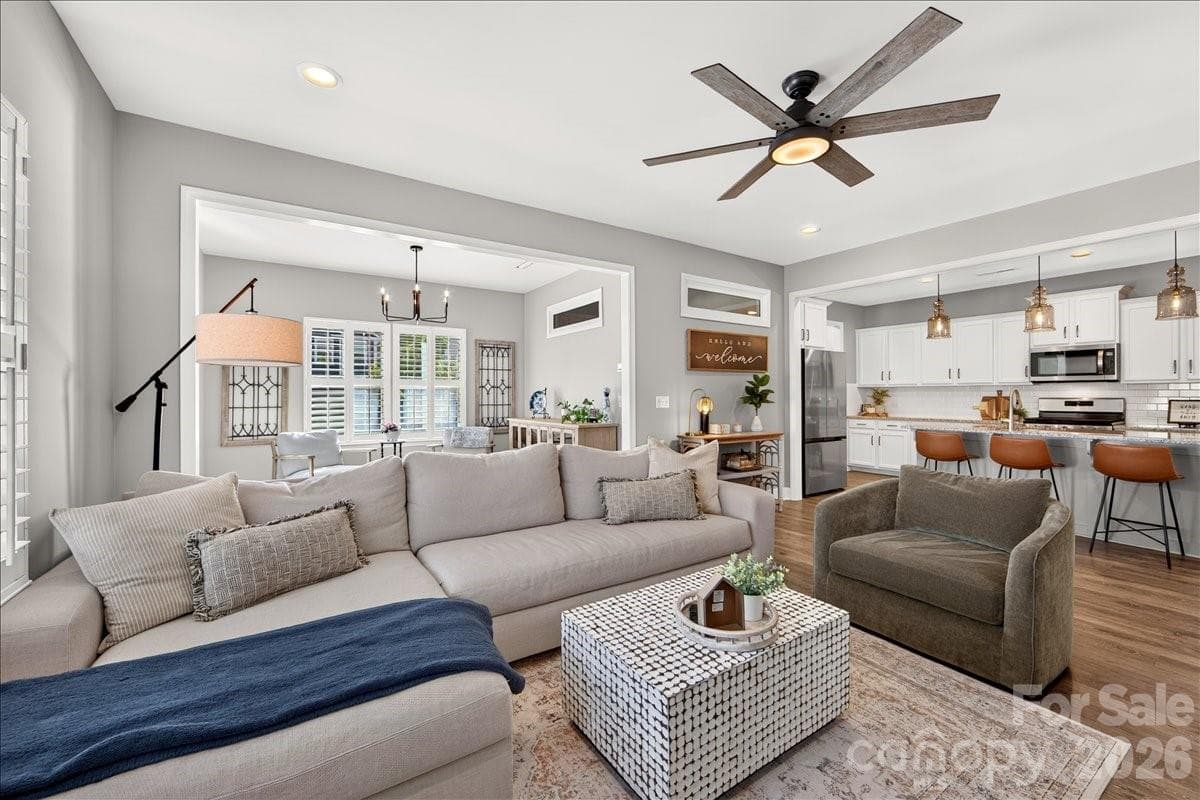
Open Floor Plan - 7585 Hartsfield Drive, Lancaster
Open Concept - 7585 Hartsfield Drive, Lancaster
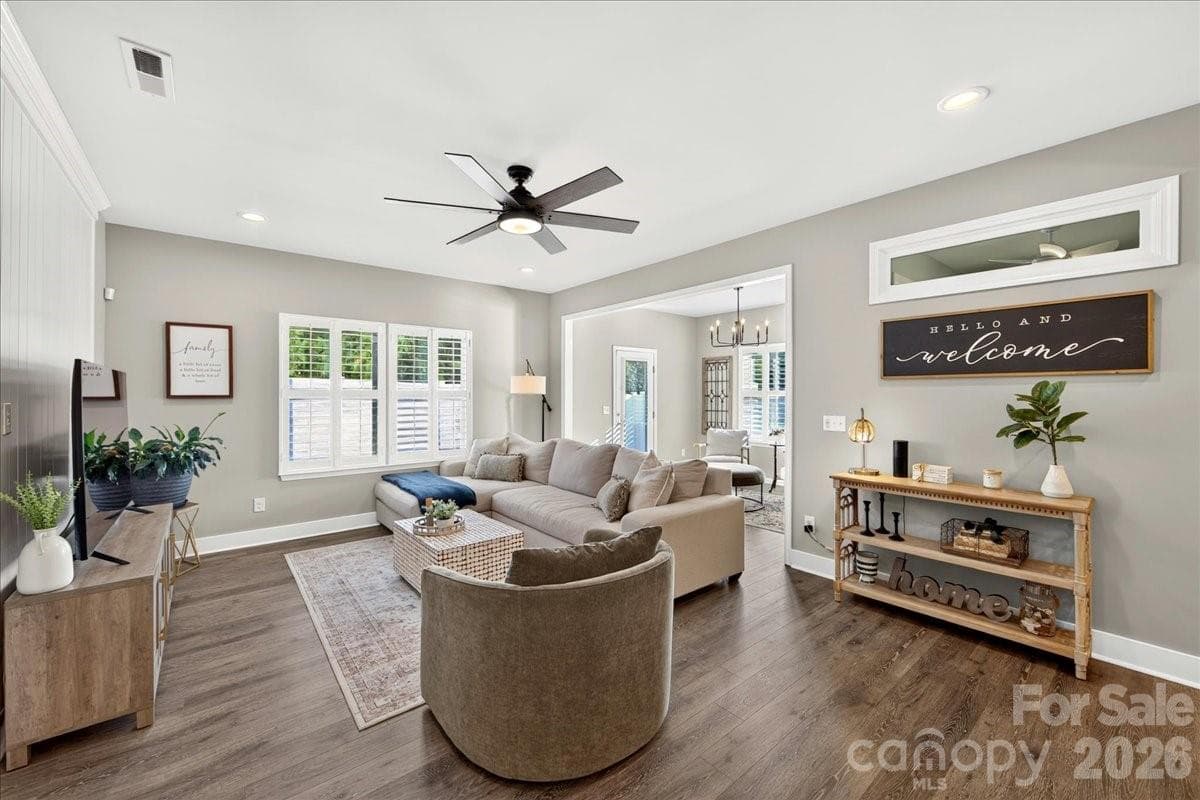
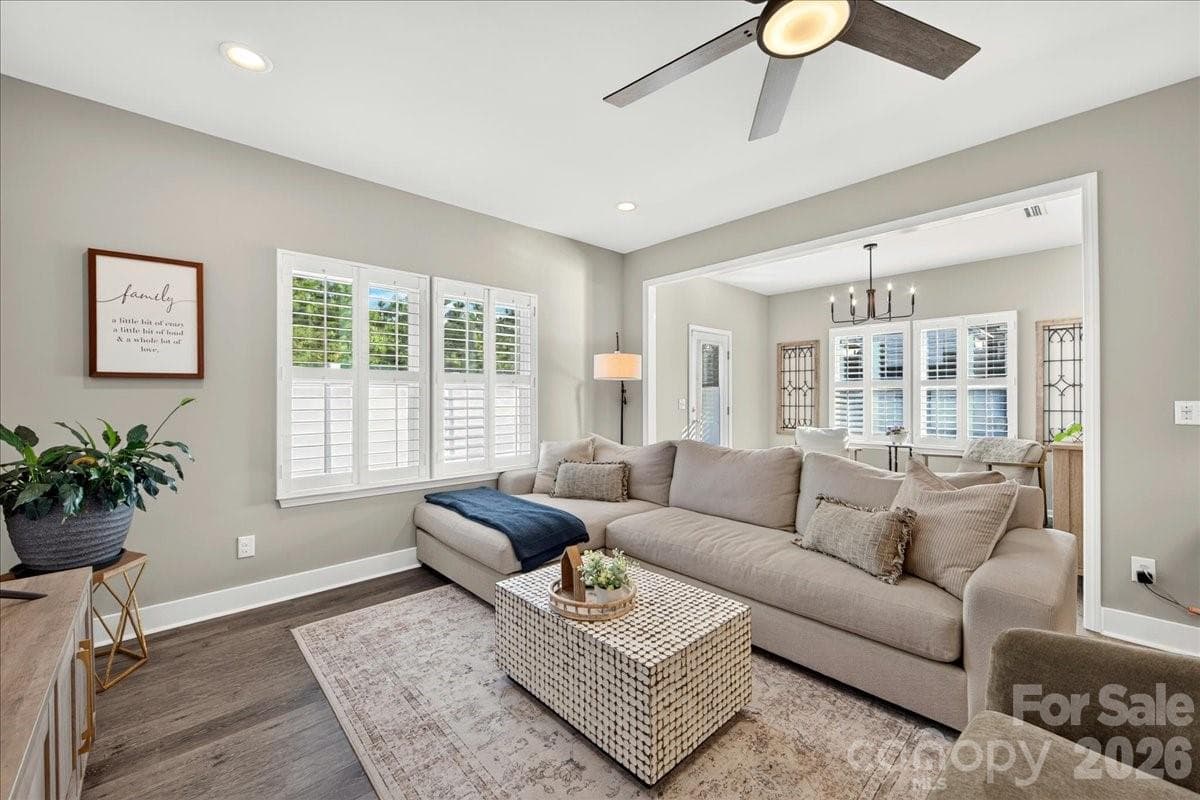
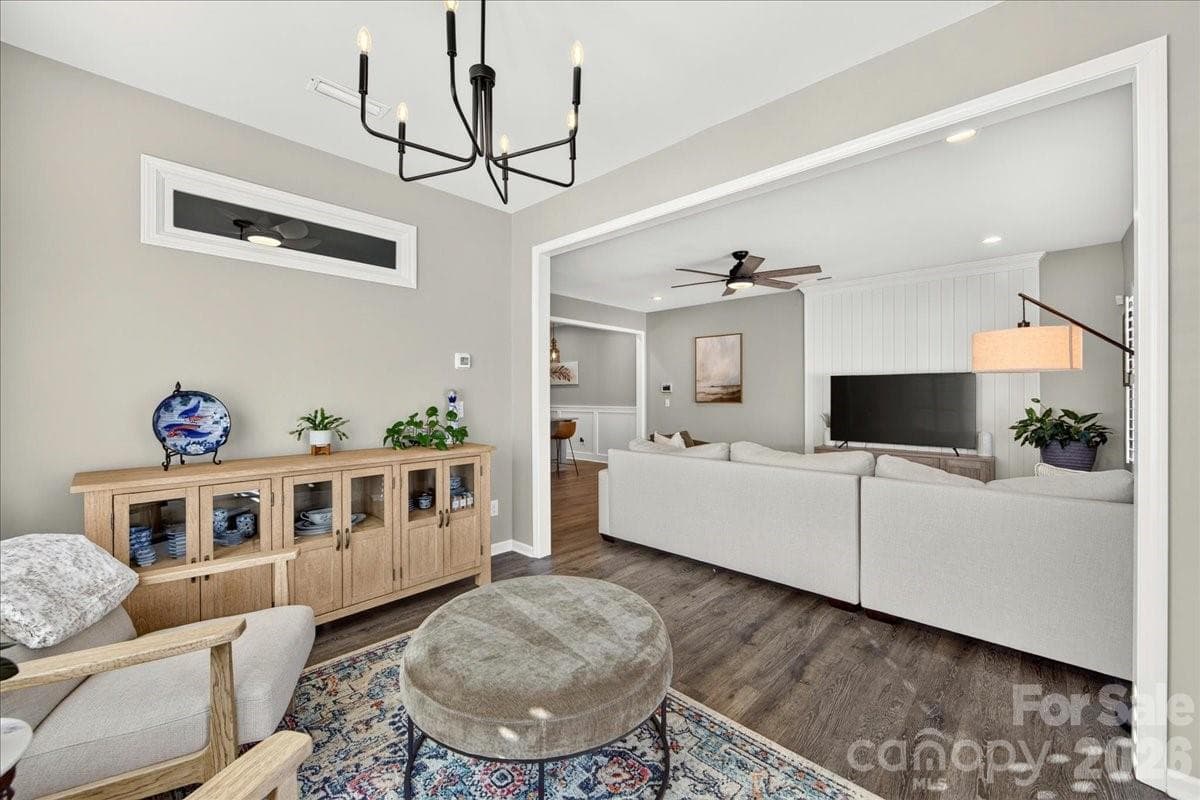
Living Room - 7585 Hartsfield Drive, Lancaster
Large Open Living Room - 7585 Hartsfield Drive, Lancaster
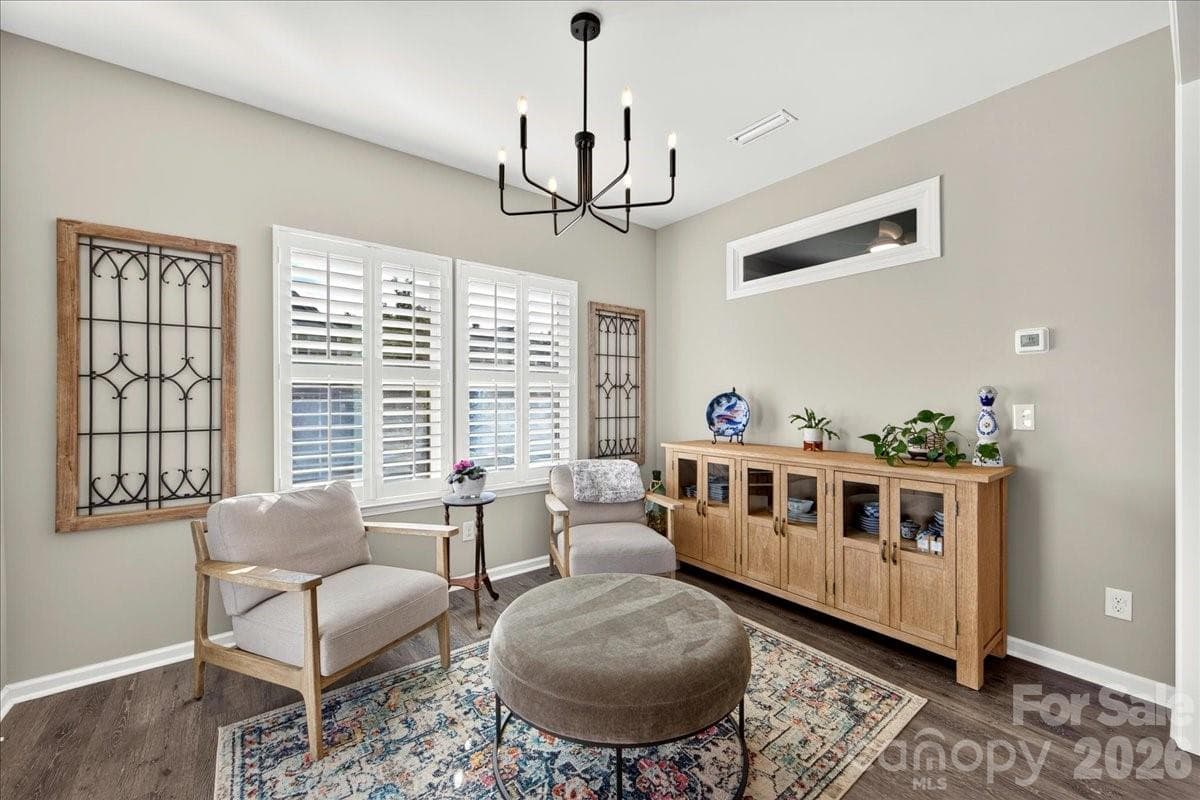
Dinning Room / Sitting Area - 7585 Hartsfield Drive, Lancaster
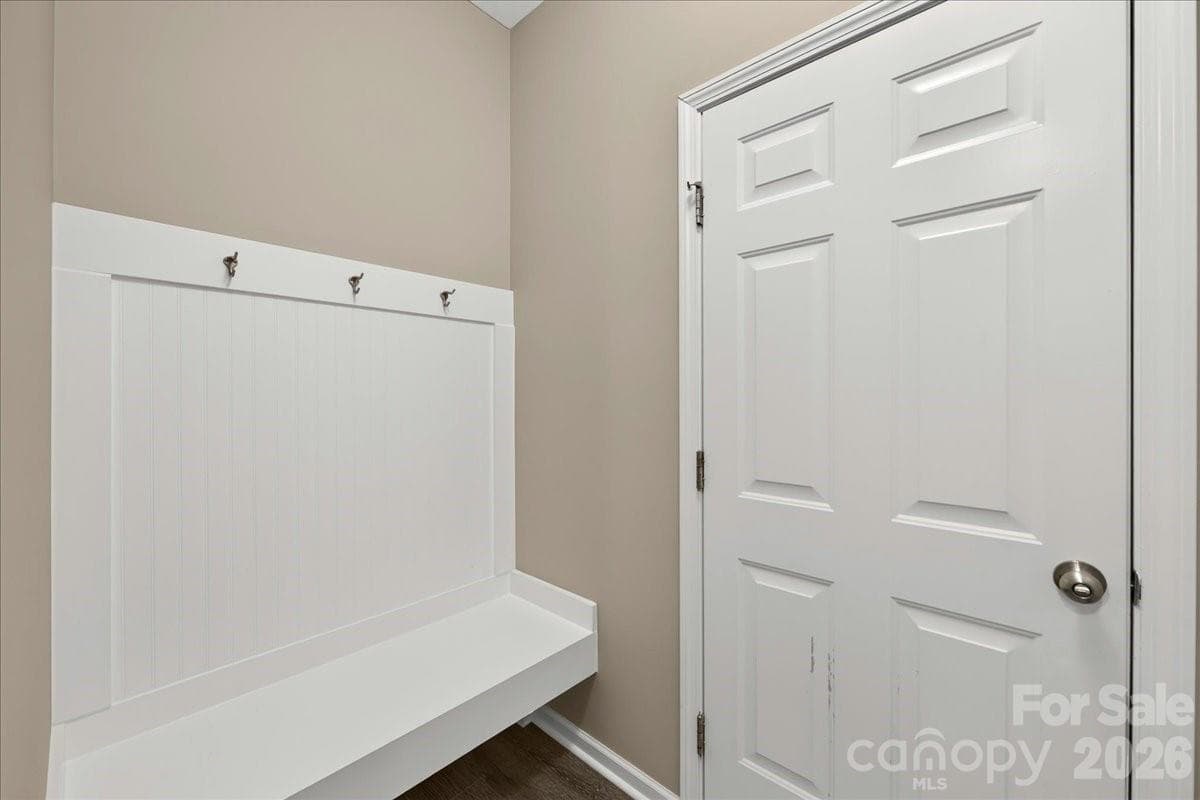
Drop Zone by Garage - 7585 Hartsfield Drive, Lancaster
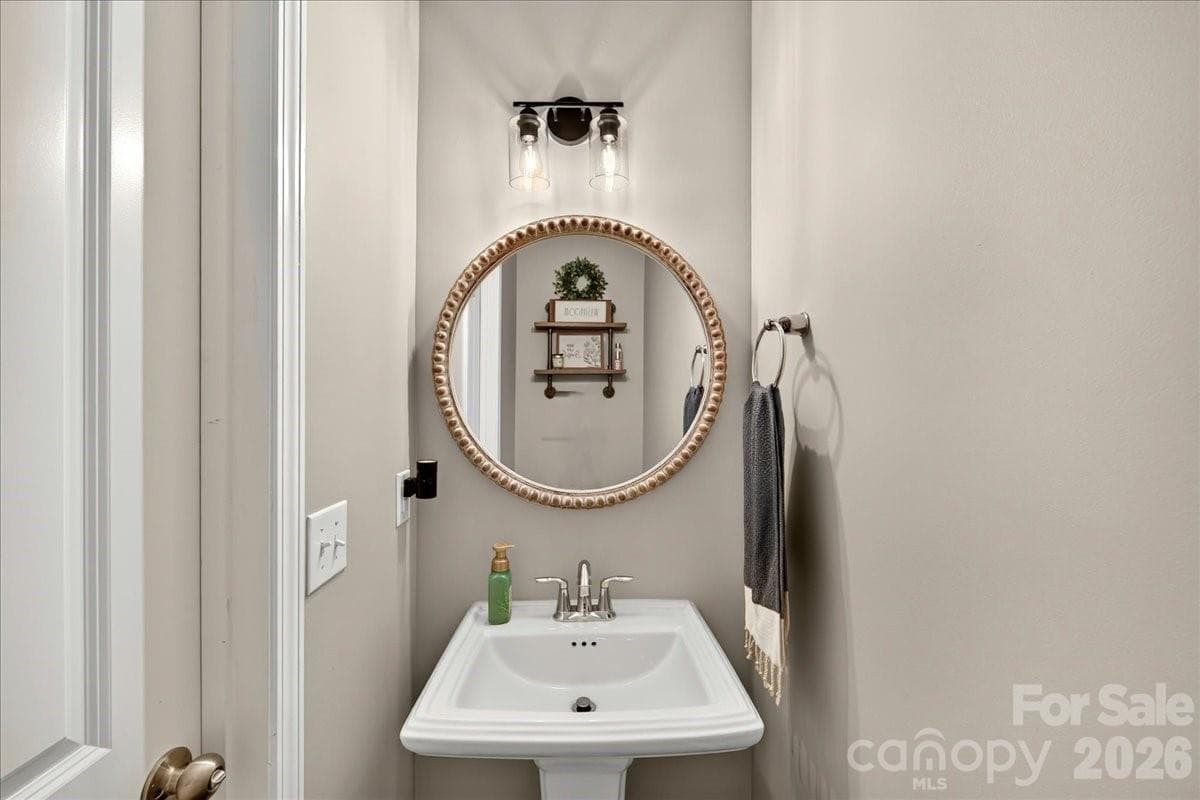
Half Bath Down Stairs - 7585 Hartsfield Drive, Lancaster
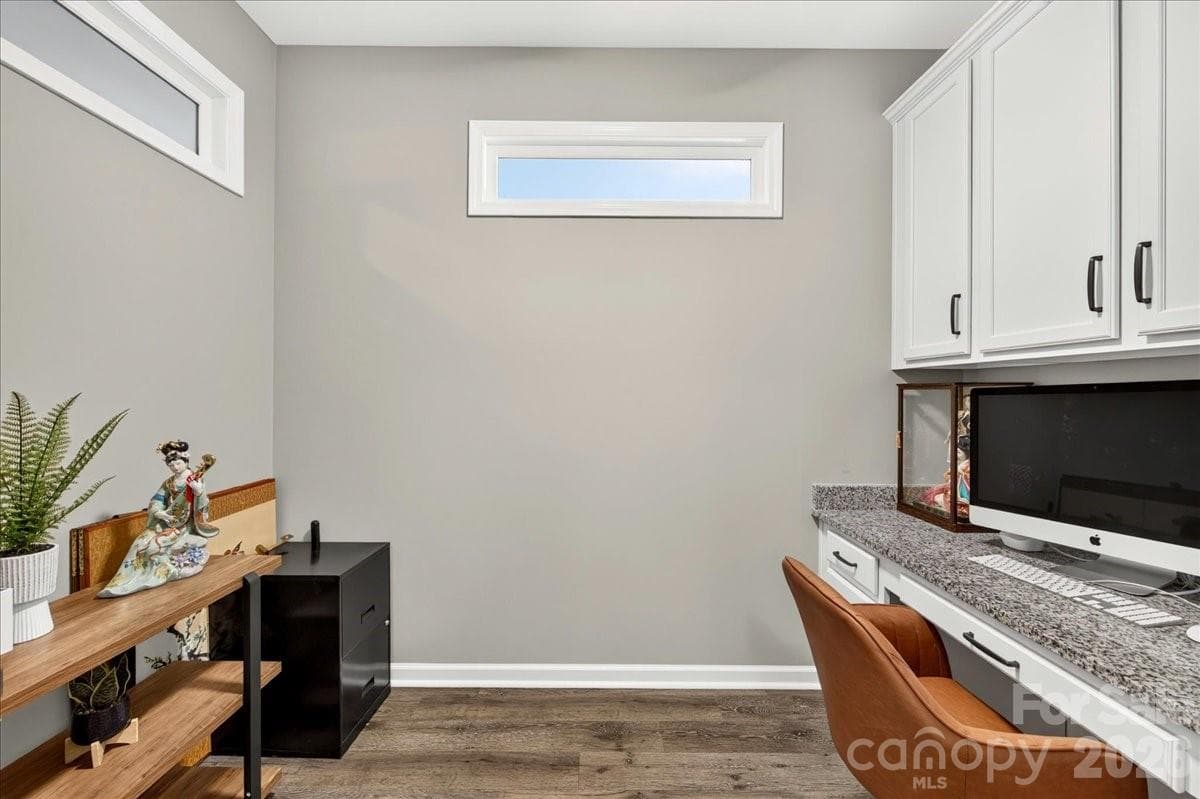
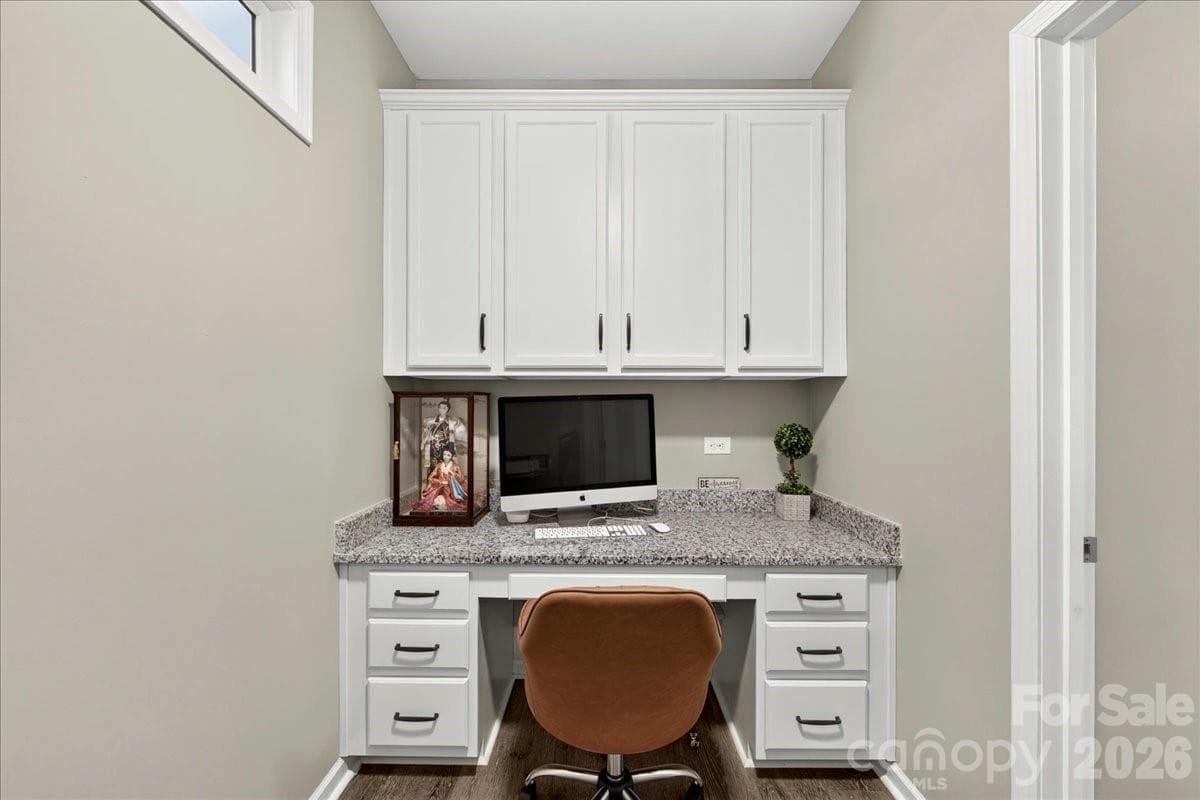
Private Office - 7585 Hartsfield Drive, Lancaster
Office - 7585 Hartsfield Drive, Lancaster
Entry Way - 7585 Hartsfield Drive, Lancaster
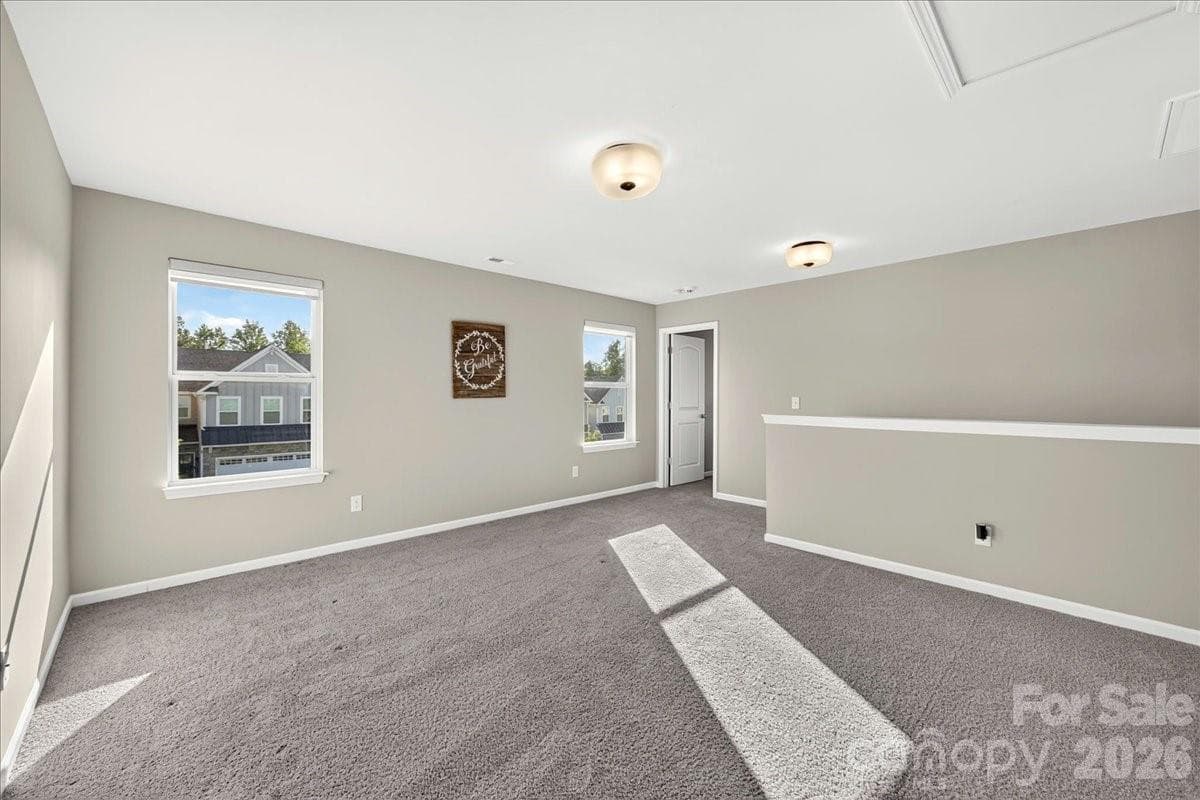
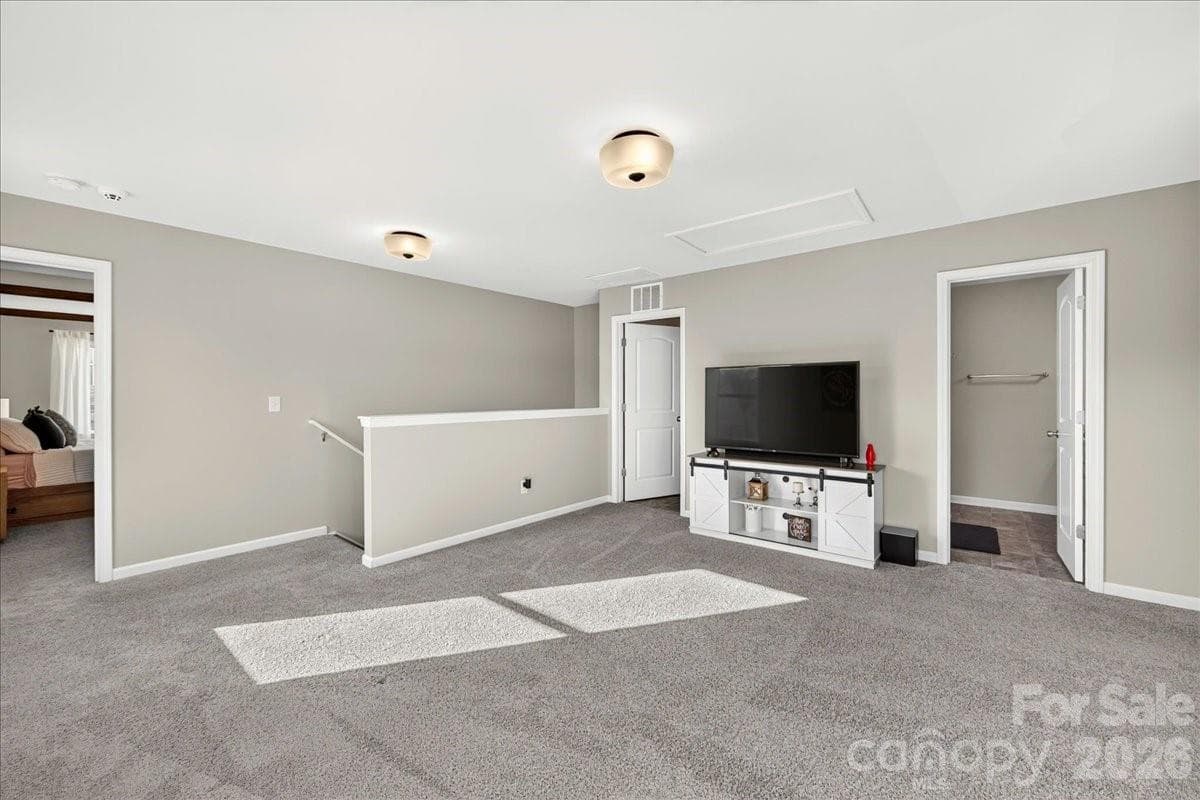
Bonus Room / Loft - 7585 Hartsfield Drive, Lancaster
Bonus Room / Loft Area - 7585 Hartsfield Drive, Lancaster
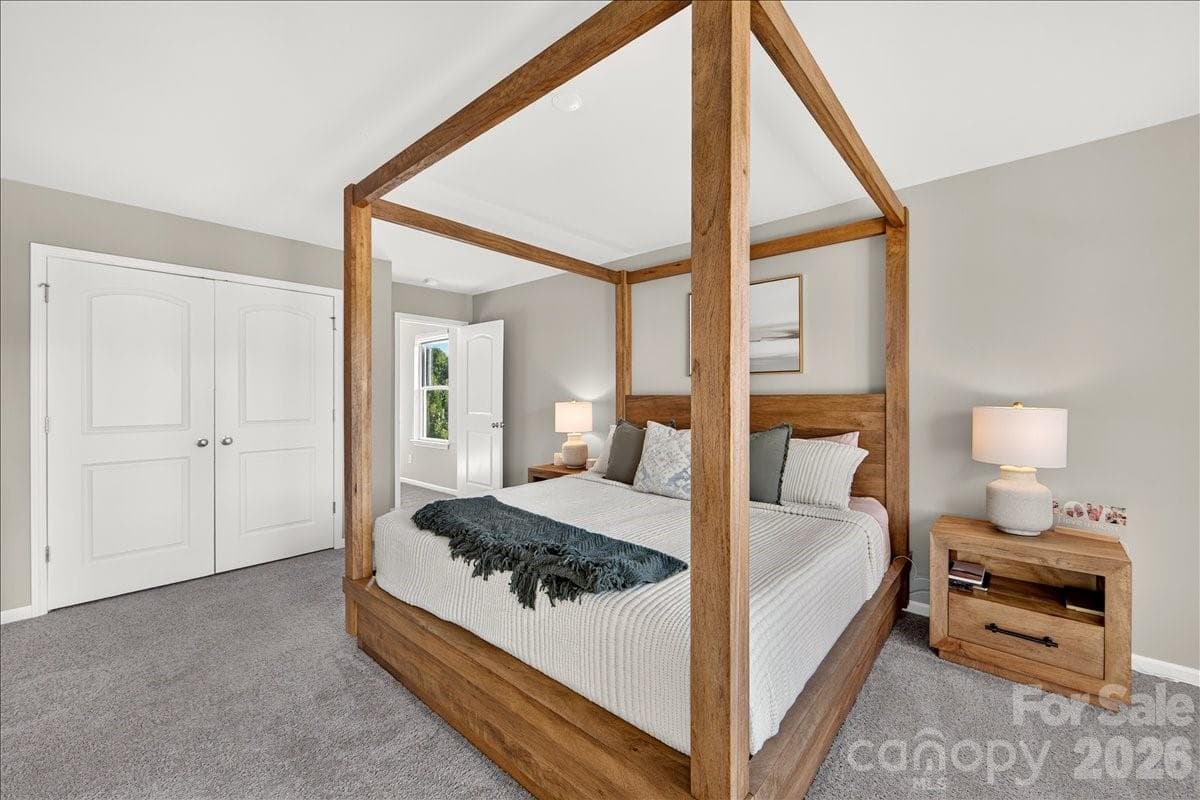
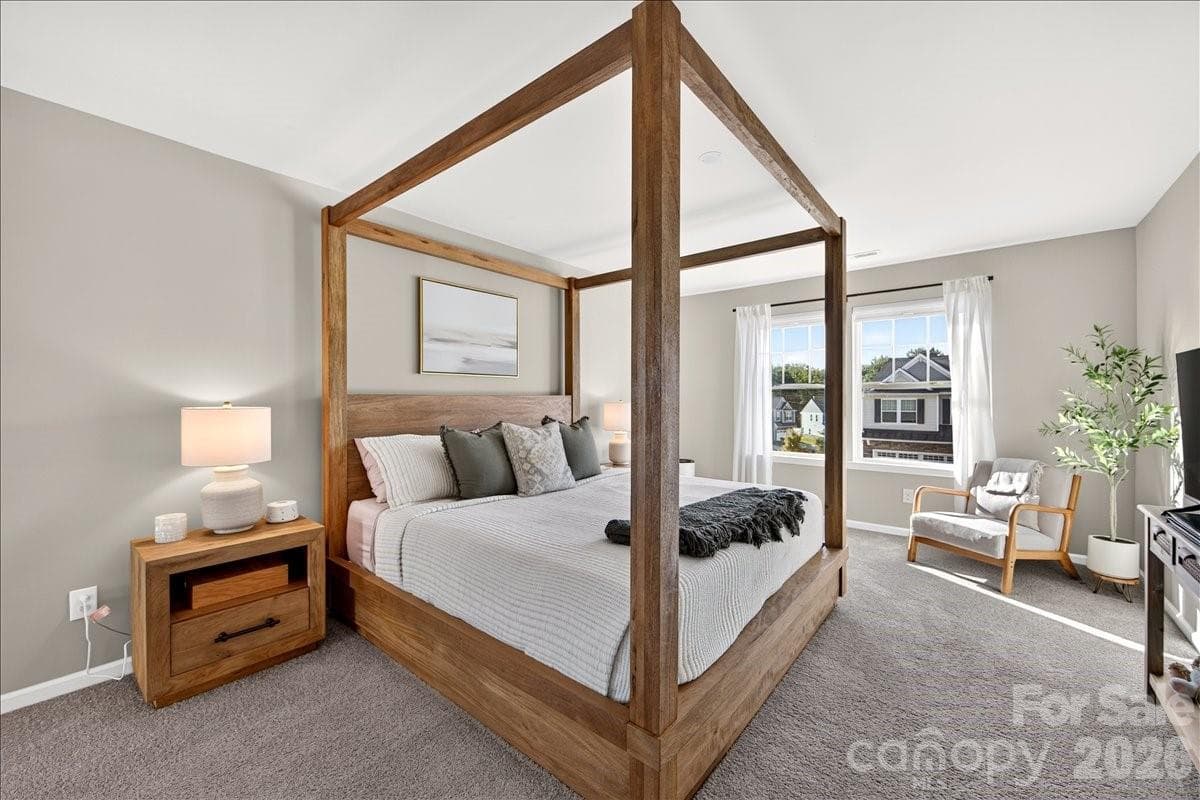
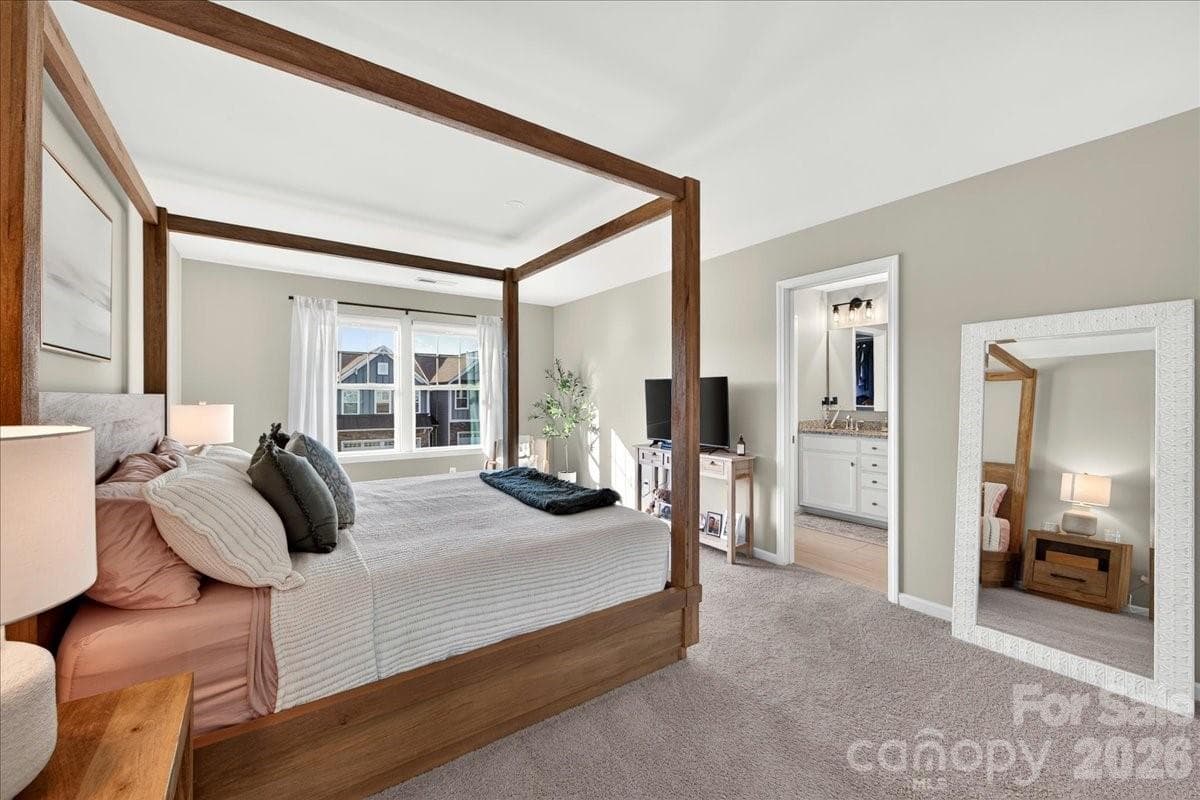
Primary Bedroom - 7585 Hartsfield Drive, Lancaster
Large Primary Bedroom w/ 2 Closets - 7585 Hartsfield Drive, Lancaster
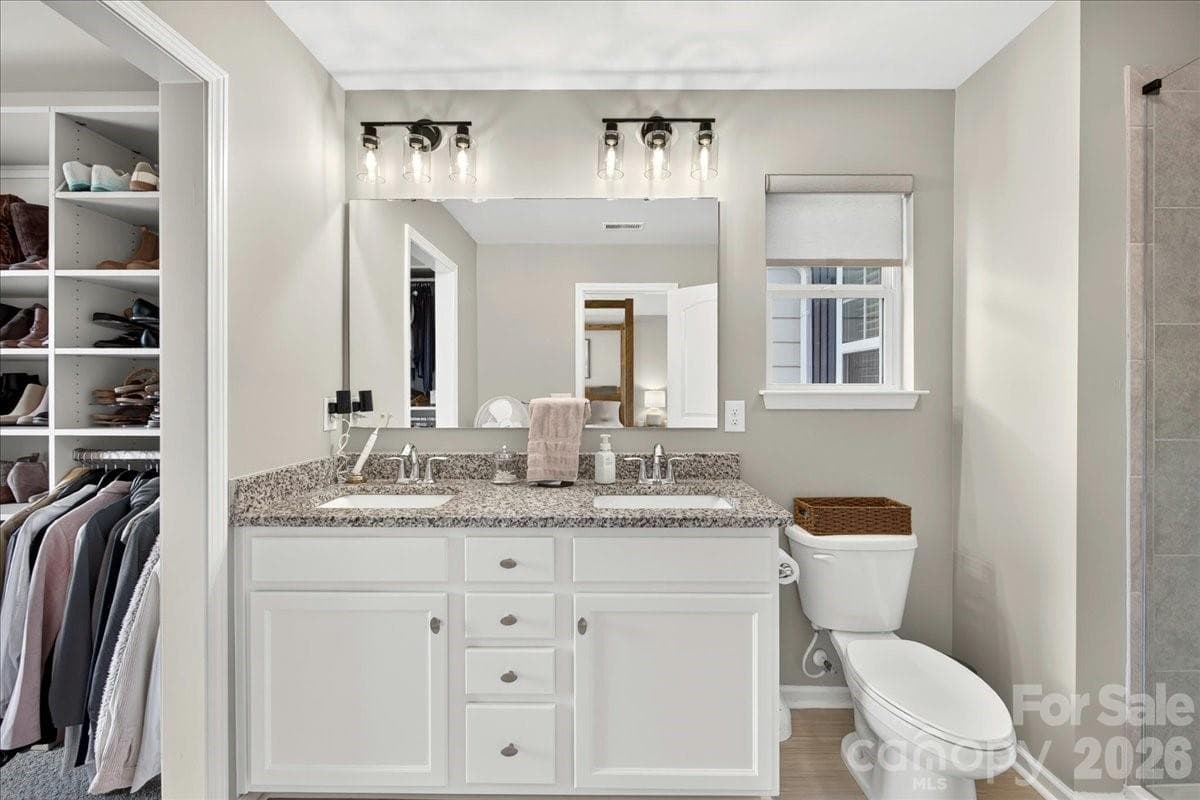
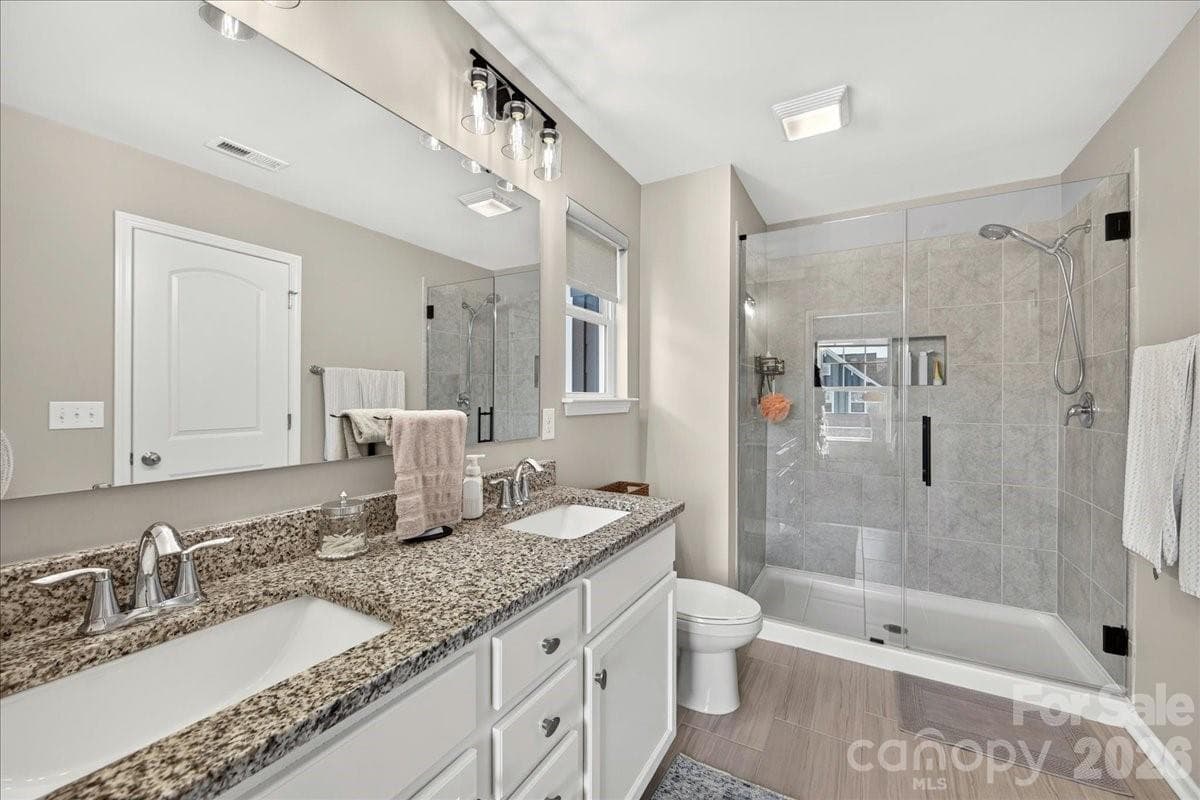
Primary Bathroom - 7585 Hartsfield Drive, Lancaster
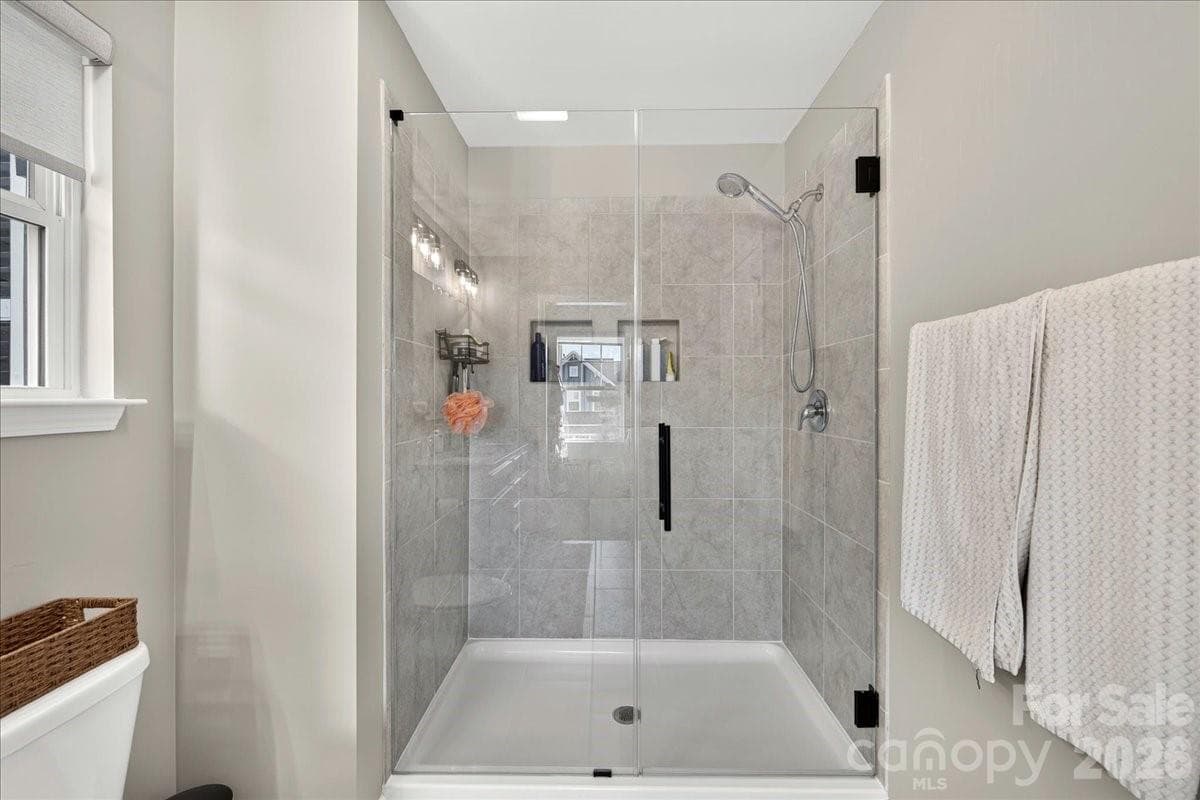
Primary Shower - 7585 Hartsfield Drive, Lancaster
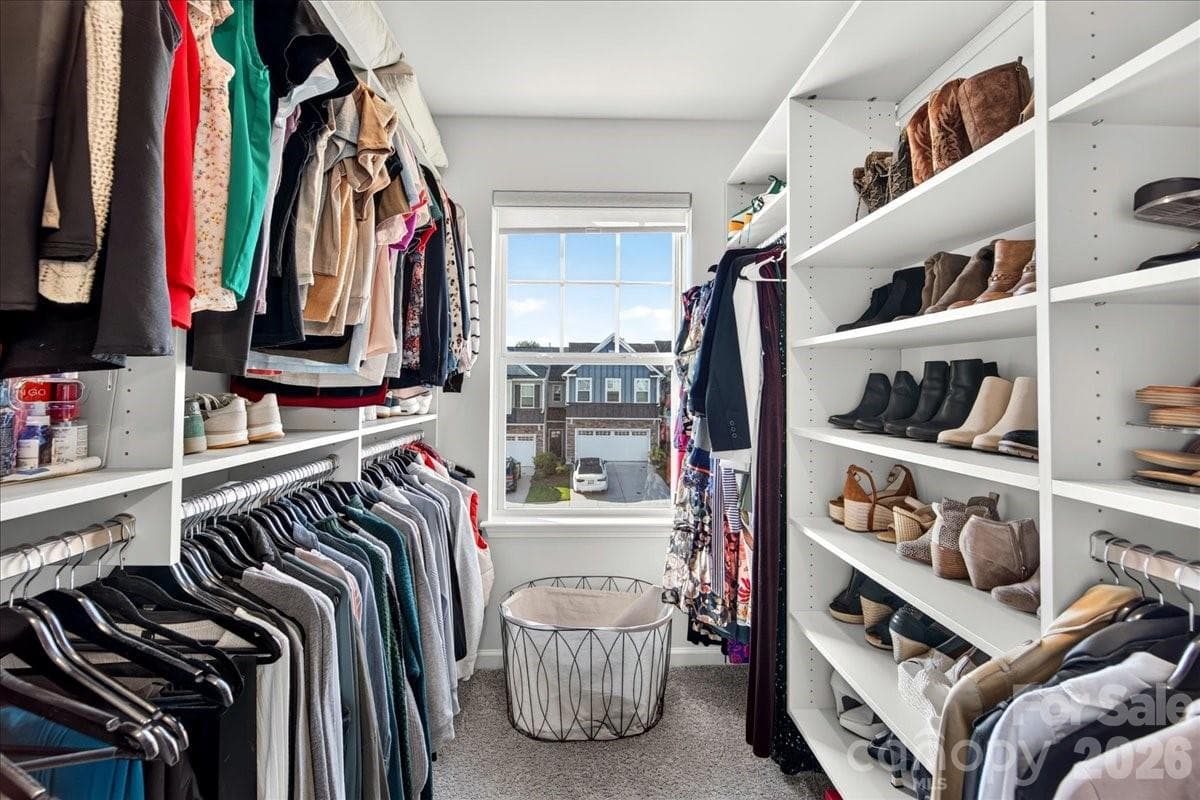
Primary Closet - 7585 Hartsfield Drive, Lancaster
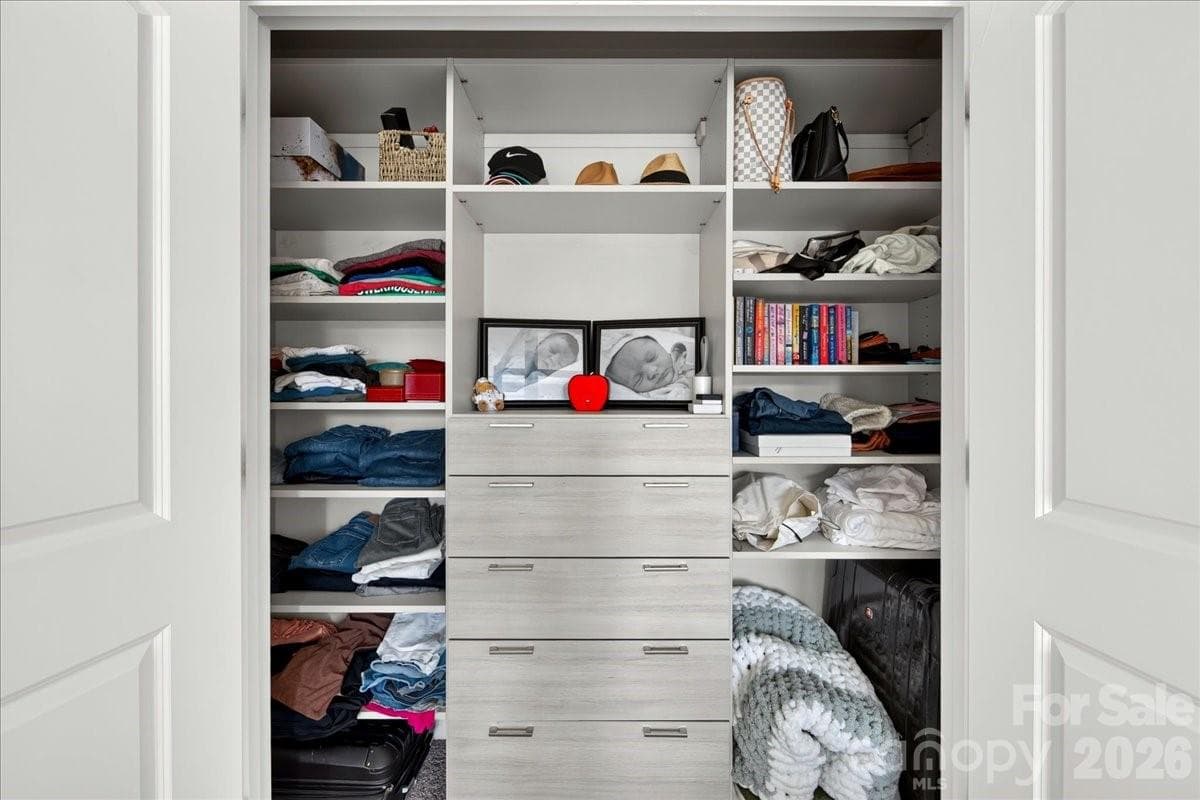
2nd Primary Closet - 7585 Hartsfield Drive, Lancaster
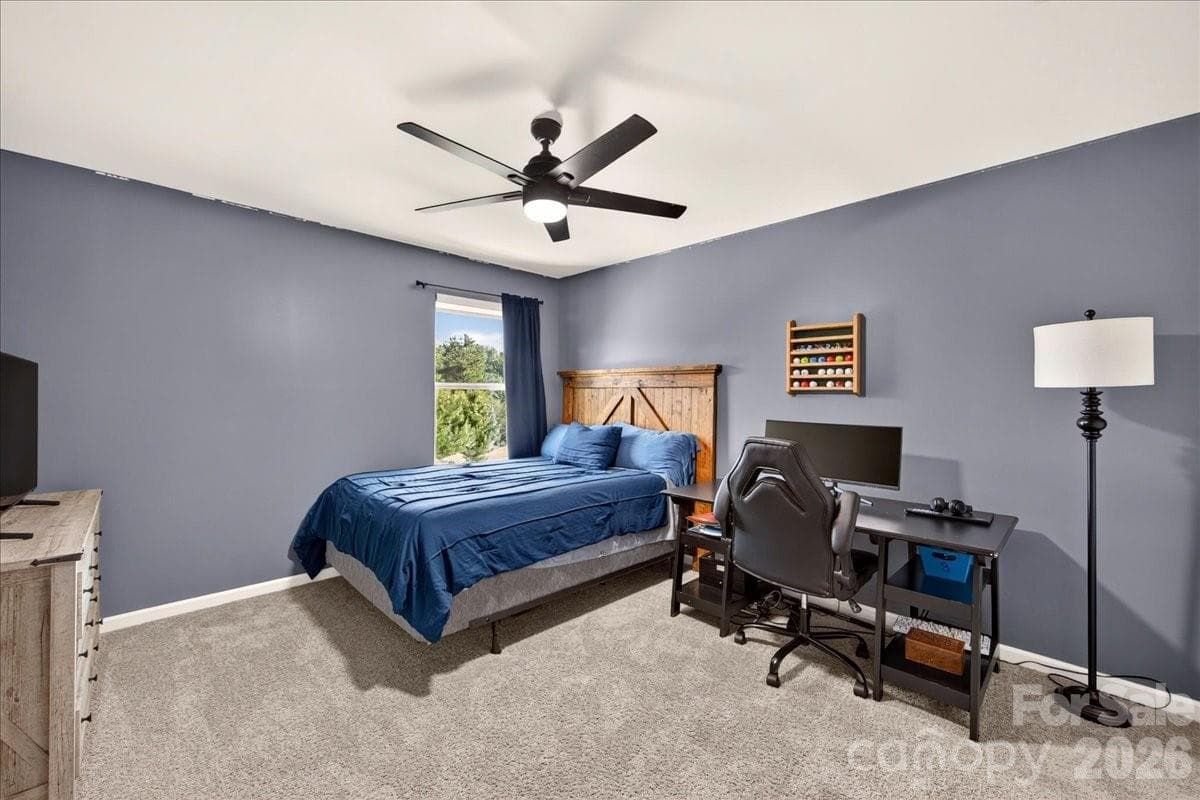
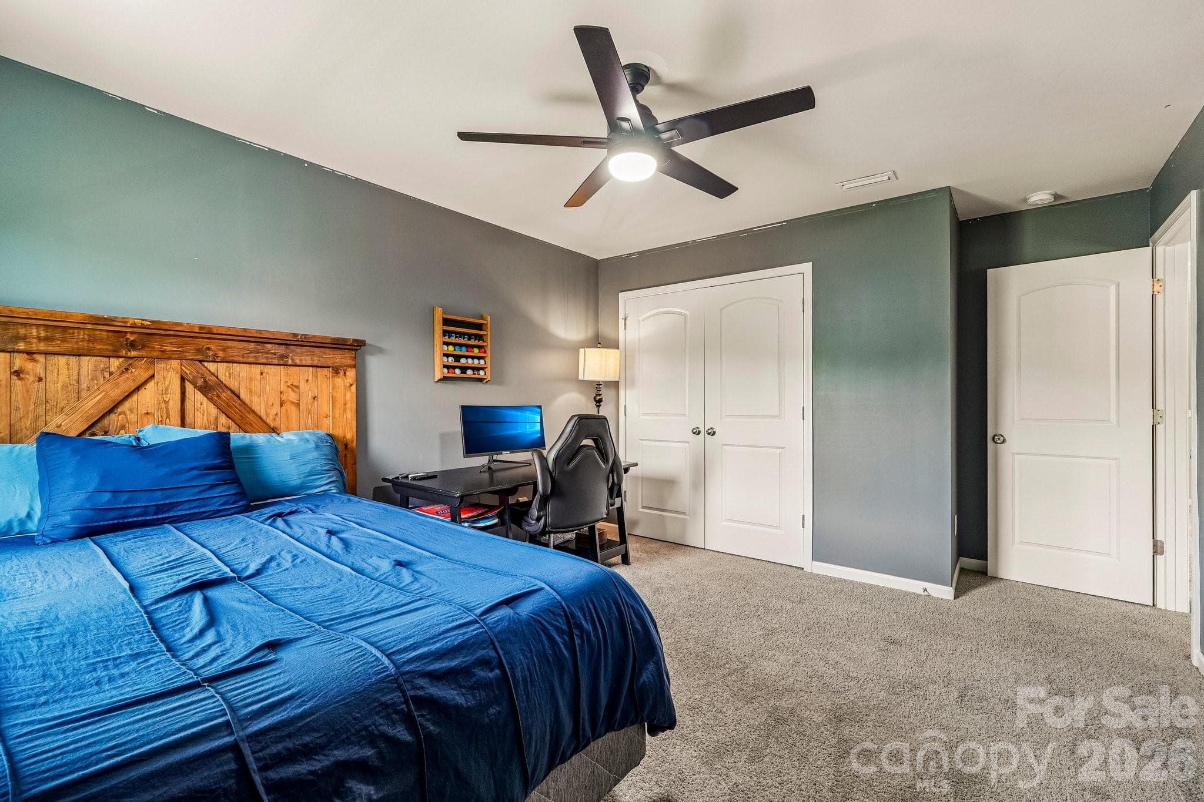
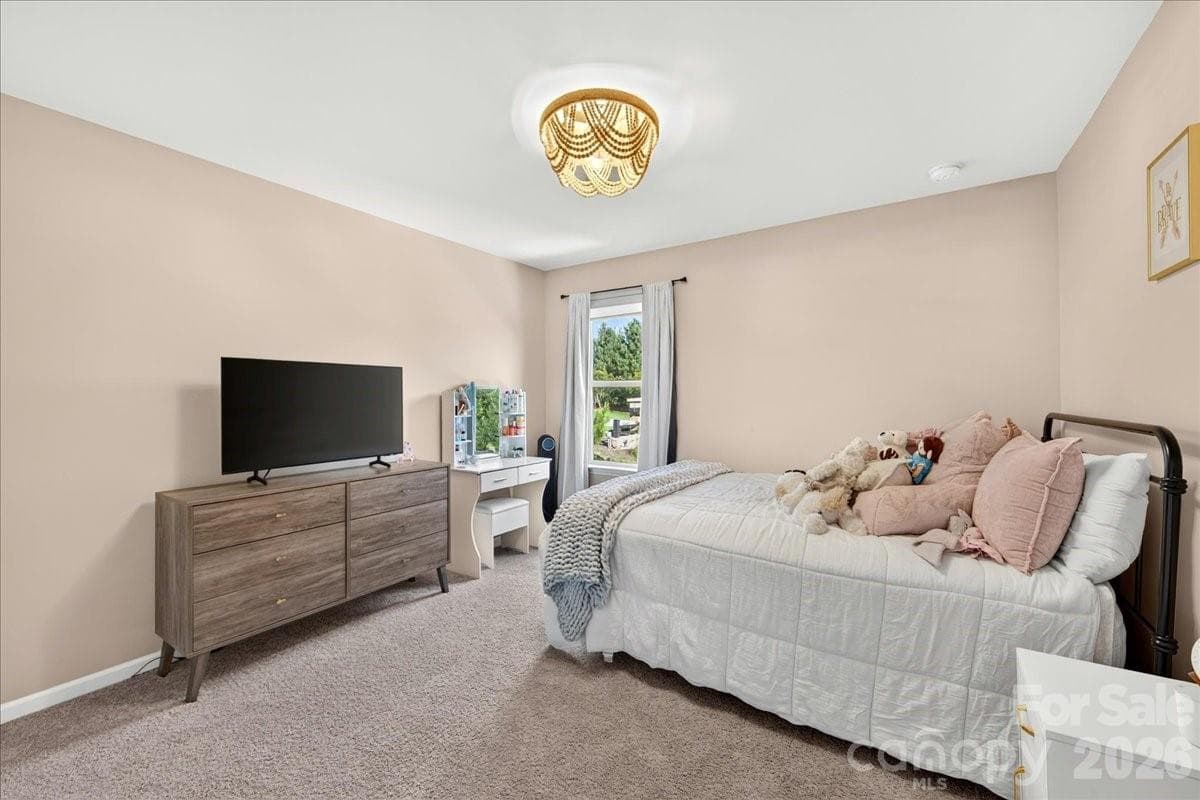
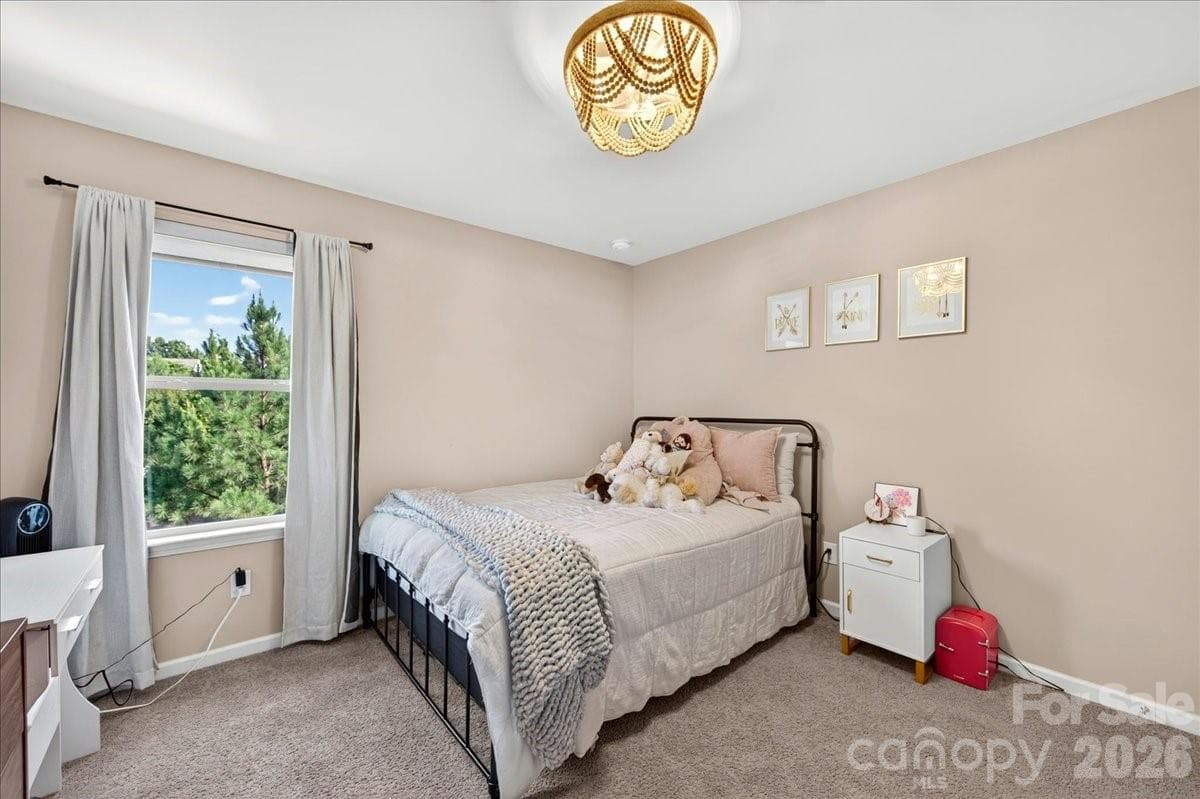
Bedroom 1 - 7585 Hartsfield Drive, Lancaster
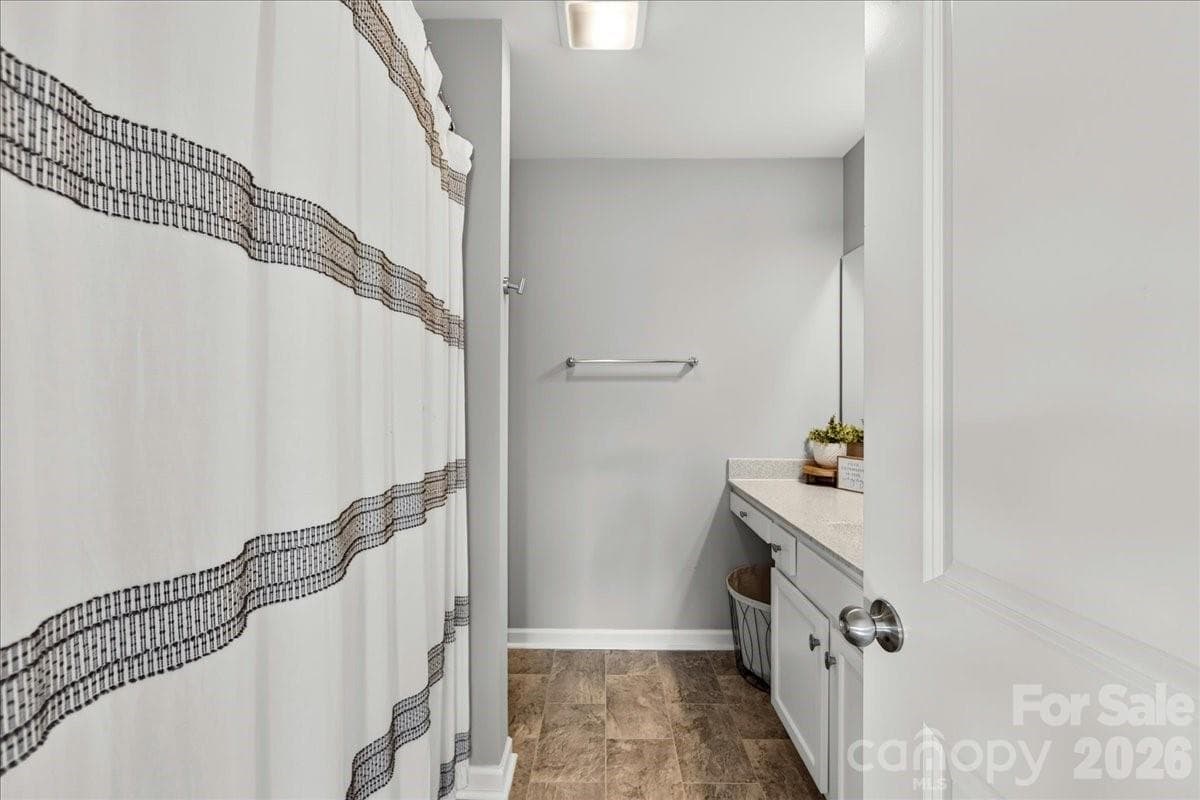
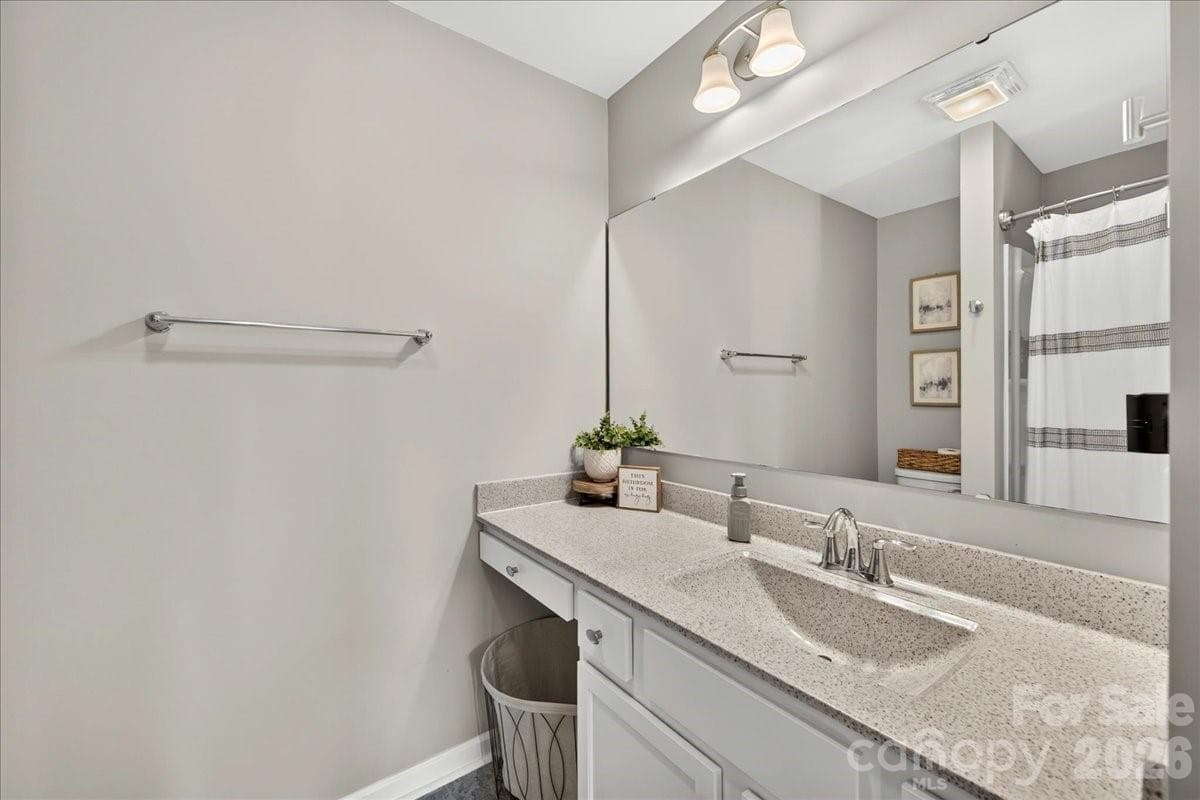
Up Stairs Bathroom - 7585 Hartsfield Drive, Lancaster
Bedroom 2 - 7585 Hartsfield Drive, Lancaster
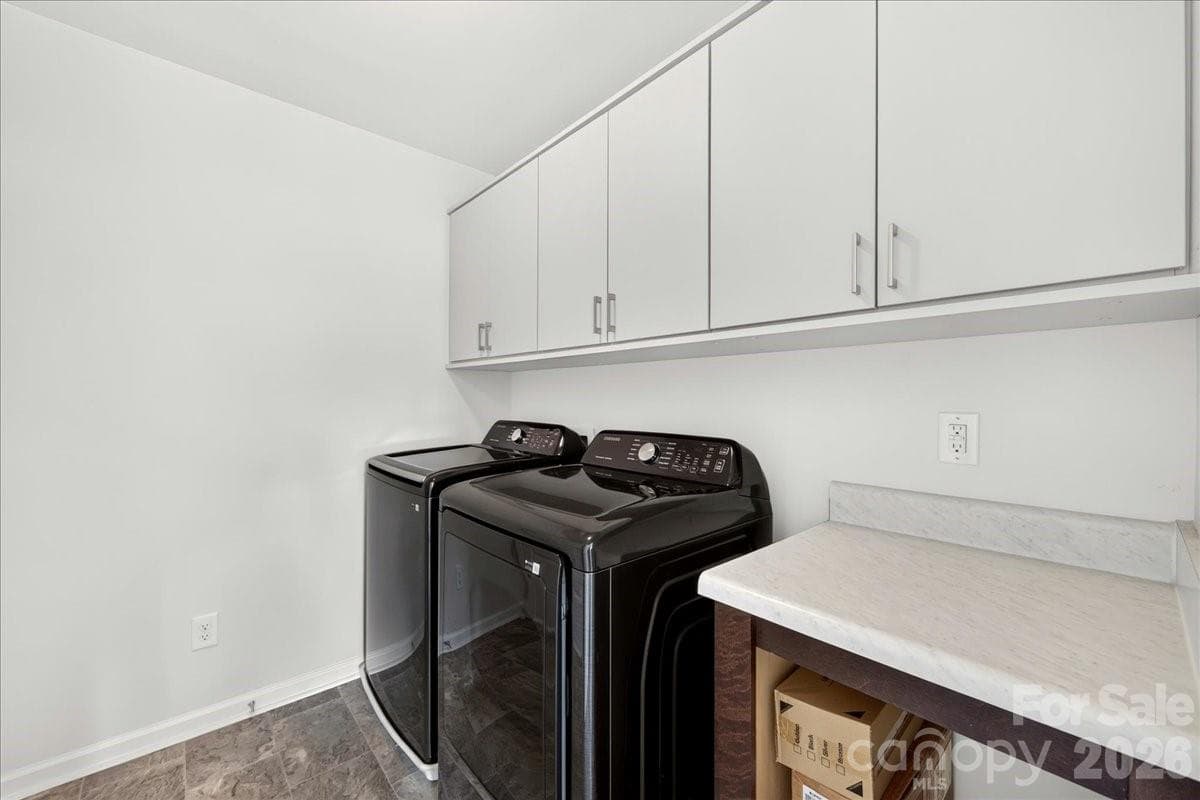
Laundry Room - 7585 Hartsfield Drive, Lancaster
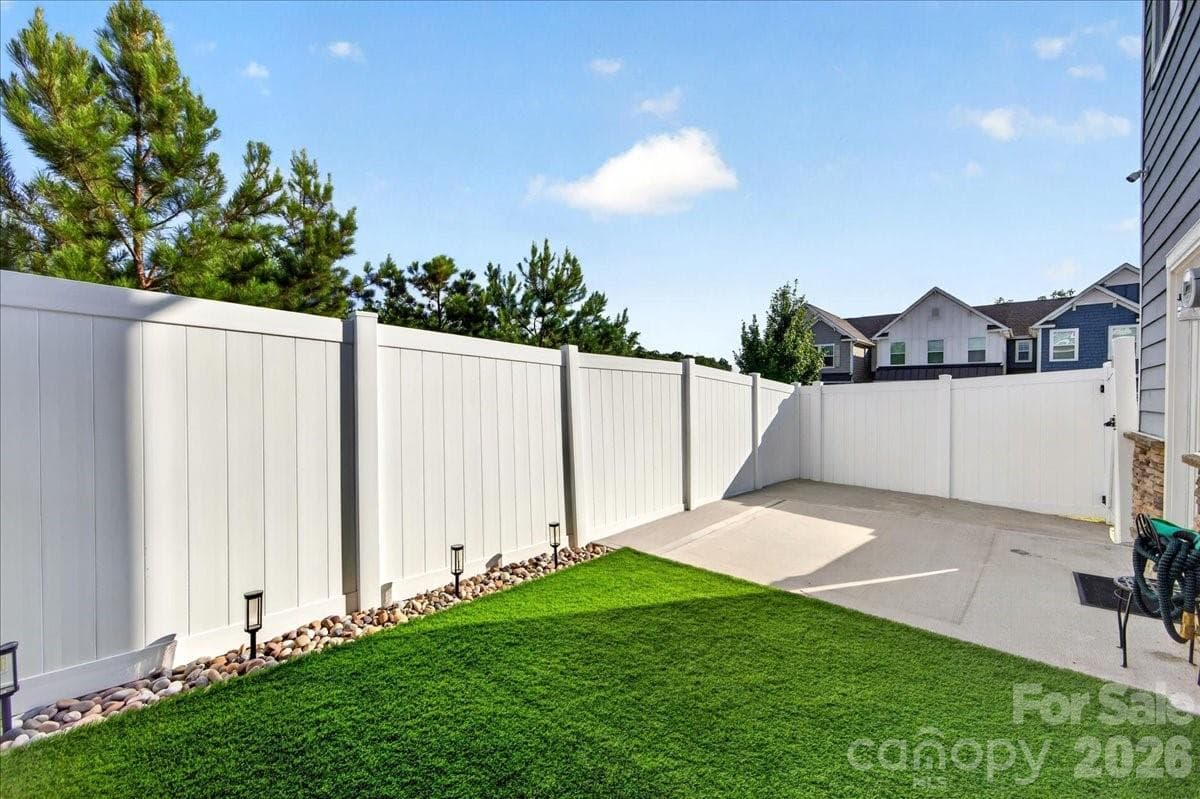
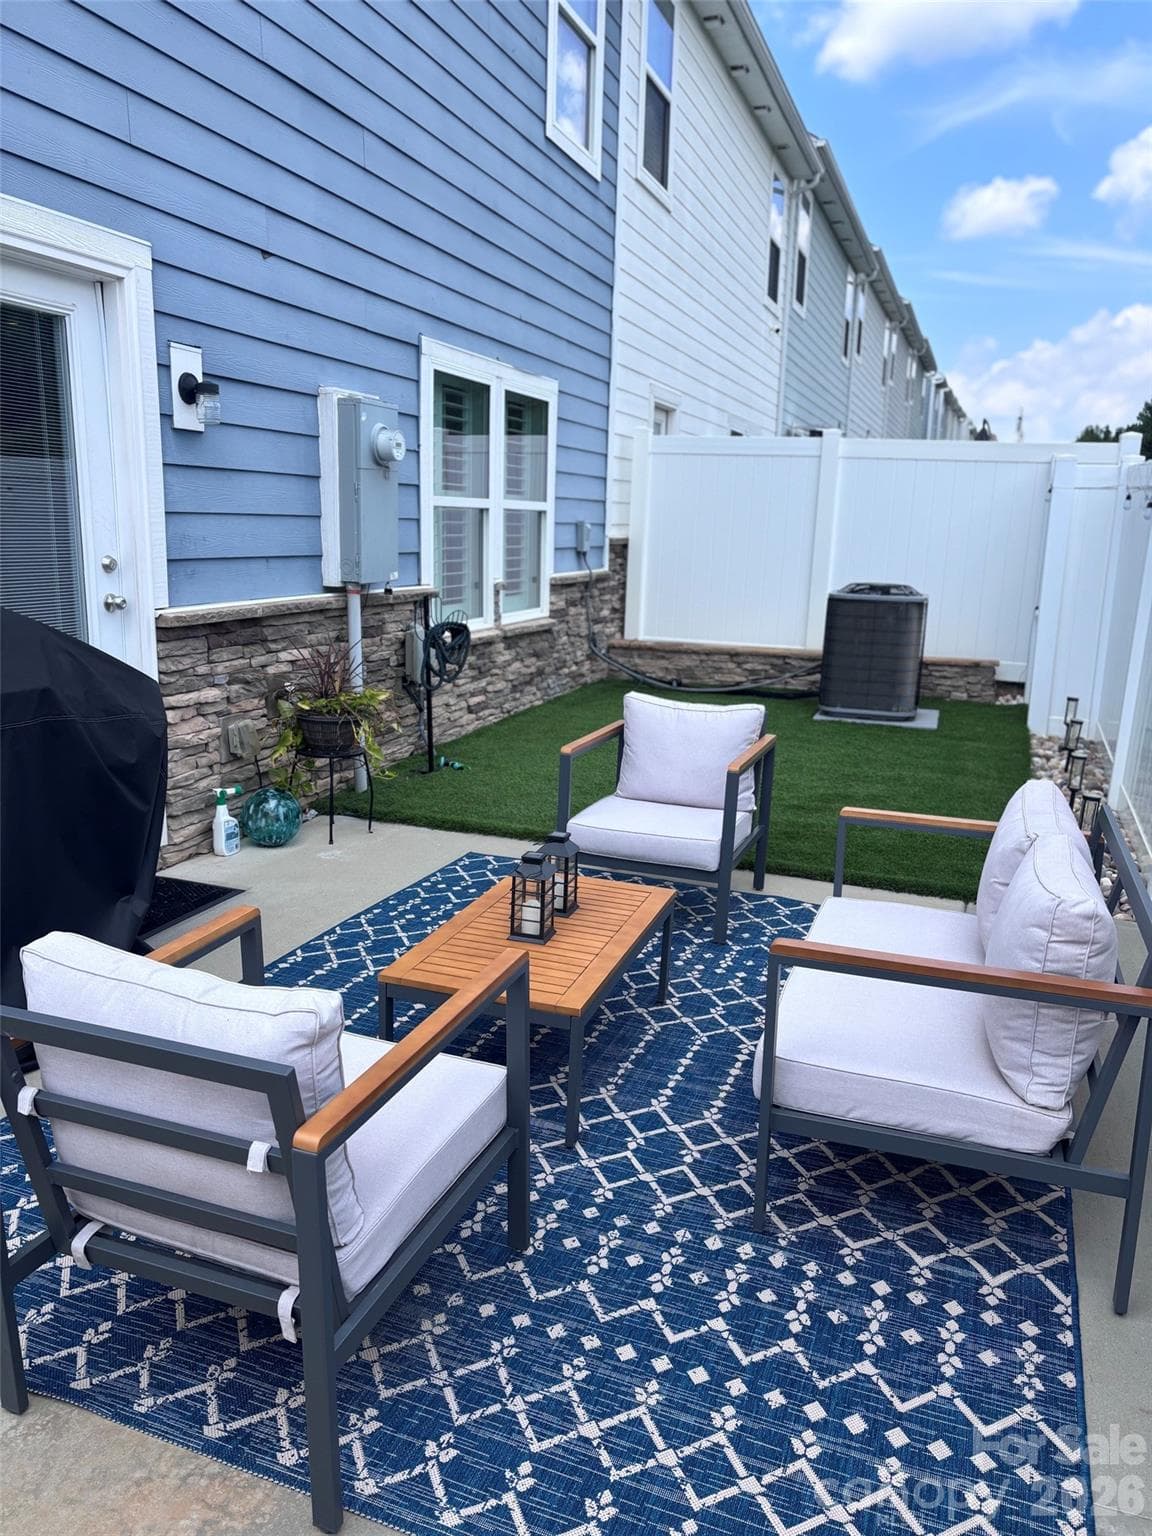
Private Patio - 7585 Hartsfield Drive, Lancaster
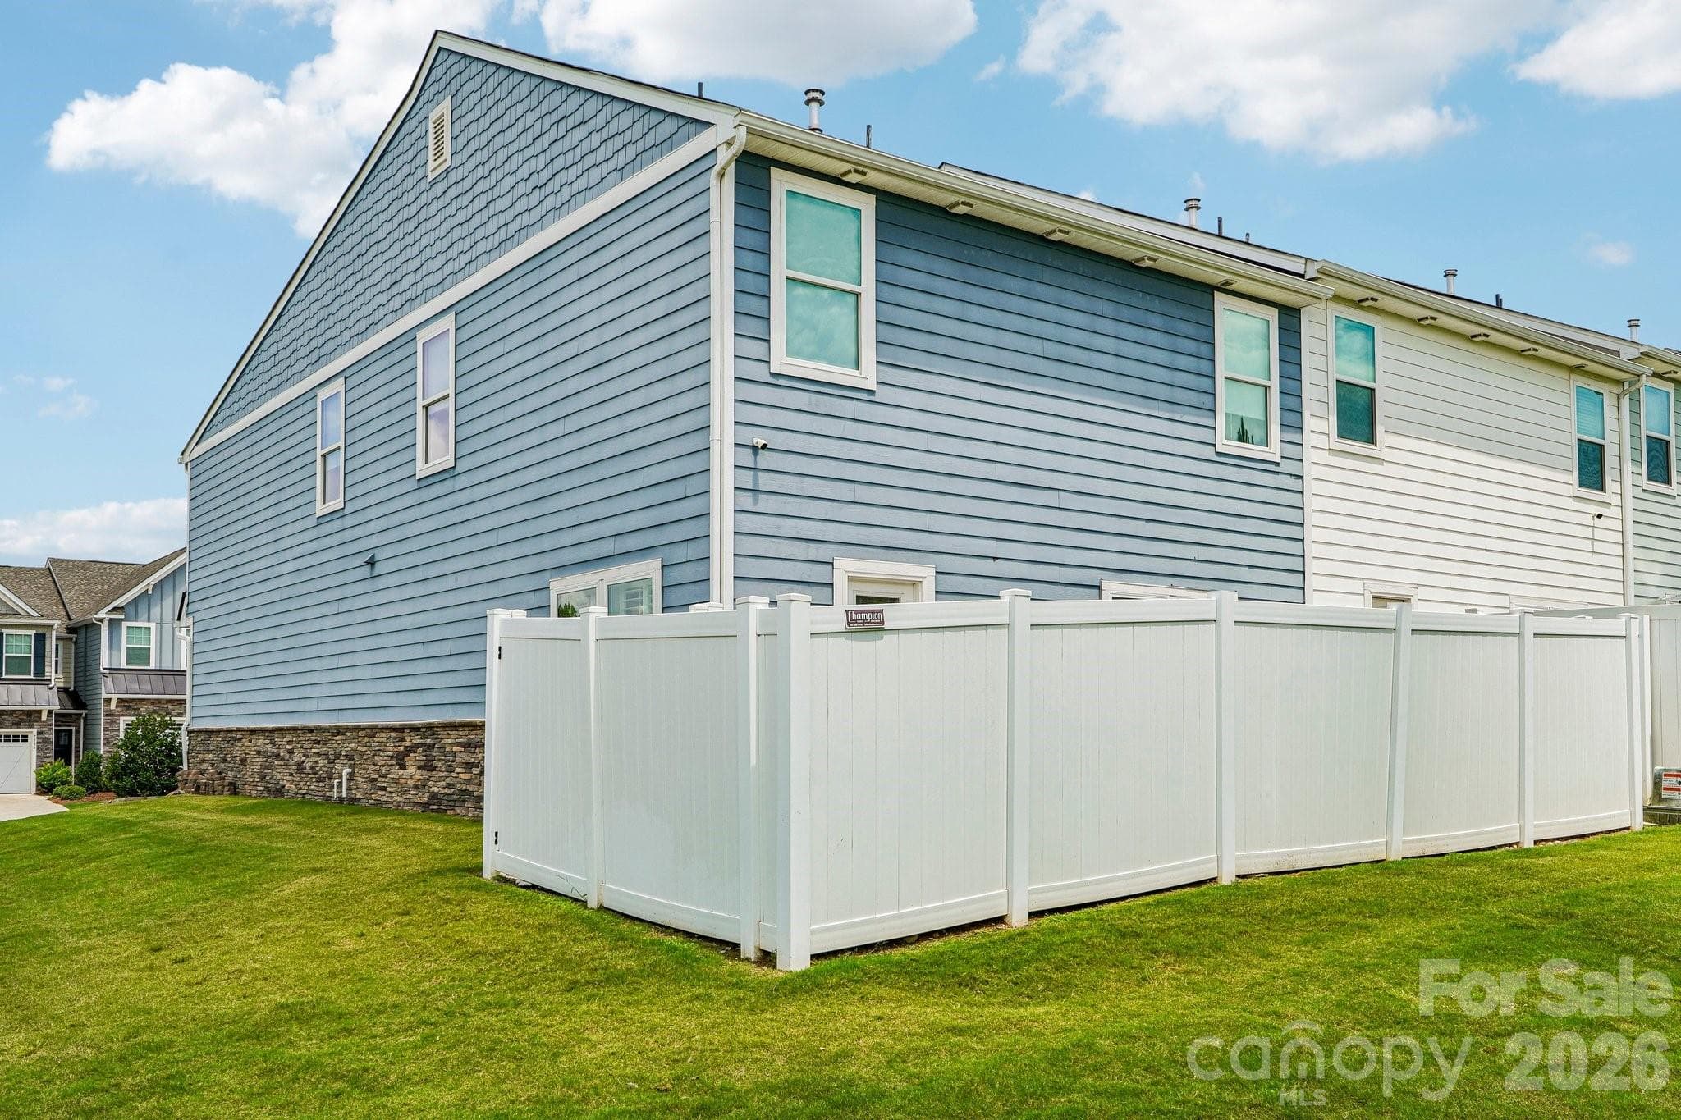
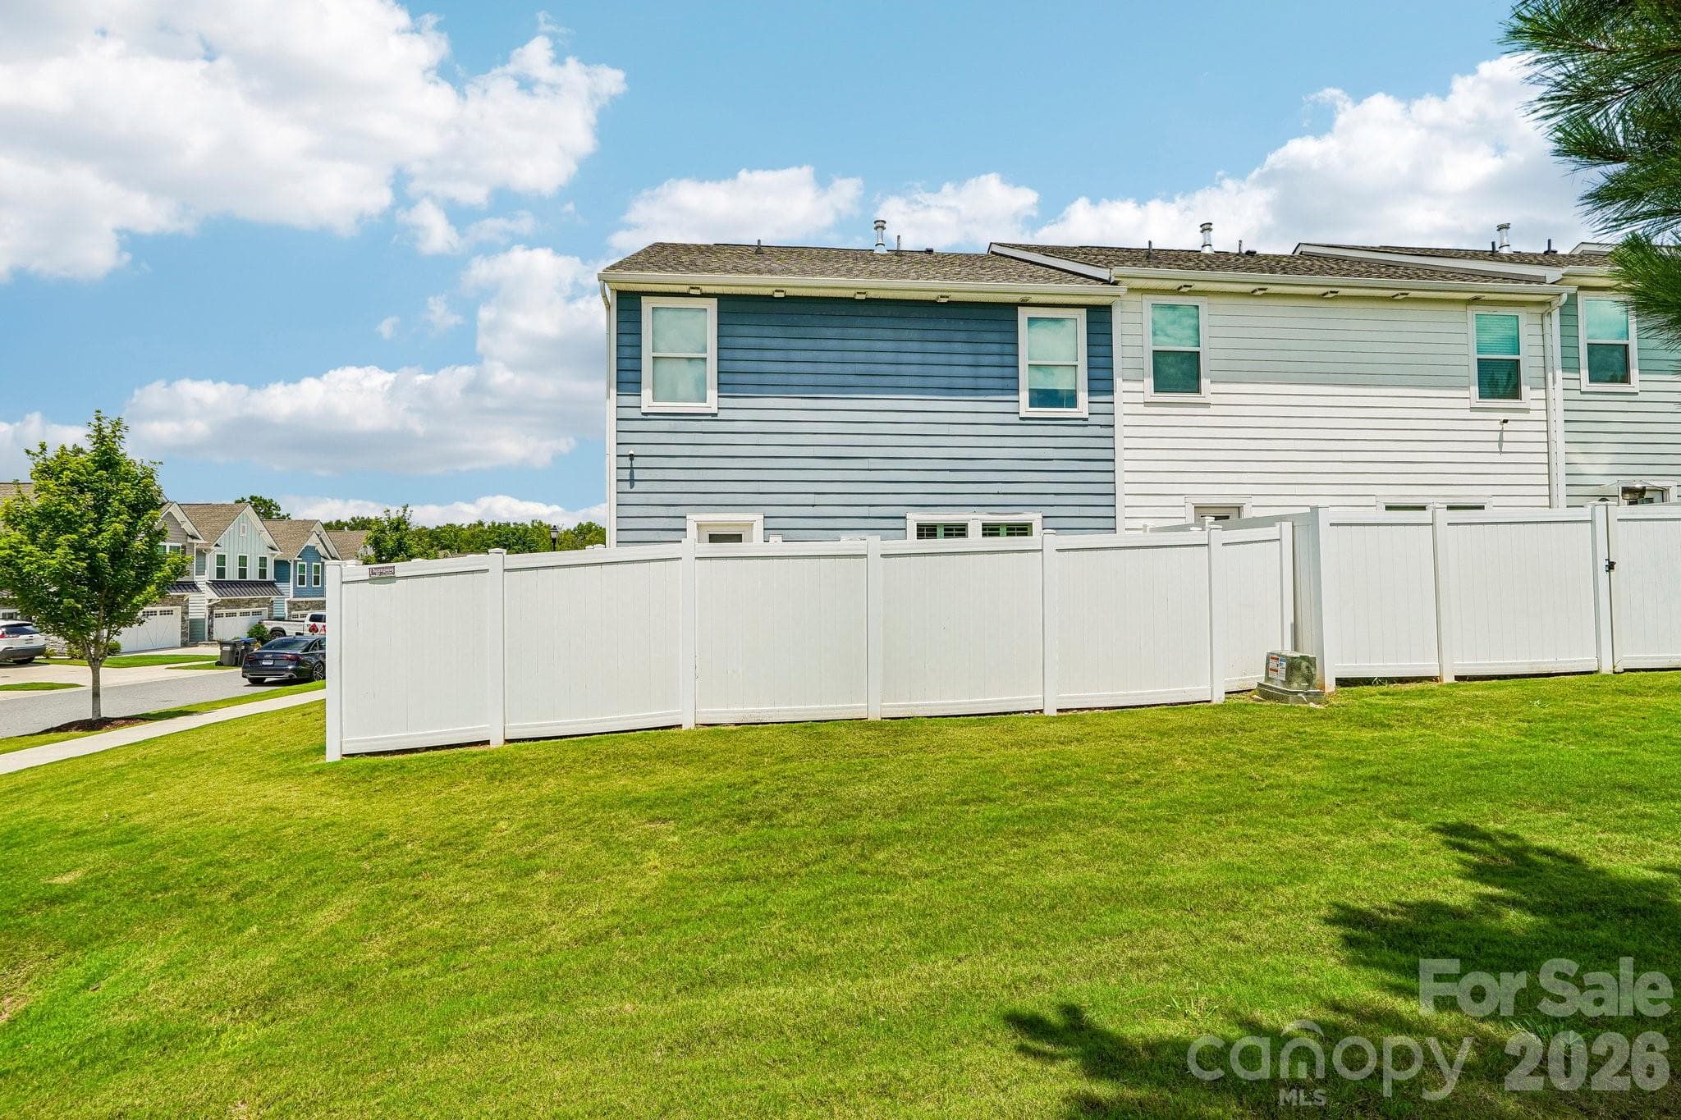
Large Yard End Unit Corner Lot - 7585 Hartsfield Drive, Lancaster
Private Patio - 7585 Hartsfield Drive, Lancaster
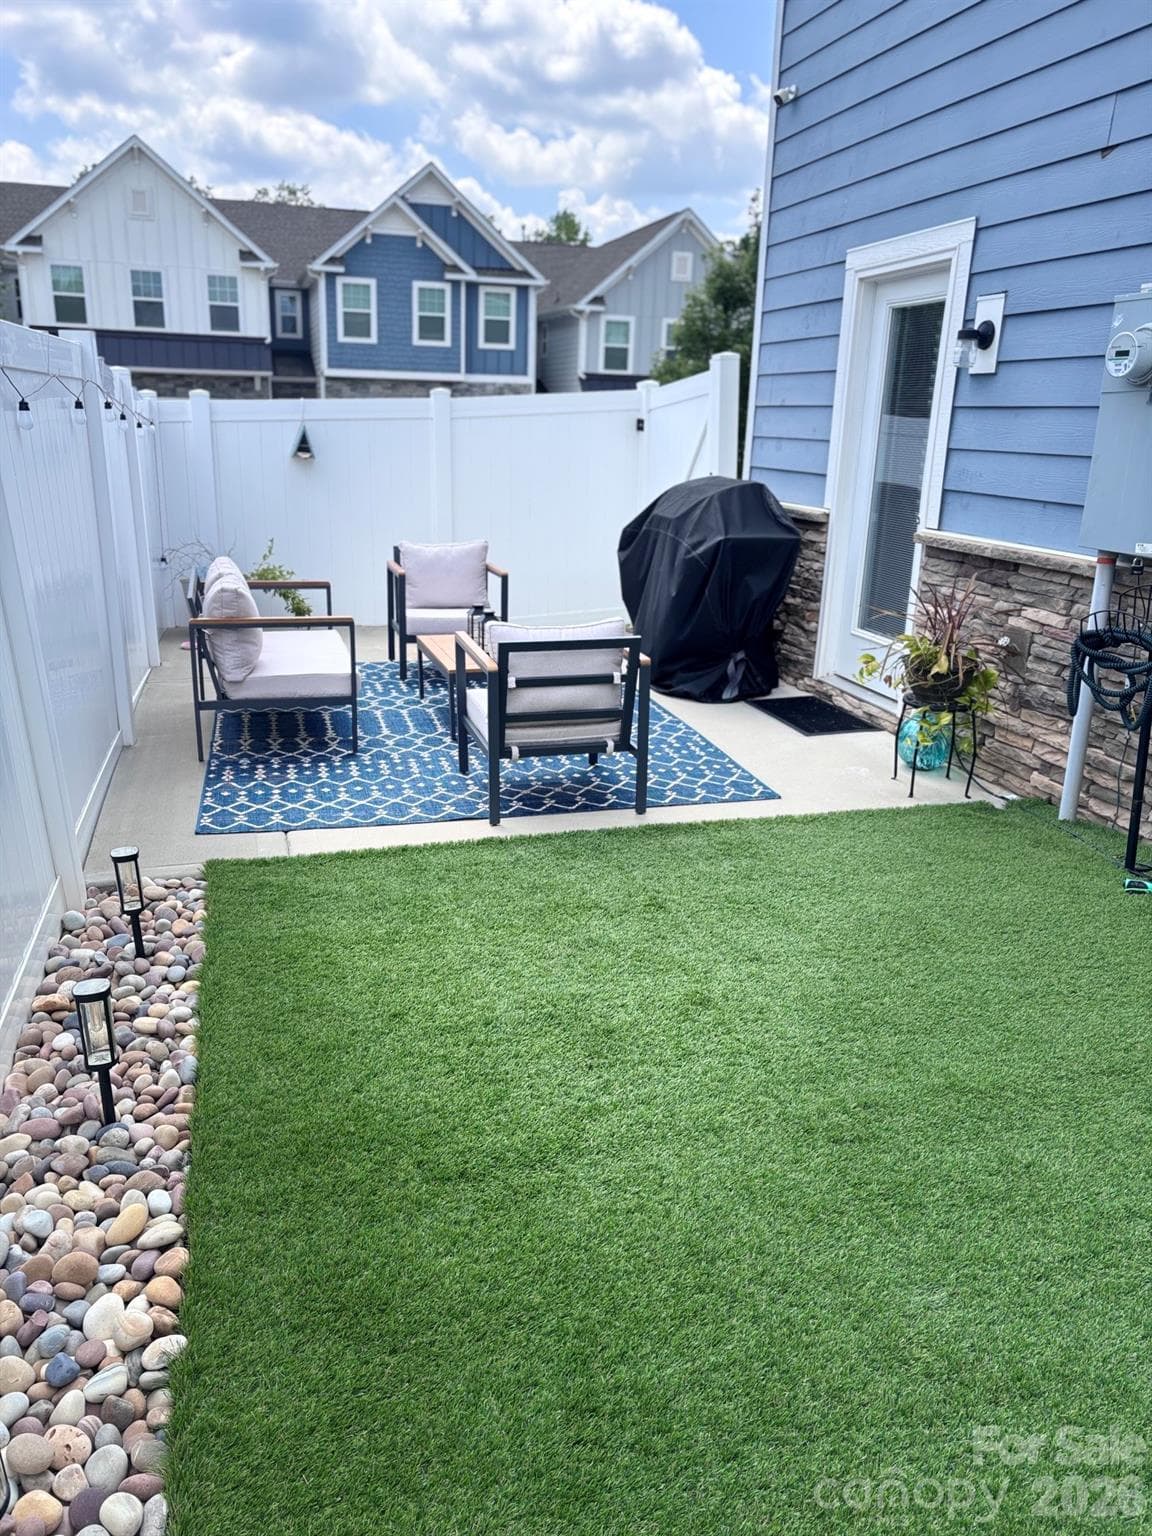
Turfed Patio - 7585 Hartsfield Drive, Lancaster
Back Yard - 7585 Hartsfield Drive, Lancaster
Walnut Creek Indian Land Schools - 7585 Hartsfield Drive, Lancaster
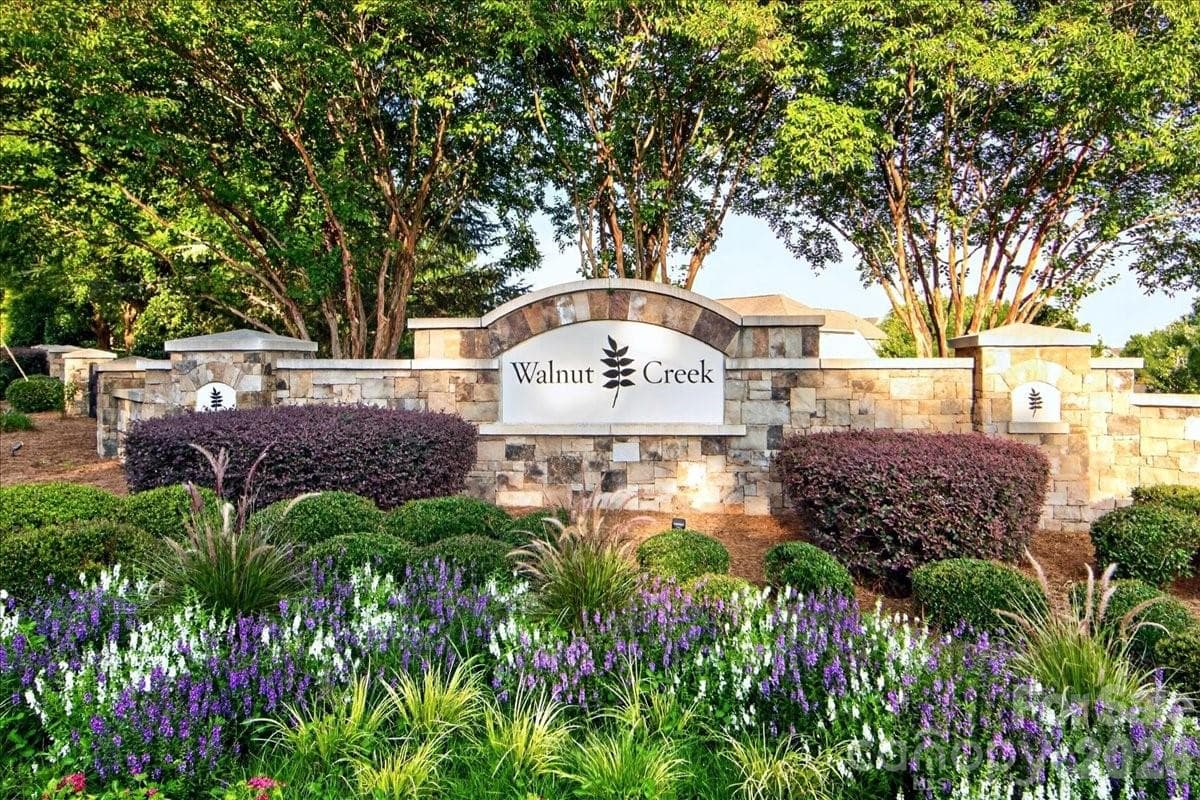
Walnut Creek Subdivision - 7585 Hartsfield Drive, Lancaster
Walnut Creek - 7585 Hartsfield Drive, Lancaster
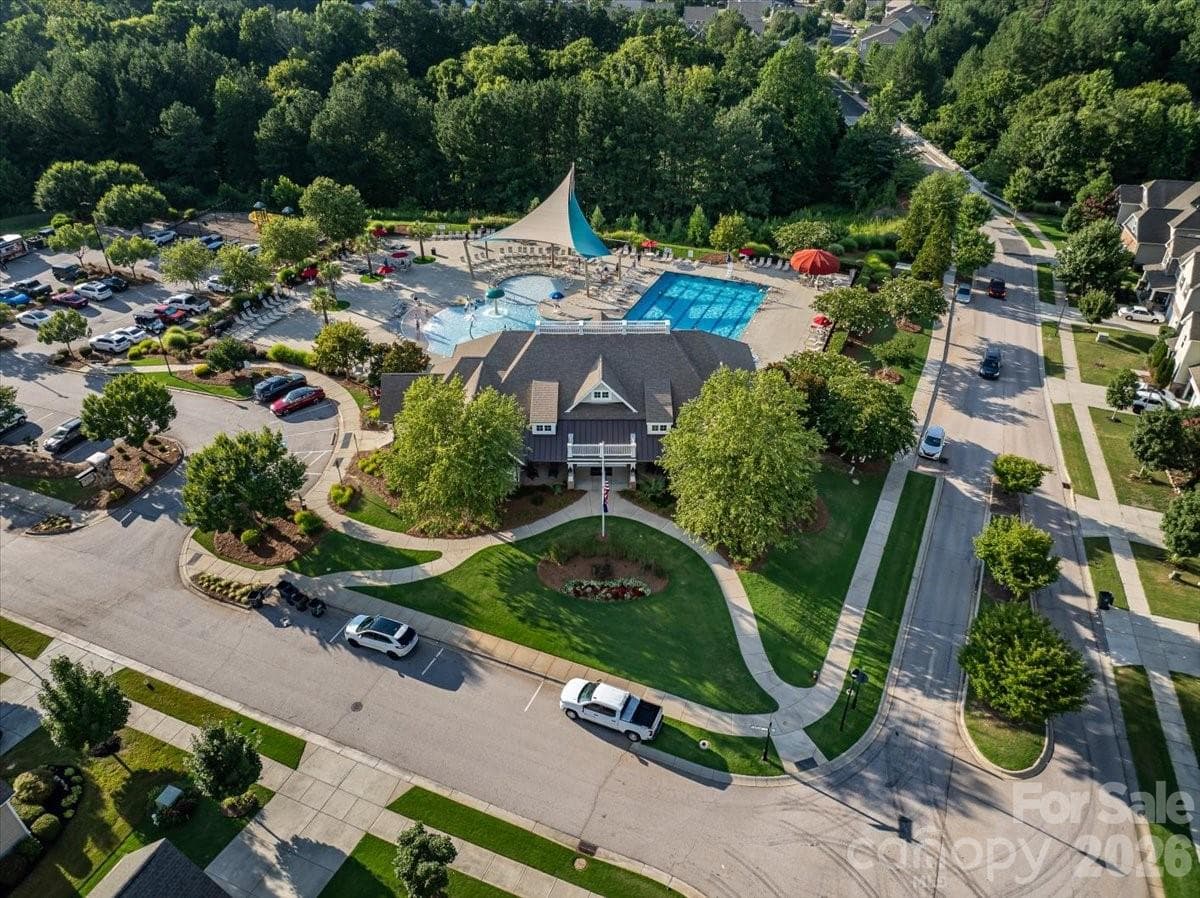
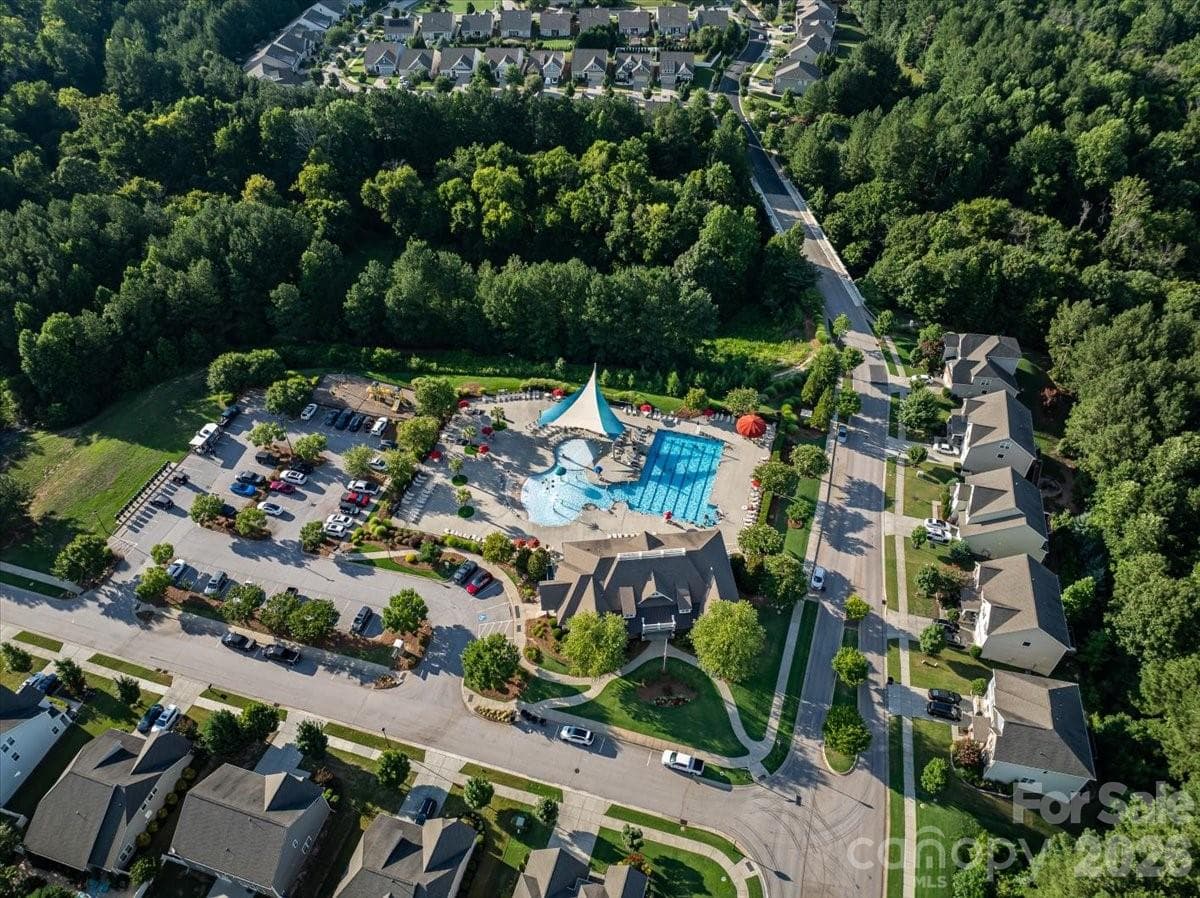
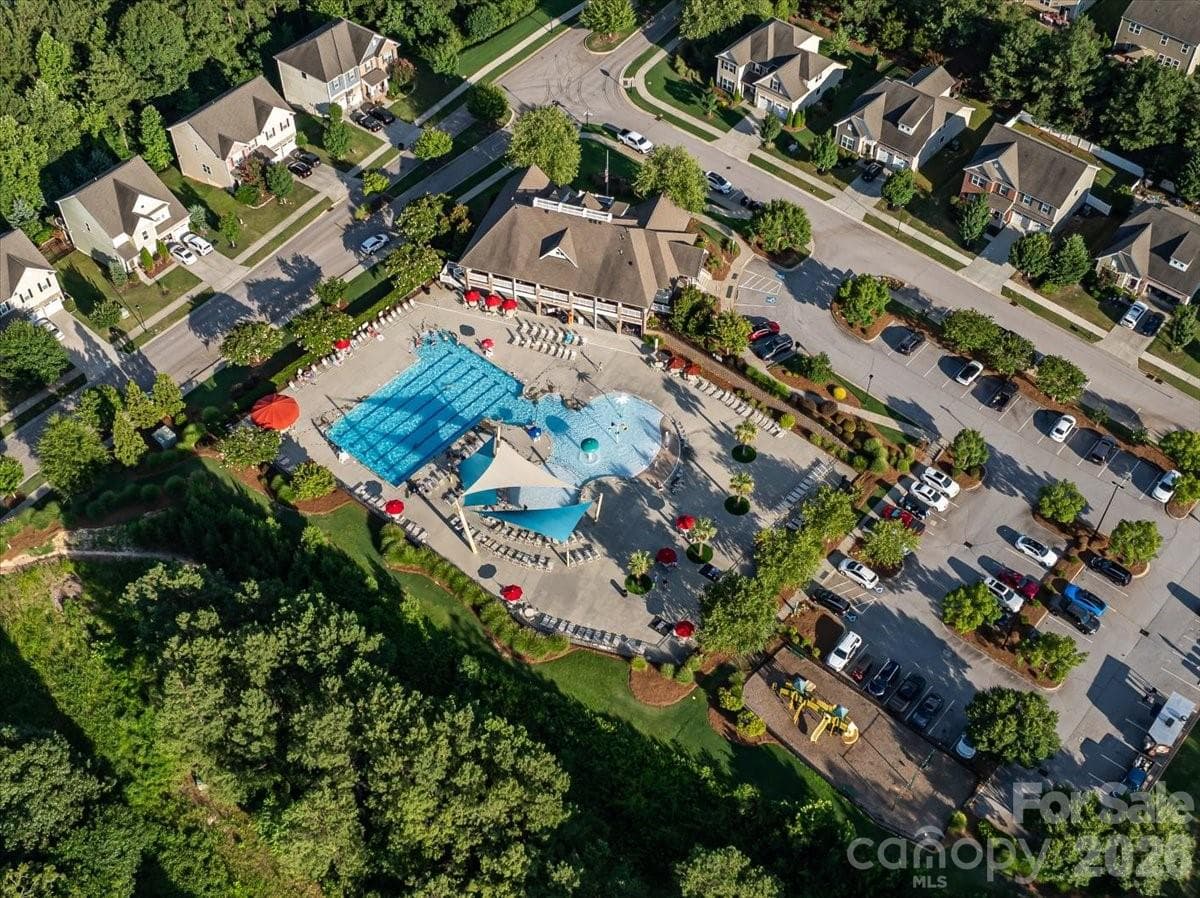
Community Pool - 7585 Hartsfield Drive, Lancaster
48 photos

$375,000

7585 Hartsfield Drive
Lancaster, SC 29720
Listed by Malissa Dennis · Howard Hanna Allen Tate Charlotte South
Bedrooms
3
Bathrooms
2.5
Living area
2,202 sqft
Year built
2021

About this home

Welcome to this beautifully appointed 2021-built end-unit townhome, perfectly situated on a premium corner lot in the highly sought-after Walnut Creek community. Offering 3 bedrooms, 2.5 baths, and exceptional designer upgrades throughout, this home is truly move-in ready. Step inside to discover fresh interior paint, custom blinds, and plantation shutters throughout, creating a warm and sophisticated atmosphere. The open-concept floor plan is ideal for everyday living and entertaining, with the kitchen flowing seamlessly into the dining and living areas. Just outside, enjoy a private, fenced patio featuring maintenance-free turf—perfect for relaxing or gathering with family and friends. Upstairs, the spacious owner's suite offers a custom-designed walk-in closet and an en-suite bath with dual vanities. Two additional generously sized bedrooms feature custom closet systems, while the versatile loft provides the perfect space for a game room, home office, or media area. Thoughtful upgrades continue with custom shelving in the pantry, laundry room, and garage, maximizing organization and storage throughout. Enjoy resort-style living with Walnut Creek's outstanding amenities, including a clubhouse, fitness center, two outdoor pools, splash park, playground, picnic area, pond, sports fields, tennis courts, and miles of scenic walking trails. HOA dues include lawn maintenance, allowing for truly carefree living. Ideally located just minutes from the shopping, dining, and entertainment of Waxhaw and Ballantyne, this exceptional home offers the perfect blend of comfort, convenience, and an active lifestyle. Don't miss this incredible opportunity to own one of Walnut Creek's most beautifully upgraded townhomes in Indian Land School District! Measurements coming soon.

Property details

MLS
Canopy MLS
MLS #
CAR4398685
Property type
Townhouse
Subdivision
Walnut Creek
Status
Active
Days on market
92
On market date
July 17, 2026
Stories
N/A
Total bathrooms
2.5
Garage spaces
2
Parking spaces
N/A
Lot size
N/A
Loading map…

Nearby schools

Within 10 miles. School directory data from the National Center for Education Statistics (NCES), accessed via the Urban Institute Education Data API. Local Score is calculated by INNOVATE Real Estate; where a state rating is shown, it comes from that state's own official school report card.

Elementary
Kensington Elementary
1.71 mi away · Grades -1-5
Nearest school -- attendance-zone data not available here
3.7
Local Score (state rating (2025) blended 70/30 with student-teacher ratio) -- not an official state rating
State rating: B (2025)
Enrollment
1,023
Student:teacher ratio
17.9:1
District
Union County Public Schools
Middle
Marvin Ridge Middle
3.23 mi away · Grades 6-8
Nearest school -- attendance-zone data not available here
4.1
Local Score (state rating (2025) blended 70/30 with student-teacher ratio) -- not an official state rating
State rating: A (2025)
Enrollment
1,397
Student:teacher ratio
21.8:1
District
Union County Public Schools
High
Indian Land High
2.31 mi away · Grades 9-12
Nearest school -- attendance-zone data not available here
3.0
Local Score (student-teacher ratio only (preliminary -- will incorporate state test-score data once available)) -- not an official state rating
Enrollment
1,539
Student:teacher ratio
17.5:1
District
Lancaster 01

Walkability

Blended score for Lancaster's center, calculated by INNOVATE Real Estate from two sources: the EPA's National Walkability Index (street network, transit, land-use mix) and Google Places amenity data (what's actually reachable on foot from this point). 60% EPA National Walkability Index + 40% nearby-amenity density (Google Places).

19
Very car-dependent
out of 100
EPA National Walkability Index
5.7 / 20 -- Least walkable
Google Places amenity density
5 / 100
Restaurants & cafes2
Grocery stores0
Parks0
Schools0
Transit stops0
Pharmacies0

Mortgage calculator

Estimate only - actual rate and payment depend on your lender, credit, and loan program.

$
%
%
Adjust tax / insurance estimates
% / yr
$
/mo
Est. monthly payment
$2,408/mo
$75,000 down
$300,000 loan
Principal & interest$1,946
Property tax (est.)$313
Home insurance (est.)$150

Similar homes you might like

Data source: Listing information provided by Canopy MLS (carolina) via Trestle/CoreLogic. Last updated 6 days ago.

Information herein deemed reliable but not guaranteed; all measurements, school assignments, HOA fees, taxes, and feature lists are approximate and should be independently verified. Equal Housing Opportunity.