


$315,000
About this home
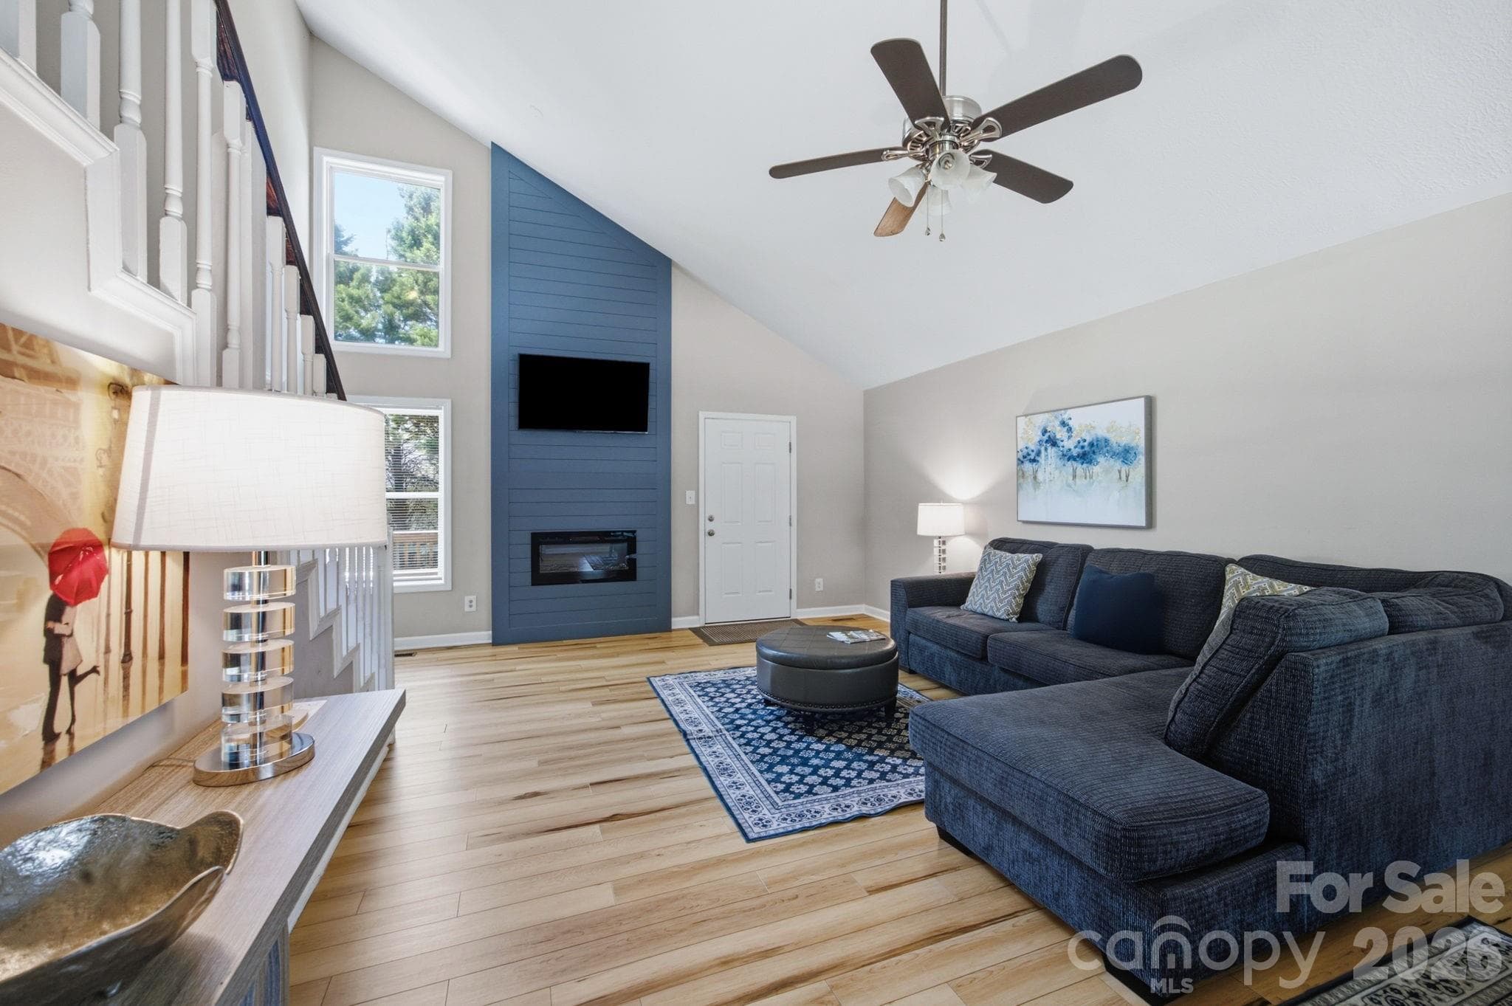
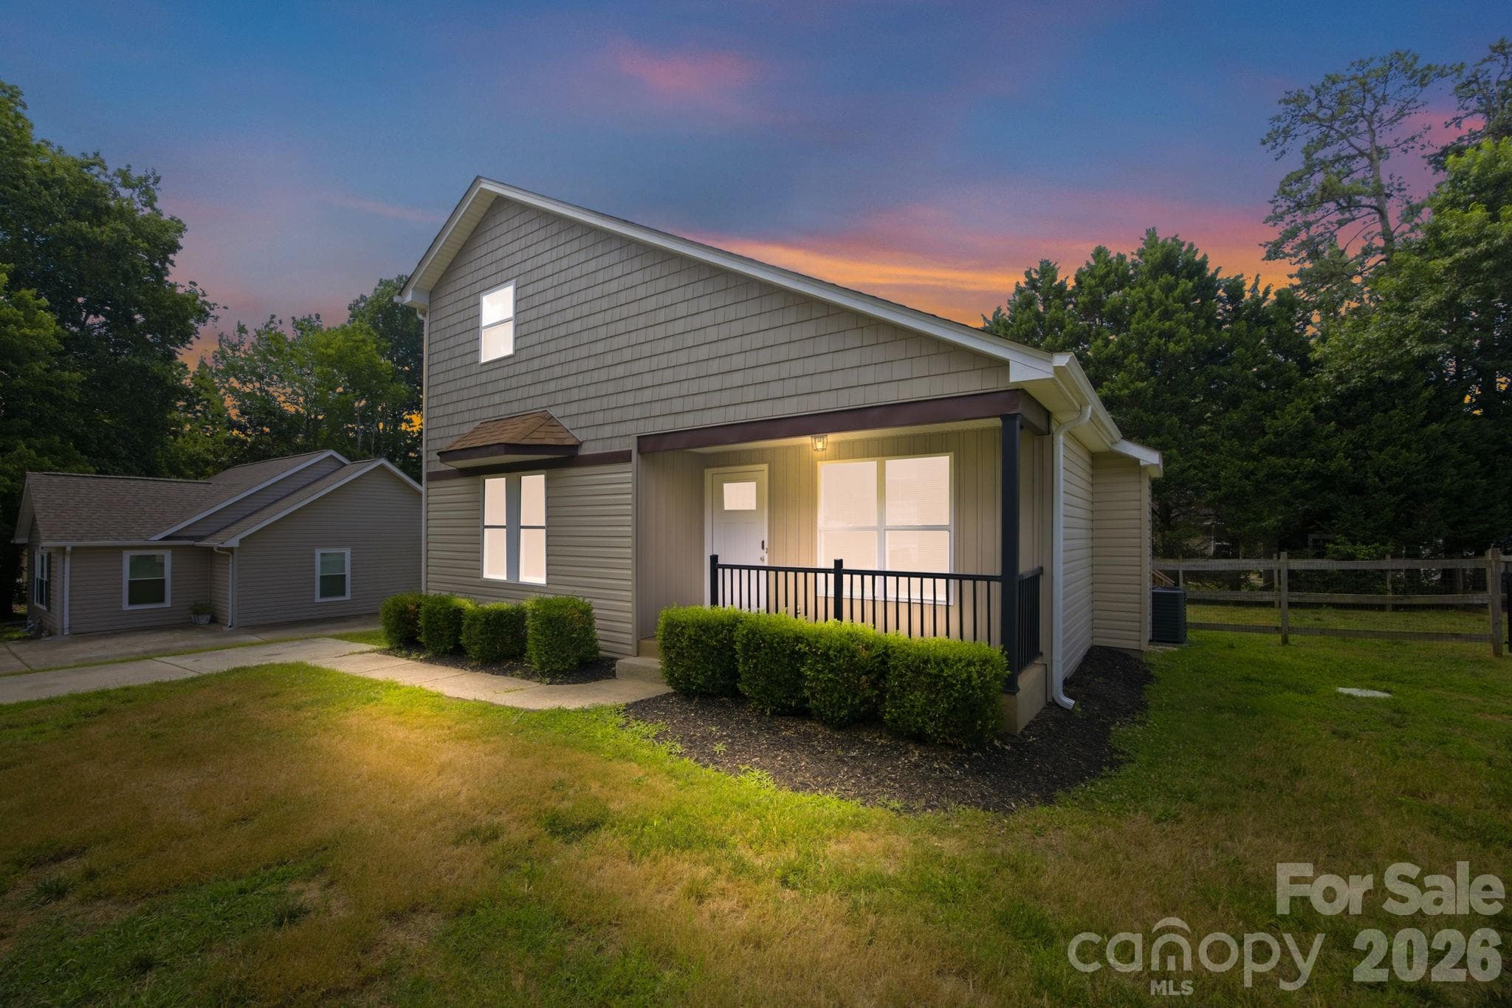
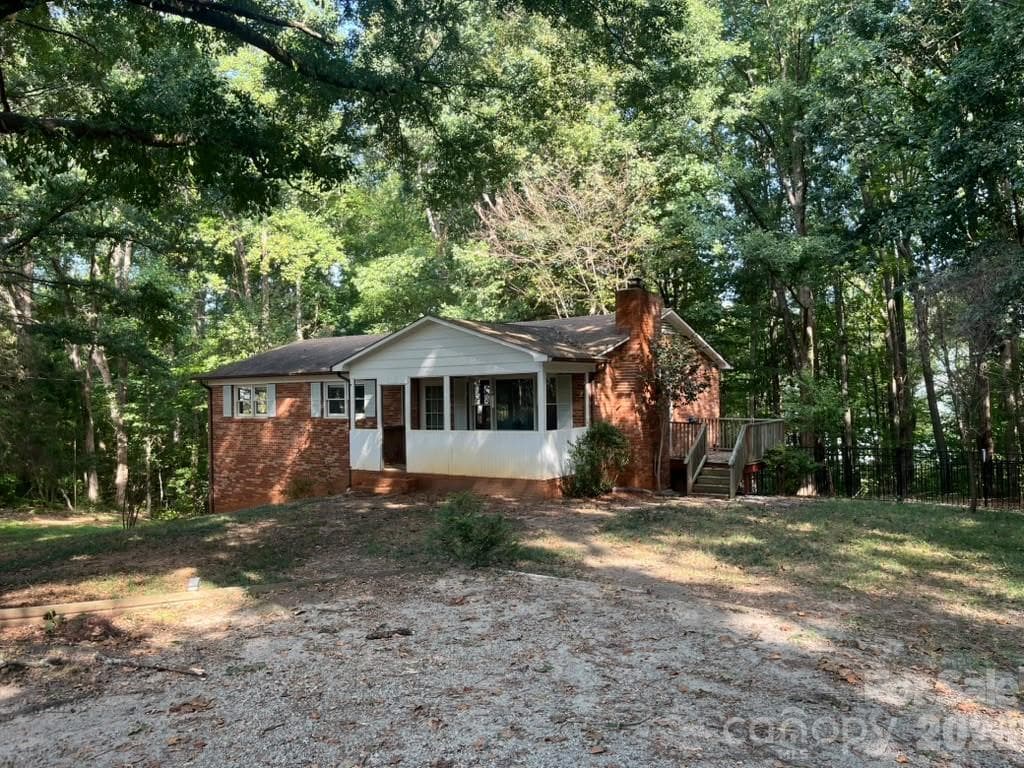
LAKE NORMAN LIFESTYLE + TURNKEY INVESTMENT OPPORTUNITY! Charming, move-in-ready 1.5-story home in desirable Denver, NC, offering the flexibility to serve as a full-time residence, second home/retreat, or established short-term rental. This beautifully maintained 3-bedroom, 2-full-bath home features a highly desirable main-level primary suite, inviting living spaces, and an abundance of natural light. The well-appointed kitchen features granite countertops, stainless steel appliances, and ample cabinetry, while both bathrooms offer granite countertops and updated finishes. The spacious deck overlooks a fully fenced backyard, creating an ideal setting for outdoor dining, entertaining, relaxing, or enjoying the private backyard retreat. Adding significant investment appeal, this property has an established history as a successful Airbnb and is consistently booked, offering the opportunity to step into an existing short-term rental operation with income already in place. The home is being offered fully furnished, creating a truly turnkey opportunity for an investor. Rental performance and investment information available from the listing agent. Recent improvements include a NEW HVAC system installed June 2026, along with a new vapor barrier and vent drains, providing additional peace of mind. Conveniently located near Lake Norman, Freedom Boat Club, Beatty's Ford Park, boating, fishing, watersports, parks, dining, shopping, entertainment and major commuter routes. Enjoy the best of the Denver and Lake Norman lifestyle while having the flexibility to make this property work for your individual goals. Live in it, lease it, use it as a retreat, or continue its successful short-term rental operation. NO HOA restrictions. A rare opportunity to combine a charming, move-in-ready home with an established income-producing component in one of the Lake Norman area's most desirable lifestyle locations. Ask the listing agent for additional information regarding rental history and investment details. Buyer to independently verify all information regarding short-term rental regulations, permits, and future rental use.
Highlights
Property details
- MLS
- Canopy MLS
- MLS #
- CAR4397384
- Property type
- Single Family Residence
- Subdivision
- Lakehaven Estates
- Status
- Active
- Days on market
- 61
- On market date
- June 26, 2026
- Stories
- N/A
- Total bathrooms
- 2
- Garage spaces
- N/A
- Parking spaces
- N/A
- Lot size
- N/A
Location
Get directions →Nearby schools
Within 10 miles. School directory data from the National Center for Education Statistics (NCES), accessed via the Urban Institute Education Data API. Local Score is calculated by INNOVATE Real Estate; where a state rating is shown, it comes from that state's own official school report card.
- Enrollment
- 577
- Student:teacher ratio
- 16.5:1
- District
- Lincoln County Schools
- Enrollment
- 578
- Student:teacher ratio
- 16.5:1
- District
- Iredell-Statesville Schools
- Enrollment
- 985
- Student:teacher ratio
- 21.0:1
- District
- Lincoln County Schools
Walkability
Blended score for Denver's center, calculated by INNOVATE Real Estate from two sources: the EPA's National Walkability Index (street network, transit, land-use mix) and Google Places amenity data (what's actually reachable on foot from this point). 60% EPA National Walkability Index + 40% nearby-amenity density (Google Places).
Mortgage calculator
Estimate only - actual rate and payment depend on your lender, credit, and loan program.
Adjust tax / insurance estimates
Similar homes you might like
Data source: Listing information provided by Canopy MLS (carolina) via Trestle/CoreLogic. Last updated September 8, 2026.
Information herein deemed reliable but not guaranteed; all measurements, school assignments, HOA fees, taxes, and feature lists are approximate and should be independently verified. Equal Housing Opportunity.