
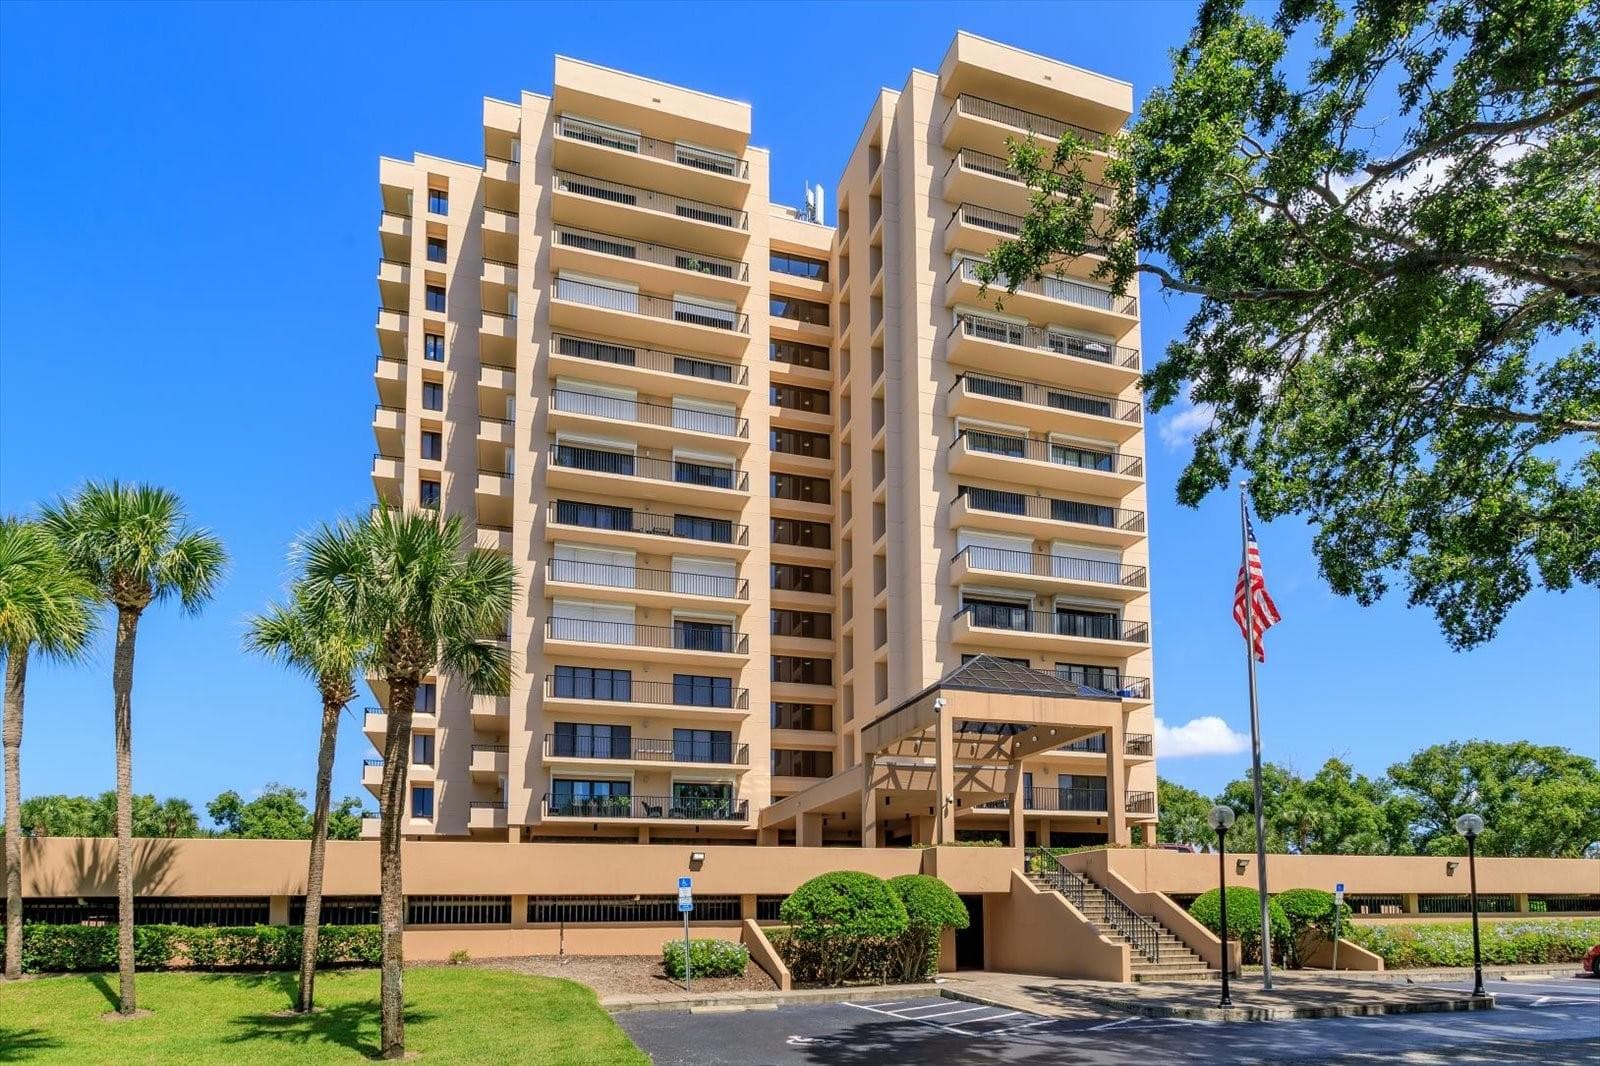
Condominium at 7550 HINSON ST #6A, ORLANDO
Condominium at 7550 HINSON ST #6A, ORLANDO, photo 2 of 45
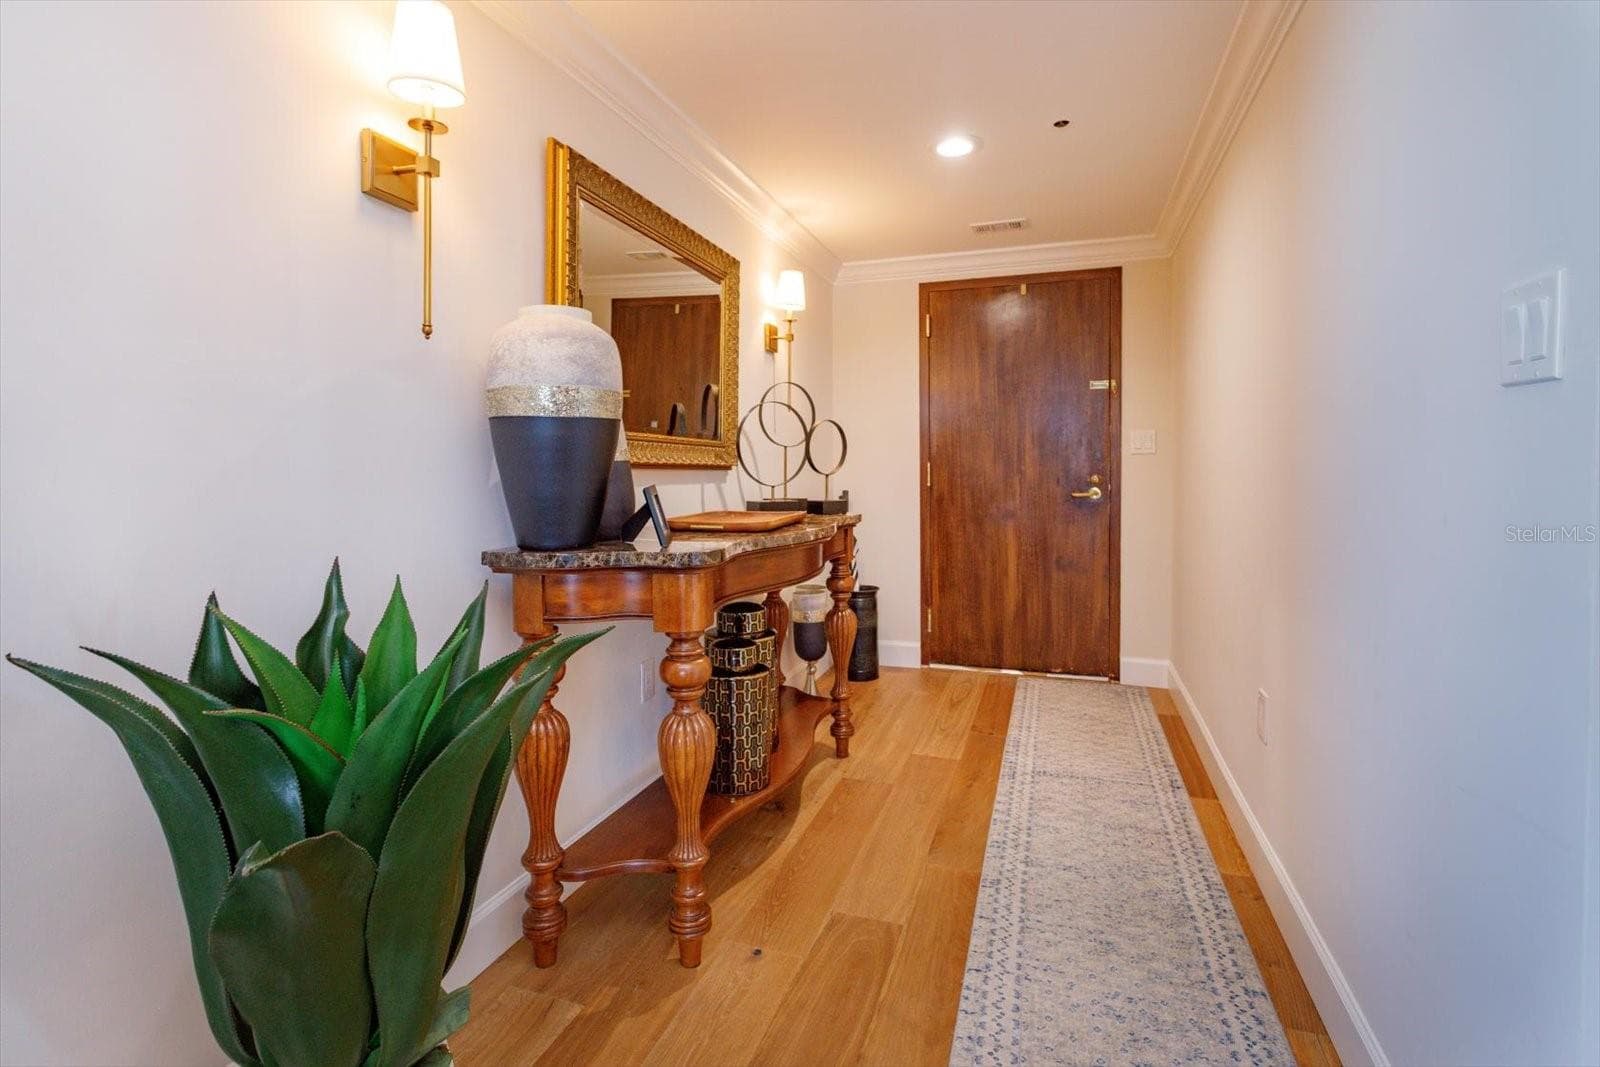
Unit entrance - 7550 HINSON ST #6A, ORLANDO
Condominium at 7550 HINSON ST #6A, ORLANDO, photo 4 of 45
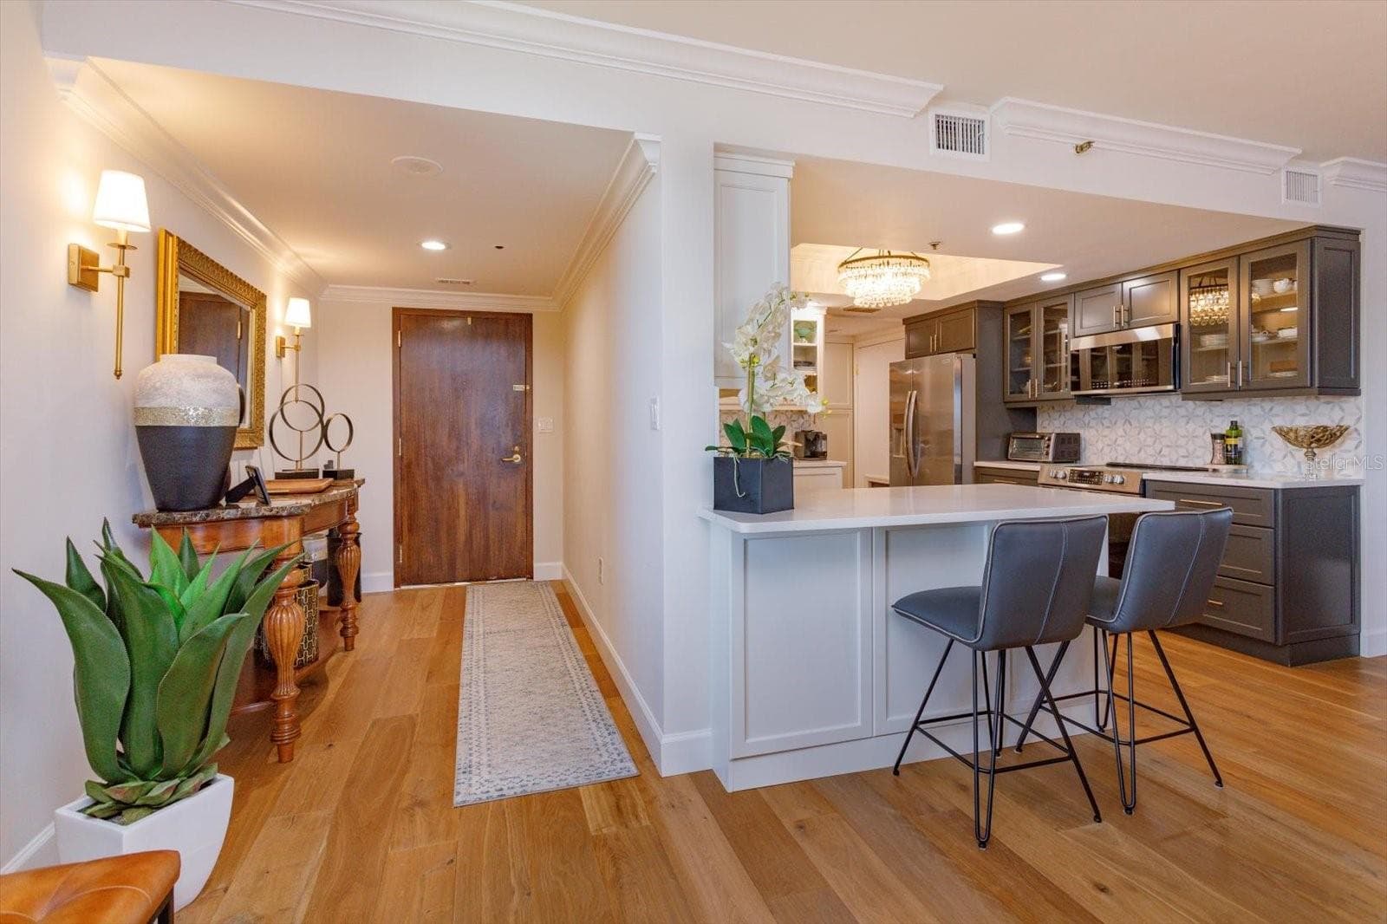
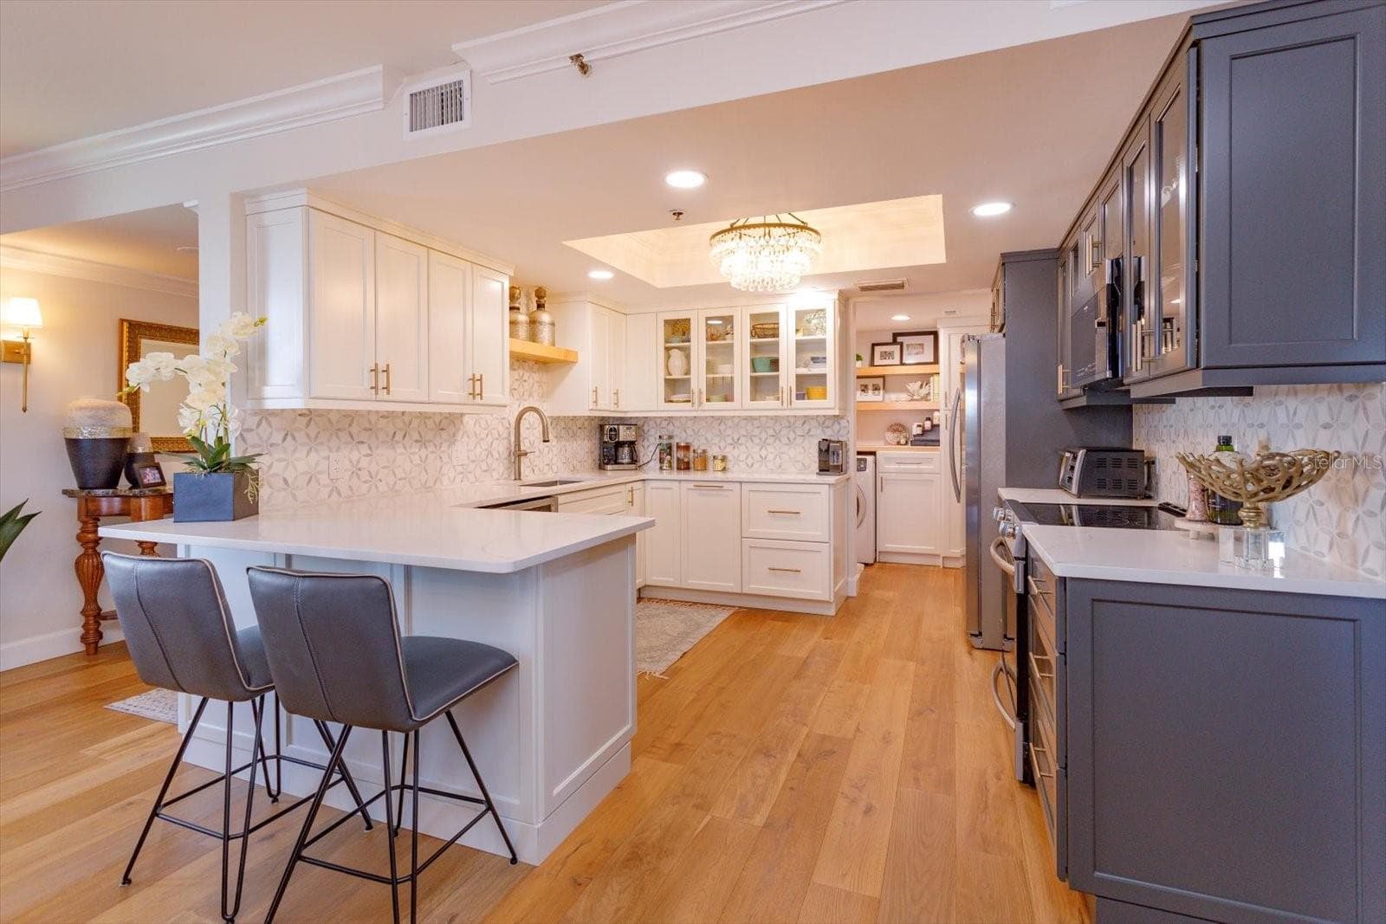
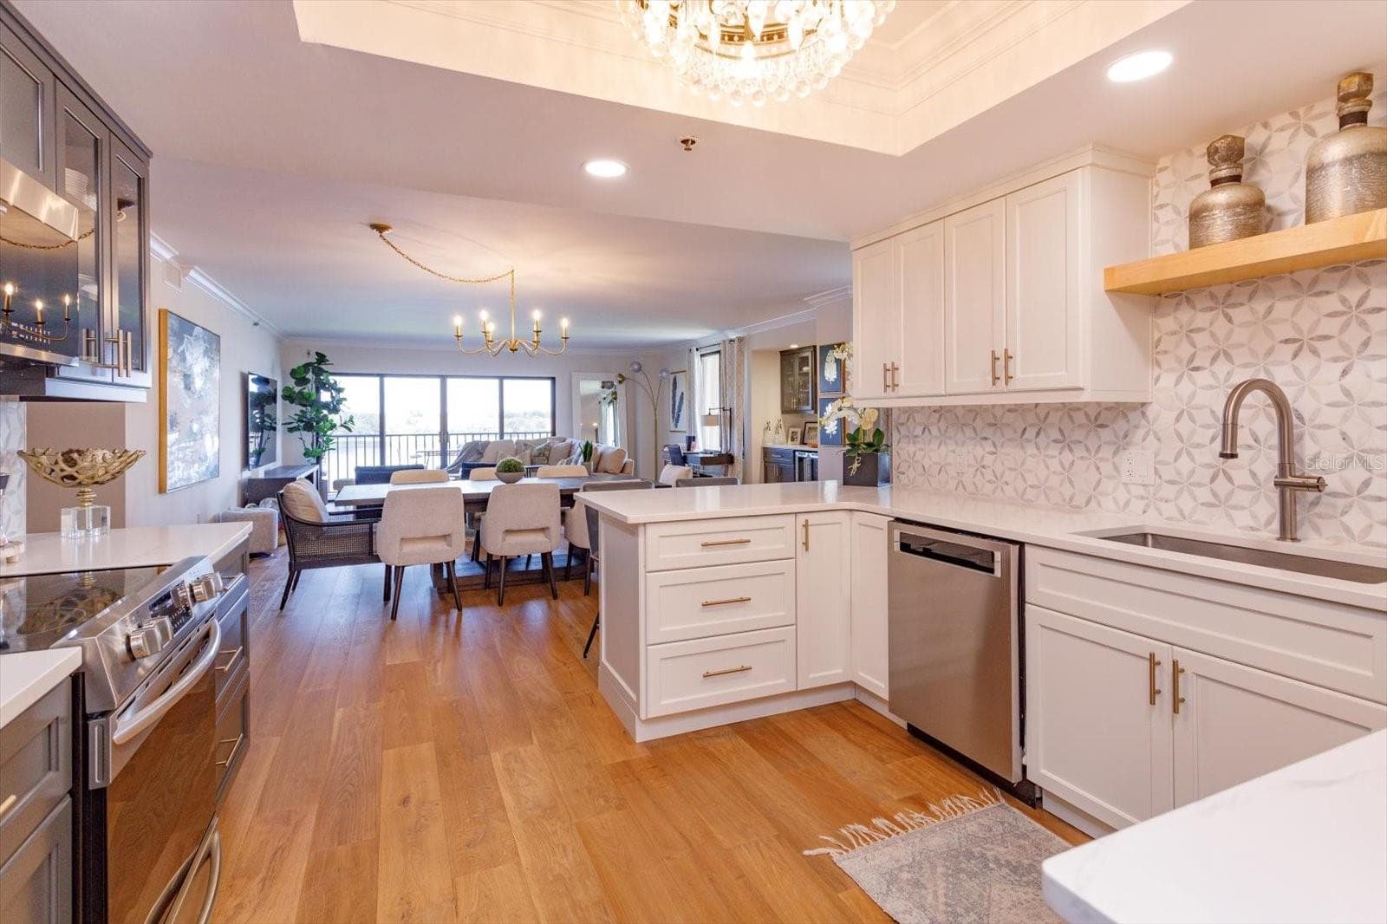
eating bar - 7550 HINSON ST #6A, ORLANDO
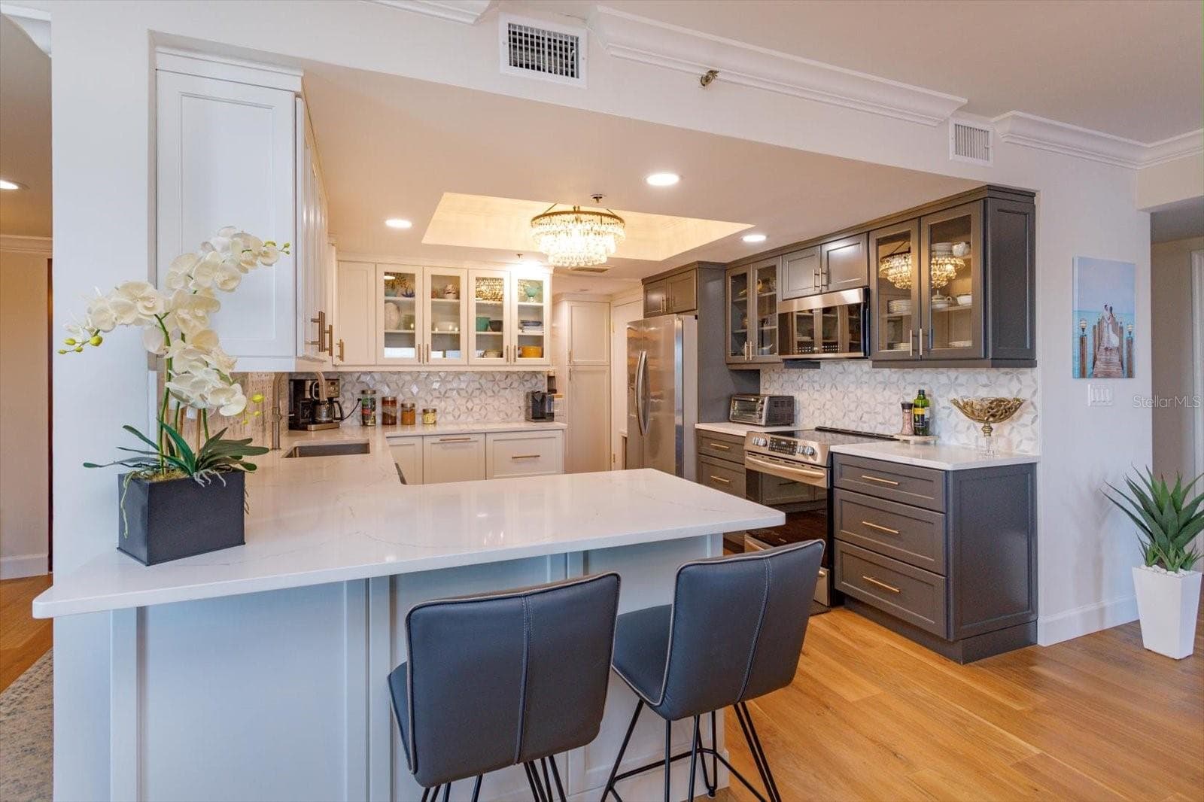
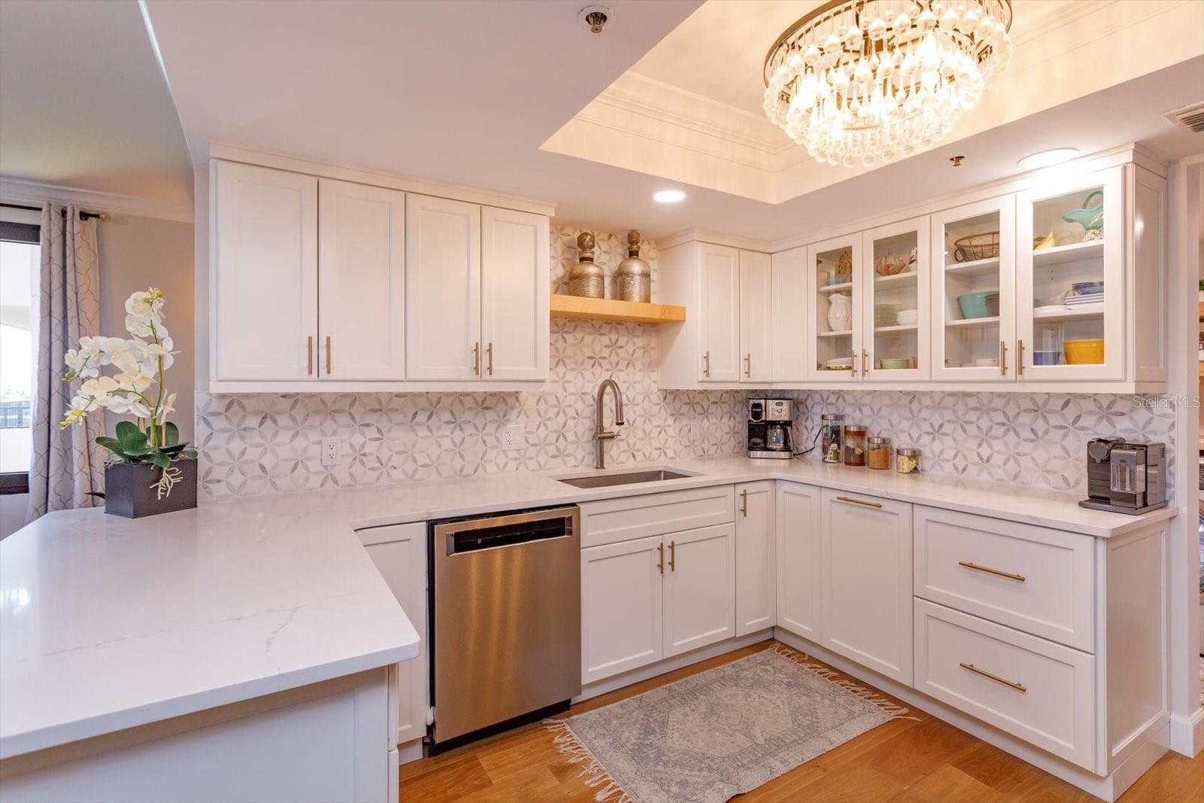
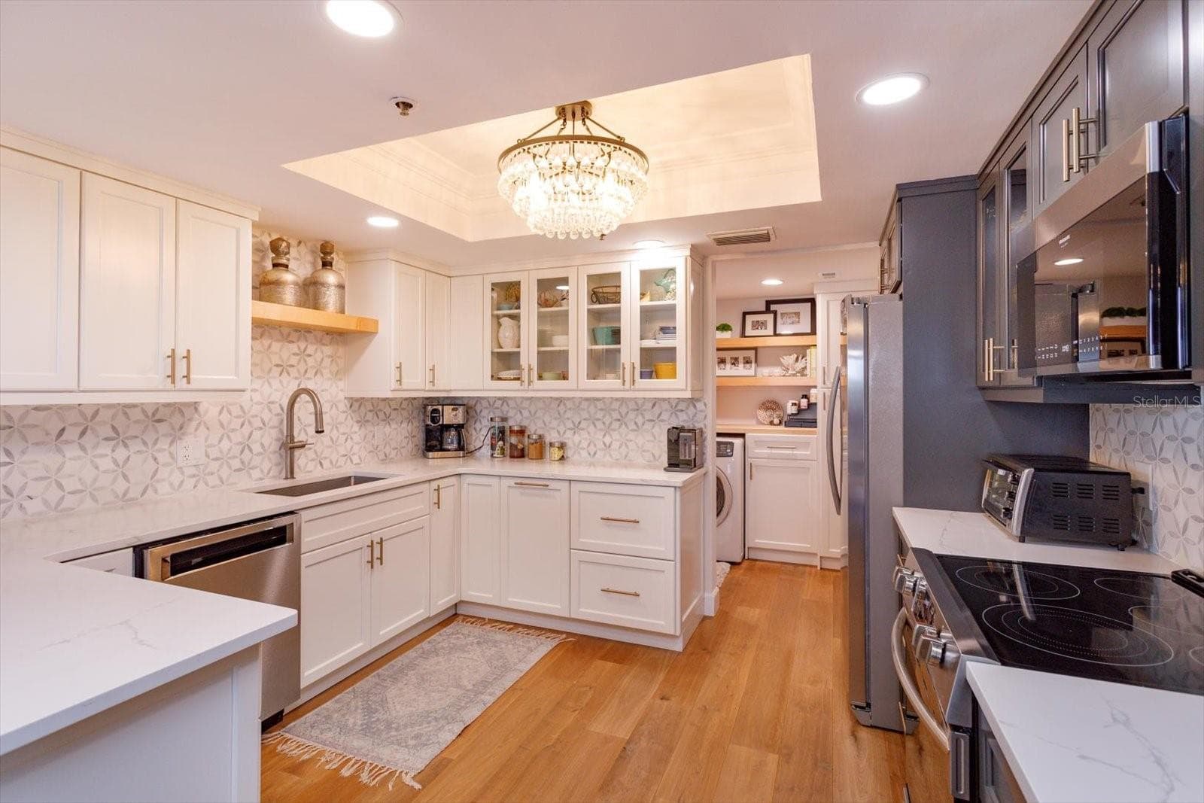
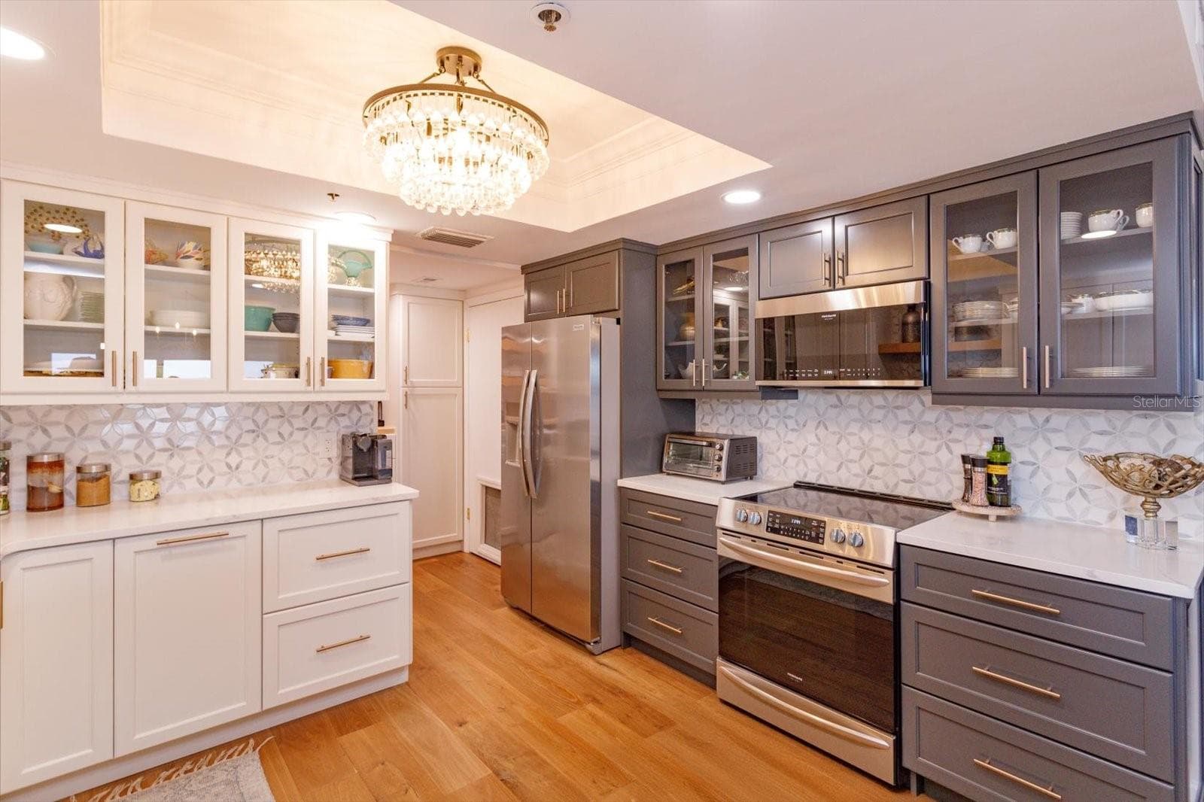
kitchen - 7550 HINSON ST #6A, ORLANDO
Condominium at 7550 HINSON ST #6A, ORLANDO, photo 7 of 45
Condominium at 7550 HINSON ST #6A, ORLANDO, photo 8 of 45
Condominium at 7550 HINSON ST #6A, ORLANDO, photo 9 of 45
Condominium at 7550 HINSON ST #6A, ORLANDO, photo 10 of 45
open concept dining - 7550 HINSON ST #6A, ORLANDO
Condominium at 7550 HINSON ST #6A, ORLANDO, photo 12 of 45
Condominium at 7550 HINSON ST #6A, ORLANDO, photo 13 of 45
Condominium at 7550 HINSON ST #6A, ORLANDO, photo 14 of 45
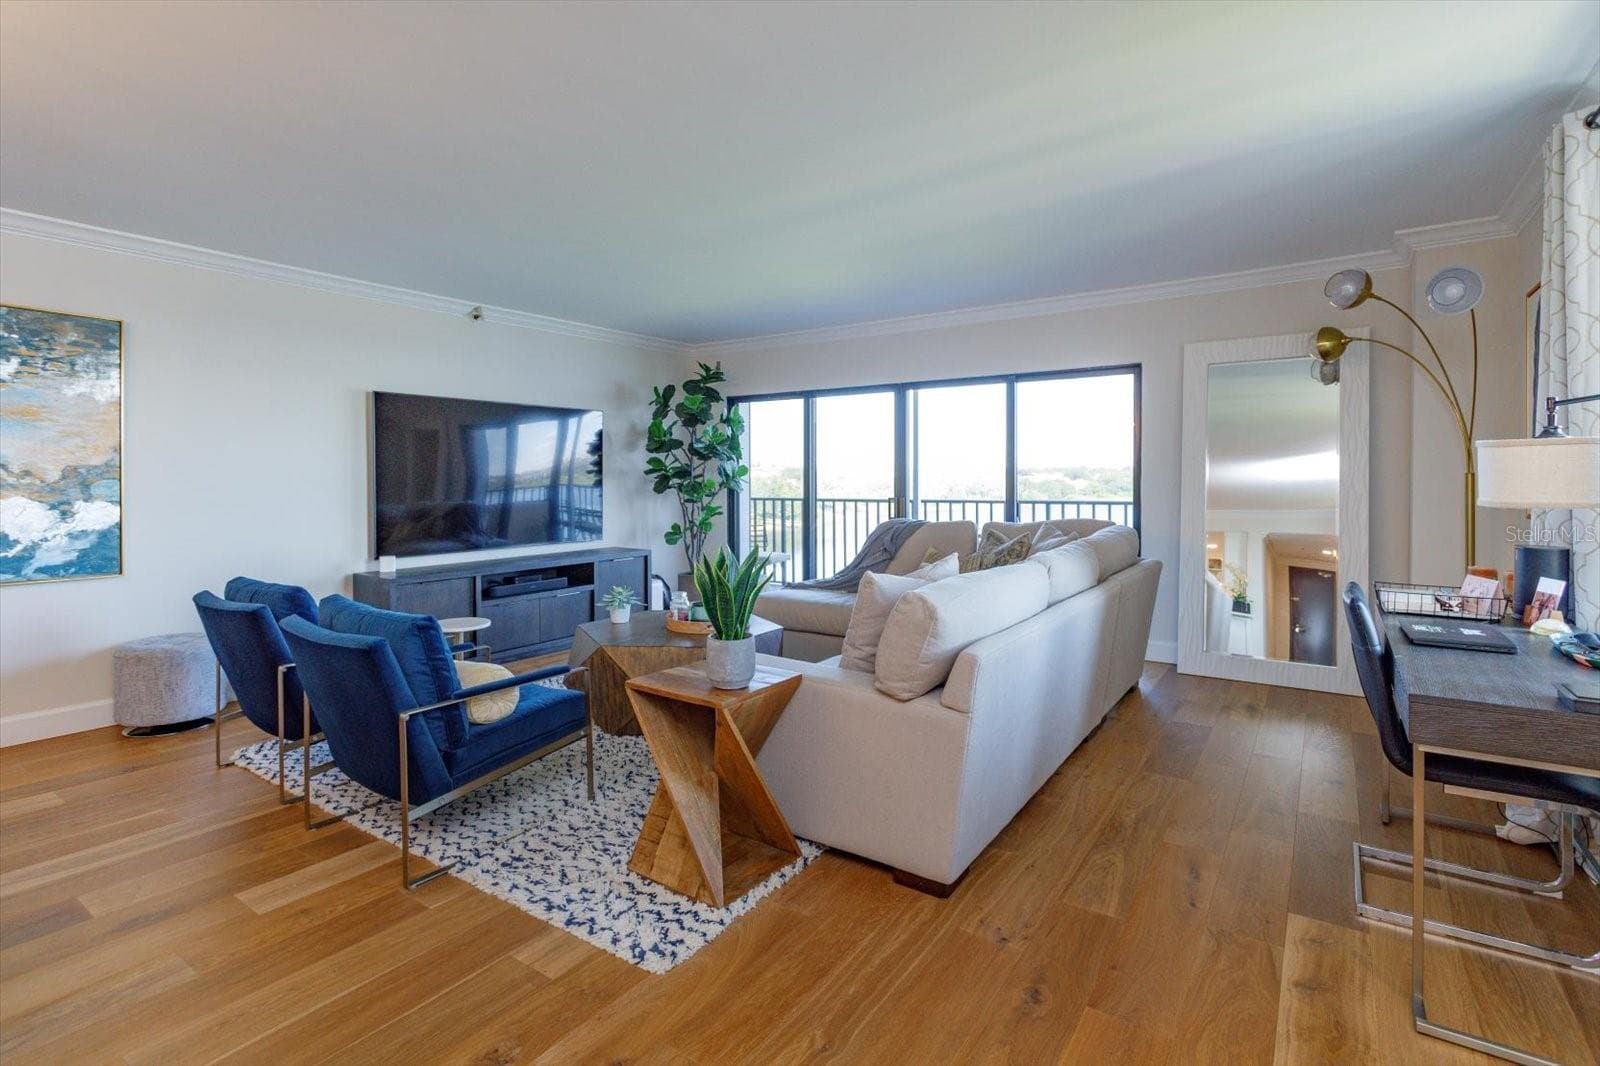
living room - 7550 HINSON ST #6A, ORLANDO
bar and entertainment area - 7550 HINSON ST #6A, ORLANDO
Condominium at 7550 HINSON ST #6A, ORLANDO, photo 17 of 45
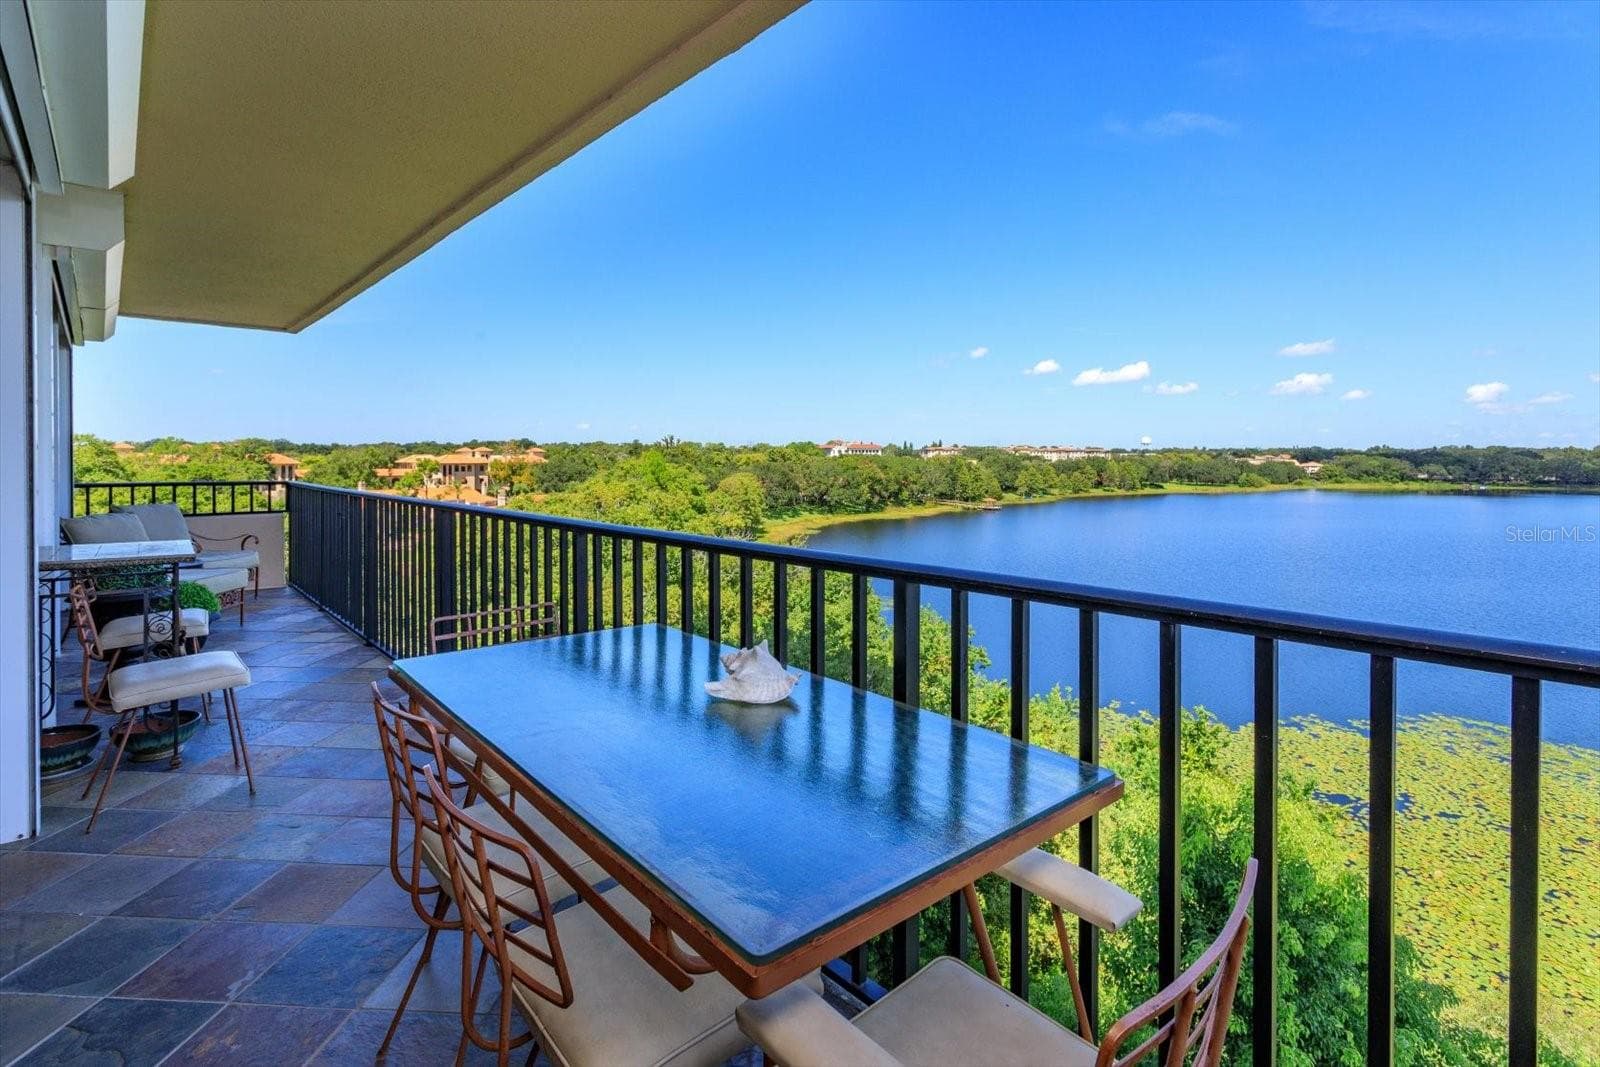
living area view from balcony - 7550 HINSON ST #6A, ORLANDO
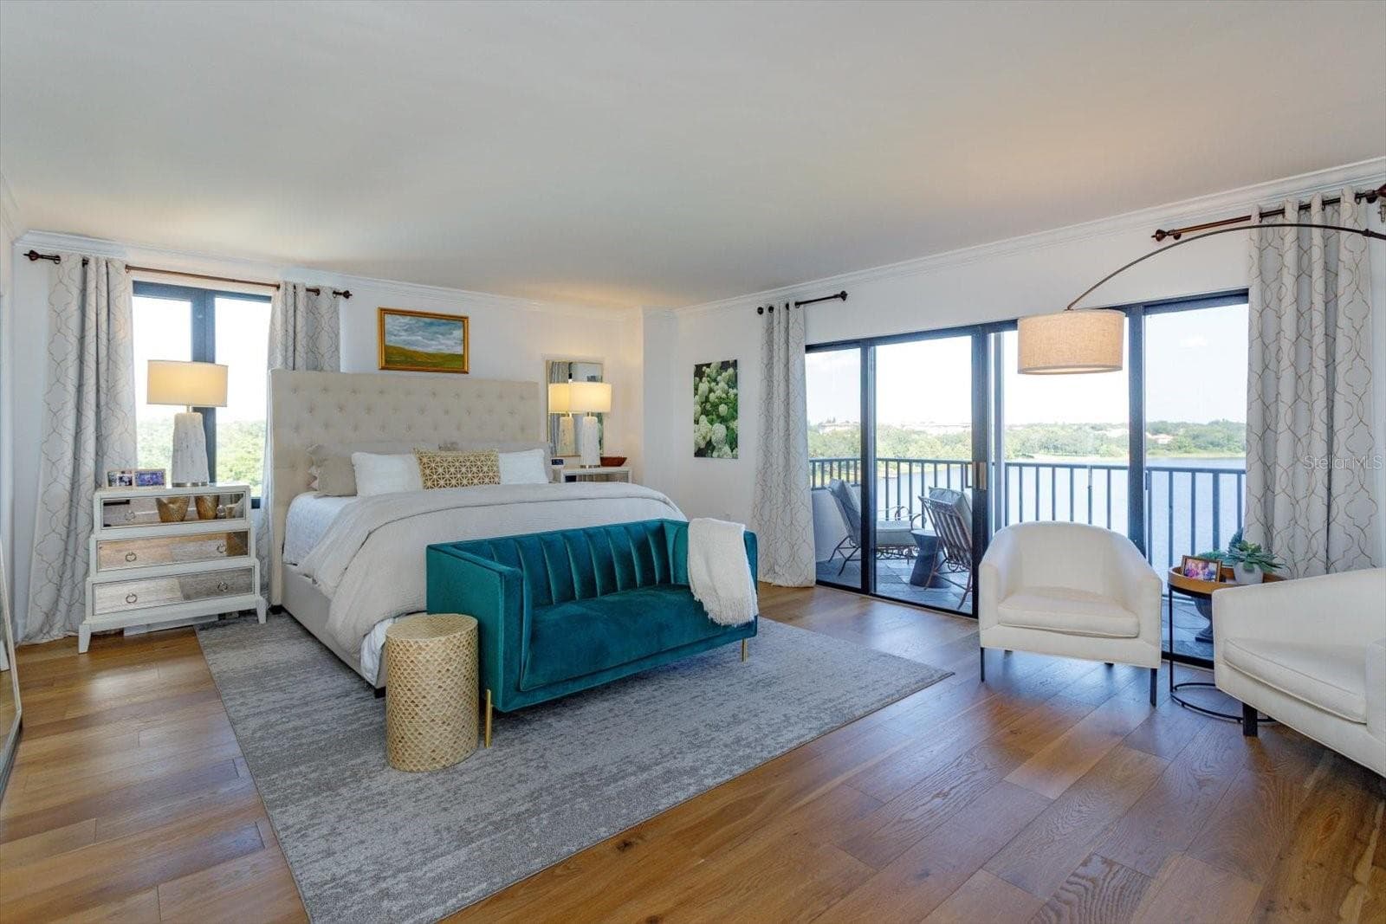
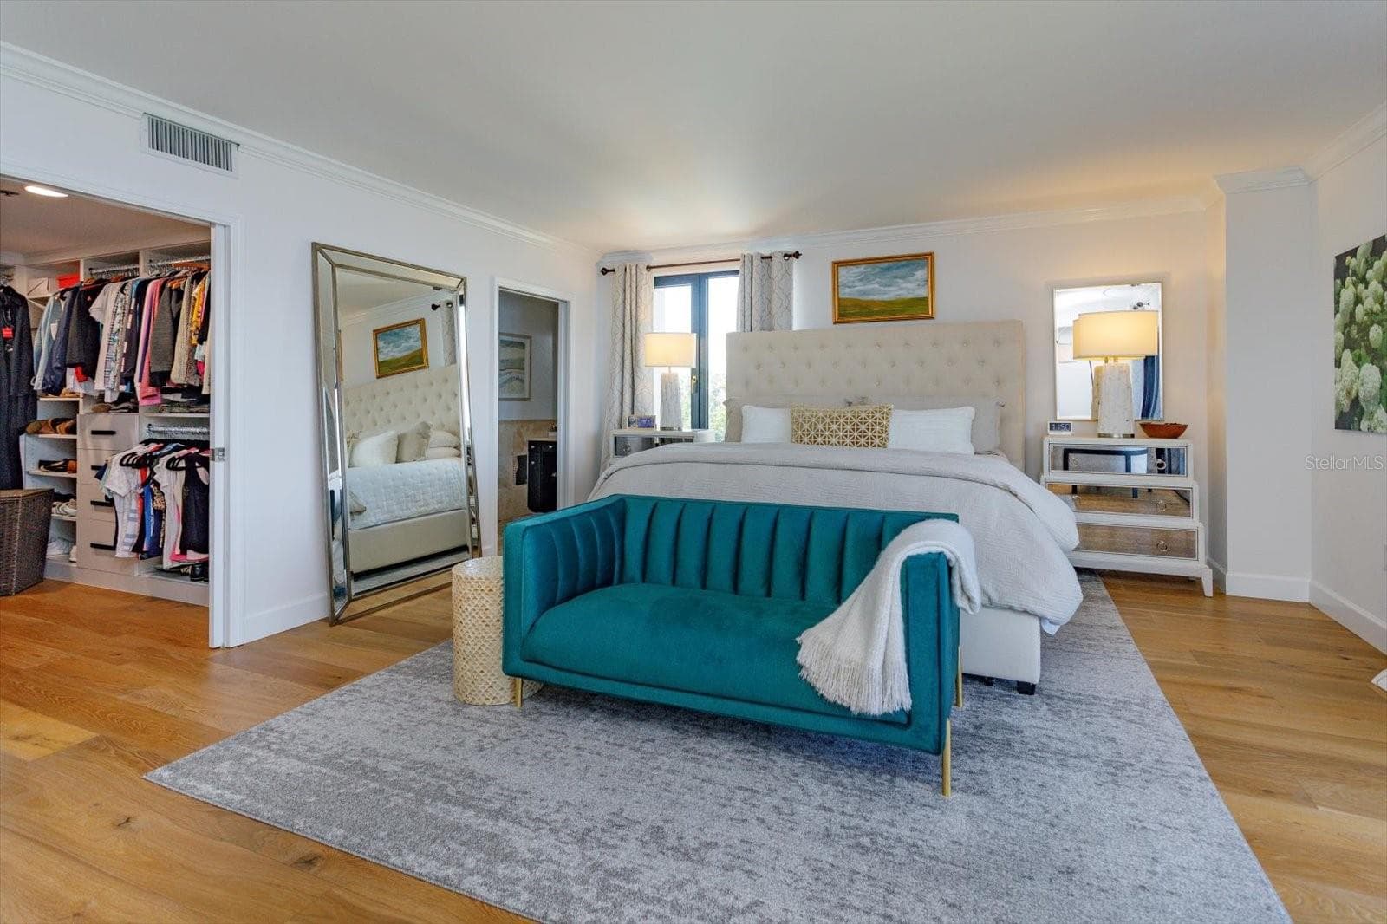
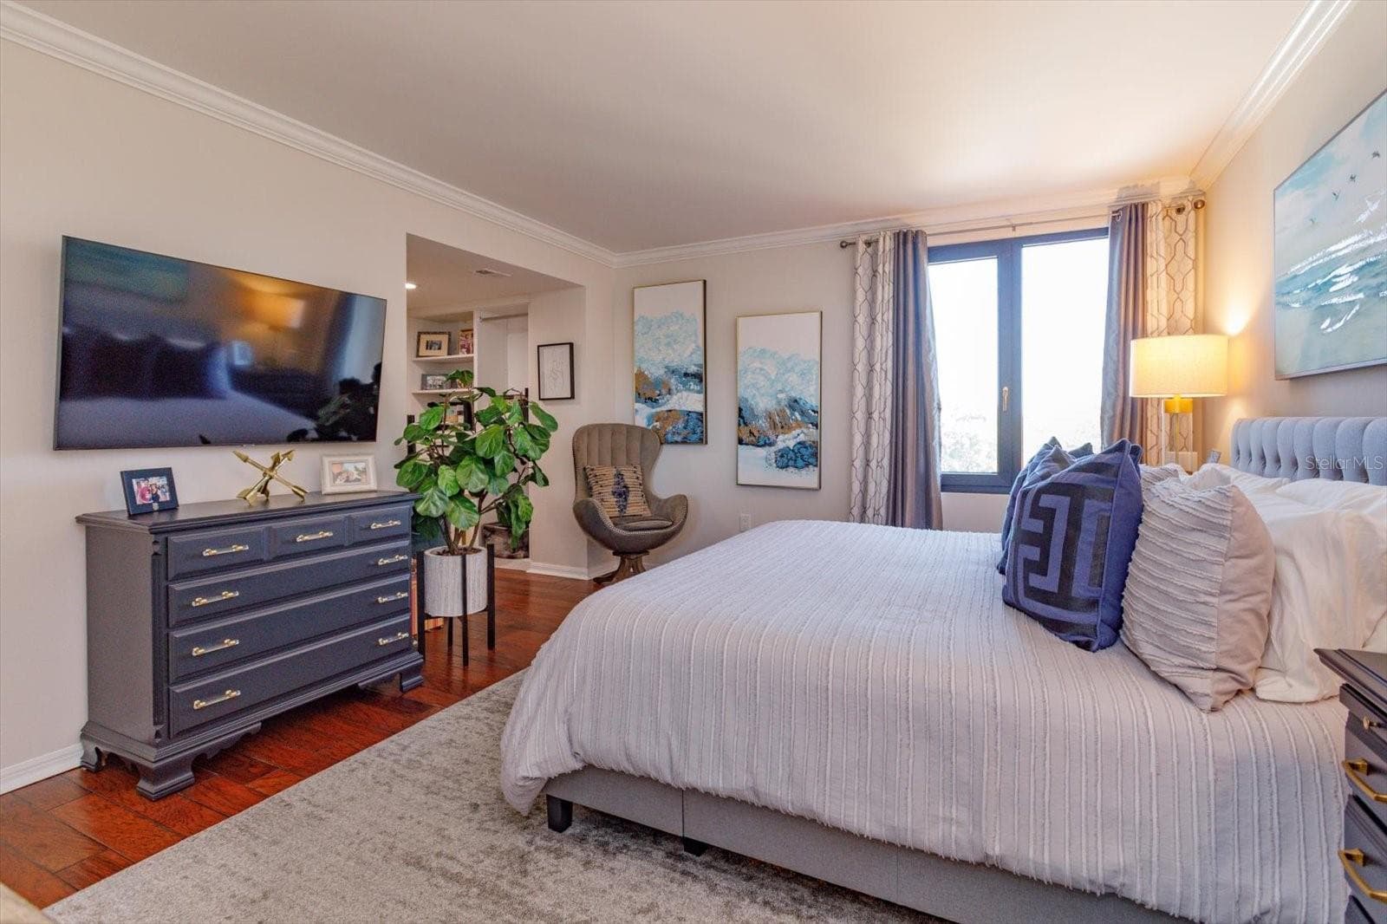
Primary bedroom - 7550 HINSON ST #6A, ORLANDO
Condominium at 7550 HINSON ST #6A, ORLANDO, photo 20 of 45
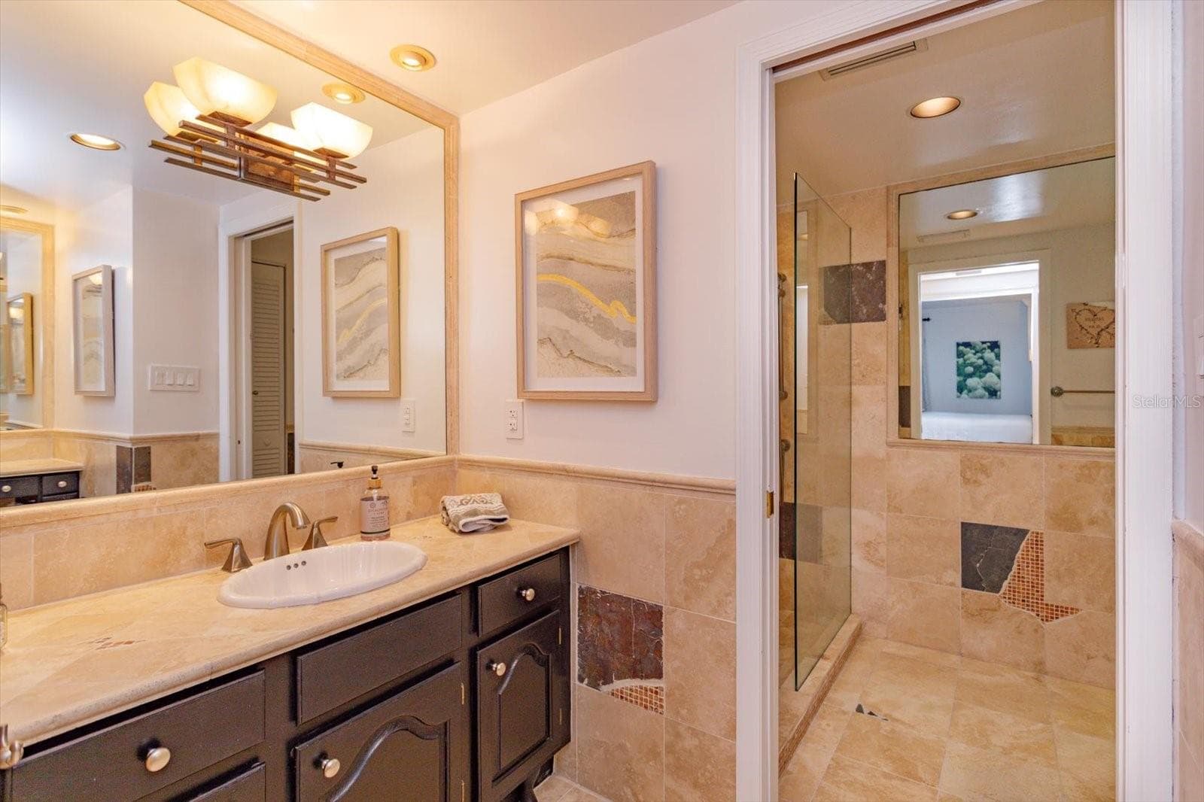
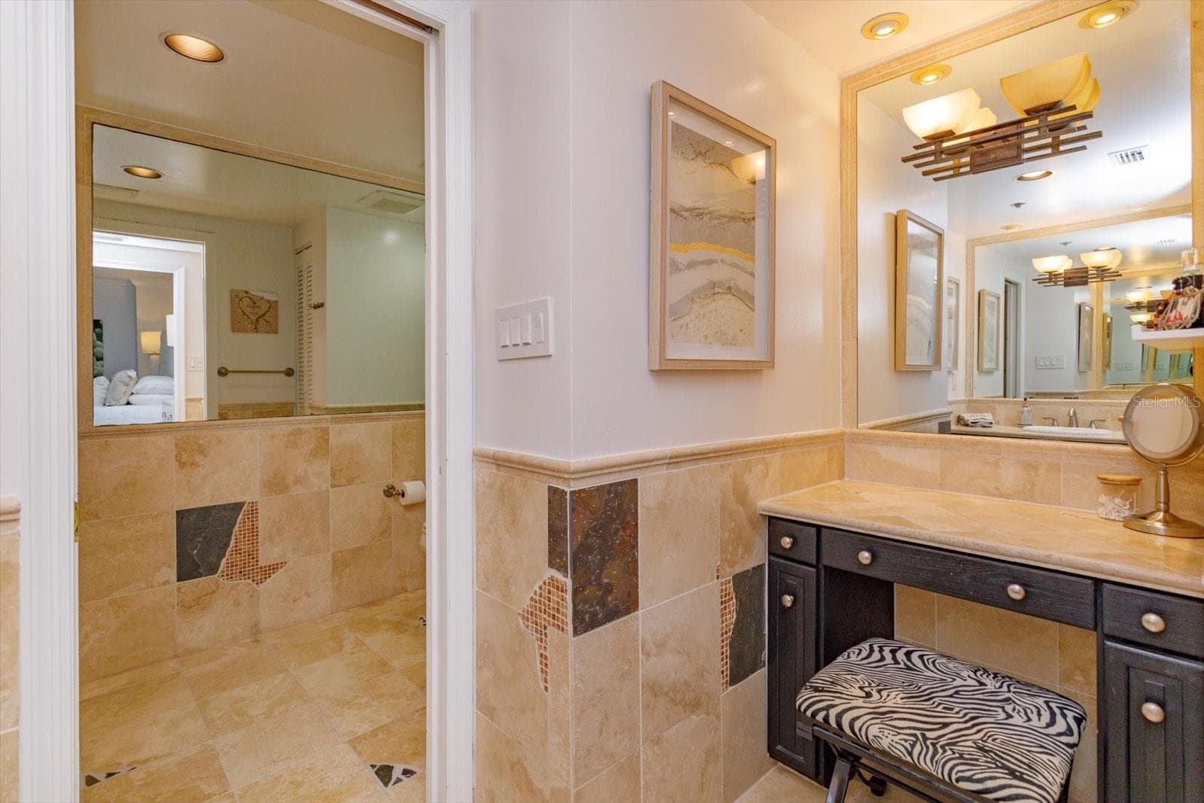
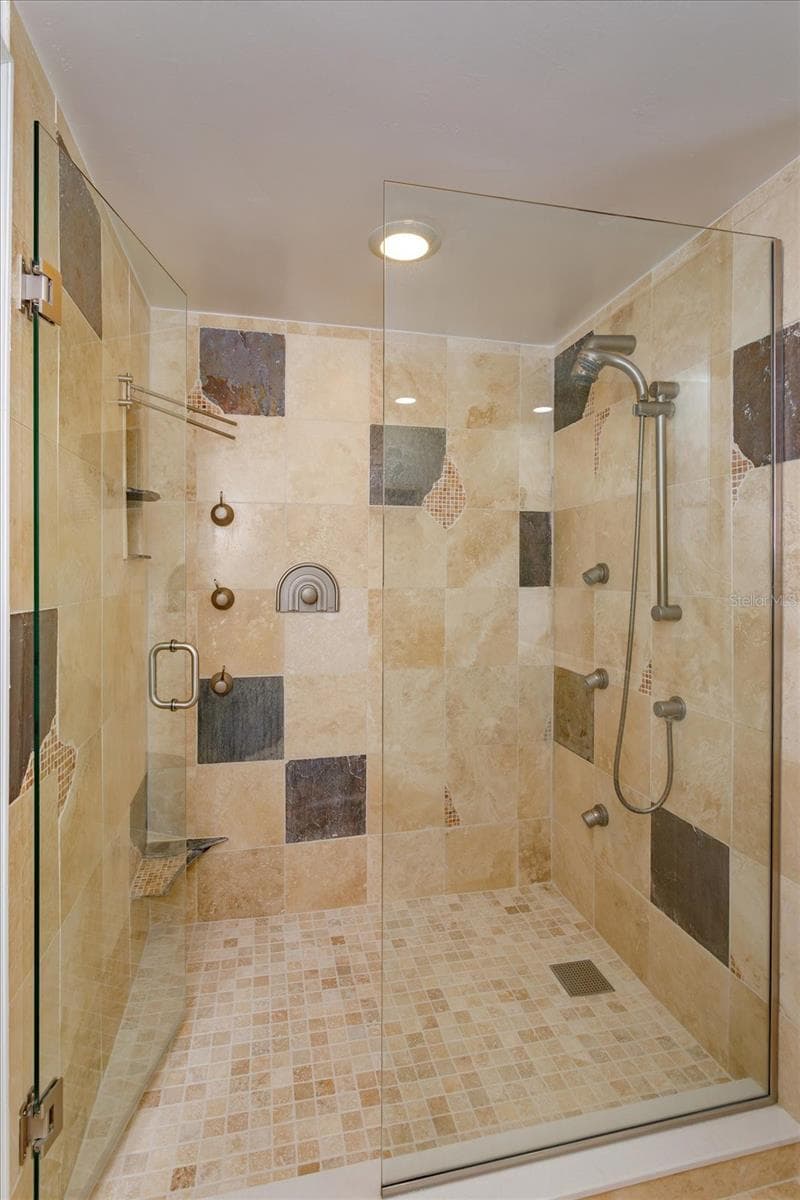
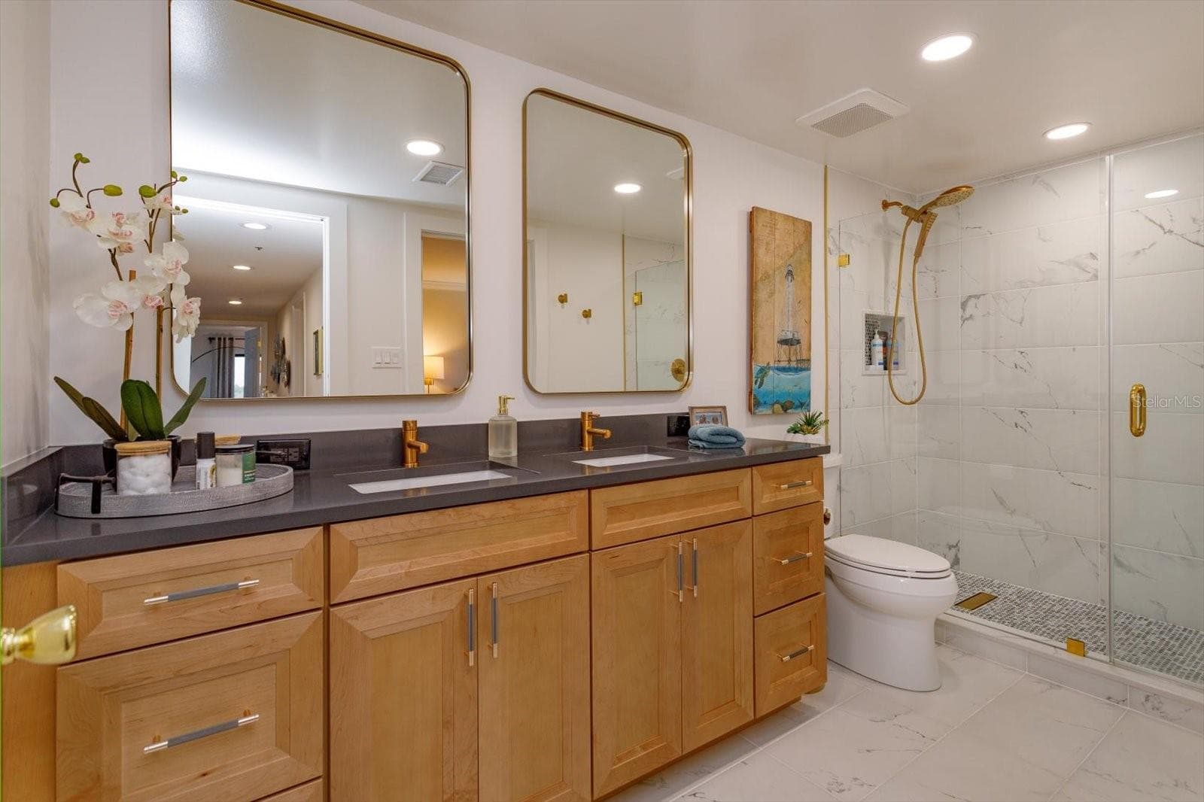
Primary bath - 7550 HINSON ST #6A, ORLANDO
Condominium at 7550 HINSON ST #6A, ORLANDO, photo 22 of 45
Condominium at 7550 HINSON ST #6A, ORLANDO, photo 23 of 45
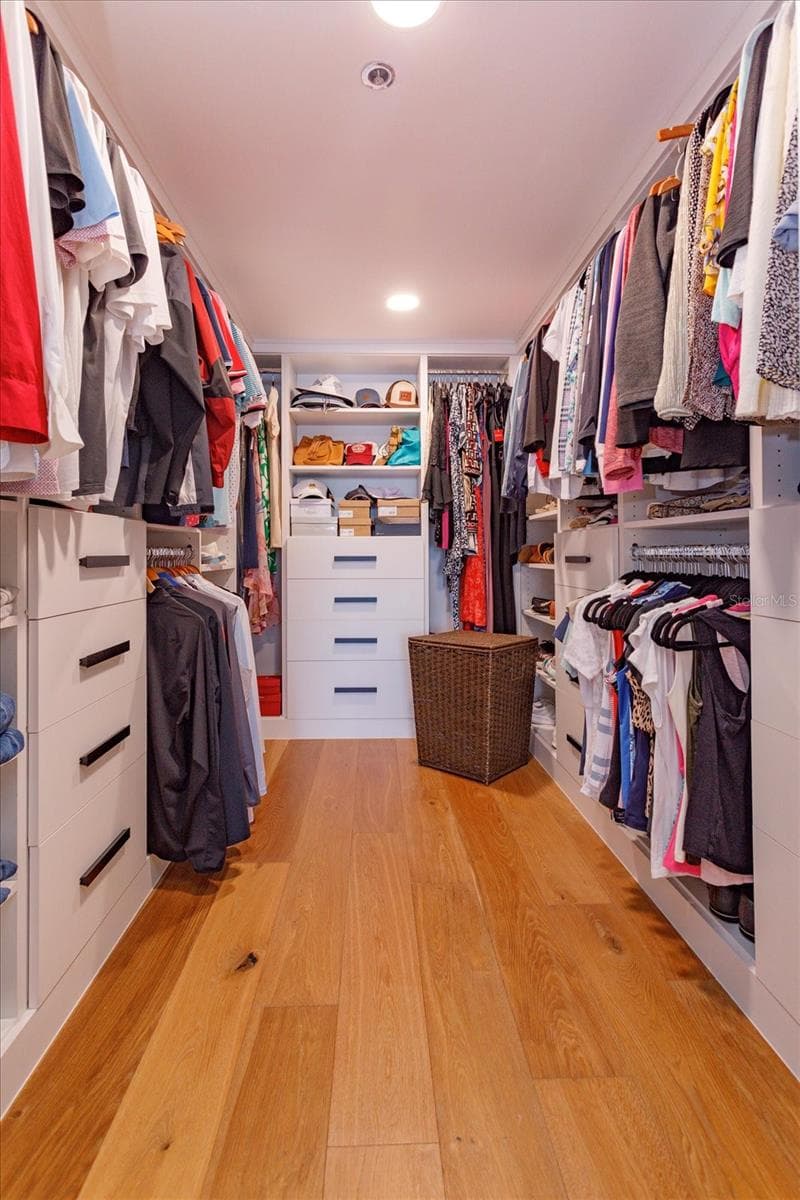
Primary custom closet - 7550 HINSON ST #6A, ORLANDO
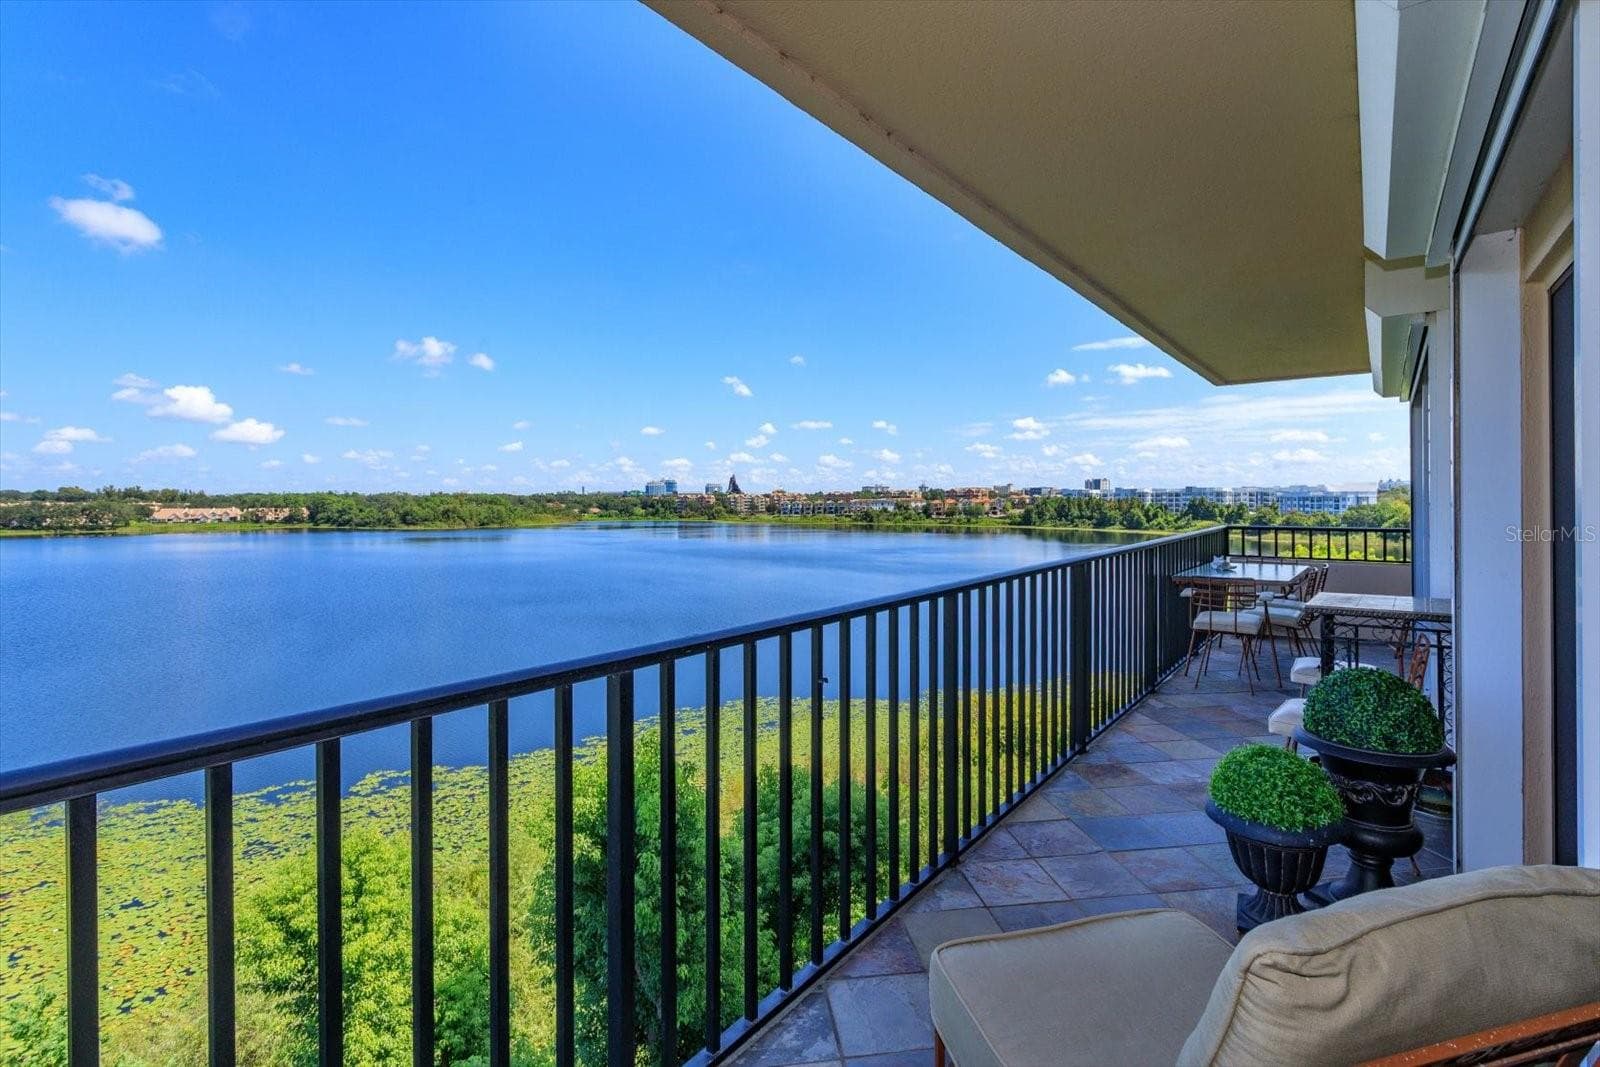
primary bedroom view from balcony - 7550 HINSON ST #6A, ORLANDO
Secondary bedroom - 7550 HINSON ST #6A, ORLANDO
Condominium at 7550 HINSON ST #6A, ORLANDO, photo 27 of 45
Office space/Custom closet - 7550 HINSON ST #6A, ORLANDO
secondary bath - 7550 HINSON ST #6A, ORLANDO
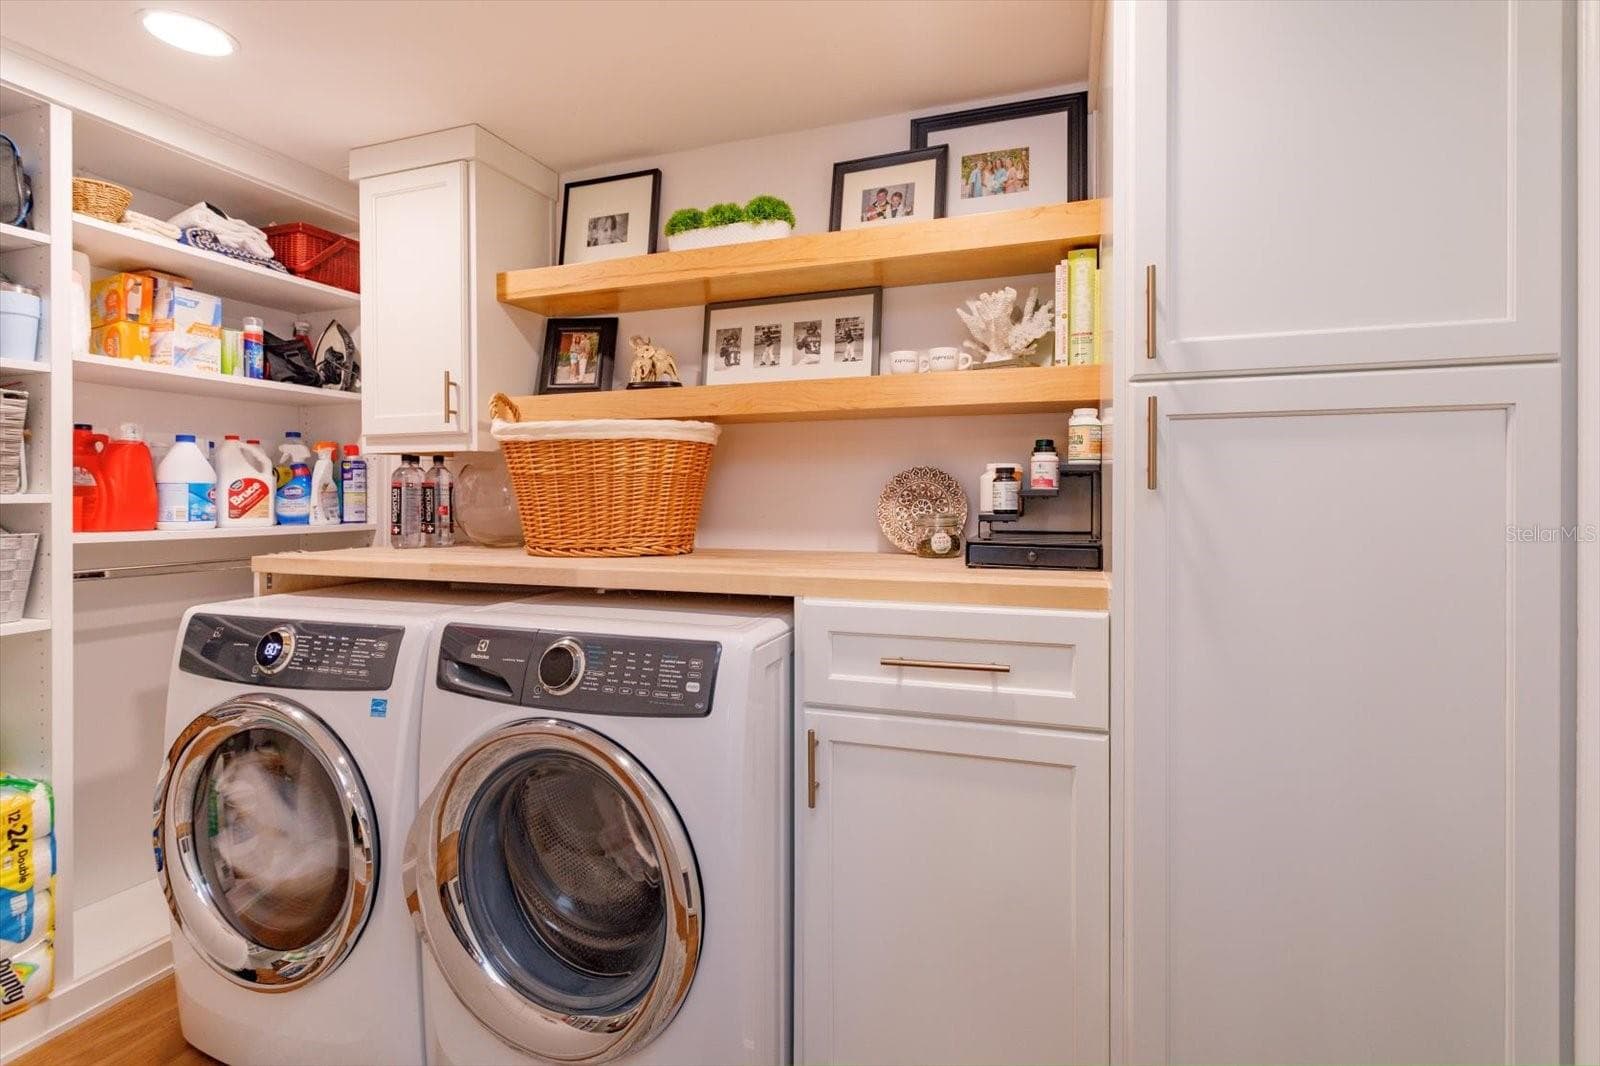
laundry/pantry - 7550 HINSON ST #6A, ORLANDO
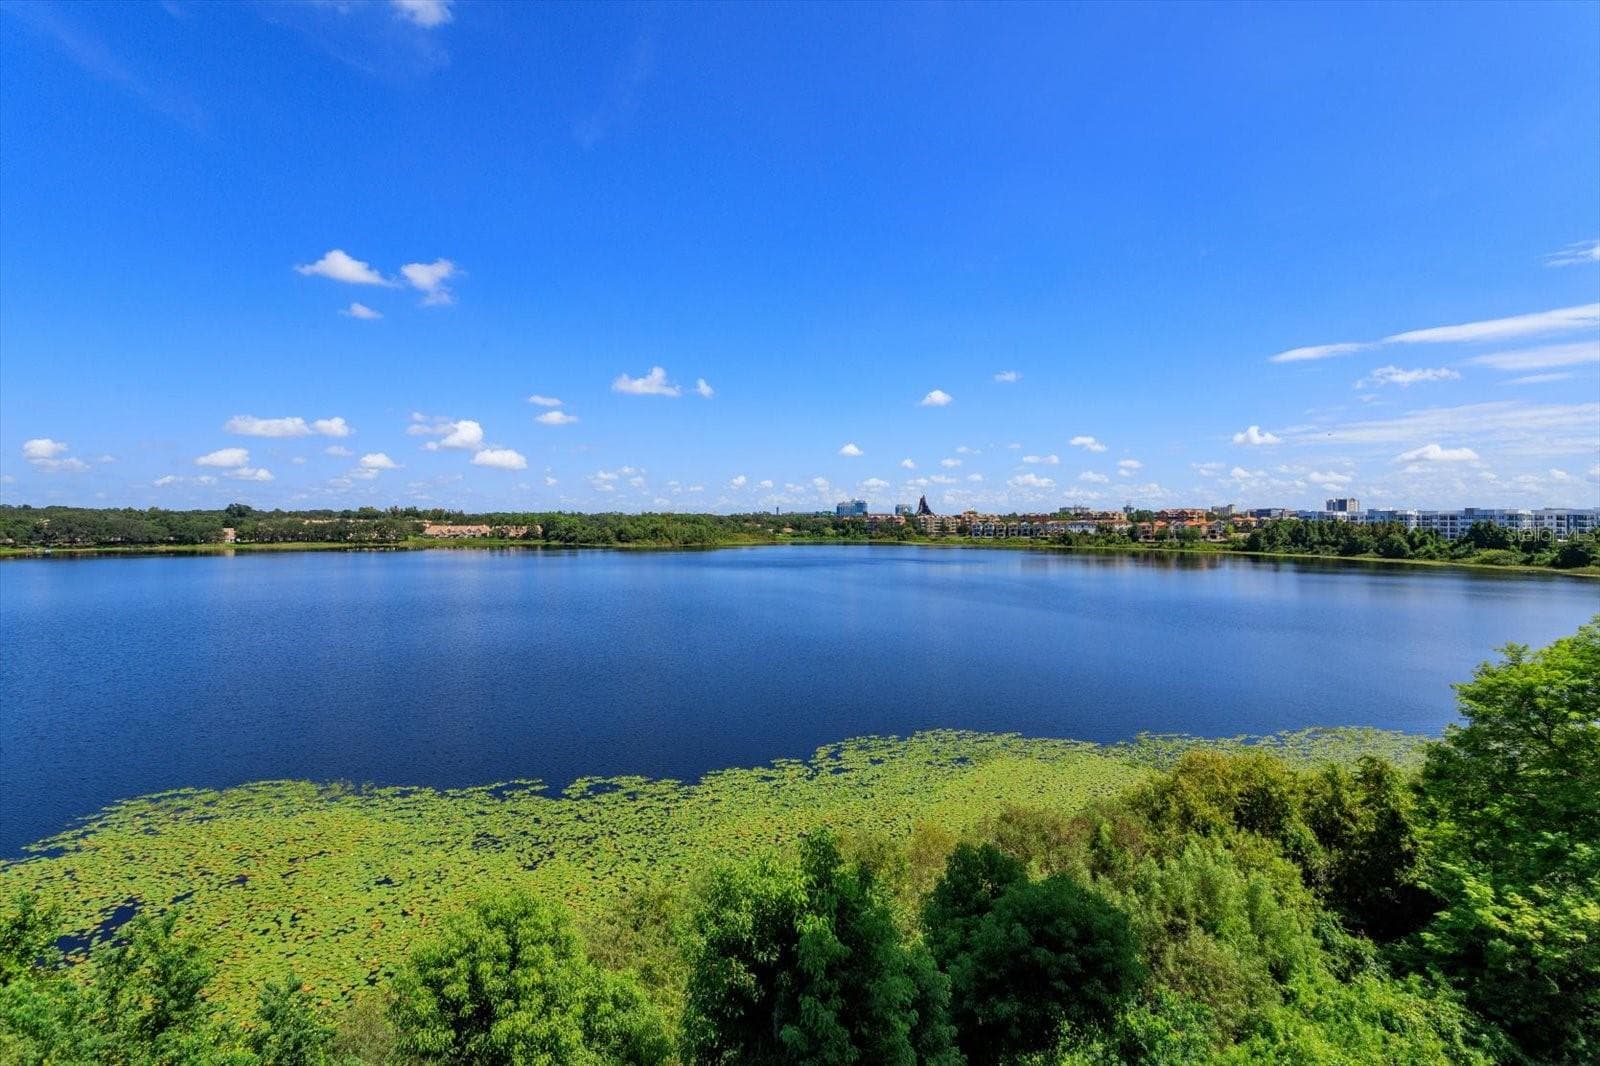
views from unit - 7550 HINSON ST #6A, ORLANDO
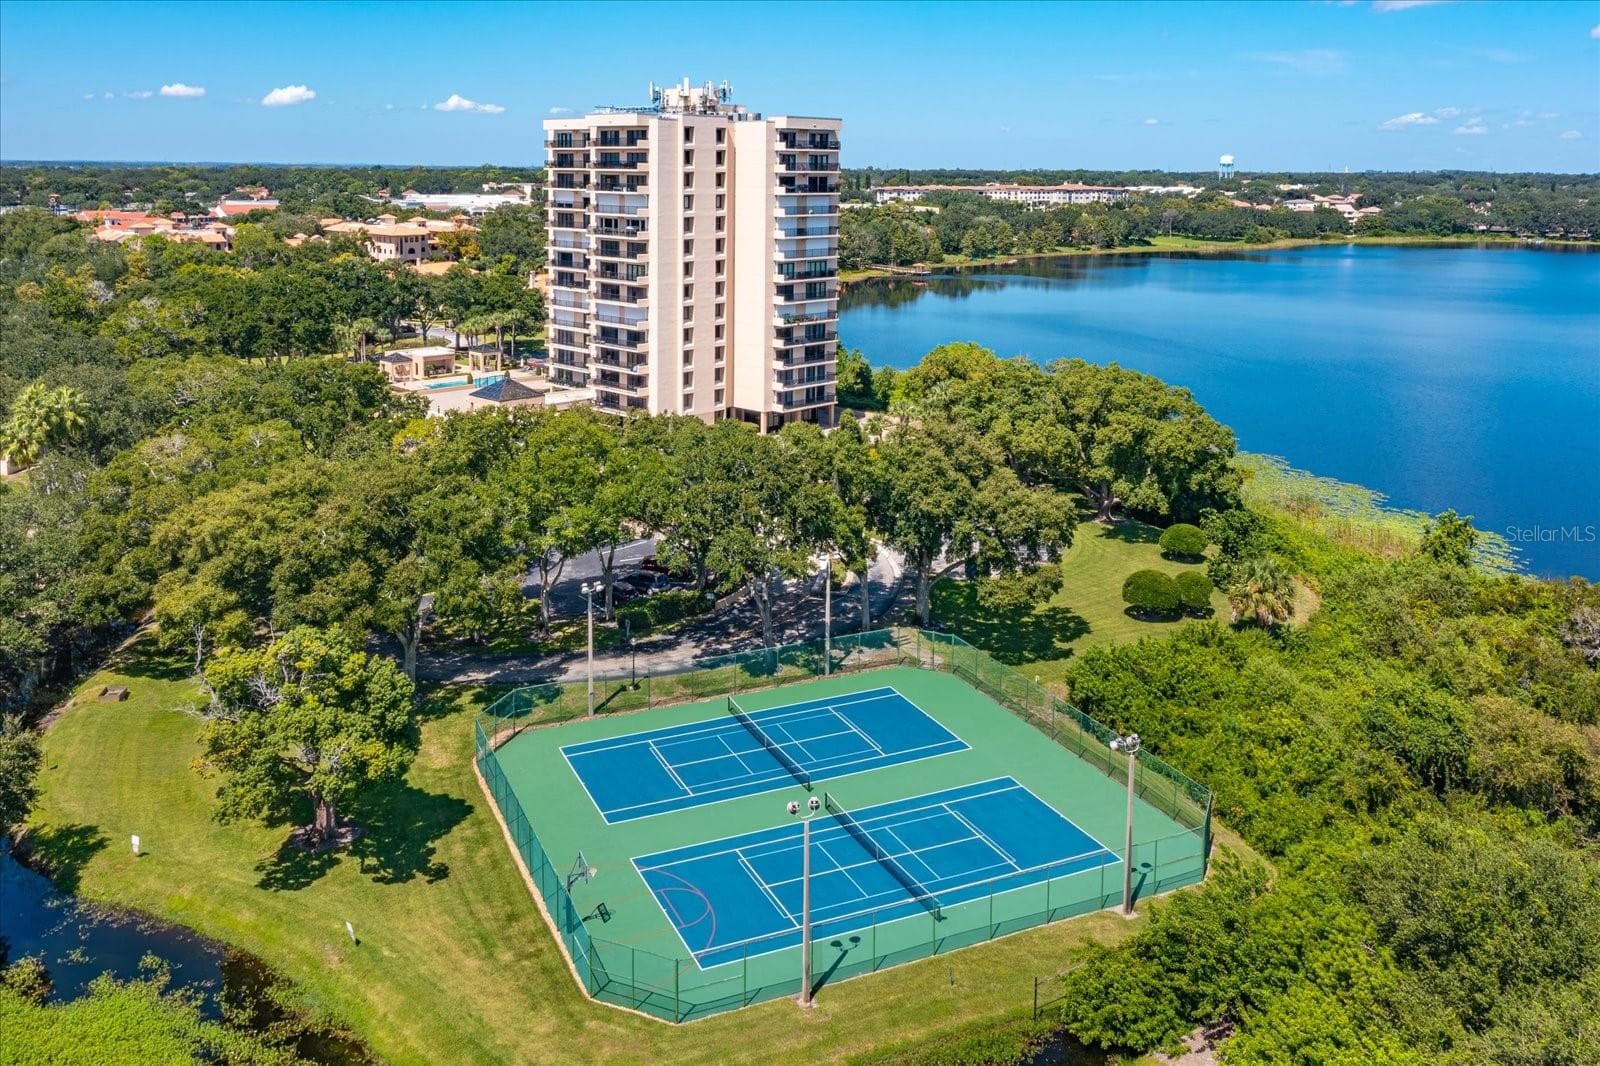
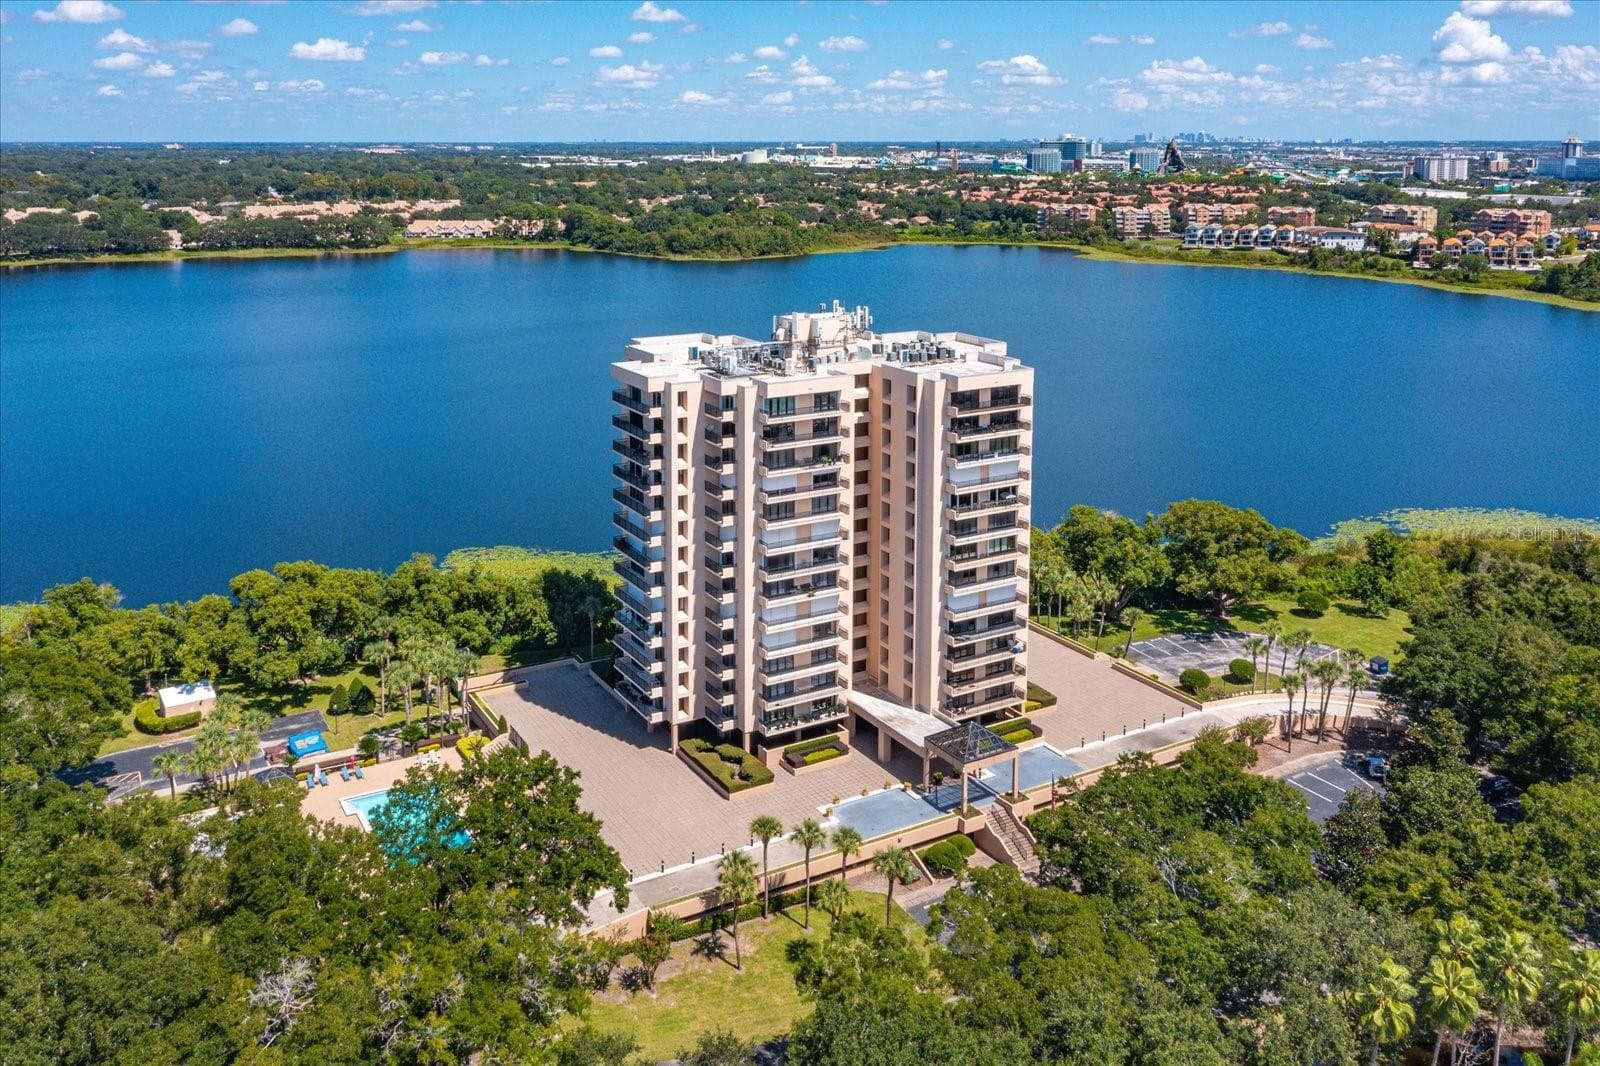
aerial of property - 7550 HINSON ST #6A, ORLANDO
tennis, pickleball - 7550 HINSON ST #6A, ORLANDO
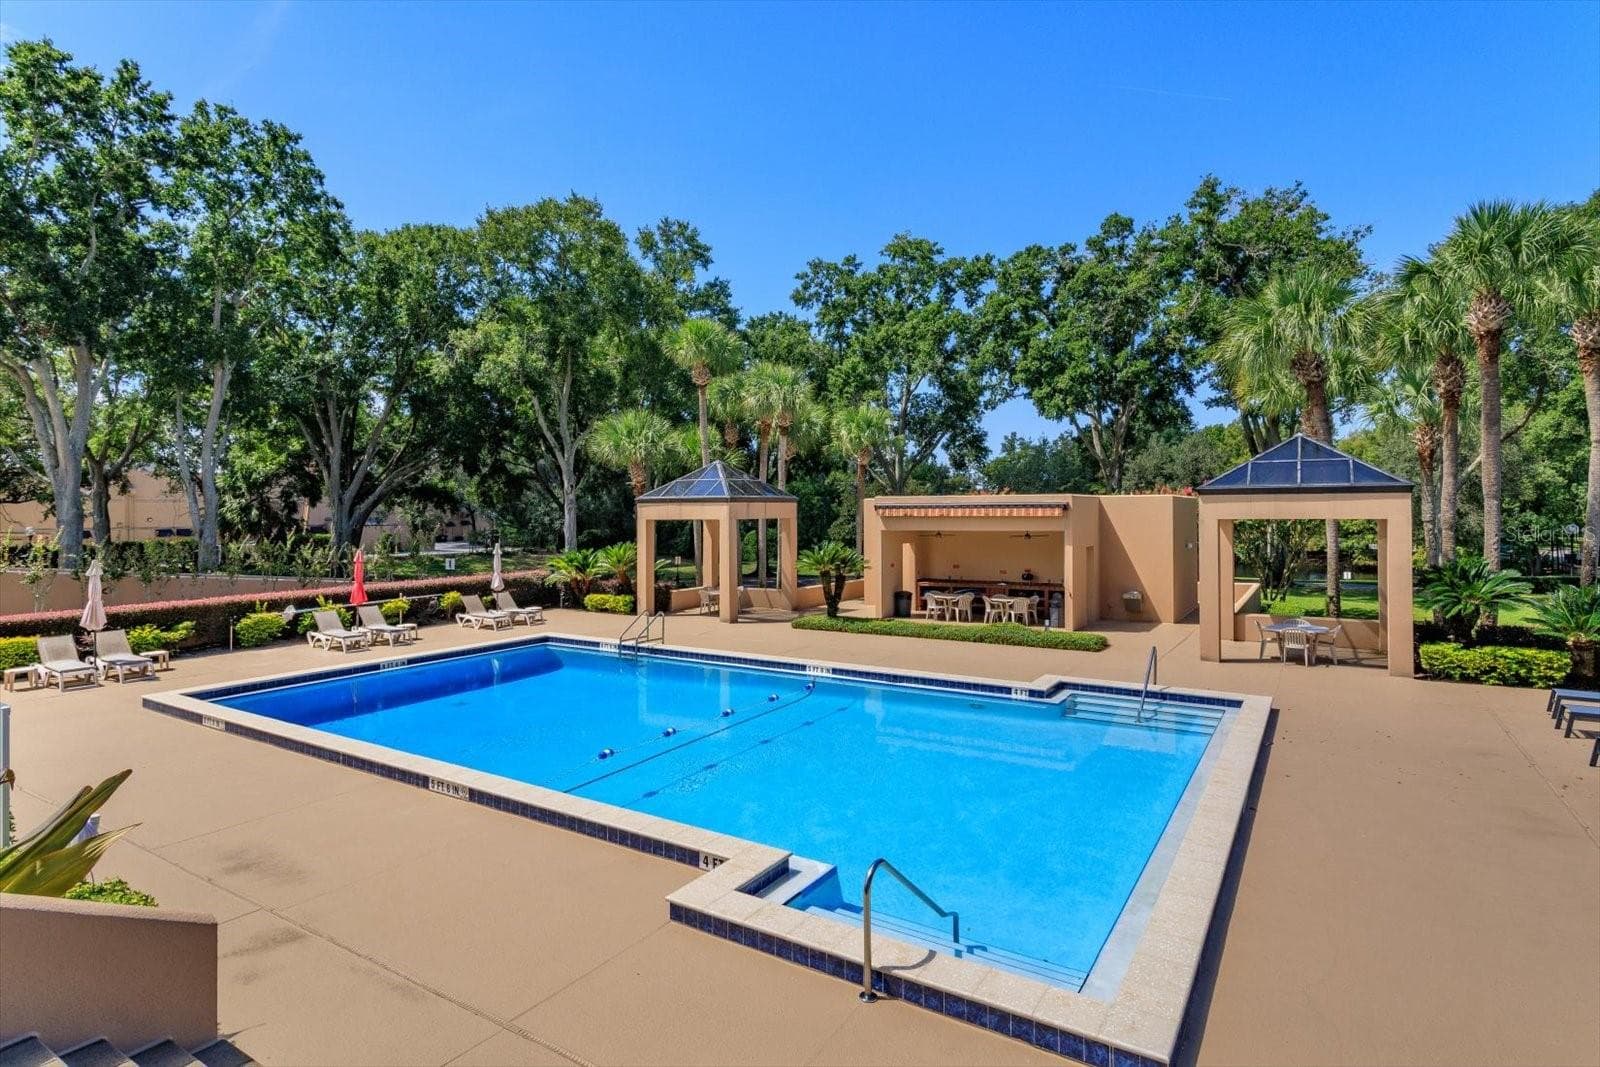
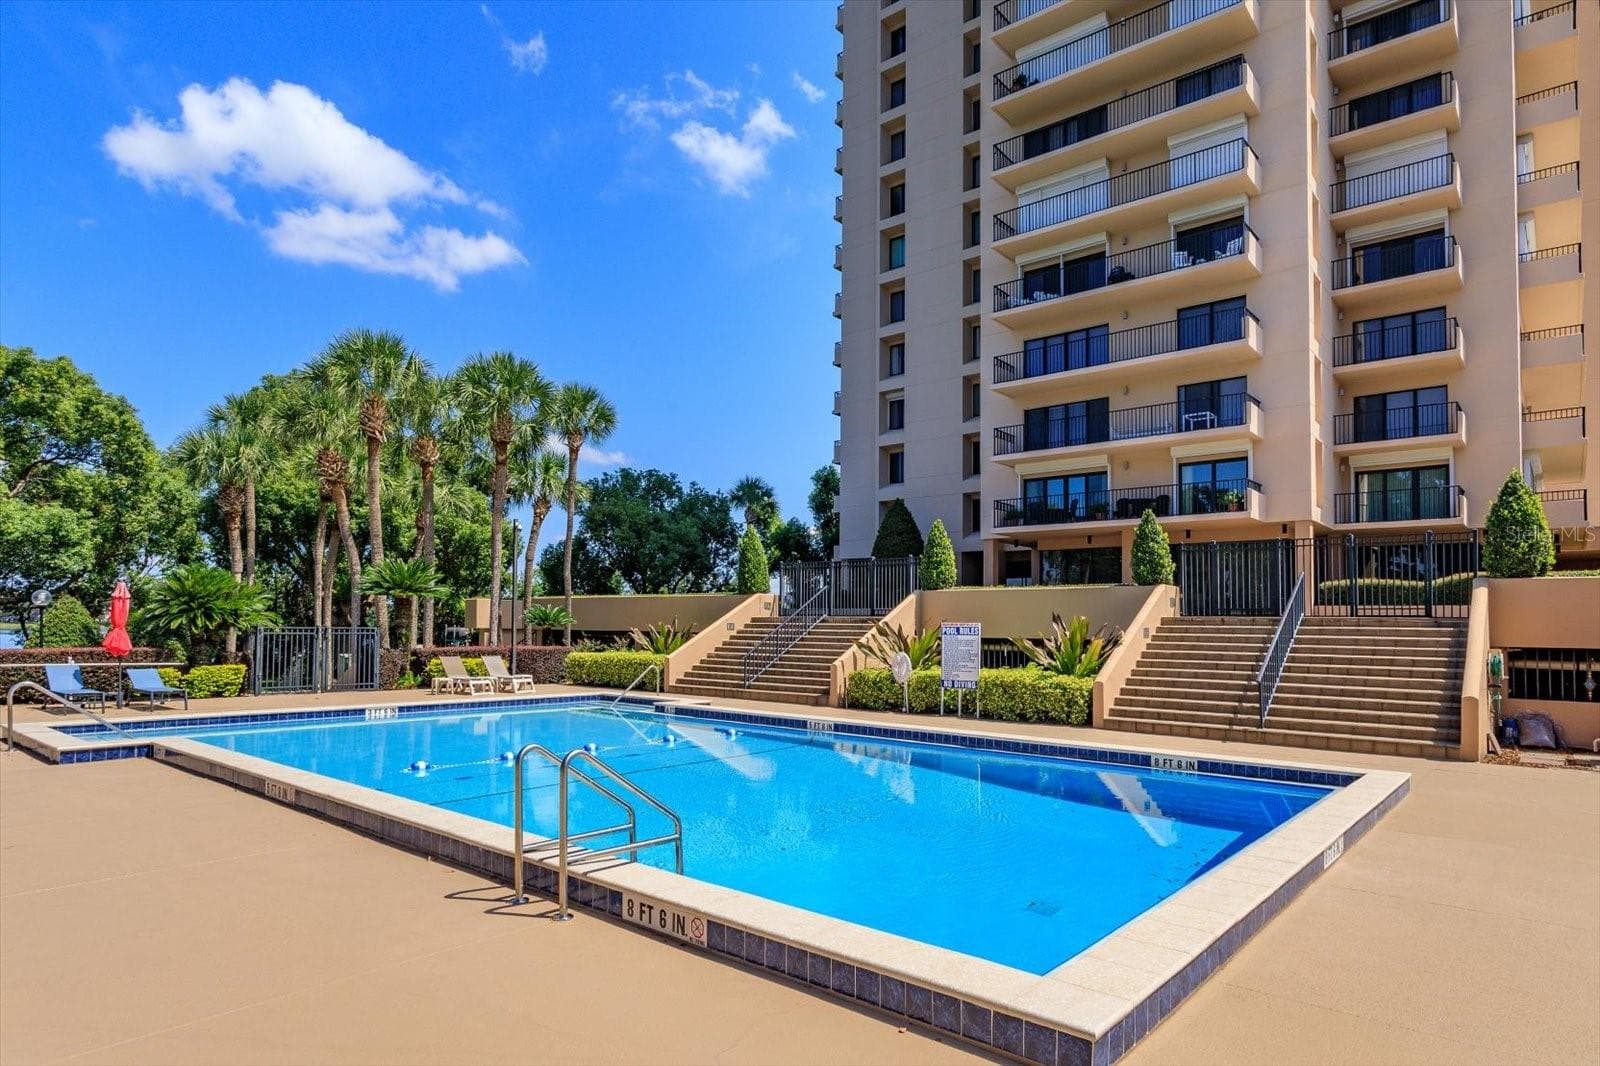
pool and cabanas - 7550 HINSON ST #6A, ORLANDO
Condominium at 7550 HINSON ST #6A, ORLANDO, photo 35 of 45
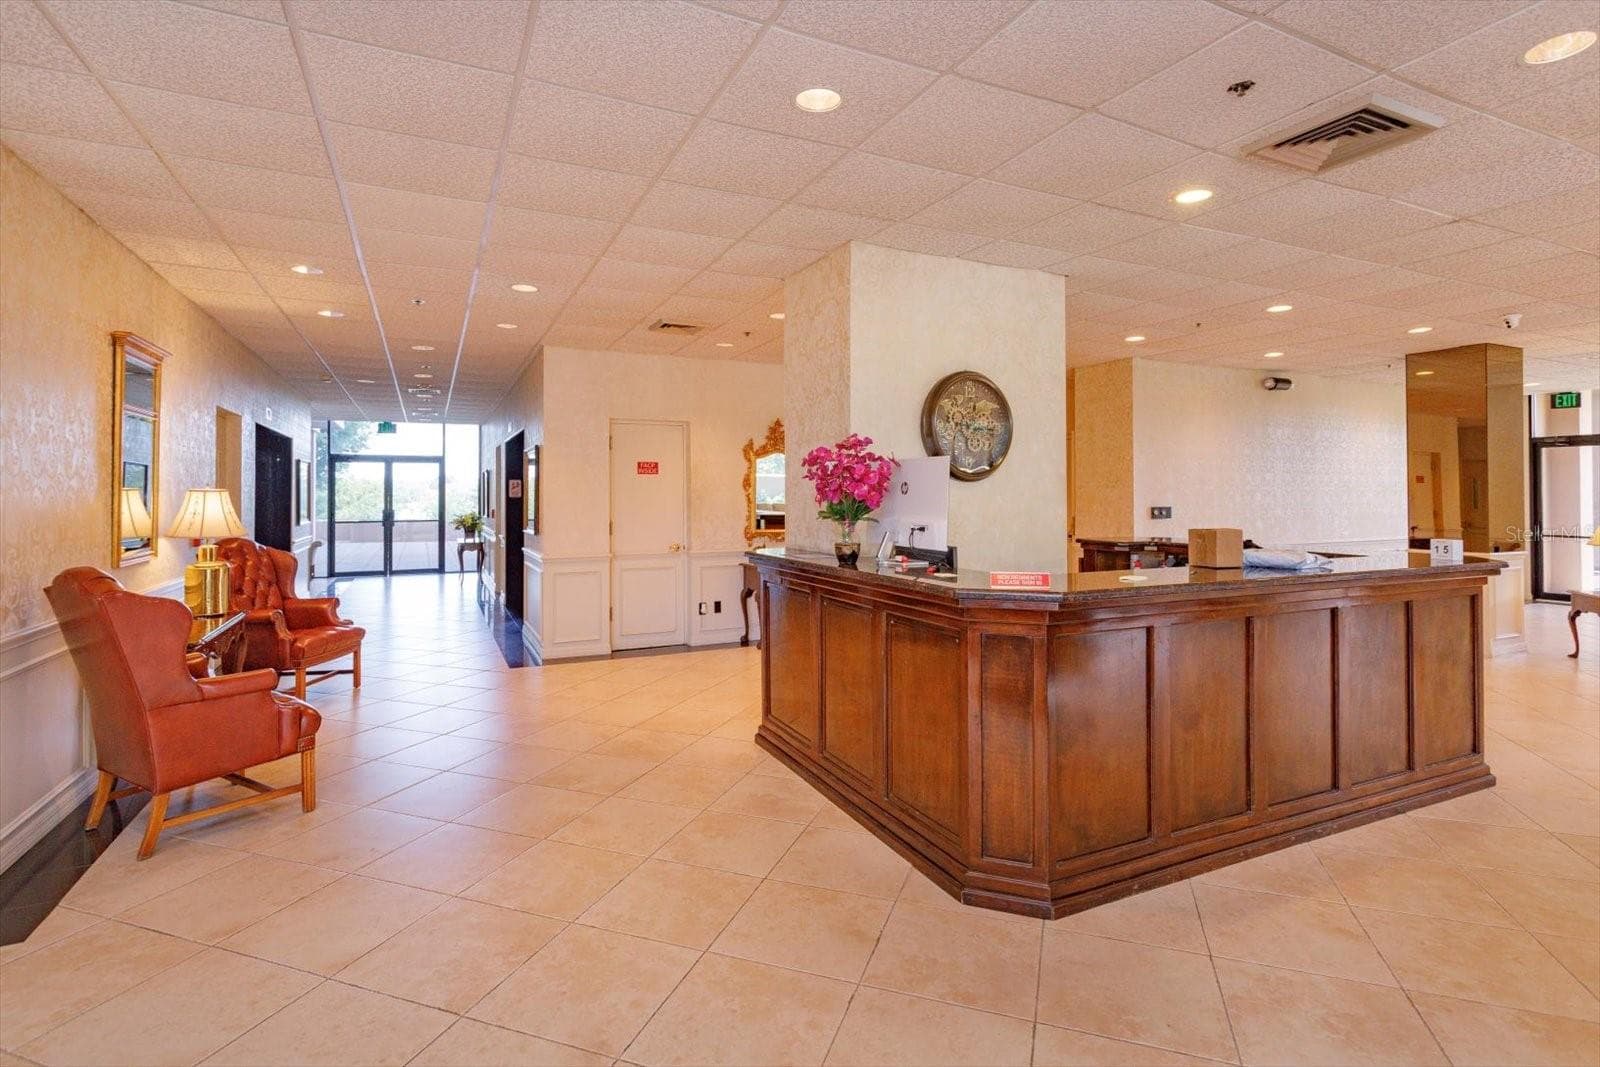
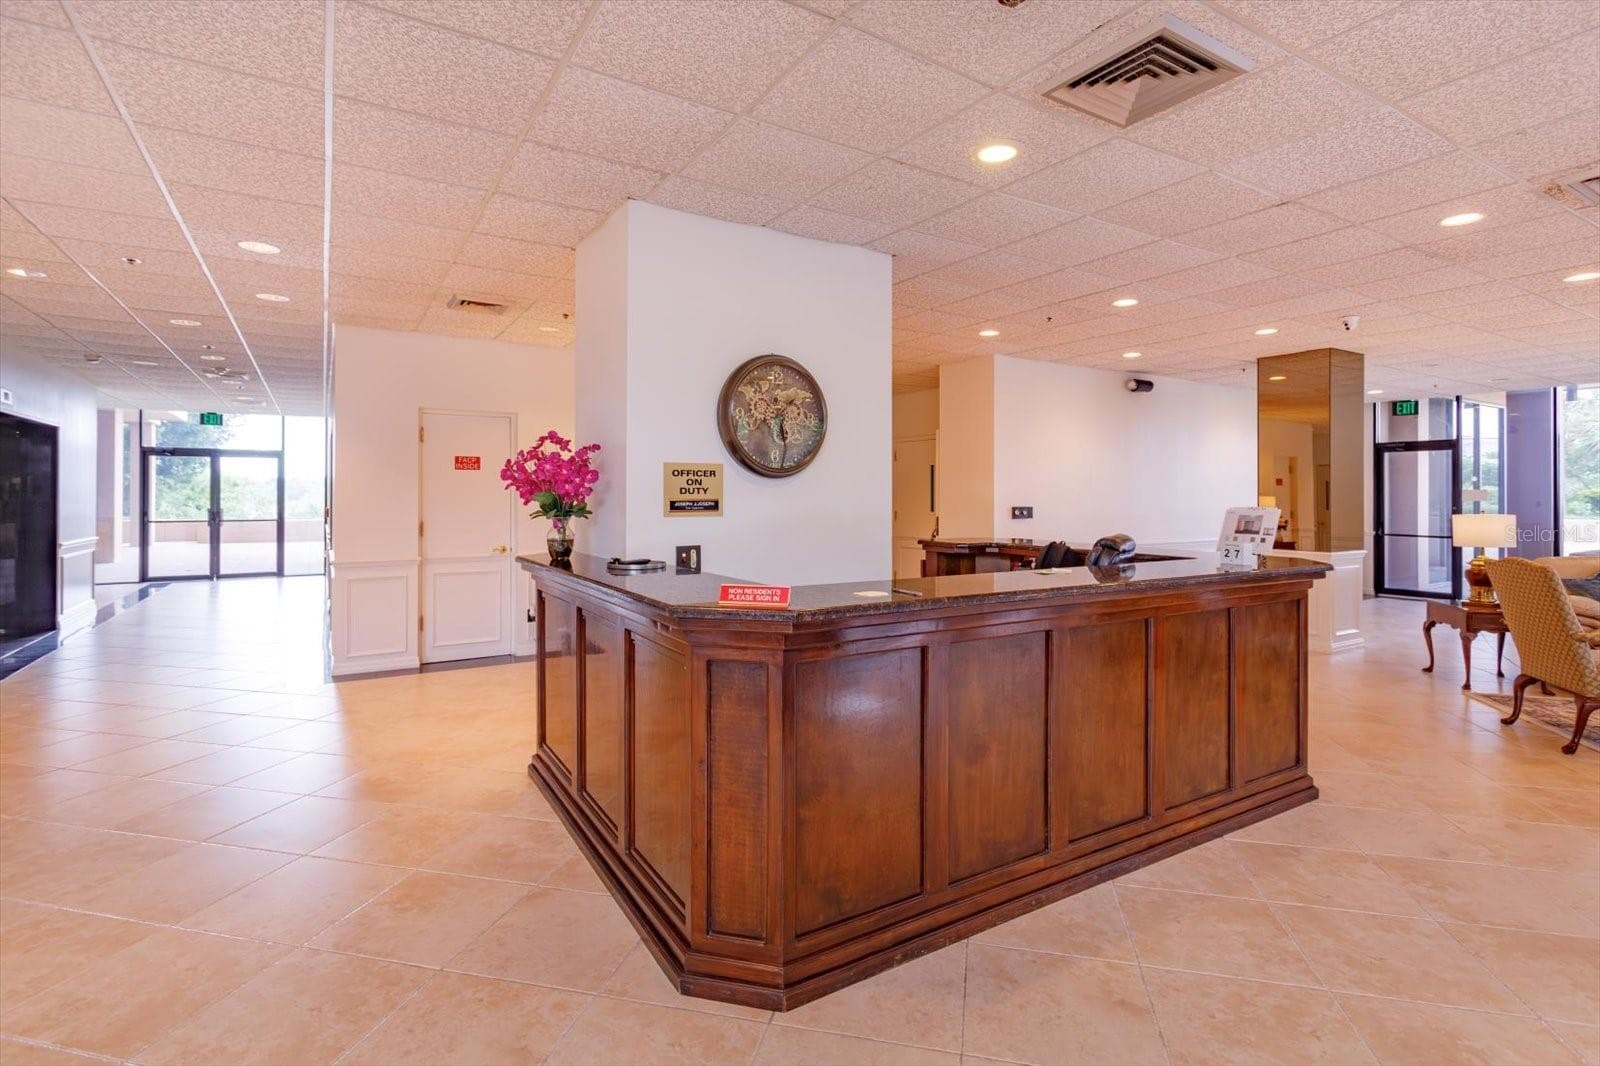
lobby security desk - 7550 HINSON ST #6A, ORLANDO
Condominium at 7550 HINSON ST #6A, ORLANDO, photo 37 of 45
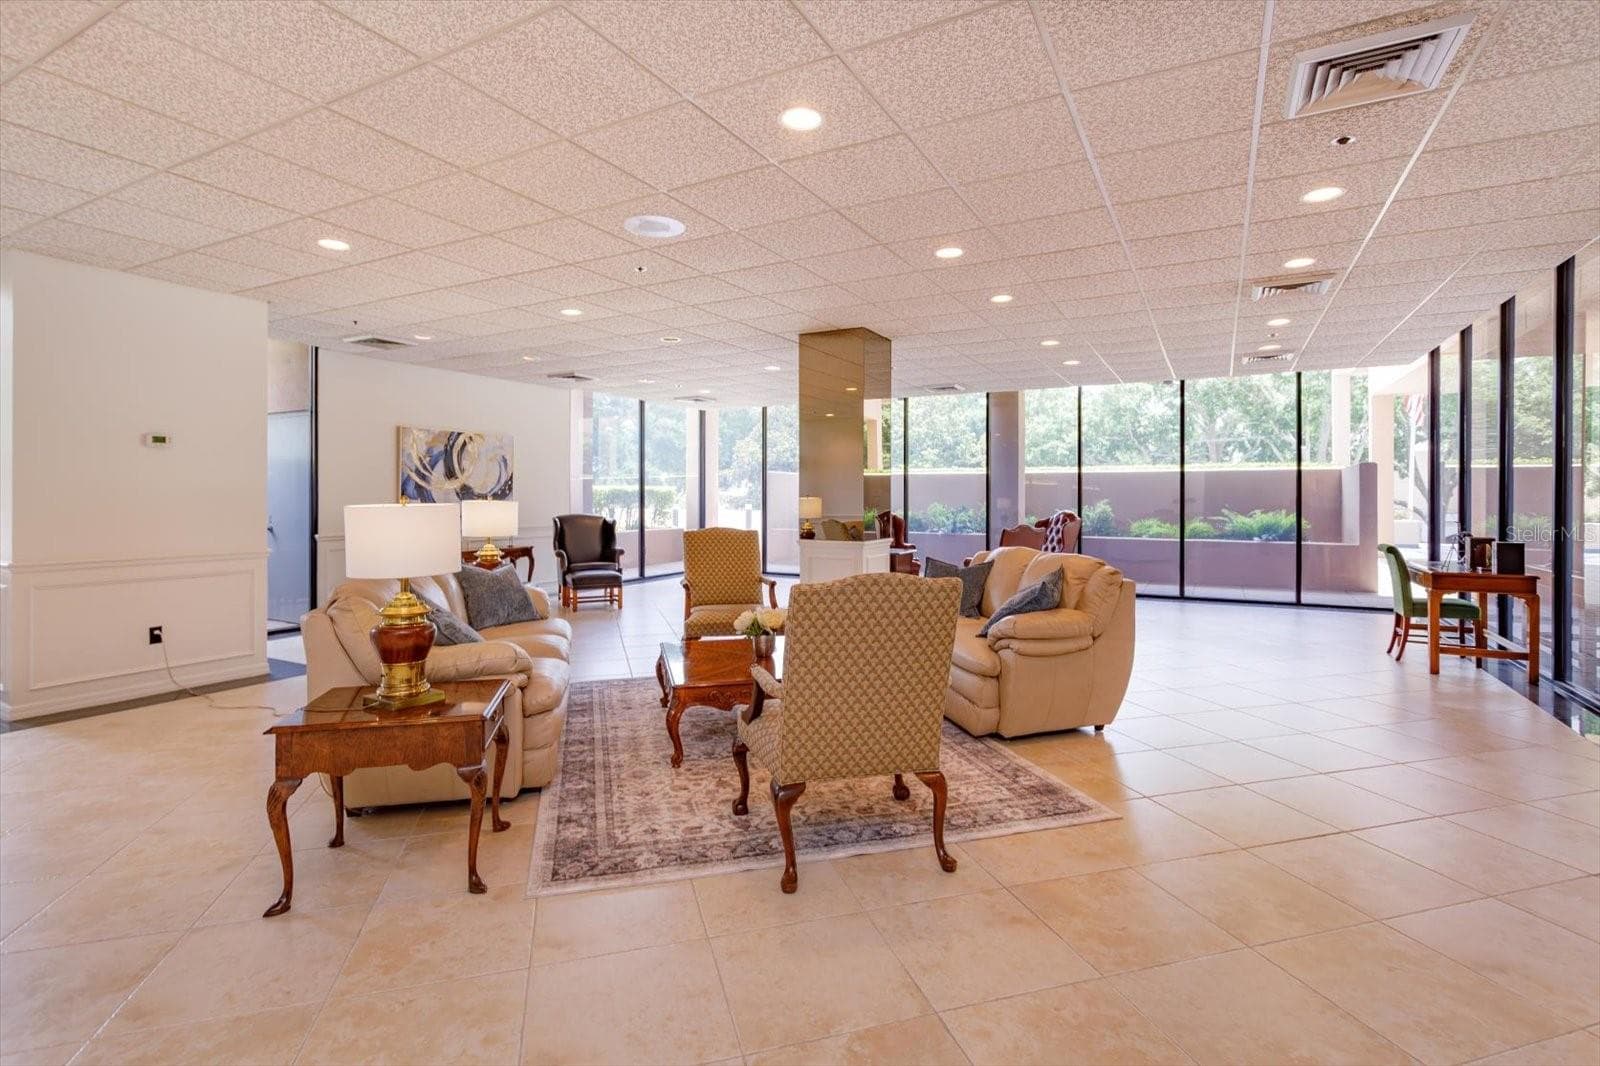
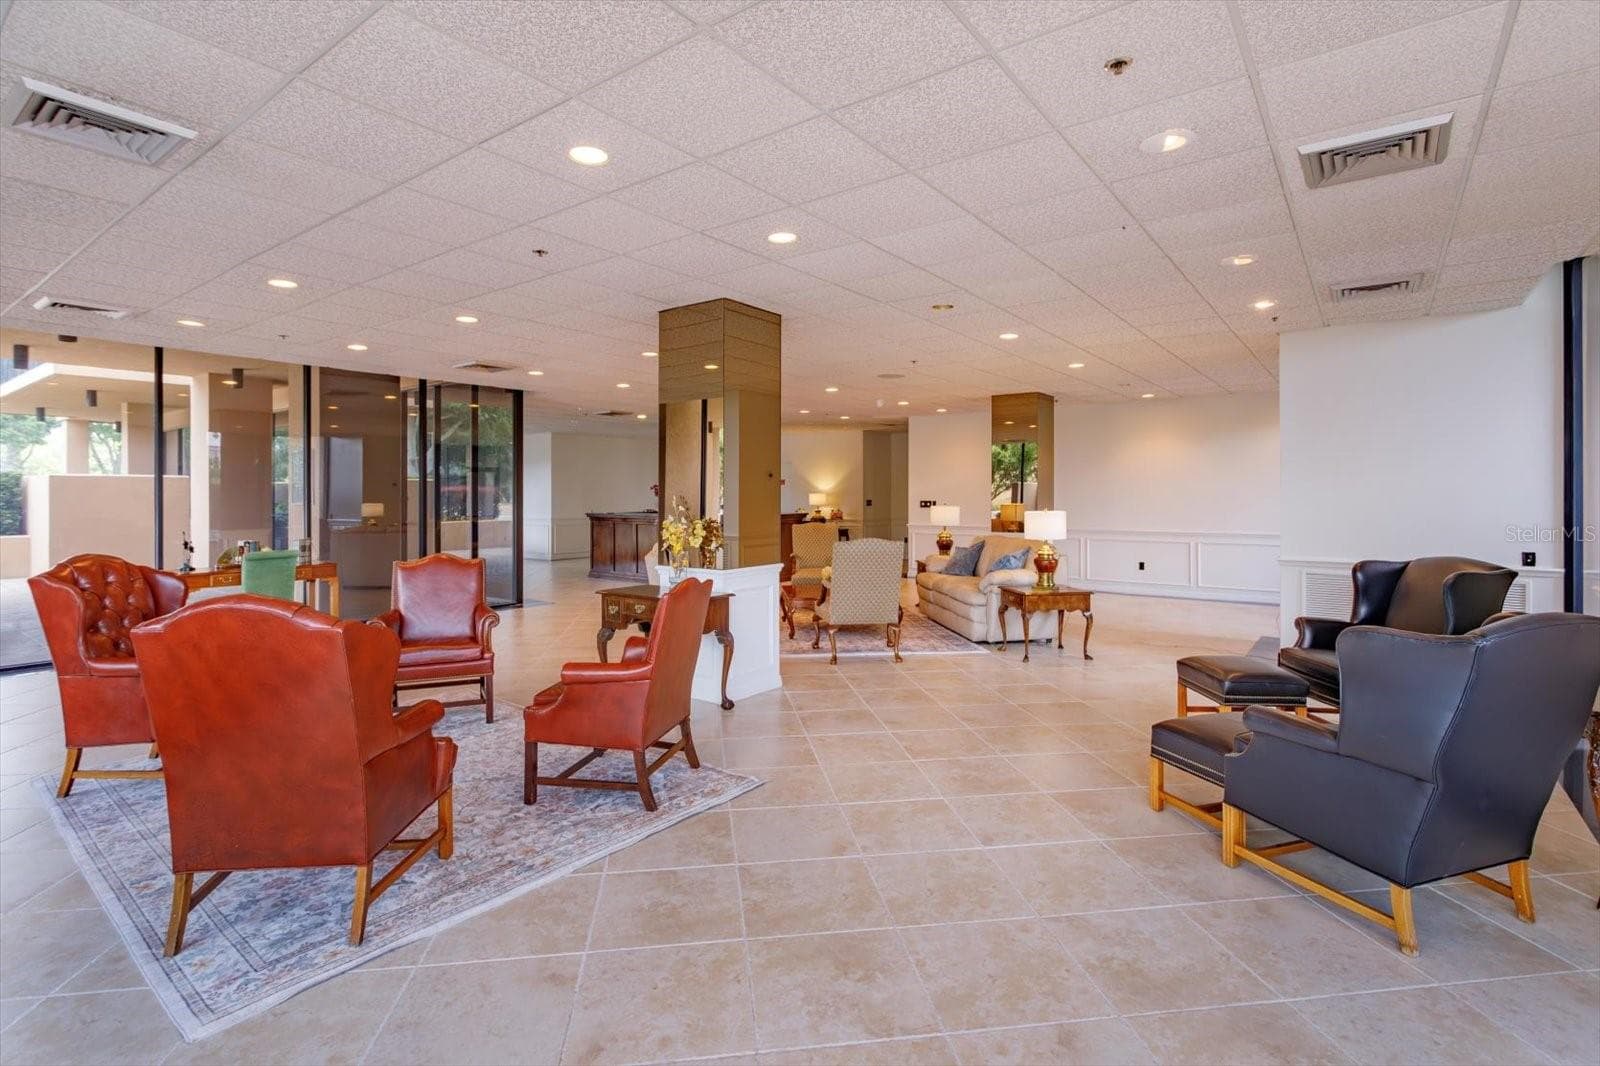
waiting area - 7550 HINSON ST #6A, ORLANDO
Condominium at 7550 HINSON ST #6A, ORLANDO, photo 39 of 45
Condominium at 7550 HINSON ST #6A, ORLANDO, photo 40 of 45
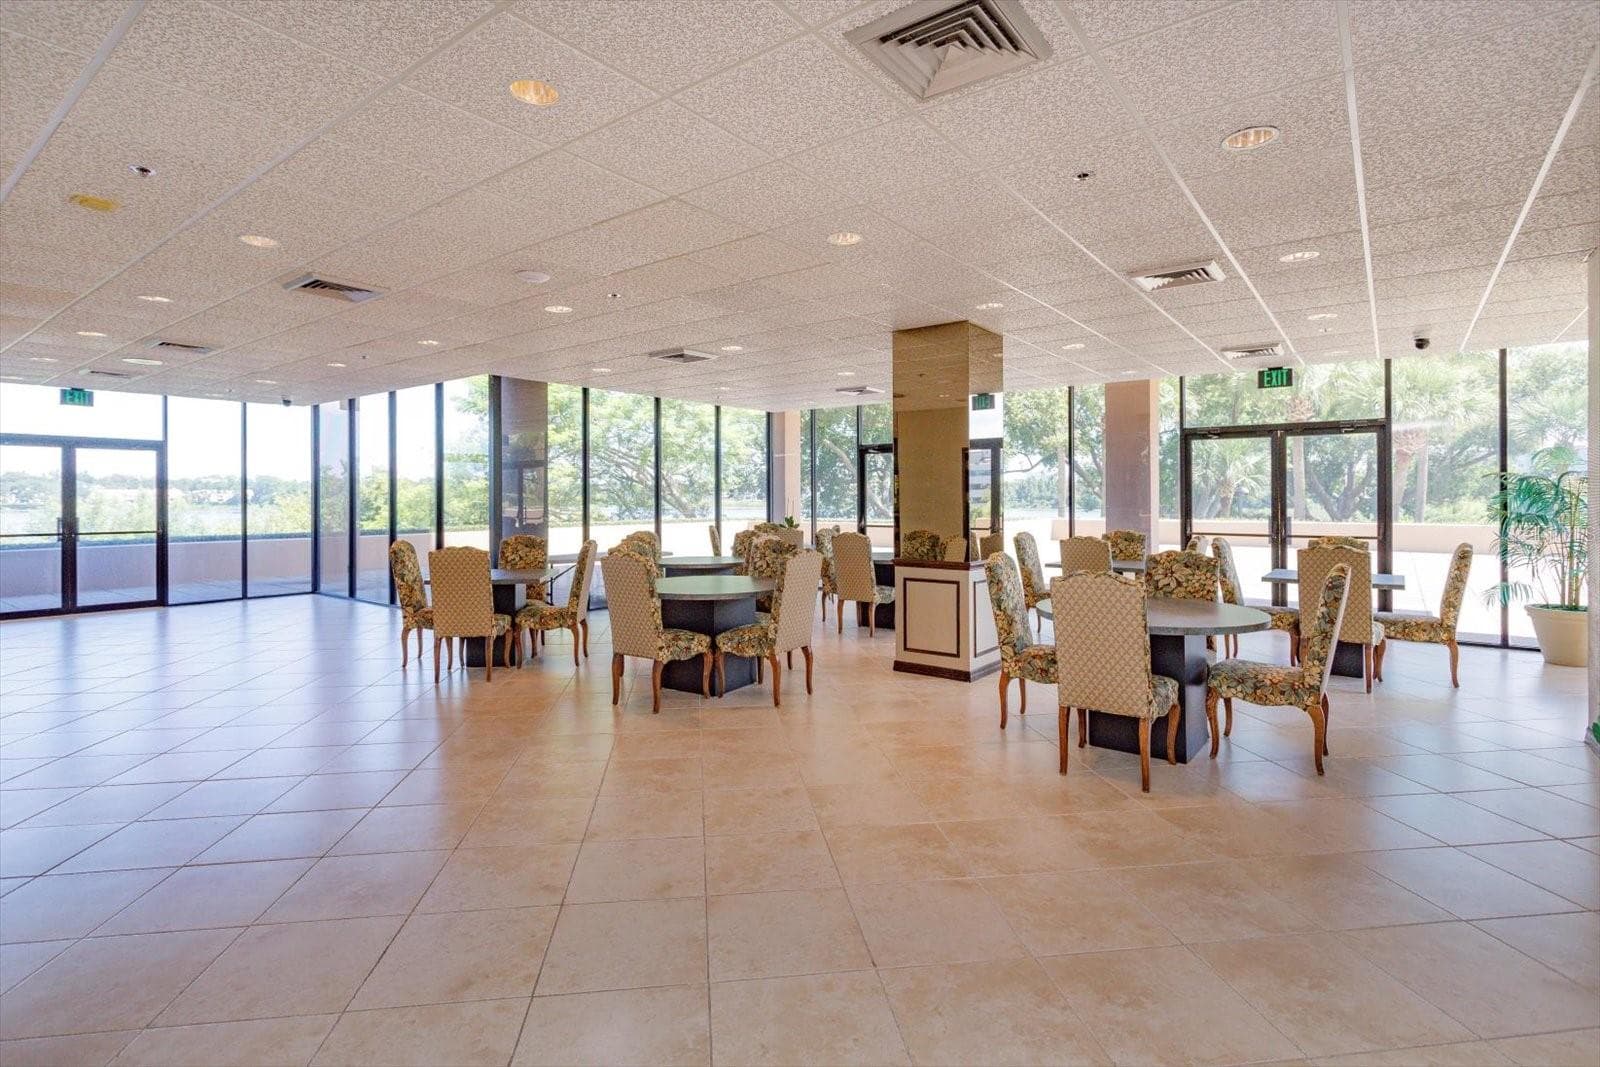
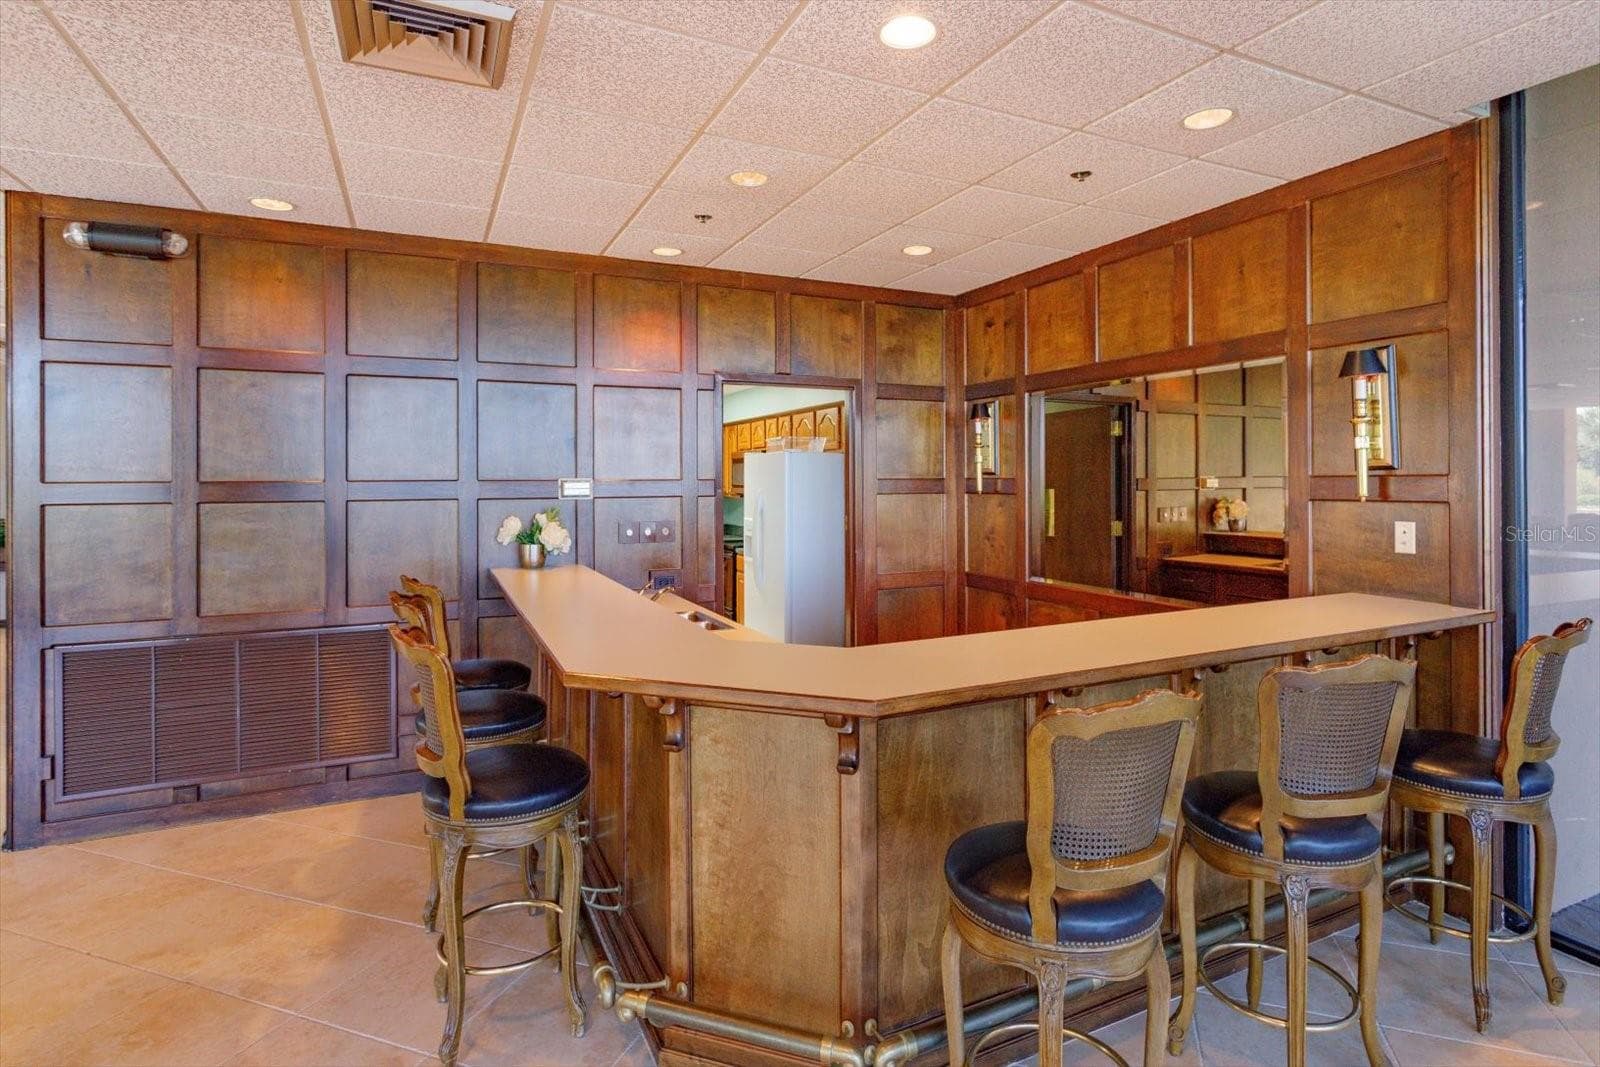
entertainment room bar area - 7550 HINSON ST #6A, ORLANDO
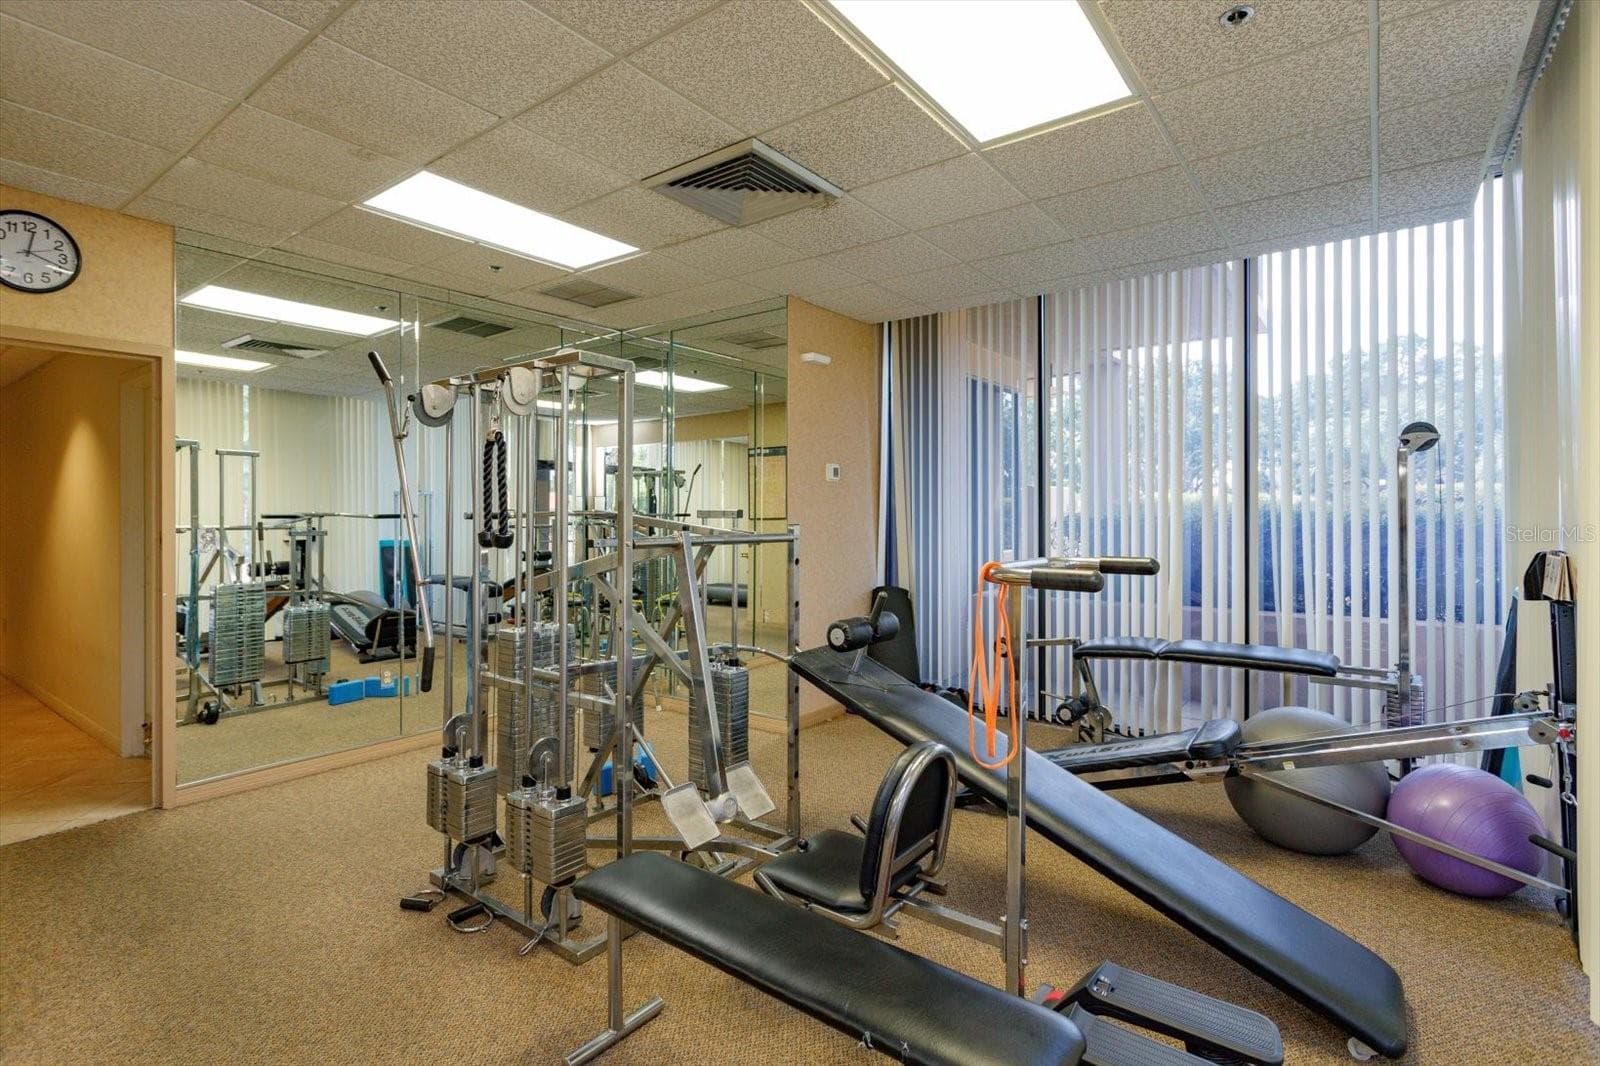
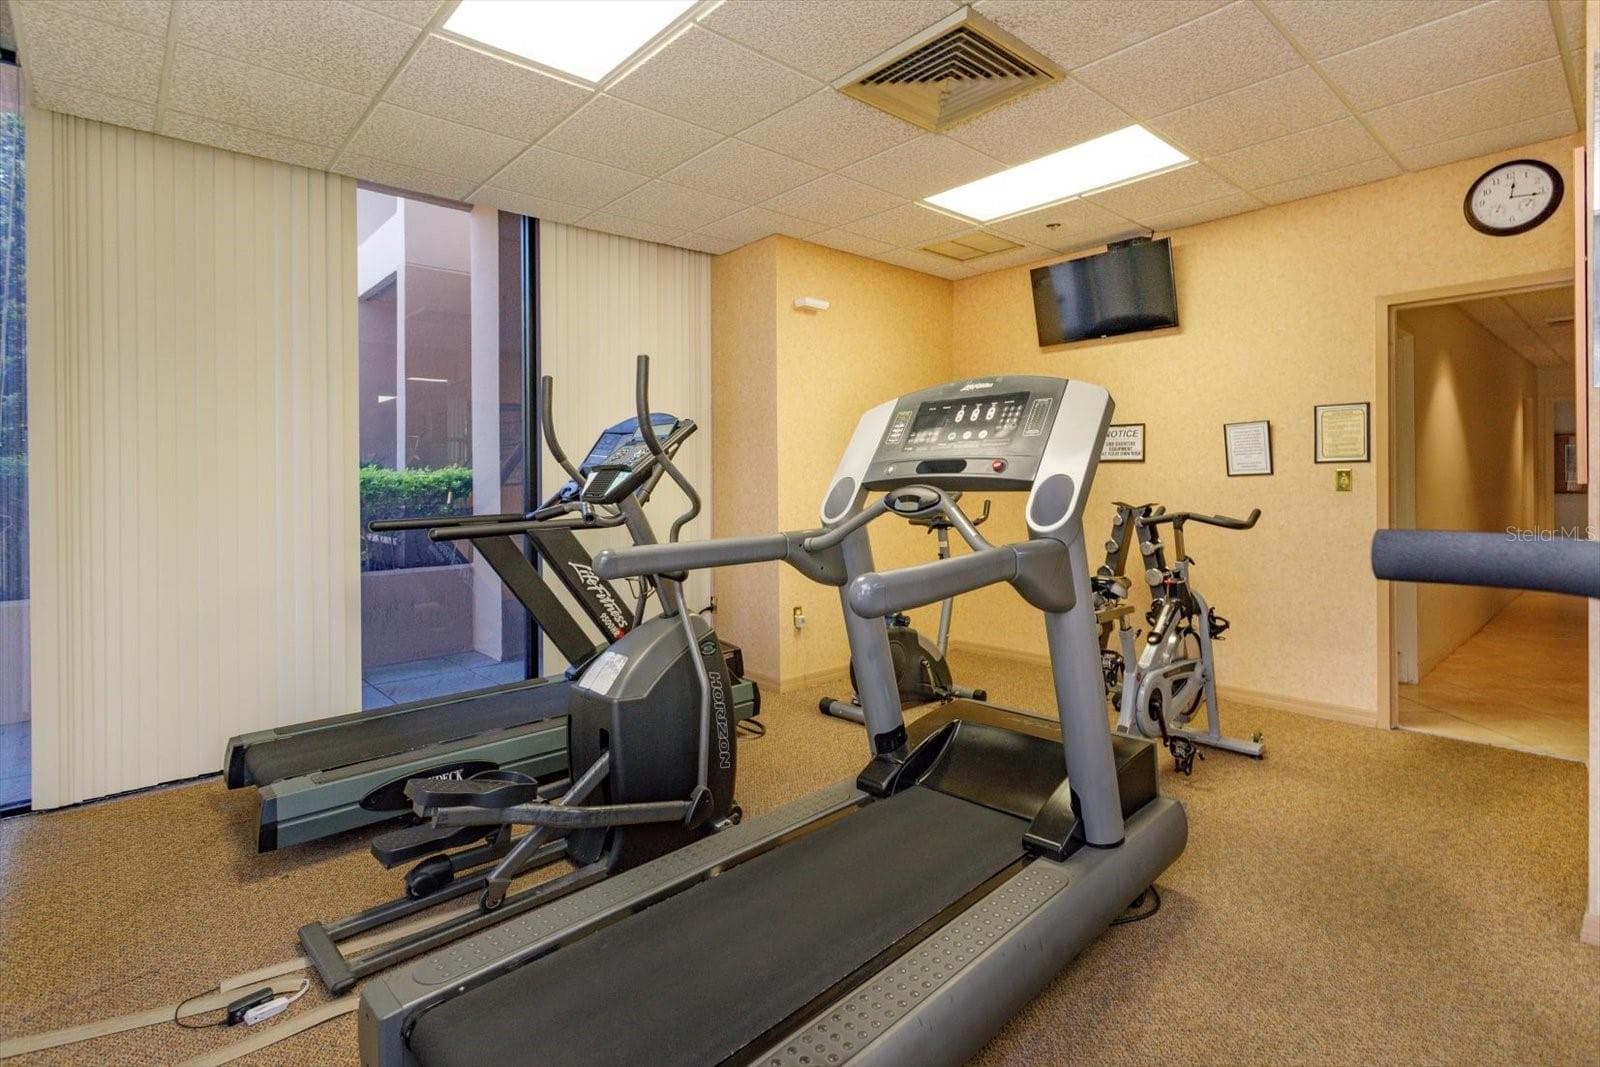
fitness room - 7550 HINSON ST #6A, ORLANDO
Condominium at 7550 HINSON ST #6A, ORLANDO, photo 43 of 45
Condominium at 7550 HINSON ST #6A, ORLANDO, photo 44 of 45
Condominium at 7550 HINSON ST #6A, ORLANDO, photo 45 of 45
45 photos

$745,000

7550 HINSON ST #6A
ORLANDO, FL 32819
Listed by Dawn Briggs · BLUE MAGNOLIA REALTY LLC
Bedrooms
2
Bathrooms
2
Living area
1,870 sqft
Year built
1985

About this home

Private and Pristine! This custom remodeled luxury condo home sits on Spring Lake within the privately gated and 24 hour manned (doorman) building entrance to Bayview Reserve in the highly desirable Dr. Phillips area. In 2020, new features include new A/C (inside and out), tankless hot water heater (water included in HOA), upgraded electrical including new panel, upgraded plumbing, custom closets, new windows. The chef's dream kitchen offers all new Gallery Frigidaire appliances, custom cabinetry designs open to entertainment areas and views overlooking the lake. Open concept living room with lake views offering a serving and entertainment bar with cabinetry designs as well, along with stunning wood floors throughout. Primary bedroom and en suite incorporates the same luxury and fine living with lake views and balcony. Secondary bedroom is fit for guests of highest scrutiny includes office area and en suite. No stone left unturned in this remodel. Laundry features new front load washer and dryer, additional storage, and pantry. Enjoy stunning sunset views and relaxation from the balcony that runs the entire width of the unit. Residence comes with assigned parking in parking garage which space includes Tesla charger station and climate controlled 4x8 personal storage unit. Bayview Reserve amenities include sauna rooms for both men and women, fitness gym, entertainment room with full kitchen and bar, completely resurfaced tennis, pickleball, newly resurfaced pool, and brand new roof for the complex. Bayview is walking distance to restaurant row for high end, fine dining, entertainment, jazz club, and shopping. Major thoroughfares, theme parks and the international airport are all within close proximity. Walk to Chabad is about 1 mile.

Highlights

WaterfrontPrivate pool

Property details

MLS
Stellar MLS
MLS #
MFRO6413270
Property type
Condominium
Subdivision
BAY VIEW RESERVE CONDO
Status
Active
Days on market
140
On market date
June 4, 2026
Stories
N/A
Total bathrooms
2
Garage spaces
2
Parking spaces
N/A
Lot size
0.31 acres
Loading map…

Nearby schools

Within 10 miles. School directory data from the National Center for Education Statistics (NCES), accessed via the Urban Institute Education Data API. Local Score is calculated by INNOVATE Real Estate; where a state rating is shown, it comes from that state's own official school report card.

Elementary
DR. PHILLIPS ELEMENTARY
0.62 mi away · Grades -1-5
Nearest school -- attendance-zone data not available here
3.0
Local Score (student-teacher ratio only (preliminary -- will incorporate state test-score data once available)) -- not an official state rating
Enrollment
725
Student:teacher ratio
15.4:1
District
ORANGE
Middle
SOUTHWEST MIDDLE
1.19 mi away · Grades 6-8
Nearest school -- attendance-zone data not available here
2.0
Local Score (student-teacher ratio only (preliminary -- will incorporate state test-score data once available)) -- not an official state rating
Enrollment
1,383
Student:teacher ratio
18.9:1
District
ORANGE
High
DR. PHILLIPS HIGH
1.21 mi away · Grades 8-12
Nearest school -- attendance-zone data not available here
1.0
Local Score (student-teacher ratio only (preliminary -- will incorporate state test-score data once available)) -- not an official state rating
Enrollment
3,223
Student:teacher ratio
22.5:1
District
ORANGE

Walkability

Blended score for ORLANDO's center, calculated by INNOVATE Real Estate from two sources: the EPA's National Walkability Index (street network, transit, land-use mix) and Google Places amenity data (what's actually reachable on foot from this point). 60% EPA National Walkability Index + 40% nearby-amenity density (Google Places).

70
Walkable
out of 100
EPA National Walkability Index
11.3 / 20 -- Above average walkable
Google Places amenity density
90 / 100
Restaurants & cafes20
Grocery stores11
Parks1
Schools17
Transit stops10
Pharmacies12

Market position

How this listing compares to current activity in ORLANDO, from live MLS data.

On the market 140 days -- 34 more days than ORLANDO's current average of 106 days.
For reference, the median list price across 7,978 active listings in ORLANDO right now is $250,000.

Mortgage calculator

Estimate only - actual rate and payment depend on your lender, credit, and loan program.

$
%
%
Adjust tax / insurance estimates
% / yr
$
/mo
Est. monthly payment
$4,636/mo
$149,000 down
$596,000 loan
Principal & interest$3,866
Property tax (est.)$621
Home insurance (est.)$150

Similar homes you might like

Data source: Listing information provided by Stellar MLS (mfrmls) via Trestle/CoreLogic. Last updated 23 hr ago.

Information herein deemed reliable but not guaranteed; all measurements, school assignments, HOA fees, taxes, and feature lists are approximate and should be independently verified. Equal Housing Opportunity.







