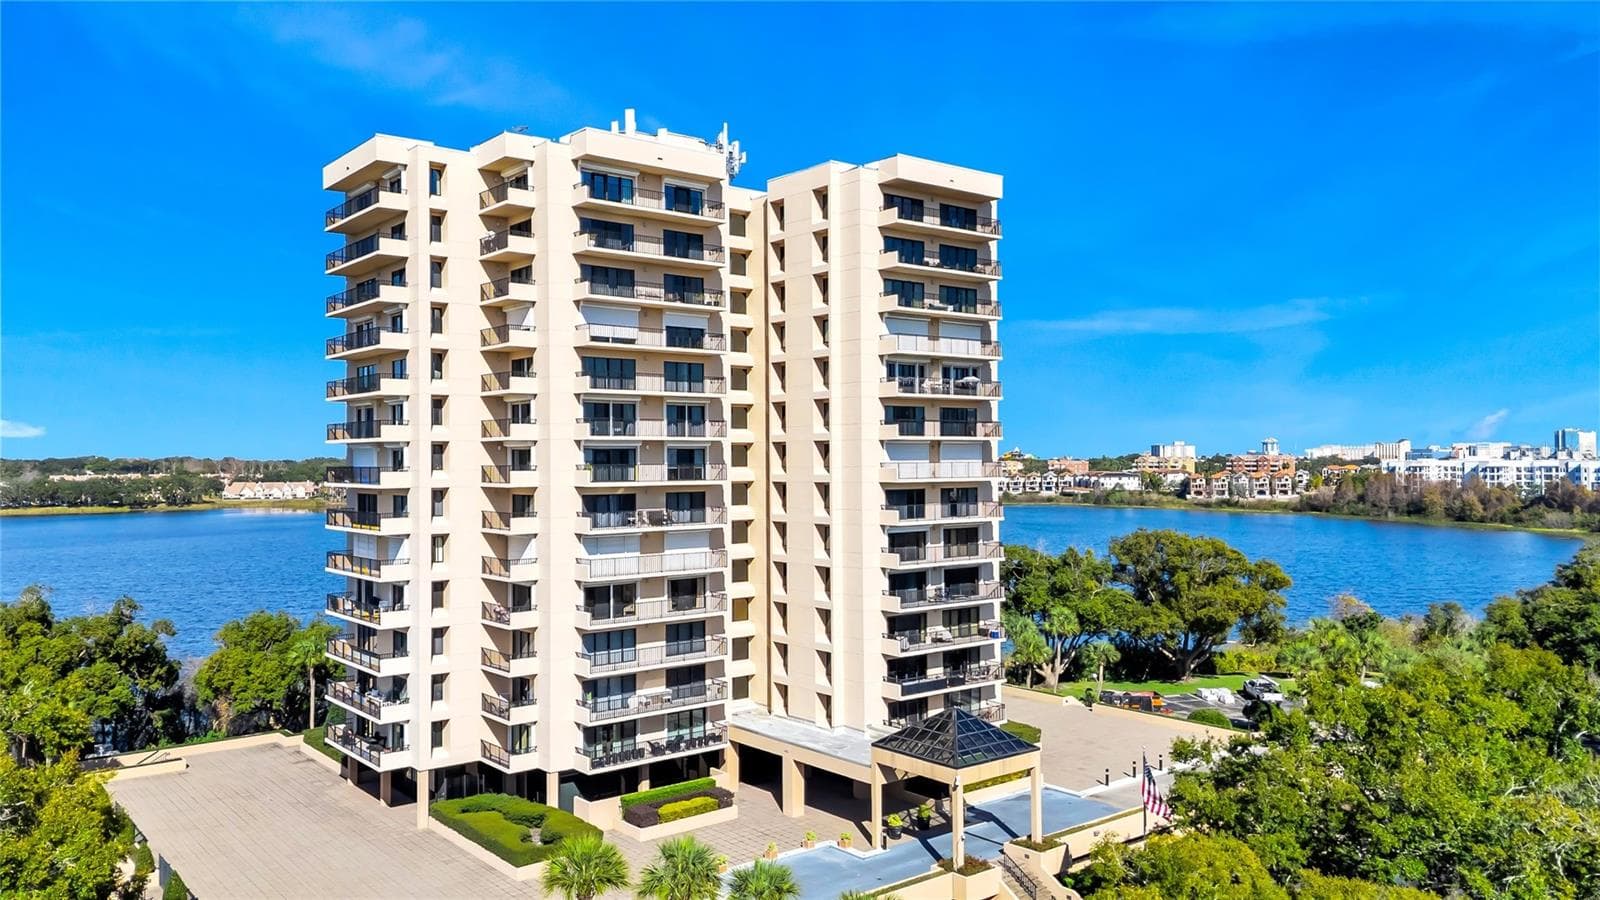
Condominium at 7550 HINSON ST #10A, ORLANDO
Condominium at 7550 HINSON ST #10A, ORLANDO, photo 2 of 42
Living room virtual staged. - 7550 HINSON ST #10A, ORLANDO
Condominium at 7550 HINSON ST #10A, ORLANDO, photo 4 of 42
Condominium at 7550 HINSON ST #10A, ORLANDO, photo 5 of 42
Condominium at 7550 HINSON ST #10A, ORLANDO, photo 6 of 42
Condominium at 7550 HINSON ST #10A, ORLANDO, photo 7 of 42
Condominium at 7550 HINSON ST #10A, ORLANDO, photo 8 of 42
Condominium at 7550 HINSON ST #10A, ORLANDO, photo 9 of 42
Condominium at 7550 HINSON ST #10A, ORLANDO, photo 10 of 42
Condominium at 7550 HINSON ST #10A, ORLANDO, photo 11 of 42
Condominium at 7550 HINSON ST #10A, ORLANDO, photo 12 of 42
Master bedroom virtual staged. - 7550 HINSON ST #10A, ORLANDO
Condominium at 7550 HINSON ST #10A, ORLANDO, photo 14 of 42
Condominium at 7550 HINSON ST #10A, ORLANDO, photo 15 of 42
Condominium at 7550 HINSON ST #10A, ORLANDO, photo 16 of 42
Condominium at 7550 HINSON ST #10A, ORLANDO, photo 17 of 42
Condominium at 7550 HINSON ST #10A, ORLANDO, photo 18 of 42
Condominium at 7550 HINSON ST #10A, ORLANDO, photo 19 of 42
Second bedroom virtual staged. - 7550 HINSON ST #10A, ORLANDO
Condominium at 7550 HINSON ST #10A, ORLANDO, photo 21 of 42
Condominium at 7550 HINSON ST #10A, ORLANDO, photo 22 of 42
Condominium at 7550 HINSON ST #10A, ORLANDO, photo 23 of 42
Condominium at 7550 HINSON ST #10A, ORLANDO, photo 24 of 42
Condominium at 7550 HINSON ST #10A, ORLANDO, photo 25 of 42
Condominium at 7550 HINSON ST #10A, ORLANDO, photo 26 of 42
Condominium at 7550 HINSON ST #10A, ORLANDO, photo 27 of 42
Condominium at 7550 HINSON ST #10A, ORLANDO, photo 28 of 42
Condominium at 7550 HINSON ST #10A, ORLANDO, photo 29 of 42
Condominium at 7550 HINSON ST #10A, ORLANDO, photo 30 of 42
Condominium at 7550 HINSON ST #10A, ORLANDO, photo 31 of 42
Condominium at 7550 HINSON ST #10A, ORLANDO, photo 32 of 42
Condominium at 7550 HINSON ST #10A, ORLANDO, photo 33 of 42
Condominium at 7550 HINSON ST #10A, ORLANDO, photo 34 of 42
Condominium at 7550 HINSON ST #10A, ORLANDO, photo 35 of 42
Condominium at 7550 HINSON ST #10A, ORLANDO, photo 36 of 42
Condominium at 7550 HINSON ST #10A, ORLANDO, photo 37 of 42
Condominium at 7550 HINSON ST #10A, ORLANDO, photo 38 of 42
Condominium at 7550 HINSON ST #10A, ORLANDO, photo 39 of 42
Condominium at 7550 HINSON ST #10A, ORLANDO, photo 40 of 42
Condominium at 7550 HINSON ST #10A, ORLANDO, photo 41 of 42
Condominium at 7550 HINSON ST #10A, ORLANDO, photo 42 of 42
42 photos

$530,000

7550 HINSON ST #10A
ORLANDO, FL 32819
Listed by Deep Mehta, PA · EXP REALTY LLC
Bedrooms
2
Bathrooms
2
Living area
1,870 sqft
Year built
1985

About this home

We are pleased to present this exclusive and elegant condominium located in the heart of Dr. Phillips, offering breathtaking 10th-floor balcony views of beautiful Spring Lake. The building features concierge service and 24-hour security, providing both comfort and peace of mind. Upon entering the grand lobby, residents enjoy access to a game room and an entertainment area complete with a bar and kitchen, perfect for hosting gatherings with friends and family. The meticulously maintained grounds has inviting patios, lush tropical landscaping, a sparkling resort-style pool with lounge chairs and cabanas, tennis courts, a fully equipped fitness center, and scenic walking paths. This spacious, open-concept residence features a bright living and dining room combination, a large primary bedroom suite with lanai access, and a second bedroom suite with a full bathroom accessible to guests. The kitchen includes a walk-in pantry, all appliances, as well as a washer and dryer. The unit has been freshly painted and updated with new ceramic tile throughout. Additional highlights include one covered parking space and a private storage room. Conveniently located very close to the library, YMCA, shopping, schools, and the renowned Restaurant Row, home to Orlando’s finest dining, live music, and entertainment. This stunning condo is truly a must-see. Some photos have been virtually staged.

Property details

MLS
Stellar MLS
MLS #
MFRO6375780
Property type
Condominium
Subdivision
BAY VIEW RESERVE CONDO
Status
Active
Days on market
254
On market date
January 22, 2026
Stories
N/A
Total bathrooms
2
Garage spaces
1
Parking spaces
N/A
Lot size
0.31 acres
Loading map…

Nearby schools

Within 10 miles. School directory data from the National Center for Education Statistics (NCES), accessed via the Urban Institute Education Data API. Local Score is calculated by INNOVATE Real Estate; where a state rating is shown, it comes from that state's own official school report card.

Elementary
DR. PHILLIPS ELEMENTARY
0.62 mi away · Grades -1-5
Nearest school -- attendance-zone data not available here
3.0
Local Score (student-teacher ratio only (preliminary -- will incorporate state test-score data once available)) -- not an official state rating
Enrollment
725
Student:teacher ratio
15.4:1
District
ORANGE
Middle
SOUTHWEST MIDDLE
1.19 mi away · Grades 6-8
Nearest school -- attendance-zone data not available here
2.0
Local Score (student-teacher ratio only (preliminary -- will incorporate state test-score data once available)) -- not an official state rating
Enrollment
1,383
Student:teacher ratio
18.9:1
District
ORANGE
High
DR. PHILLIPS HIGH
1.21 mi away · Grades 8-12
Nearest school -- attendance-zone data not available here
1.0
Local Score (student-teacher ratio only (preliminary -- will incorporate state test-score data once available)) -- not an official state rating
Enrollment
3,223
Student:teacher ratio
22.5:1
District
ORANGE

Walkability

Blended score for ORLANDO's center, calculated by INNOVATE Real Estate from two sources: the EPA's National Walkability Index (street network, transit, land-use mix) and Google Places amenity data (what's actually reachable on foot from this point). 60% EPA National Walkability Index + 40% nearby-amenity density (Google Places).

70
Walkable
out of 100
EPA National Walkability Index
11.3 / 20 -- Above average walkable
Google Places amenity density
90 / 100
Restaurants & cafes20
Grocery stores11
Parks1
Schools17
Transit stops10
Pharmacies12

Market position

How this listing compares to current activity in ORLANDO, from live MLS data.

On the market 254 days -- 148 more days than ORLANDO's current average of 106 days.
For reference, the median list price across 7,978 active listings in ORLANDO right now is $250,000.

Mortgage calculator

Estimate only - actual rate and payment depend on your lender, credit, and loan program.

$
%
%
Adjust tax / insurance estimates
% / yr
$
/mo
Est. monthly payment
$3,342/mo
$106,000 down
$424,000 loan
Principal & interest$2,750
Property tax (est.)$442
Home insurance (est.)$150

Similar homes you might like

Data source: Listing information provided by Stellar MLS (mfrmls) via Trestle/CoreLogic. Last updated 20 days ago.

Information herein deemed reliable but not guaranteed; all measurements, school assignments, HOA fees, taxes, and feature lists are approximate and should be independently verified. Equal Housing Opportunity.