
$499,900
About this home
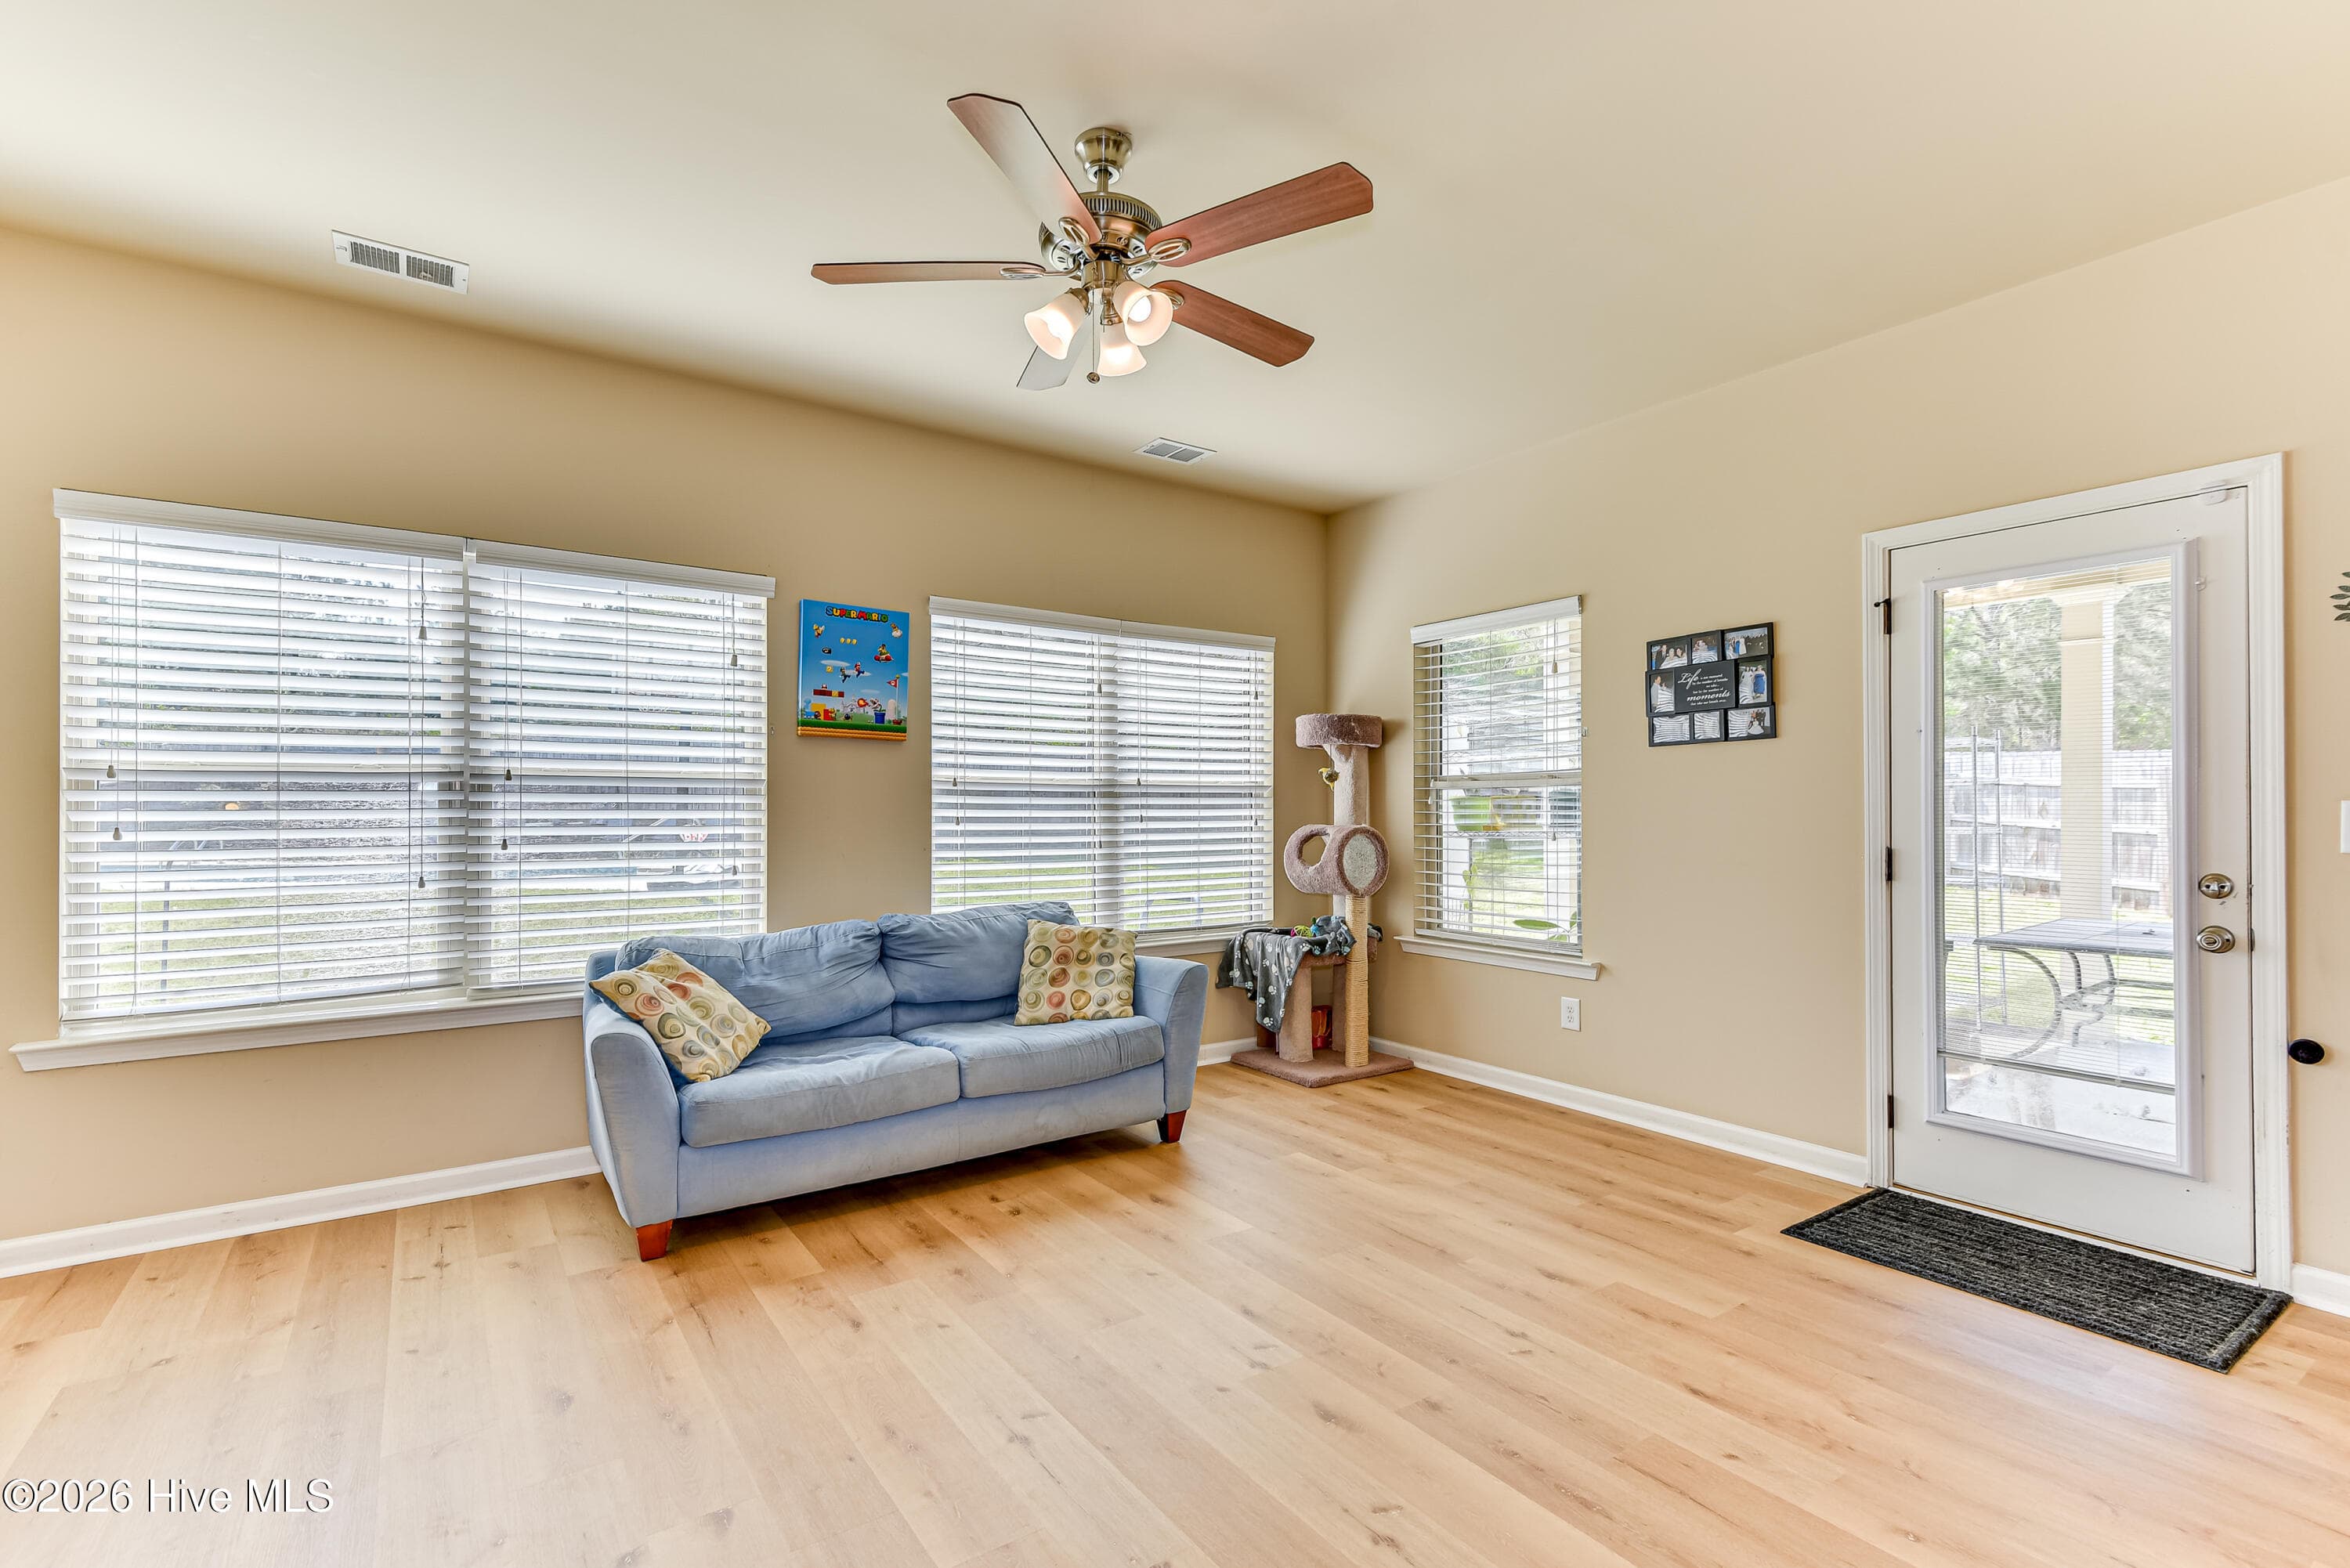
Welcome to this exceptional 3,883-heated-square-foot home with a 3-car garage and an in-ground pool, tucked away on an oversized cul-de-sac lot that backs up to greenspace in beautiful Frisco Station at Trolley Run. A covered front porch welcomes you into a two-story foyer featuring an elegant open-balcony staircase. Just off the foyer, a private office with an arched entry and coffered ceiling provides the ideal work-from-home space. Designed for both everyday living and entertaining, the open floor plan seamlessly connects the kitchen, great room, formal dining room, sunroom, and recreation room. The gourmet kitchen is a chef's dream, featuring granite countertops, stainless steel appliances, double wall ovens, a large pantry, a breakfast area, and an oversized island that serves as the heart of the home. The great room features a stone-faced gas fireplace, while the formal dining room showcases coffered ceilings and elegant wainscoting. French doors from the bright sunroom open to the covered rear porch, creating effortless indoor-outdoor living. The fabulous recreation room is perfect for entertaining, with a built-in wet bar and double French doors leading to the privacy-fenced backyard oasis, complete with a sparkling in-ground pool and plenty of space to run and play. The luxurious owner's suite is a true retreat, complete with a vaulted ceiling, a private sitting room, two massive walk-in closets, and a spa-like bath featuring a double-sink, granite-top vanity with knee space, a whirlpool tub, a separate tiled shower, and a private water closet. Guests will appreciate the private second suite with its own walk-in closet and ensuite bath. Bedrooms three and four each feature walk-in closets, private vanity areas, and share a convenient Jack-and-Jill bathroom. Additional highlights include new laminate wood flooring throughout the main level, new upgraded plush carpeting upstairs, custom blinds, a convenient powder room, and abundant storage. Located just minutes from USC Aiken, Aiken Technical College, Aiken Regional Medical Center, Interstate 20, and Historic Downtown Aiken, this home also offers convenient access to shopping, dining, and everyday services.
Highlights
Property details
- MLS
- Hive MLS
- MLS #
- 100586476
- Property type
- Single Family Residence
- Subdivision
- Trolley Run Station
- Status
- Active
- Days on market
- 106
- On market date
- July 3, 2026
- Stories
- N/A
- Total bathrooms
- 3.5
- Garage spaces
- 3
- Parking spaces
- 3
- Lot size
- 0.4 acres
Location
Get directions →Nearby schools
Within 10 miles. School directory data from the National Center for Education Statistics (NCES), accessed via the Urban Institute Education Data API. Local Score is calculated by INNOVATE Real Estate; where a state rating is shown, it comes from that state's own official school report card.
- Enrollment
- 589
- Student:teacher ratio
- 14.4:1
- District
- Aiken 01
- Enrollment
- 606
- Student:teacher ratio
- 18.4:1
- District
- Aiken 01
- Enrollment
- 1,355
- Student:teacher ratio
- 17.4:1
- District
- Aiken 01
Walkability
Blended score for Aiken's center, calculated by INNOVATE Real Estate from two sources: the EPA's National Walkability Index (street network, transit, land-use mix) and Google Places amenity data (what's actually reachable on foot from this point). EPA National Walkability Index only -- nearby-amenity data not cached yet for this area.
Market position
How this listing compares to current activity in Aiken, from live MLS data.
Mortgage calculator
Estimate only - actual rate and payment depend on your lender, credit, and loan program.
Adjust tax / insurance estimates
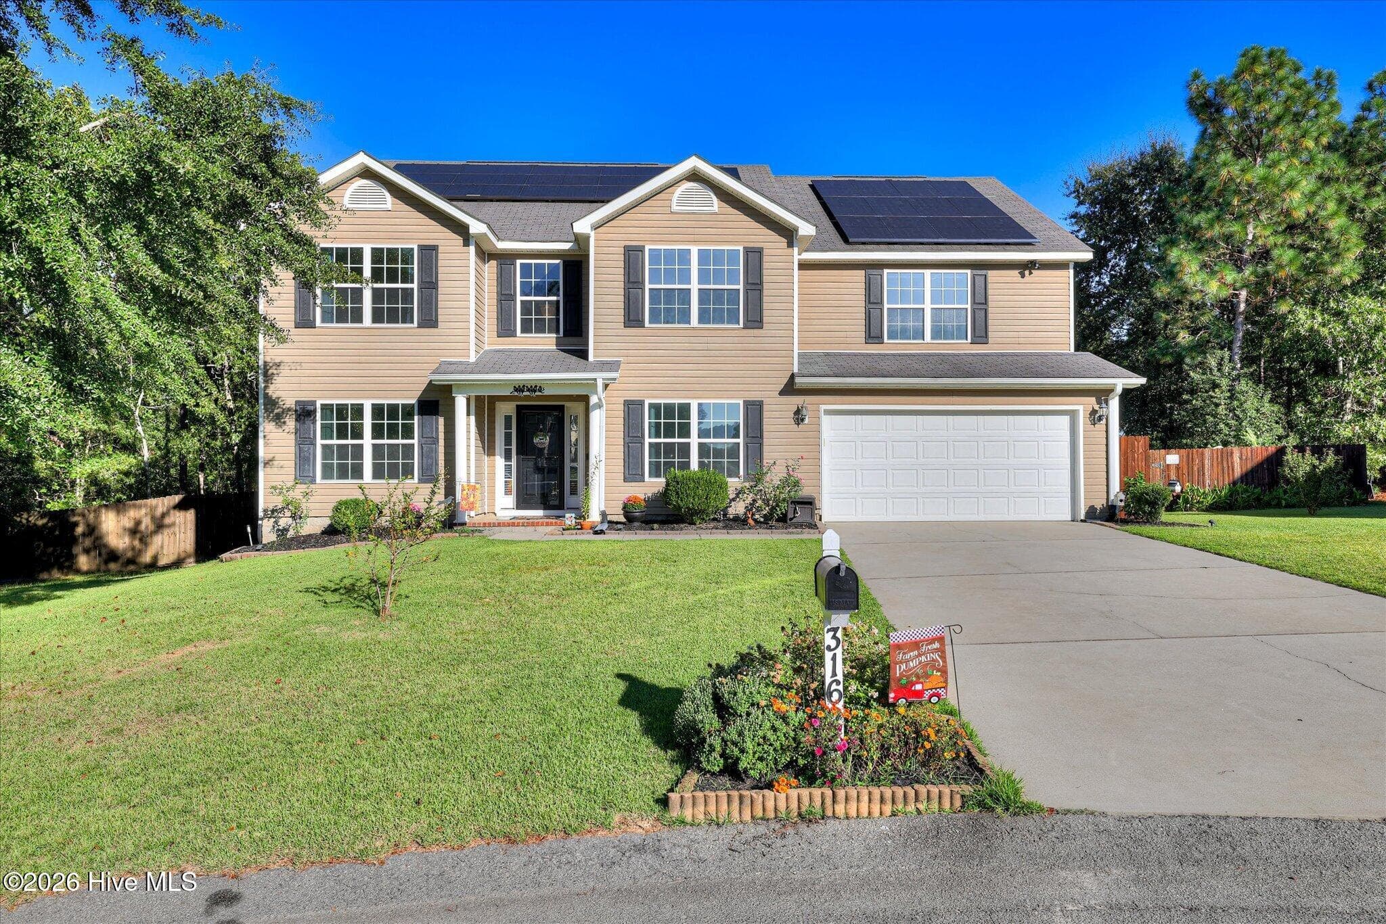
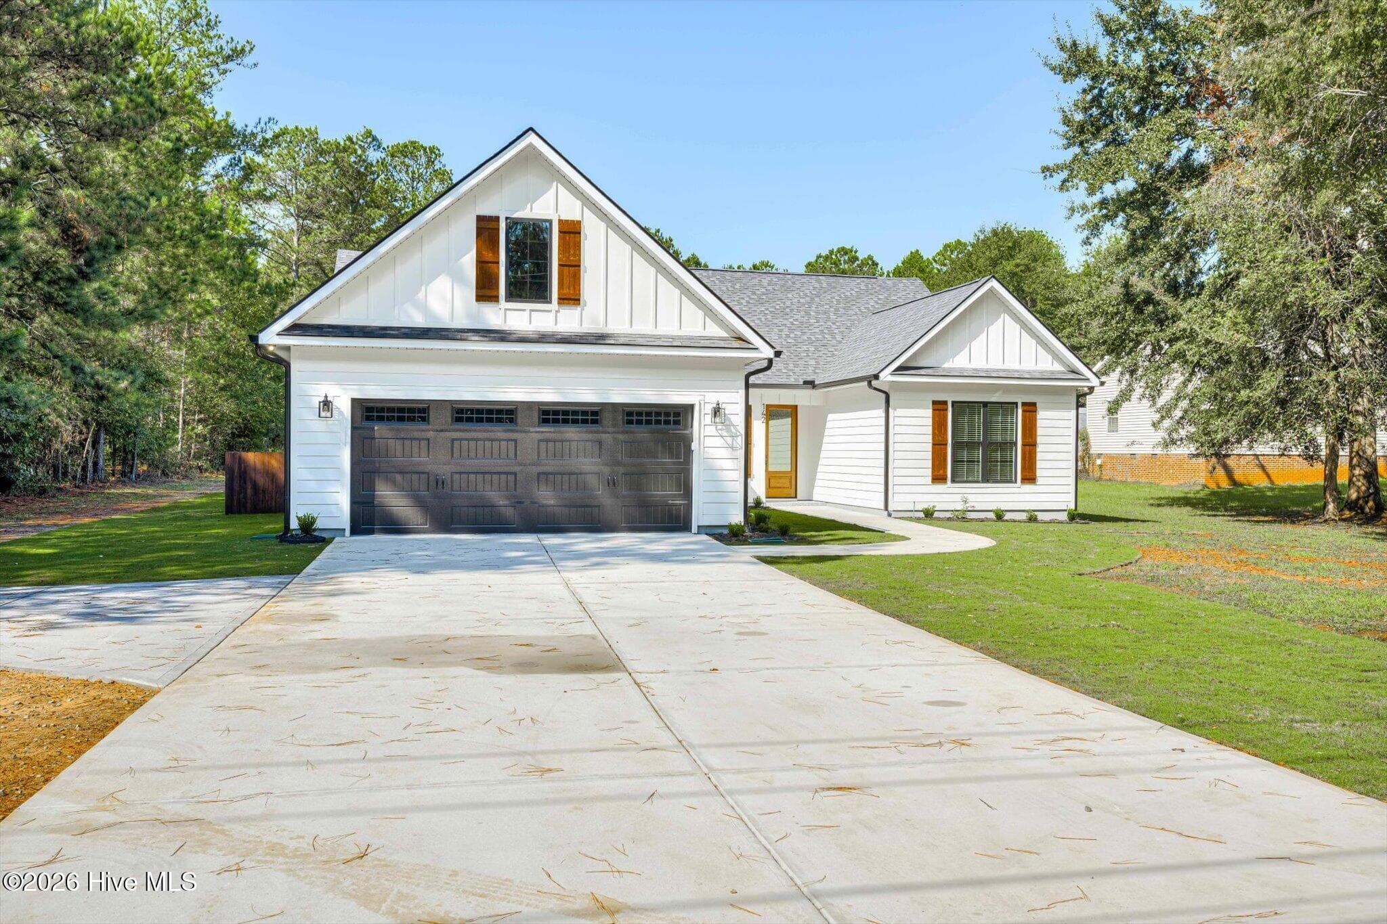
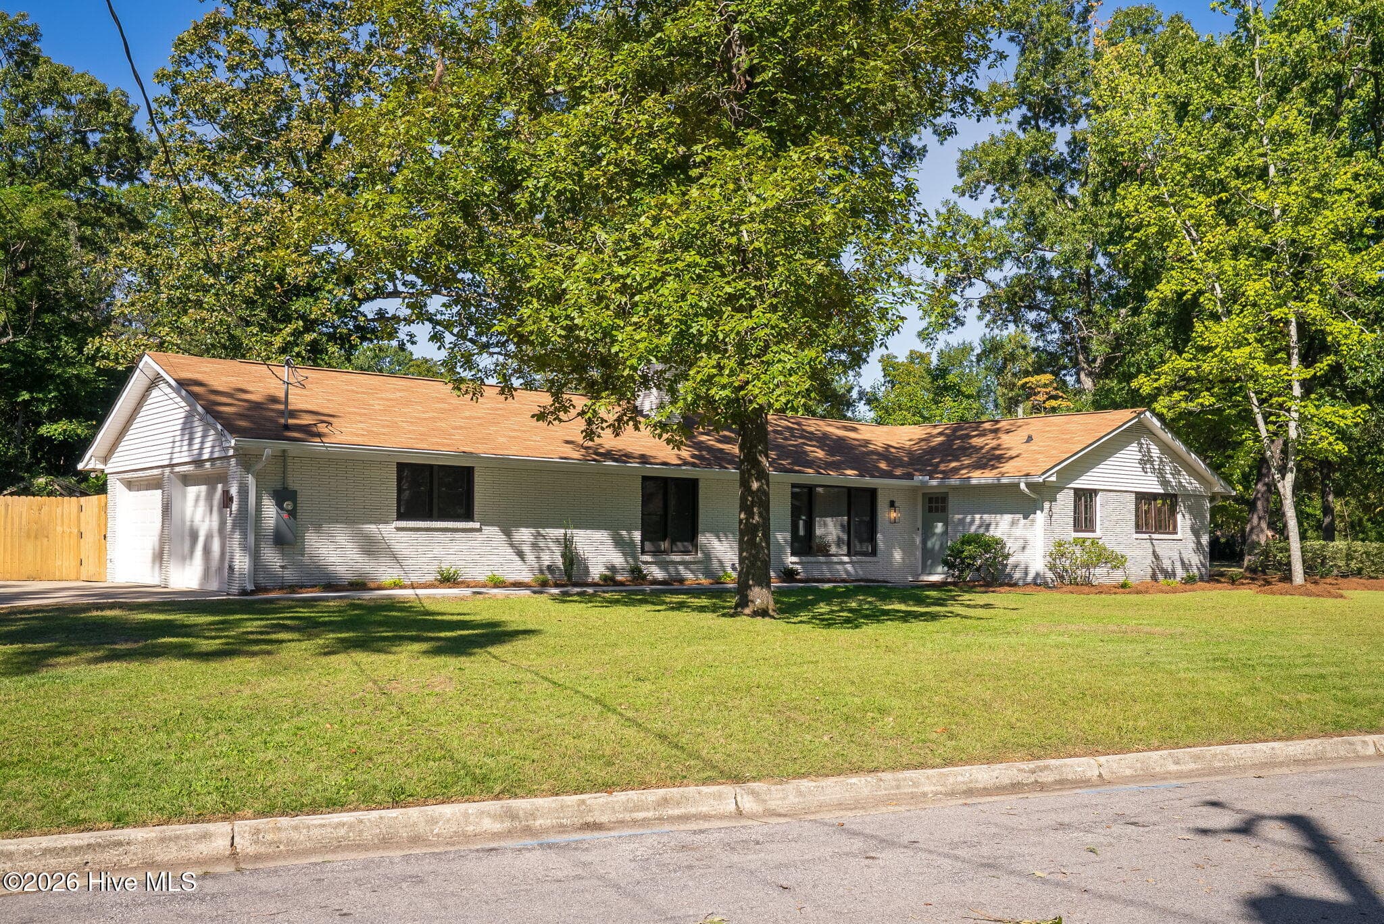
Similar homes you might like


Data source: Listing information provided by Hive MLS via Trestle/CoreLogic. Last updated August 19, 2026.
Information herein deemed reliable but not guaranteed; all measurements, school assignments, HOA fees, taxes, and feature lists are approximate and should be independently verified. Equal Housing Opportunity.