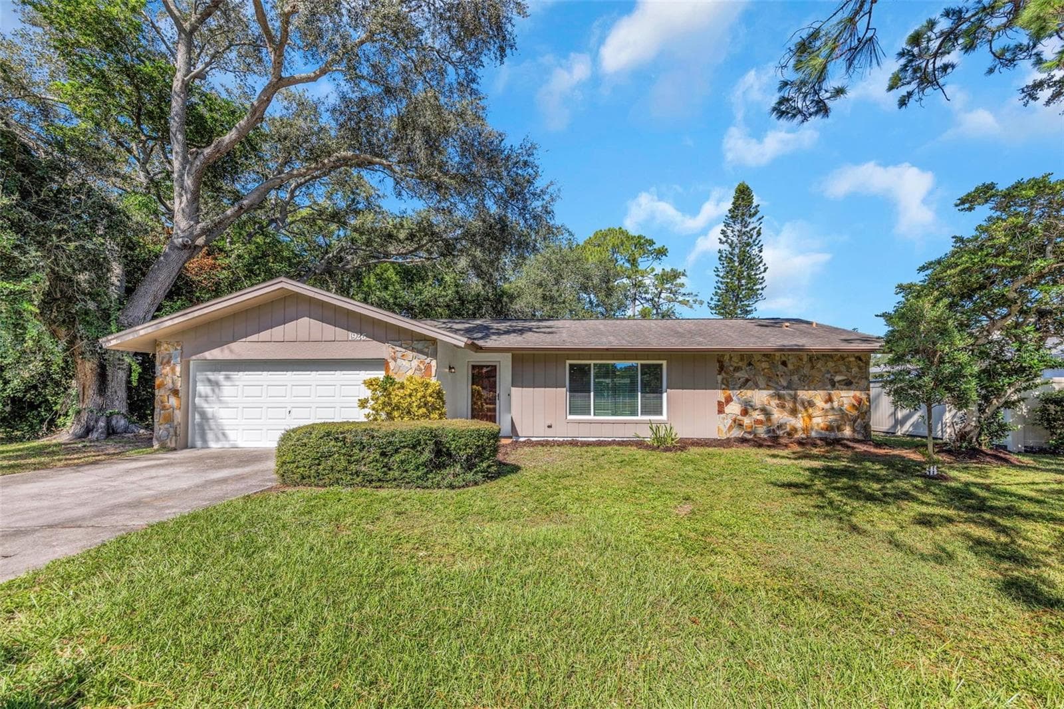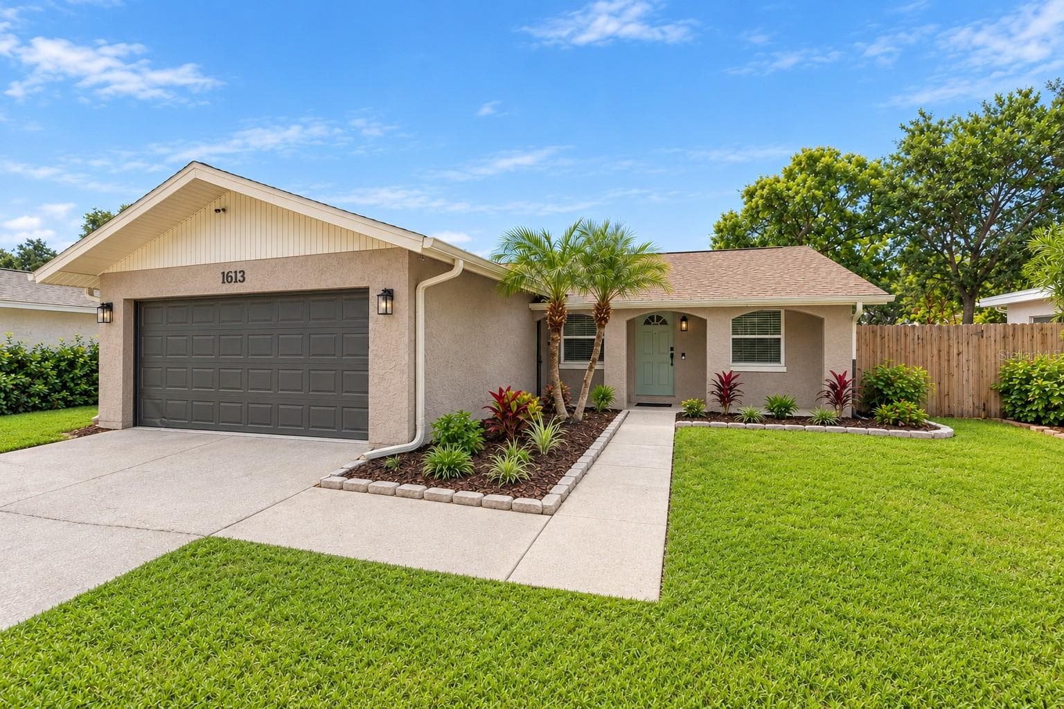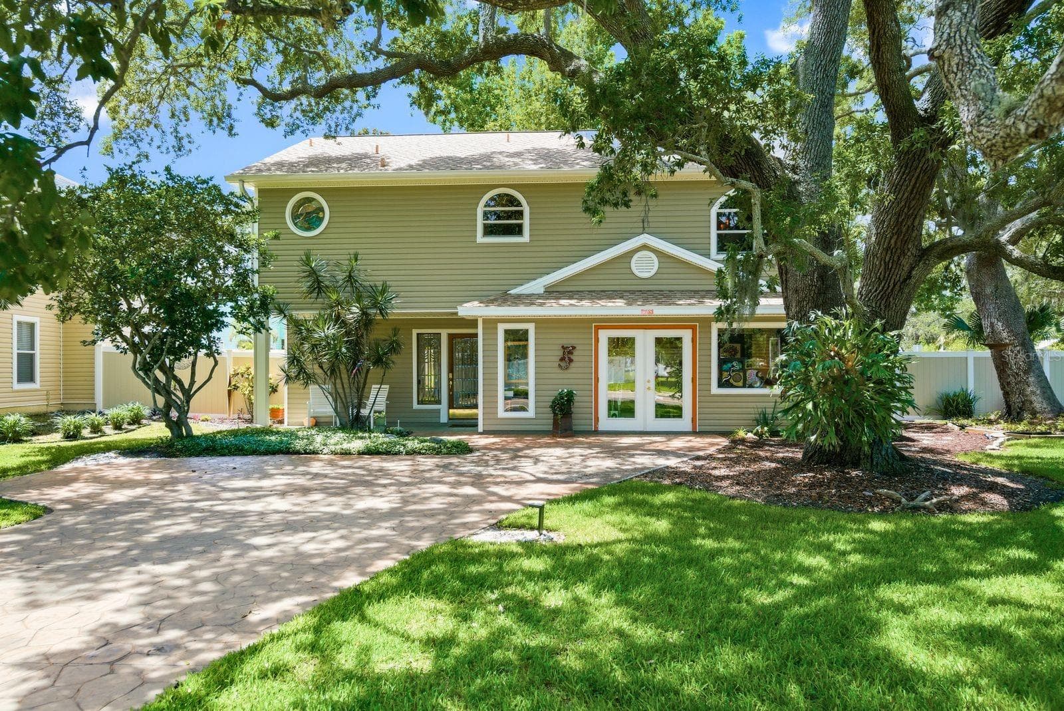
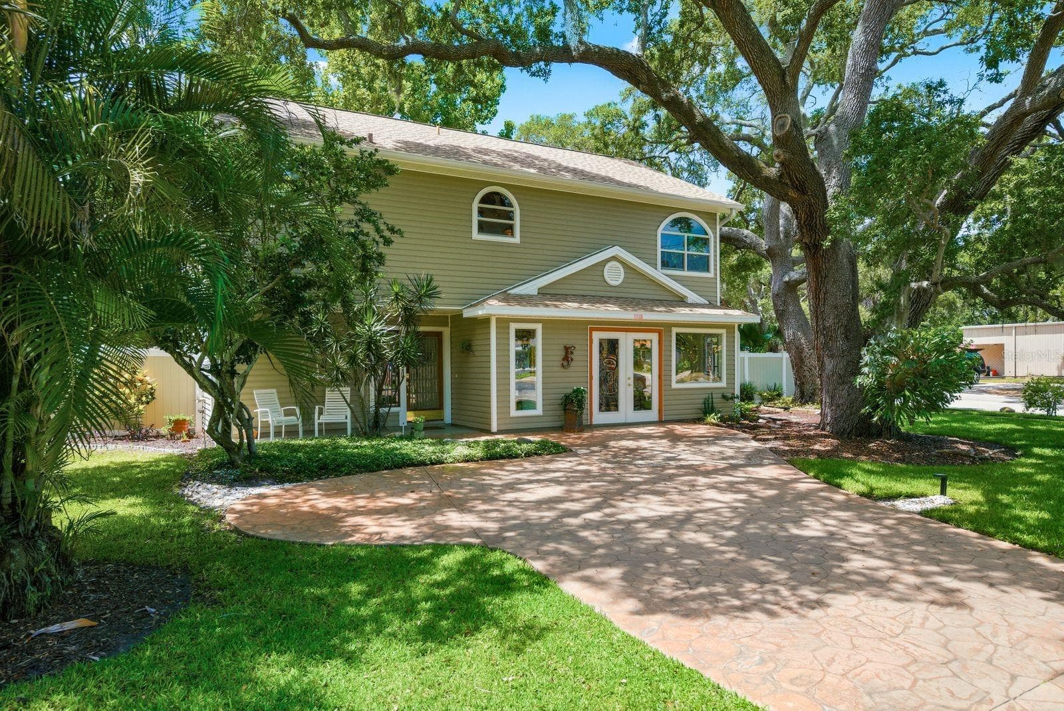
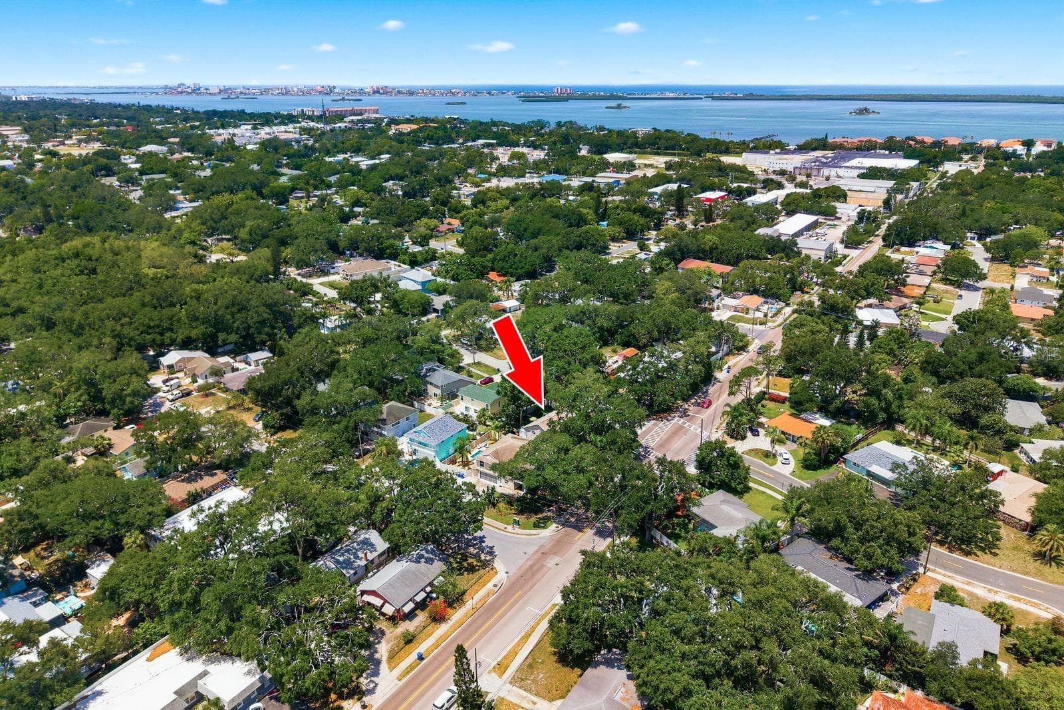
Front of home. - 755 SAN CHRISTOPHER DR, DUNEDIN
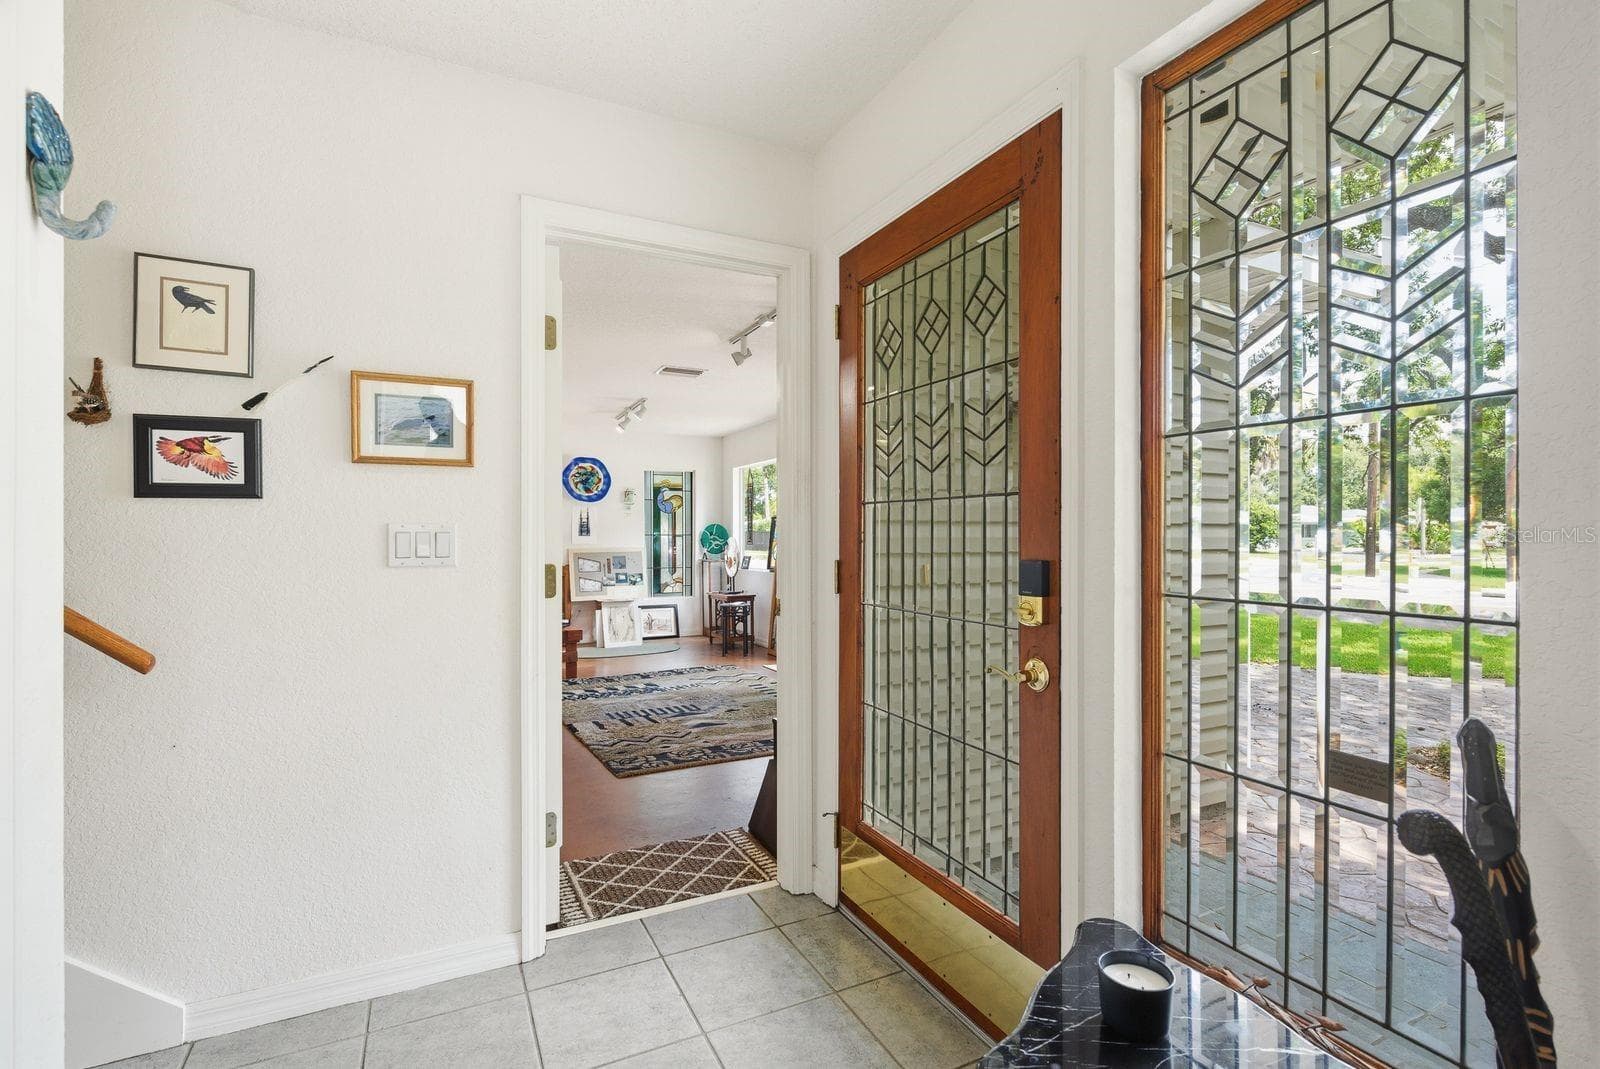
Front Door/Office Door made from turn of the century 1930's glass. - 755 SAN CHRISTOPHER DR, DUNEDIN
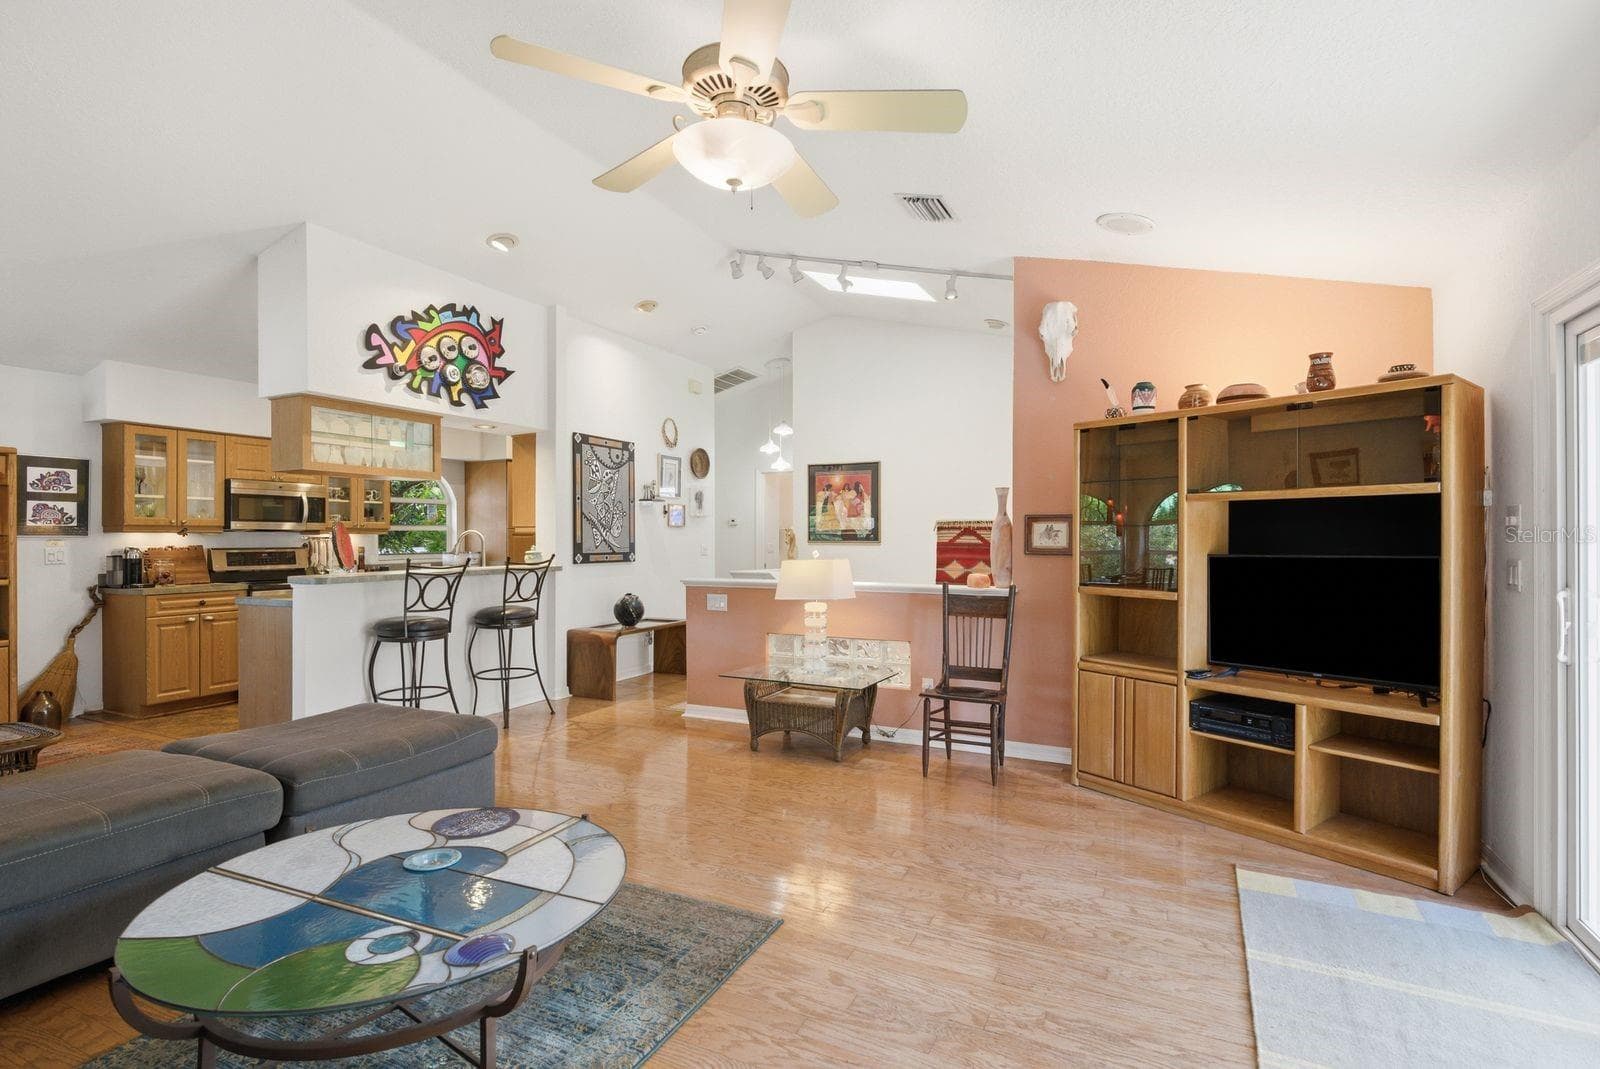
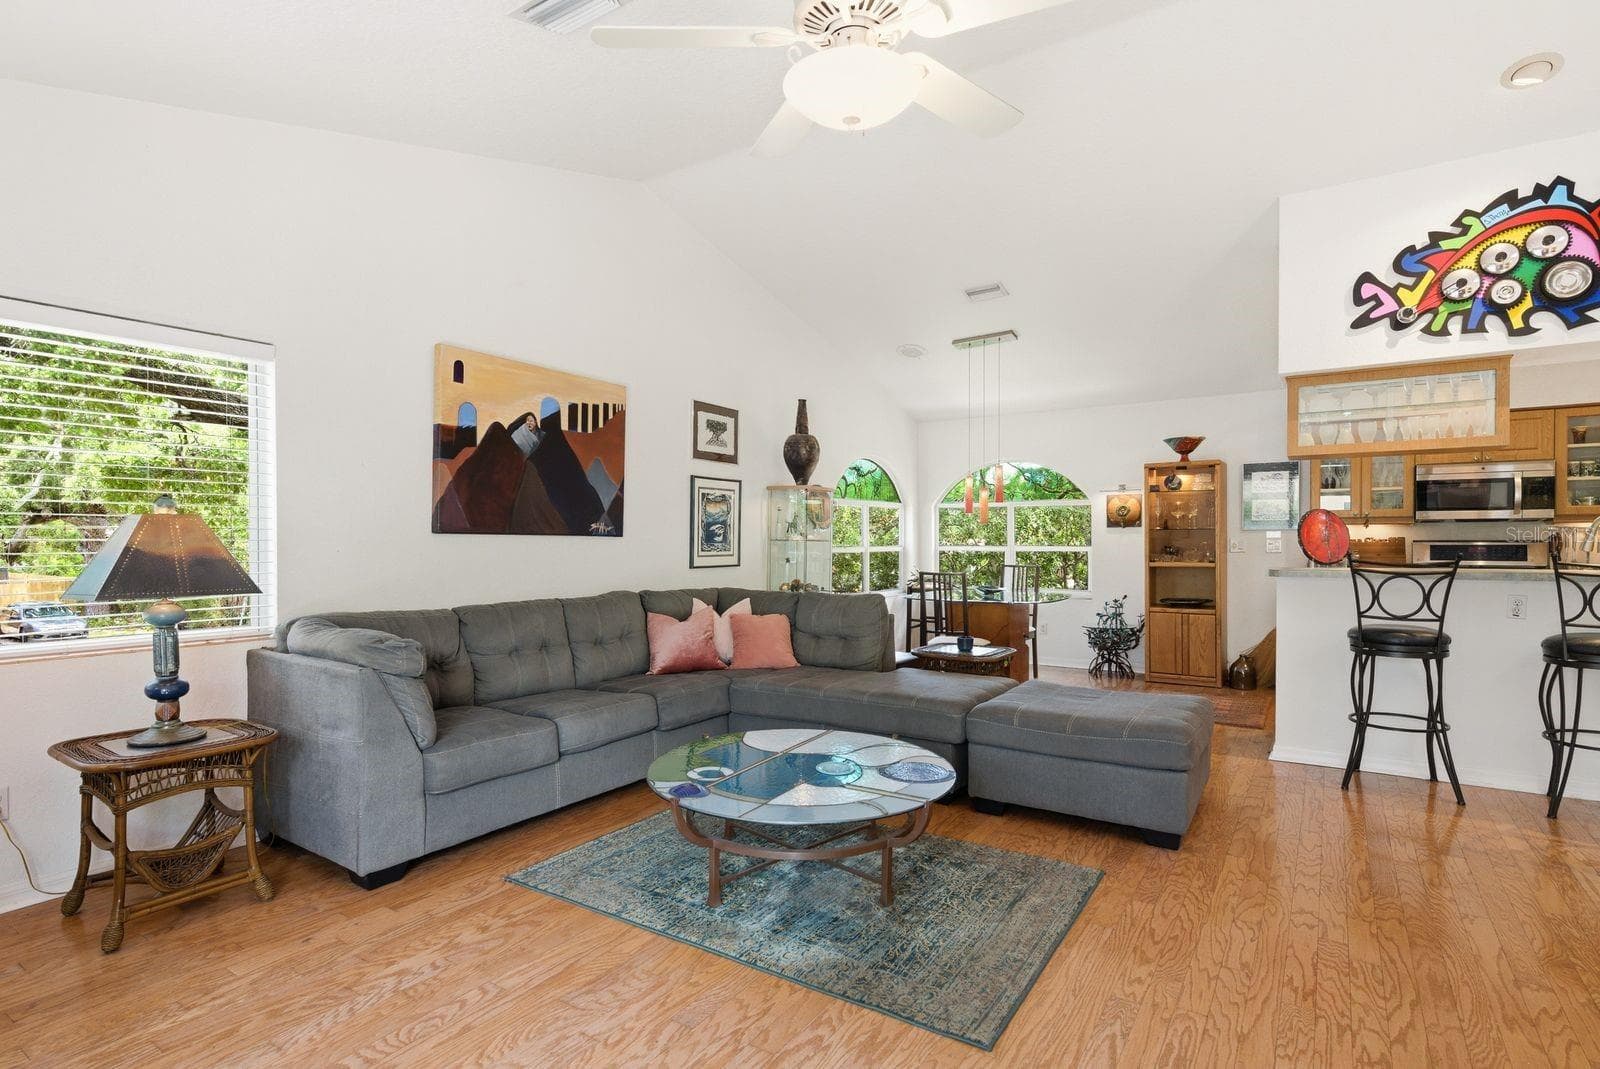
Living Room to kitchen and stairs with vaulted ceilings and skylight. - 755 SAN CHRISTOPHER DR, DUNEDIN
Virtually Staged. Living room with skylight over stairs. - 755 SAN CHRISTOPHER DR, DUNEDIN
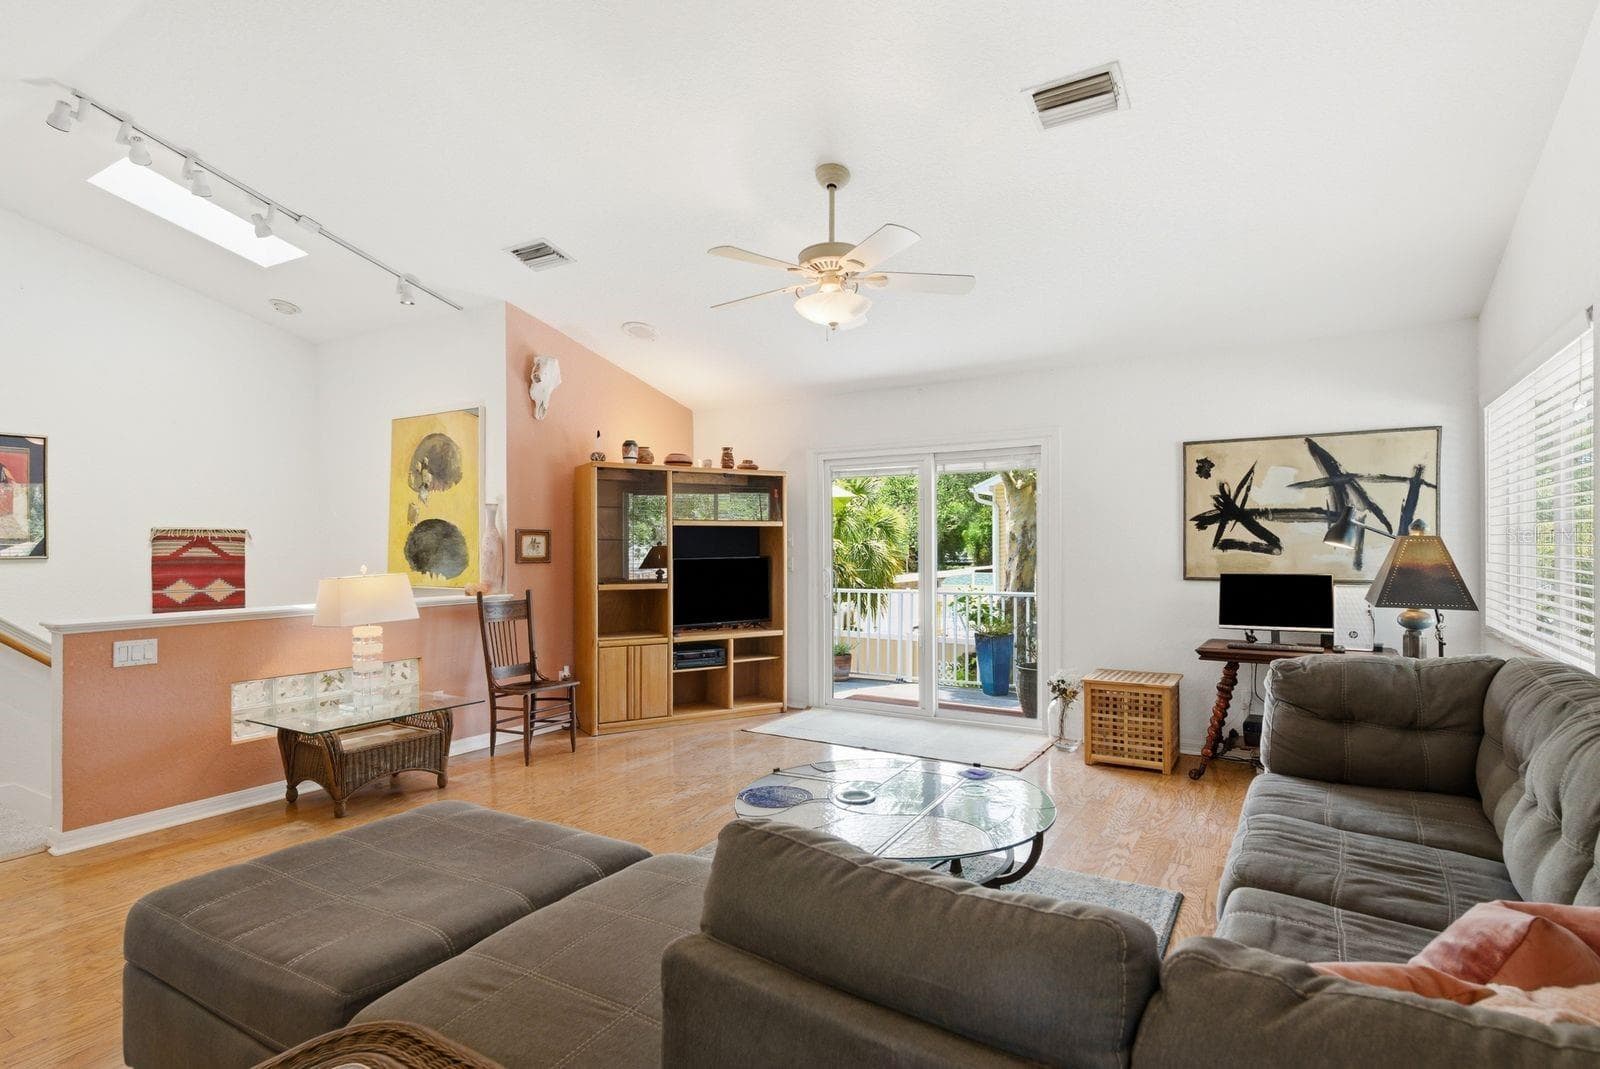
Living room with skylight over stairs and sliders to trex deck. - 755 SAN CHRISTOPHER DR, DUNEDIN
Living room to dining room. - 755 SAN CHRISTOPHER DR, DUNEDIN
Virtually Staged. Living room to dining room. - 755 SAN CHRISTOPHER DR, DUNEDIN
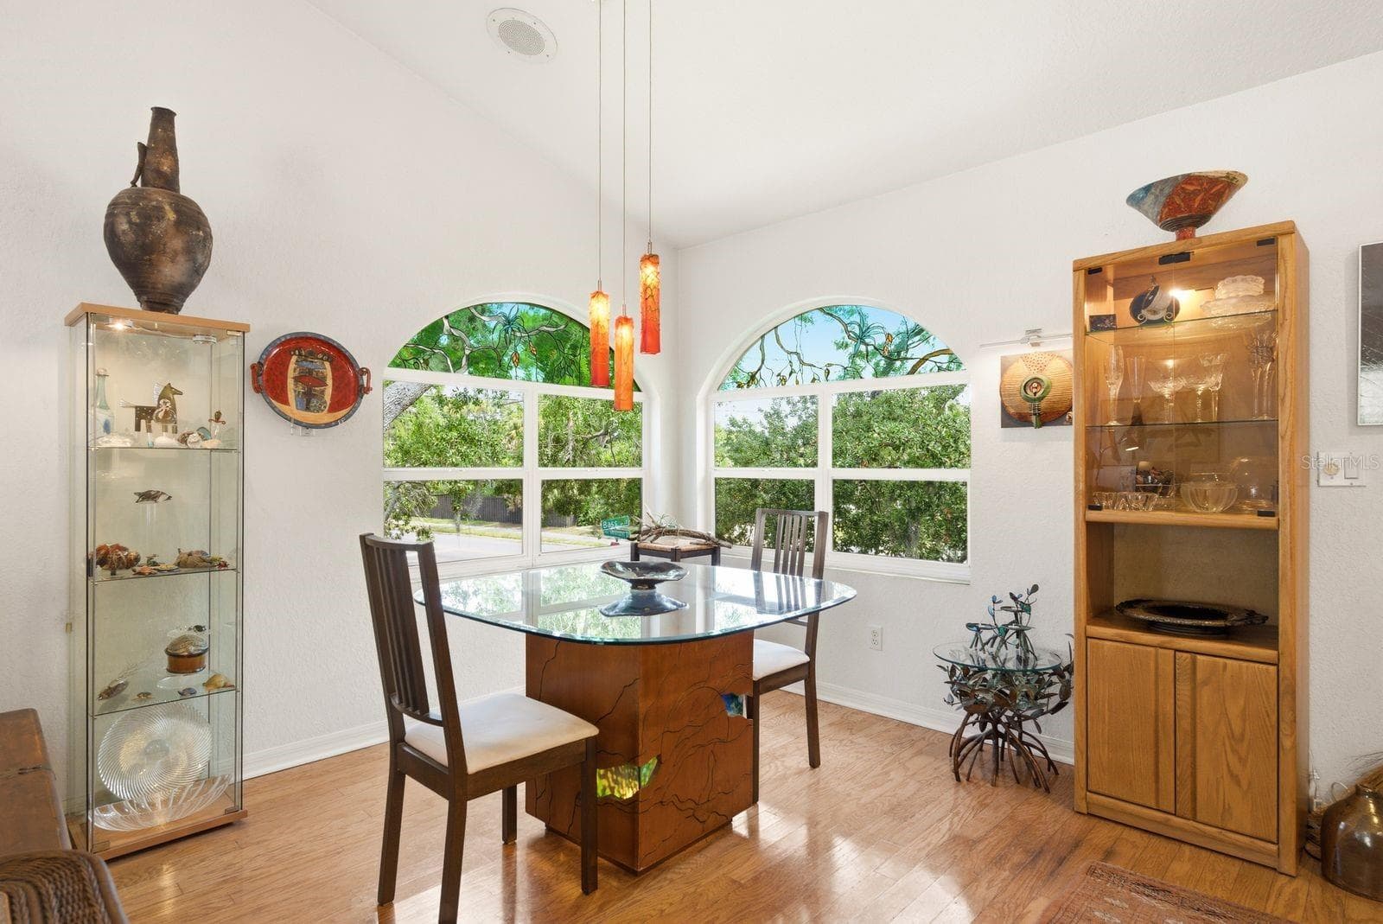
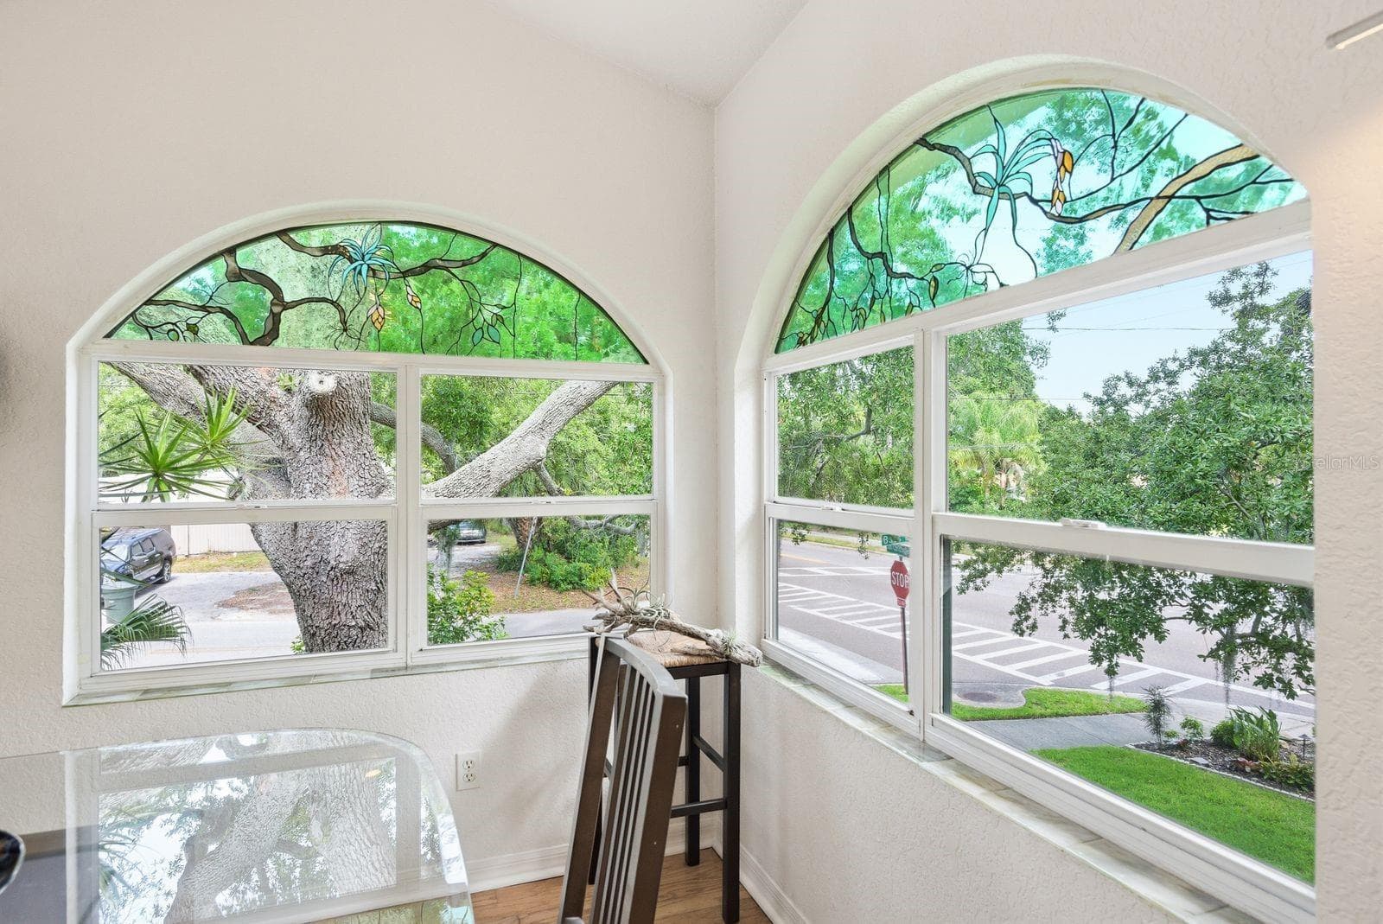
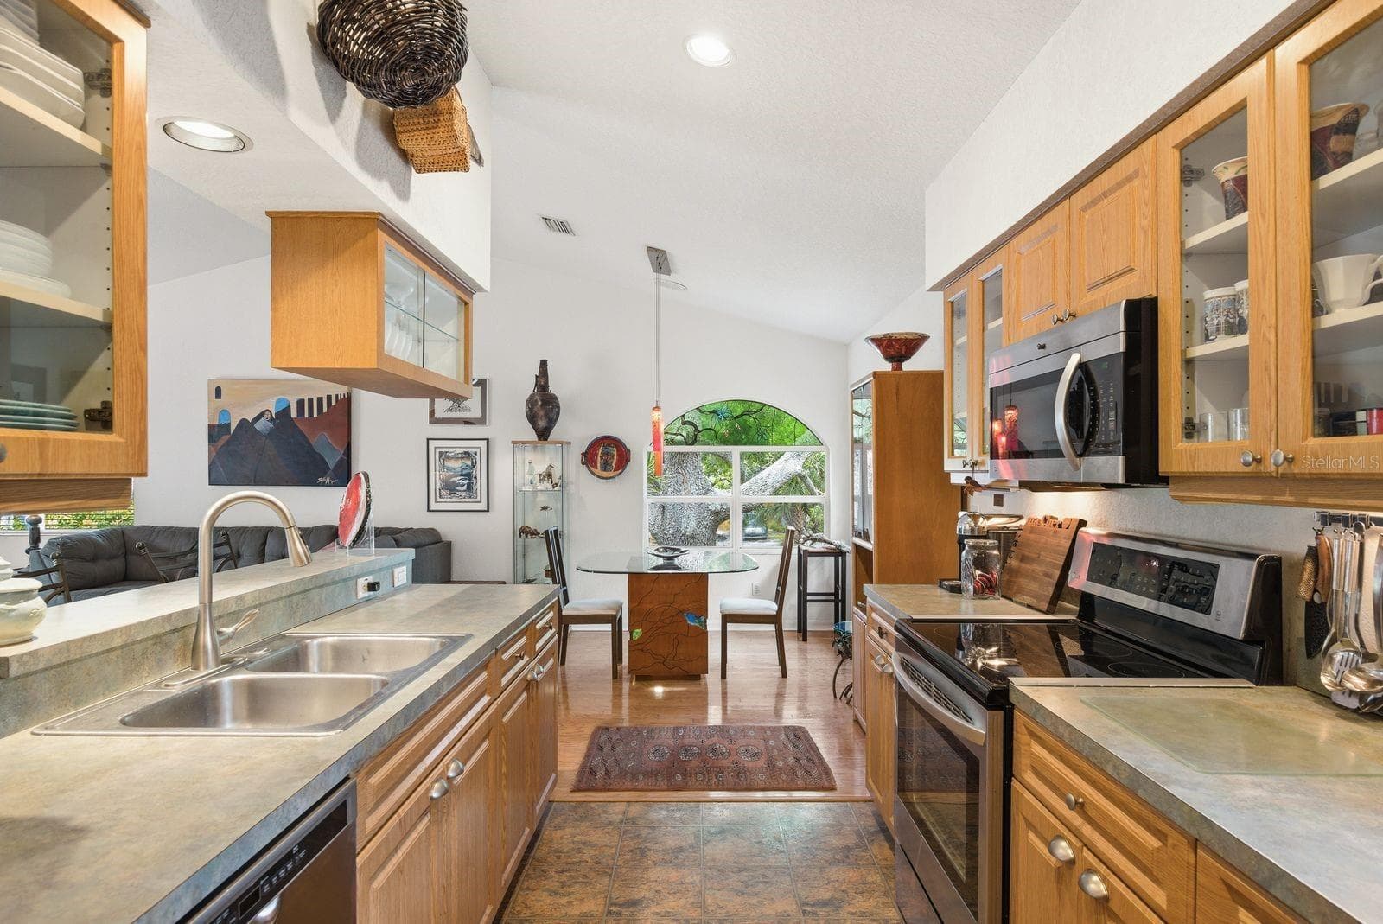
Dining area overlooks front and side yard with custom windows, light fixture handmade by artist from Azerbaijan. - 755 SAN CHRISTOPHER DR, DUNEDIN
Dining Room custom stained glass created to mimic the oak tree coming in from the outside and windowsills lined with custom handmade fused glass tiles. - 755 SAN CHRISTOPHER DR, DUNEDIN
Kitchen to dining area. - 755 SAN CHRISTOPHER DR, DUNEDIN
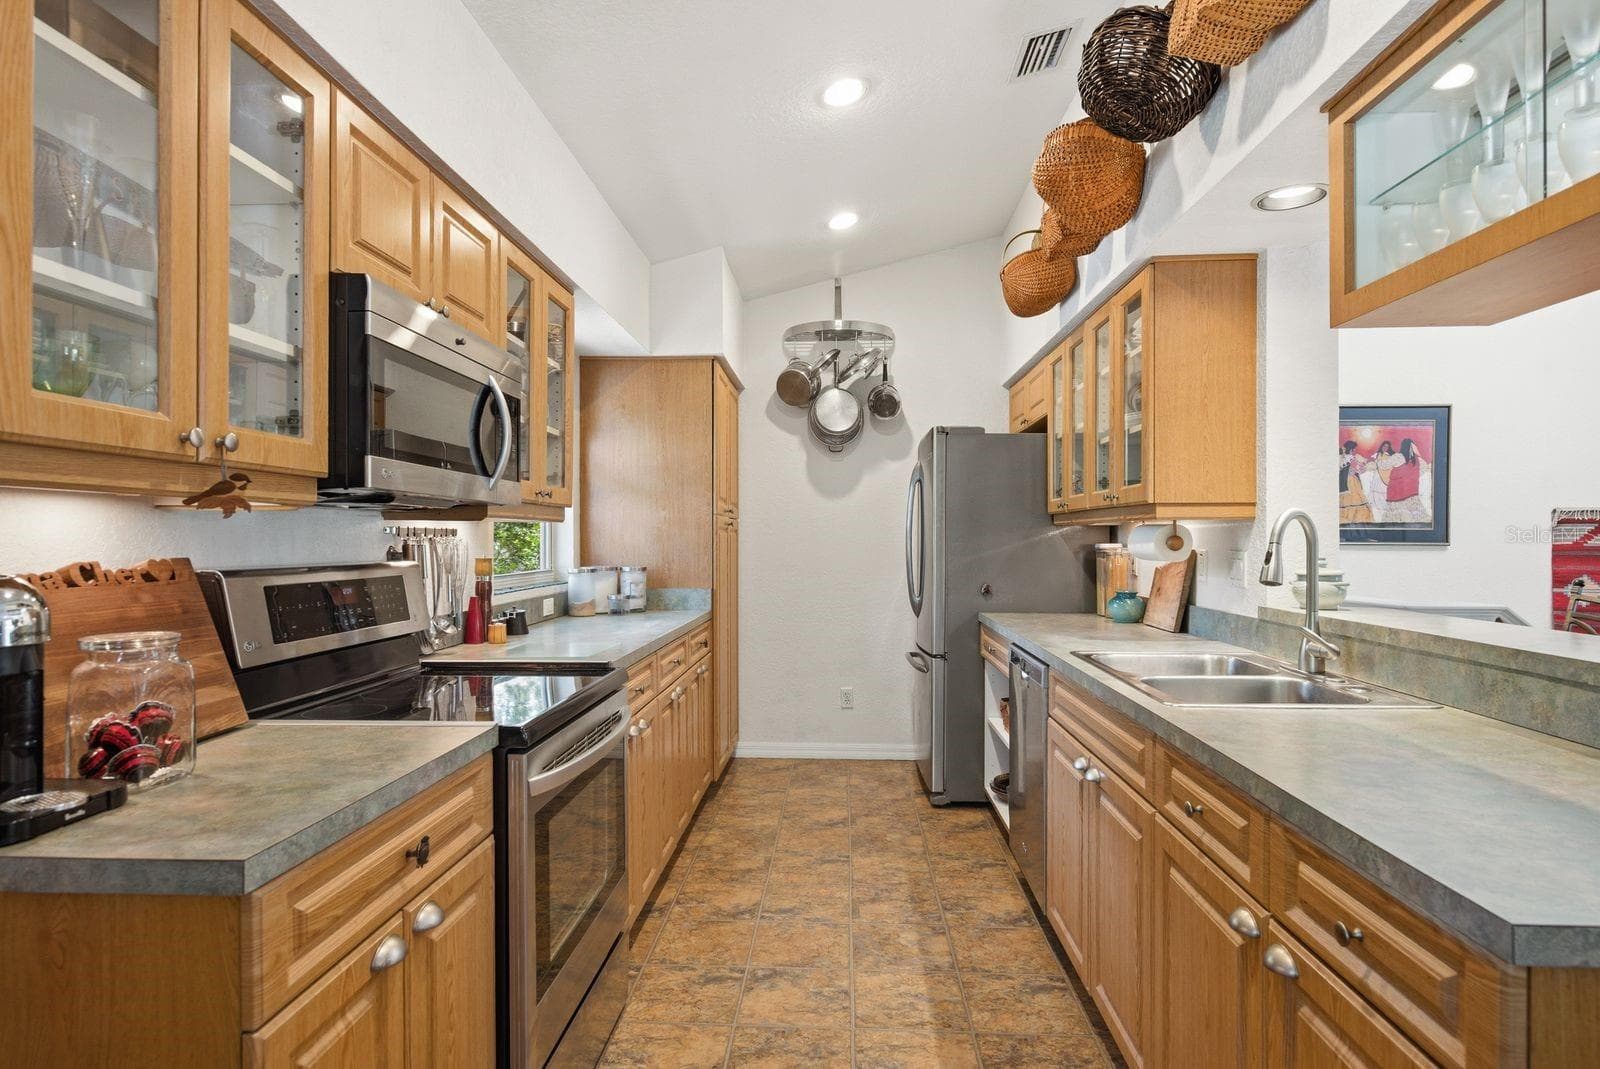
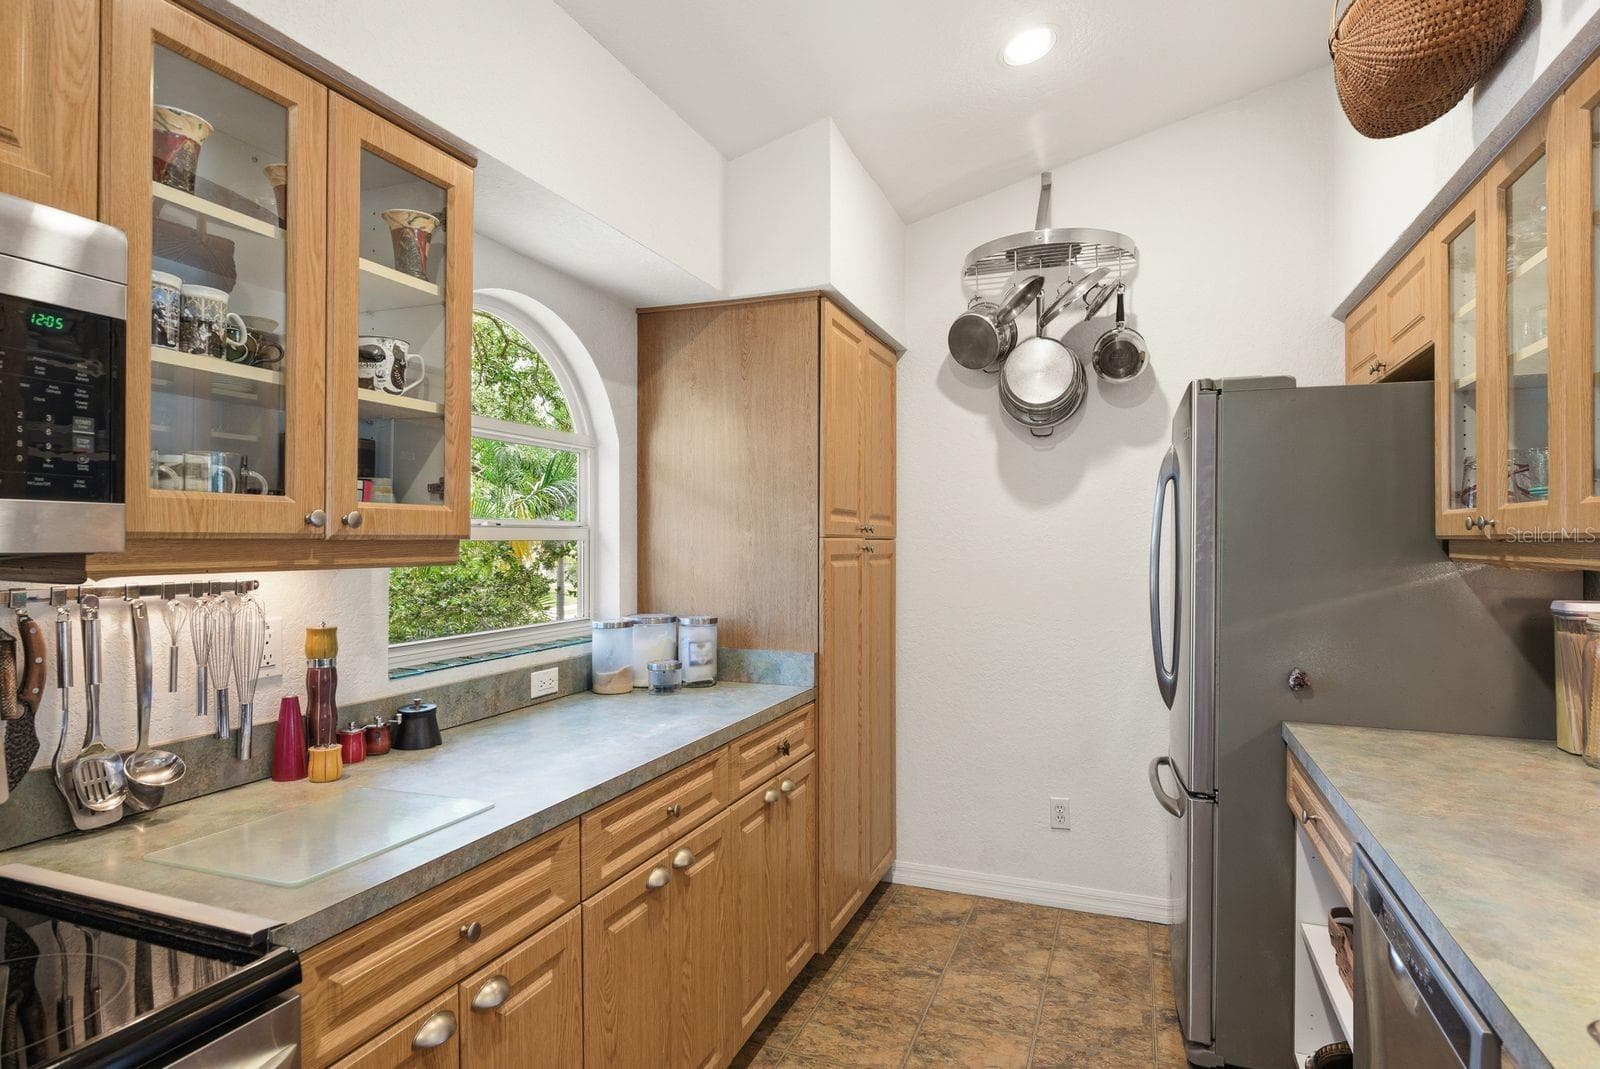
Kitchen. - 755 SAN CHRISTOPHER DR, DUNEDIN
Kitchen window to front yard. - 755 SAN CHRISTOPHER DR, DUNEDIN
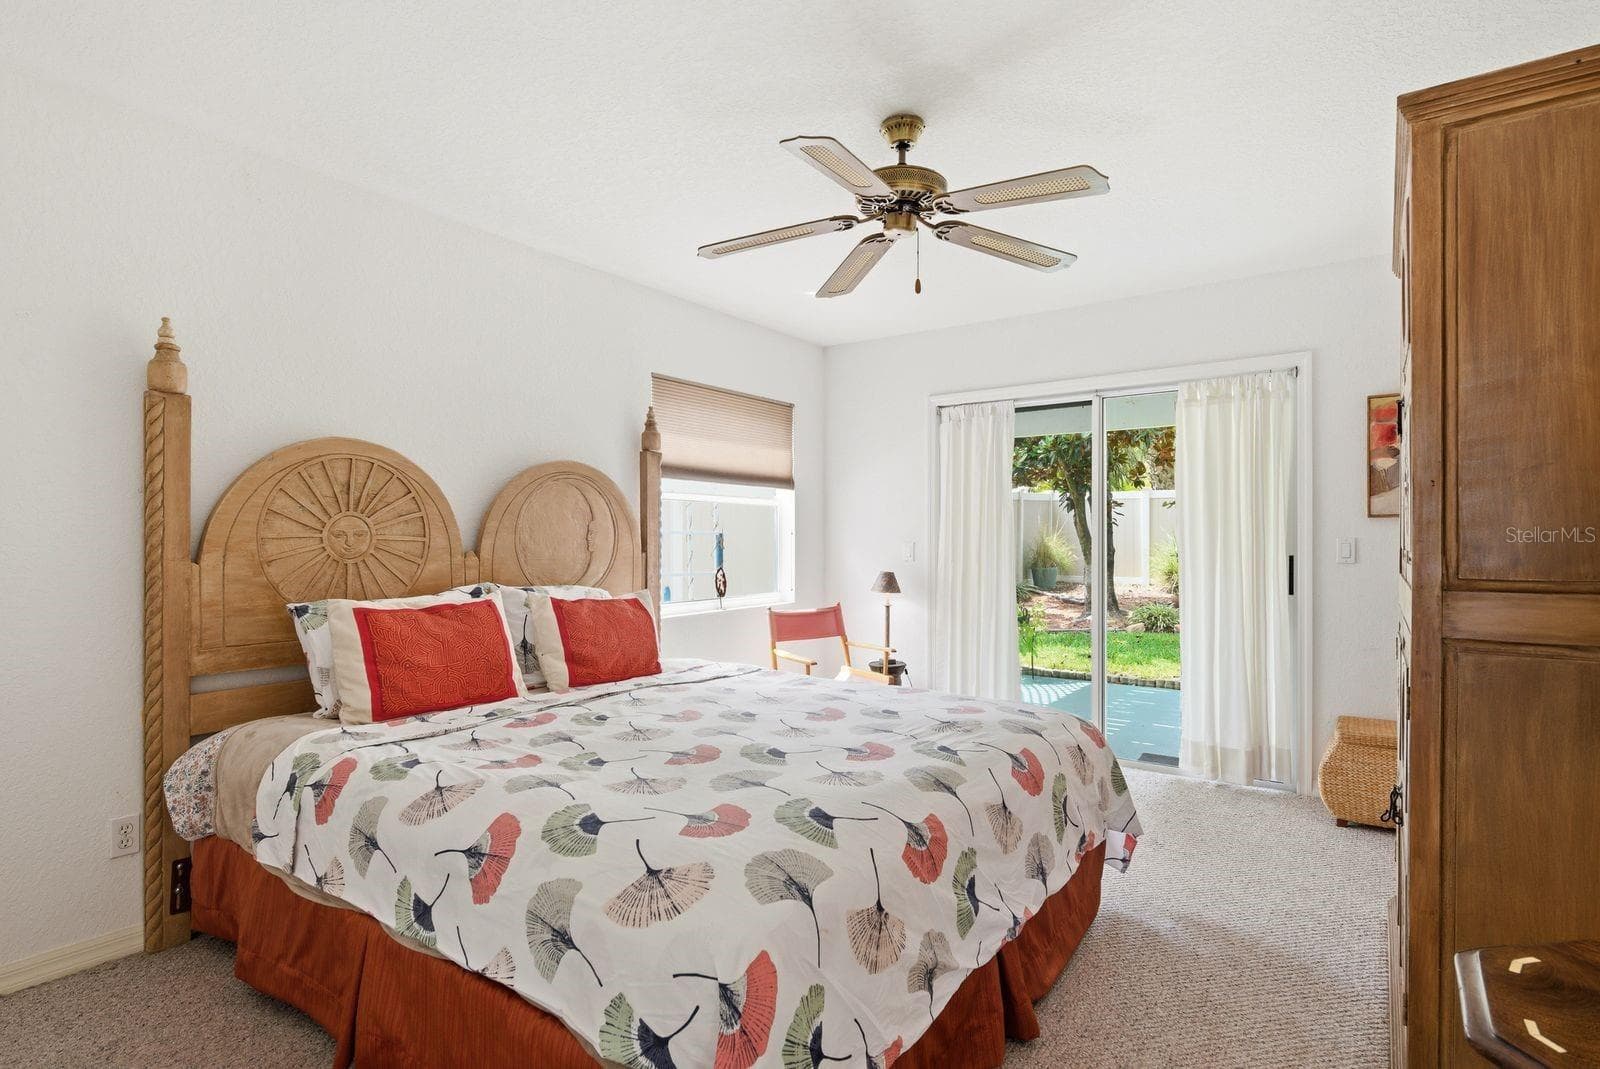
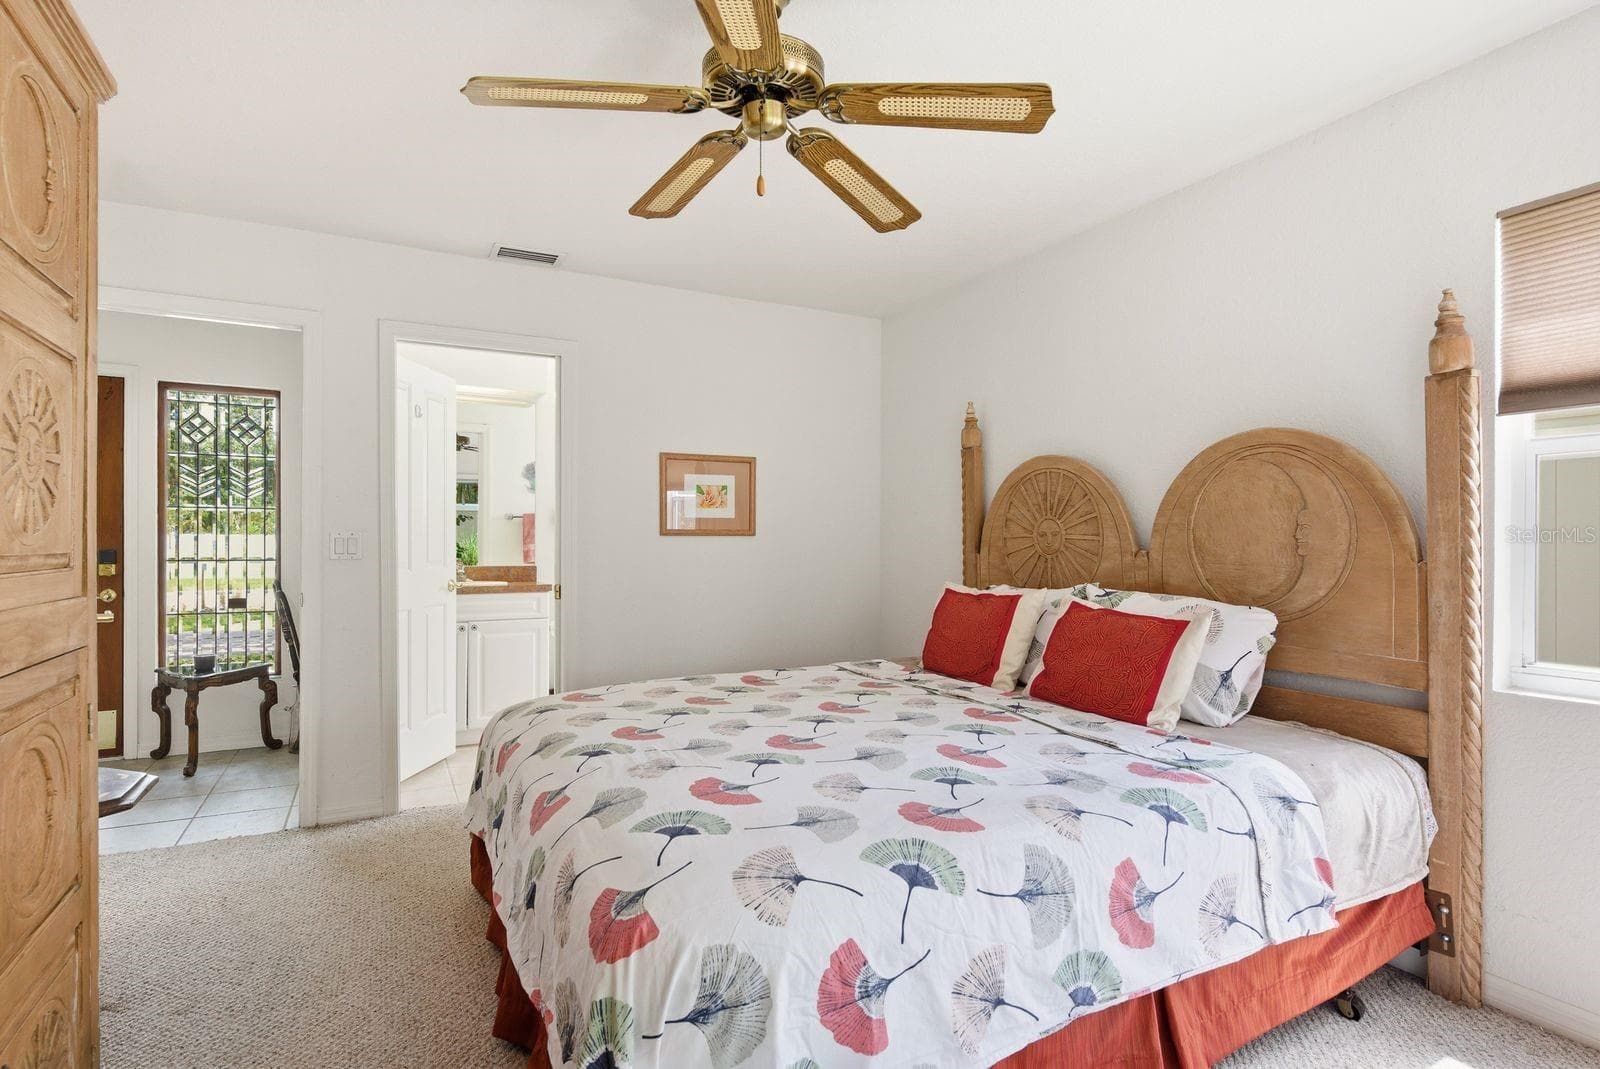
Downstairs Bedroom with sliders to downstairs patio (1). - 755 SAN CHRISTOPHER DR, DUNEDIN
Downstairs Bedroom to En suite bathroom (1). - 755 SAN CHRISTOPHER DR, DUNEDIN
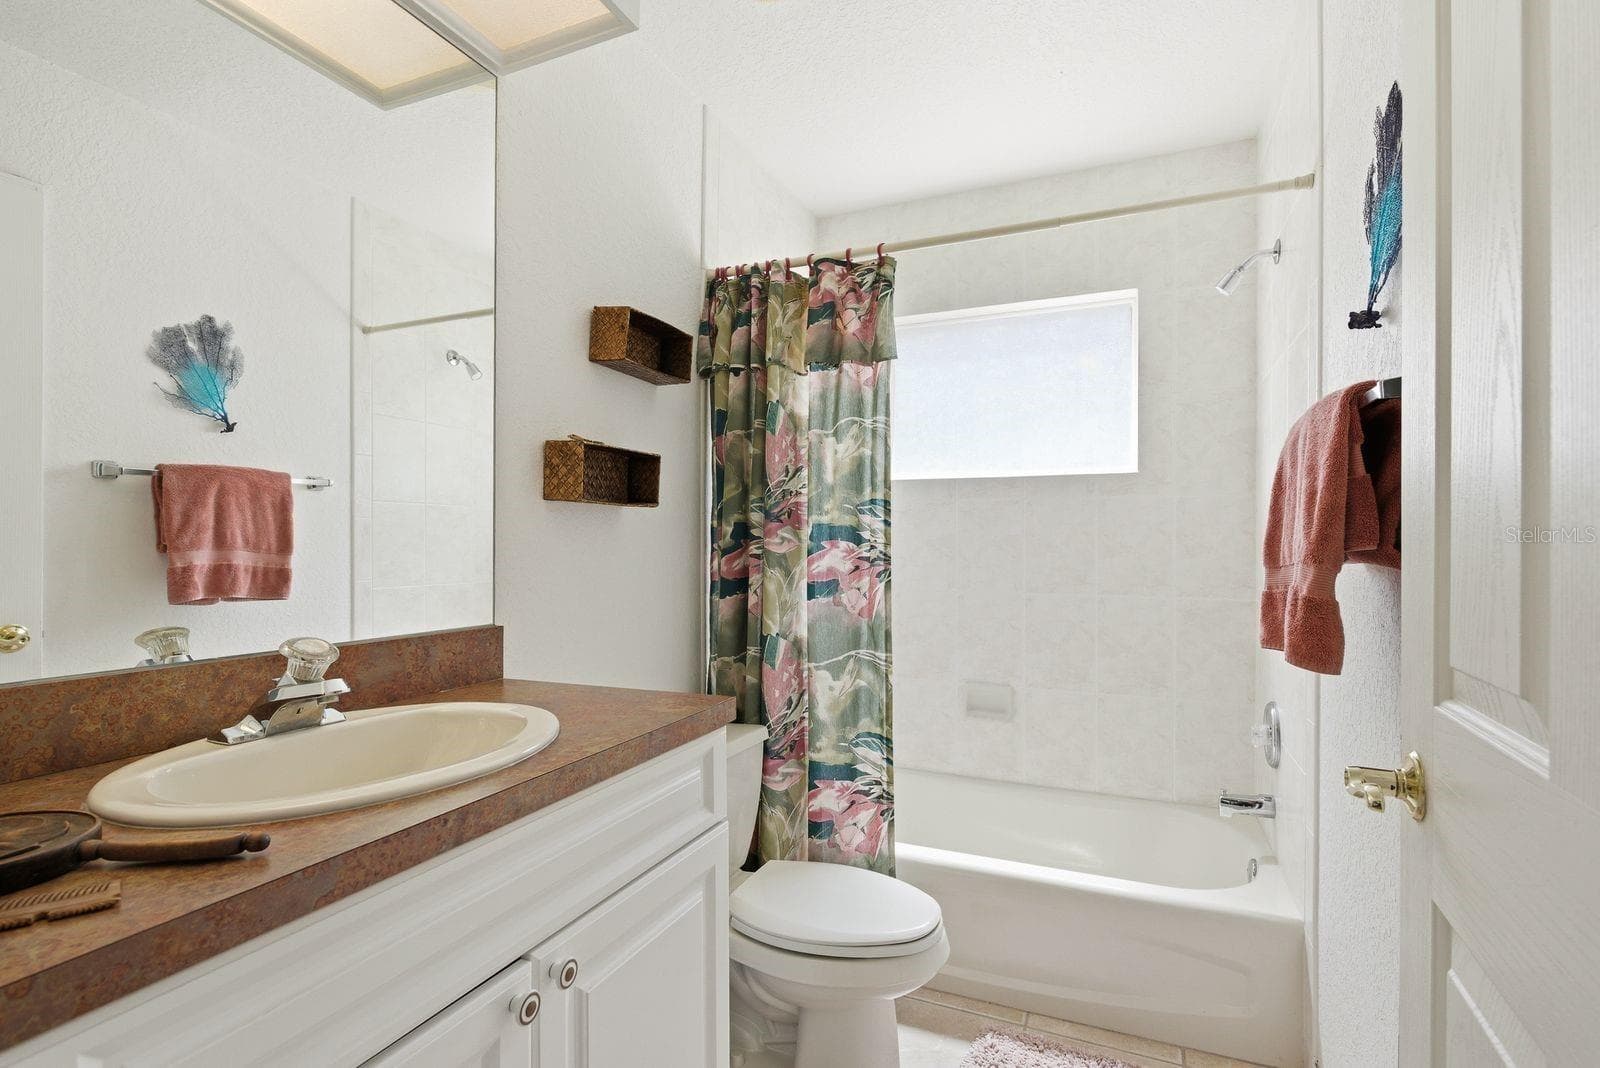
Downstairs En Suite Bathroom. - 755 SAN CHRISTOPHER DR, DUNEDIN
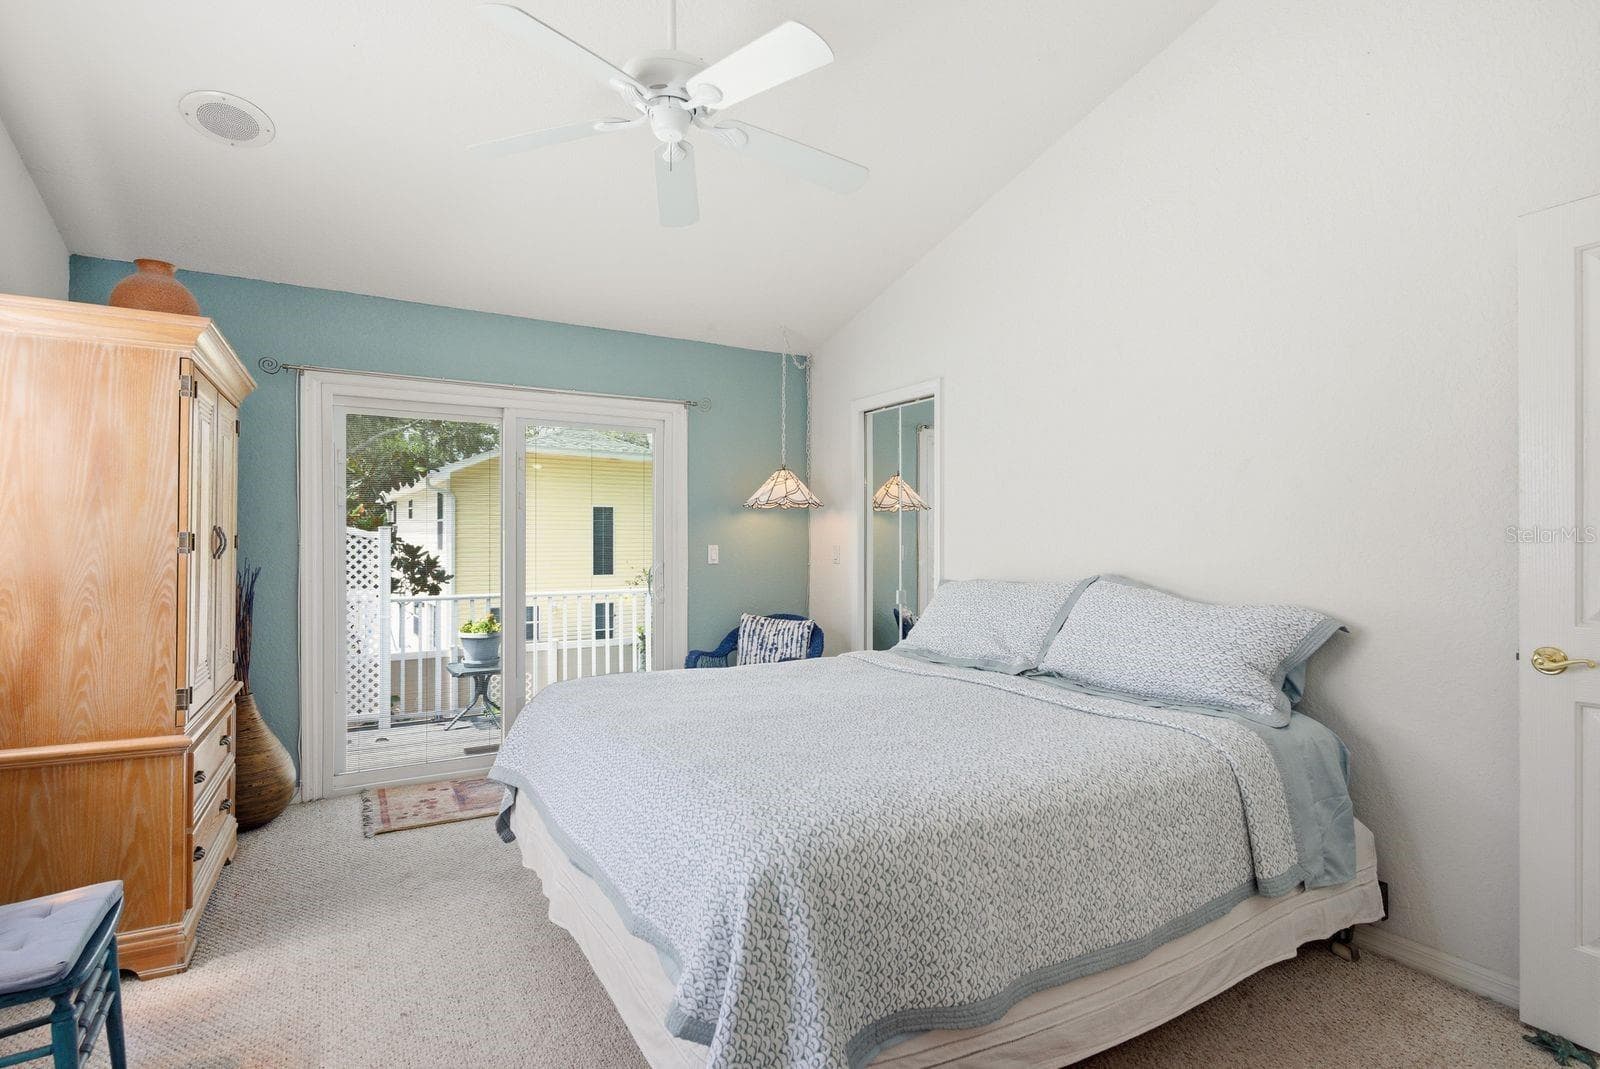
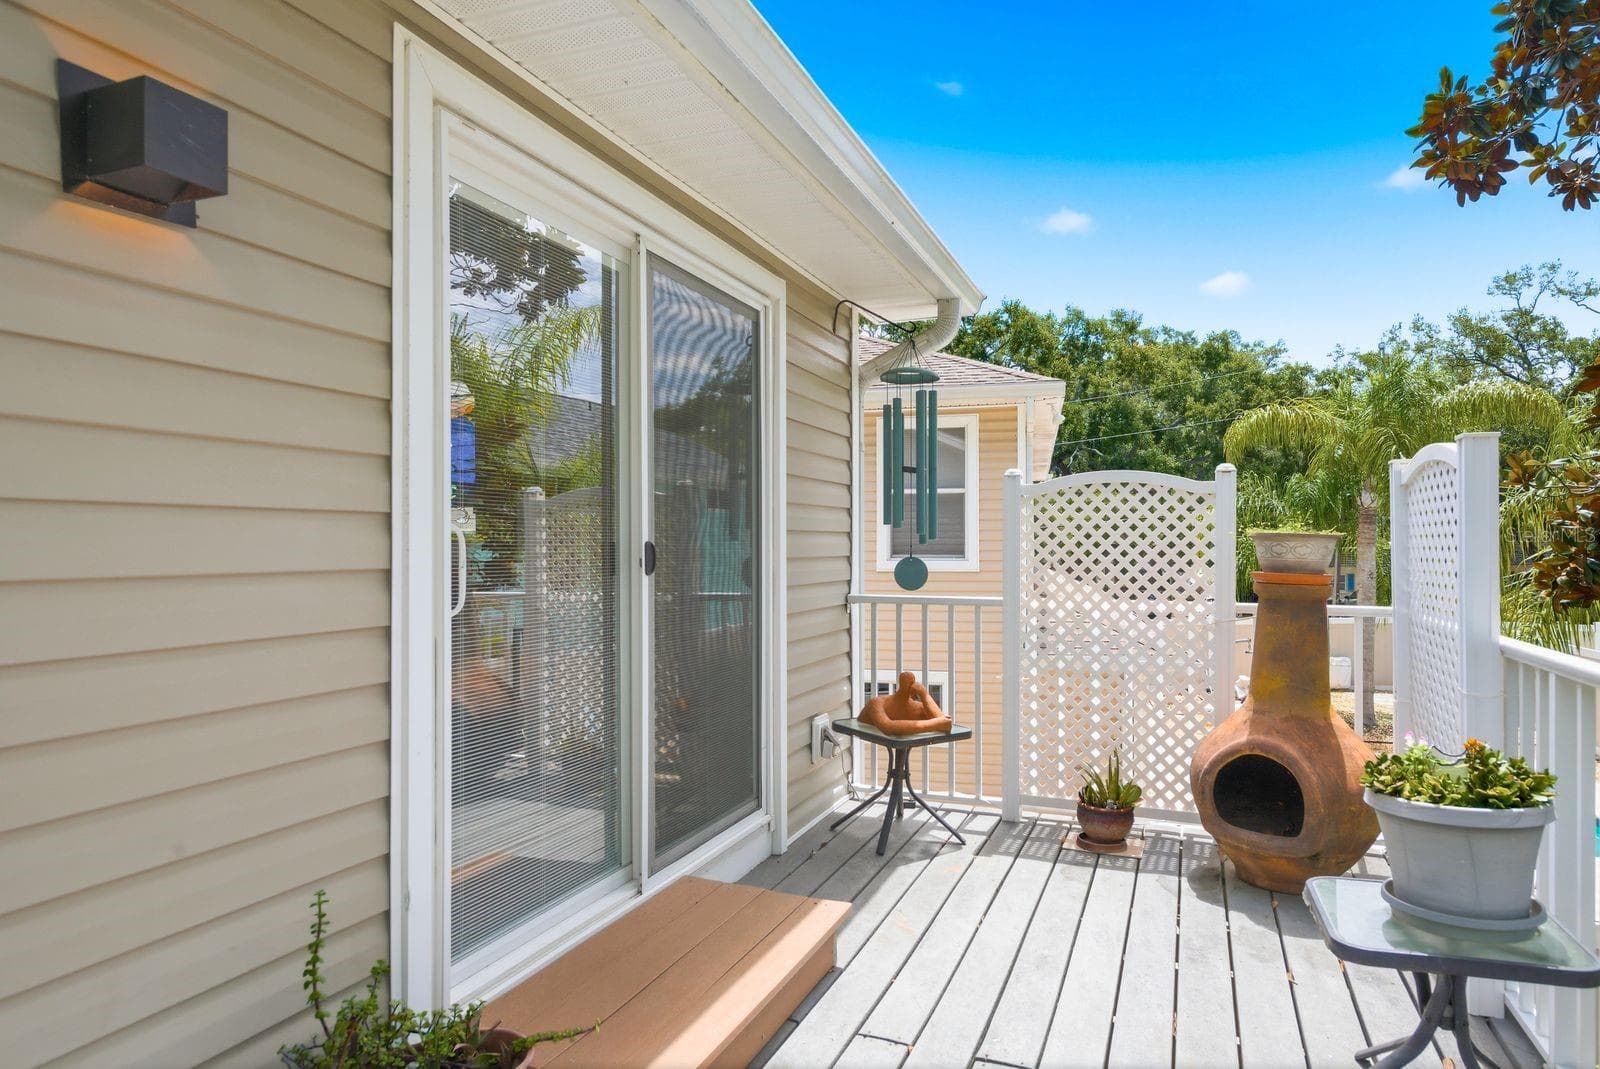
Upstairs Primary bedroom. Hurricane rated sliders with built in blinds lead to balcony. - 755 SAN CHRISTOPHER DR, DUNEDIN
Virtually Staged. Downstairs (3rd) bedroom currently utilized as a creative workshop - 755 SAN CHRISTOPHER DR, DUNEDIN
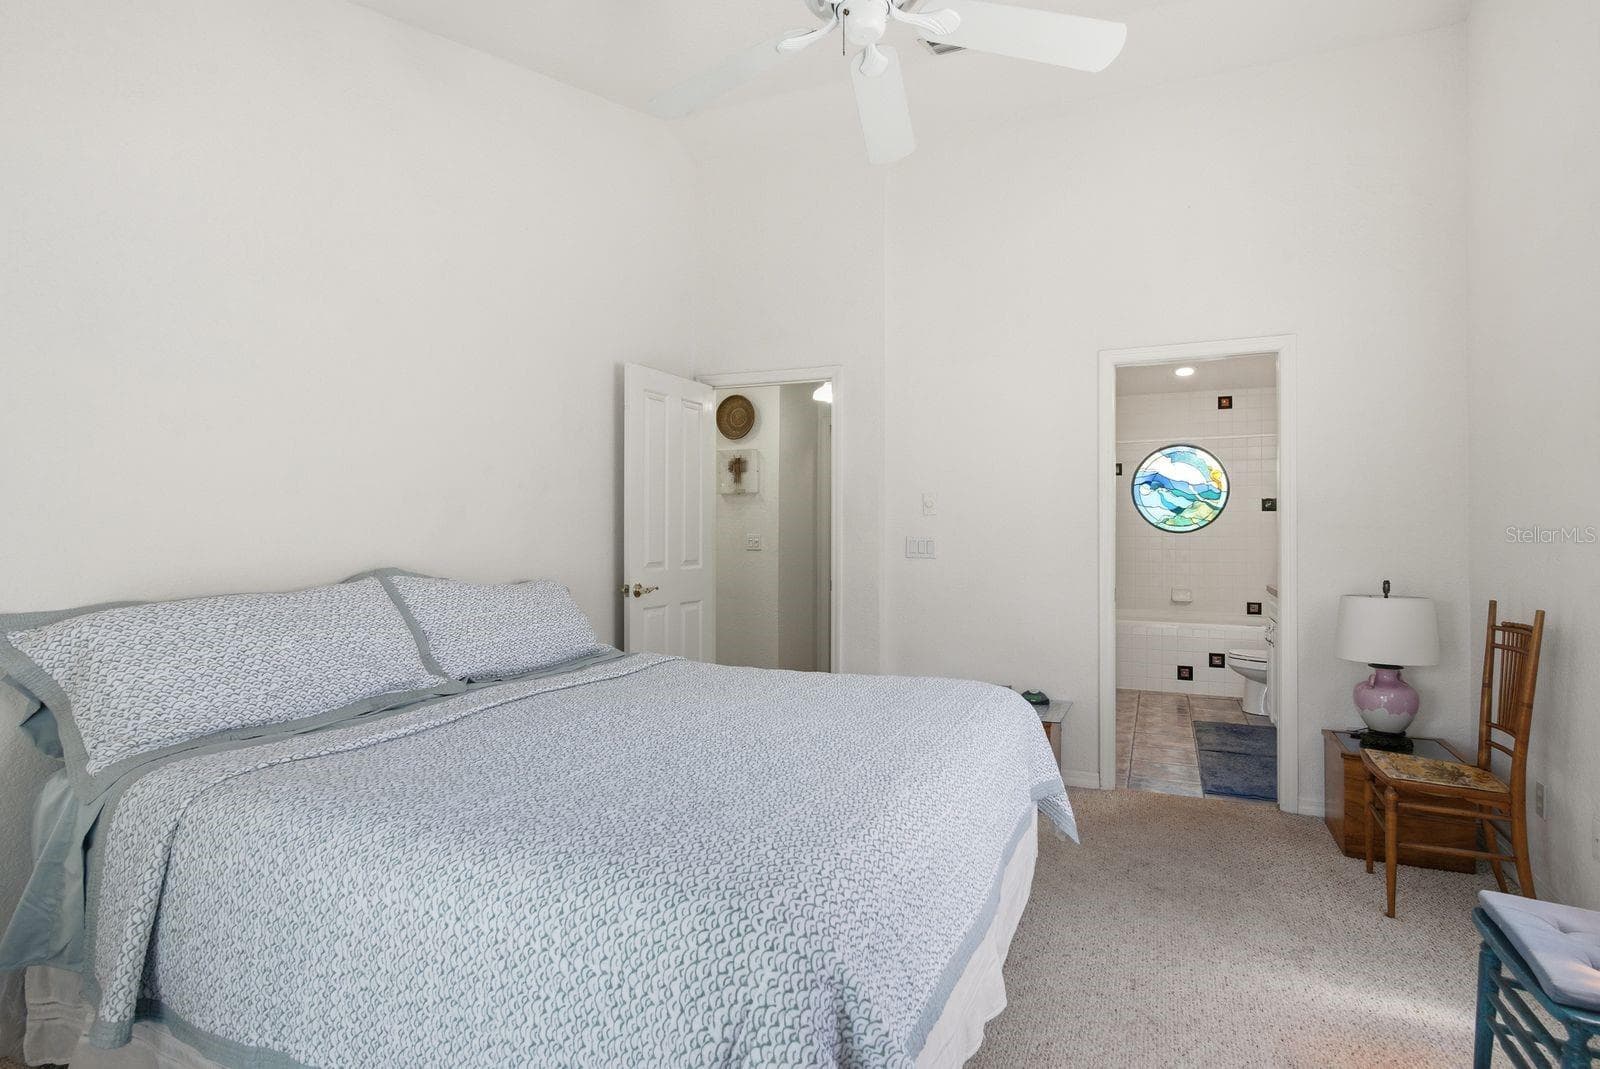
Upstairs Primary Bedroom to En Suite bathroom. - 755 SAN CHRISTOPHER DR, DUNEDIN
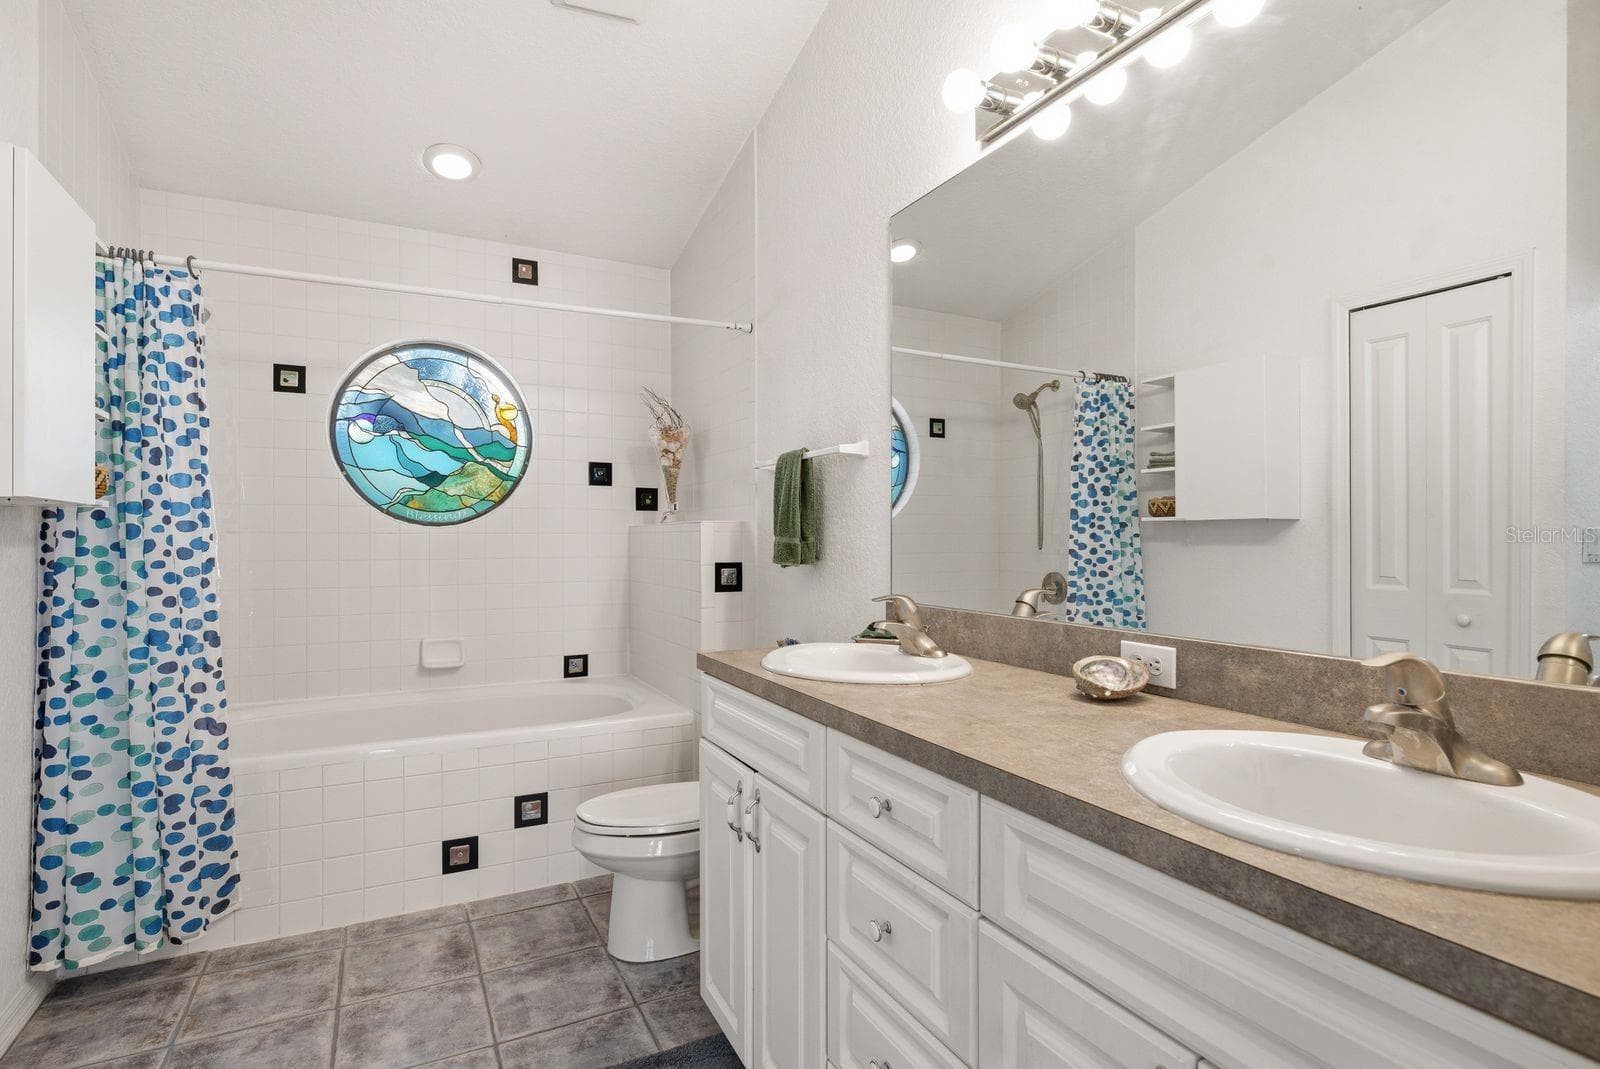
En Suite Primary bathroom with double vanity & linen closet.. - 755 SAN CHRISTOPHER DR, DUNEDIN
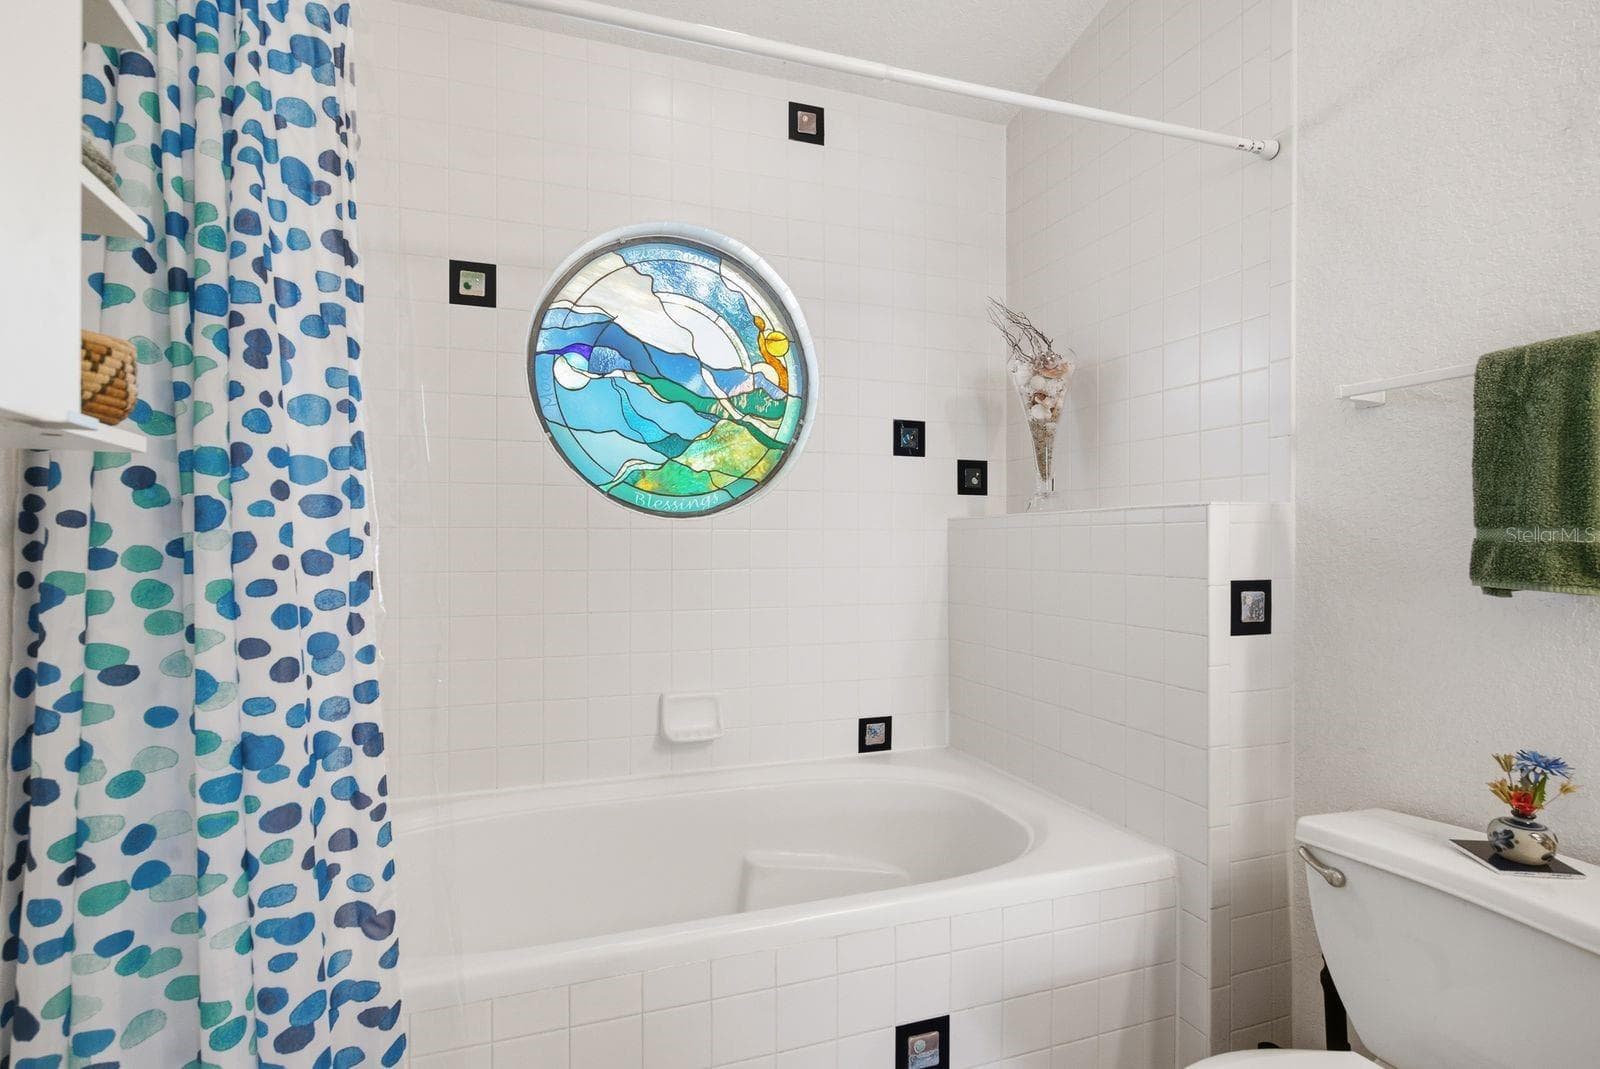
Custom Coastal stained glass and custom handmade fused glass tiles. - 755 SAN CHRISTOPHER DR, DUNEDIN
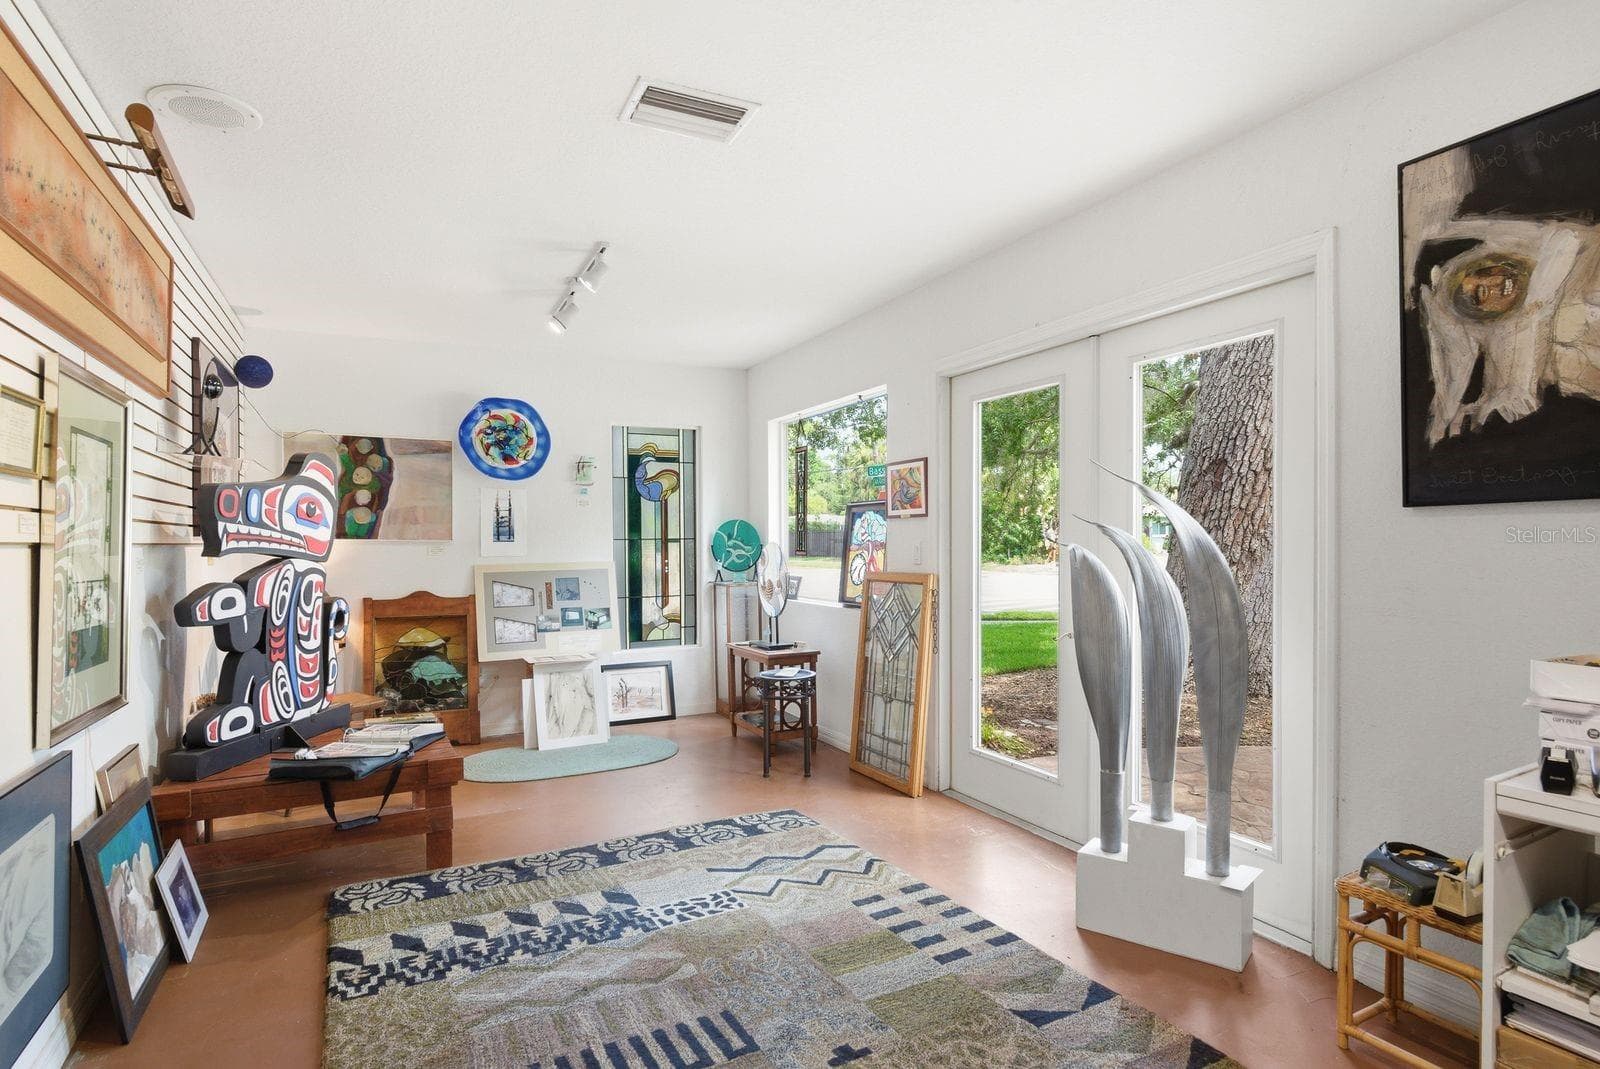
Office /gallery. - 755 SAN CHRISTOPHER DR, DUNEDIN
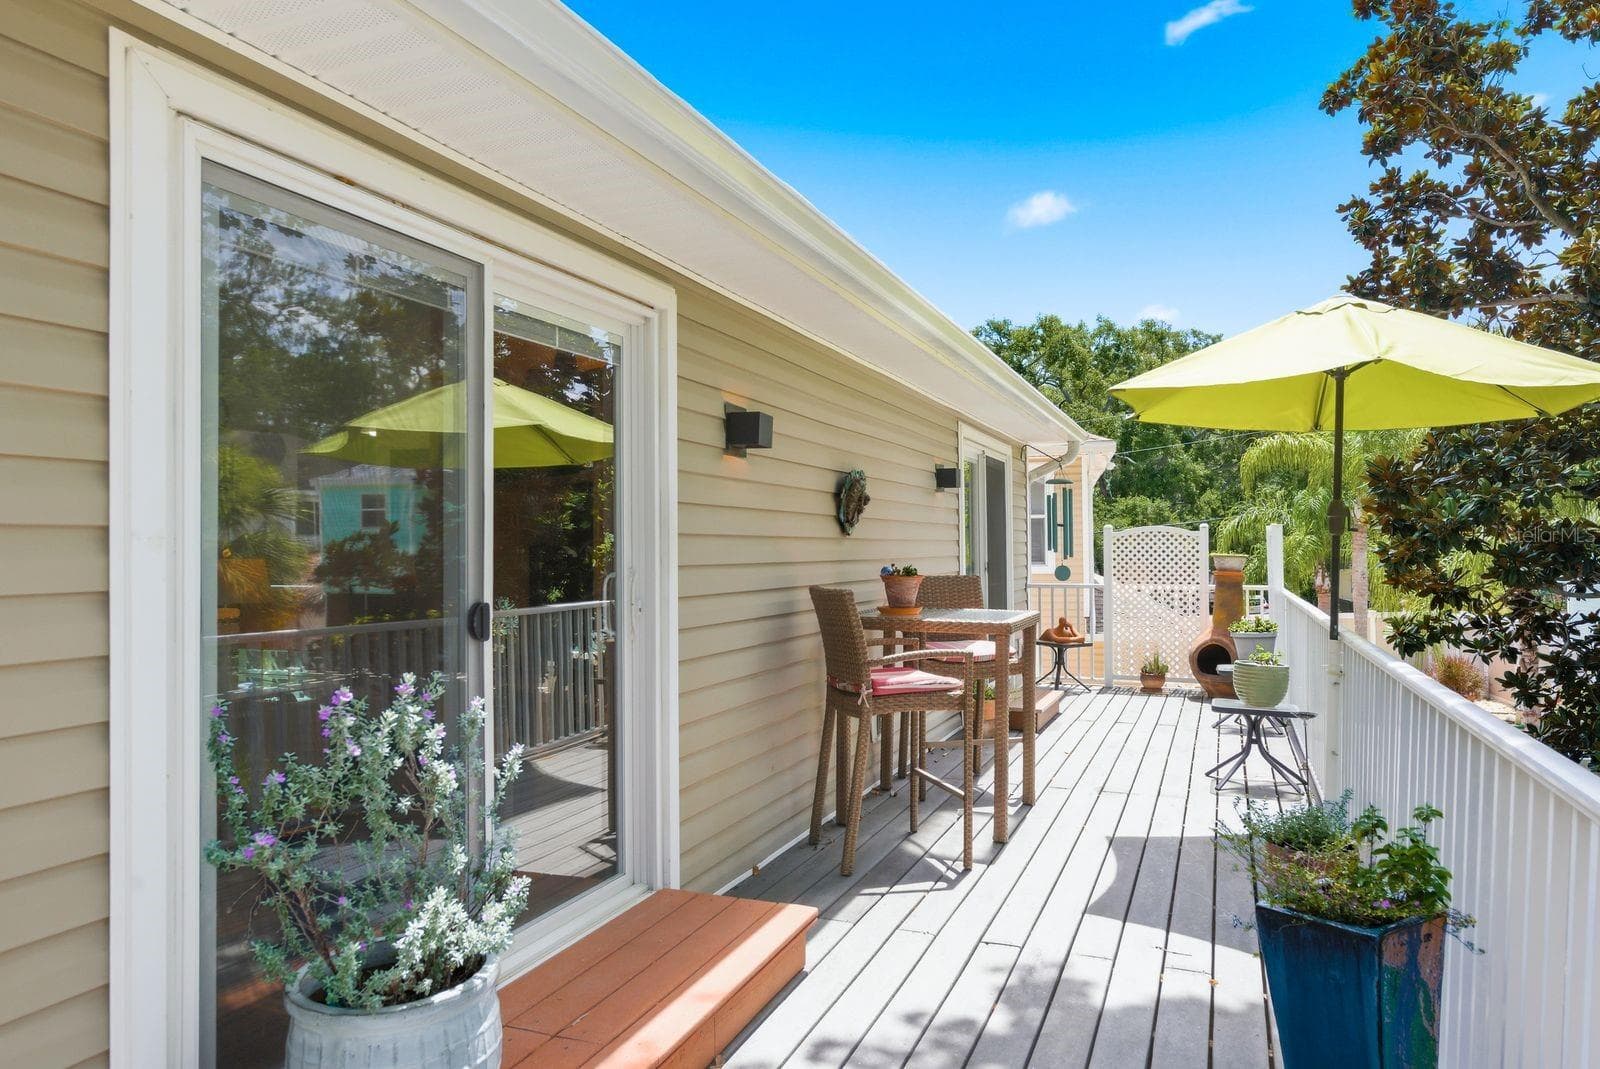
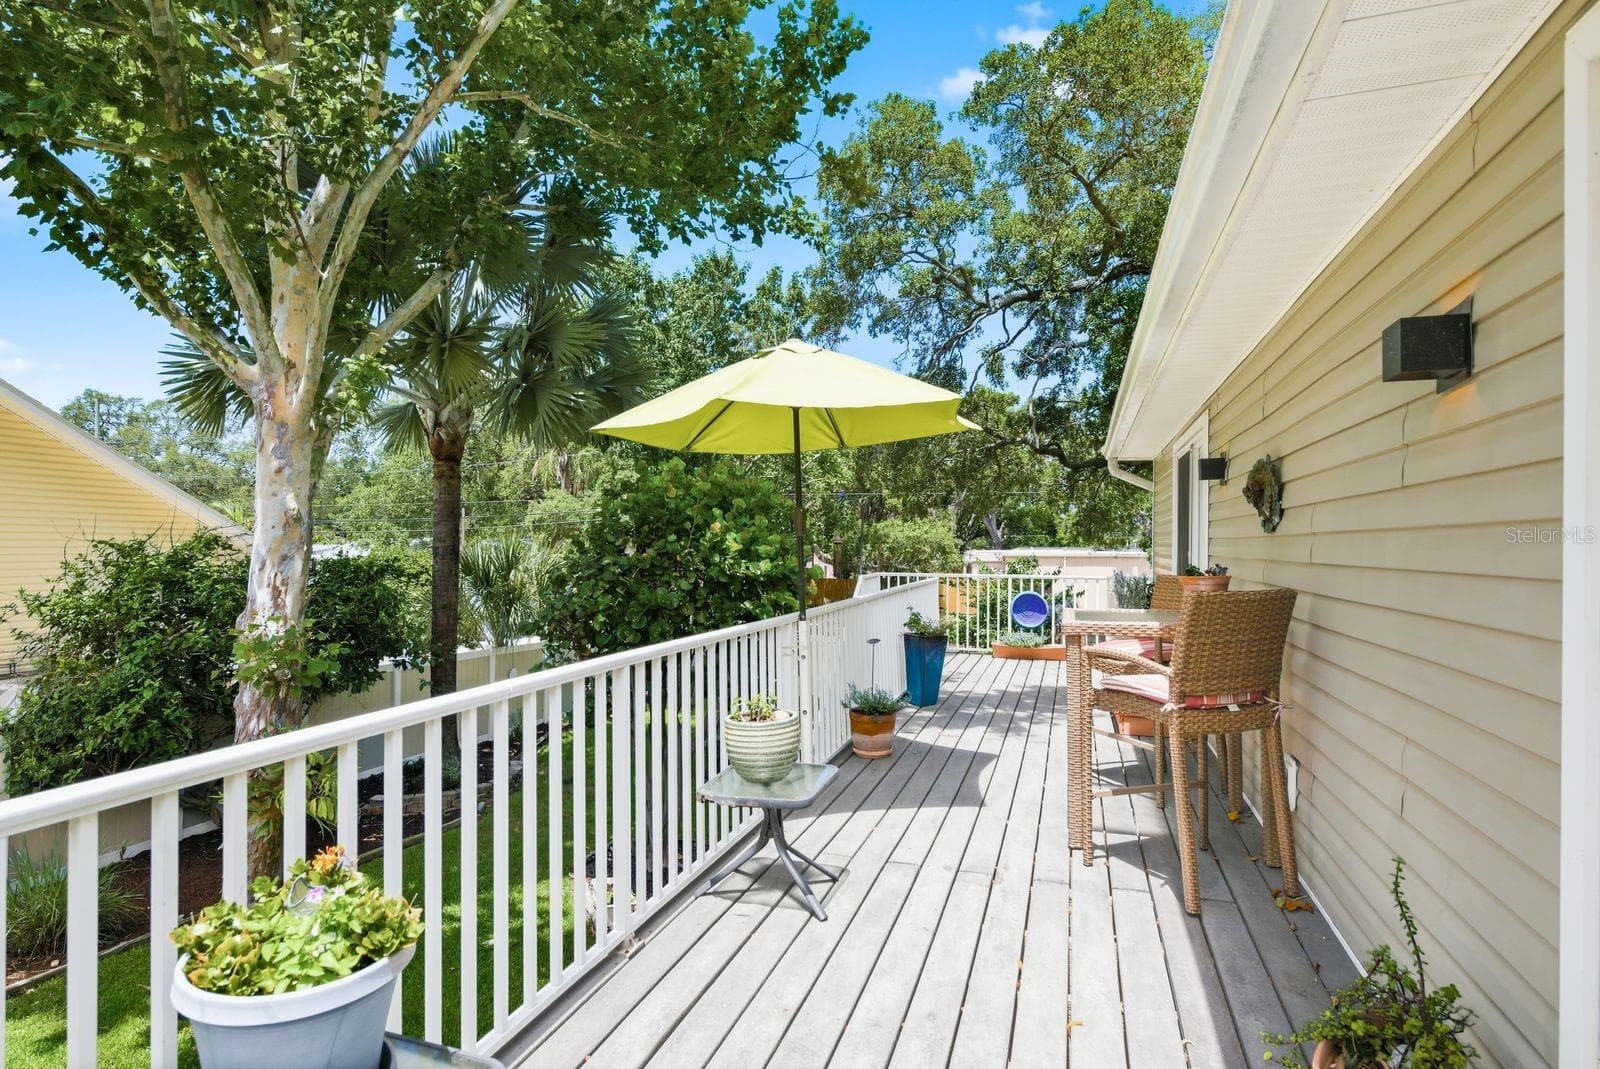
Living room and Primary Bedroom sliders lead to upstairs Trex deck overlooking landscaped backyard. - 755 SAN CHRISTOPHER DR, DUNEDIN
Sliding glass door from Primary Bedroom onto Trex deck. - 755 SAN CHRISTOPHER DR, DUNEDIN
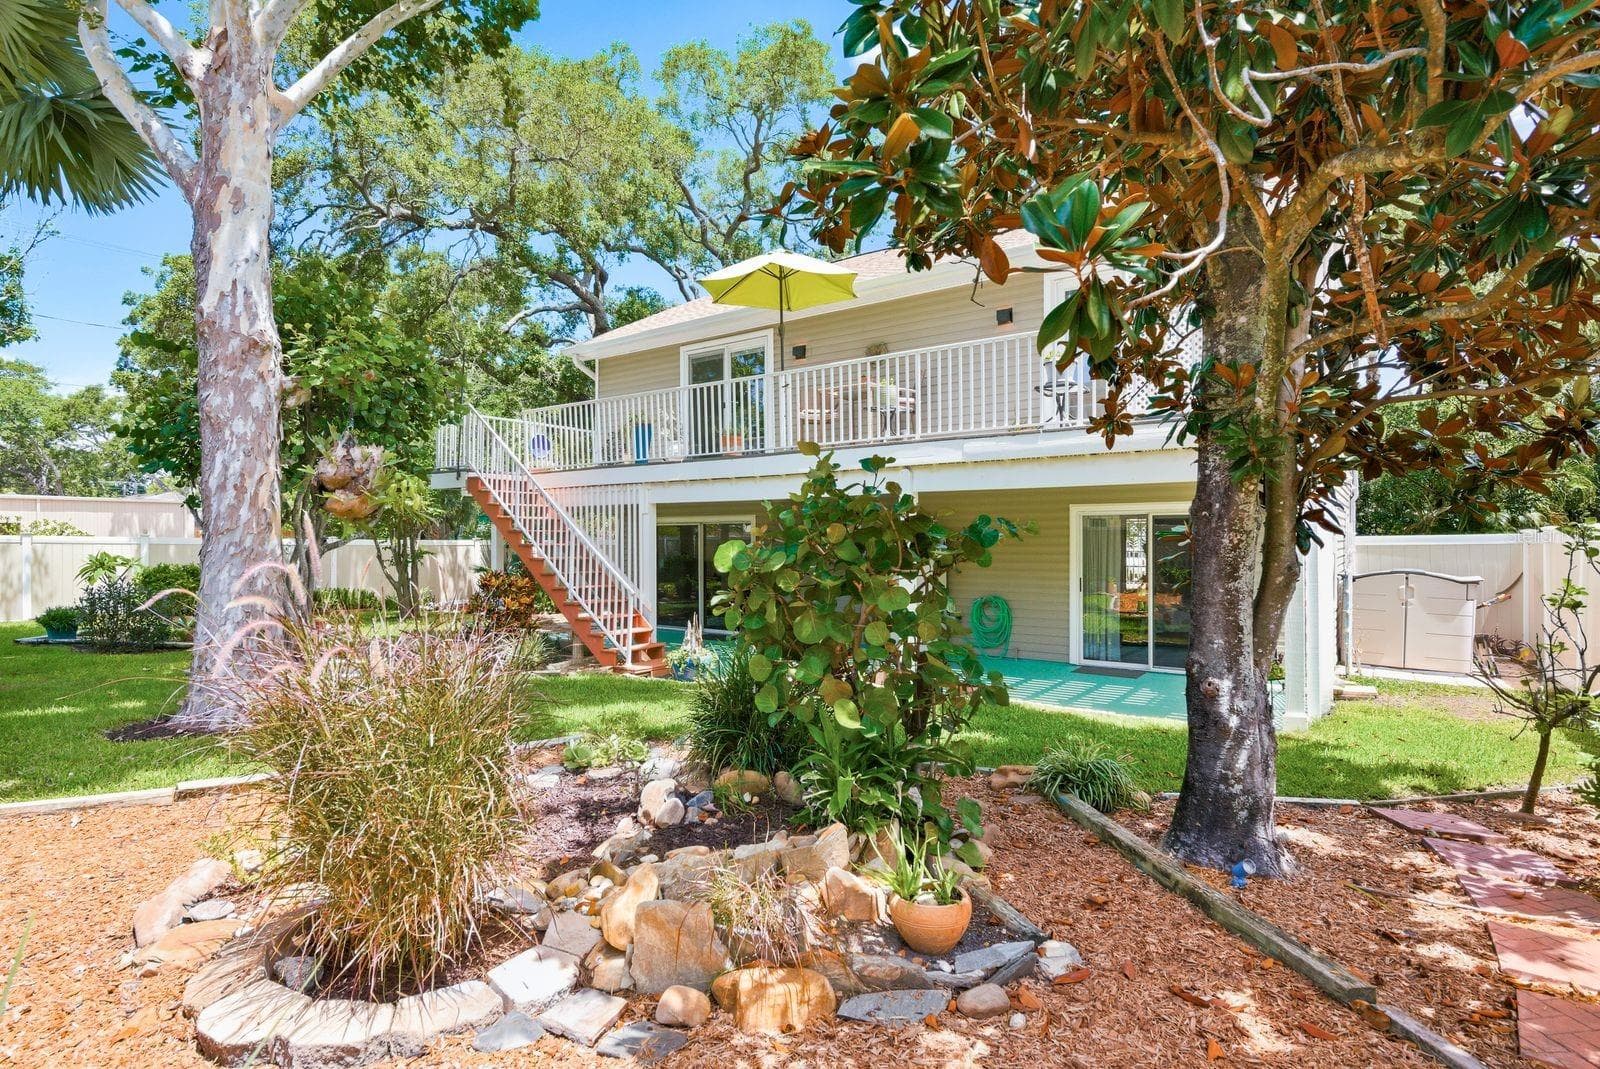
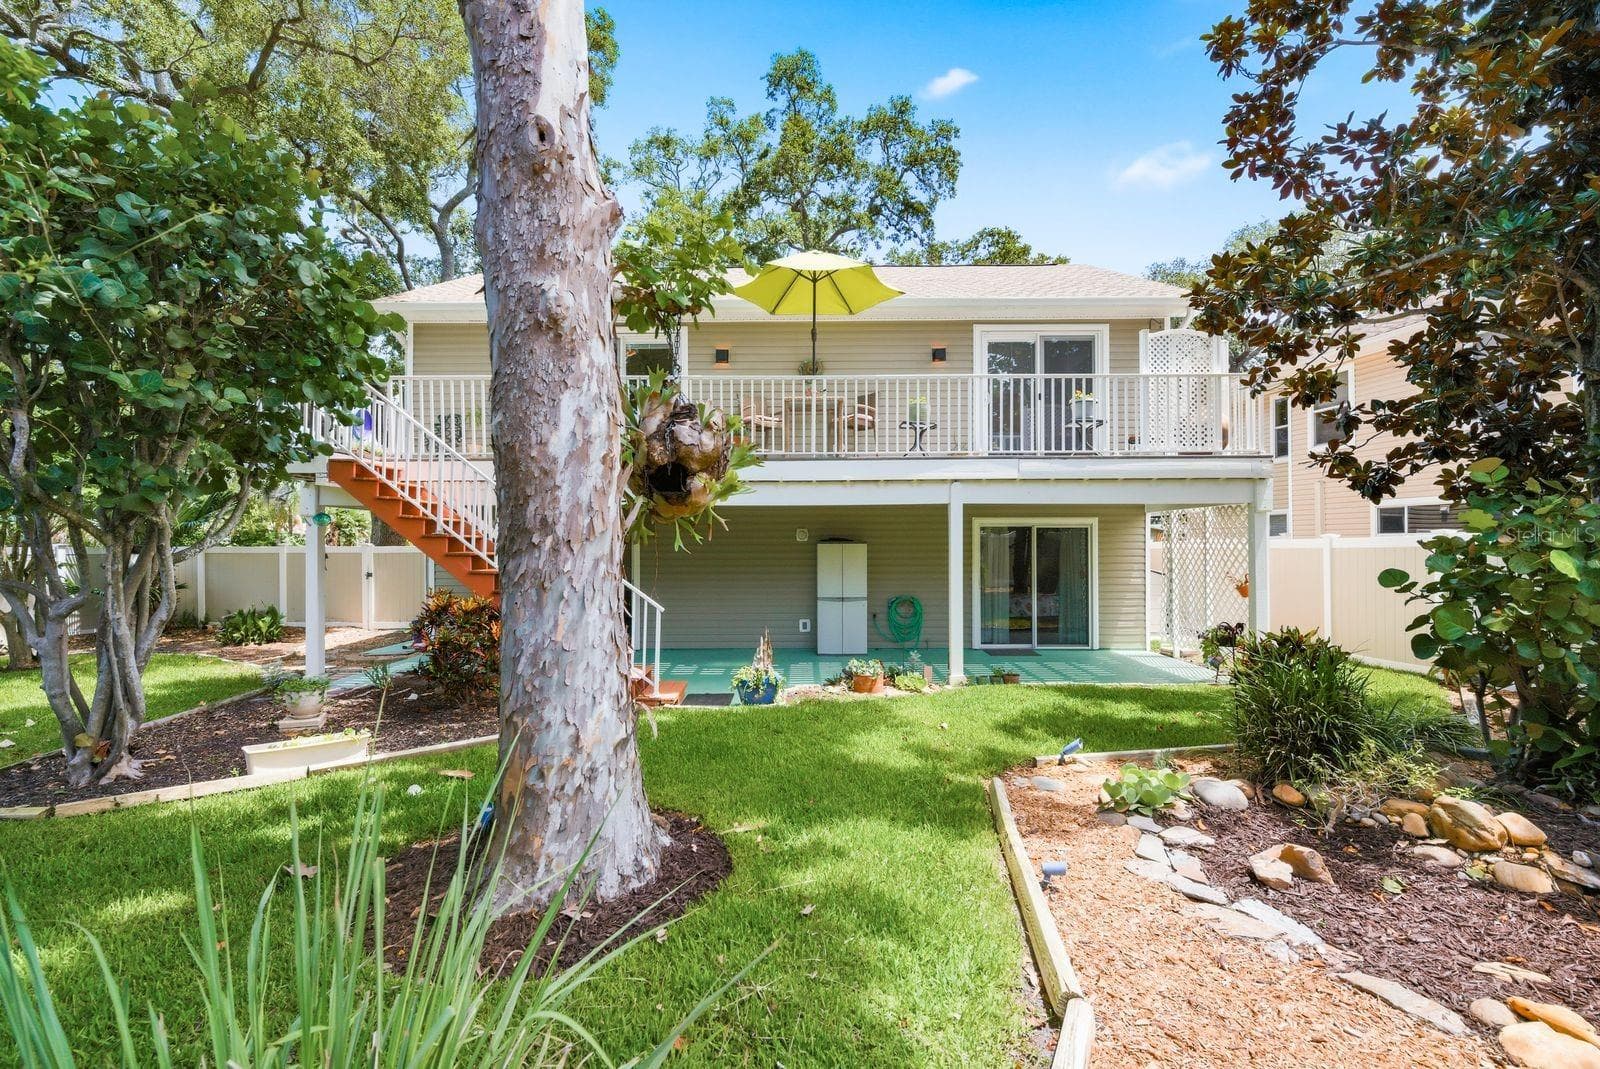
Trex upstairs deck overlooking beautifully landscaped backyard. - 755 SAN CHRISTOPHER DR, DUNEDIN
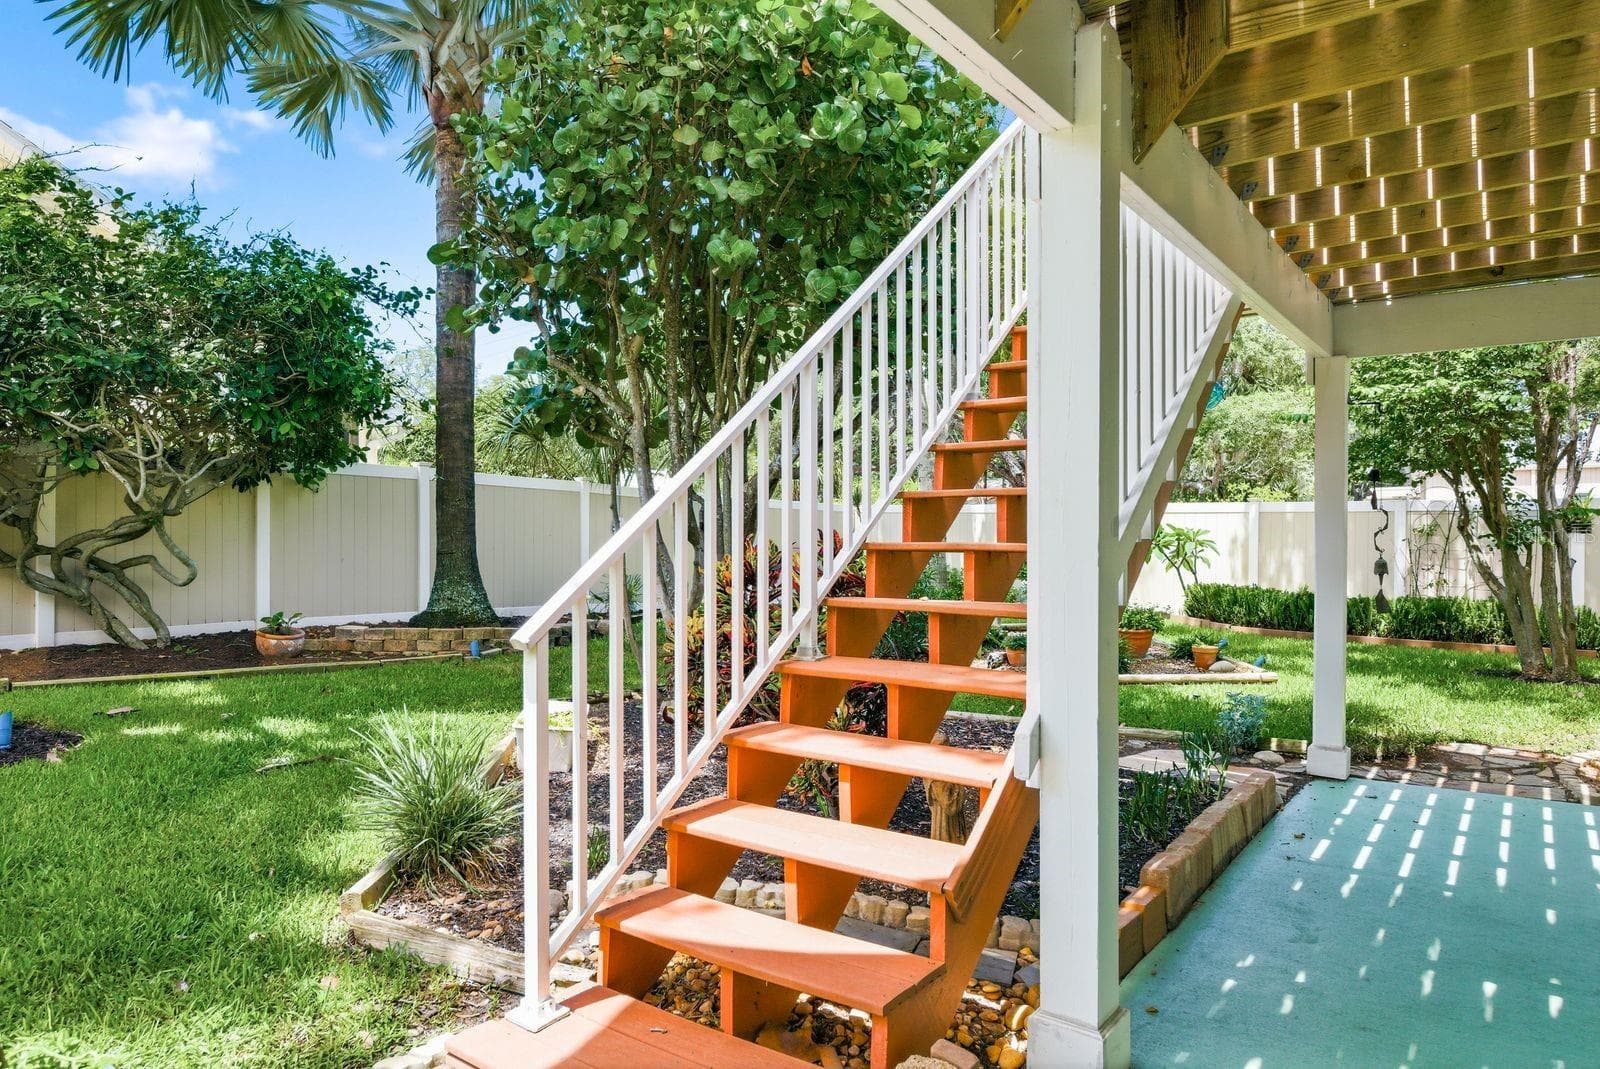
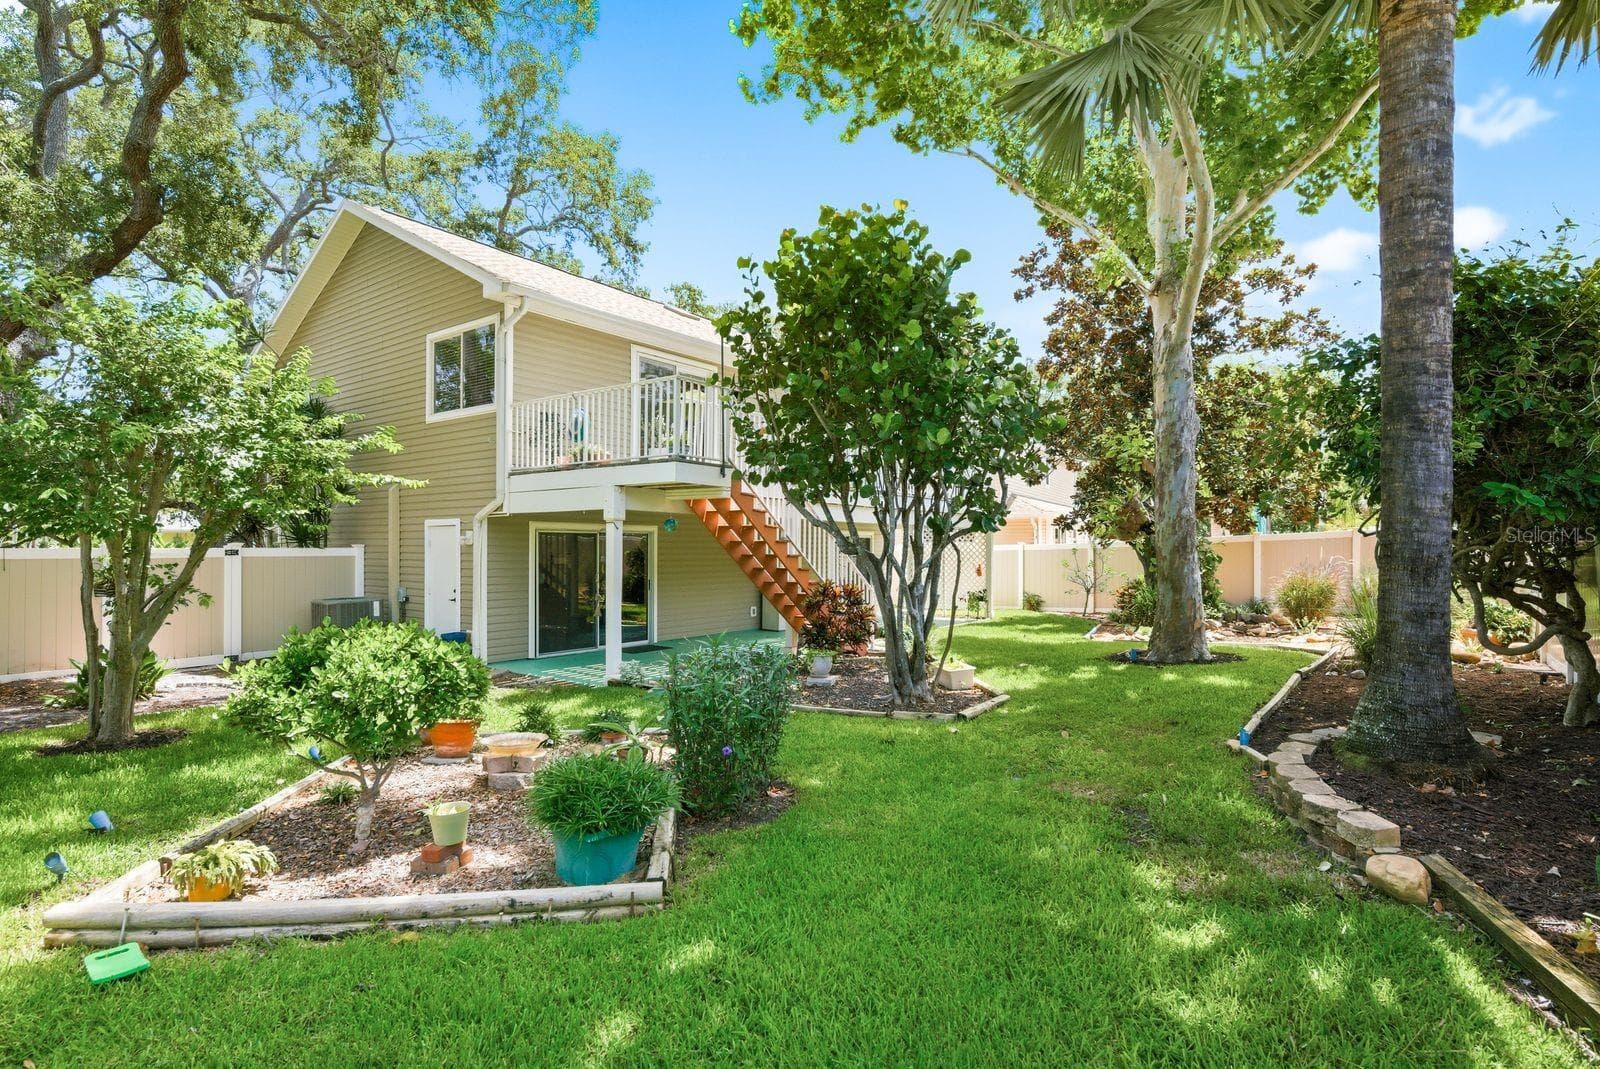
Newly rebuilt trex stairs from upstairs deck to backyard/downstairs patio. - 755 SAN CHRISTOPHER DR, DUNEDIN
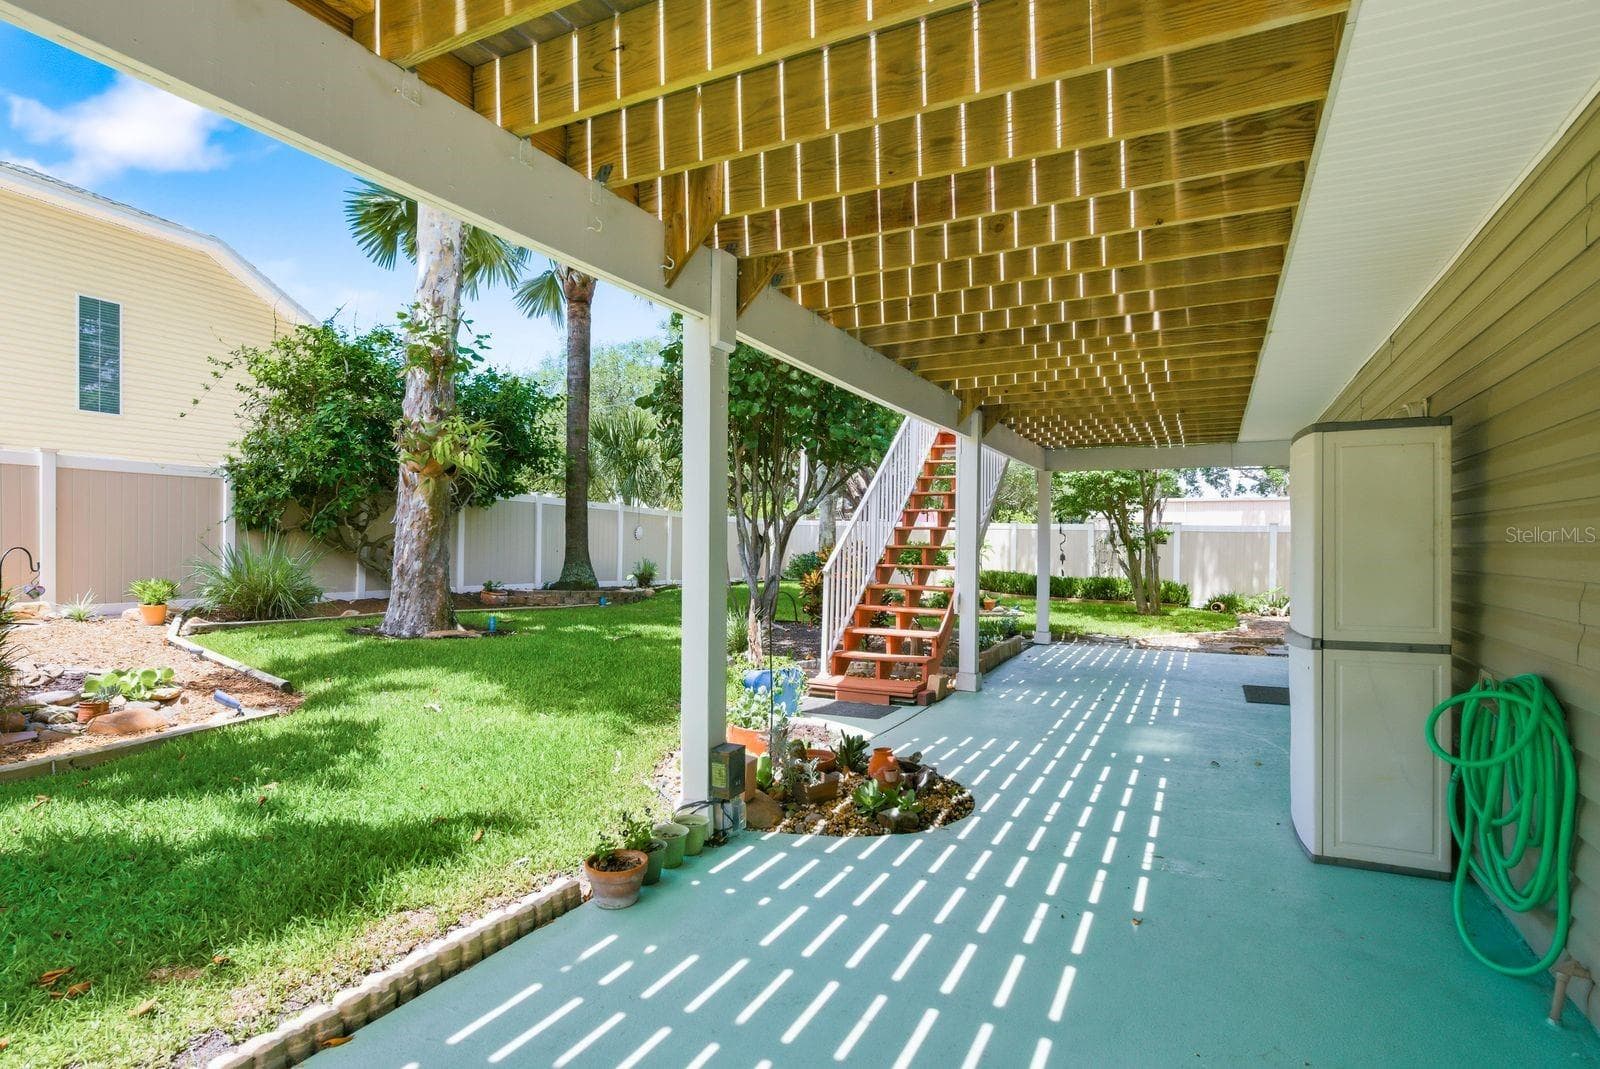
Downstairs Patio. - 755 SAN CHRISTOPHER DR, DUNEDIN
Garden with sycamore, florida wysteria, red maple, Palm tree, sea grape, hibiscus, frangipani & magnolia tree. - 755 SAN CHRISTOPHER DR, DUNEDIN
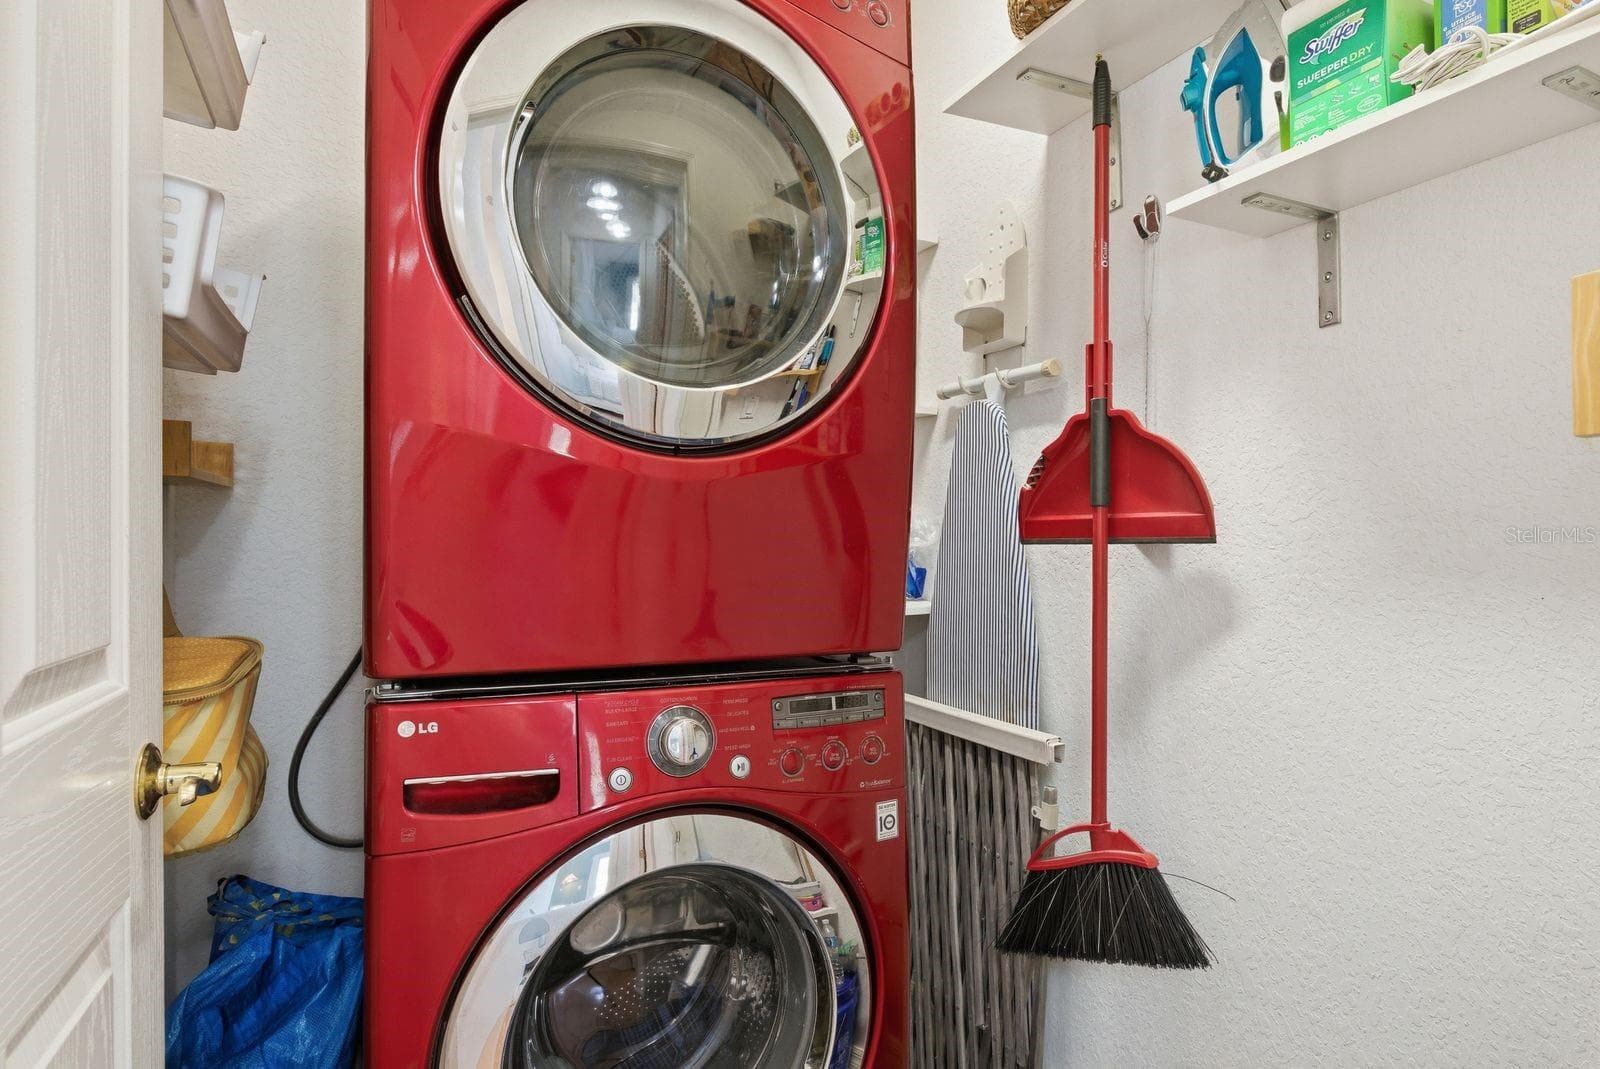
Upstairs Laundry Room. - 755 SAN CHRISTOPHER DR, DUNEDIN
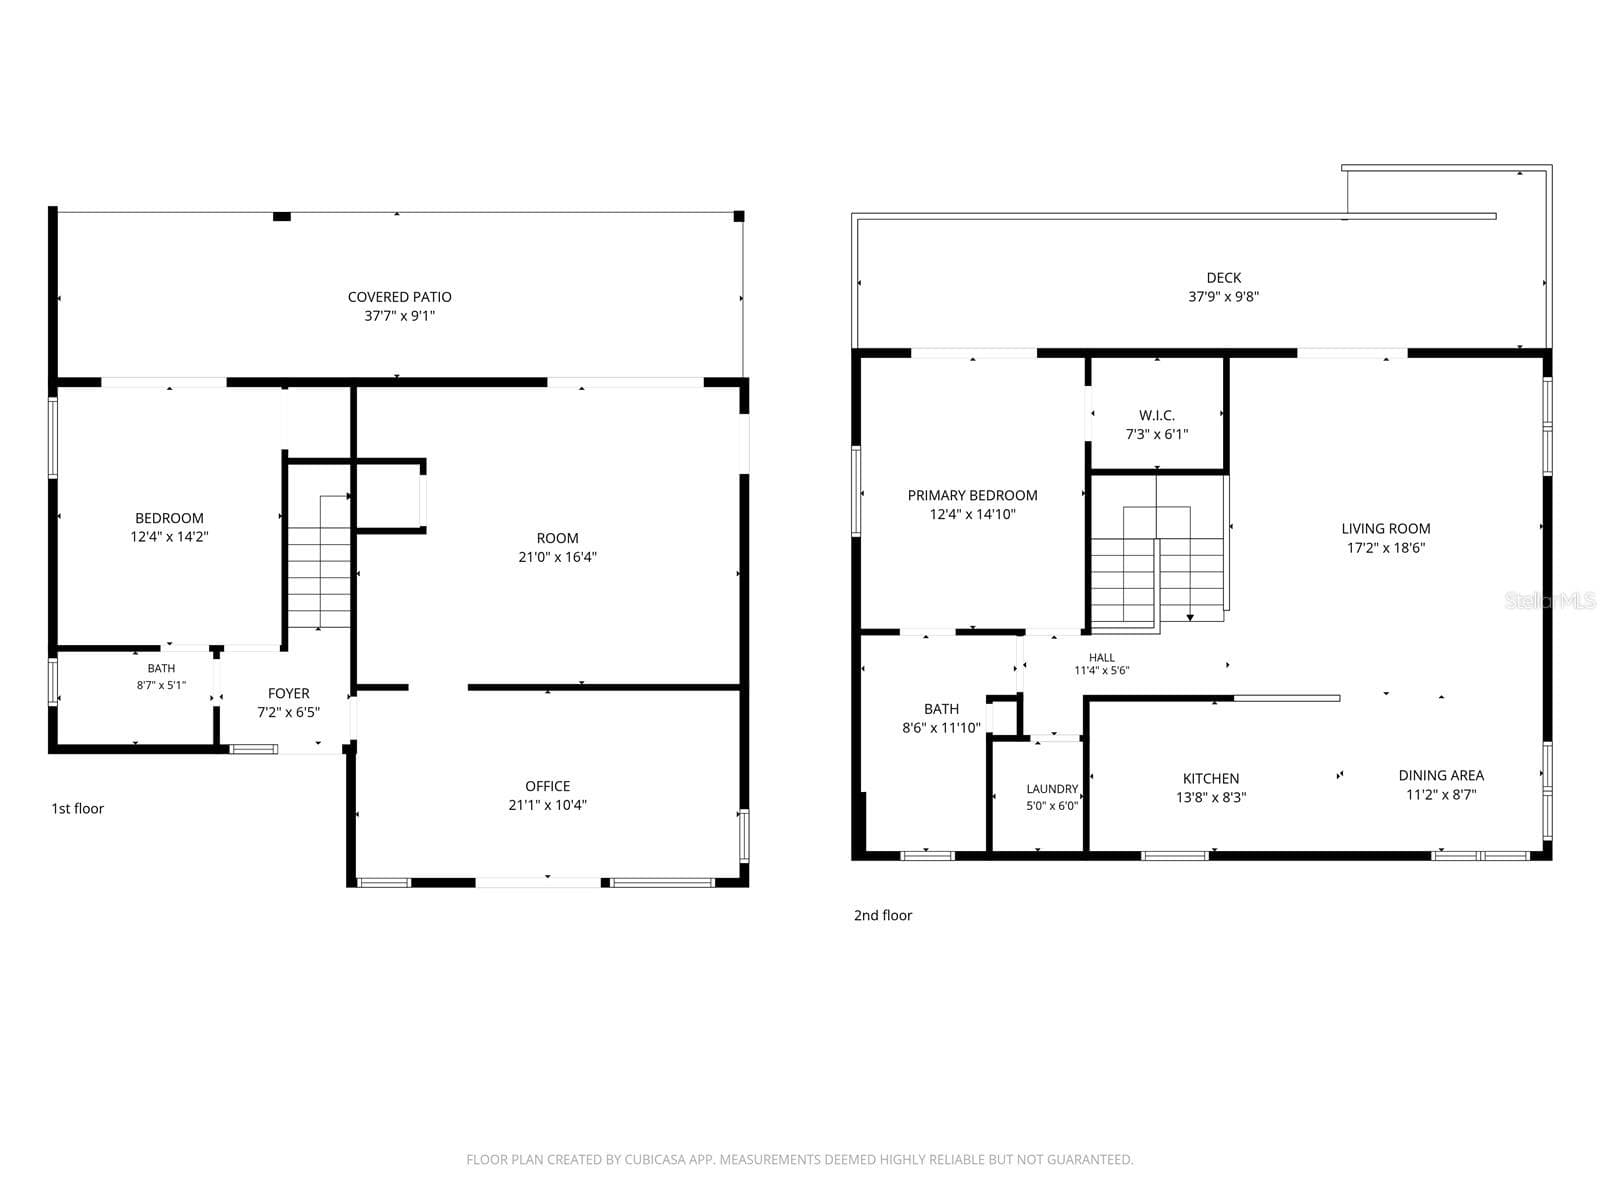
Floorplan - 755 SAN CHRISTOPHER DR, DUNEDIN
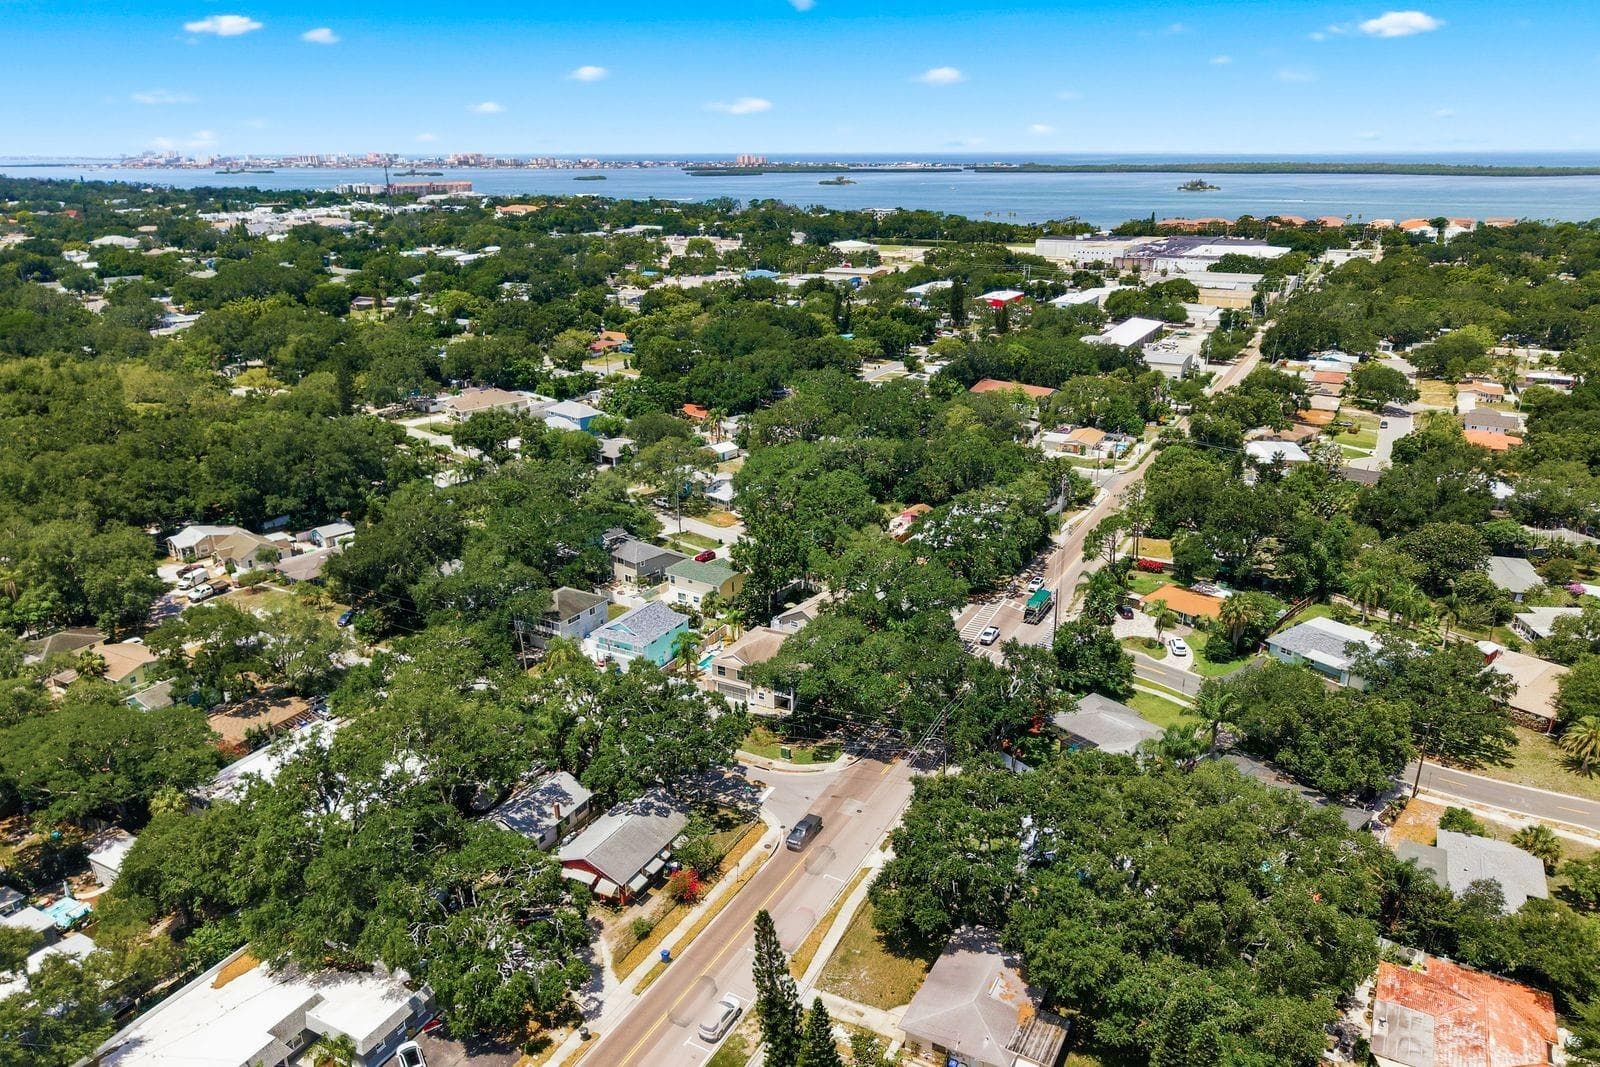
.5 miles from downtown Dunedin, .5 miles from Pinellas trail. - 755 SAN CHRISTOPHER DR, DUNEDIN
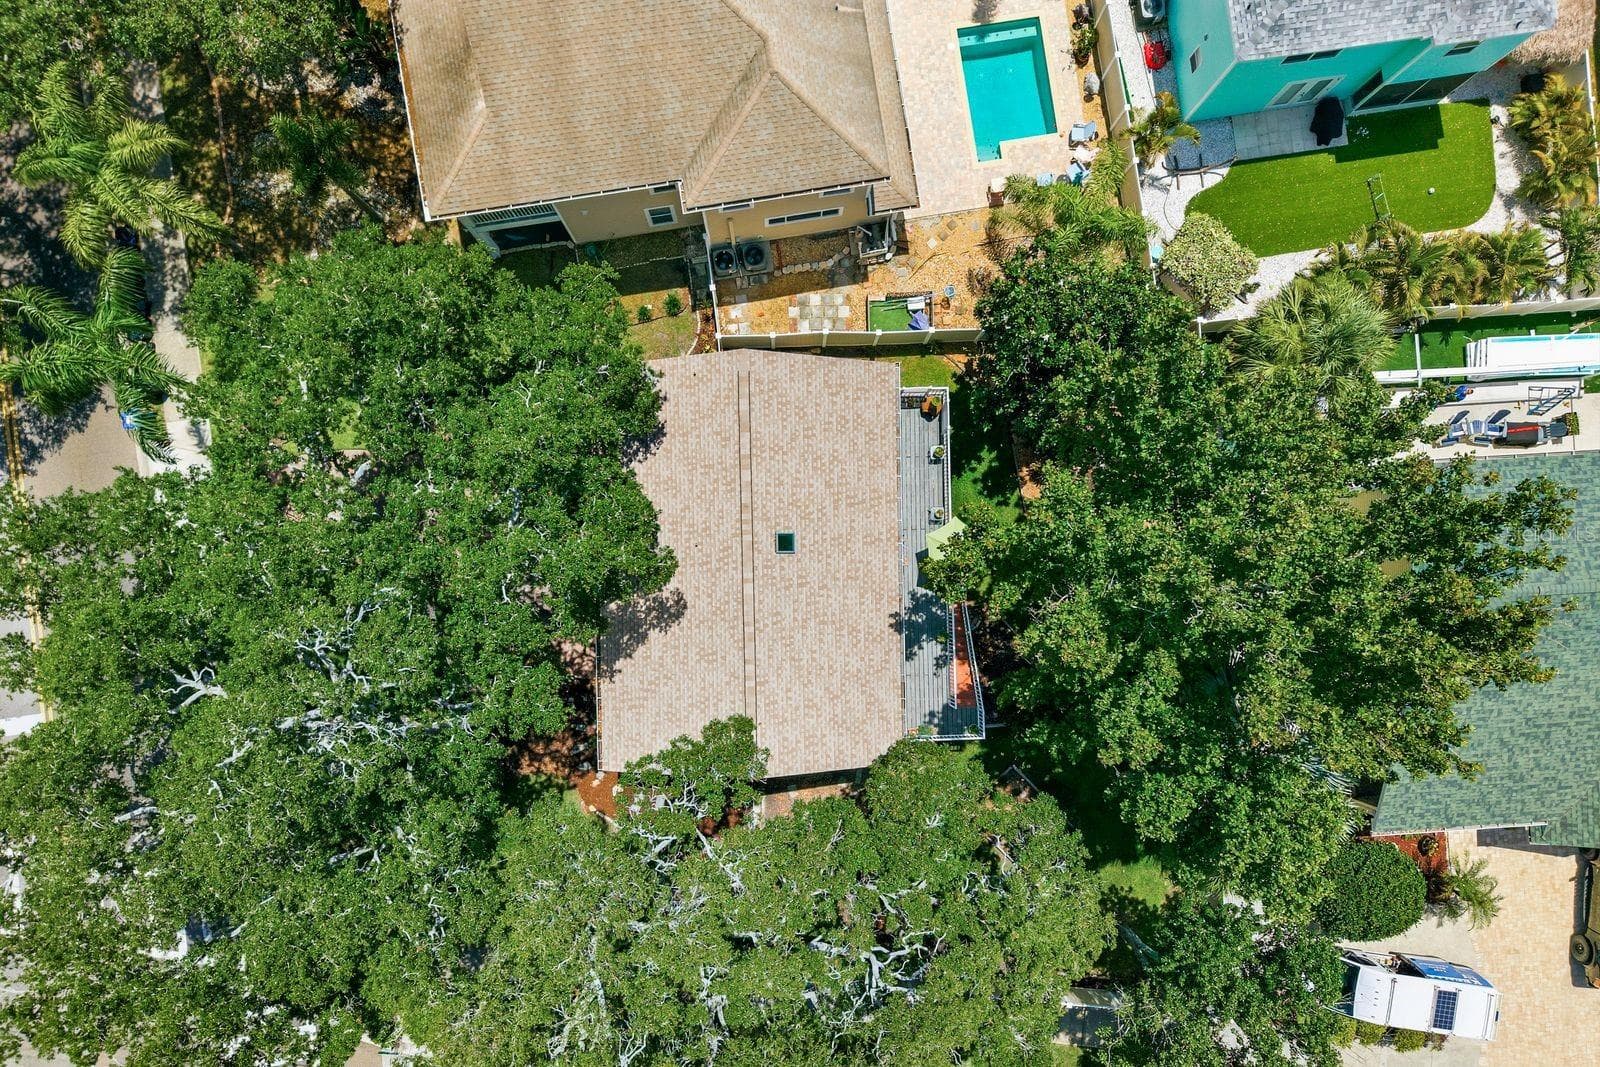
Roof replaced 2022. - 755 SAN CHRISTOPHER DR, DUNEDIN
Single Family Residence at 755 SAN CHRISTOPHER DR, DUNEDIN, photo 35 of 38
Oversized Bonus room used as a creative workshop/studio currently connects to patio & office. - 755 SAN CHRISTOPHER DR, DUNEDIN
Virtual twilight. - 755 SAN CHRISTOPHER DR, DUNEDIN
38 photos

$659,000

755 SAN CHRISTOPHER DR
DUNEDIN, FL 34698
Listed by EXP REALTY LLC
Bedrooms
2
Bathrooms
2
Living area
2,016 sqft
Year built
2002

About this home

Location, lifestyle, and peace of mind come together in this beautifully maintained 2002 Dunedin home, ideally situated on a meticulously landscaped corner lot outside of designated flood zones and just ½ mile from both Downtown Dunedin and the Pinellas Trail. Thoughtful updates include a 2022 roof, 2016 central HVAC system, 2022 water heater with energy-saving timer, and multiple hurricane-rated sliding glass doors, allowing you to enjoy the home with confidence while embracing Florida’s indoor-outdoor lifestyle. This distinctive two-story residence offers 2,016 square feet of thoughtfully designed living space with 2 bedrooms, 2 en suite bathrooms, a bonus room and a dedicated office. The flexible bonus room is currently used as a creative studio/workshop but can easily serve as a guest room, home gym, or additional workspace. Hurricane-rated sliding glass doors open to an expansive 300-square-foot Trex deck, creating the perfect space for entertaining, relaxing, or enjoying the coastal breeze. Inside, timeless craftsmanship and artistic detail set this home apart. Soaring ceilings with skylights, custom stained-glass windows, handcrafted tile work, historic architectural art pieces, and beautifully restored entrance doors with ornate glass from the early 1930s create a warm, inviting atmosphere unlike anything else on the market. Step outside and experience why Dunedin is one of Florida’s most sought-after coastal communities. Walk or bike to award-winning restaurants, breweries, boutiques, waterfront parks, festivals, and the marina, or spend the day exploring nearby Honeymoon Island State Park with its pristine beaches, nature trails, and unforgettable Gulf Coast sunsets. Combining an unbeatable location, significant recent improvements, architectural character, and flexible living spaces, 755 San Christopher Drive offers a rare opportunity to own a truly one-of-a-kind home in the heart of Dunedin.

Property details

MLS
Stellar MLS
MLS #
MFRTB8511556
Property type
Single Family Residence
Subdivision
SKINNERS LEE B SUB LTS 3 & 4 RESUB
Status
Active
Days on market
130
On market date
June 12, 2026
Stories
N/A
Total bathrooms
2
Garage spaces
N/A
Parking spaces
N/A
Lot size
0.17 acres
Loading map…

Nearby schools

Within 10 miles. School directory data from the National Center for Education Statistics (NCES), accessed via the Urban Institute Education Data API. Local Score is calculated by INNOVATE Real Estate; where a state rating is shown, it comes from that state's own official school report card.

Elementary
SAN JOSE ELEMENTARY SCHOOL
0.48 mi away · Grades -1-5
Nearest school -- attendance-zone data not available here
5.0
Local Score (student-teacher ratio only (preliminary -- will incorporate state test-score data once available)) -- not an official state rating
Enrollment
280
Student:teacher ratio
10.0:1
District
PINELLAS
Middle
DUNEDIN HIGHLAND MIDDLE SCHOOL
1.58 mi away · Grades 6-8
Nearest school -- attendance-zone data not available here
2.0
Local Score (student-teacher ratio only (preliminary -- will incorporate state test-score data once available)) -- not an official state rating
Enrollment
1,022
Student:teacher ratio
19.7:1
District
PINELLAS
High
DUNEDIN HIGH SCHOOL
0.76 mi away · Grades 9-12
Nearest school -- attendance-zone data not available here
2.0
Local Score (student-teacher ratio only (preliminary -- will incorporate state test-score data once available)) -- not an official state rating
Enrollment
1,196
Student:teacher ratio
20.3:1
District
PINELLAS

Walkability

Blended score for DUNEDIN's center, calculated by INNOVATE Real Estate from two sources: the EPA's National Walkability Index (street network, transit, land-use mix) and Google Places amenity data (what's actually reachable on foot from this point). 60% EPA National Walkability Index + 40% nearby-amenity density (Google Places).

91
Highly walkable
out of 100
EPA National Walkability Index
17.0 / 20 -- Most walkable
Google Places amenity density
100 / 100
Restaurants & cafes20
Grocery stores4
Parks17
Schools10
Transit stops20
Pharmacies5

Market position

How this listing compares to current activity in DUNEDIN, from live MLS data.

On the market 130 days -- 45 more days than DUNEDIN's current average of 85 days.
For reference, the median list price across 397 active listings in DUNEDIN right now is $350,000.

Mortgage calculator

Estimate only - actual rate and payment depend on your lender, credit, and loan program.

$
%
%
Adjust tax / insurance estimates
% / yr
$
/mo
Est. monthly payment
$4,119/mo
$131,800 down
$527,200 loan
Principal & interest$3,419
Property tax (est.)$549
Home insurance (est.)$150

Similar homes you might like

Data source: Listing information provided by Stellar MLS (mfrmls) via Trestle/CoreLogic. Last updated 3 days ago.

Information herein deemed reliable but not guaranteed; all measurements, school assignments, HOA fees, taxes, and feature lists are approximate and should be independently verified. Equal Housing Opportunity.