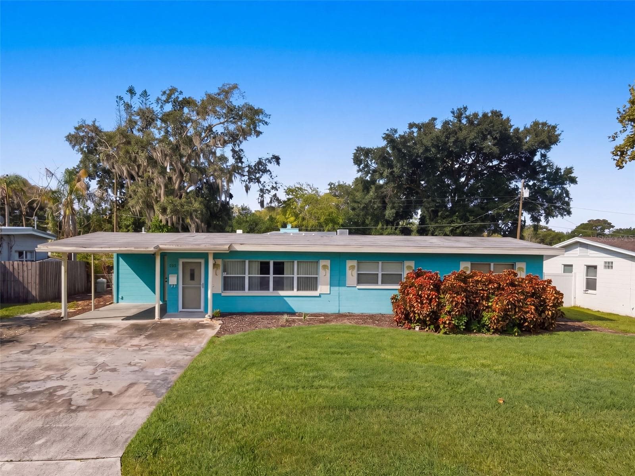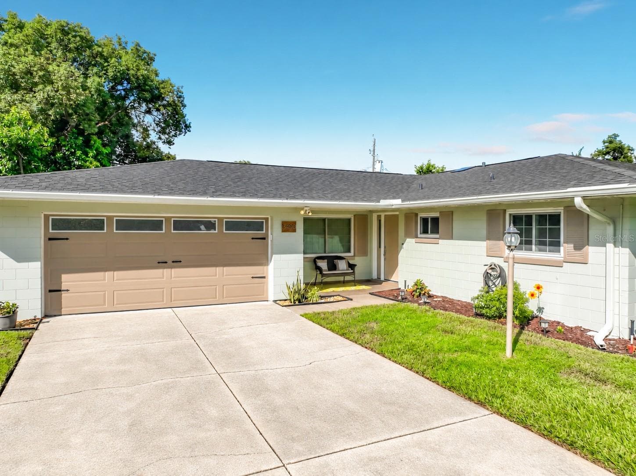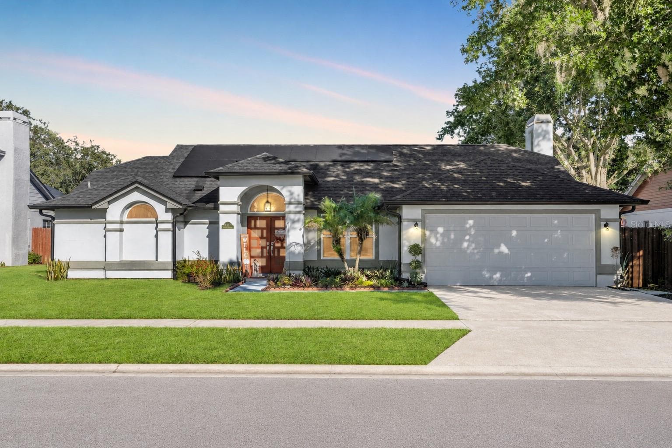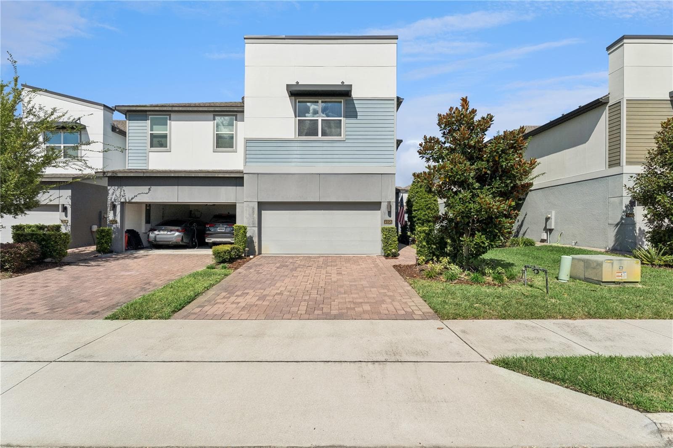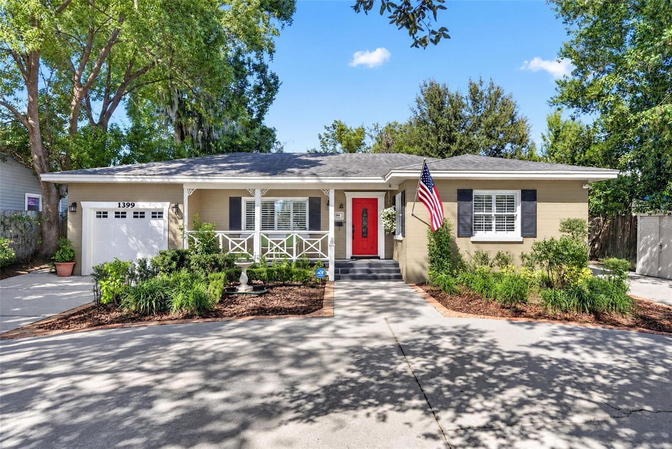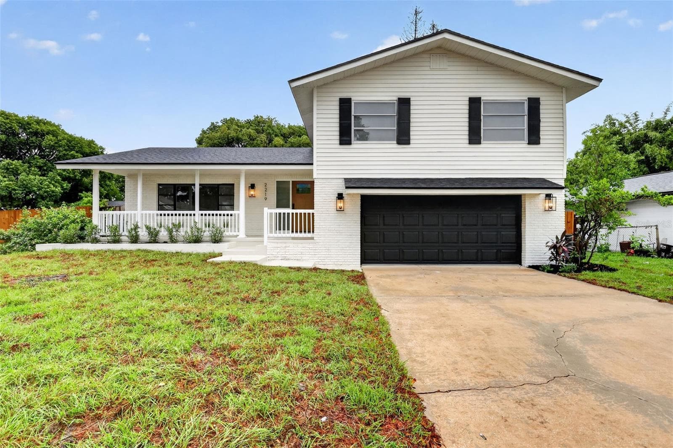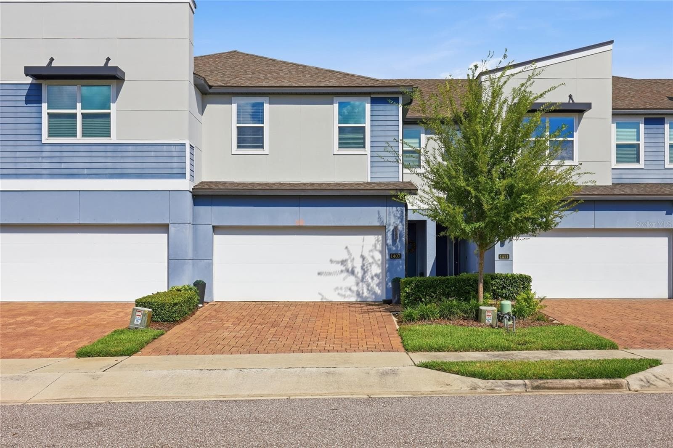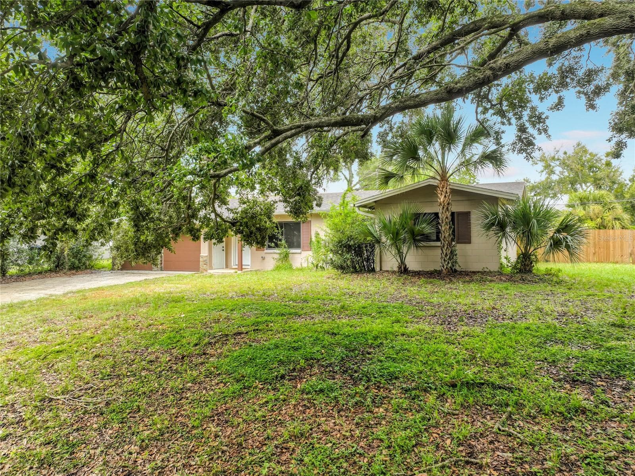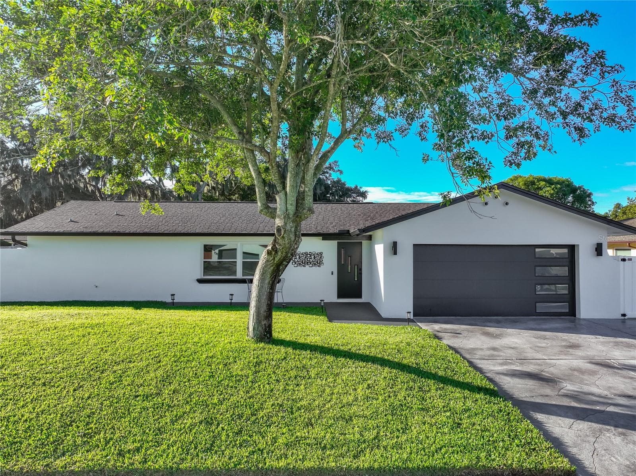
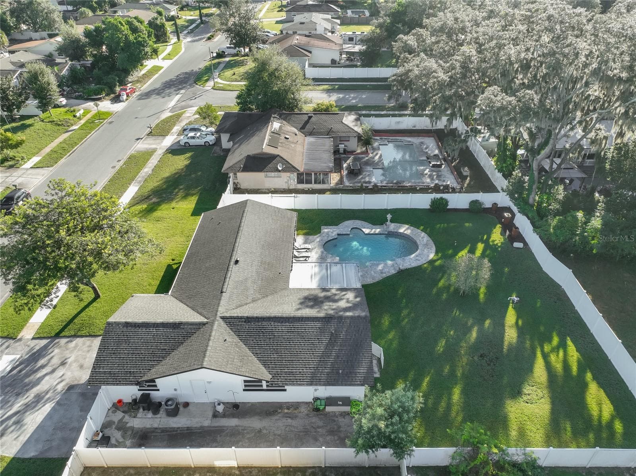
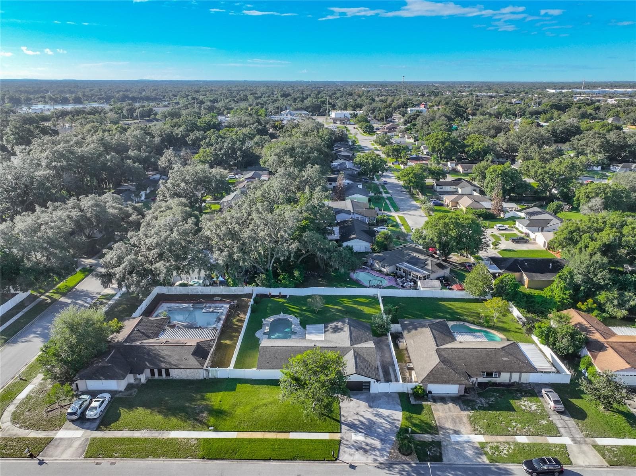
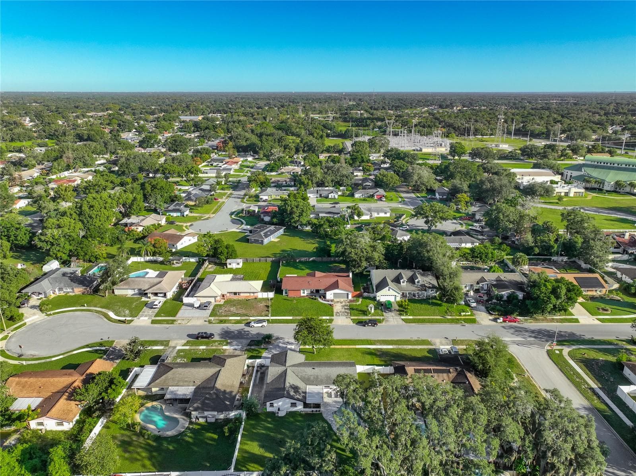
Single Family Residence at 7536 VILLAGE GREEN DR, WINTER PARK
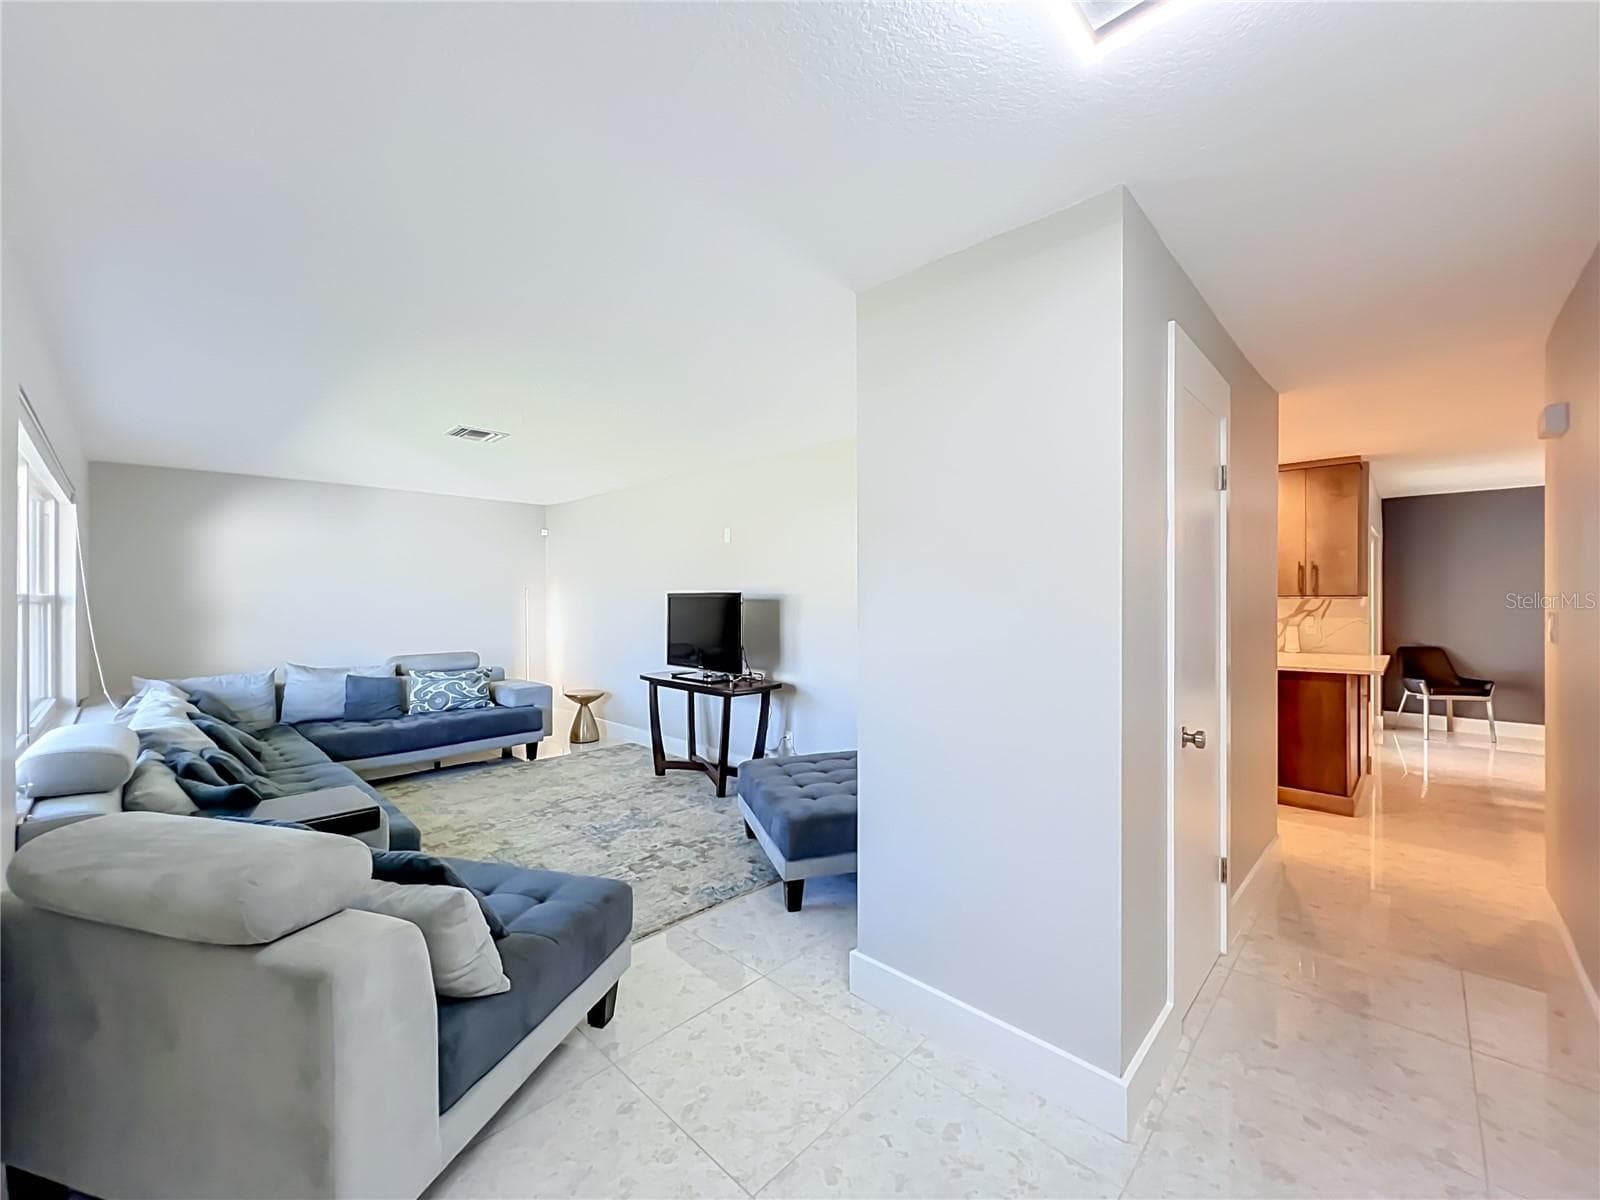
Single Family Residence at 7536 VILLAGE GREEN DR, WINTER PARK, photo 2 of 35
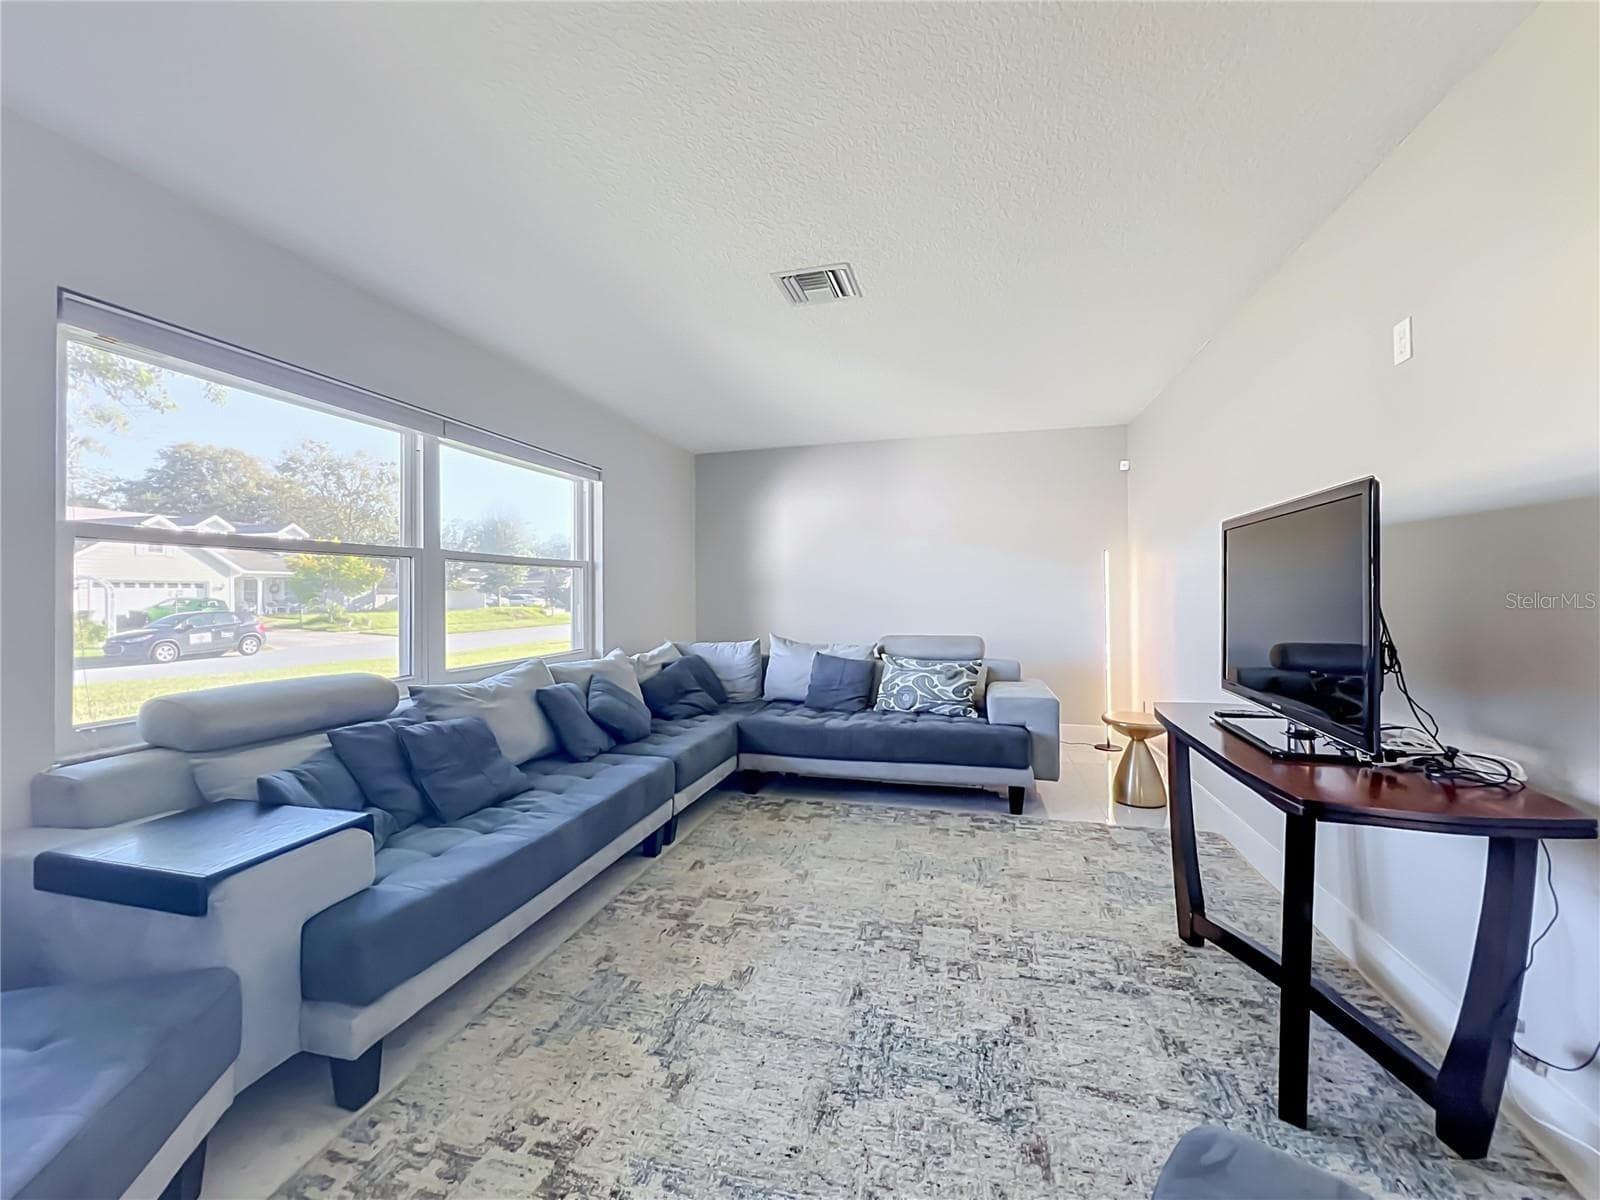
Single Family Residence at 7536 VILLAGE GREEN DR, WINTER PARK, photo 3 of 35
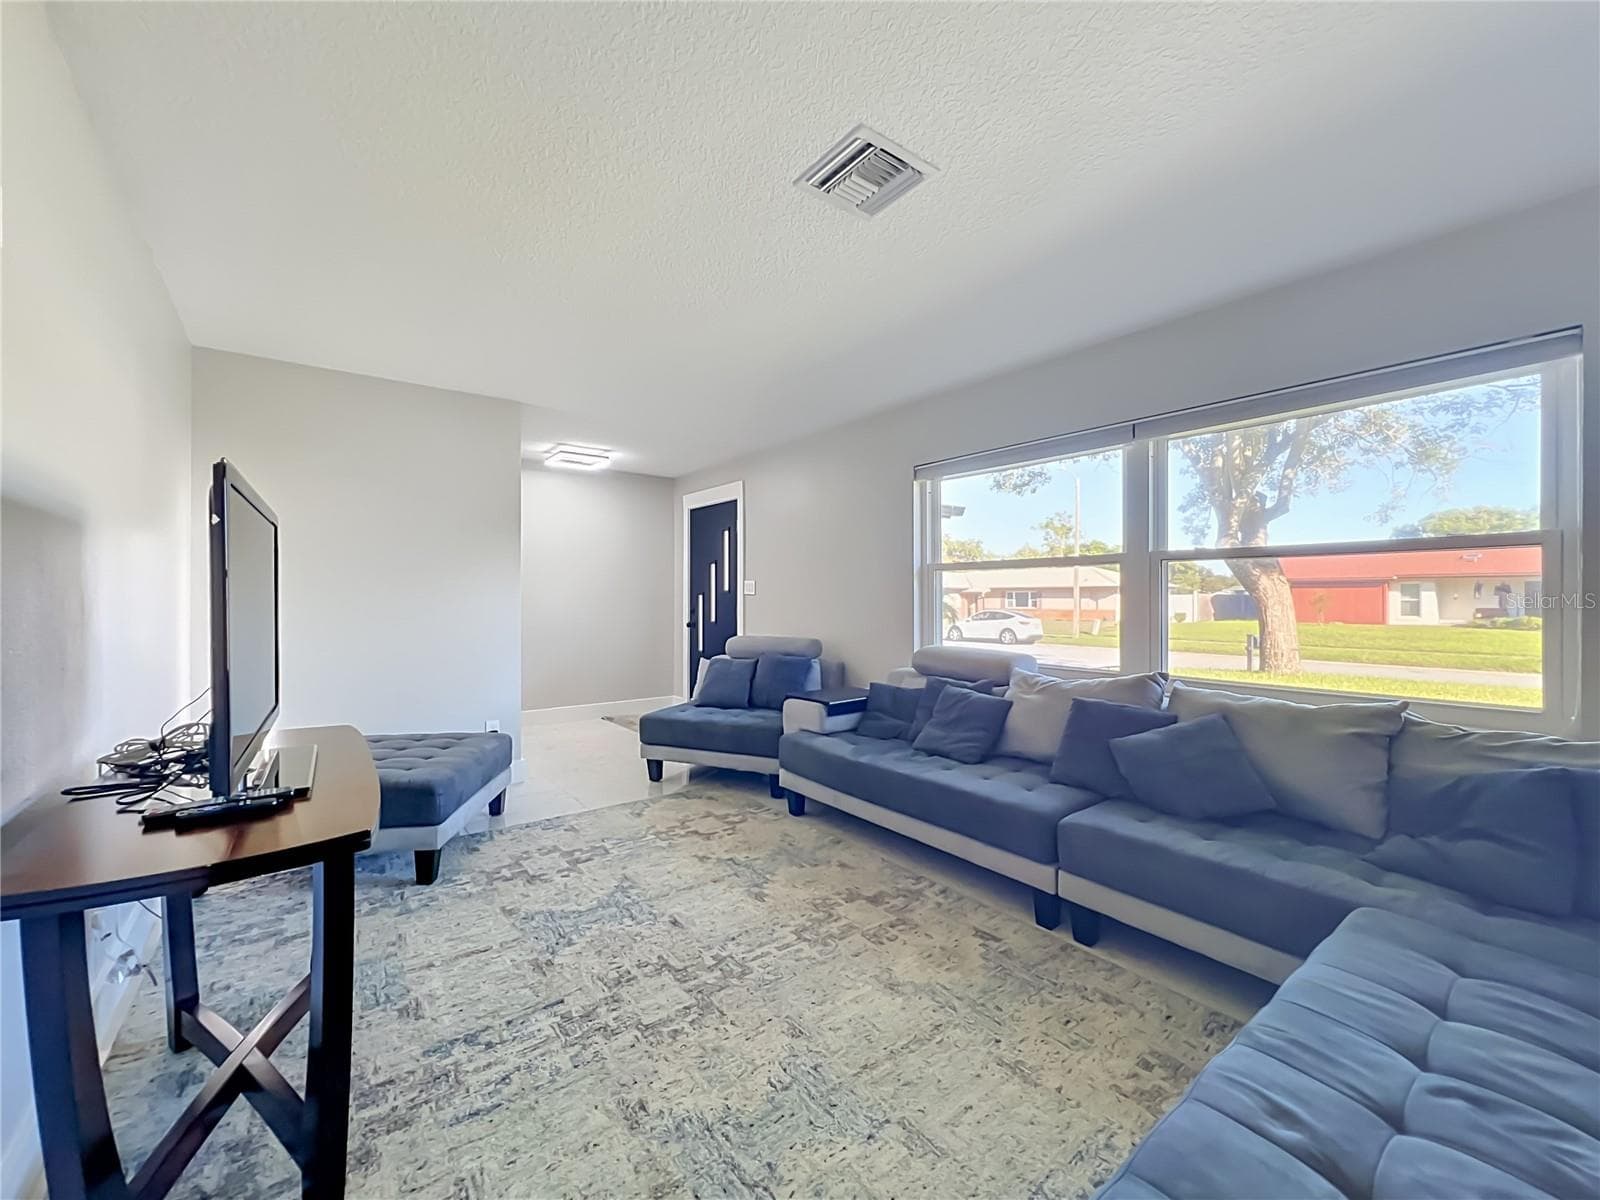
Single Family Residence at 7536 VILLAGE GREEN DR, WINTER PARK, photo 4 of 35
Single Family Residence at 7536 VILLAGE GREEN DR, WINTER PARK, photo 5 of 35
Single Family Residence at 7536 VILLAGE GREEN DR, WINTER PARK, photo 6 of 35
Single Family Residence at 7536 VILLAGE GREEN DR, WINTER PARK, photo 7 of 35
Single Family Residence at 7536 VILLAGE GREEN DR, WINTER PARK, photo 8 of 35
Single Family Residence at 7536 VILLAGE GREEN DR, WINTER PARK, photo 9 of 35
Single Family Residence at 7536 VILLAGE GREEN DR, WINTER PARK, photo 10 of 35
Single Family Residence at 7536 VILLAGE GREEN DR, WINTER PARK, photo 11 of 35
Single Family Residence at 7536 VILLAGE GREEN DR, WINTER PARK, photo 12 of 35
Single Family Residence at 7536 VILLAGE GREEN DR, WINTER PARK, photo 13 of 35
Single Family Residence at 7536 VILLAGE GREEN DR, WINTER PARK, photo 14 of 35
Single Family Residence at 7536 VILLAGE GREEN DR, WINTER PARK, photo 15 of 35
Single Family Residence at 7536 VILLAGE GREEN DR, WINTER PARK, photo 16 of 35
Single Family Residence at 7536 VILLAGE GREEN DR, WINTER PARK, photo 17 of 35
Single Family Residence at 7536 VILLAGE GREEN DR, WINTER PARK, photo 18 of 35
Single Family Residence at 7536 VILLAGE GREEN DR, WINTER PARK, photo 19 of 35
Single Family Residence at 7536 VILLAGE GREEN DR, WINTER PARK, photo 20 of 35
Single Family Residence at 7536 VILLAGE GREEN DR, WINTER PARK, photo 21 of 35
Single Family Residence at 7536 VILLAGE GREEN DR, WINTER PARK, photo 22 of 35
Single Family Residence at 7536 VILLAGE GREEN DR, WINTER PARK, photo 23 of 35
Single Family Residence at 7536 VILLAGE GREEN DR, WINTER PARK, photo 24 of 35
Single Family Residence at 7536 VILLAGE GREEN DR, WINTER PARK, photo 25 of 35
Single Family Residence at 7536 VILLAGE GREEN DR, WINTER PARK, photo 26 of 35
Single Family Residence at 7536 VILLAGE GREEN DR, WINTER PARK, photo 27 of 35
Single Family Residence at 7536 VILLAGE GREEN DR, WINTER PARK, photo 28 of 35
Single Family Residence at 7536 VILLAGE GREEN DR, WINTER PARK, photo 29 of 35
Single Family Residence at 7536 VILLAGE GREEN DR, WINTER PARK, photo 30 of 35
Single Family Residence at 7536 VILLAGE GREEN DR, WINTER PARK, photo 31 of 35
Single Family Residence at 7536 VILLAGE GREEN DR, WINTER PARK, photo 32 of 35
Single Family Residence at 7536 VILLAGE GREEN DR, WINTER PARK, photo 33 of 35
Single Family Residence at 7536 VILLAGE GREEN DR, WINTER PARK, photo 34 of 35
Single Family Residence at 7536 VILLAGE GREEN DR, WINTER PARK, photo 35 of 35
35 photos

$479,900

7536 VILLAGE GREEN DR
WINTER PARK, FL 32792
Listed by RE/MAX TOWN & COUNTRY REALTY
Bedrooms
3
Bathrooms
2
Living area
1,647 sqft
Year built
1972

About this home

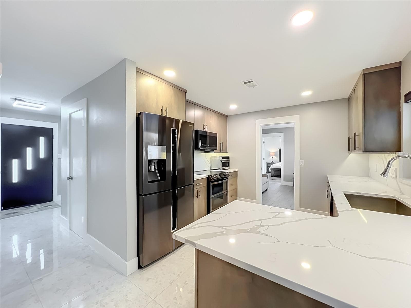
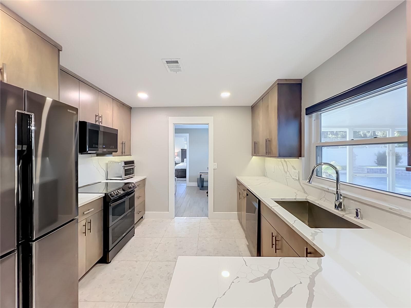
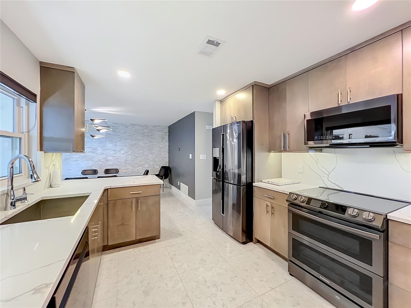
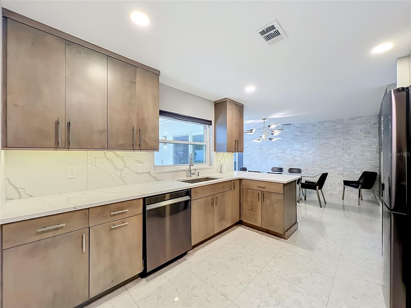
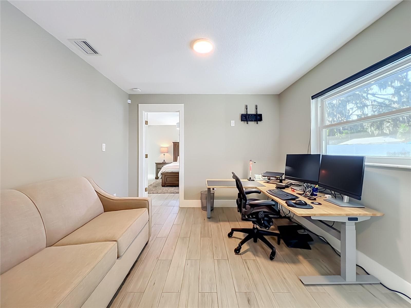
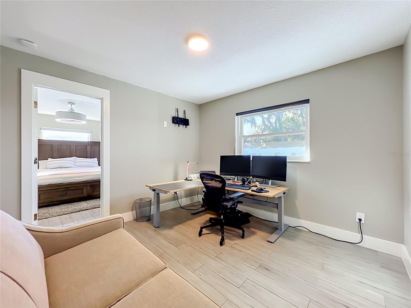
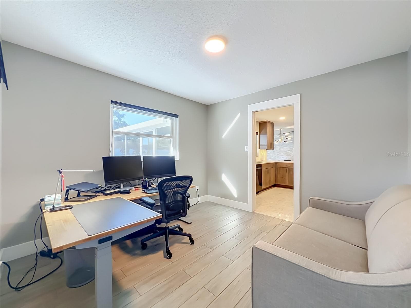
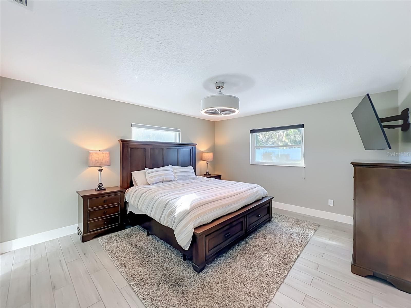
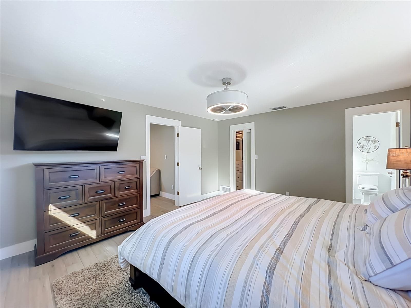
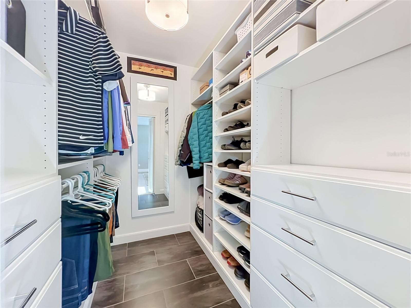
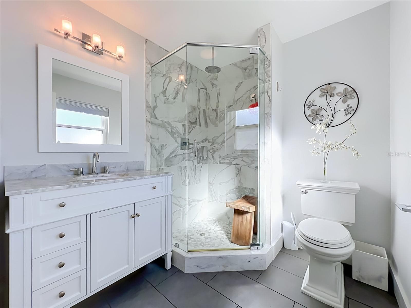
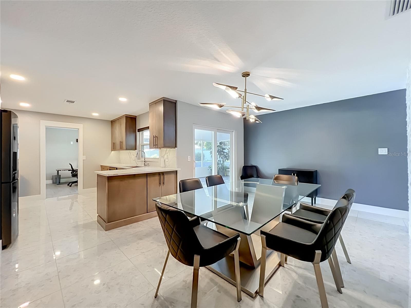
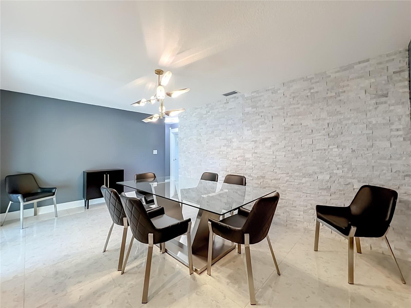
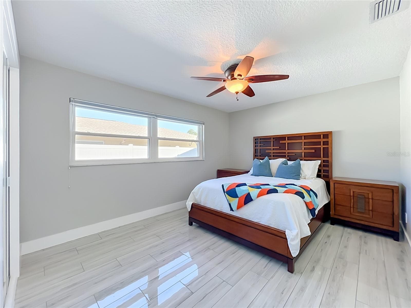
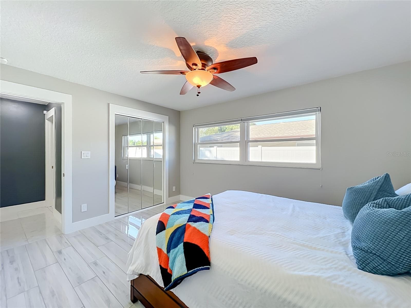
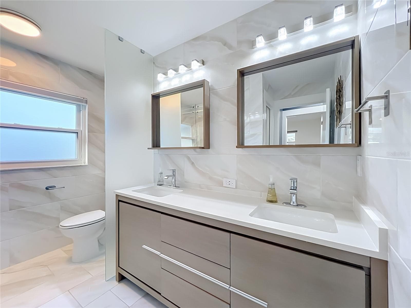
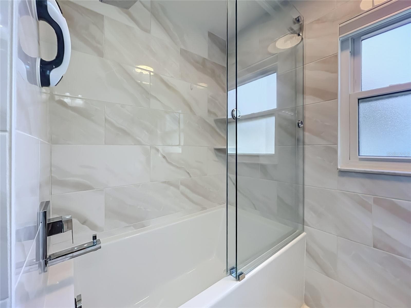
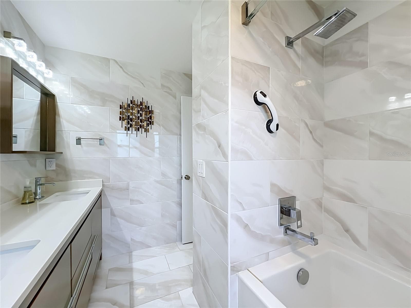
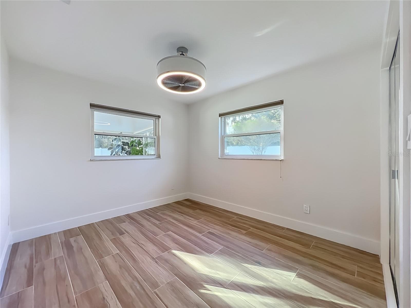
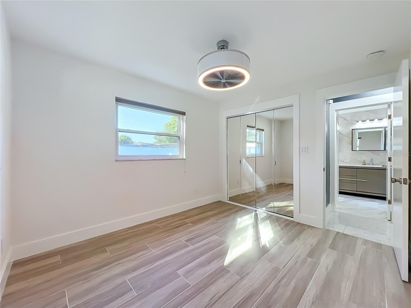
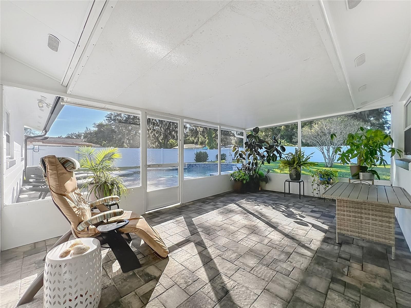
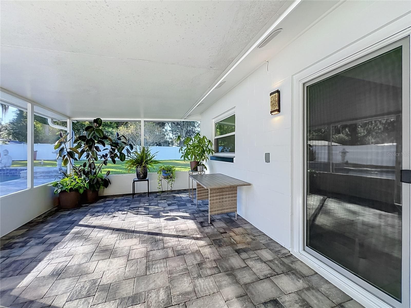
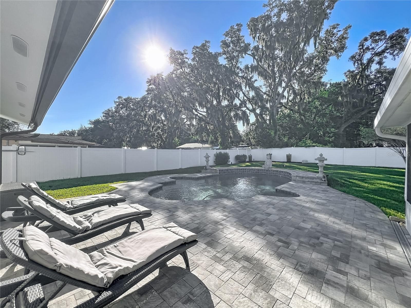
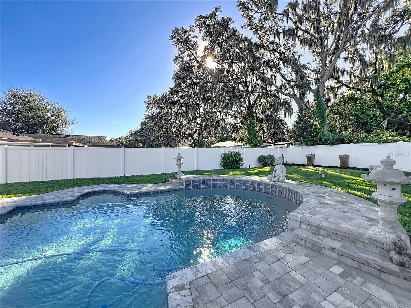
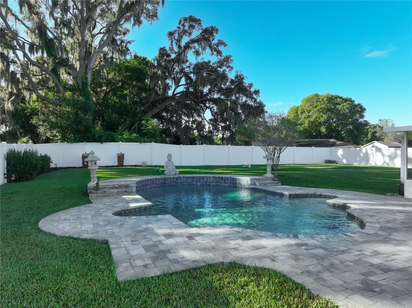
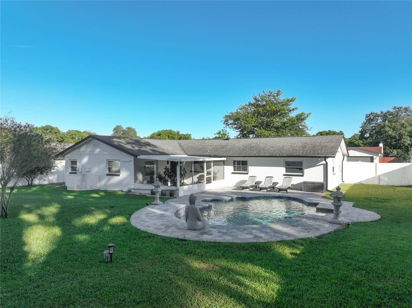
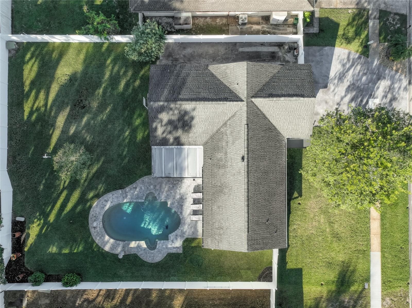
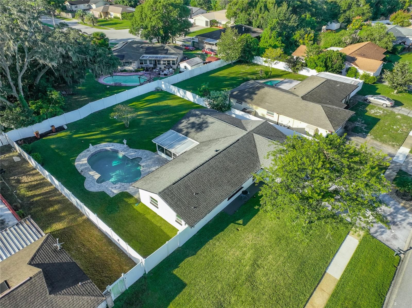
Beautifully renovated home near the end of a quiet Winter Park cul-de-sac. Luxurious tile floors run throughout, paired with all-new vinyl windows, a sliding glass door, and room-darkening cellular shades. Solid-core doors, custom closet systems, fresh paint, and knock-down ceilings complete the polished interior. The primary suite offers view of the backyard, a spacious walk-in closet with built in shelving, and an updated ensuite bathroom with a glass-enclosed rain shower. A flexible room just outside works as an office, dining space, or nursery. The kitchen features ceiling-height updated cabinetry, quartz counters and backsplash, under-cabinet and recessed lighting, and a large window to the patio. Matching black stainless Samsung appliances include a four-door fridge, dual-oven range, and Wi-Fi dishwasher, plus a deep basin sink and organized pantry storage. The kitchen opens to a spacious dining or living area with dimmable lighting and a stacked rock accent wall. Two additional bright bedrooms with large closets share a beautifully updated guest bath finished with a dual-sink vanity, floor-to-ceiling tile, and an extra-deep soaking tub behind glass doors. Outside, a wide stamped concrete driveway leads to a new modern garage door. Fresh stucco and paint frame a lush lawn. The backyard features a large covered screened patio overlooking a spacious, recently resurfaced pool with seating niches, tile, app-enabled variable-speed pump, salt-cell chlorinator, and lighting. The large yard includes new irrigation, grading, sod, a Wi-Fi timer, a six-month-old well pump, and a new vinyl fence. Major updates include PEX re-piping (2020), new sewer line (2022), roof (2019), A/C (2019/2020), updated electrical with whole-home surge protection, increased attic insulation, and a six-month-old whole-home water filtration system. Smart features cover security, cameras, Samsung washer/dryer, water heater, locks, pool equipment, and USB outlets throughout. No HOA. This home has been fully updated to a high standard. Don't miss this one!

Highlights

Private pool

Property details

MLS
Stellar MLS
MLS #
MFRO6449547
Property type
Single Family Residence
Subdivision
VILLAGE GREEN
Status
Active
Days on market
1
On market date
October 19, 2026
Stories
N/A
Total bathrooms
2
Garage spaces
2
Parking spaces
N/A
Lot size
0.28 acres
Loading map…

Nearby schools

Within 10 miles. School directory data from the National Center for Education Statistics (NCES), accessed via the Urban Institute Education Data API. Local Score is calculated by INNOVATE Real Estate; where a state rating is shown, it comes from that state's own official school report card.

Elementary
EASTBROOK ELEMENTARY SCHOOL
0.63 mi away · Grades -1-5
Nearest school -- attendance-zone data not available here
3.0
Local Score (student-teacher ratio only (preliminary -- will incorporate state test-score data once available)) -- not an official state rating
Enrollment
682
Student:teacher ratio
16.6:1
District
SEMINOLE
Middle
TUSKAWILLA MIDDLE SCHOOL
1.88 mi away · Grades 6-8
Nearest school -- attendance-zone data not available here
1.0
Local Score (student-teacher ratio only (preliminary -- will incorporate state test-score data once available)) -- not an official state rating
Enrollment
1,103
Student:teacher ratio
25.1:1
District
SEMINOLE
HighCharter
ALOMA HIGH CHARTER
1.43 mi away · Grades 9-12
Nearest school -- attendance-zone data not available here
1.0
Local Score (student-teacher ratio only (preliminary -- will incorporate state test-score data once available)) -- not an official state rating
Enrollment
331
Student:teacher ratio
33.1:1
District
ORANGE

Walkability

Blended score for WINTER PARK's center, calculated by INNOVATE Real Estate from two sources: the EPA's National Walkability Index (street network, transit, land-use mix) and Google Places amenity data (what's actually reachable on foot from this point). 60% EPA National Walkability Index + 40% nearby-amenity density (Google Places).

71
Walkable
out of 100
EPA National Walkability Index
11.5 / 20 -- Above average walkable
Google Places amenity density
90 / 100
Restaurants & cafes20
Grocery stores2
Parks3
Schools12
Transit stops9
Pharmacies9

Market position

How this listing compares to current activity in WINTER PARK, from live MLS data.

On the market 1 days -- 66 fewer days than WINTER PARK's current average of 67 days.
For reference, the median list price across 603 active listings in WINTER PARK right now is $460,000.

Mortgage calculator

Estimate only - actual rate and payment depend on your lender, credit, and loan program.

$
%
%
Adjust tax / insurance estimates
% / yr
$
/mo
Est. monthly payment
$3,040/mo
$95,980 down
$383,920 loan
Principal & interest$2,490
Property tax (est.)$400
Home insurance (est.)$150

Similar homes you might like

Data source: Listing information provided by Stellar MLS (mfrmls) via Trestle/CoreLogic. Last updated 3 days ago.

Information herein deemed reliable but not guaranteed; all measurements, school assignments, HOA fees, taxes, and feature lists are approximate and should be independently verified. Equal Housing Opportunity.