


$399,900
About this home
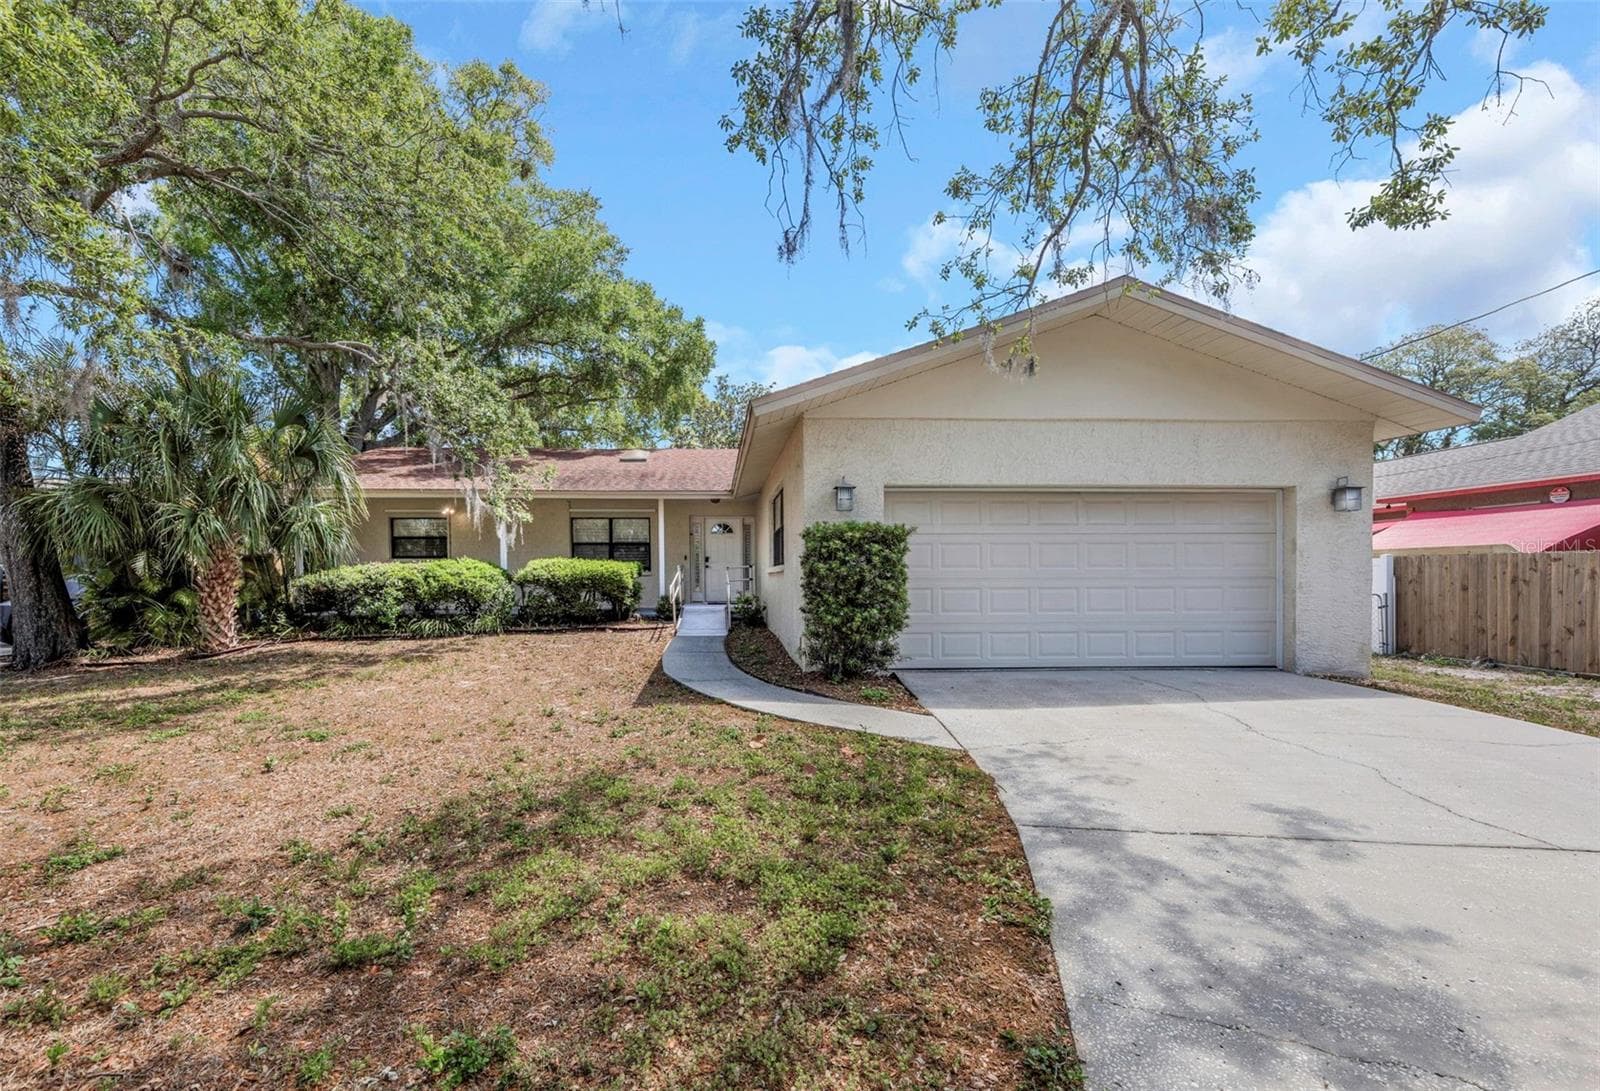
Impressive Price Reduction along with a new Roof. This home features 3 bedrooms 2 bathrooms with an oversized 2 car garage. This home features a large open floor plan with real wood flooring and split bedrooms. When walking into the home you will notice the nice high ceilings with 2 skylights. Kitchen is super functional with plenty of kitchen cabinets along with a pantry. Kitchen has granite countertops as well as an L shaped breakfast bar that comes with 4 bar stools. Dining room table stays with the home as it matches the breakfast bar, this table also comes with 4 chairs. There is also a piece of furniture that stays that looks like a bar, it has the same matching granite. Living room has a beautiful wood burning fireplace. Please note the living room also features French doors that lead out to a screened in porch with a lovely jacuzzi. Backyard is large enough for a pool and is fully fenced. Master bedroom features 2 walk-in closets, 1 could possibly be converted to a nursery. Master bathroom is large with dual sinks, a large shower as well as an additional linen closet. 2nd and 3rd bedroom feature large closets as well as ceiling fans. Actually every room has a ceiling fan. This home has a beautiful front porch and it handicap accessible. We have handicap bars in the bathrooms and shower as well as a roll in shower and handicap accessible sinks. It is also located 5 to downtown Tarpon Springs, sponge docks, buses and shopping. Multiple churches are between 5-10 minutes. TPA is approximately 30 minutes. This home is very private and secluded yet close enough to anything that may peak your interest. This home is located in a flood zone however this home is a the highest elevation. Please pass along (in regards to flood insurance) "This home has an Annual Increase Cap Discount that Stays with the Home" making flood insurance super affordable. Do not hesitate to call me with any questions you may have. This home is very handicap friendly. I have a motivated seller.
Highlights
Property details
- MLS
- Stellar MLS
- MLS #
- MFRTB8502096
- Property type
- Single Family Residence
- Subdivision
- SUNSET HILLS
- Status
- Active
- Days on market
- 147
- On market date
- April 30, 2026
- Stories
- N/A
- Total bathrooms
- 2
- Garage spaces
- 2
- Parking spaces
- N/A
- Lot size
- 0.25 acres
Location
Get directions →Nearby schools
Within 10 miles. School directory data from the National Center for Education Statistics (NCES), accessed via the Urban Institute Education Data API. Local Score is calculated by INNOVATE Real Estate; where a state rating is shown, it comes from that state's own official school report card.
- Enrollment
- 454
- Student:teacher ratio
- 13.8:1
- District
- PINELLAS
- Enrollment
- 651
- Student:teacher ratio
- 18.1:1
- District
- PINELLAS
- Enrollment
- 1,174
- Student:teacher ratio
- 19.9:1
- District
- PINELLAS
Walkability
Blended score for TARPON SPRINGS's center, calculated by INNOVATE Real Estate from two sources: the EPA's National Walkability Index (street network, transit, land-use mix) and Google Places amenity data (what's actually reachable on foot from this point). 60% EPA National Walkability Index + 40% nearby-amenity density (Google Places).
Market position
How this listing compares to current activity in TARPON SPRINGS, from live MLS data.
Mortgage calculator
Estimate only - actual rate and payment depend on your lender, credit, and loan program.
Adjust tax / insurance estimates
Similar homes you might like
Data source: Listing information provided by Stellar MLS (mfrmls) via Trestle/CoreLogic. Last updated 18 days ago.
Information herein deemed reliable but not guaranteed; all measurements, school assignments, HOA fees, taxes, and feature lists are approximate and should be independently verified. Equal Housing Opportunity.