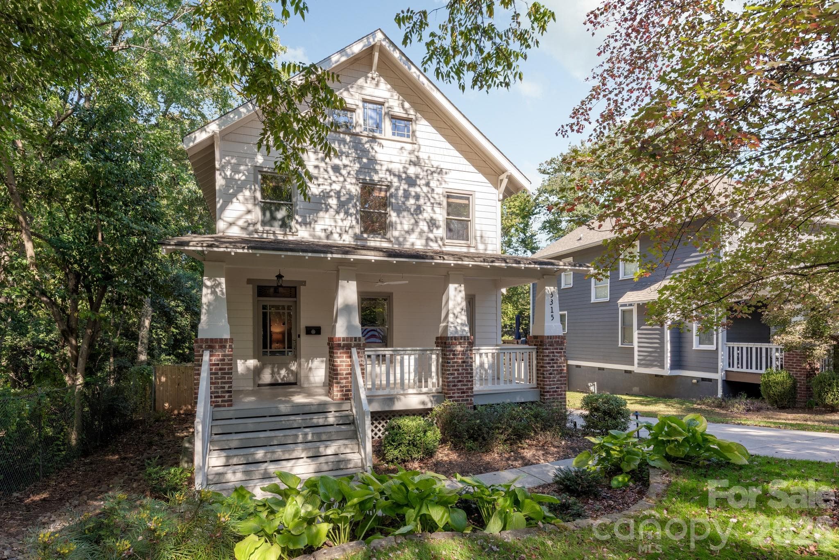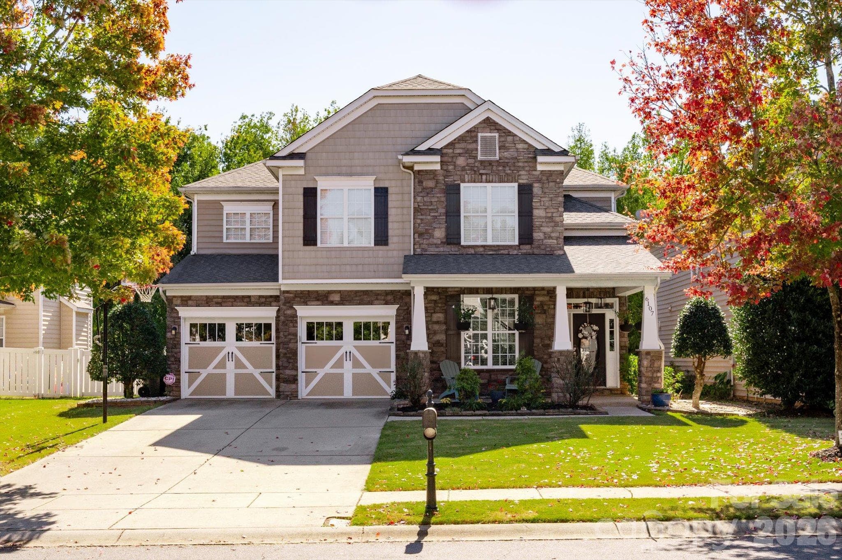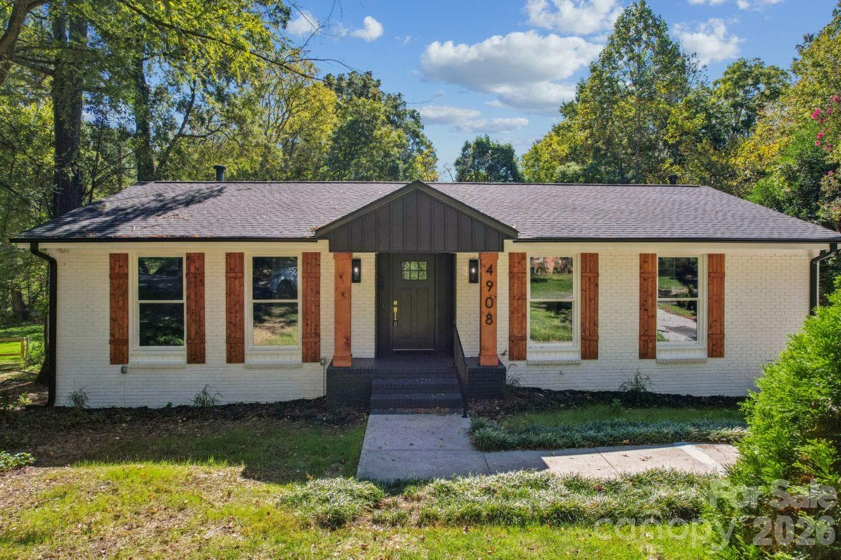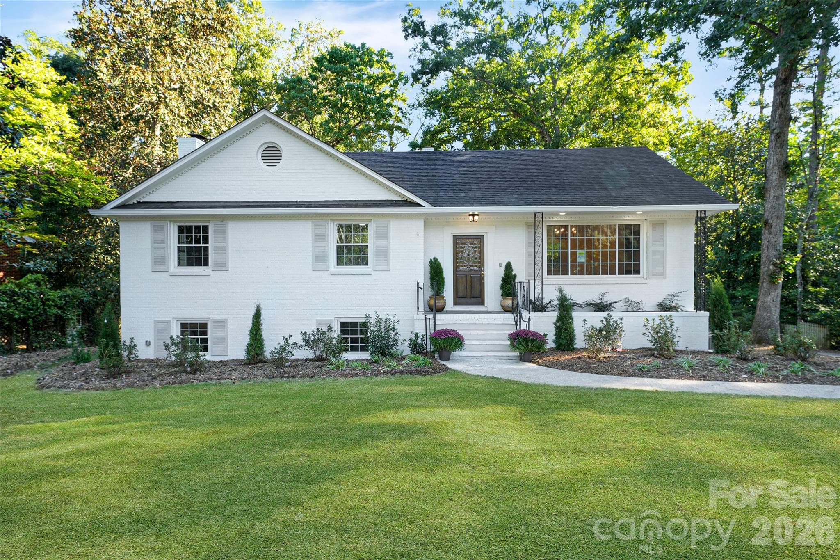
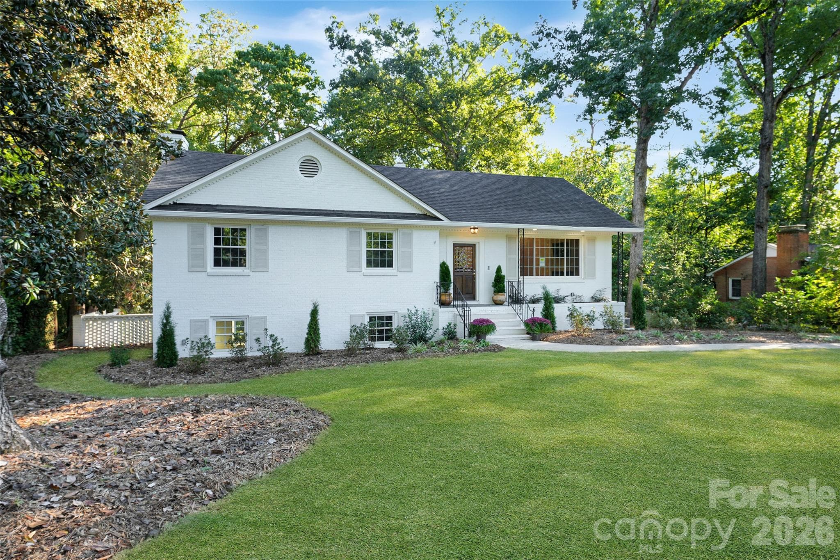
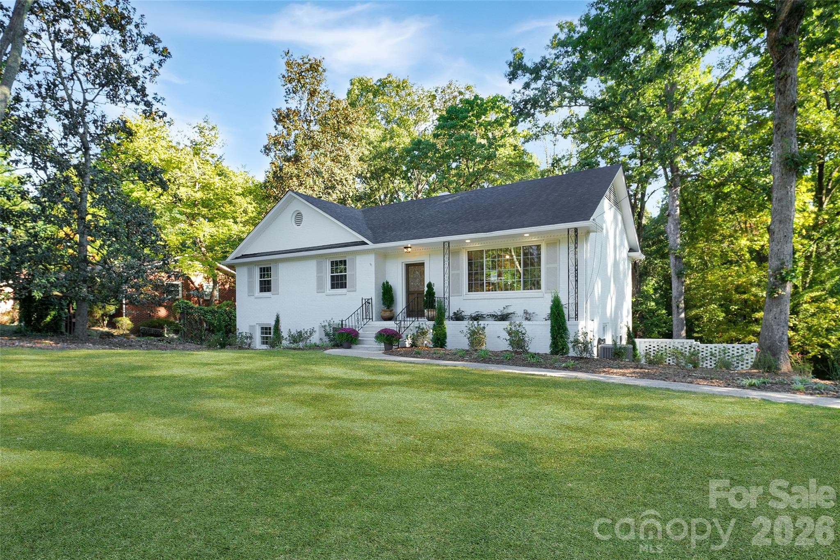
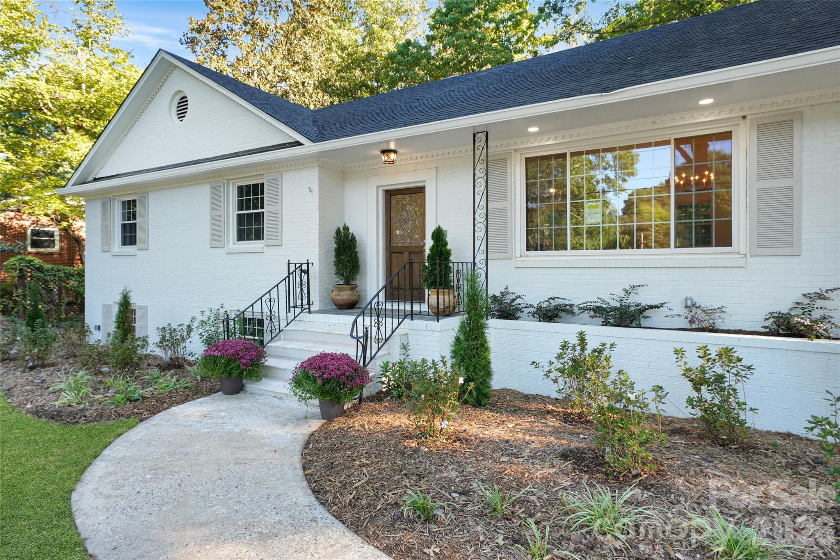
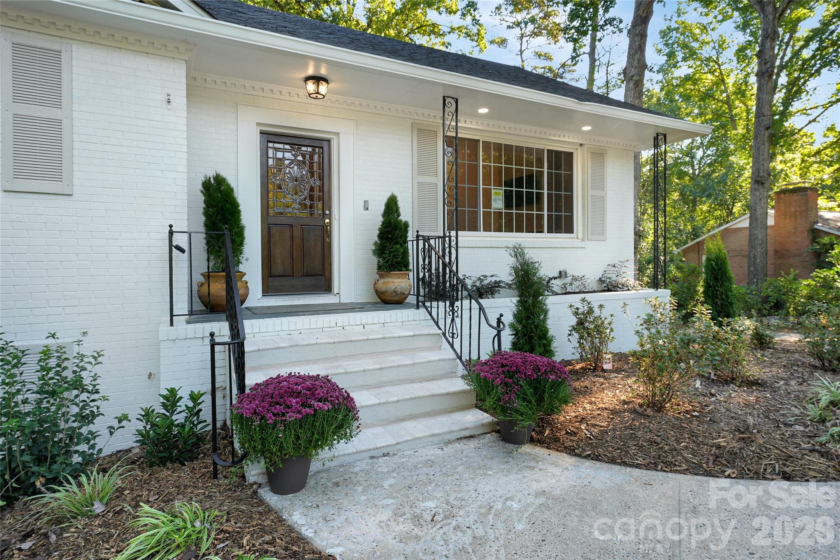
Single Family Residence at 7527 Gayle Avenue, Charlotte
Single Family Residence at 7527 Gayle Avenue, Charlotte, photo 2 of 53
Single Family Residence at 7527 Gayle Avenue, Charlotte, photo 3 of 53
Single Family Residence at 7527 Gayle Avenue, Charlotte, photo 4 of 53
Single Family Residence at 7527 Gayle Avenue, Charlotte, photo 5 of 53
Single Family Residence at 7527 Gayle Avenue, Charlotte, photo 6 of 53
Single Family Residence at 7527 Gayle Avenue, Charlotte, photo 7 of 53
Single Family Residence at 7527 Gayle Avenue, Charlotte, photo 8 of 53
Single Family Residence at 7527 Gayle Avenue, Charlotte, photo 9 of 53
Single Family Residence at 7527 Gayle Avenue, Charlotte, photo 10 of 53
Single Family Residence at 7527 Gayle Avenue, Charlotte, photo 11 of 53
Single Family Residence at 7527 Gayle Avenue, Charlotte, photo 12 of 53
Single Family Residence at 7527 Gayle Avenue, Charlotte, photo 13 of 53
Single Family Residence at 7527 Gayle Avenue, Charlotte, photo 14 of 53
Single Family Residence at 7527 Gayle Avenue, Charlotte, photo 15 of 53
Single Family Residence at 7527 Gayle Avenue, Charlotte, photo 16 of 53
Single Family Residence at 7527 Gayle Avenue, Charlotte, photo 17 of 53
Single Family Residence at 7527 Gayle Avenue, Charlotte, photo 18 of 53
Single Family Residence at 7527 Gayle Avenue, Charlotte, photo 19 of 53
Single Family Residence at 7527 Gayle Avenue, Charlotte, photo 20 of 53
Single Family Residence at 7527 Gayle Avenue, Charlotte, photo 21 of 53
Single Family Residence at 7527 Gayle Avenue, Charlotte, photo 22 of 53
Single Family Residence at 7527 Gayle Avenue, Charlotte, photo 23 of 53
Single Family Residence at 7527 Gayle Avenue, Charlotte, photo 24 of 53
Single Family Residence at 7527 Gayle Avenue, Charlotte, photo 25 of 53
Single Family Residence at 7527 Gayle Avenue, Charlotte, photo 26 of 53
Single Family Residence at 7527 Gayle Avenue, Charlotte, photo 27 of 53
Single Family Residence at 7527 Gayle Avenue, Charlotte, photo 28 of 53
Single Family Residence at 7527 Gayle Avenue, Charlotte, photo 29 of 53
Single Family Residence at 7527 Gayle Avenue, Charlotte, photo 30 of 53
Single Family Residence at 7527 Gayle Avenue, Charlotte, photo 31 of 53
Single Family Residence at 7527 Gayle Avenue, Charlotte, photo 32 of 53
Single Family Residence at 7527 Gayle Avenue, Charlotte, photo 33 of 53
Single Family Residence at 7527 Gayle Avenue, Charlotte, photo 34 of 53
Single Family Residence at 7527 Gayle Avenue, Charlotte, photo 35 of 53
Single Family Residence at 7527 Gayle Avenue, Charlotte, photo 36 of 53
Single Family Residence at 7527 Gayle Avenue, Charlotte, photo 37 of 53
Single Family Residence at 7527 Gayle Avenue, Charlotte, photo 38 of 53
Single Family Residence at 7527 Gayle Avenue, Charlotte, photo 39 of 53
Single Family Residence at 7527 Gayle Avenue, Charlotte, photo 40 of 53
Single Family Residence at 7527 Gayle Avenue, Charlotte, photo 41 of 53
Single Family Residence at 7527 Gayle Avenue, Charlotte, photo 42 of 53
Single Family Residence at 7527 Gayle Avenue, Charlotte, photo 43 of 53
Single Family Residence at 7527 Gayle Avenue, Charlotte, photo 44 of 53
Single Family Residence at 7527 Gayle Avenue, Charlotte, photo 45 of 53
Single Family Residence at 7527 Gayle Avenue, Charlotte, photo 46 of 53
Single Family Residence at 7527 Gayle Avenue, Charlotte, photo 47 of 53
Single Family Residence at 7527 Gayle Avenue, Charlotte, photo 48 of 53
Single Family Residence at 7527 Gayle Avenue, Charlotte, photo 49 of 53
Single Family Residence at 7527 Gayle Avenue, Charlotte, photo 50 of 53
Single Family Residence at 7527 Gayle Avenue, Charlotte, photo 51 of 53
Single Family Residence at 7527 Gayle Avenue, Charlotte, photo 52 of 53
Single Family Residence at 7527 Gayle Avenue, Charlotte, photo 53 of 53
53 photos

$739,500

7527 Gayle Avenue
Charlotte, NC 28212
Listed by Winnie Simmons · Dickens Mitchener & Associates Inc
Bedrooms
3
Bathrooms
3
Living area
2,311 sqft
Year built
1965

About this home

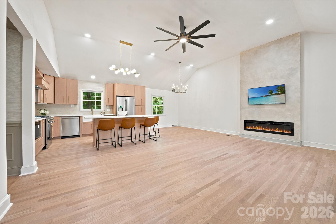
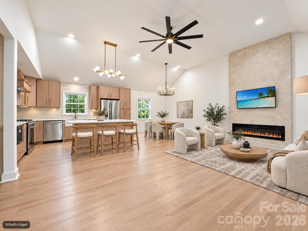
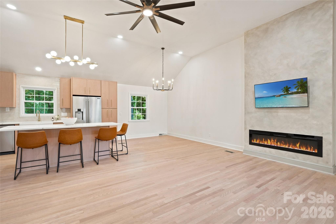
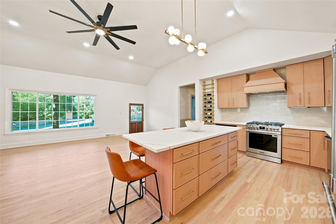
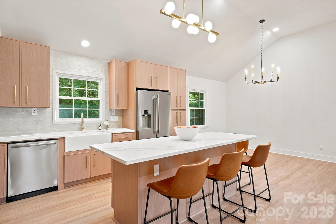
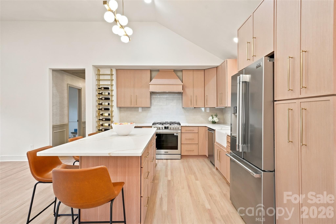
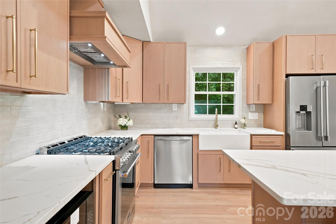
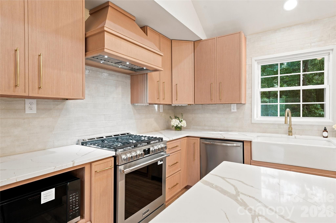
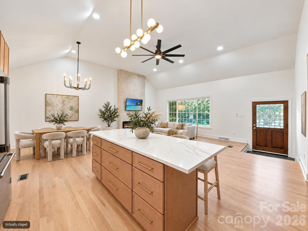
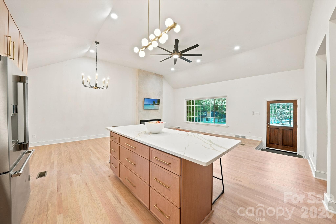
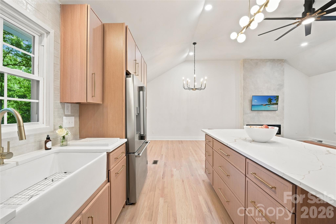
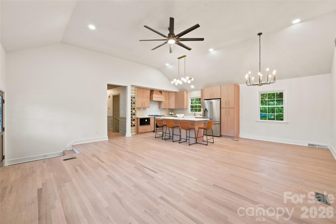
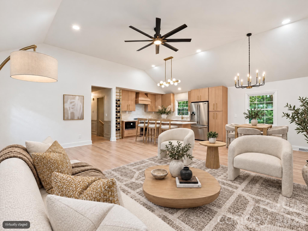
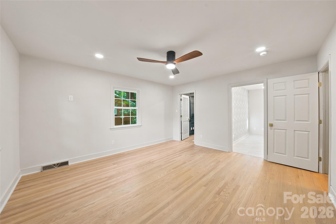
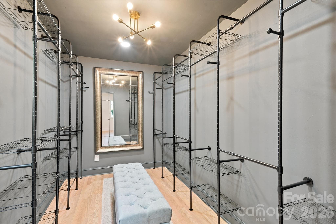
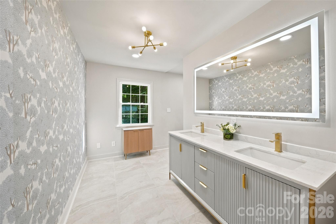
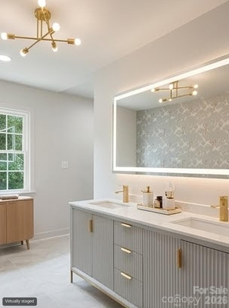
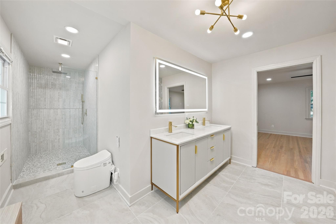
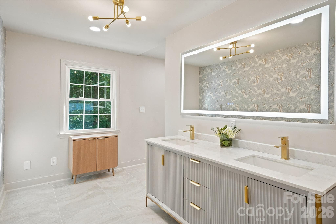
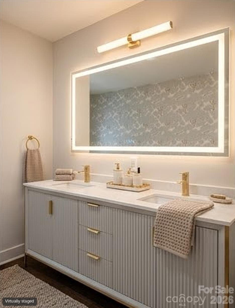
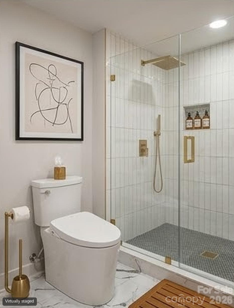
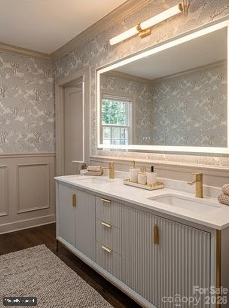
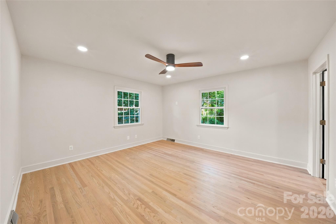
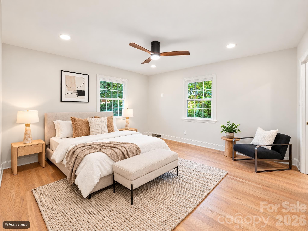
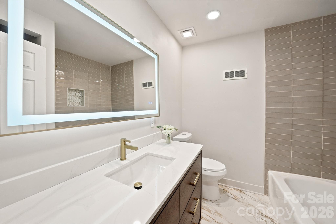
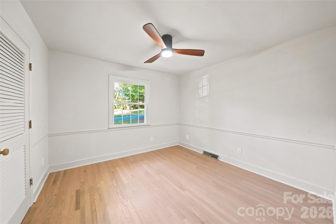
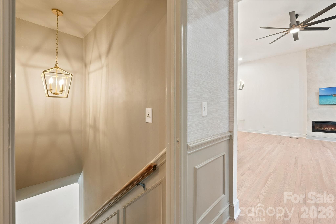
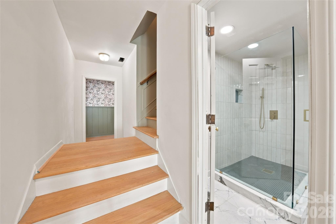
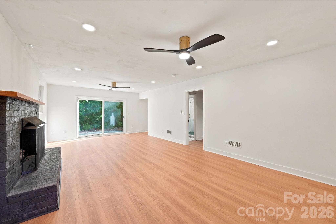
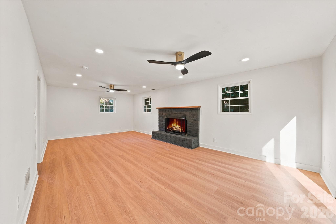
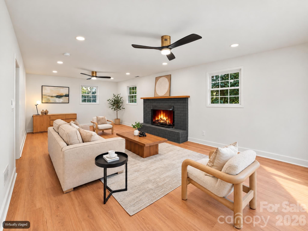
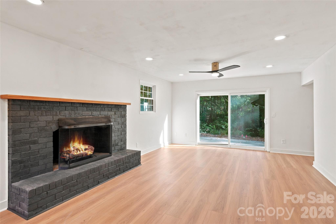
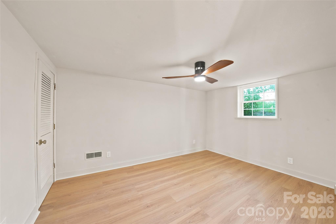
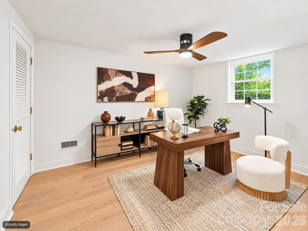
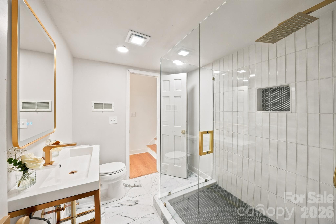
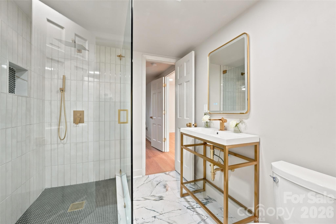
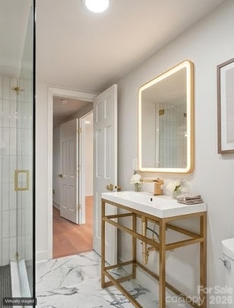
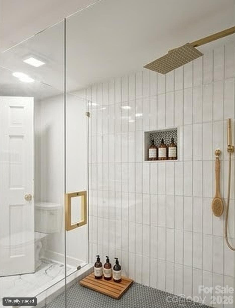
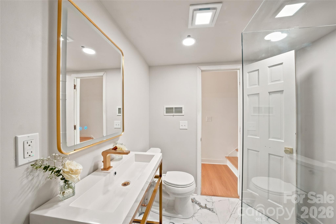
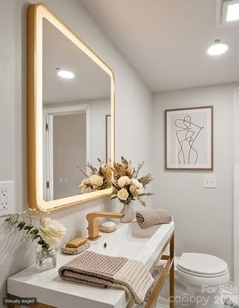
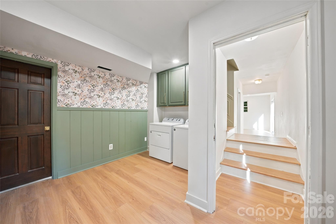
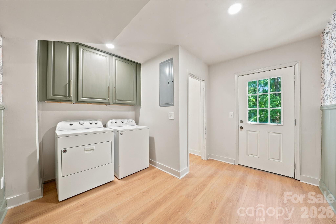
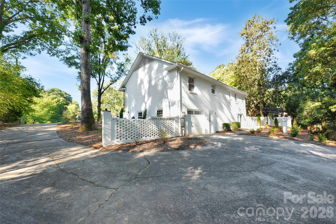
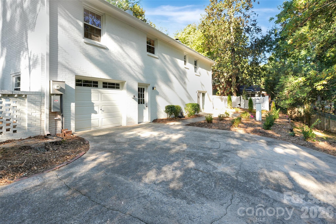
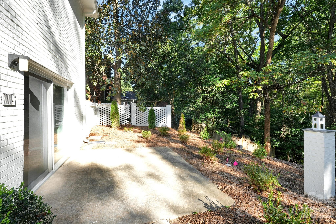
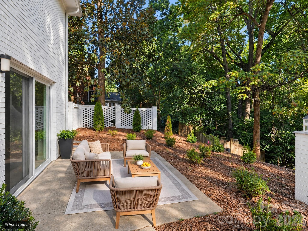
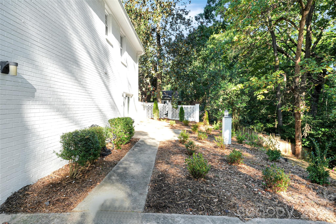
A Private Retreat in the Heart of Charlotte-Beautifully renovated, thoughtfully designed, and wonderfully located, this exceptional home offers something increasingly hard to find—a peaceful private retreat surrounded by trees while being just minutes from everything that makes Charlotte such a desirable place to live. Imagine starting your morning with coffee overlooking your wooded surroundings, enjoying the comfort of a magnificently renovated home, and then being just 15 minutes from SouthPark's exceptional shopping and dining and approximately 15 minutes from Uptown Charlotte's restaurants, entertainment, sporting events, and vibrant city life. Inside, the home has been transformed with a sophisticated yet comfortable aesthetic. Warm oak floors, vaulted ceilings, designer lighting, custom millwork, elegant wallpaper, and beautifully selected finishes create a home that feels polished without sacrificing warmth. At the center of it all is the stunning designer kitchen—designed not simply to cook in, but to gather in. With professional-grade appliances, custom cabinetry in light oak, a generous island with seating for five, farmhouse sink, gas range, beautiful Calcutta quartz countertops, and thoughtful details including a custom wine storage area, it is perfectly suited for everything from quiet mornings to evenings entertaining friends. The home's original layout has been thoughtfully reimagined to create an exceptionally spacious primary suite, offering a private retreat with a luxurious bath and expansive walk-in closet. Downstairs, the finished basement provides another dimension to the home with a private bedroom and beautiful en-suite bath, spacious den with gas fireplace, and dedicated laundry room—ideal for guests, family, a home office, or simply having room to spread out. And then there is the setting. Step outside and the pace changes. Extensive new landscaping surrounds the home while the wooded lot creates a sense of privacy and tranquility that feels worlds away from the city. A large shed/workshop provides valuable additional space for hobbies, projects, storage, or outdoor equipment. Behind the beautiful finishes is the confidence of a comprehensive renovation, including new electrical and plumbing systems and a 250-amp electrical panel. This is more than a renovated house. It is a home that gives you the best of both worlds—the privacy and serenity of a wooded retreat with the restaurants, shopping, culture, entertainment, and energy of Charlotte just minutes away. Come home, close the door, and leave the city behind—while knowing it's all right outside your door! This is home is eligible for a $5,000 grant with our preferred lender.

Highlights

Fireplace

Property details

MLS
Canopy MLS
MLS #
CAR4417540
Property type
Single Family Residence
Subdivision
Woodberry Forest
Status
Active
Days on market
14
On market date
October 8, 2026
Stories
N/A
Total bathrooms
3
Garage spaces
1
Parking spaces
N/A
Lot size
N/A
Loading map…

Nearby schools

Within 10 miles. School directory data from the National Center for Education Statistics (NCES), accessed via the Urban Institute Education Data API. Local Score is calculated by INNOVATE Real Estate; where a state rating is shown, it comes from that state's own official school report card.

Elementary
Greenway Park Elementary
0.75 mi away · Grades -1-5
Zoned school (attendance boundary, 2015-16 data)
3.3
Local Score (state rating (2025) blended 70/30 with student-teacher ratio) -- not an official state rating
State rating: C (2025)
Enrollment
544
Student:teacher ratio
13.3:1
District
Charlotte-Mecklenburg Schools
Middle
McClintock Middle
1.33 mi away · Grades 6-8
Zoned school (attendance boundary, 2015-16 data)
3.0
Local Score (state rating (2025) blended 70/30 with student-teacher ratio) -- not an official state rating
State rating: C (2025)
Enrollment
1,142
Student:teacher ratio
16.8:1
District
Charlotte-Mecklenburg Schools
High
Cato Middle College High School
6.8 mi away · Grades 11-13
Zoned school (attendance boundary, 2015-16 data)
3.8
Local Score (state rating (2025) blended 70/30 with student-teacher ratio) -- not an official state rating
State rating: A (2025)
Enrollment
166
Student:teacher ratio
41.5:1
District
Charlotte-Mecklenburg Schools

Walkability

Blended score for Charlotte's center, calculated by INNOVATE Real Estate from two sources: the EPA's National Walkability Index (street network, transit, land-use mix) and Google Places amenity data (what's actually reachable on foot from this point). EPA National Walkability Index only -- nearby-amenity data not cached yet for this area.

65
Walkable
out of 100
EPA National Walkability Index
13.0 / 20 -- Above average walkable

Market position

How this listing compares to current activity in Charlotte, from live MLS data.

On the market 14 days -- 54 fewer days than Charlotte's current average of 68 days.
For reference, the median list price across 5,694 active listings in Charlotte right now is $359,940.

Mortgage calculator

Estimate only - actual rate and payment depend on your lender, credit, and loan program.

$
%
%
Adjust tax / insurance estimates
% / yr
$
/mo
Est. monthly payment
$4,603/mo
$147,900 down
$591,600 loan
Principal & interest$3,837
Property tax (est.)$616
Home insurance (est.)$150

Similar homes you might like

Data source: Listing information provided by Canopy MLS (carolina) via Trestle/CoreLogic. Last updated 3 days ago.

Information herein deemed reliable but not guaranteed; all measurements, school assignments, HOA fees, taxes, and feature lists are approximate and should be independently verified. Equal Housing Opportunity.