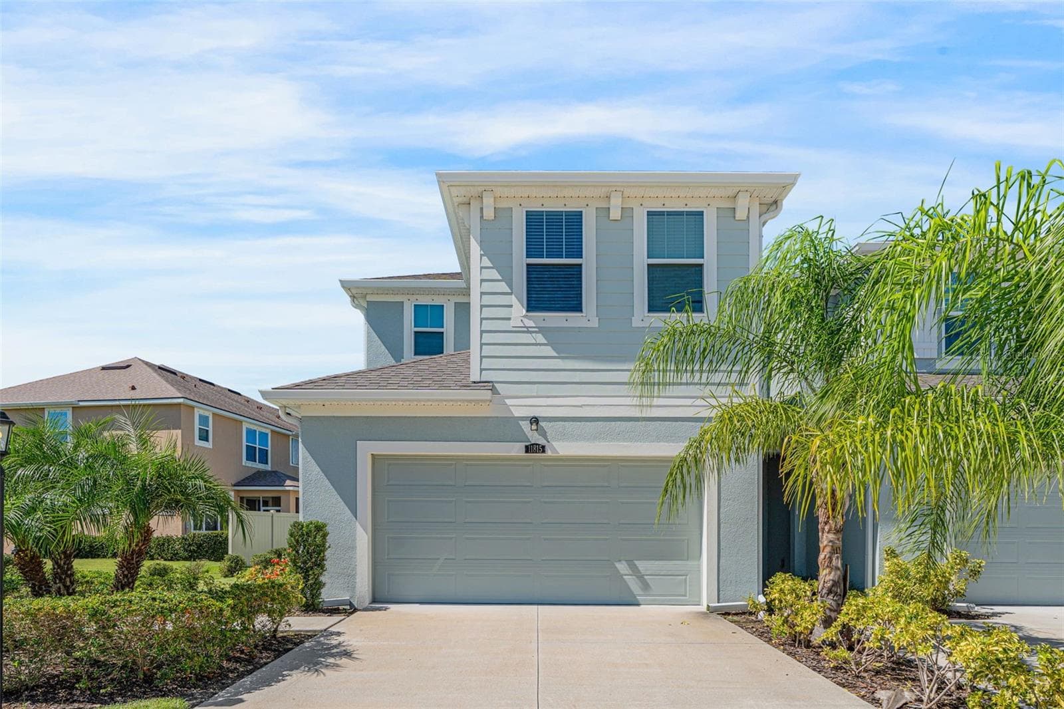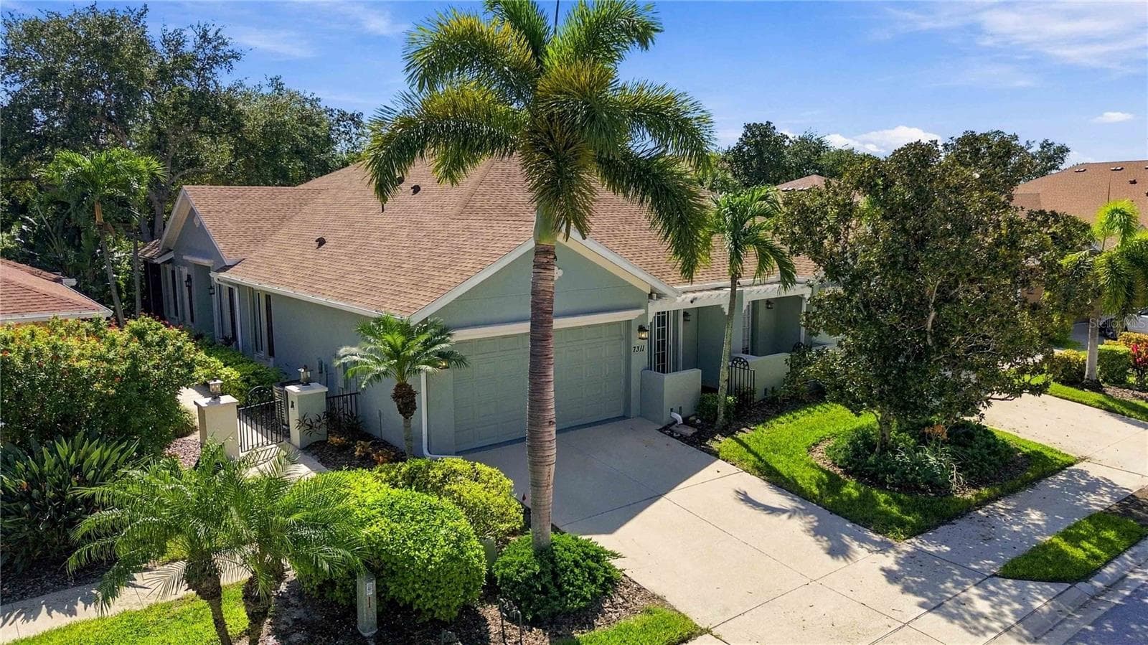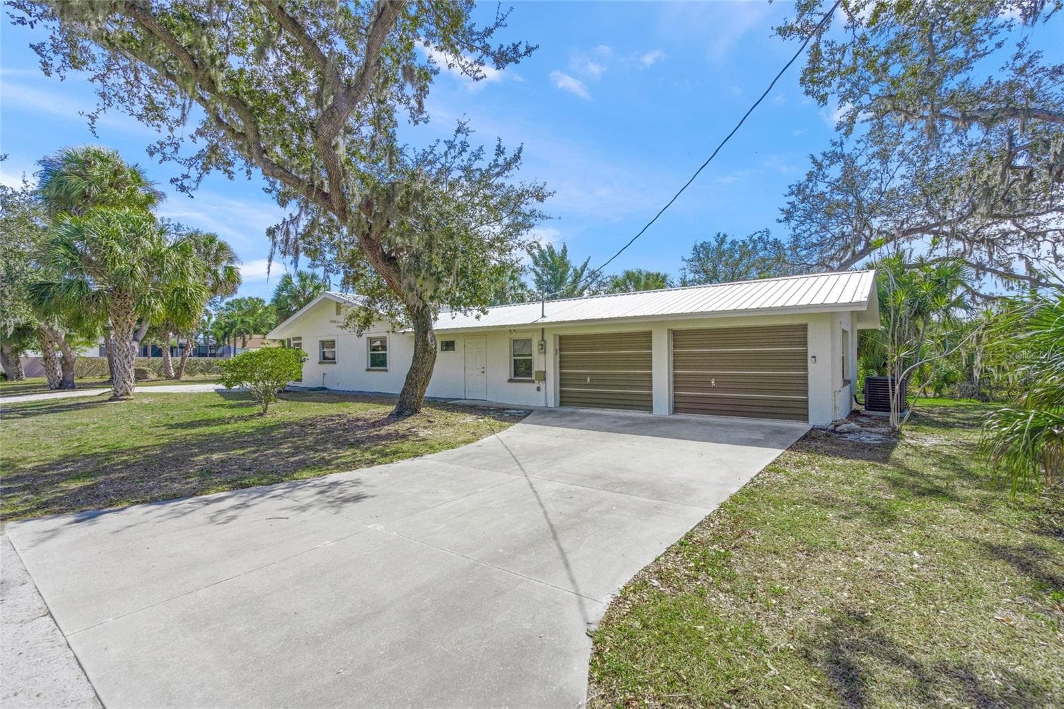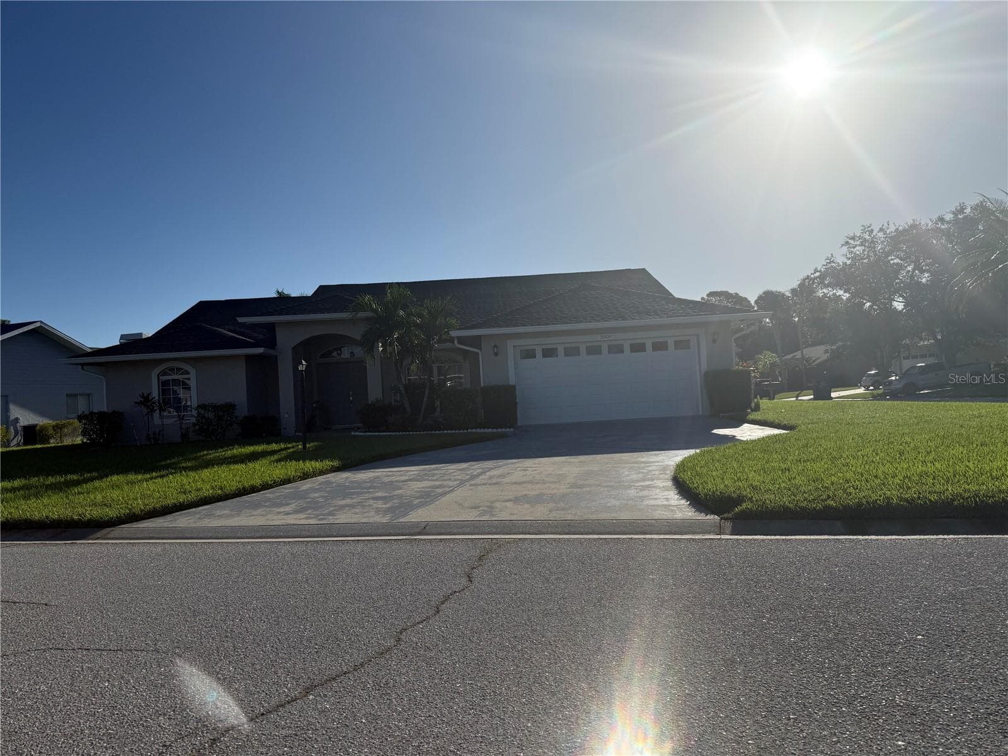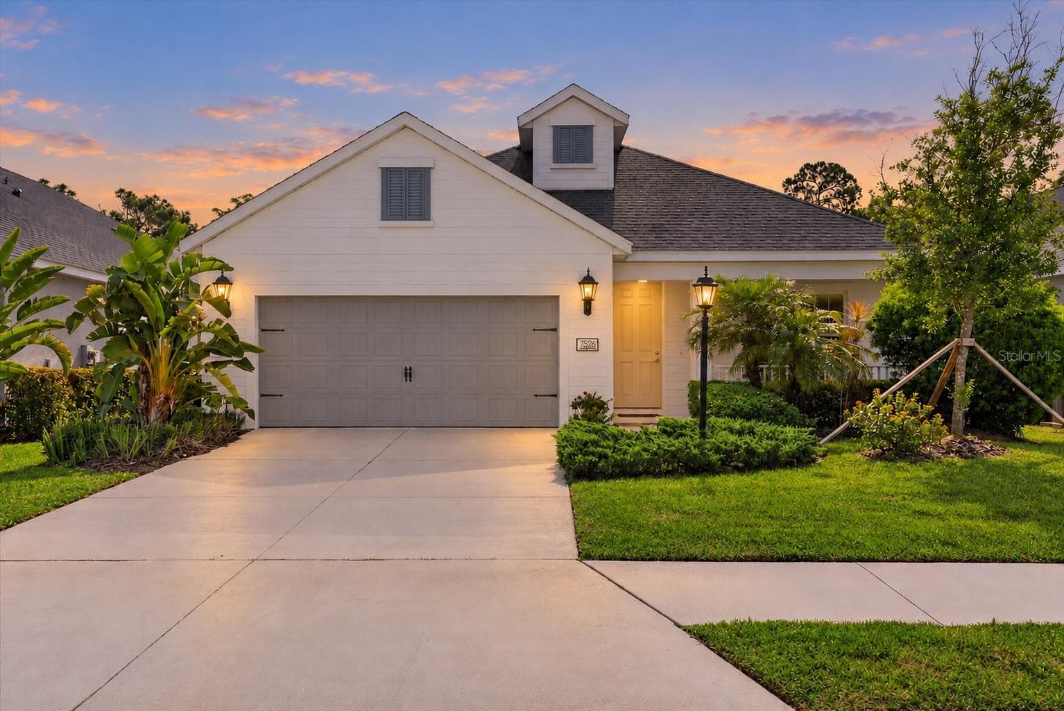
Coastal exterior - 7526 RIDGELAKE CIR, BRADENTON
Large fenced yard with no rear neighbors - 7526 RIDGELAKE CIR, BRADENTON
Open kitchen to living area - 7526 RIDGELAKE CIR, BRADENTON
Single Family Residence at 7526 RIDGELAKE CIR, BRADENTON, photo 4 of 46
Foyer - 7526 RIDGELAKE CIR, BRADENTON
Foyer/hallway creates spaces from main living area - 7526 RIDGELAKE CIR, BRADENTON
Den/office with french doors - 7526 RIDGELAKE CIR, BRADENTON
Single Family Residence at 7526 RIDGELAKE CIR, BRADENTON, photo 8 of 46
Kitchen open to great room - 7526 RIDGELAKE CIR, BRADENTON
Kitchen island - 7526 RIDGELAKE CIR, BRADENTON
Subway tile backsplash - 7526 RIDGELAKE CIR, BRADENTON
Pantry - 7526 RIDGELAKE CIR, BRADENTON
Stainless steel appliances - 7526 RIDGELAKE CIR, BRADENTON
Dining area - 7526 RIDGELAKE CIR, BRADENTON
Living room - 7526 RIDGELAKE CIR, BRADENTON
Single Family Residence at 7526 RIDGELAKE CIR, BRADENTON, photo 16 of 46
Single Family Residence at 7526 RIDGELAKE CIR, BRADENTON, photo 17 of 46
Primary suite - 7526 RIDGELAKE CIR, BRADENTON
Walk-in closet - 7526 RIDGELAKE CIR, BRADENTON
Single Family Residence at 7526 RIDGELAKE CIR, BRADENTON, photo 20 of 46
En suite bathroom - 7526 RIDGELAKE CIR, BRADENTON
Walk-in shower - 7526 RIDGELAKE CIR, BRADENTON
2nd bedroom - 7526 RIDGELAKE CIR, BRADENTON
2nd bathroom - 7526 RIDGELAKE CIR, BRADENTON
3rd bedroom - 7526 RIDGELAKE CIR, BRADENTON
Laundry room - 7526 RIDGELAKE CIR, BRADENTON
Screened lanai - 7526 RIDGELAKE CIR, BRADENTON
Fenced backyard - 7526 RIDGELAKE CIR, BRADENTON
Room for a pool - 7526 RIDGELAKE CIR, BRADENTON
Single Family Residence at 7526 RIDGELAKE CIR, BRADENTON, photo 30 of 46
Single Family Residence at 7526 RIDGELAKE CIR, BRADENTON, photo 31 of 46
Built by Neal - 7526 RIDGELAKE CIR, BRADENTON
Gated community with oak tree canopy entry - 7526 RIDGELAKE CIR, BRADENTON
Mature landscaping - 7526 RIDGELAKE CIR, BRADENTON
Single Family Residence at 7526 RIDGELAKE CIR, BRADENTON, photo 35 of 46
Water view from the pool - 7526 RIDGELAKE CIR, BRADENTON
Single Family Residence at 7526 RIDGELAKE CIR, BRADENTON, photo 37 of 46
Resort style pool - 7526 RIDGELAKE CIR, BRADENTON
Peaceful water view - 7526 RIDGELAKE CIR, BRADENTON
Single Family Residence at 7526 RIDGELAKE CIR, BRADENTON, photo 40 of 46
Single Family Residence at 7526 RIDGELAKE CIR, BRADENTON, photo 41 of 46
Single Family Residence at 7526 RIDGELAKE CIR, BRADENTON, photo 42 of 46
Walking trail - 7526 RIDGELAKE CIR, BRADENTON
Single Family Residence at 7526 RIDGELAKE CIR, BRADENTON, photo 44 of 46
Single Family Residence at 7526 RIDGELAKE CIR, BRADENTON, photo 45 of 46
Single Family Residence at 7526 RIDGELAKE CIR, BRADENTON, photo 46 of 46
46 photos

$419,000

7526 RIDGELAKE CIR
BRADENTON, FL 34203
Listed by Toma Milbank PLLC · COMPASS FLORIDA LLC
Bedrooms
3
Bathrooms
2
Living area
1,814 sqft
Year built
2018

About this home

At a NEW PRICE this home is worth a look! What sets it apart? One of the few open floor plans within this gated Neal community, it offers an open-concept design with the kitchen opening directly to the great room, creating one large, connected space for living and entertaining. Views extend all the way through the private, fully fenced yard with no rear neighbors. And ... just off the foyer, a totally separate den with french doors gives you the flexibility of a home office, media room, playroom or additional sitting area. High ceilings, crown molding upgrade throughout, neutral finishes and plenty of natural light keep the living areas feeling bright and open. The large yard offers plenty of outdoor space to add a pool, entertain or simply enjoy the back yard as it is. In excellent, original builder condition – this newer home offers a blank slate to decorate and make your own! The kitchen features white cabinetry, granite countertops, stainless steel appliances, a subway tile backsplash, and a large center island with seating. Triple-stacking sliding glass doors lead directly to the screened lanai, extending the living space outdoors. The primary suite sits at the back of the home and includes a walk-in closet and en-suite bath with space for dual vanities and a walk-in shower. Two additional bedrooms are positioned on the opposite side of the home, giving family or guests their own space. There’s also an interior laundry room and 2-car garage with an extended storage area, providing extra room for bikes, tools or to build out a workshop. Set within the gated Ridge at Crossing Creek community by sought-after Neal Communities, the home has a low HOA and NO CDD fees. Residents enjoy a resort-style pool and spa overlooking a scenic pond, a walking path, covered gathering area, and outdoor grill. Mature oak trees and established landscaping give the community a welcoming feel, while the convenient location near SR 70, I-75, and the 44th Avenue East extension makes it easy to get to Lakewood Ranch, UTC, Benderson Park, Lakewood Ranch Main Street, SRQ Airport, shopping, dining, and the Gulf Coast’s award-winning beaches.

Property details

MLS
Stellar MLS
MLS #
MFRA4691043
Property type
Single Family Residence
Subdivision
RIDGE AT CROSSING CREEK PH II
Status
Active
Days on market
155
On market date
April 23, 2026
Stories
N/A
Total bathrooms
2
Garage spaces
2
Parking spaces
N/A
Lot size
0.15 acres
Loading map…

Nearby schools

Within 10 miles. School directory data from the National Center for Education Statistics (NCES), accessed via the Urban Institute Education Data API. Local Score is calculated by INNOVATE Real Estate; where a state rating is shown, it comes from that state's own official school report card.

Elementary
WILLIAM H. BASHAW ELEMENTARY
1.81 mi away · Grades -1-5
Nearest school -- attendance-zone data not available here
3.0
Local Score (student-teacher ratio only (preliminary -- will incorporate state test-score data once available)) -- not an official state rating
Enrollment
681
Student:teacher ratio
17.5:1
District
MANATEE
Middle
CARLOS E. HAILE MIDDLE SCHOOL
2.18 mi away · Grades 6-8
Nearest school -- attendance-zone data not available here
2.0
Local Score (student-teacher ratio only (preliminary -- will incorporate state test-score data once available)) -- not an official state rating
Enrollment
780
Student:teacher ratio
19.0:1
District
MANATEE
High
BRADEN RIVER HIGH SCHOOL
1.33 mi away · Grades 9-12
Nearest school -- attendance-zone data not available here
2.0
Local Score (student-teacher ratio only (preliminary -- will incorporate state test-score data once available)) -- not an official state rating
Enrollment
1,733
Student:teacher ratio
21.1:1
District
MANATEE

Walkability

Blended score for BRADENTON's center, calculated by INNOVATE Real Estate from two sources: the EPA's National Walkability Index (street network, transit, land-use mix) and Google Places amenity data (what's actually reachable on foot from this point). 60% EPA National Walkability Index + 40% nearby-amenity density (Google Places).

60
Walkable
out of 100
EPA National Walkability Index
8.7 / 20 -- Below average walkable
Google Places amenity density
85 / 100
Restaurants & cafes20
Grocery stores2
Parks2
Schools7
Transit stops5
Pharmacies2

Market position

How this listing compares to current activity in BRADENTON, from live MLS data.

On the market 155 days -- 10 more days than BRADENTON's current average of 145 days.
For reference, the median list price across 3,333 active listings in BRADENTON right now is $299,000.

Mortgage calculator

Estimate only - actual rate and payment depend on your lender, credit, and loan program.

$
%
%
Adjust tax / insurance estimates
% / yr
$
/mo
Est. monthly payment
$2,673/mo
$83,800 down
$335,200 loan
Principal & interest$2,174
Property tax (est.)$349
Home insurance (est.)$150

Similar homes you might like

Data source: Listing information provided by Stellar MLS (mfrmls) via Trestle/CoreLogic. Last updated 18 days ago.

Information herein deemed reliable but not guaranteed; all measurements, school assignments, HOA fees, taxes, and feature lists are approximate and should be independently verified. Equal Housing Opportunity.