


$433,000
About this home
55+ ACTIVE ADULT COMMUNITY! LAKE NONA! This beautifully maintained two-bedroom, two-bath condominium is ideally located on the THIRD FLOOR WITH A VIEW and offers both comfort and convenience with a CENTRAL ACCESS ELEVATOR, PRIVATE BALCONY, and a PRIVATE COVERED ONE-CAR GARAGE. Step inside to discover an elegant formal dining room that flows seamlessly into a spacious great room, creating the perfect setting for both entertaining and everyday living. The gourmet kitchen is a standout feature, complete with a COZY BREAKFAST NOOK, 42-INCH CABINETRY QUARTZ COUNTERTOPS, and STAINLESS STEEL APPLIANCES. The main living areas are enhanced with stylish LUXURY VINYL FLOORING combining durability with modern design. The primary suite serves as a private retreat, featuring TWO GENEROUS CLOSESTS and a spa-inspired en suite bath with a GLASS ENCLOSED SHOWER , BUILT-IN SEAT, DUAL QUARTZ VANITIES, and a LINEN CLOSET for additional storage. A well-appointed second bedroom and bathroom provide comfort and privacy for guests or family members. Residents enjoy access to an impressive array of resort-style amenities, including a state-of-the-art fitness center, pickleball and bocce courts, and a pro-turf outdoor exercise area. Relax by the resort-style pool, stroll along scenic lakeside walking paths, or gather with neighbors at the clubhouse featuring indoor and outdoor entertainment spaces. Additional highlights include a dedicated dog park and cozy fire pit areas perfect for social evenings. Ideally located near Orlando International Airport, Lake Nona Medical City, and easy access to State Road 417, this home places you close to top-tier healthcare, dining, shopping, and entertainment. The HOA provides exceptional value, covering cable, high-speed internet, dwelling insurance, exterior pest control, grounds and lawn maintenance, secure 24-hour elevator access, window cleaning, building upkeep, and professional association management. Experience low-maintenance, resort-style living in one of Orlando’s most desirable communities. Schedule your private tour today.
Property details
- MLS
- Stellar MLS
- MLS #
- MFRO6391661
- Property type
- Condominium
- Subdivision
- GATHERINGS AT LAKE NONA
- Status
- Active
- Days on market
- 177
- On market date
- March 20, 2026
- Stories
- N/A
- Total bathrooms
- 2
- Garage spaces
- 1
- Parking spaces
- N/A
- Lot size
- 0.04 acres
Location
Get directions →Nearby schools
Within 10 miles. School directory data from the National Center for Education Statistics (NCES), accessed via the Urban Institute Education Data API. Local Score is calculated by INNOVATE Real Estate; where a state rating is shown, it comes from that state's own official school report card.
- Enrollment
- 935
- Student:teacher ratio
- 16.4:1
- District
- ORANGE
- Enrollment
- 1,541
- Student:teacher ratio
- 19.0:1
- District
- ORANGE
- Enrollment
- 3,929
- Student:teacher ratio
- 24.6:1
- District
- ORANGE
Walkability
Blended score for ORLANDO's center, calculated by INNOVATE Real Estate from two sources: the EPA's National Walkability Index (street network, transit, land-use mix) and Google Places amenity data (what's actually reachable on foot from this point). 60% EPA National Walkability Index + 40% nearby-amenity density (Google Places).
Market position
How this listing compares to current activity in ORLANDO, from live MLS data.
Mortgage calculator
Estimate only - actual rate and payment depend on your lender, credit, and loan program.
Adjust tax / insurance estimates
Similar homes you might like
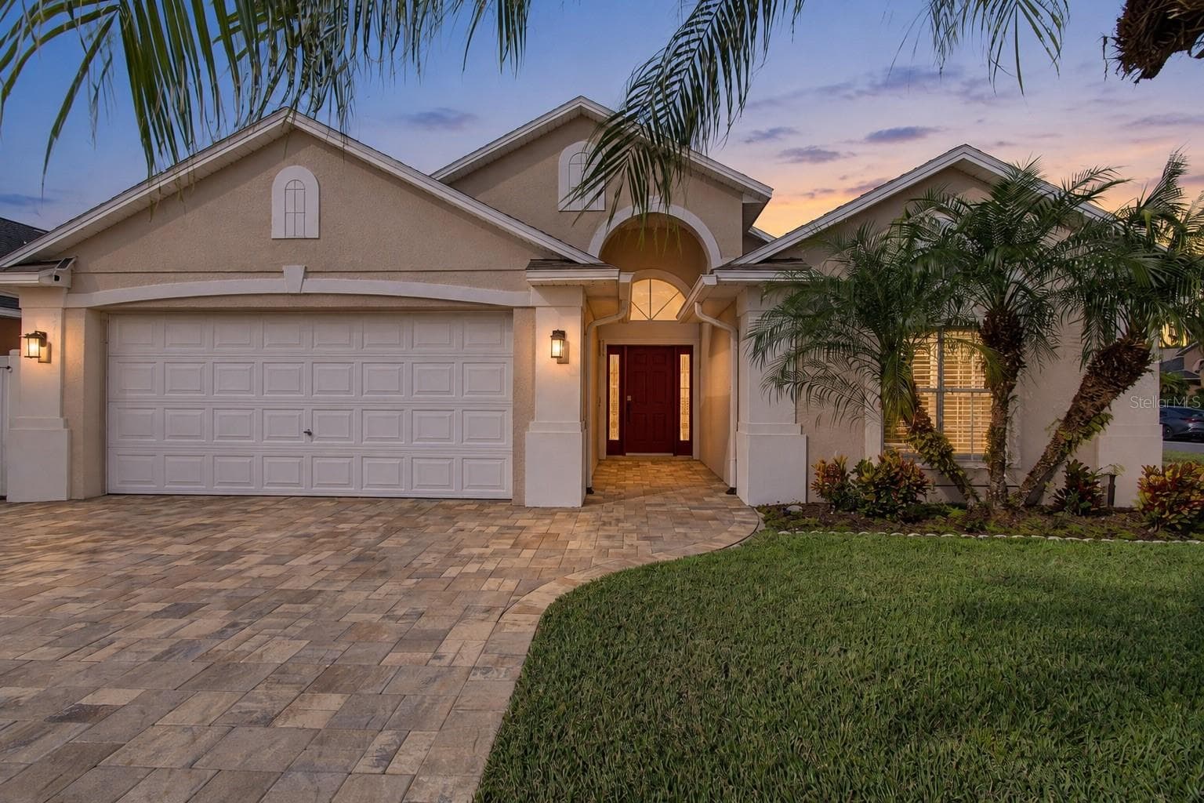

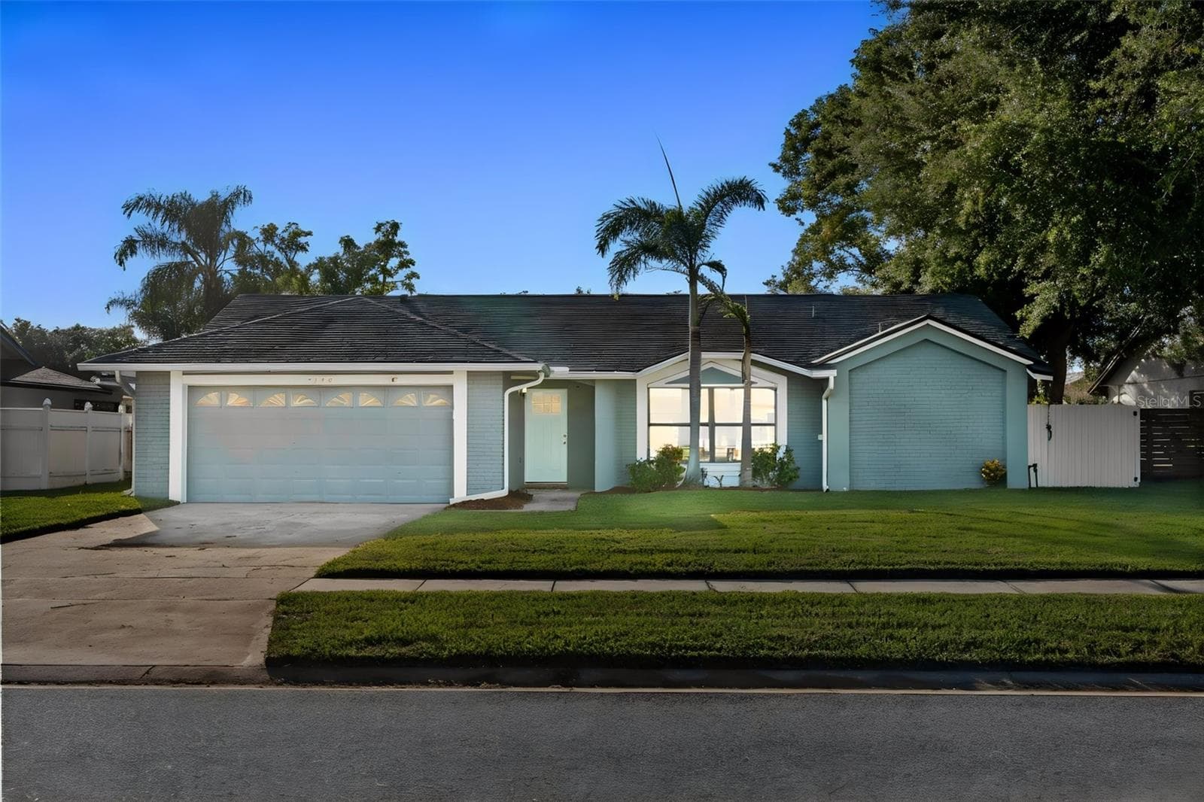
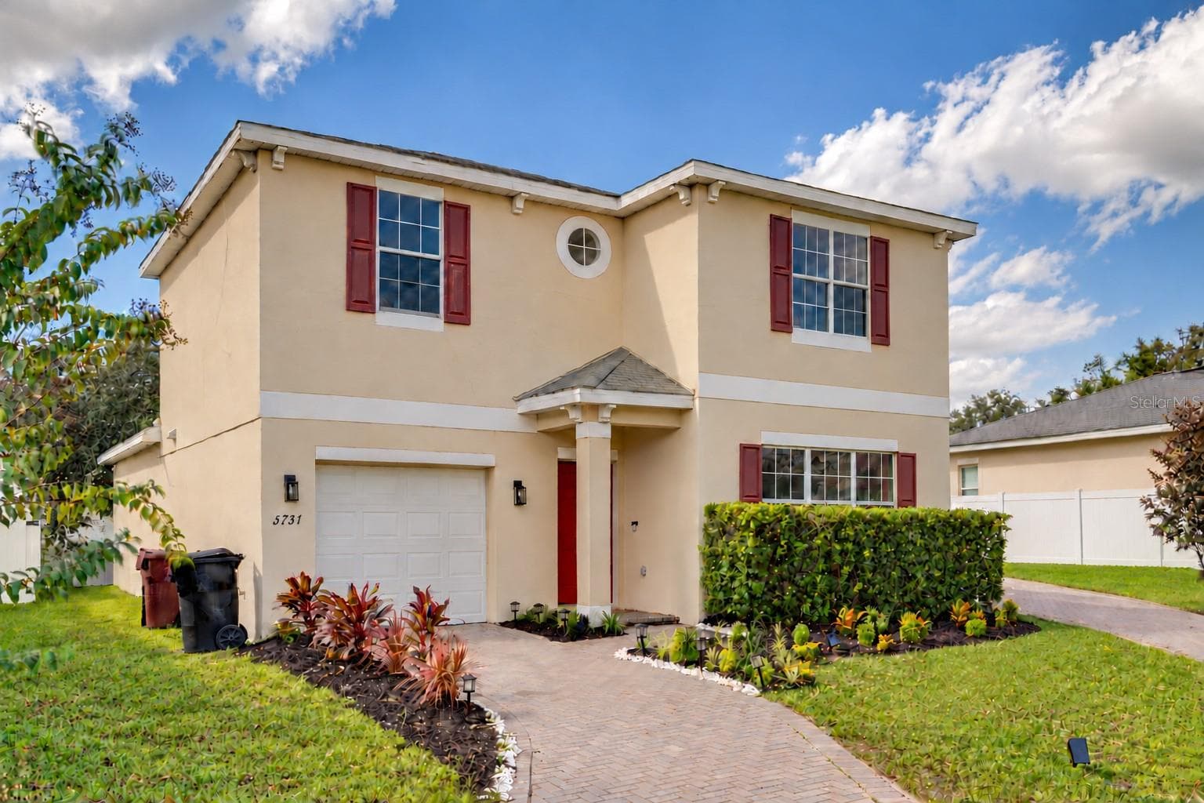

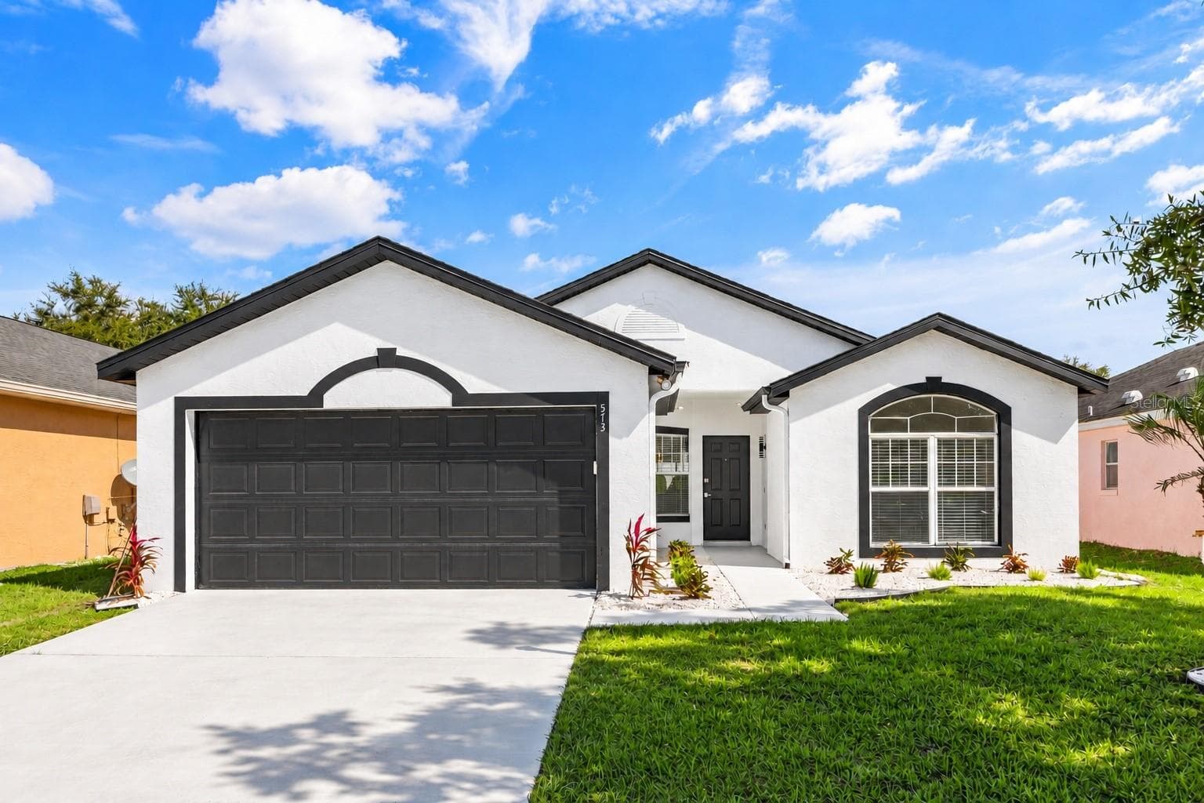
Data source: Listing information provided by Stellar MLS (mfrmls) via Trestle/CoreLogic. Last updated September 13, 2026.
Information herein deemed reliable but not guaranteed; all measurements, school assignments, HOA fees, taxes, and feature lists are approximate and should be independently verified. Equal Housing Opportunity.