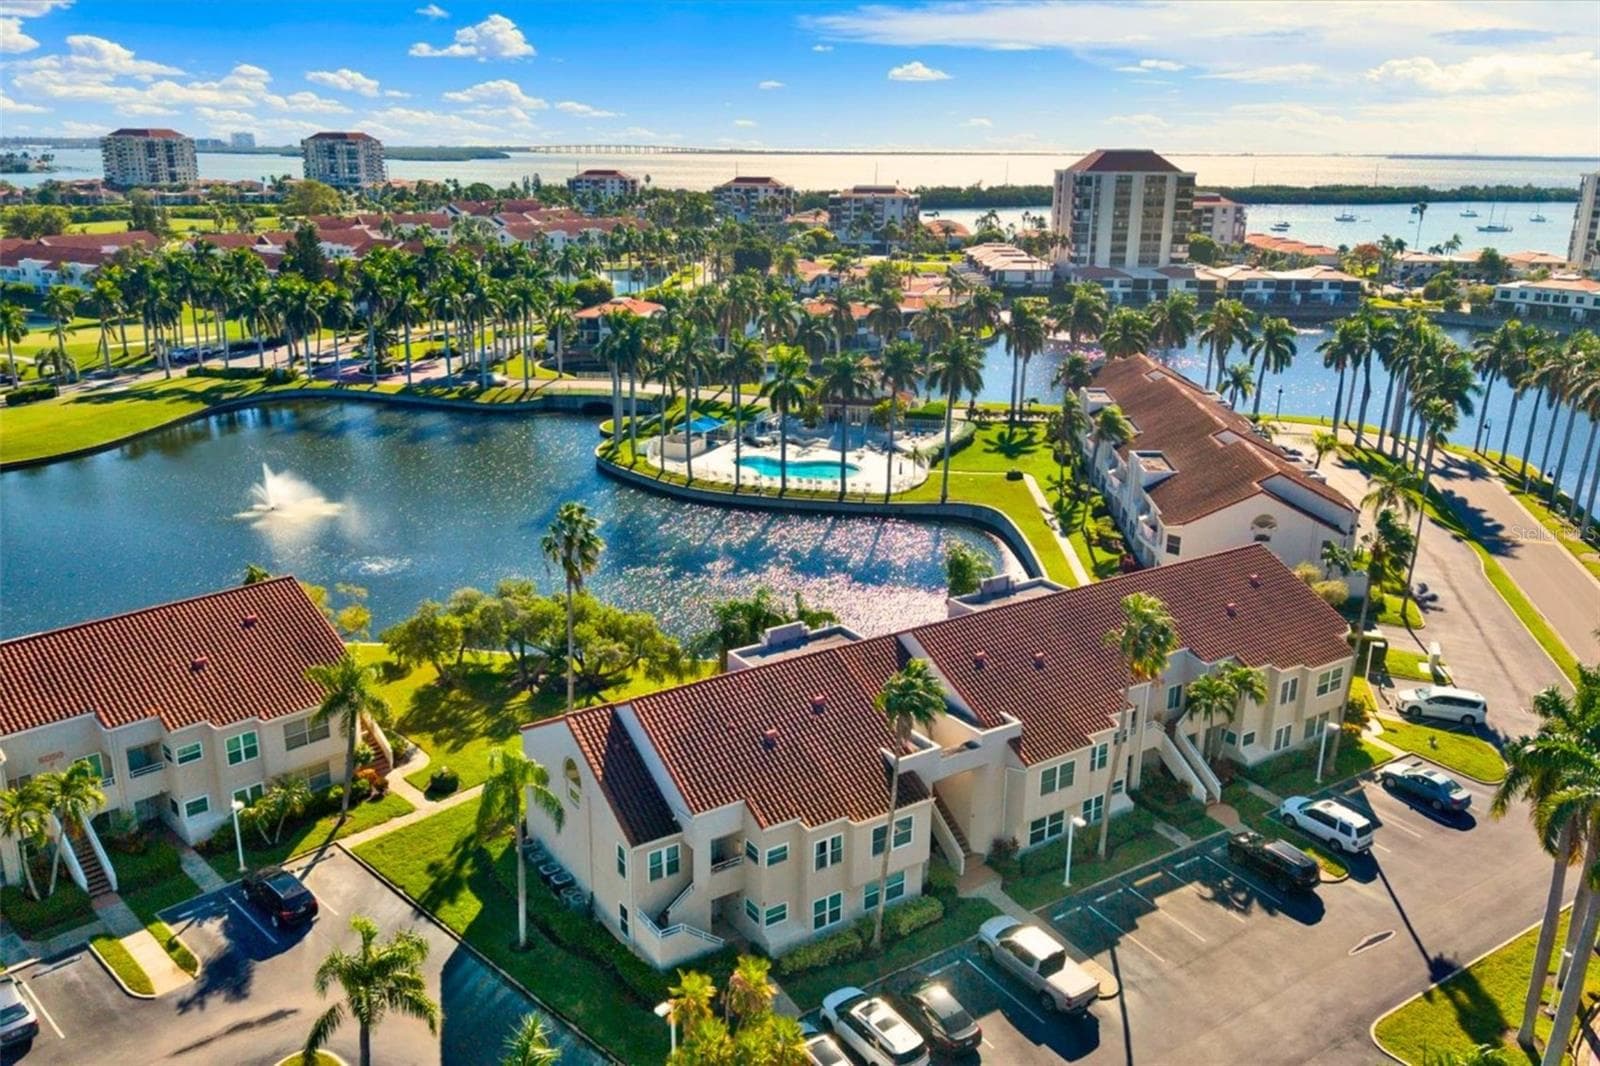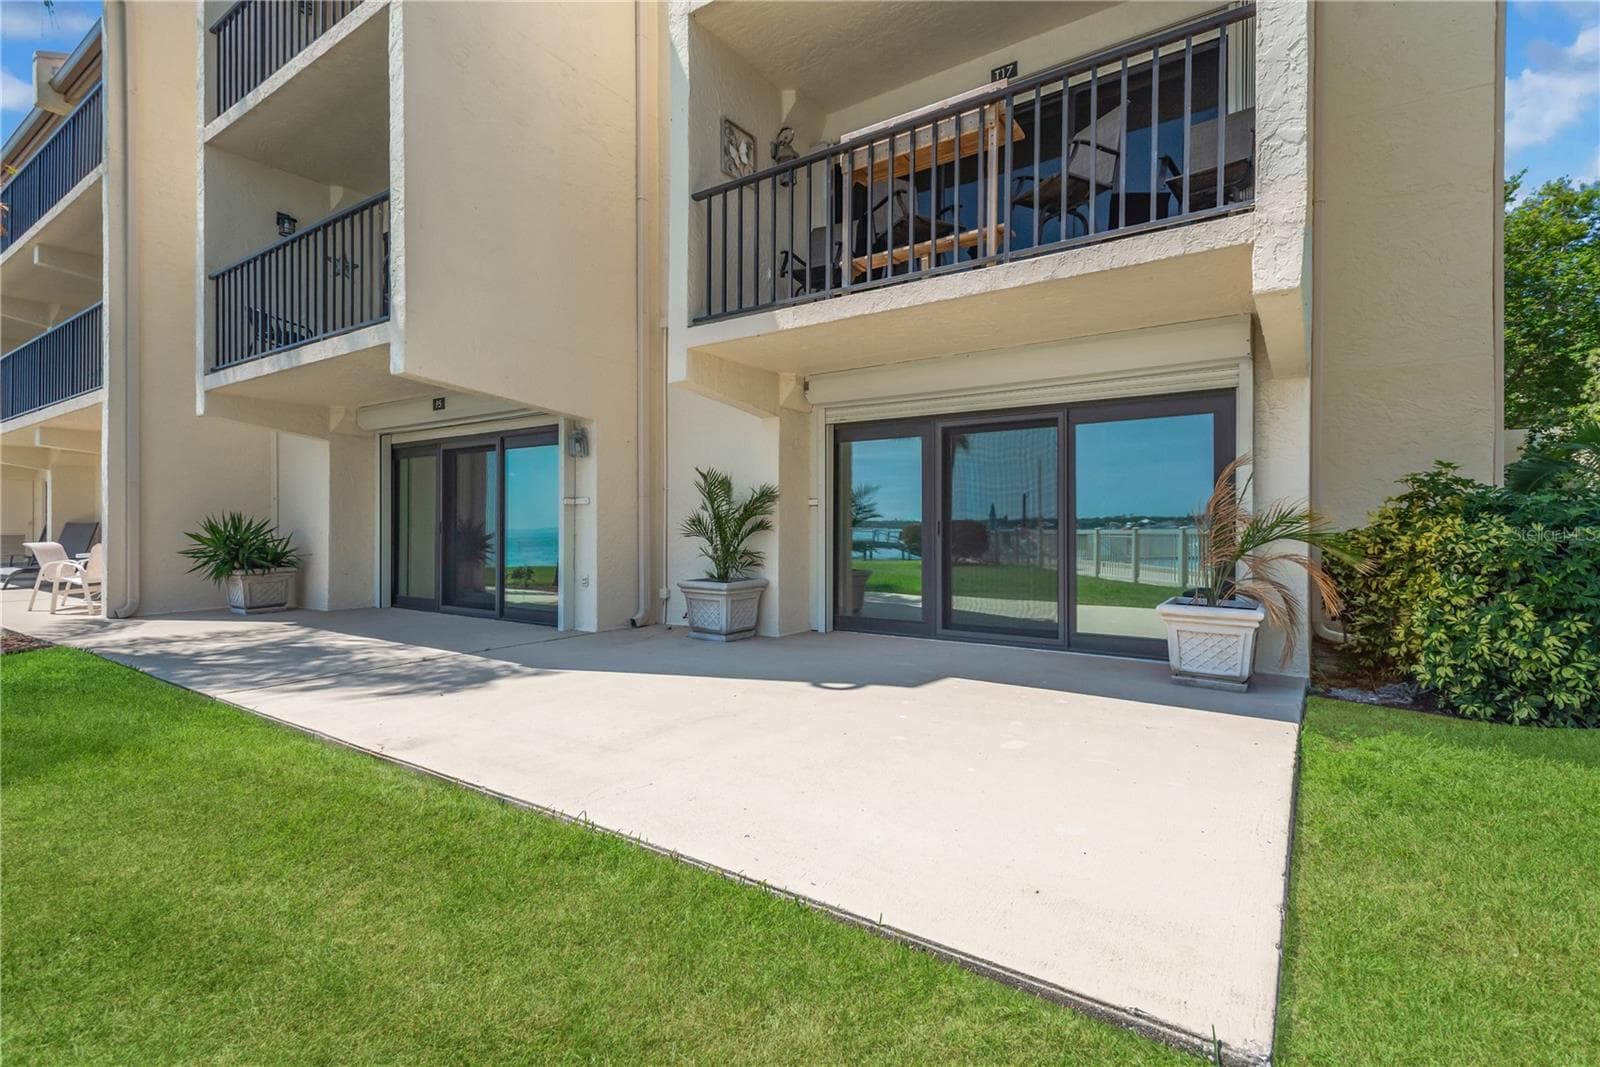
Corner waterfront unit - 7520 SUNSHINE SKYWAY LN S #P5, ST PETERSBURG
Views of Tampa Bay from the front patio - 7520 SUNSHINE SKYWAY LN S #P5, ST PETERSBURG
Living room featuring wood burning fireplace and open water views of Tampa Bay - 7520 SUNSHINE SKYWAY LN S #P5, ST PETERSBURG
Living room looking back to the kitchen - 7520 SUNSHINE SKYWAY LN S #P5, ST PETERSBURG
Eat in Dining room off of the kitchen that features granite countertops and stainless steel appliances - 7520 SUNSHINE SKYWAY LN S #P5, ST PETERSBURG
Private patio located off of the Dining Room - 7520 SUNSHINE SKYWAY LN S #P5, ST PETERSBURG
Primary bedroom offering gorgeous views of Tampa Bay - 7520 SUNSHINE SKYWAY LN S #P5, ST PETERSBURG
Guest bedroom featuring a private covered patio - 7520 SUNSHINE SKYWAY LN S #P5, ST PETERSBURG
Private rear patio located off of guest bedroom - 7520 SUNSHINE SKYWAY LN S #P5, ST PETERSBURG
Covered patio off of Primary bedroom with views of Tampa Bay and the Community Pool - 7520 SUNSHINE SKYWAY LN S #P5, ST PETERSBURG
Community Pool - 7520 SUNSHINE SKYWAY LN S #P5, ST PETERSBURG
Community Tennis Courts - 7520 SUNSHINE SKYWAY LN S #P5, ST PETERSBURG
Front door entrance to unit P5 - 7520 SUNSHINE SKYWAY LN S #P5, ST PETERSBURG
Covered front patio - 7520 SUNSHINE SKYWAY LN S #P5, ST PETERSBURG
View from the concrete seawall, condo is the bottom right unit - 7520 SUNSHINE SKYWAY LN S #P5, ST PETERSBURG
Remodeled kitchen featuring granite counter tops and Kraft Maid cabinetry - 7520 SUNSHINE SKYWAY LN S #P5, ST PETERSBURG
Condominium at 7520 SUNSHINE SKYWAY LN S #P5, ST PETERSBURG, photo 17 of 43
Condominium at 7520 SUNSHINE SKYWAY LN S #P5, ST PETERSBURG, photo 18 of 43
Condominium at 7520 SUNSHINE SKYWAY LN S #P5, ST PETERSBURG, photo 19 of 43
Condominium at 7520 SUNSHINE SKYWAY LN S #P5, ST PETERSBURG, photo 20 of 43
Condominium at 7520 SUNSHINE SKYWAY LN S #P5, ST PETERSBURG, photo 21 of 43
Condominium at 7520 SUNSHINE SKYWAY LN S #P5, ST PETERSBURG, photo 22 of 43
Condominium at 7520 SUNSHINE SKYWAY LN S #P5, ST PETERSBURG, photo 23 of 43
Condominium at 7520 SUNSHINE SKYWAY LN S #P5, ST PETERSBURG, photo 24 of 43
Condominium at 7520 SUNSHINE SKYWAY LN S #P5, ST PETERSBURG, photo 25 of 43
Primary bathroom featuring dual vanities - 7520 SUNSHINE SKYWAY LN S #P5, ST PETERSBURG
Primary bathroom with tub/shower combo - 7520 SUNSHINE SKYWAY LN S #P5, ST PETERSBURG
Laundry closet - 7520 SUNSHINE SKYWAY LN S #P5, ST PETERSBURG
Gues bathroom featuring walk in shower - 7520 SUNSHINE SKYWAY LN S #P5, ST PETERSBURG
Guest bedroom - 7520 SUNSHINE SKYWAY LN S #P5, ST PETERSBURG
Condominium at 7520 SUNSHINE SKYWAY LN S #P5, ST PETERSBURG, photo 31 of 43
Condominium at 7520 SUNSHINE SKYWAY LN S #P5, ST PETERSBURG, photo 32 of 43
Community Pool - 7520 SUNSHINE SKYWAY LN S #P5, ST PETERSBURG
Covered parking spot - 7520 SUNSHINE SKYWAY LN S #P5, ST PETERSBURG
Condominium at 7520 SUNSHINE SKYWAY LN S #P5, ST PETERSBURG, photo 35 of 43
Condominium at 7520 SUNSHINE SKYWAY LN S #P5, ST PETERSBURG, photo 36 of 43
Condominium at 7520 SUNSHINE SKYWAY LN S #P5, ST PETERSBURG, photo 37 of 43
Condominium at 7520 SUNSHINE SKYWAY LN S #P5, ST PETERSBURG, photo 38 of 43
Condominium at 7520 SUNSHINE SKYWAY LN S #P5, ST PETERSBURG, photo 39 of 43
Condominium at 7520 SUNSHINE SKYWAY LN S #P5, ST PETERSBURG, photo 40 of 43
Condominium at 7520 SUNSHINE SKYWAY LN S #P5, ST PETERSBURG, photo 41 of 43
Condominium at 7520 SUNSHINE SKYWAY LN S #P5, ST PETERSBURG, photo 42 of 43
Condominium at 7520 SUNSHINE SKYWAY LN S #P5, ST PETERSBURG, photo 43 of 43
43 photos

$459,750

7520 SUNSHINE SKYWAY LN S #P5
ST PETERSBURG, FL 33711
Listed by Chad Grannan, PA · REALTY HUB
Bedrooms
2
Bathrooms
2
Living area
1,315 sqft
Year built
1982

About this home

Virtually Staged. Welcome home to this completely renovated first floor corner condo, featuring four separate outdoor spaces, conveniently located in the Waterfront Community of Seapointe Terrace. Upon entrance into the open floor plan condo you will notice all new ceramic floor tile throughout, accenting the wood burning corner fireplace in the living room. The oversized kitchen features all new Kraft-Maid cabinets offering ample storage, granite counter-tops, and stainless steel appliances. Off of the kitchen is a spacious dining room featuring a private outdoor patio for dining and entertaining needs. Back inside, the spacious living room features breathtaking views of Tampa Bay and offers a patio for that morning cup of coffee to watch the beautiful sunrise. The oversized primary bedroom has the same sweeping views of Tampa Bay and the Community Pool and also features a covered front porch area for observing what mother nature has to offer. The primary bathroom offers dual vanities and a tub/shower combo. The laundry closet and guest bathroom with walk in shower are conveniently located in between the two bedrooms. The guest bedroom features a private patio for relaxing and snuggling up with your favorite book. The Waterfront Community of Seapointe Terrace offers a community pool (just a few steps away from this beautiful condo), tennis courts, clubhouse, kayak storage, fishing from the seawall, and easy access to the Bay. Conveniently located right off of I-275 for easy commutes to Tampa International Airport or nearby southern cities like Bradenton and Sarasota. For outdoor enthusiasts, the Skyway bike trail runs right beside Seapointe Terrace, offering miles of trails to explore Gulfport, St Petersburg, and the northern cities in Pinellas County. Book your private showing today!

Highlights

WaterfrontFireplace

Property details

MLS
Stellar MLS
MLS #
MFRTB8504090
Property type
Condominium
Subdivision
SEAPOINTE TERRACE CONDO
Status
Active
Days on market
43
On market date
May 2, 2026
Stories
N/A
Total bathrooms
2
Garage spaces
N/A
Parking spaces
N/A
Lot size
2.92 acres
Loading map…

Nearby schools

Within 10 miles. School directory data from the National Center for Education Statistics (NCES), accessed via the Urban Institute Education Data API. Local Score is calculated by INNOVATE Real Estate; where a state rating is shown, it comes from that state's own official school report card.

Elementary
BAY POINT ELEMENTARY SCHOOL
1.6 mi away · Grades -1-5
Nearest school -- attendance-zone data not available here
4.0
Local Score (student-teacher ratio only (preliminary -- will incorporate state test-score data once available)) -- not an official state rating
Enrollment
512
Student:teacher ratio
13.5:1
District
PINELLAS
Middle
BAY POINT MIDDLE SCHOOL
1.49 mi away · Grades 6-8
Nearest school -- attendance-zone data not available here
2.0
Local Score (student-teacher ratio only (preliminary -- will incorporate state test-score data once available)) -- not an official state rating
Enrollment
796
Student:teacher ratio
18.5:1
District
PINELLAS
HighCharter
NORTHSTAR ACADEMY
1.28 mi away · Grades 7-12
Nearest school -- attendance-zone data not available here
Not yet rated
Local Score not yet available for this school
Enrollment
81
District
PINELLAS

Walkability

Blended score for ST PETERSBURG's center, calculated by INNOVATE Real Estate from two sources: the EPA's National Walkability Index (street network, transit, land-use mix) and Google Places amenity data (what's actually reachable on foot from this point). 60% EPA National Walkability Index + 40% nearby-amenity density (Google Places).

34
Car-dependent
out of 100
EPA National Walkability Index
10.5 / 20 -- Below average walkable
Google Places amenity density
5 / 100
Restaurants & cafes0
Grocery stores0
Parks1
Schools0
Transit stops0
Pharmacies0

Market position

How this listing compares to current activity in ST PETERSBURG, from live MLS data.

On the market 43 days -- 55 fewer days than ST PETERSBURG's current average of 98 days.
For reference, the median list price across 4,037 active listings in ST PETERSBURG right now is $339,000.

Mortgage calculator

Estimate only - actual rate and payment depend on your lender, credit, and loan program.

$
%
%
Adjust tax / insurance estimates
% / yr
$
/mo
Est. monthly payment
$2,919/mo
$91,950 down
$367,800 loan
Principal & interest$2,386
Property tax (est.)$383
Home insurance (est.)$150

Similar homes you might like

Data source: Listing information provided by Stellar MLS (mfrmls) via Trestle/CoreLogic. Last updated June 14, 2026.

Information herein deemed reliable but not guaranteed; all measurements, school assignments, HOA fees, taxes, and feature lists are approximate and should be independently verified. Equal Housing Opportunity.