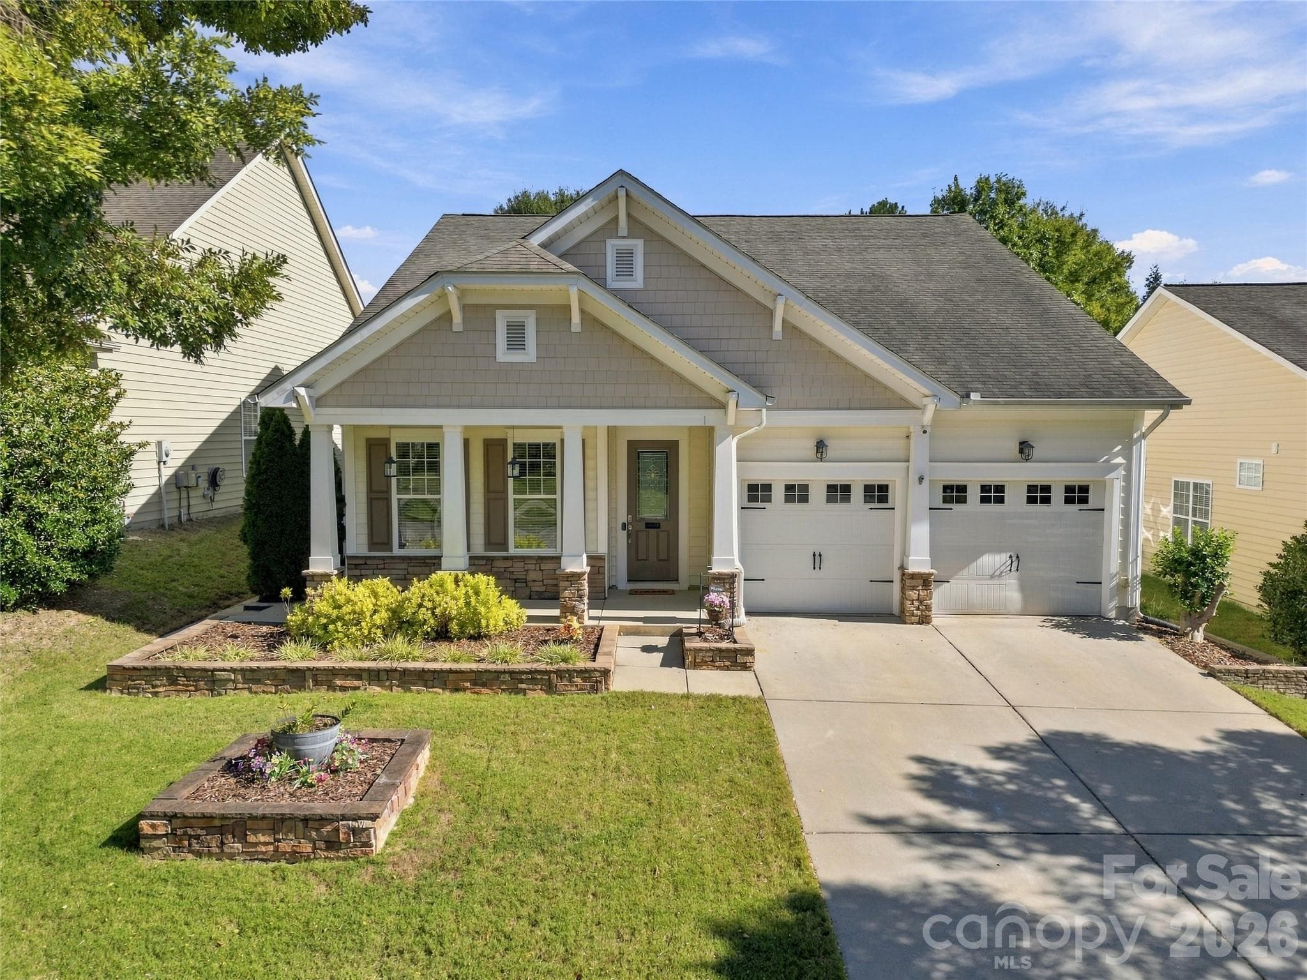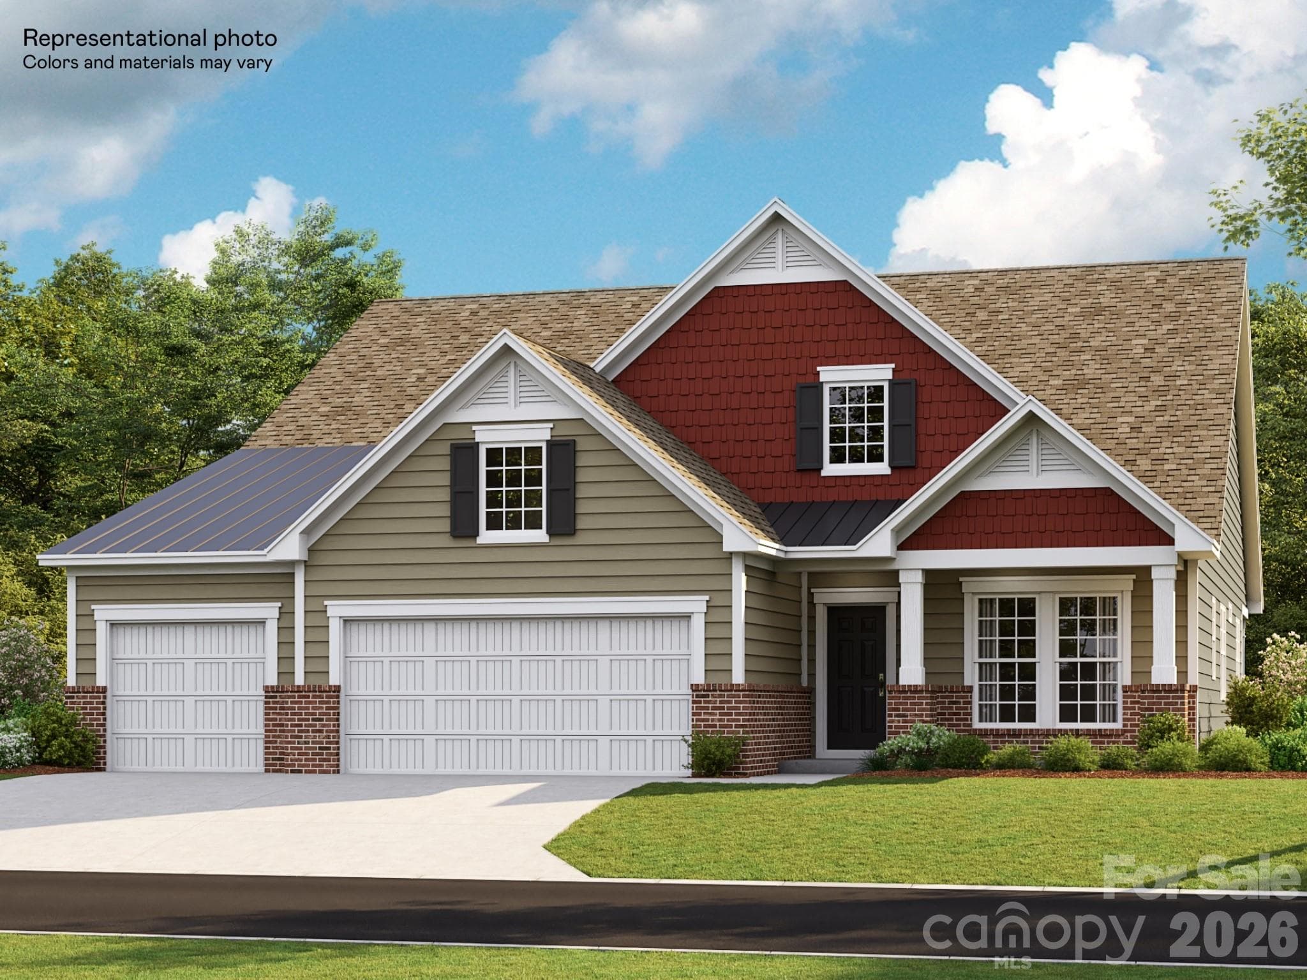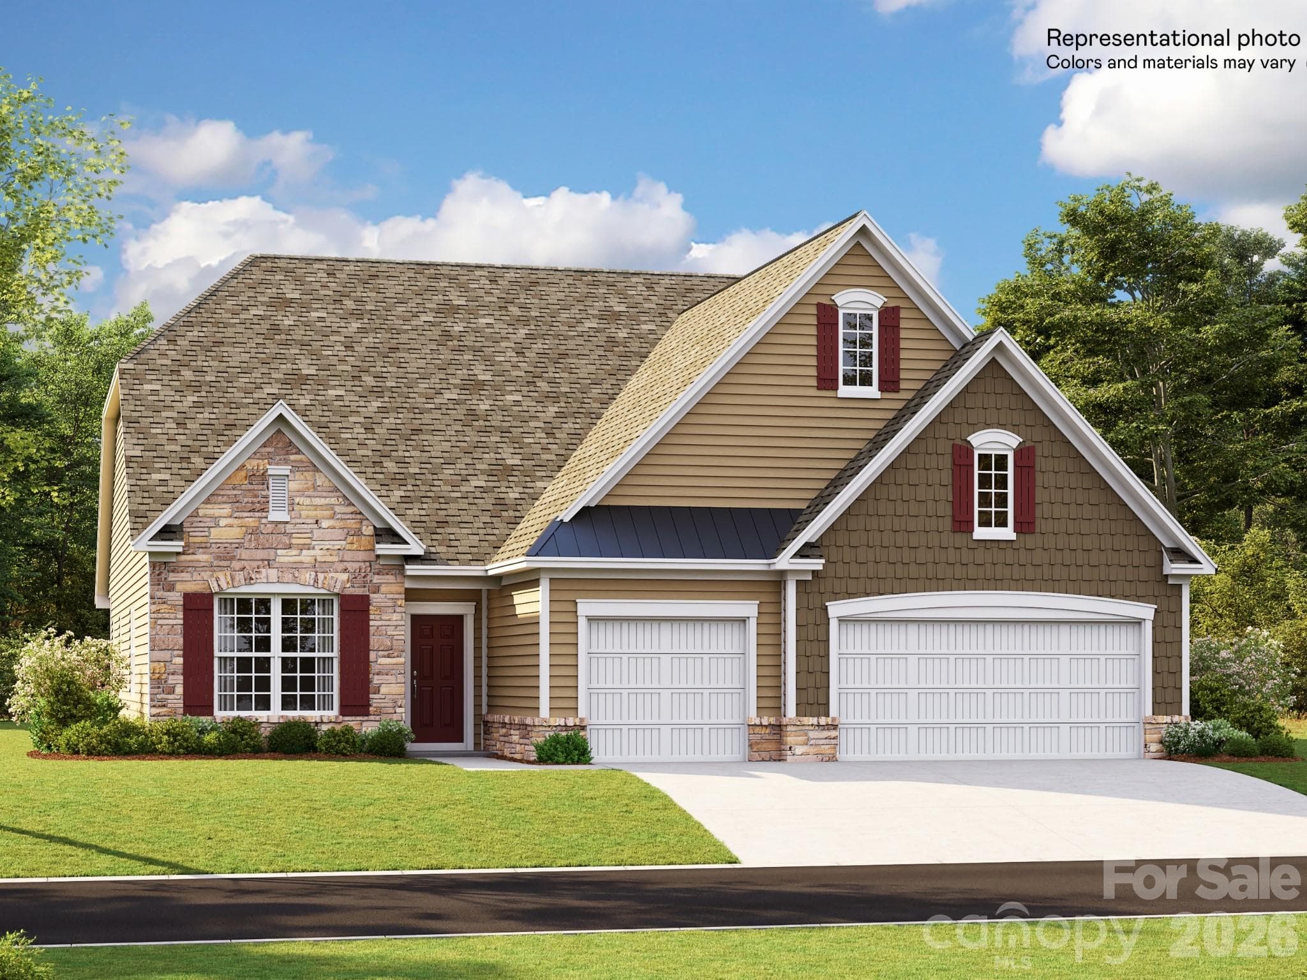
Single Family Residence at 7512 Pedigree Circle, Lancaster
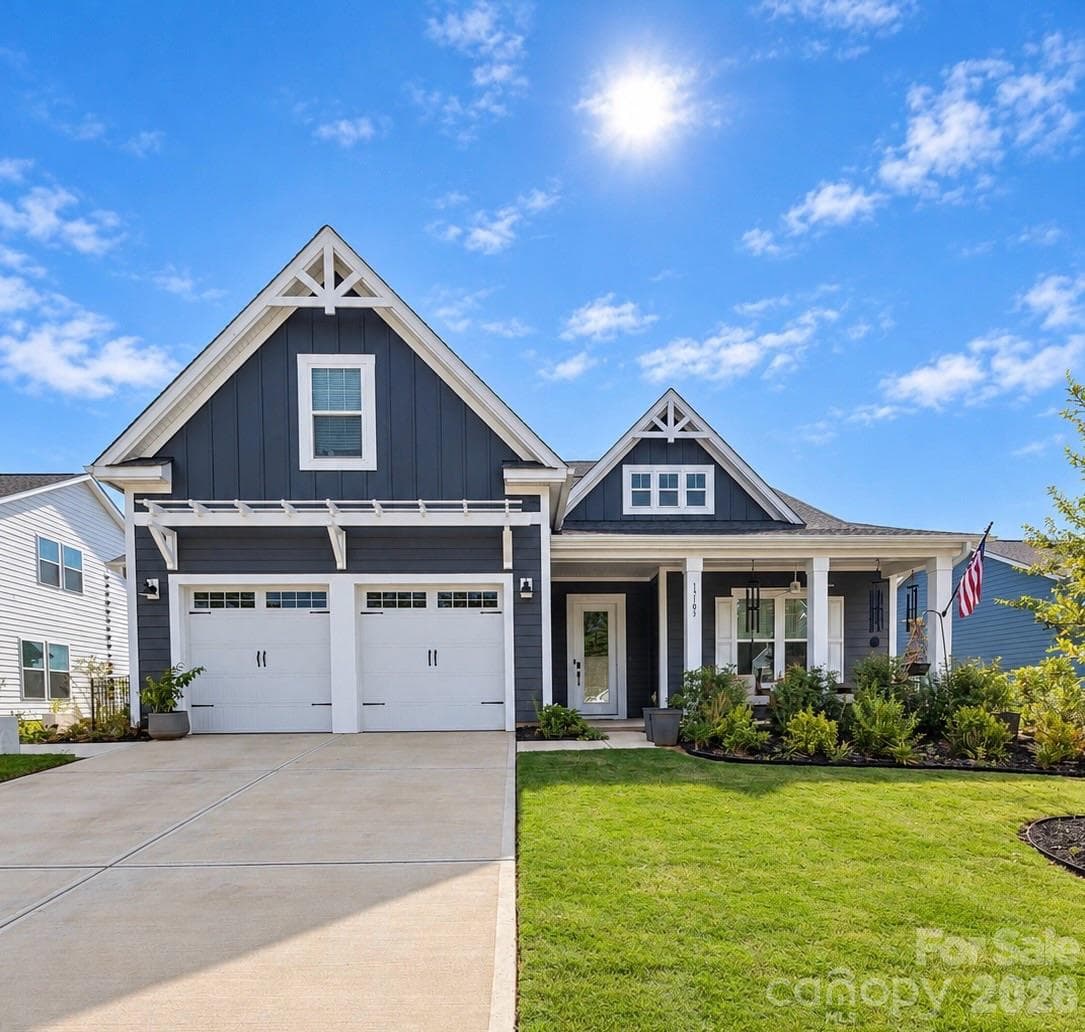
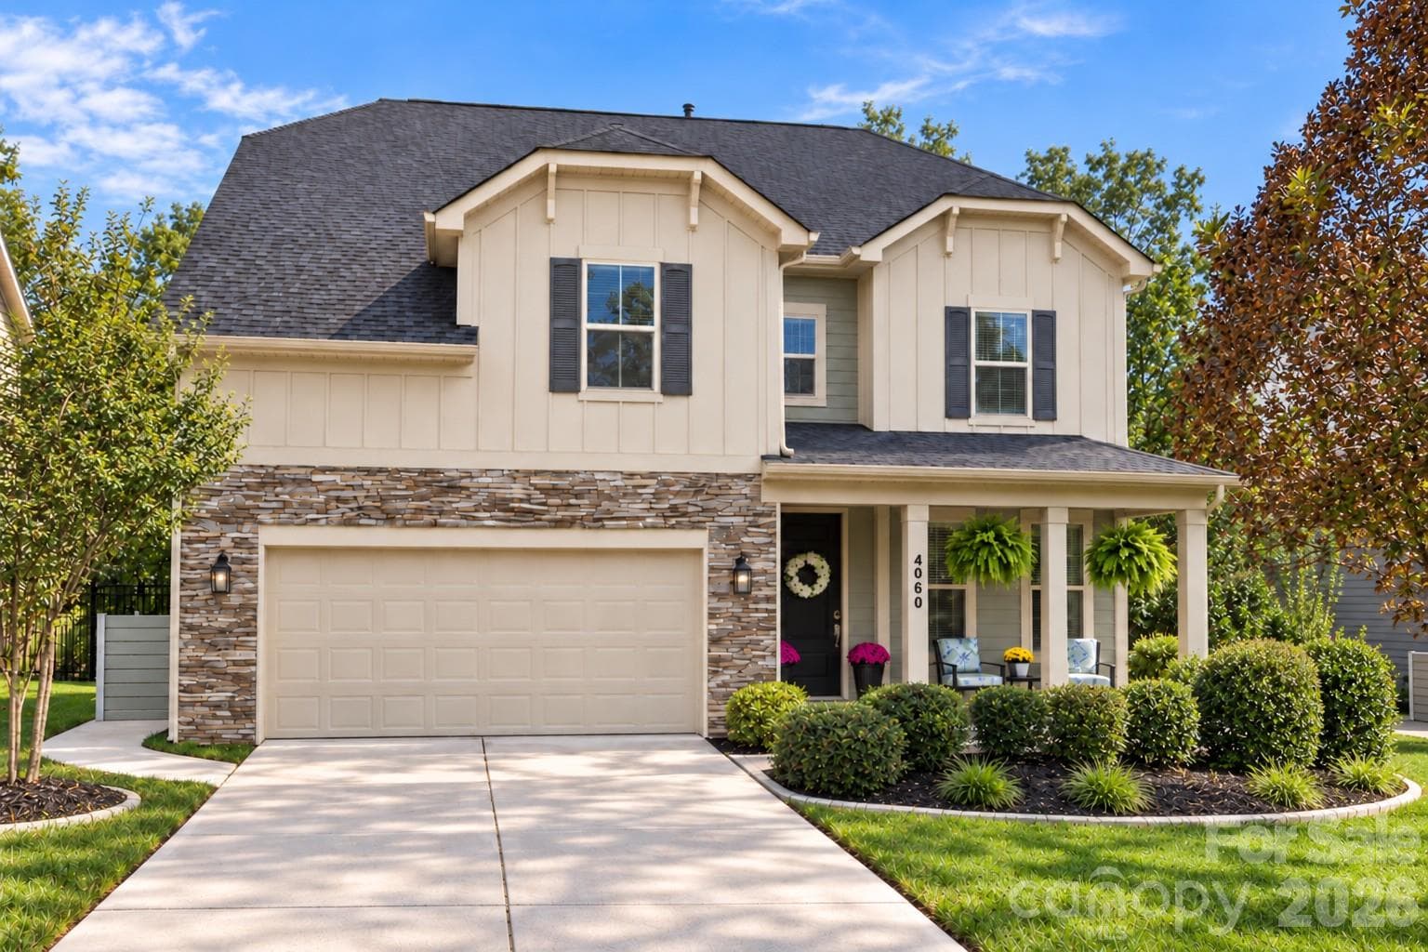
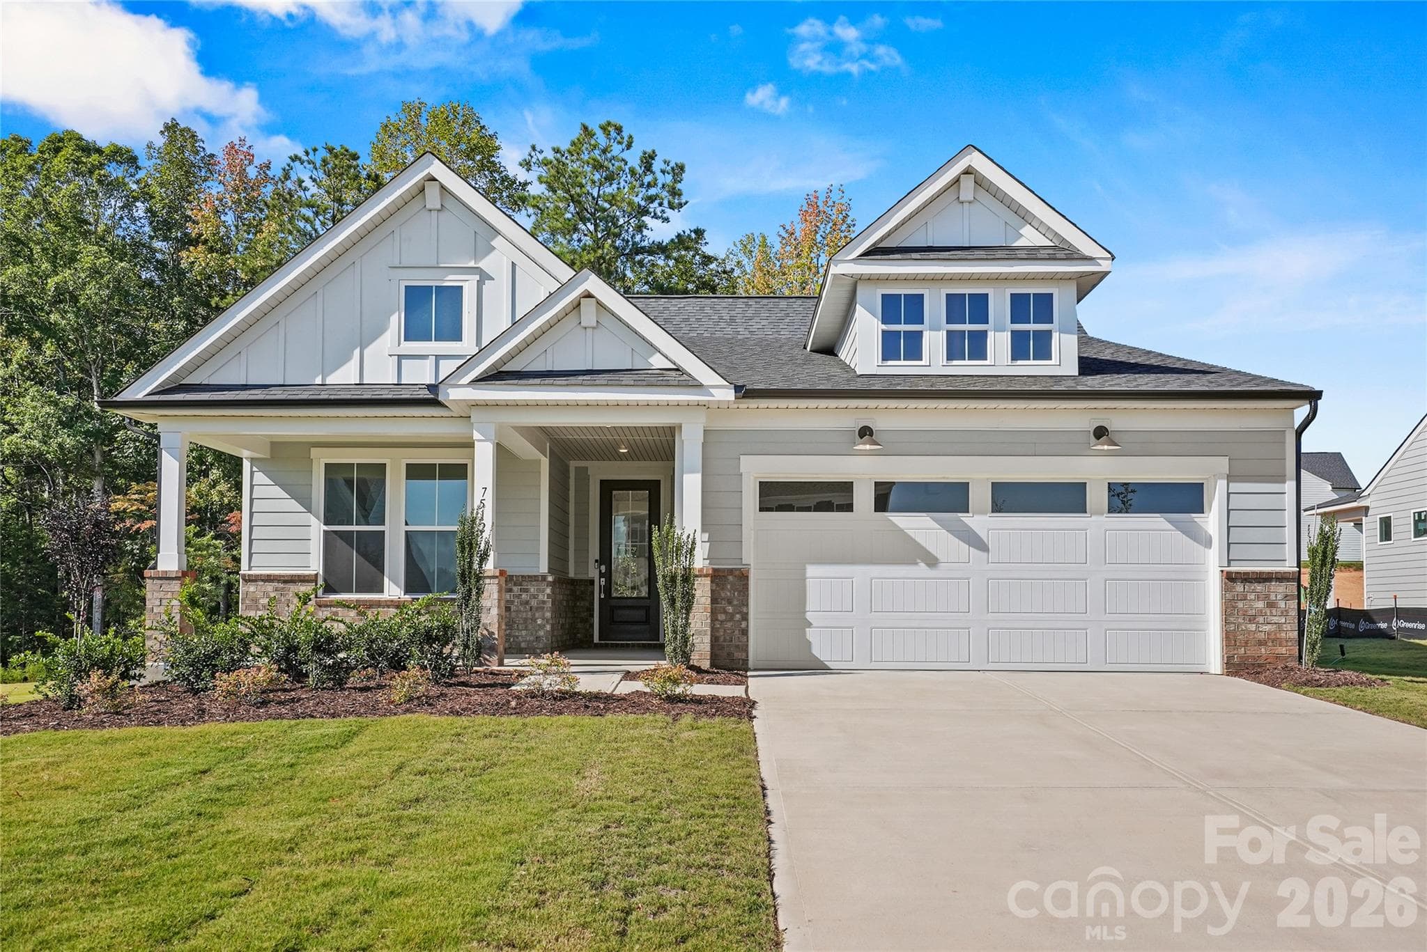
Long driveway allows for ample parking - 7512 Pedigree Circle, Lancaster
Desirable home site with dense tree surroundings and distanced side neighbor - 7512 Pedigree Circle, Lancaster
Inviting foyer, enhanced by 9' ceilings - 7512 Pedigree Circle, Lancaster
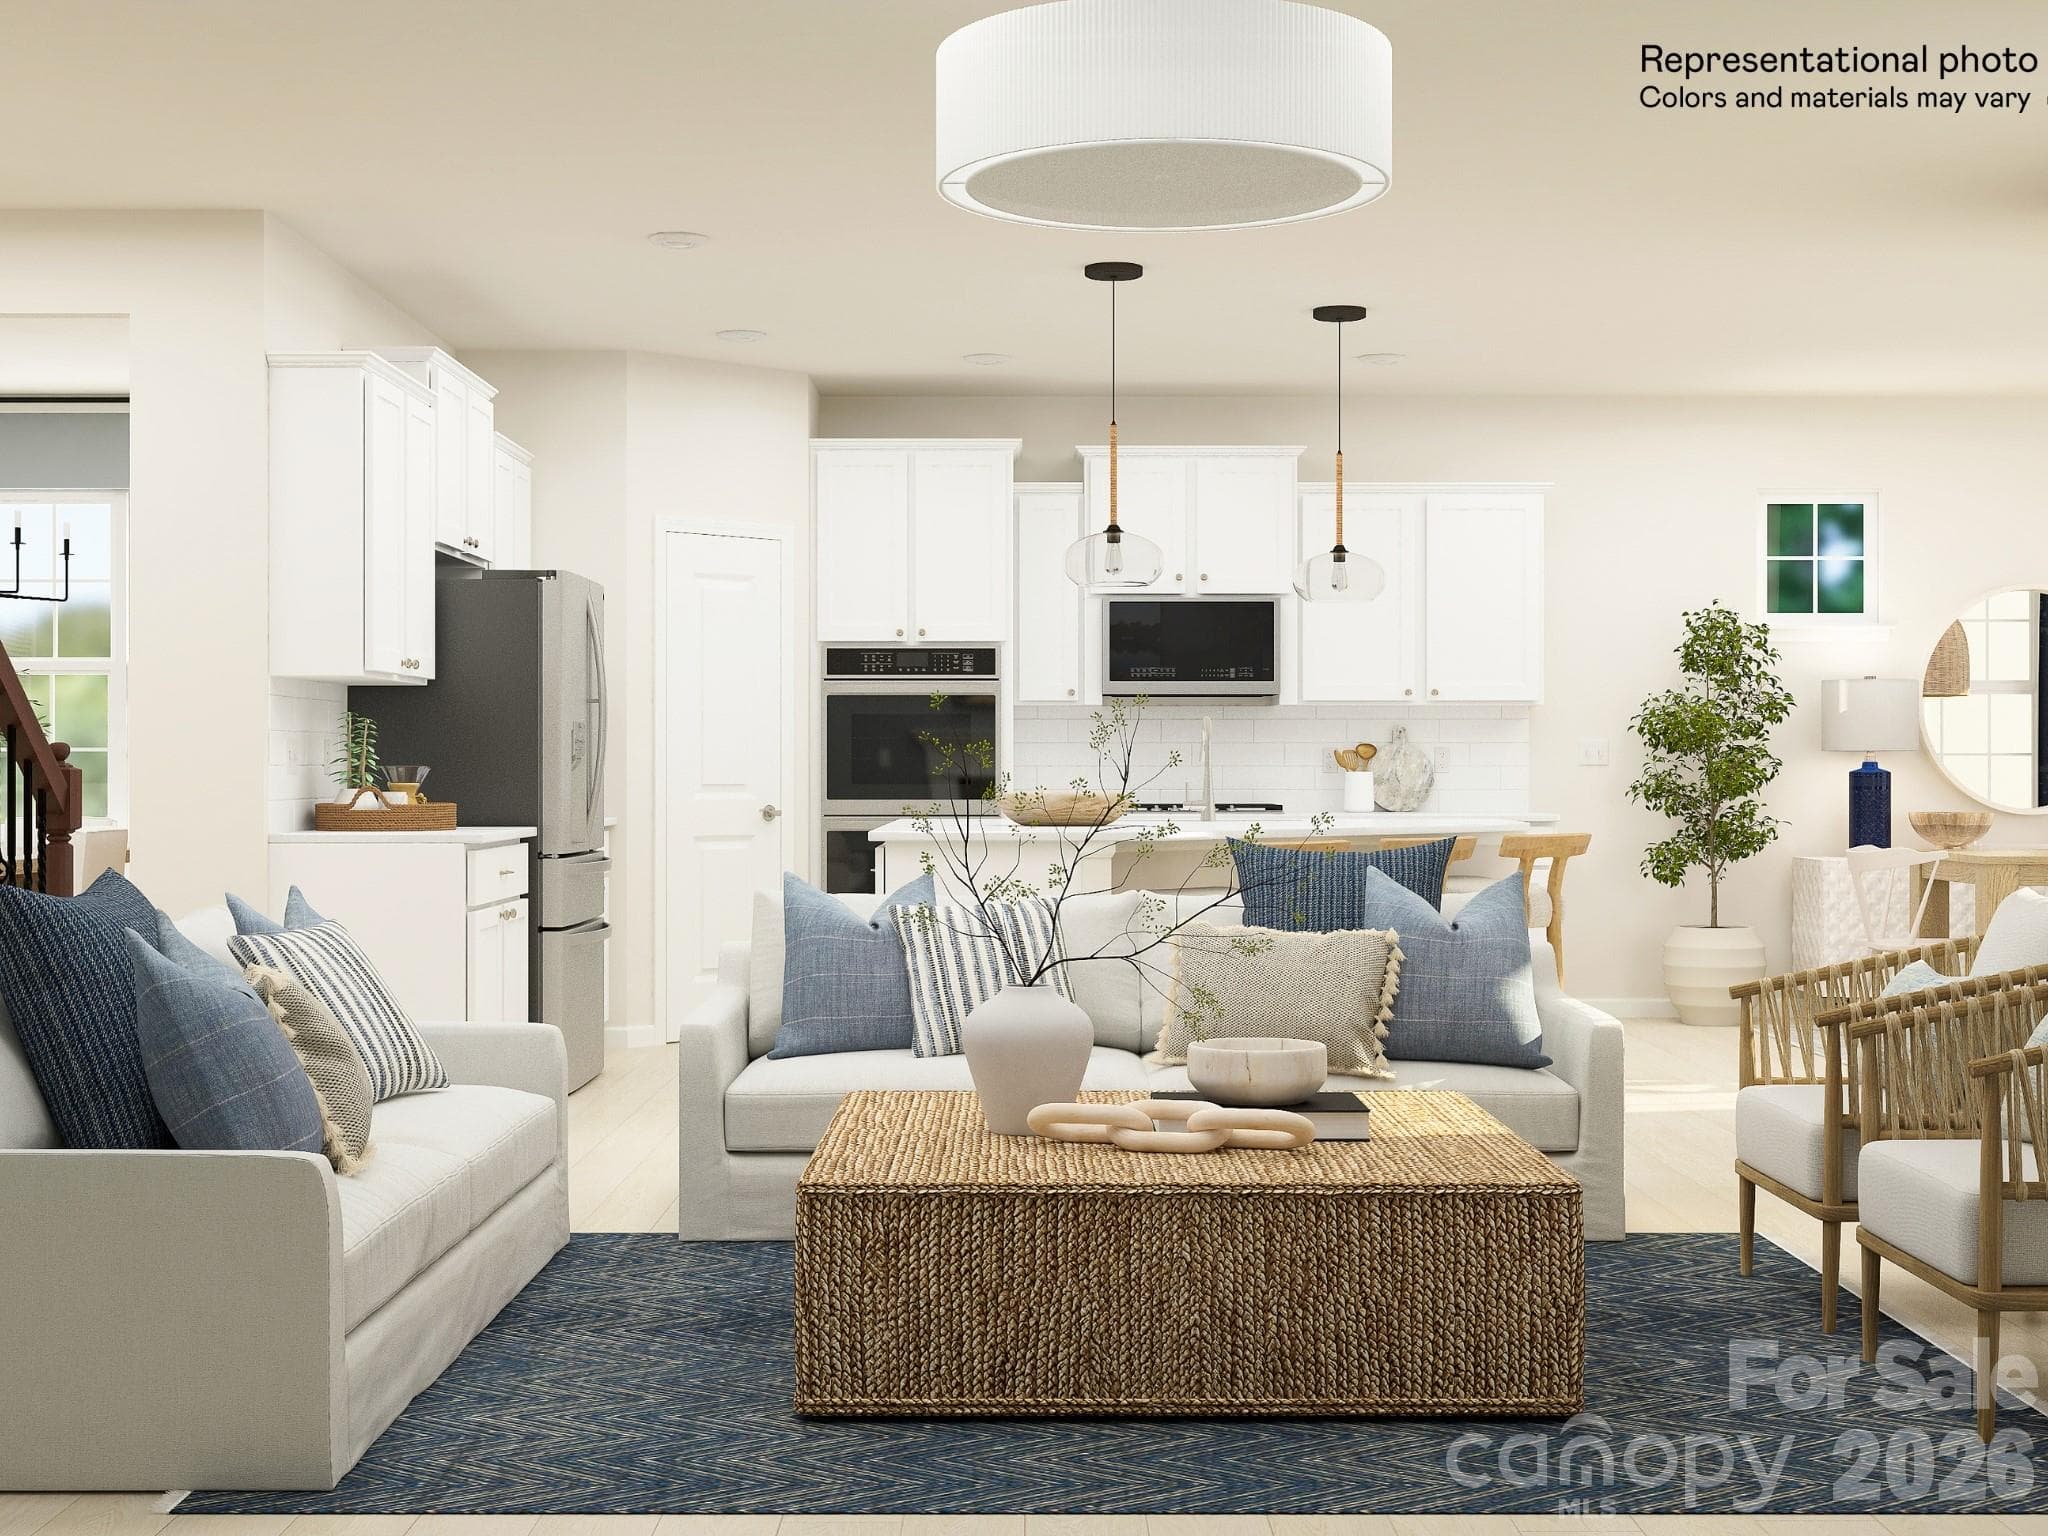
"Gourmet plus" kitchen features gas cooktop, two ovens, and convection microwave, alongside designer finishes. - 7512 Pedigree Circle, Lancaster
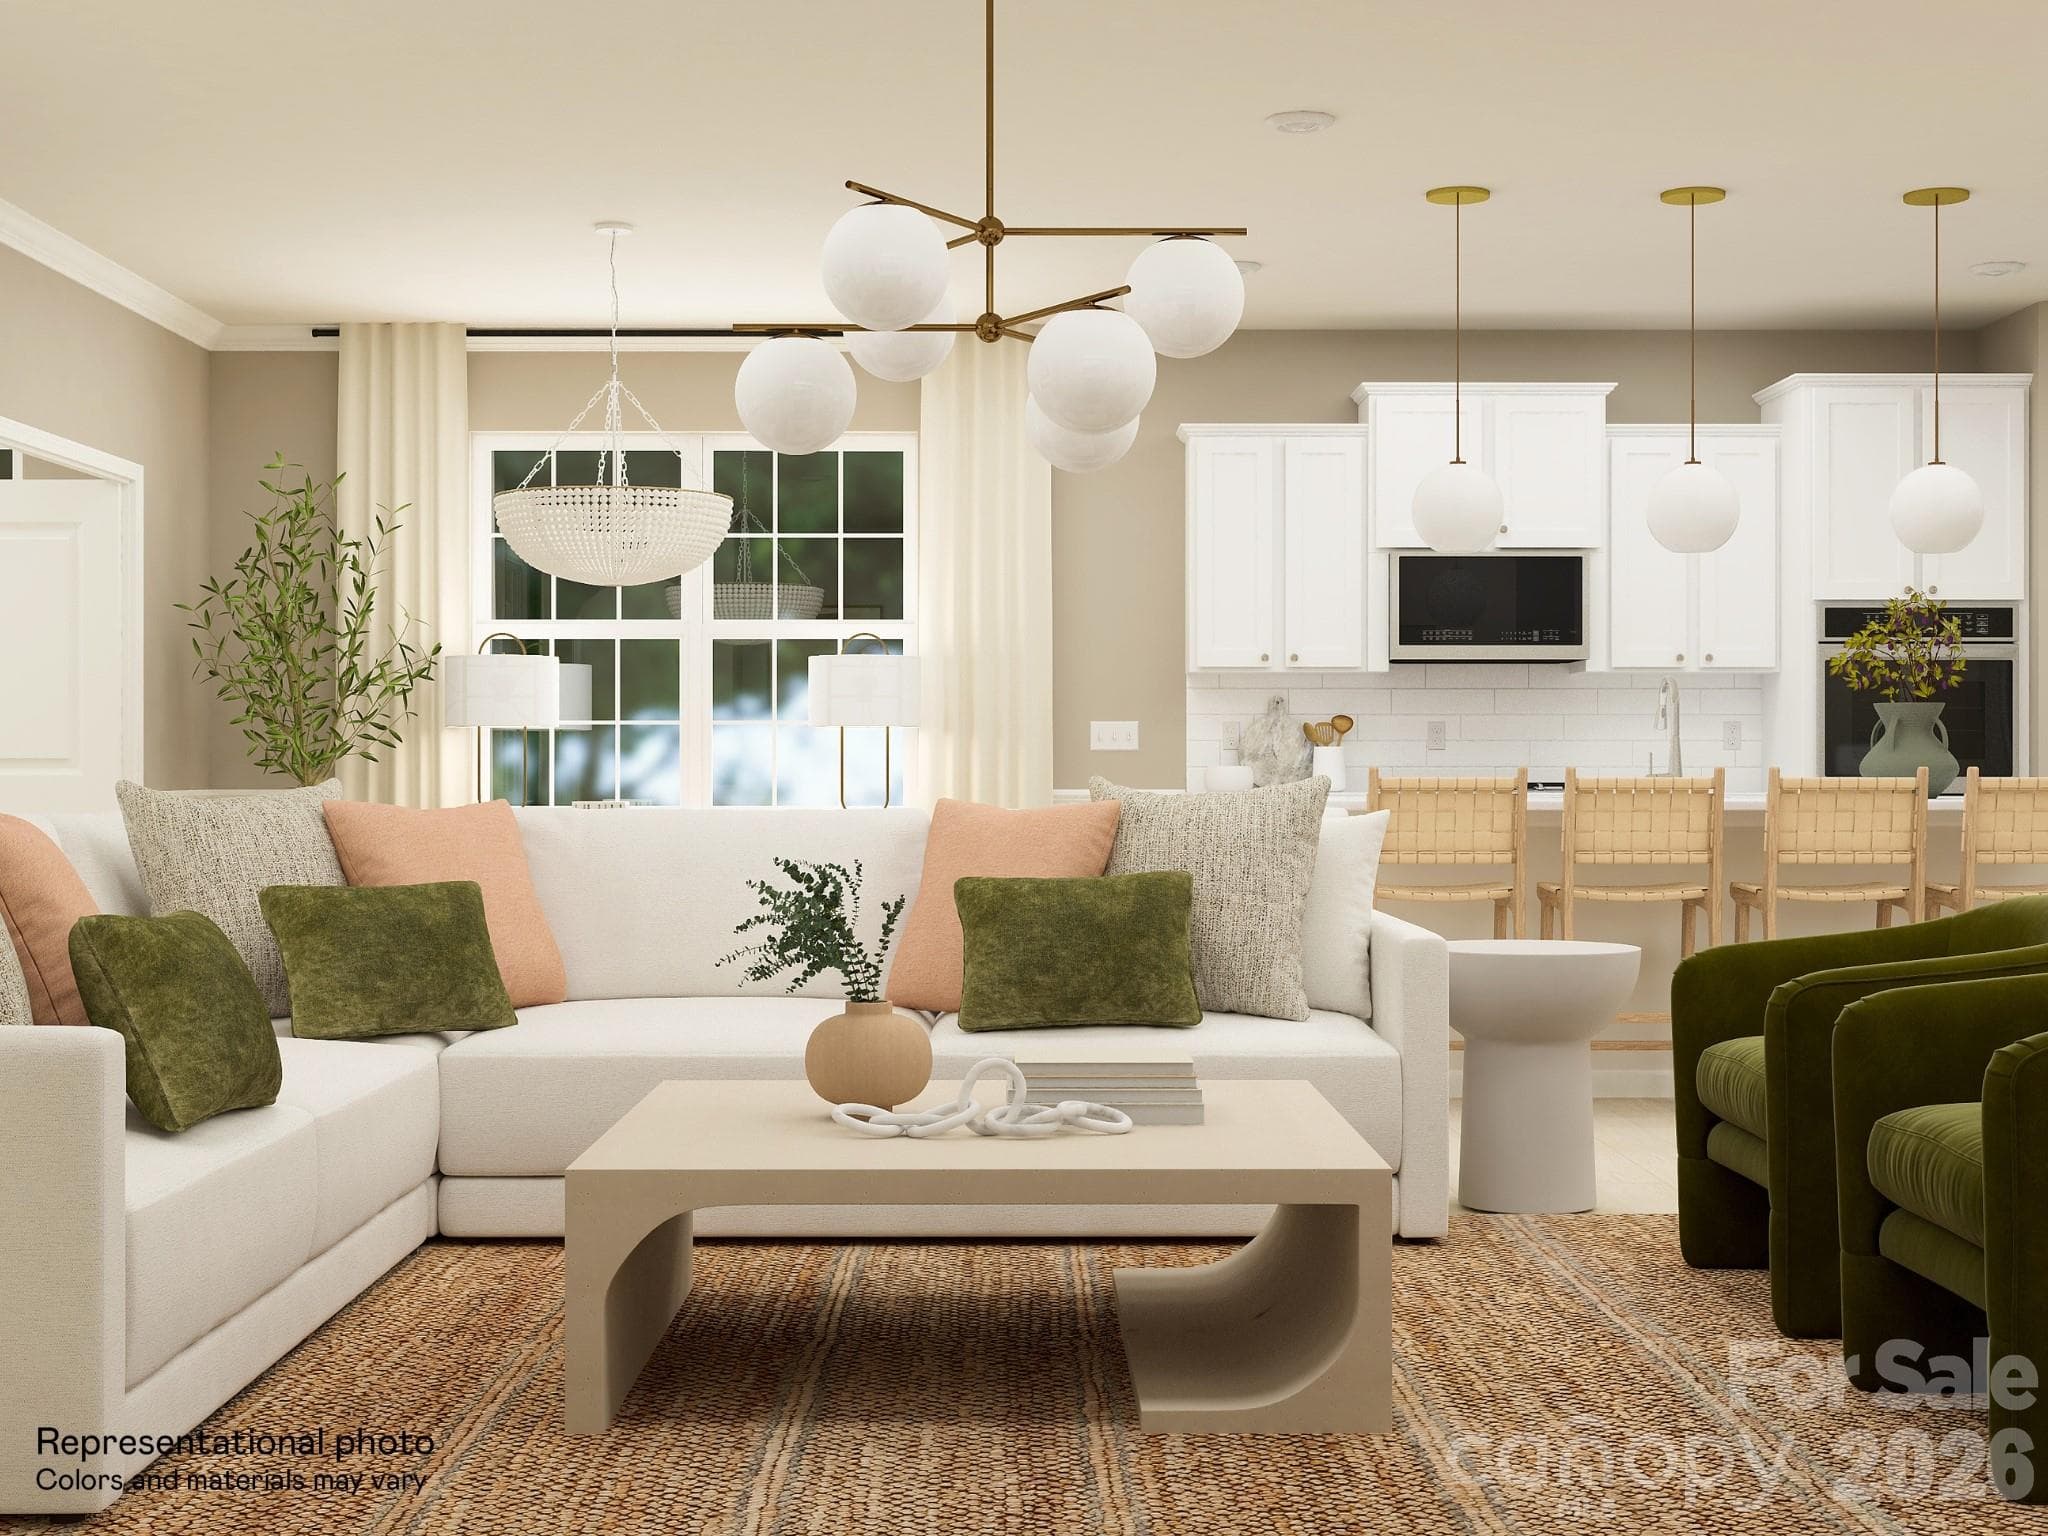
Large kitchen island overlooking open-concept dining, cafe, and gathering space - 7512 Pedigree Circle, Lancaster
Charming brick fireplace and tray ceiling enhance sunlit gathering space - 7512 Pedigree Circle, Lancaster
"Flex room" provides a great home office or hobby room opportunity - 7512 Pedigree Circle, Lancaster
Two generously-sized guest bedrooms with continued EVP flooring - 7512 Pedigree Circle, Lancaster
Spacious laundry room with cabinets, countertop, and sink package - 7512 Pedigree Circle, Lancaster
Upgraded guest bathroom - 7512 Pedigree Circle, Lancaster
Large and bright primary bedroom - 7512 Pedigree Circle, Lancaster
Luxurious primary bathroom... - 7512 Pedigree Circle, Lancaster
...With oversized, zero-entry shower including a rainfall showerhead - 7512 Pedigree Circle, Lancaster
Extended covered patio AND uncovered patio provide endless outdoor living opportunities! - 7512 Pedigree Circle, Lancaster
Generous home site with additional landscaping - 7512 Pedigree Circle, Lancaster
16 photos

$570,365

7512 Pedigree Circle
Lancaster, SC 29720
Listed by Selena Matthews · Pulte Home Corporation
Bedrooms
3
Bathrooms
2
Living area
2,099 sqft
Year built
2026

About this home

Own a replica of our sought after Mystique ranch style model! This home boasts an abundance of natural light with windows galore! A gourmet kitchen with gas cooktop, oversized kitchen island for entertaining, very open flow from kitchen to great room, and a cozy fireplace for this upcoming fall. In addition to two other bedrooms, it features a home office off the foyer. The primary suite boasts an inviting oversized grand shower which makes unwinding after a long day well worth it. This homesite backs to mature tree views and an adjacent common area separating the neighboring home. HOA fees include High-Speed Internet/Cable and private trash collection.

Highlights

FireplaceNew construction

Property details

MLS
Canopy MLS
MLS #
CAR4415688
Property type
Single Family Residence
Subdivision
Kinsdale
Status
Active
Days on market
53
On market date
August 18, 2026
Stories
N/A
Total bathrooms
2
Garage spaces
2
Parking spaces
N/A
Lot size
N/A
Loading map…

Nearby schools

Within 10 miles. School directory data from the National Center for Education Statistics (NCES), accessed via the Urban Institute Education Data API. Local Score is calculated by INNOVATE Real Estate; where a state rating is shown, it comes from that state's own official school report card.

Elementary
Indian Land Elementary
3.51 mi away · Grades 0-5
Nearest school -- attendance-zone data not available here
4.4
Local Score (state rating (2025) blended 70/30 with student-teacher ratio) -- not an official state rating
State rating: Excellent (2025)
Enrollment
1,007
Student:teacher ratio
17.1:1
District
Lancaster 01
Middle
Indian Land Middle
3.21 mi away · Grades 6-8
Nearest school -- attendance-zone data not available here
2.0
Local Score (student-teacher ratio only (preliminary -- will incorporate state test-score data once available)) -- not an official state rating
Enrollment
960
Student:teacher ratio
18.1:1
District
Lancaster 01
High
Indian Land High
2.55 mi away · Grades 9-12
Nearest school -- attendance-zone data not available here
3.0
Local Score (student-teacher ratio only (preliminary -- will incorporate state test-score data once available)) -- not an official state rating
Enrollment
1,539
Student:teacher ratio
17.5:1
District
Lancaster 01

Walkability

Blended score for Lancaster's center, calculated by INNOVATE Real Estate from two sources: the EPA's National Walkability Index (street network, transit, land-use mix) and Google Places amenity data (what's actually reachable on foot from this point). 60% EPA National Walkability Index + 40% nearby-amenity density (Google Places).

25
Car-dependent
out of 100
EPA National Walkability Index
6.8 / 20 -- Below average walkable
Google Places amenity density
10 / 100
Restaurants & cafes2
Grocery stores0
Parks1
Schools0
Transit stops0
Pharmacies0

Mortgage calculator

Estimate only - actual rate and payment depend on your lender, credit, and loan program.

$
%
%
Adjust tax / insurance estimates
% / yr
$
/mo
Est. monthly payment
$3,585/mo
$114,073 down
$456,292 loan
Principal & interest$2,960
Property tax (est.)$475
Home insurance (est.)$150

Similar homes you might like

Data source: Listing information provided by Canopy MLS (carolina) via Trestle/CoreLogic. Last updated 13 days ago.

Information herein deemed reliable but not guaranteed; all measurements, school assignments, HOA fees, taxes, and feature lists are approximate and should be independently verified. Equal Housing Opportunity.