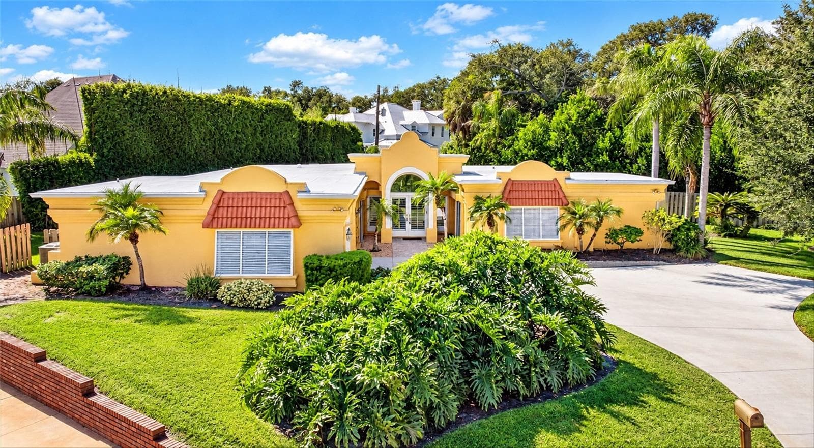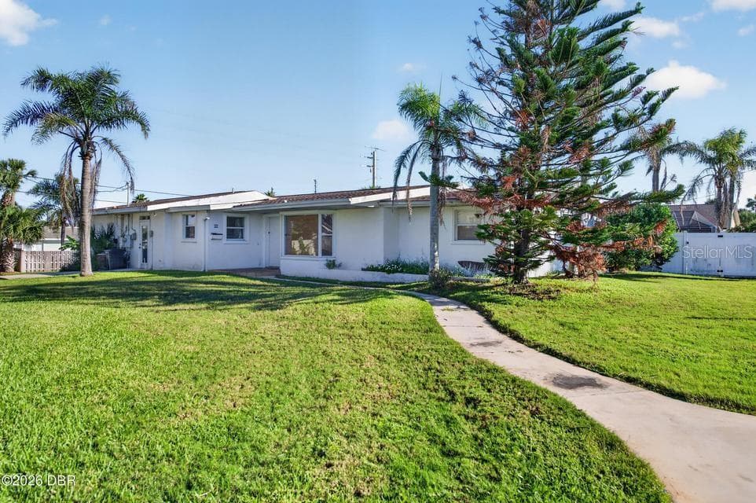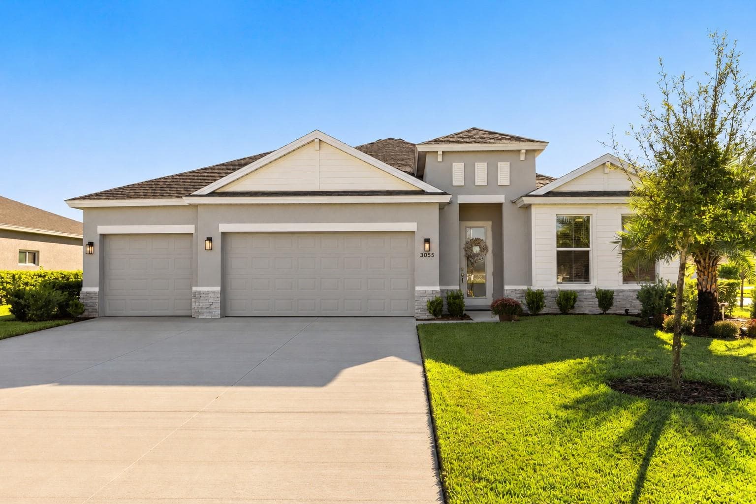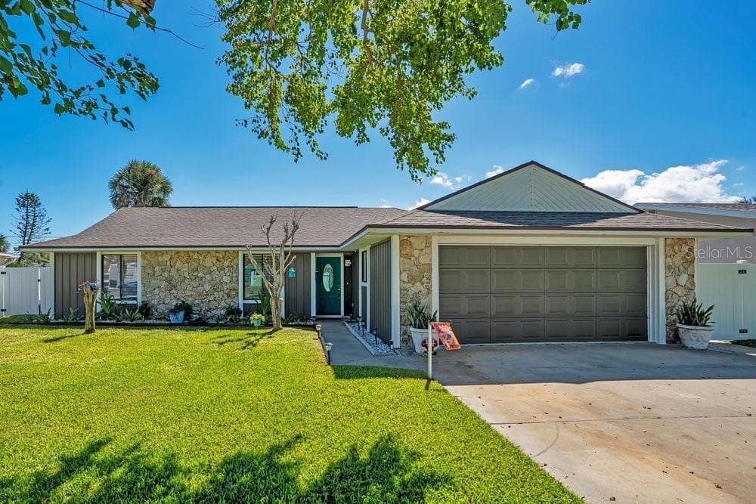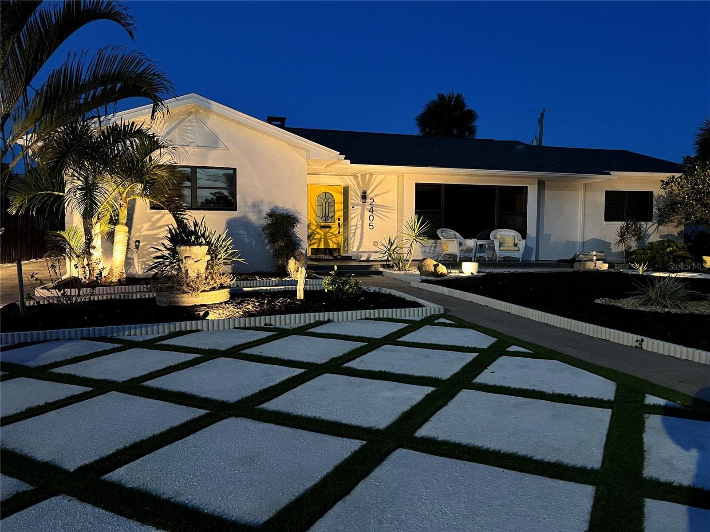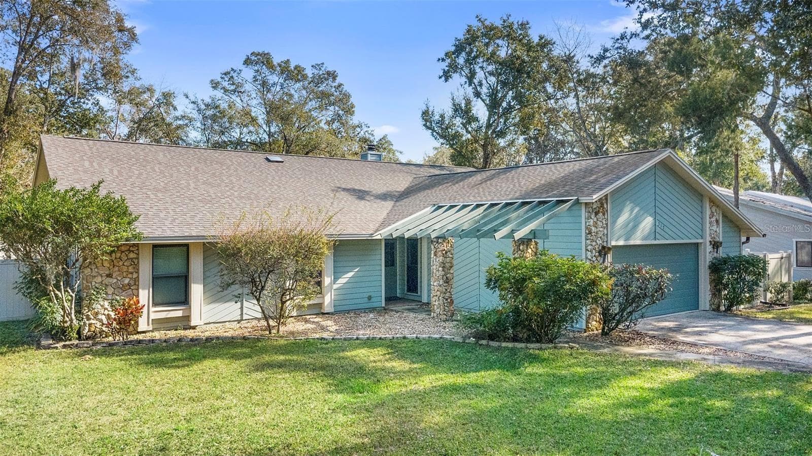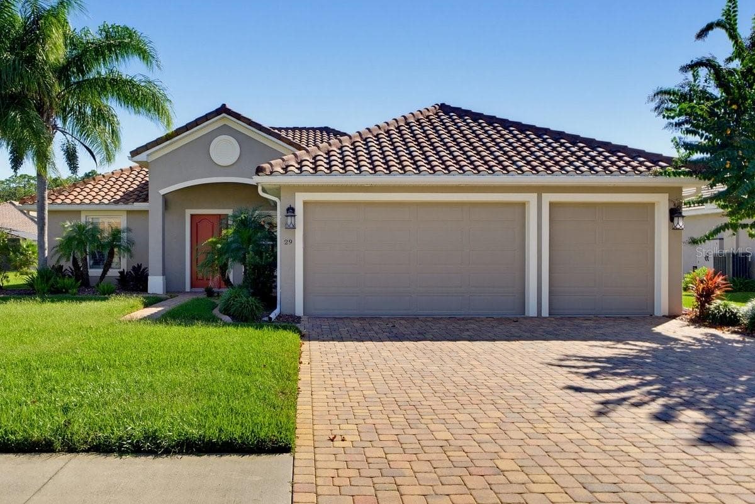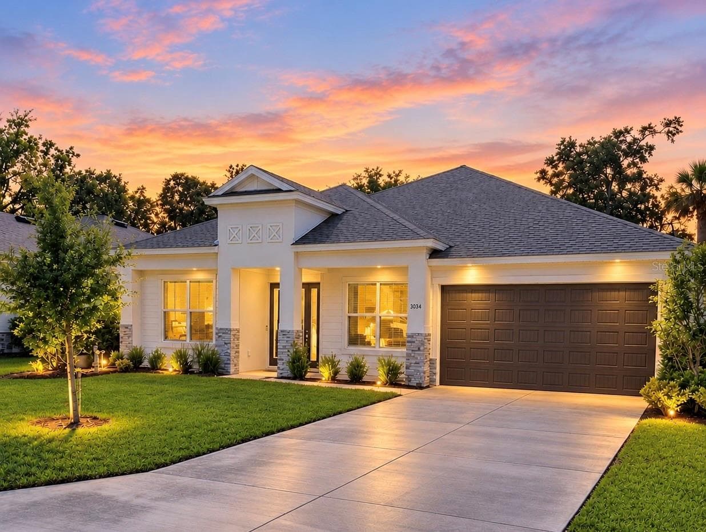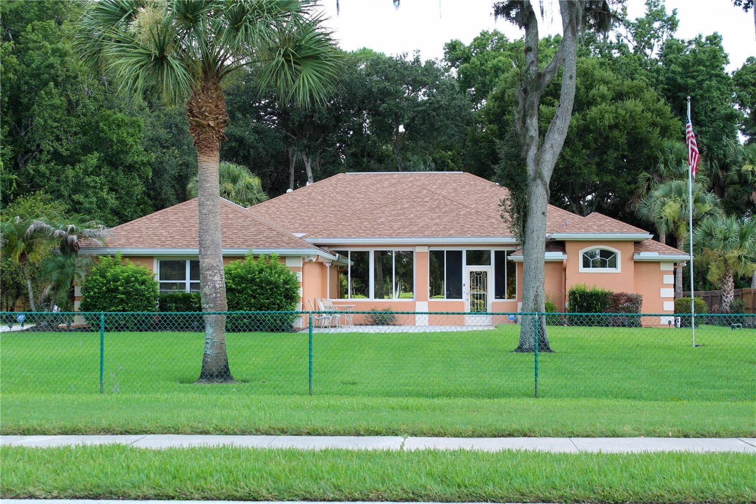
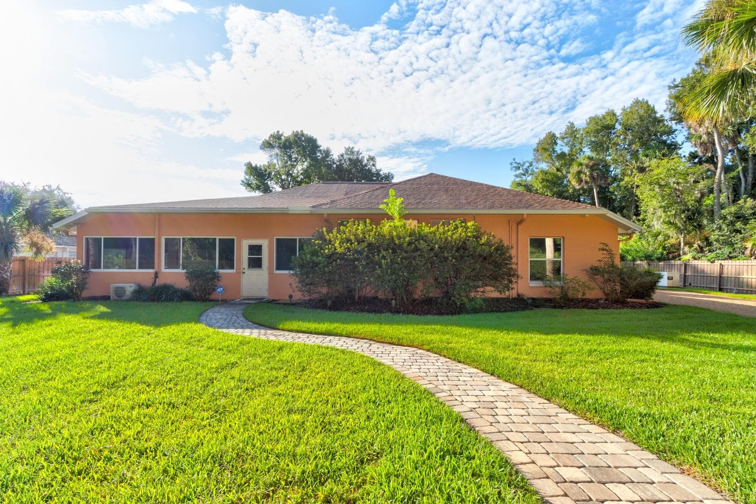
Front of House - 751 CALLE GRANDE ST, ORMOND BEACH
Single Family Residence at 751 CALLE GRANDE ST, ORMOND BEACH, photo 2 of 82
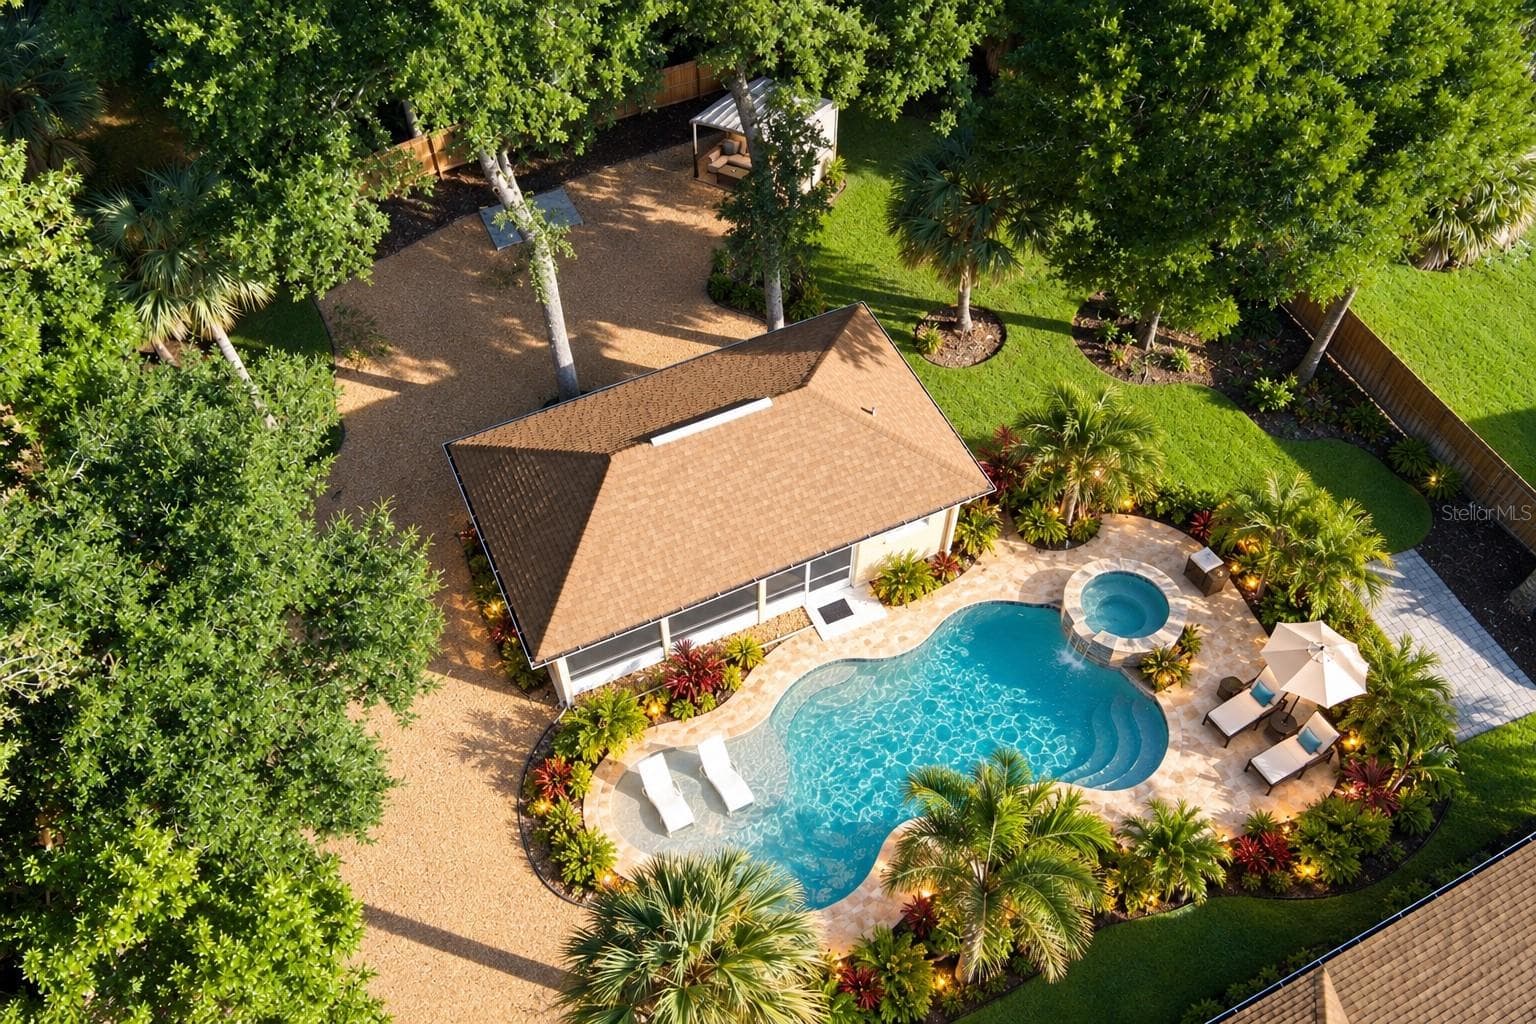
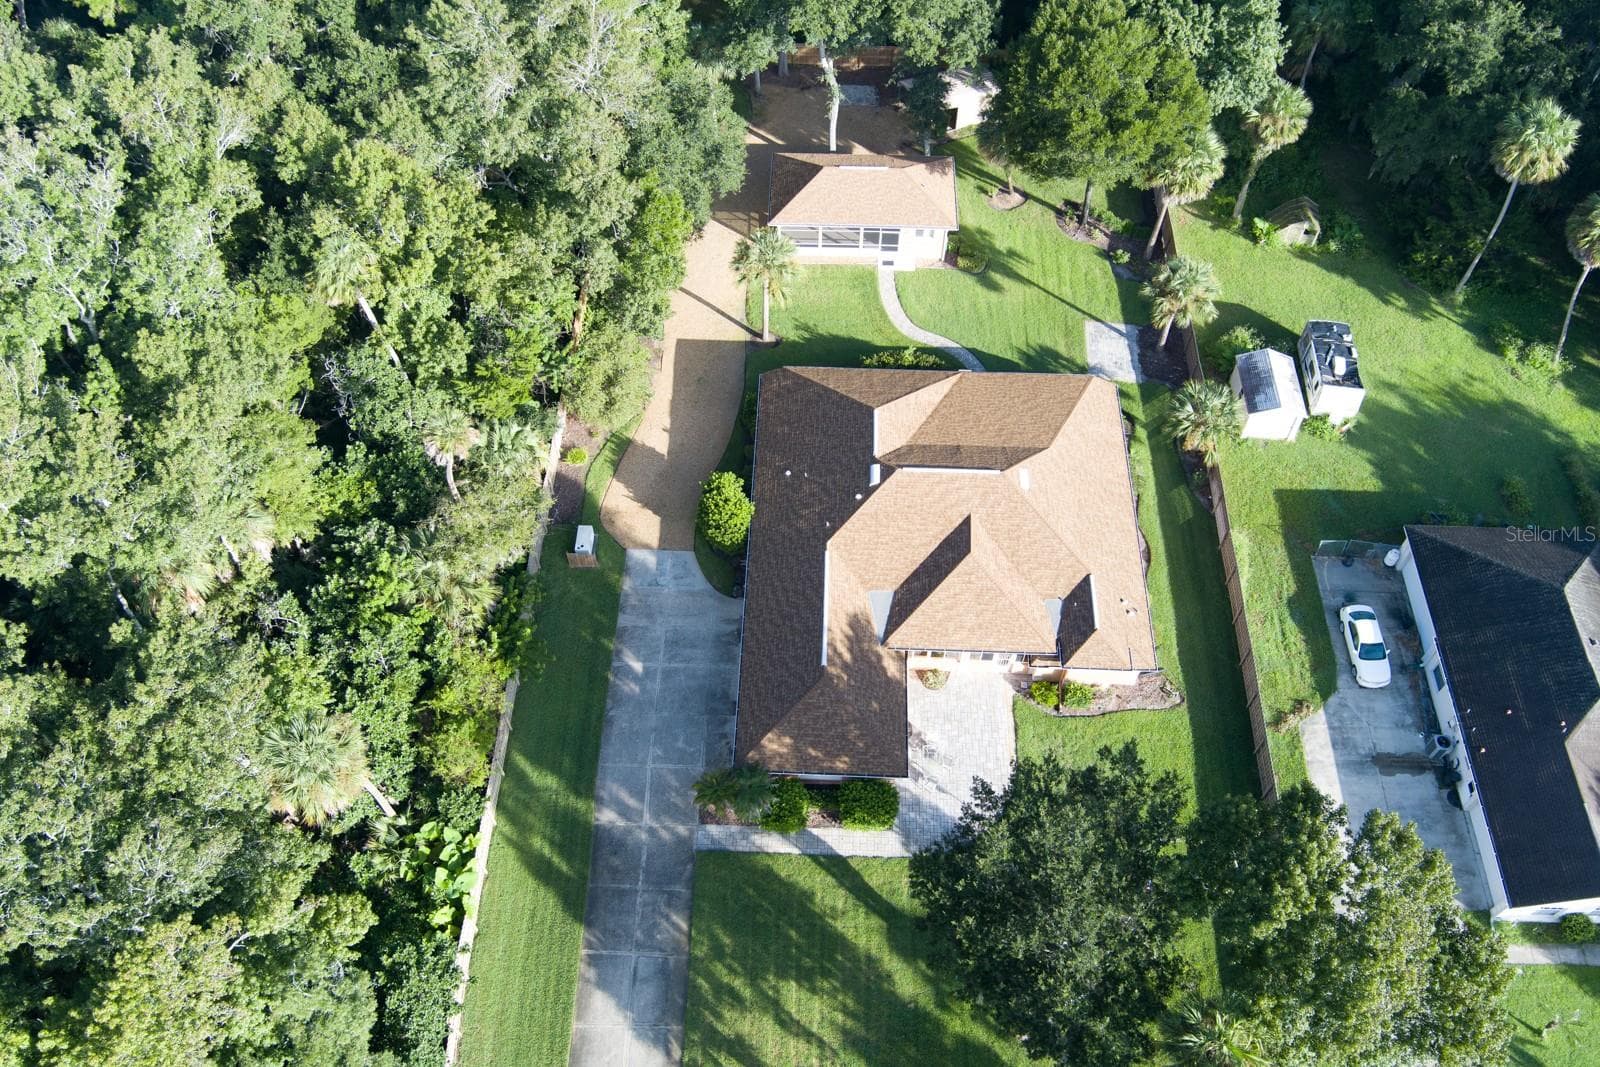
Aerial Screened Building with a Staged Pool - 751 CALLE GRANDE ST, ORMOND BEACH
Single Family Residence at 751 CALLE GRANDE ST, ORMOND BEACH, photo 4 of 82
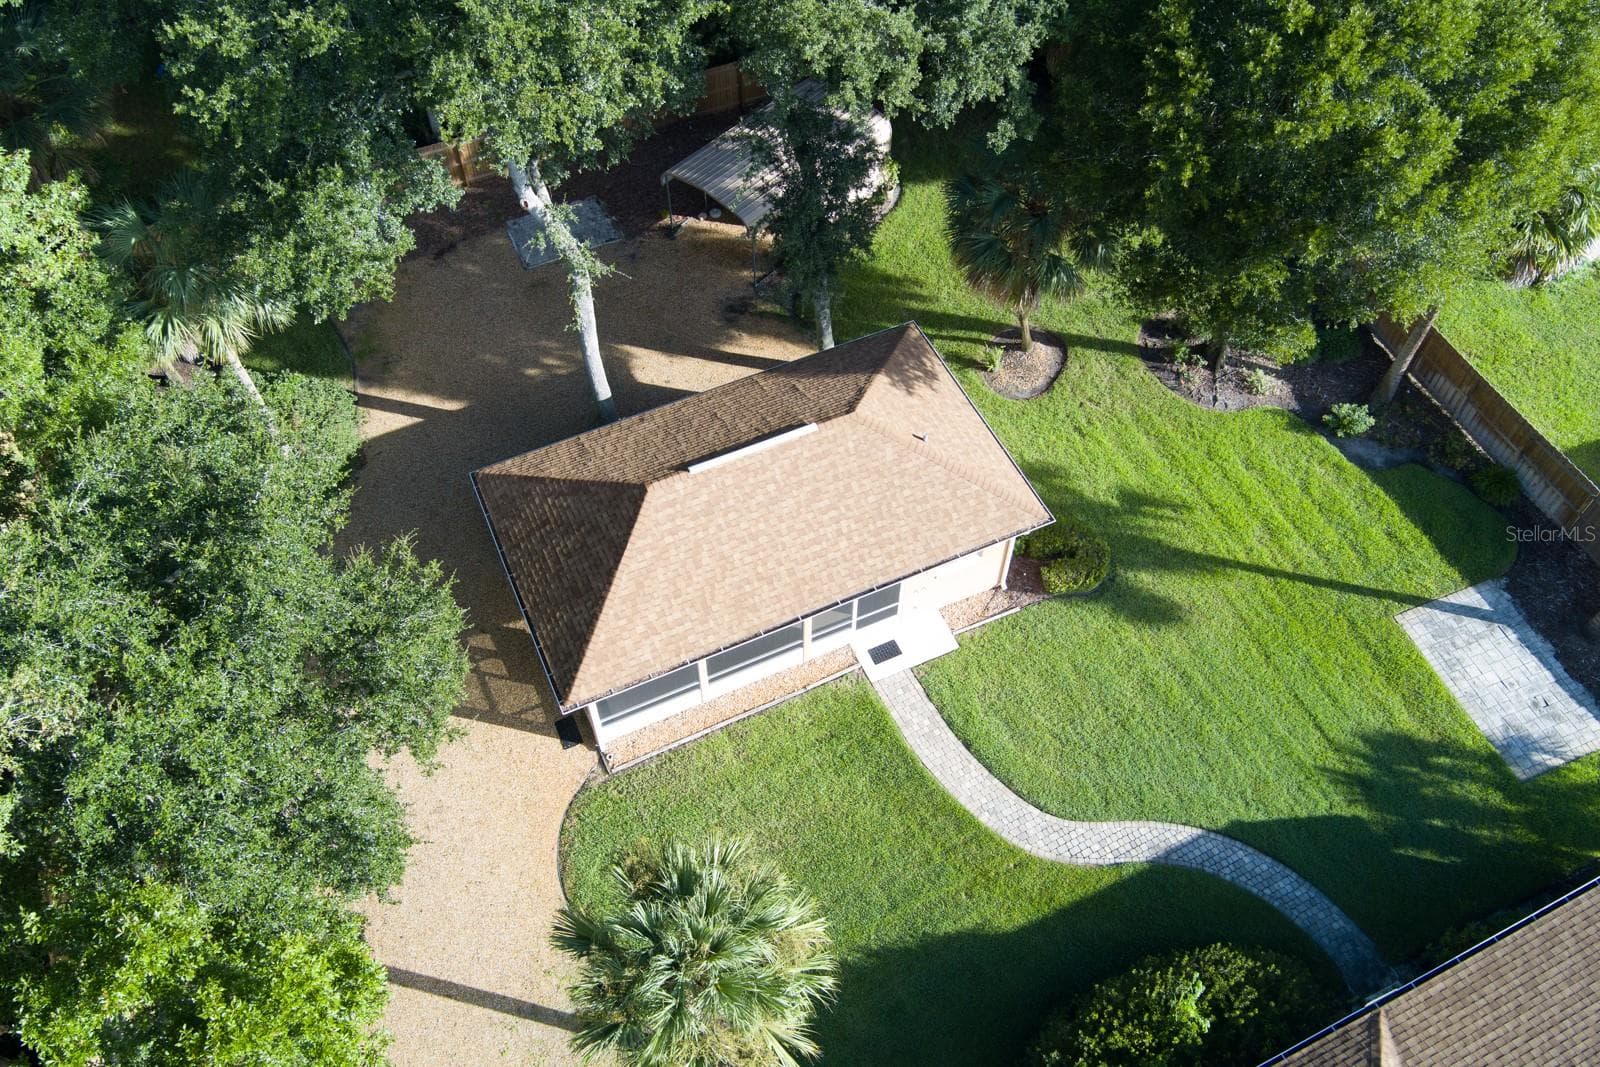
Aerial Screened Building - 751 CALLE GRANDE ST, ORMOND BEACH
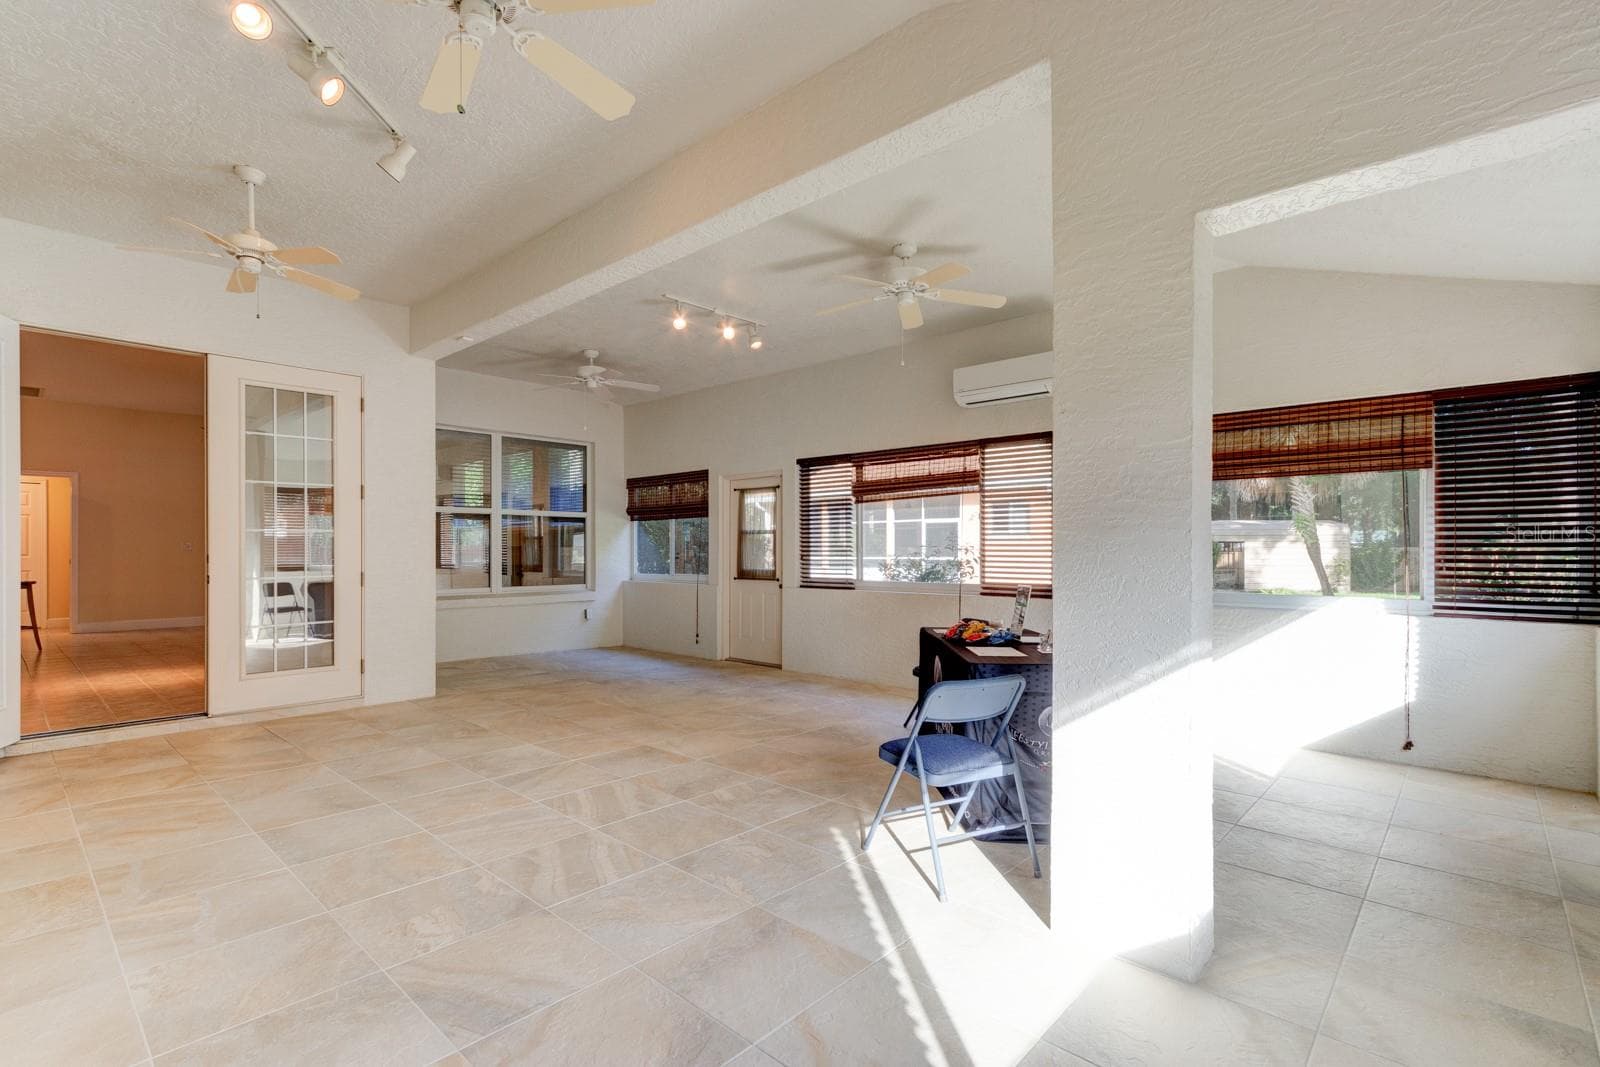
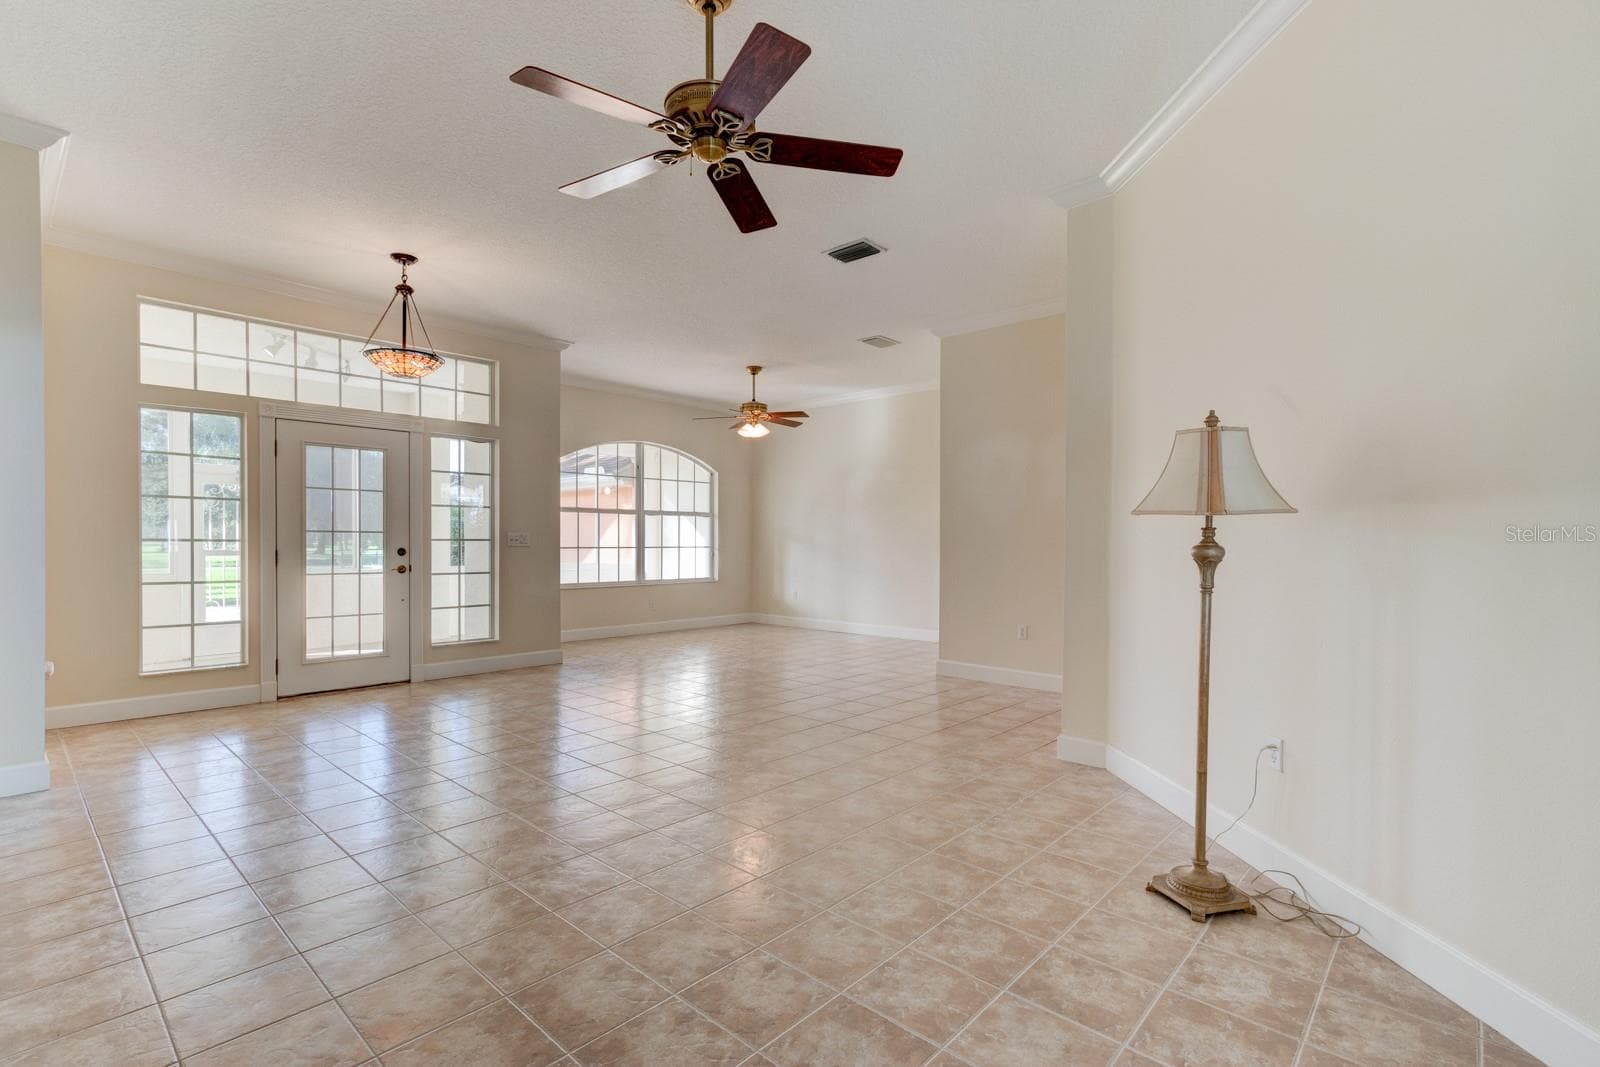
Enclosed Room from Family Room - 751 CALLE GRANDE ST, ORMOND BEACH
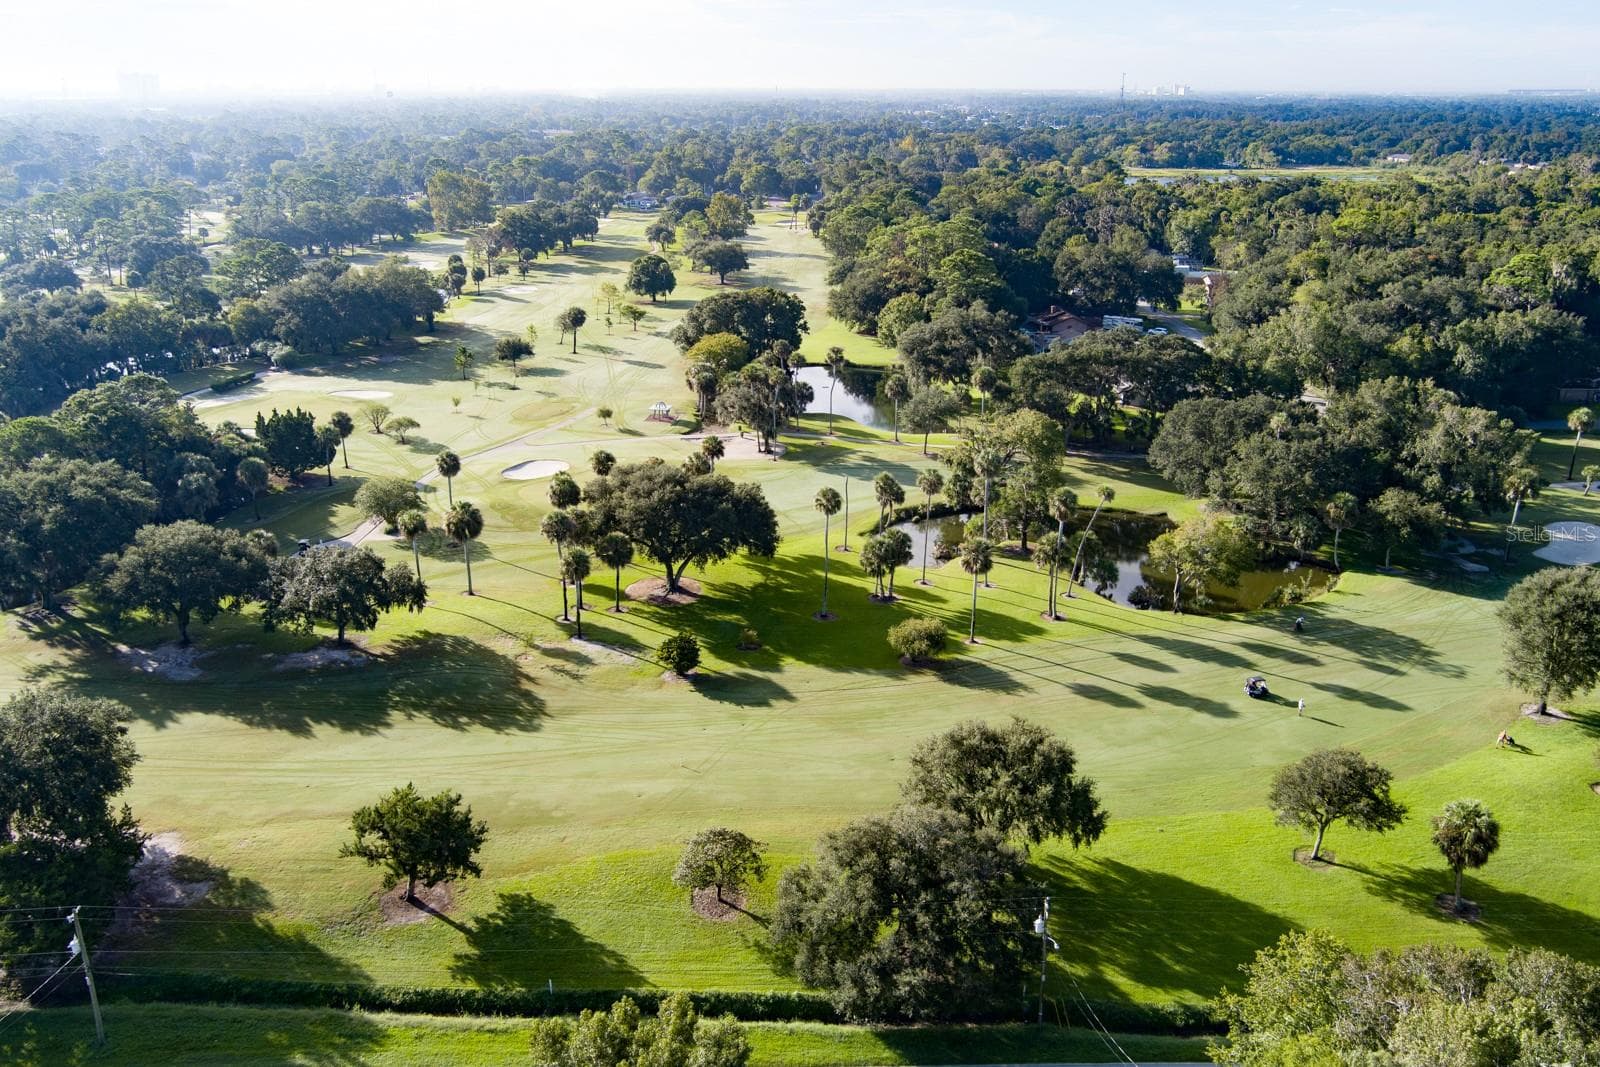
Aerial with Adjacent Riviera Country Club - 751 CALLE GRANDE ST, ORMOND BEACH
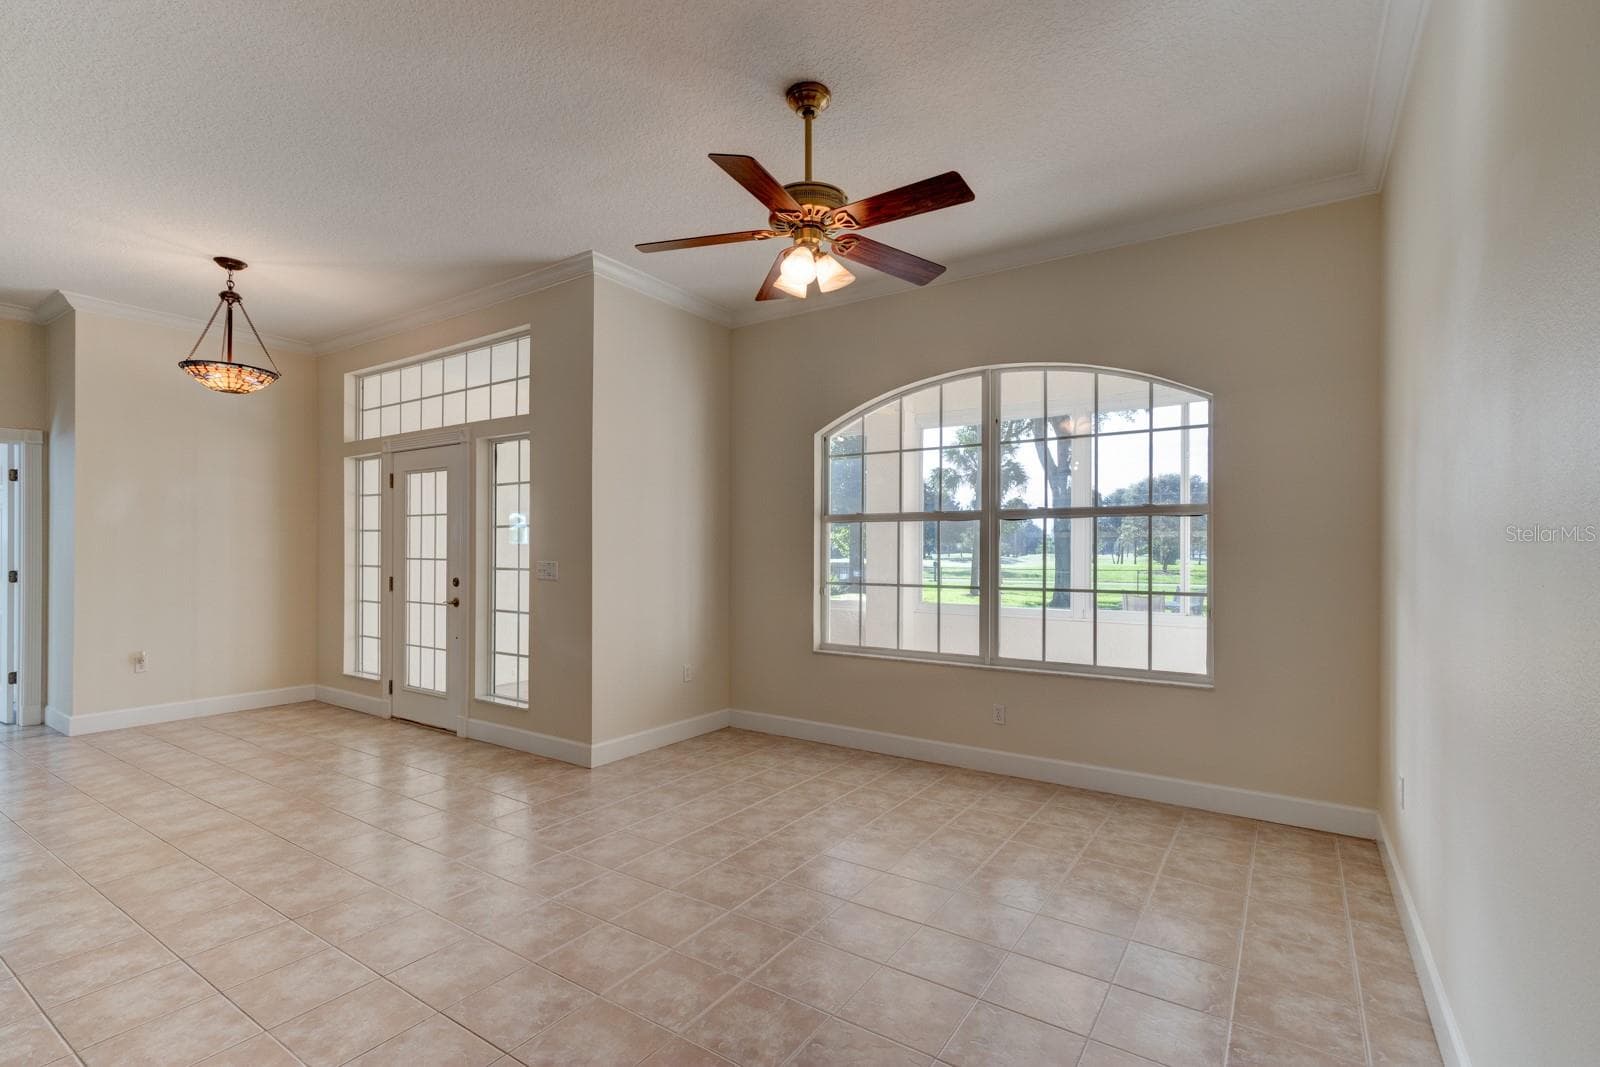
Enclosed Room to Family Room - 751 CALLE GRANDE ST, ORMOND BEACH
Aerial - 751 CALLE GRANDE ST, ORMOND BEACH
Enclosed Room to Primary - 751 CALLE GRANDE ST, ORMOND BEACH
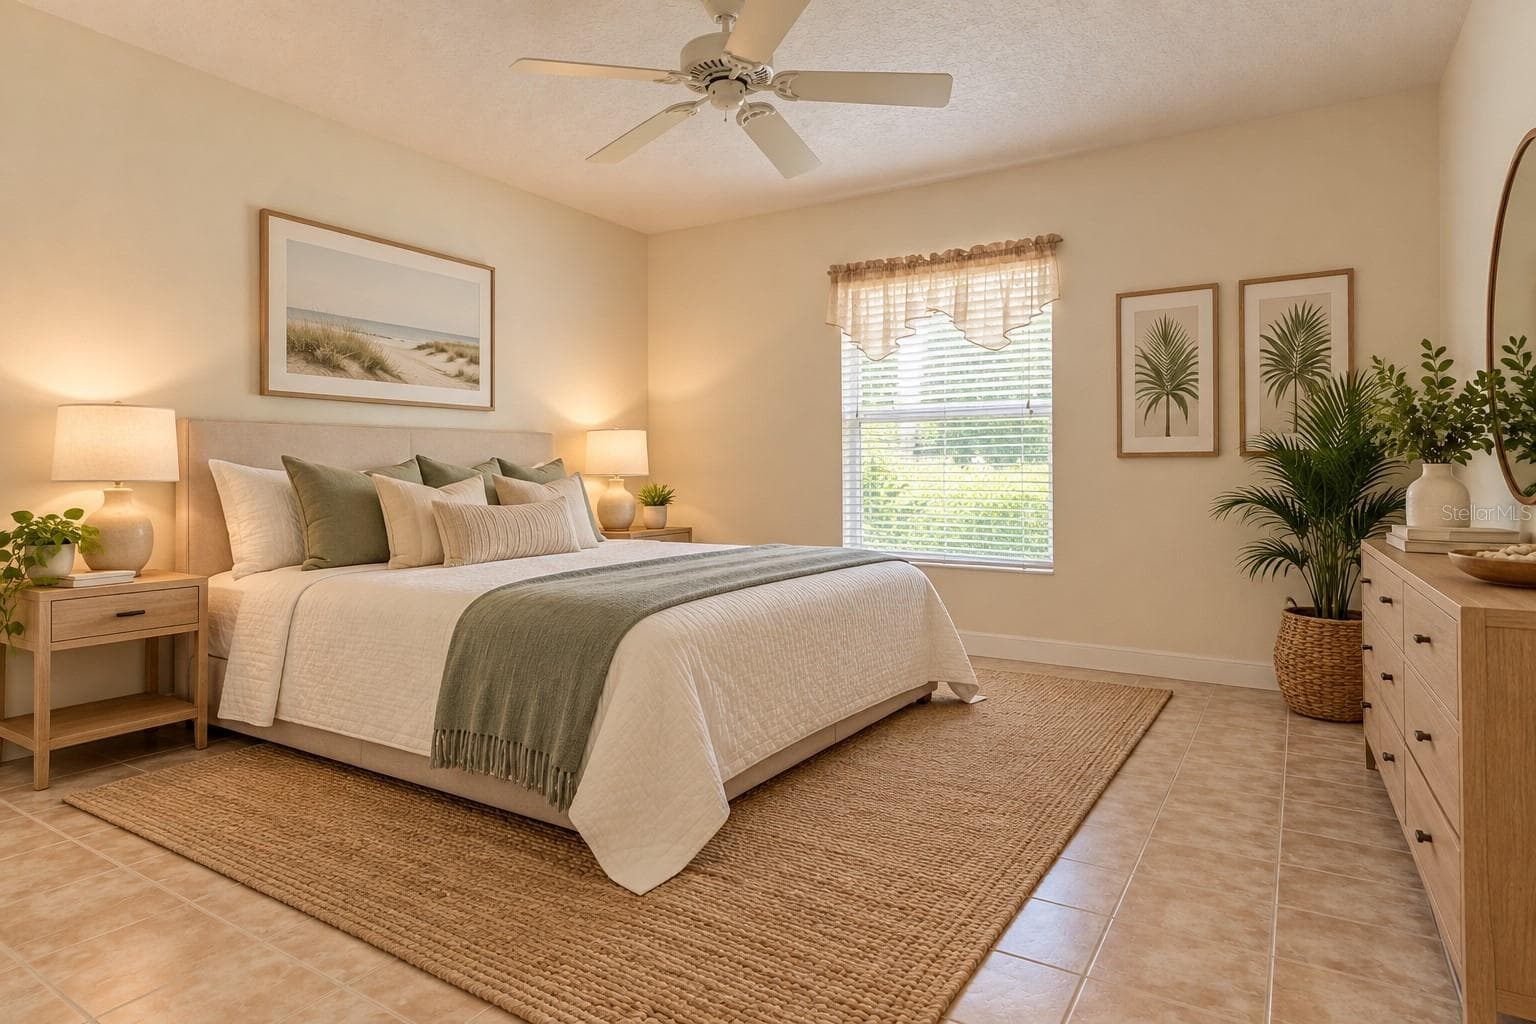
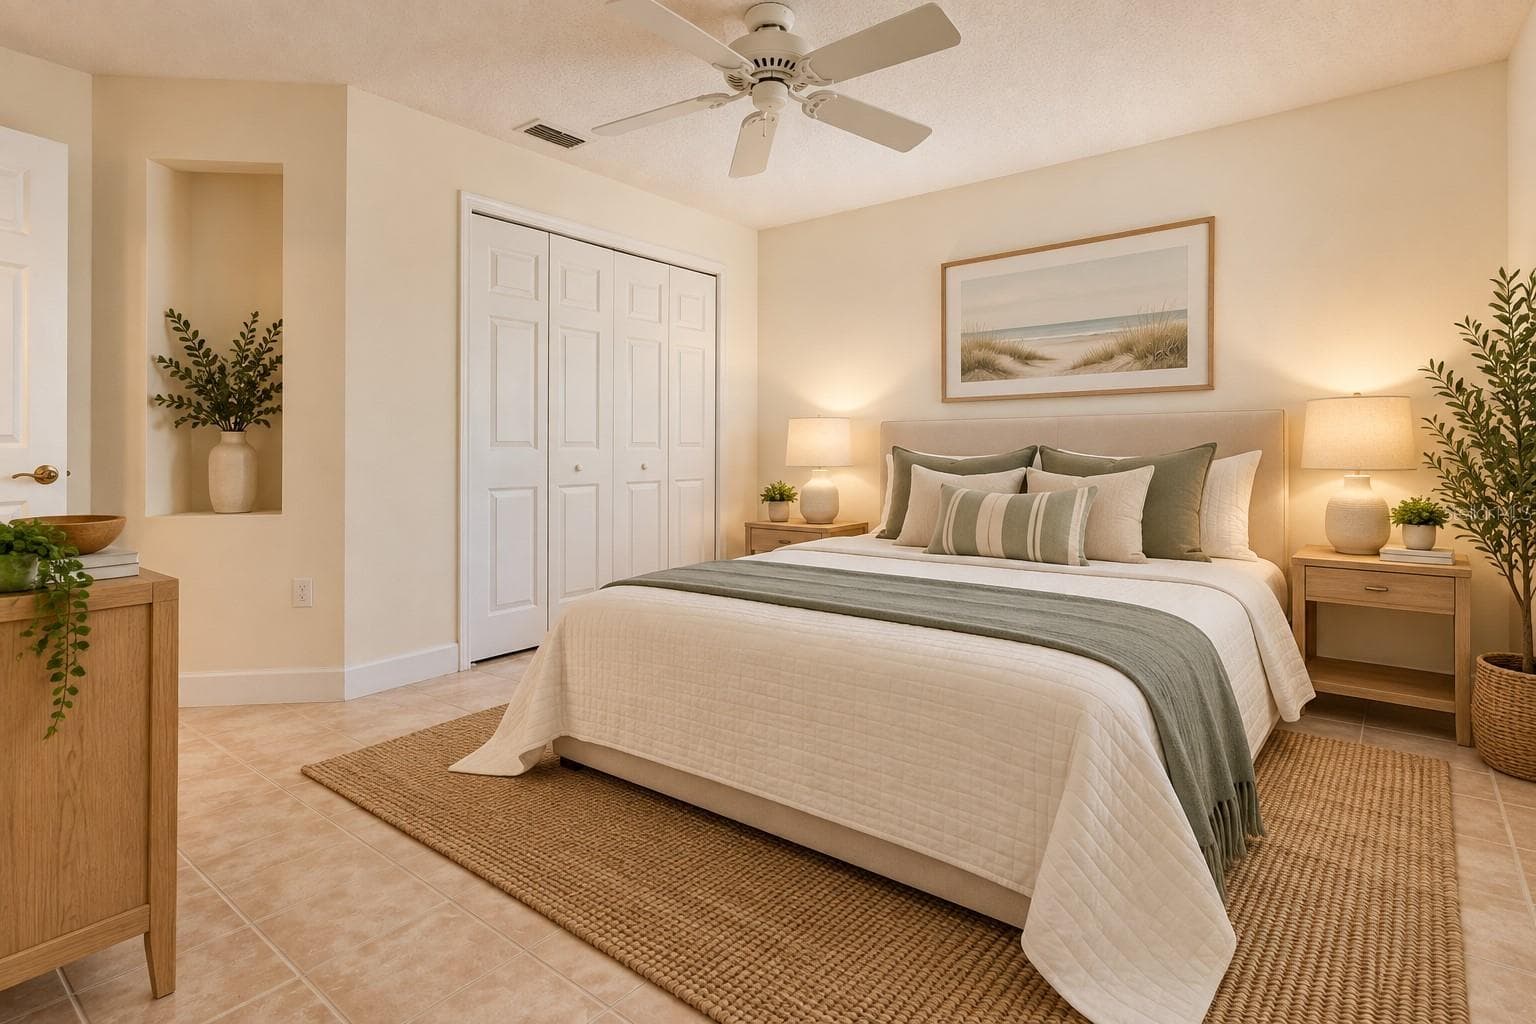
Bedroom 2-1 Staged - 751 CALLE GRANDE ST, ORMOND BEACH
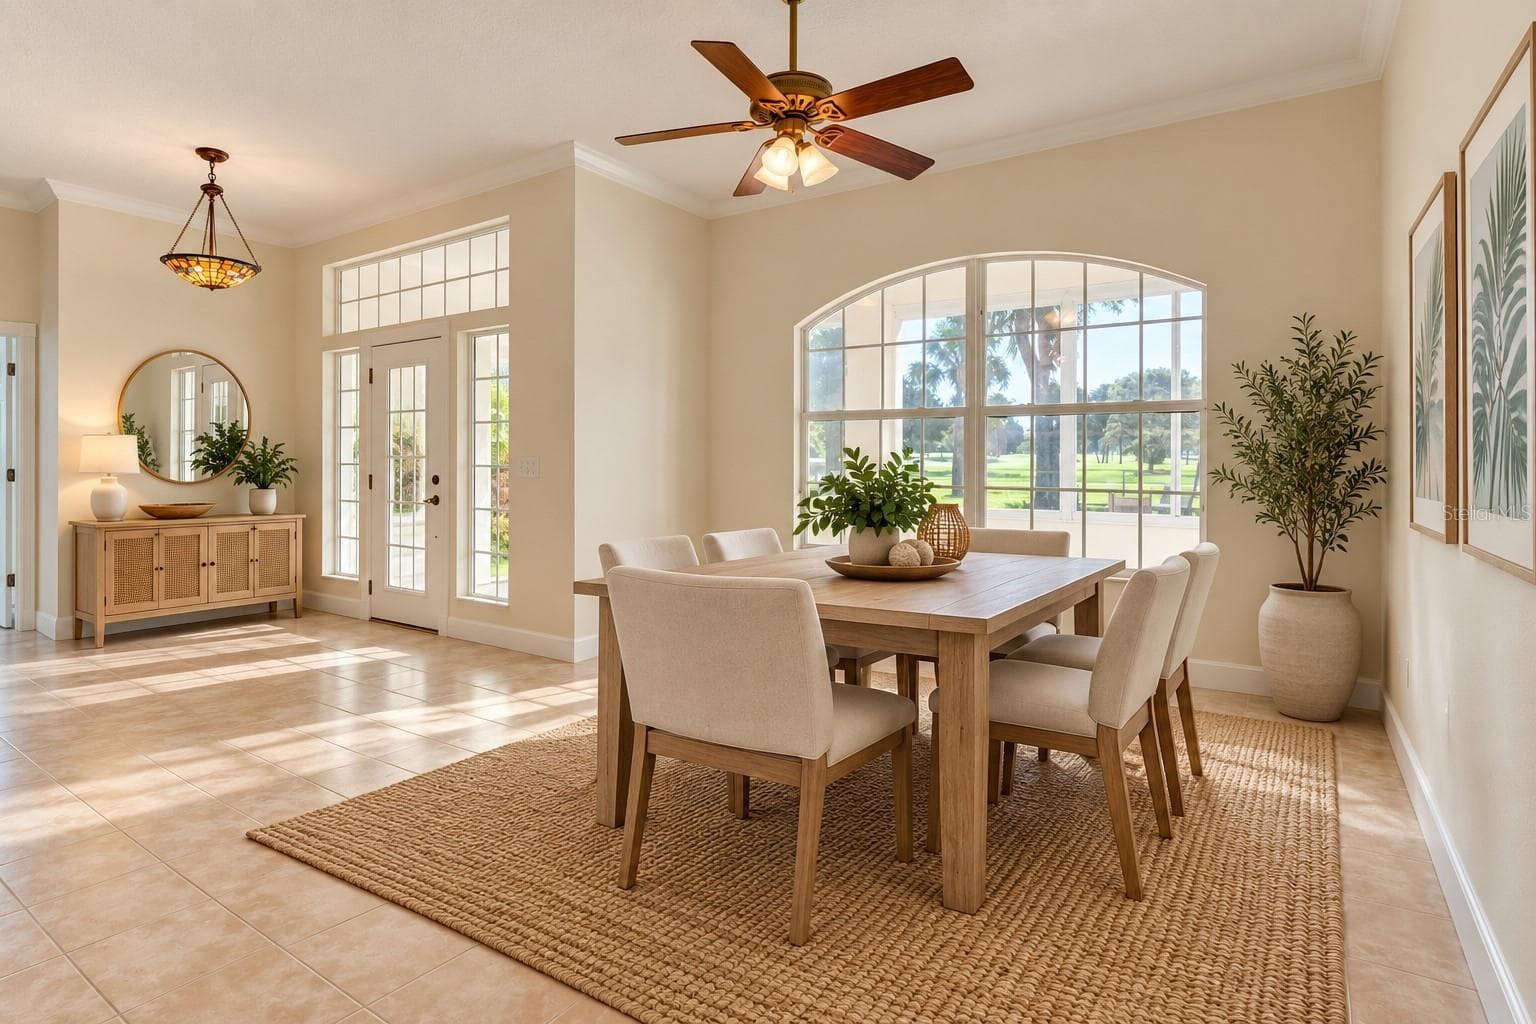
Entry and Formal Dining - 751 CALLE GRANDE ST, ORMOND BEACH
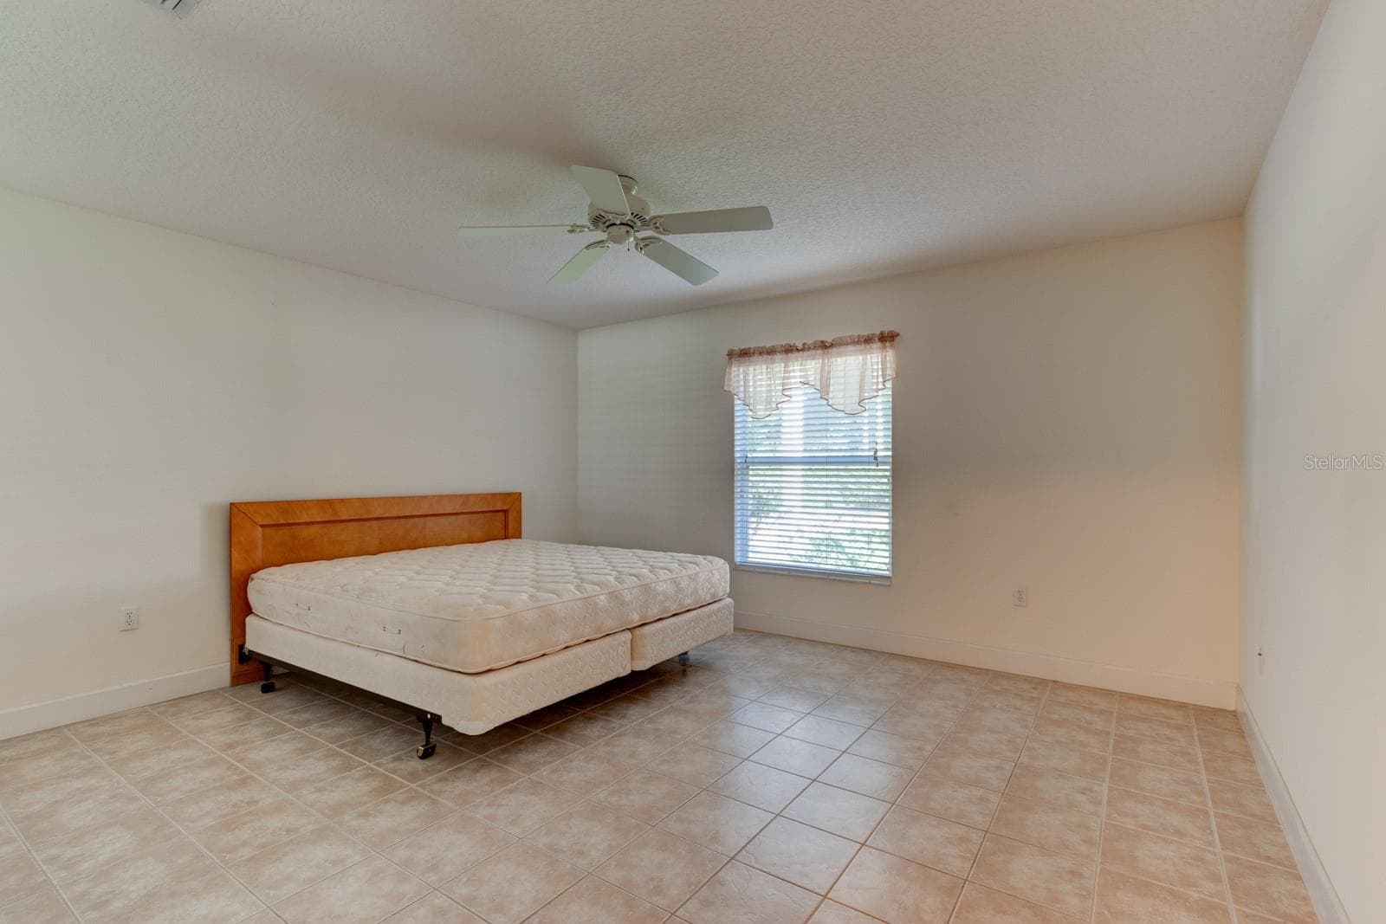
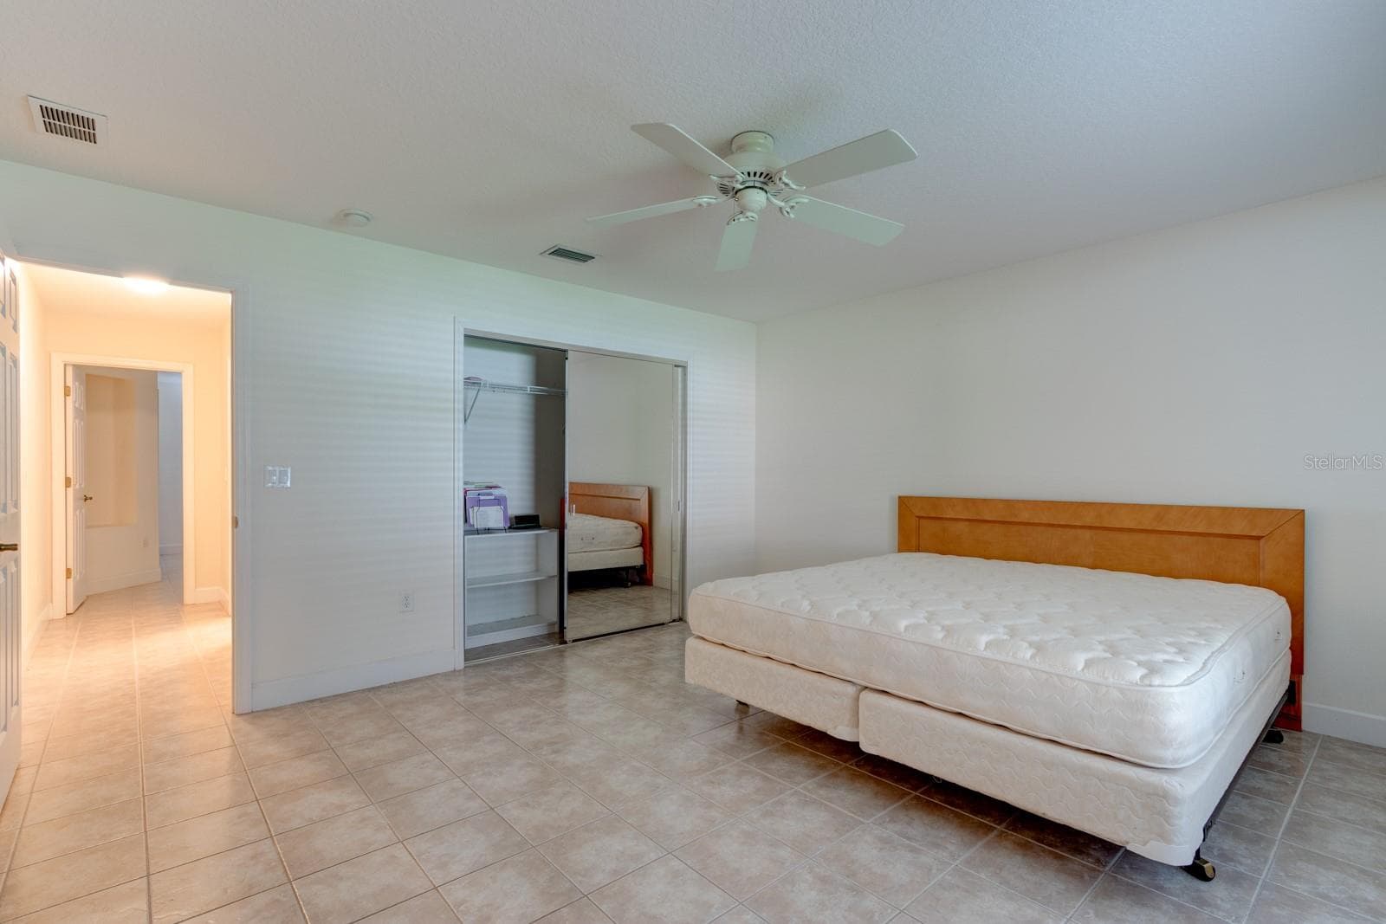
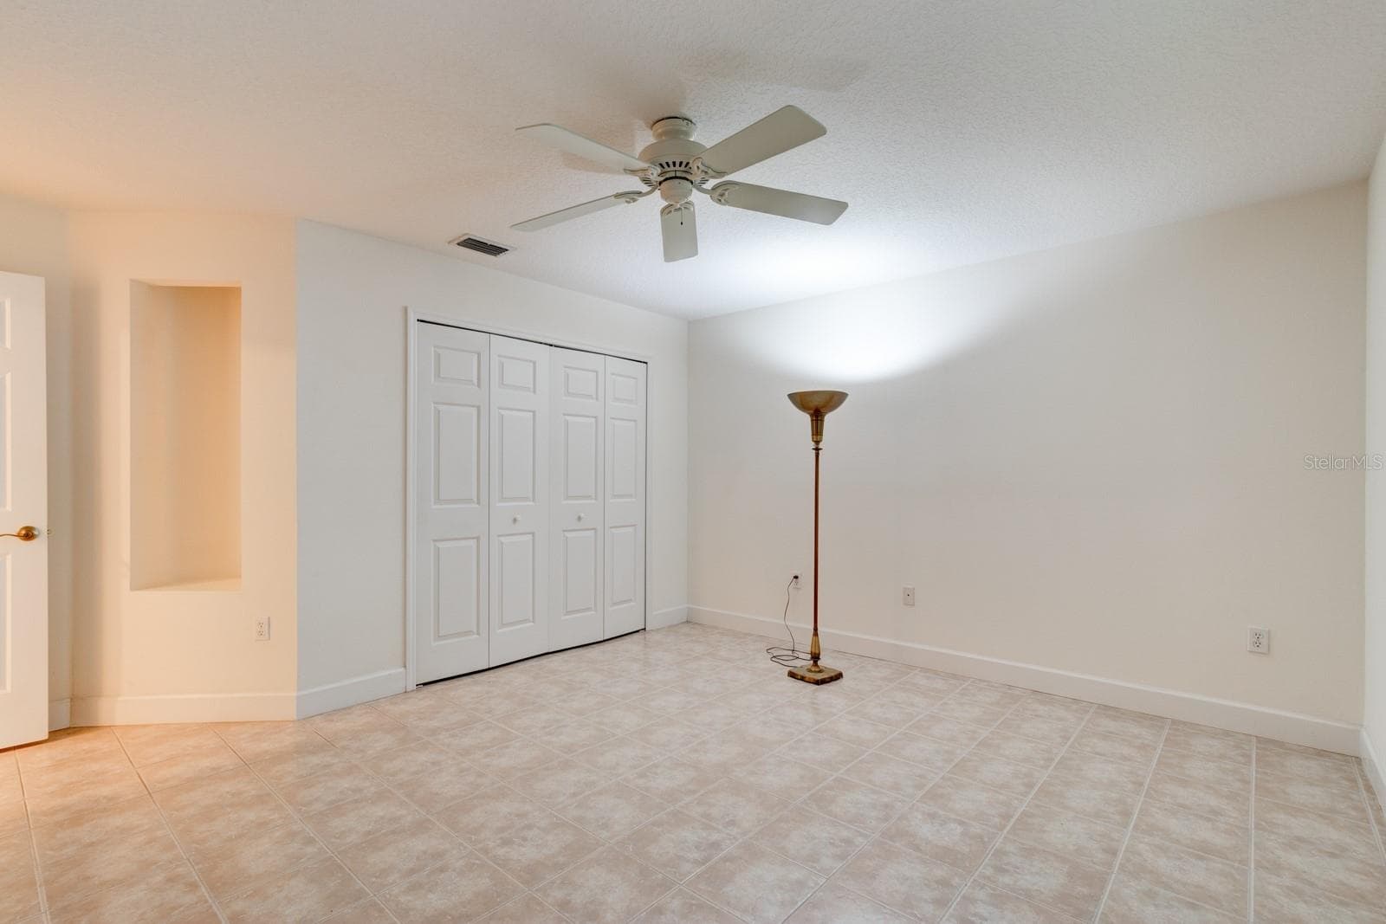
Bedroom 2-1 - 751 CALLE GRANDE ST, ORMOND BEACH
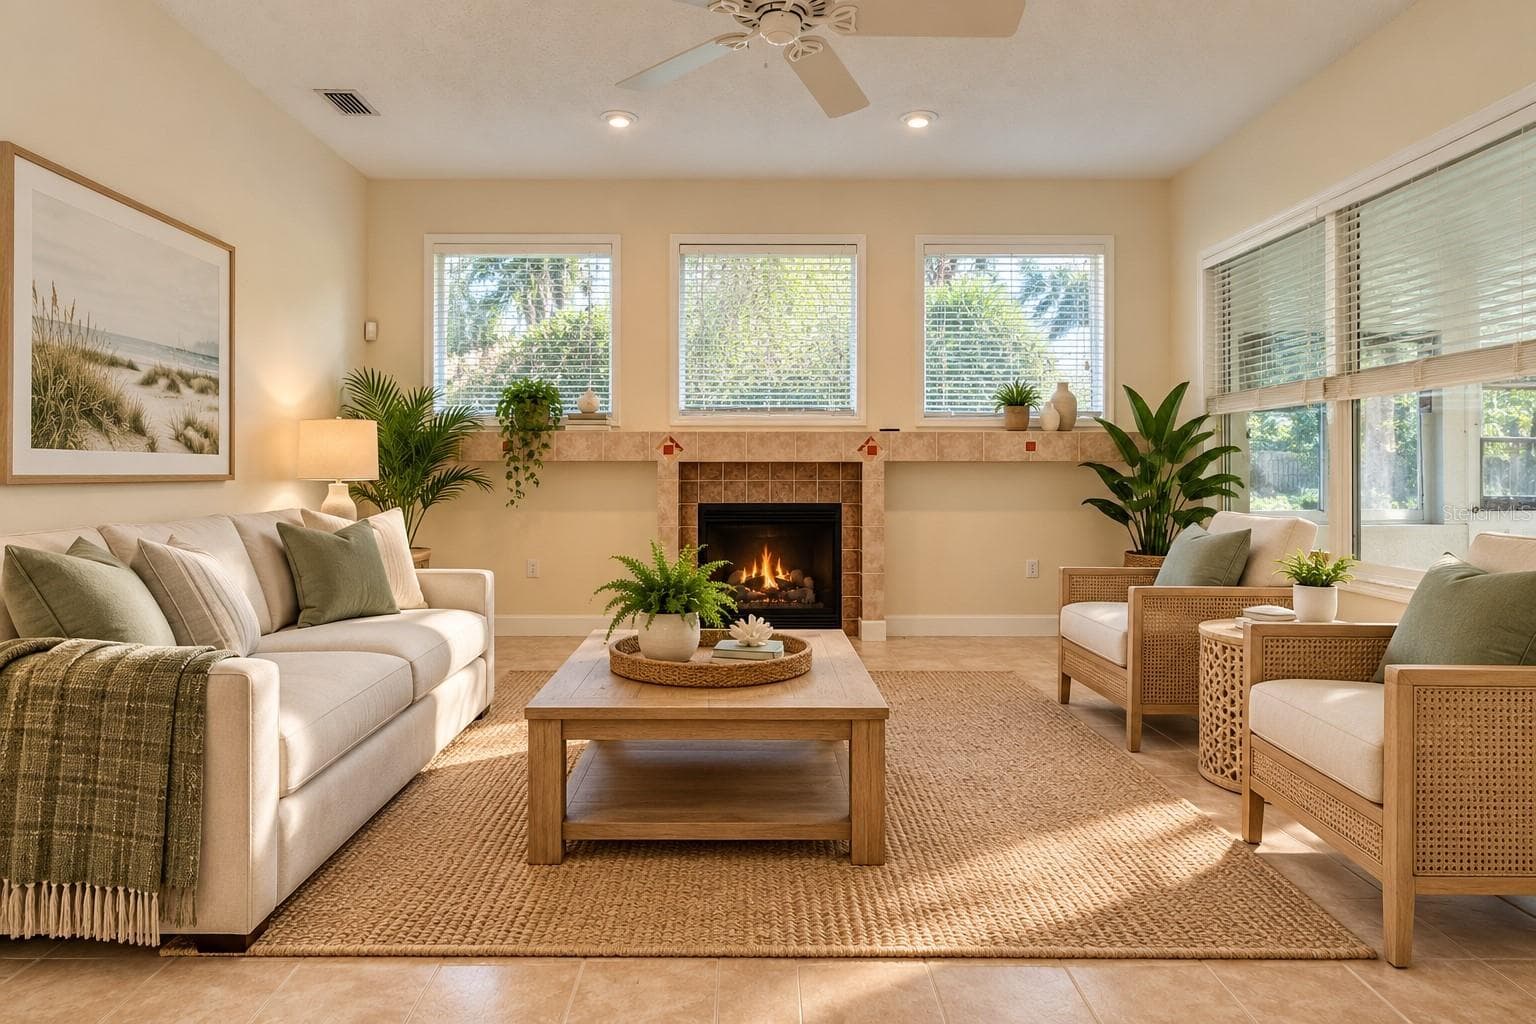
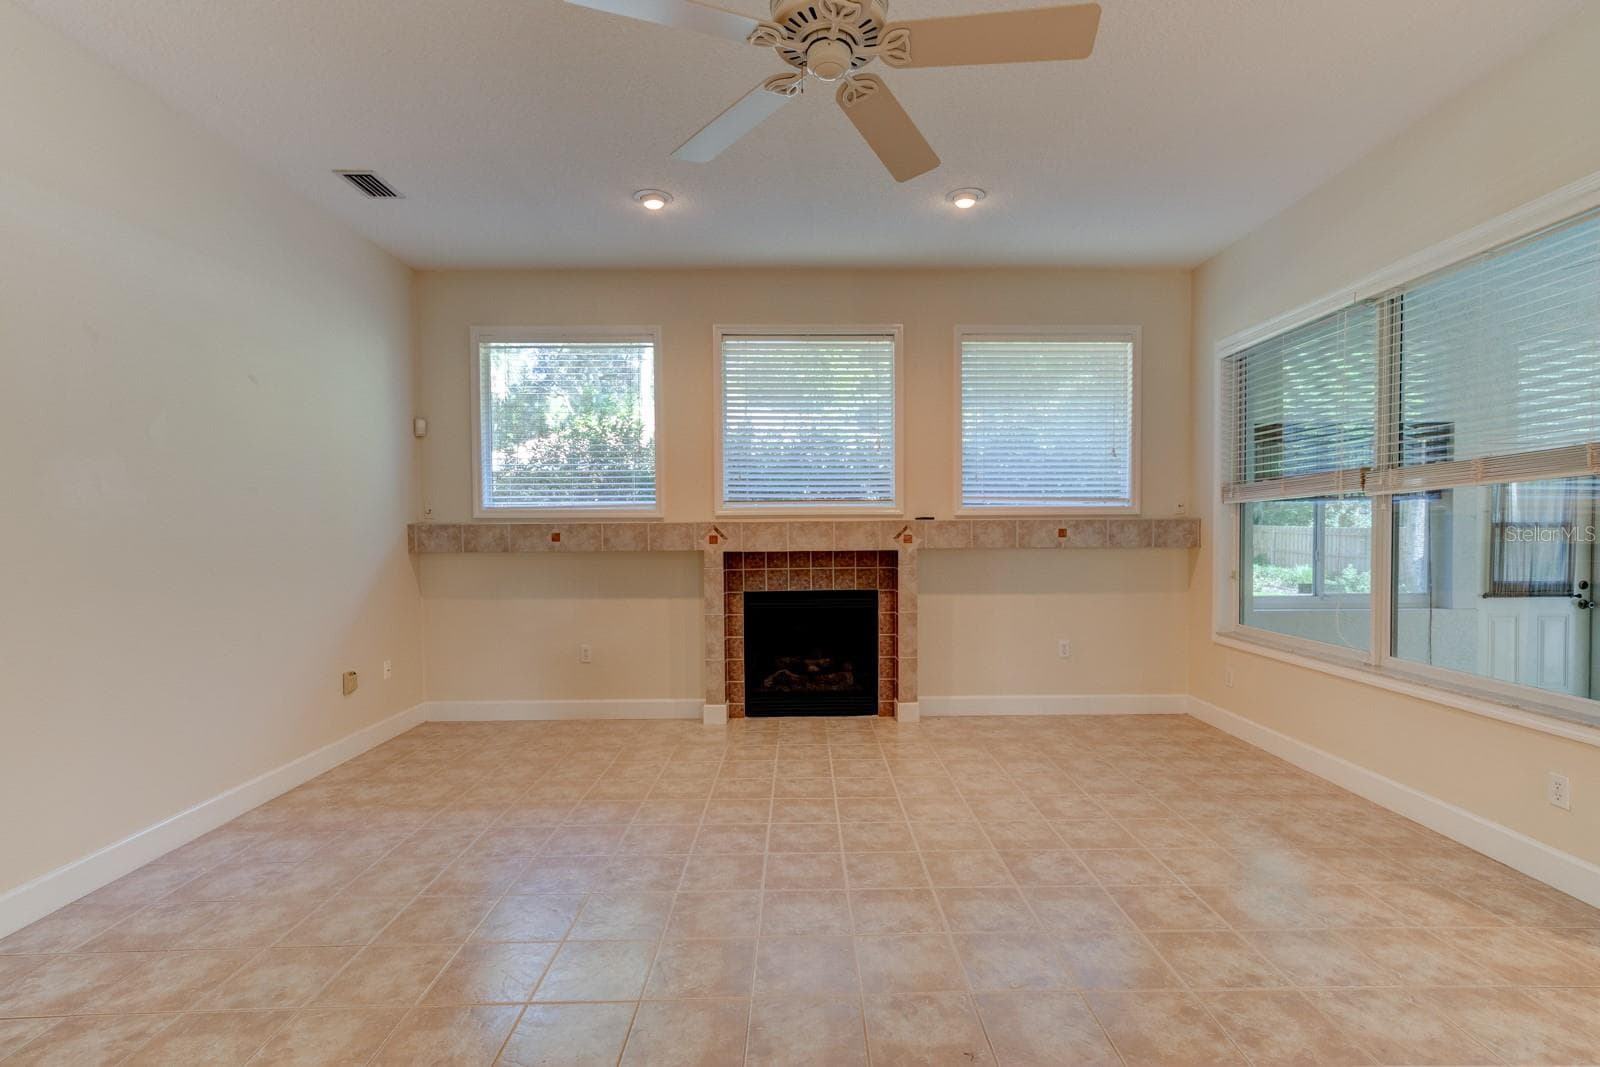
Fireplace - 751 CALLE GRANDE ST, ORMOND BEACH
Bedroom 2-2 - 751 CALLE GRANDE ST, ORMOND BEACH
Foyer - 751 CALLE GRANDE ST, ORMOND BEACH
Bedroom 3 Staged - 751 CALLE GRANDE ST, ORMOND BEACH
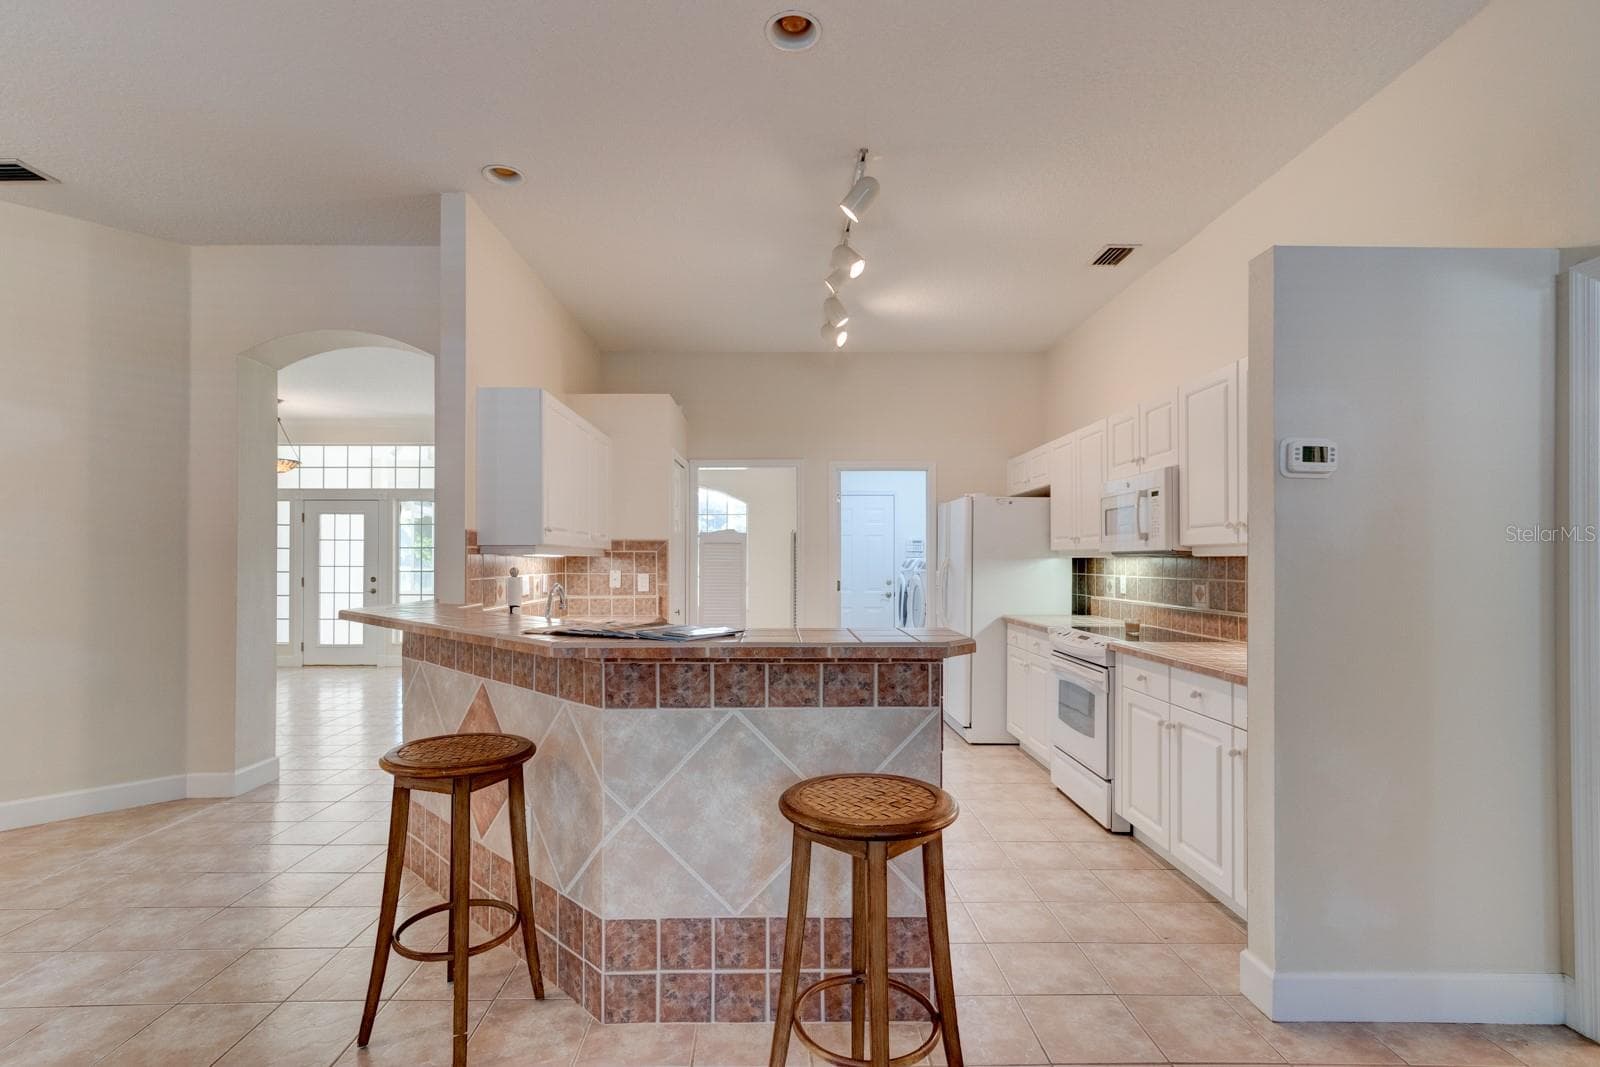
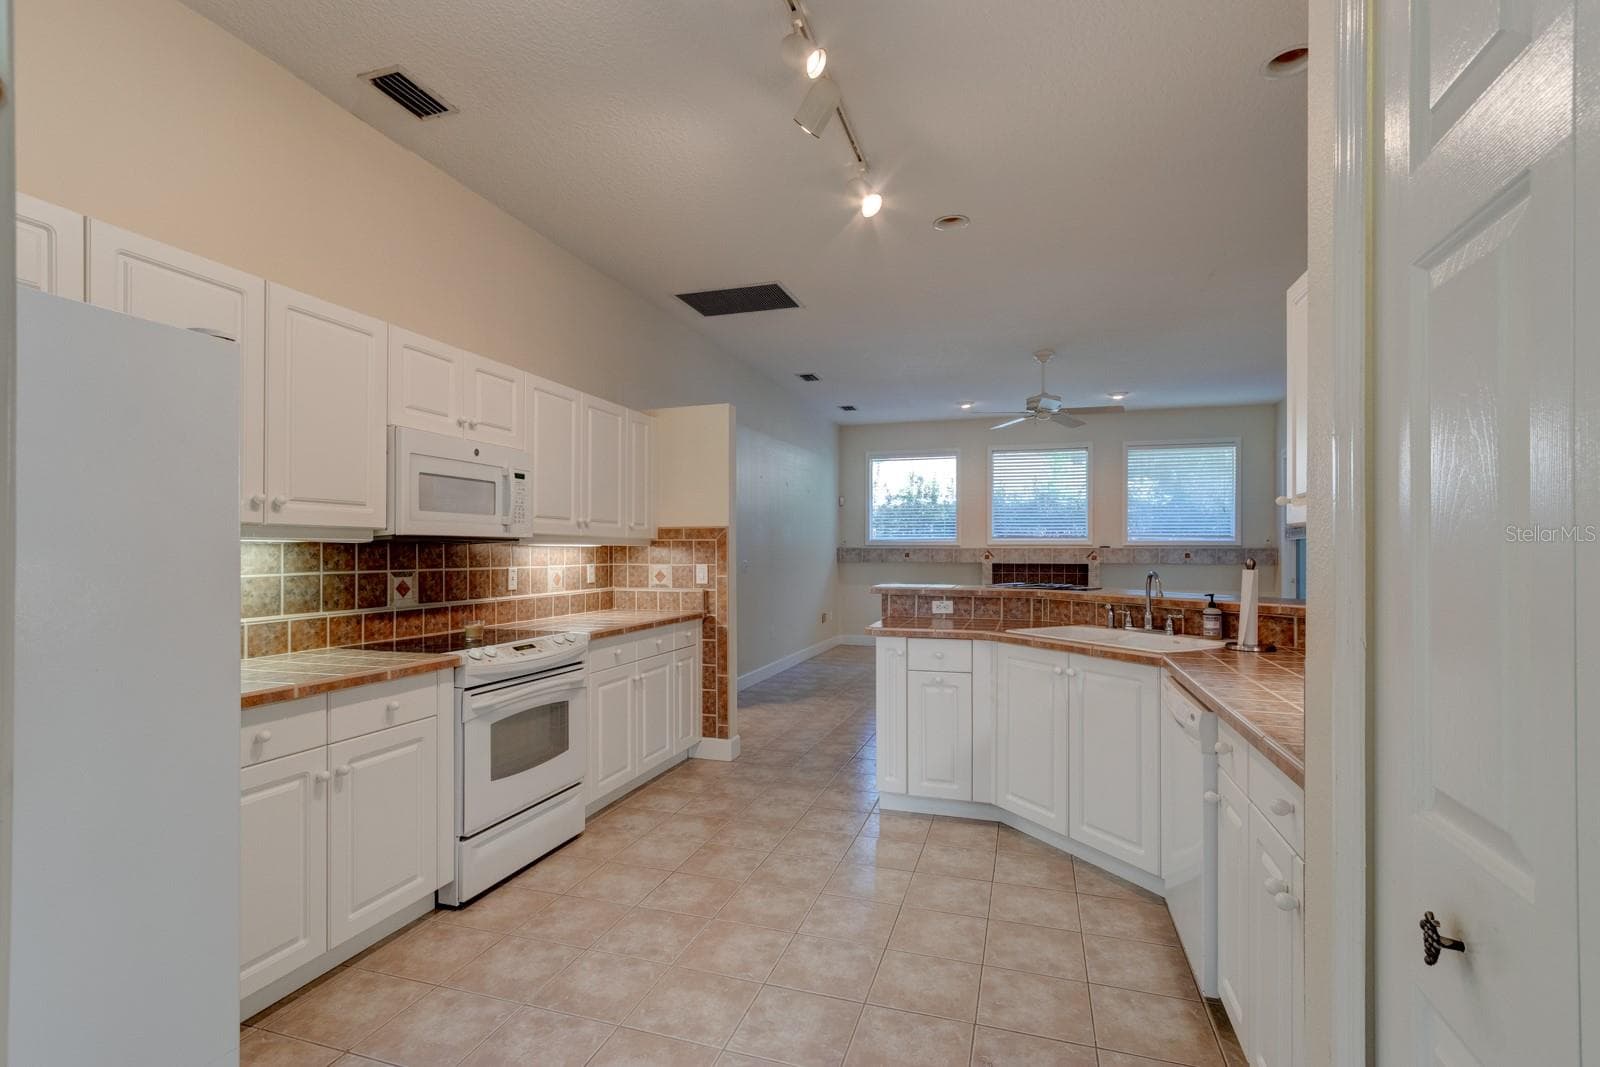
Kitchen - 751 CALLE GRANDE ST, ORMOND BEACH
Bedroom 3 - 751 CALLE GRANDE ST, ORMOND BEACH
Single Family Residence at 751 CALLE GRANDE ST, ORMOND BEACH, photo 20 of 82
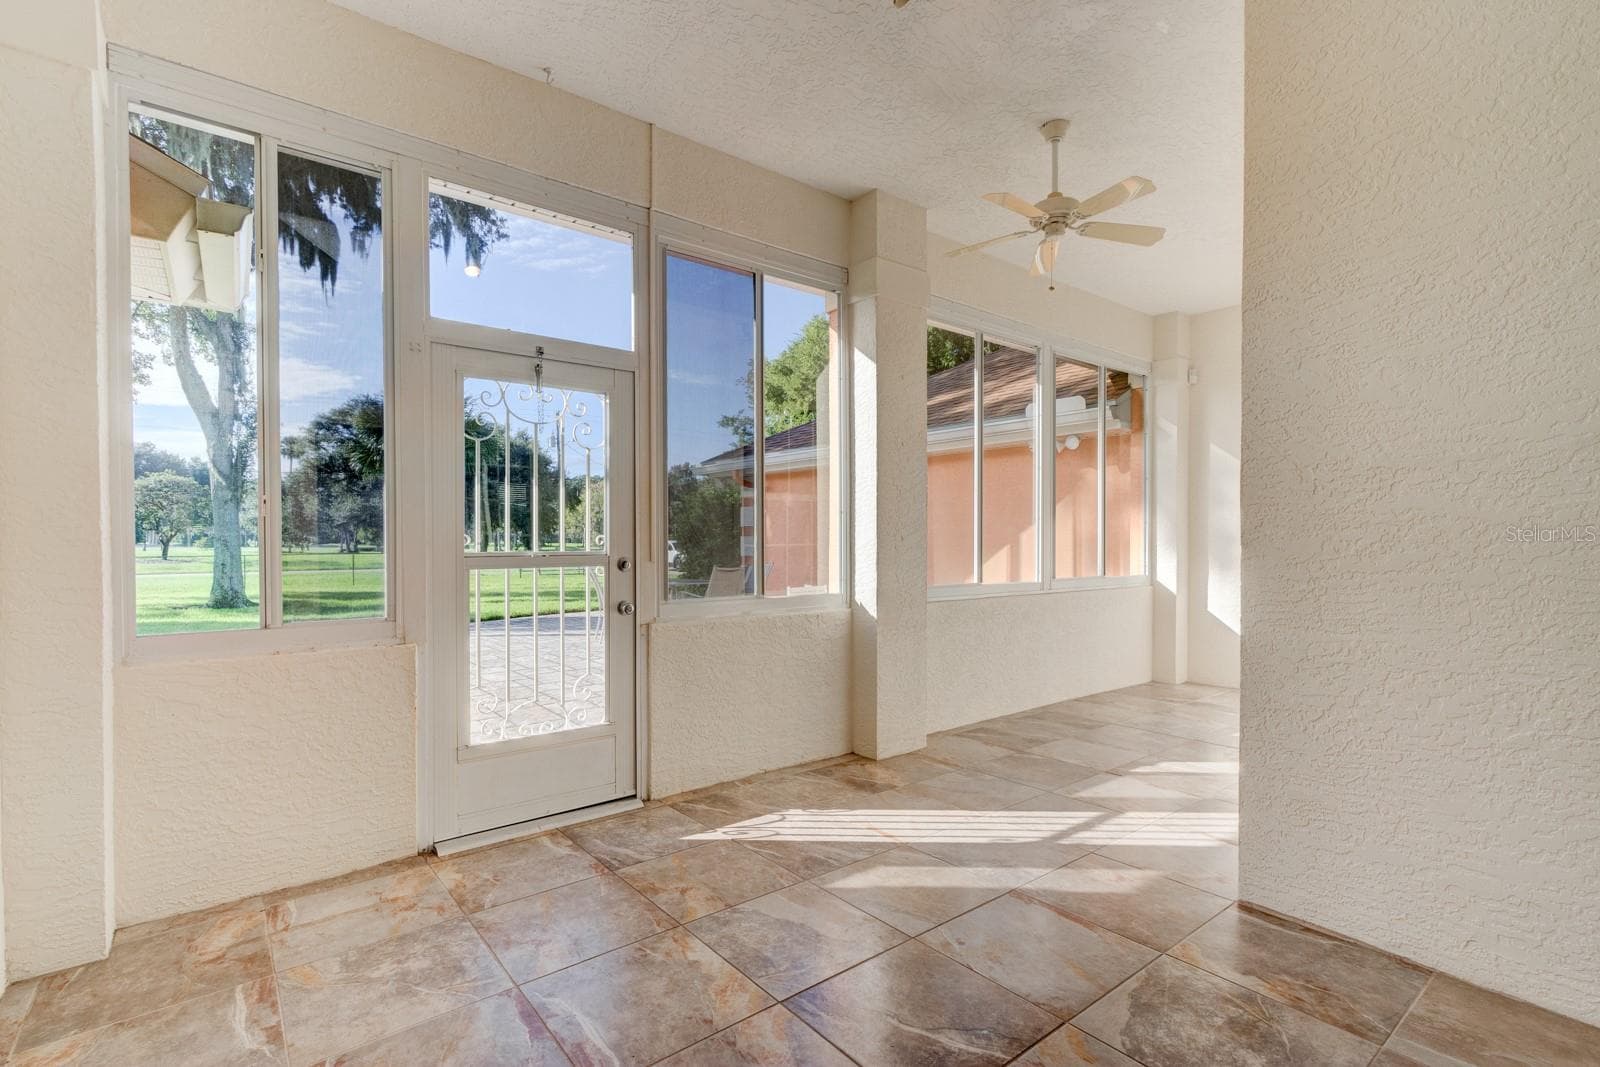
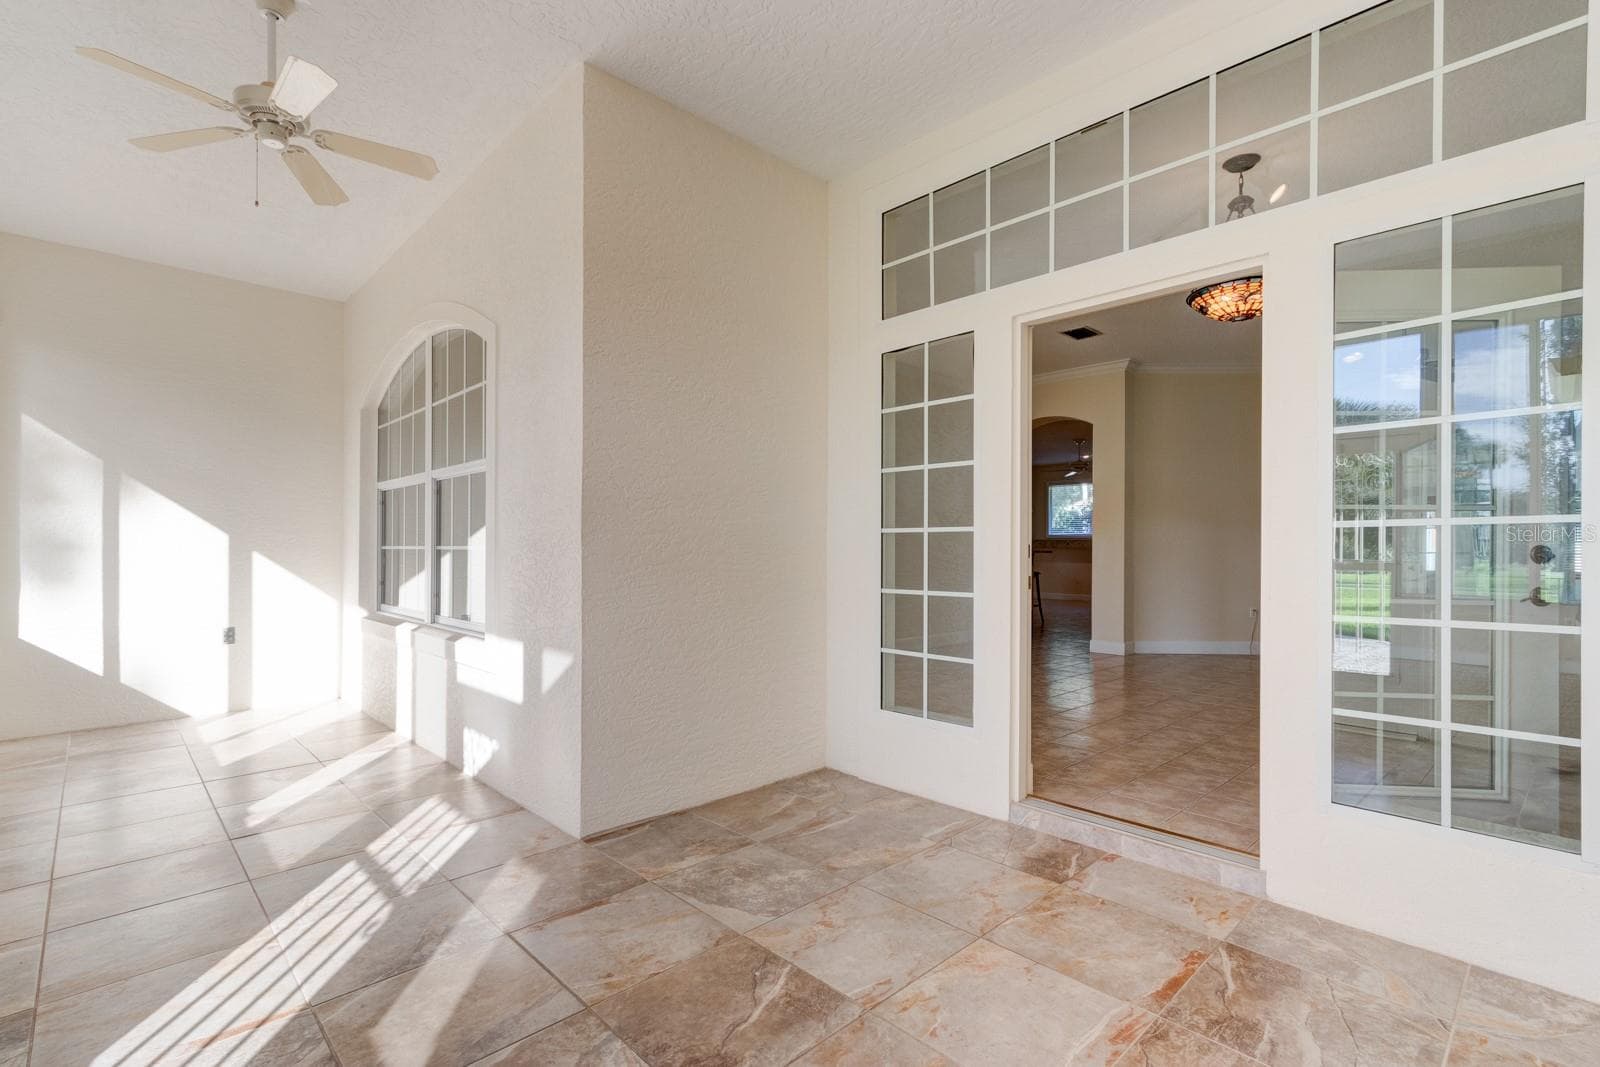
Enclosed Back Patio - 751 CALLE GRANDE ST, ORMOND BEACH
Single Family Residence at 751 CALLE GRANDE ST, ORMOND BEACH, photo 22 of 82
Enclosed Lanai Facing Out - 751 CALLE GRANDE ST, ORMOND BEACH
Single Family Residence at 751 CALLE GRANDE ST, ORMOND BEACH, photo 24 of 82
Enclosed Lanai - 751 CALLE GRANDE ST, ORMOND BEACH
Pantry - 751 CALLE GRANDE ST, ORMOND BEACH
Exterior Front Entrance - 751 CALLE GRANDE ST, ORMOND BEACH
Primary Bedroom Towards Enclosed Room - 751 CALLE GRANDE ST, ORMOND BEACH
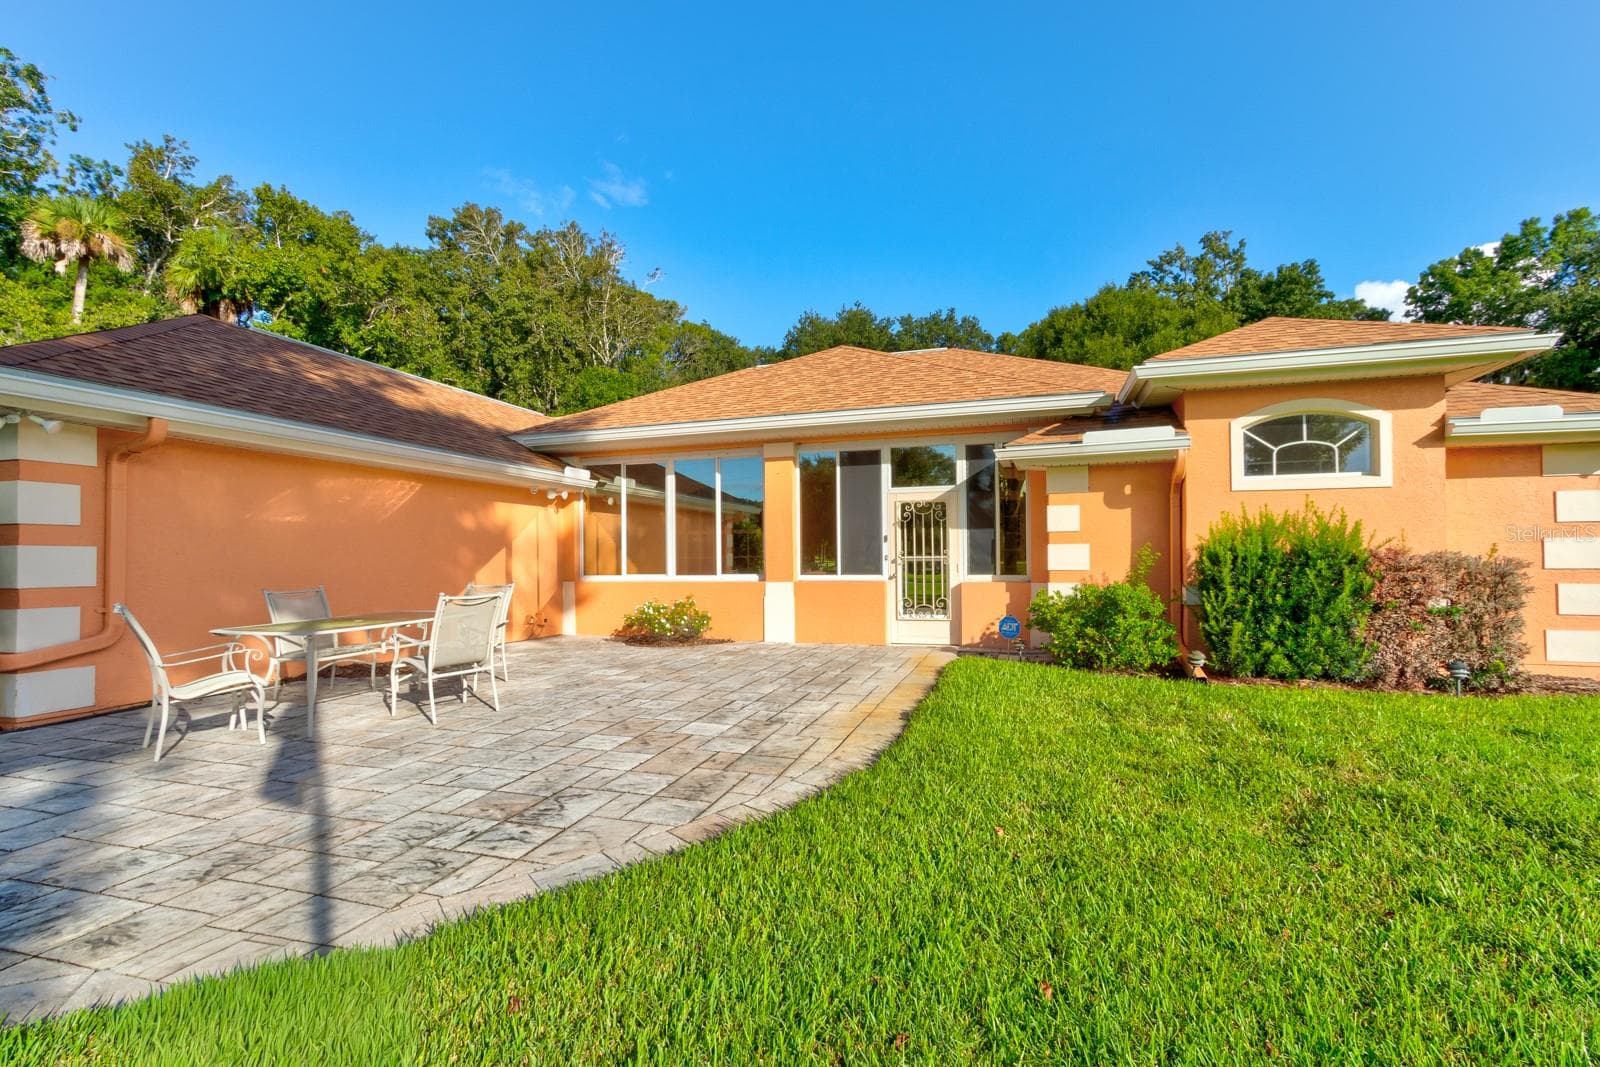
Exterior Rear - 751 CALLE GRANDE ST, ORMOND BEACH
Walkway to Main Bedroom Bathroom - 751 CALLE GRANDE ST, ORMOND BEACH
Facing Enclosed Back Patio - 751 CALLE GRANDE ST, ORMOND BEACH
Single Family Residence at 751 CALLE GRANDE ST, ORMOND BEACH, photo 32 of 82
Family Room Staged - 751 CALLE GRANDE ST, ORMOND BEACH
Single Family Residence at 751 CALLE GRANDE ST, ORMOND BEACH, photo 34 of 82
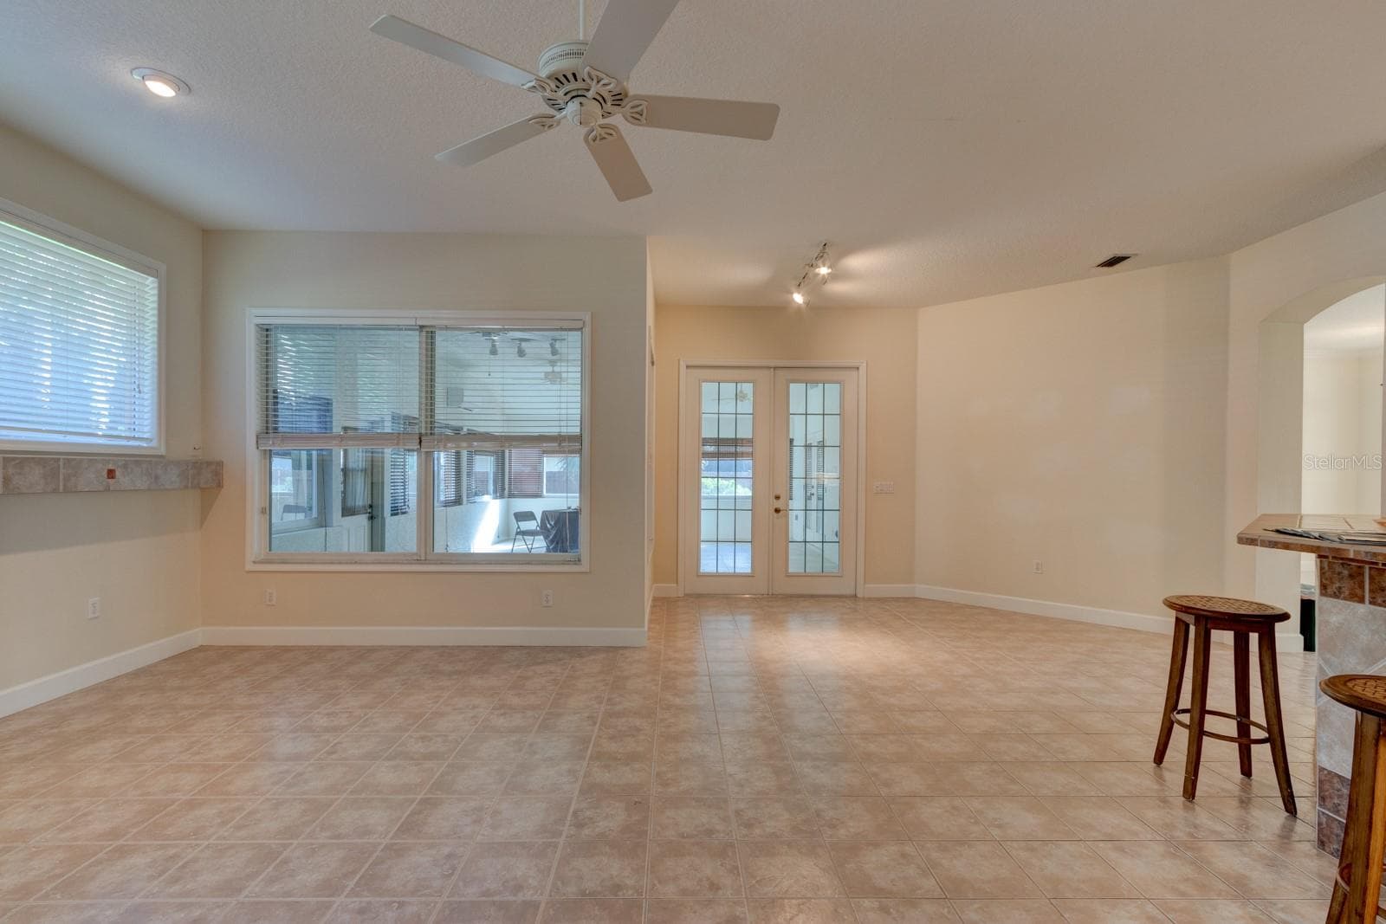
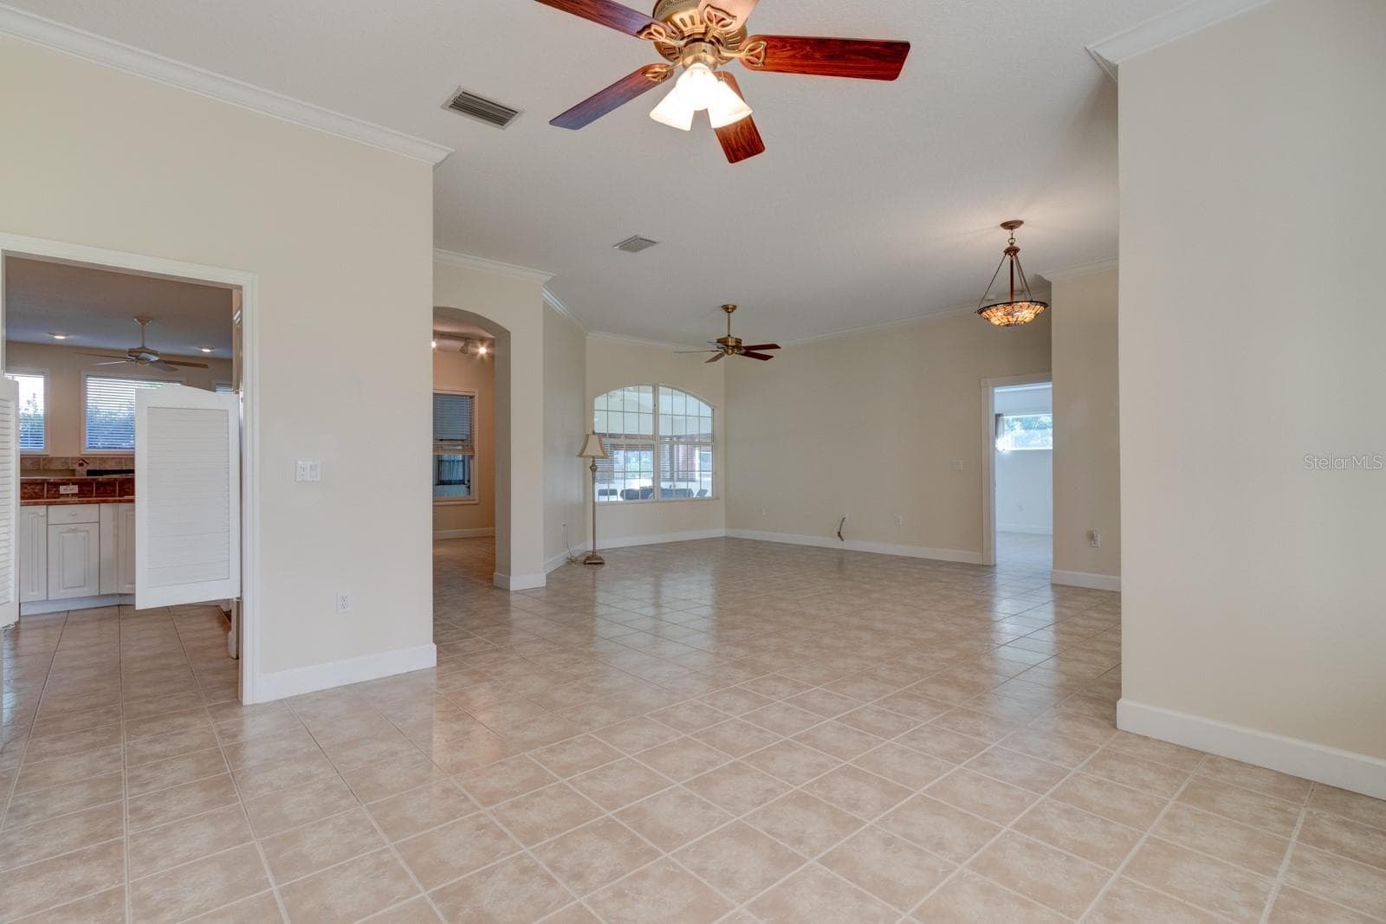
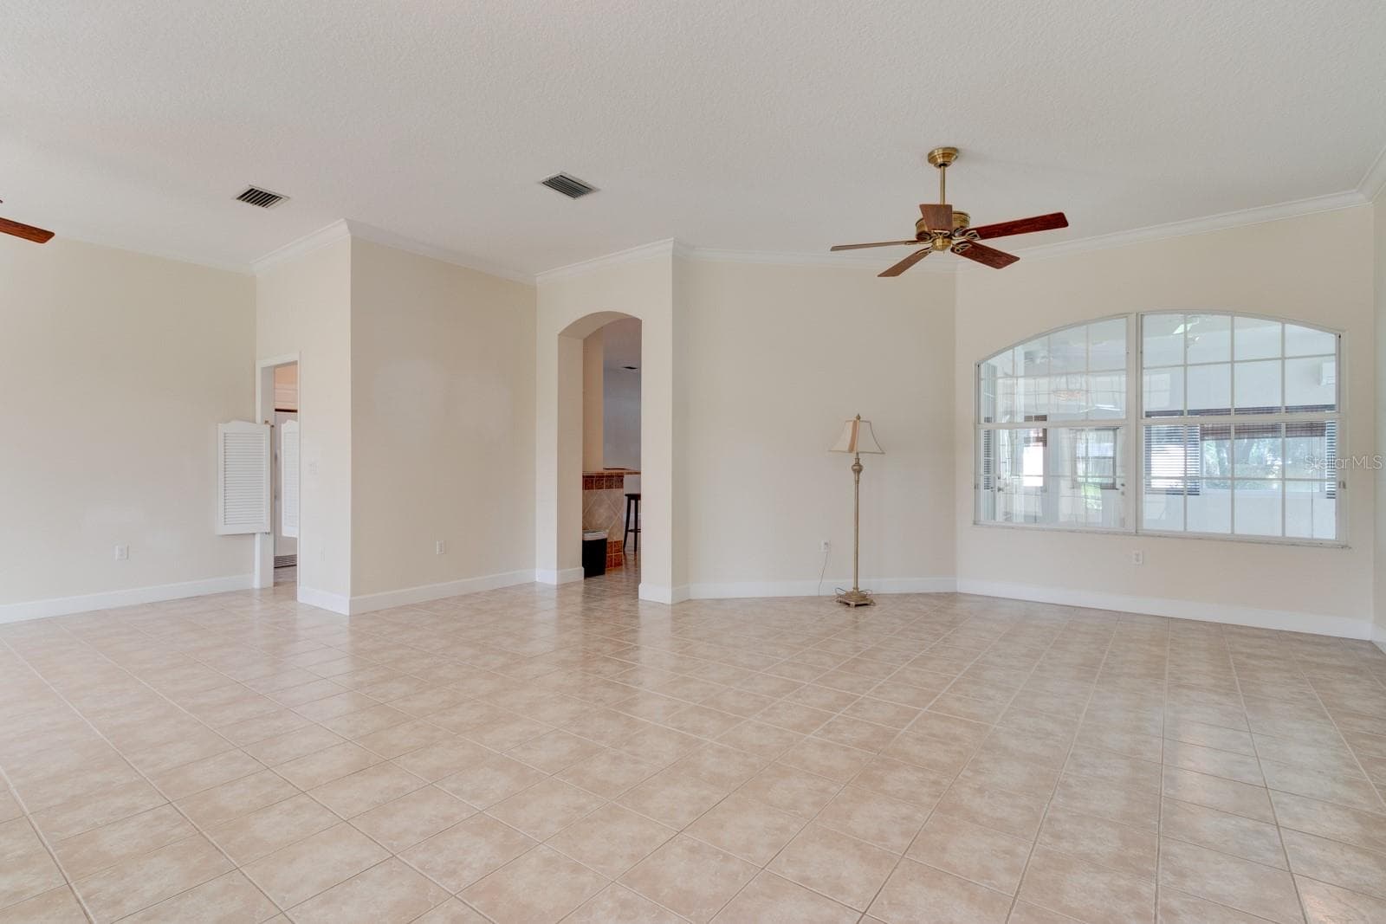
Family Room - 751 CALLE GRANDE ST, ORMOND BEACH
Single Family Residence at 751 CALLE GRANDE ST, ORMOND BEACH, photo 36 of 82
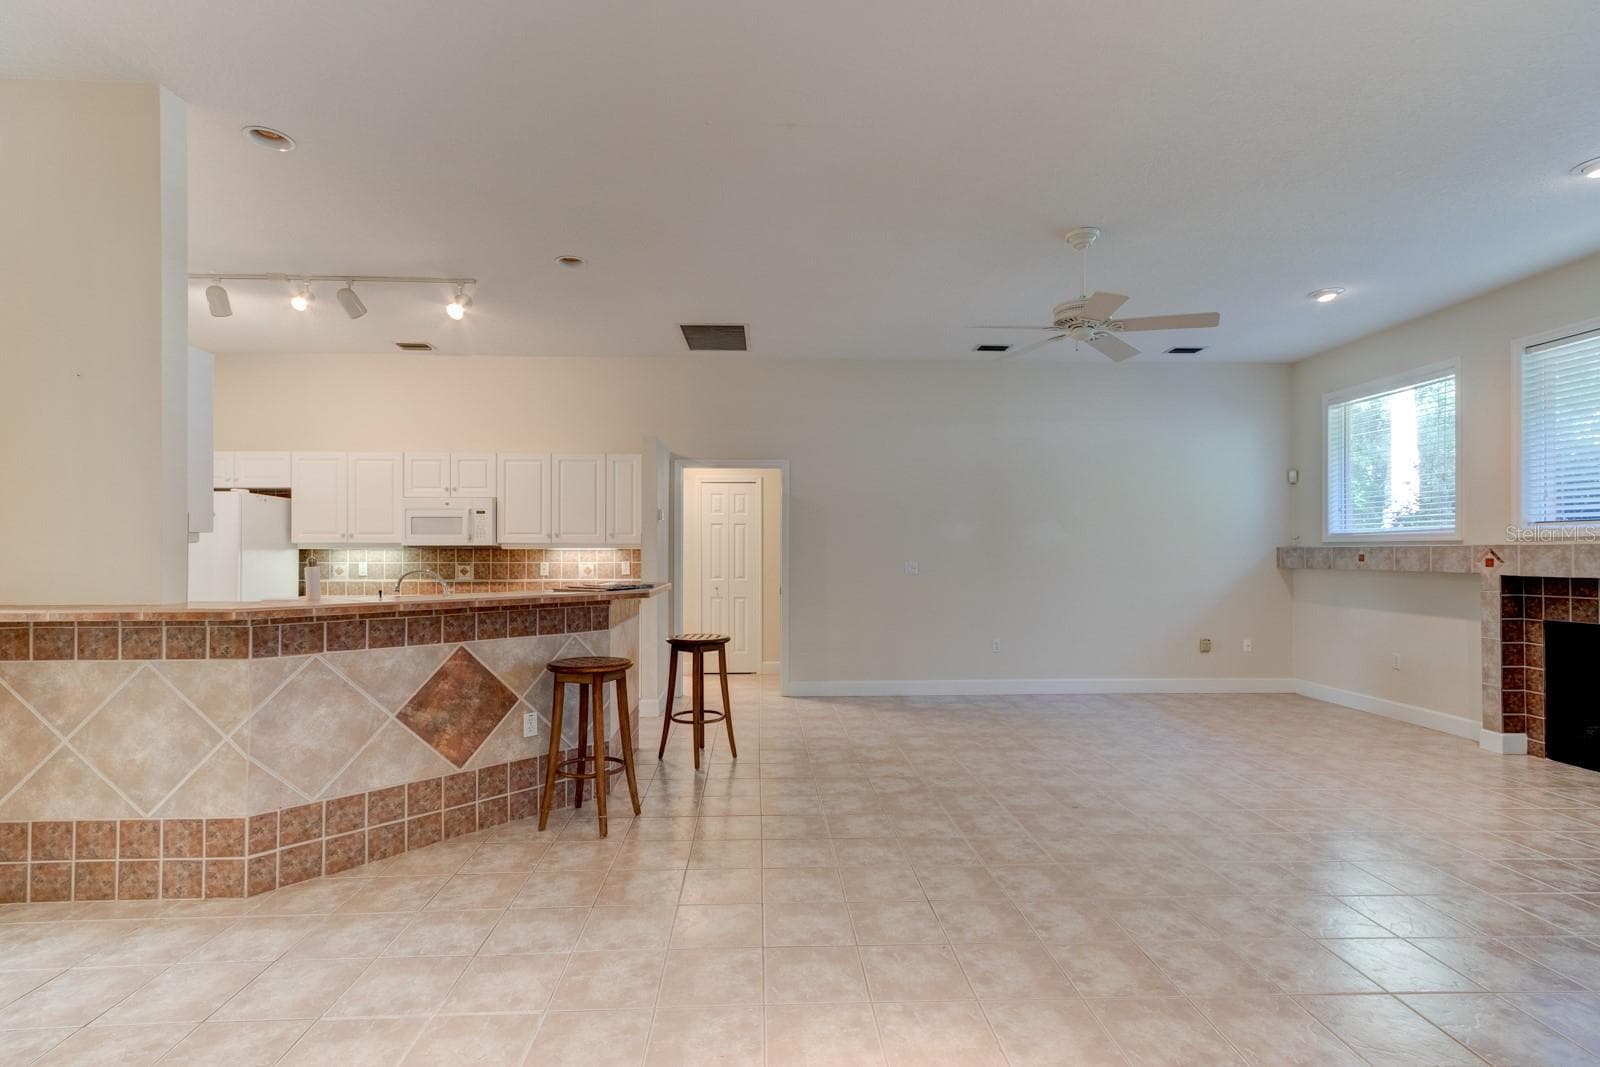
Family to Kitchen - 751 CALLE GRANDE ST, ORMOND BEACH
Single Family Residence at 751 CALLE GRANDE ST, ORMOND BEACH, photo 38 of 82
Formal Living Staged - 751 CALLE GRANDE ST, ORMOND BEACH
Single Family Residence at 751 CALLE GRANDE ST, ORMOND BEACH, photo 40 of 82
Formal Living - 751 CALLE GRANDE ST, ORMOND BEACH
Second Bedroom - 751 CALLE GRANDE ST, ORMOND BEACH
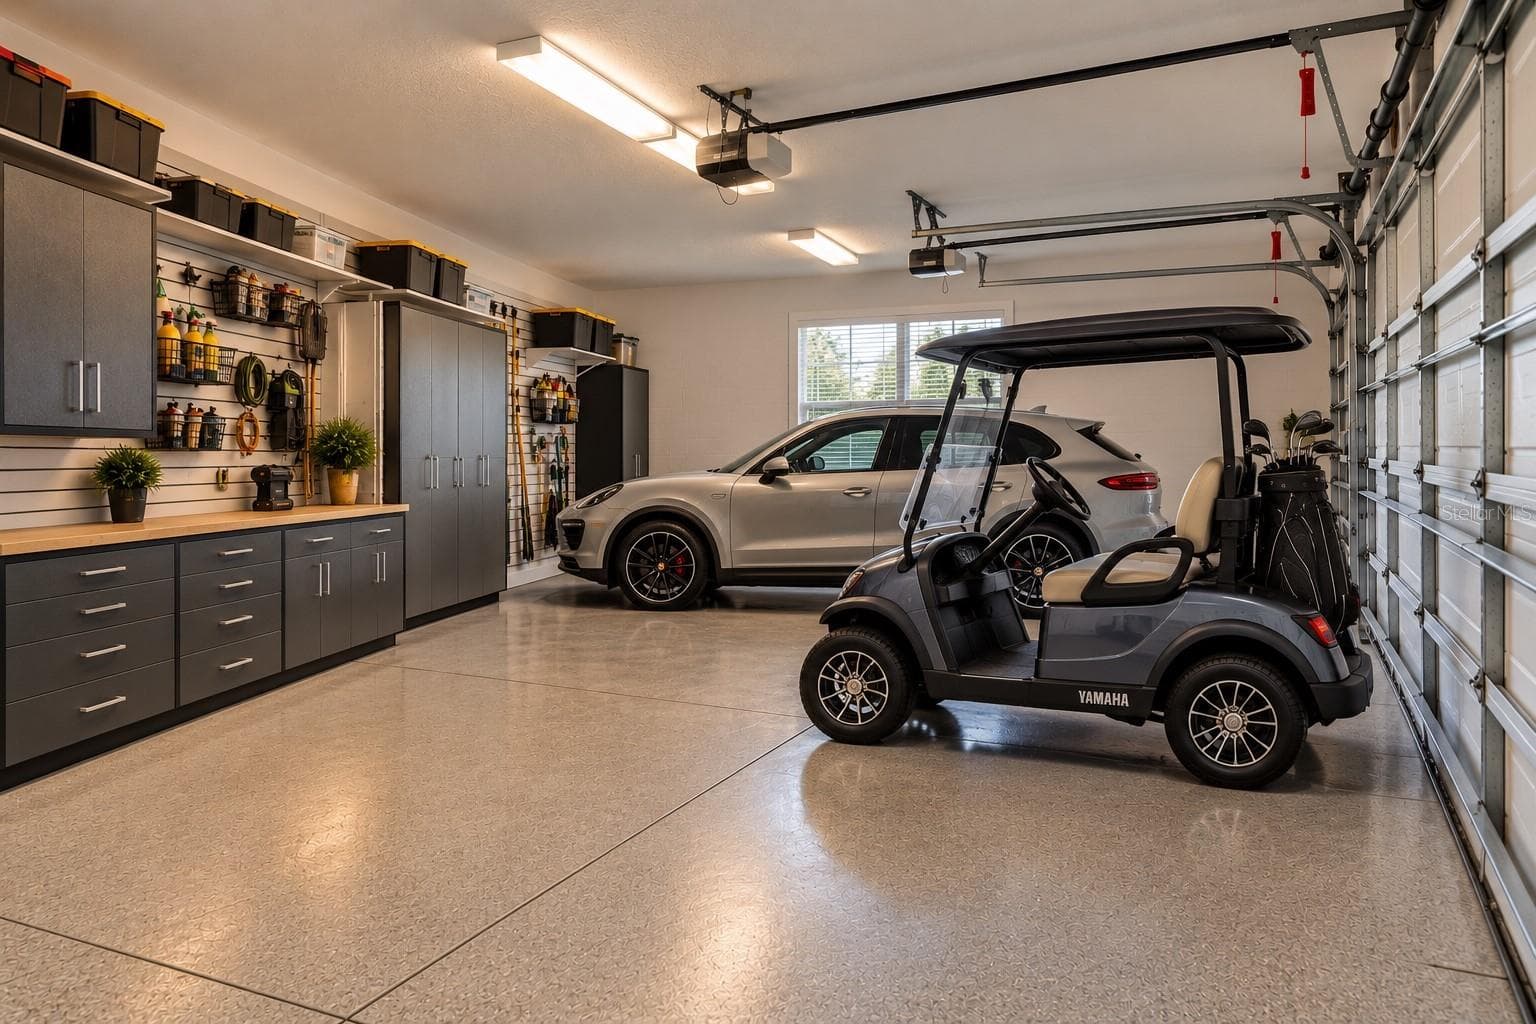
Garage Staged - 751 CALLE GRANDE ST, ORMOND BEACH
Single Family Residence at 751 CALLE GRANDE ST, ORMOND BEACH, photo 44 of 82
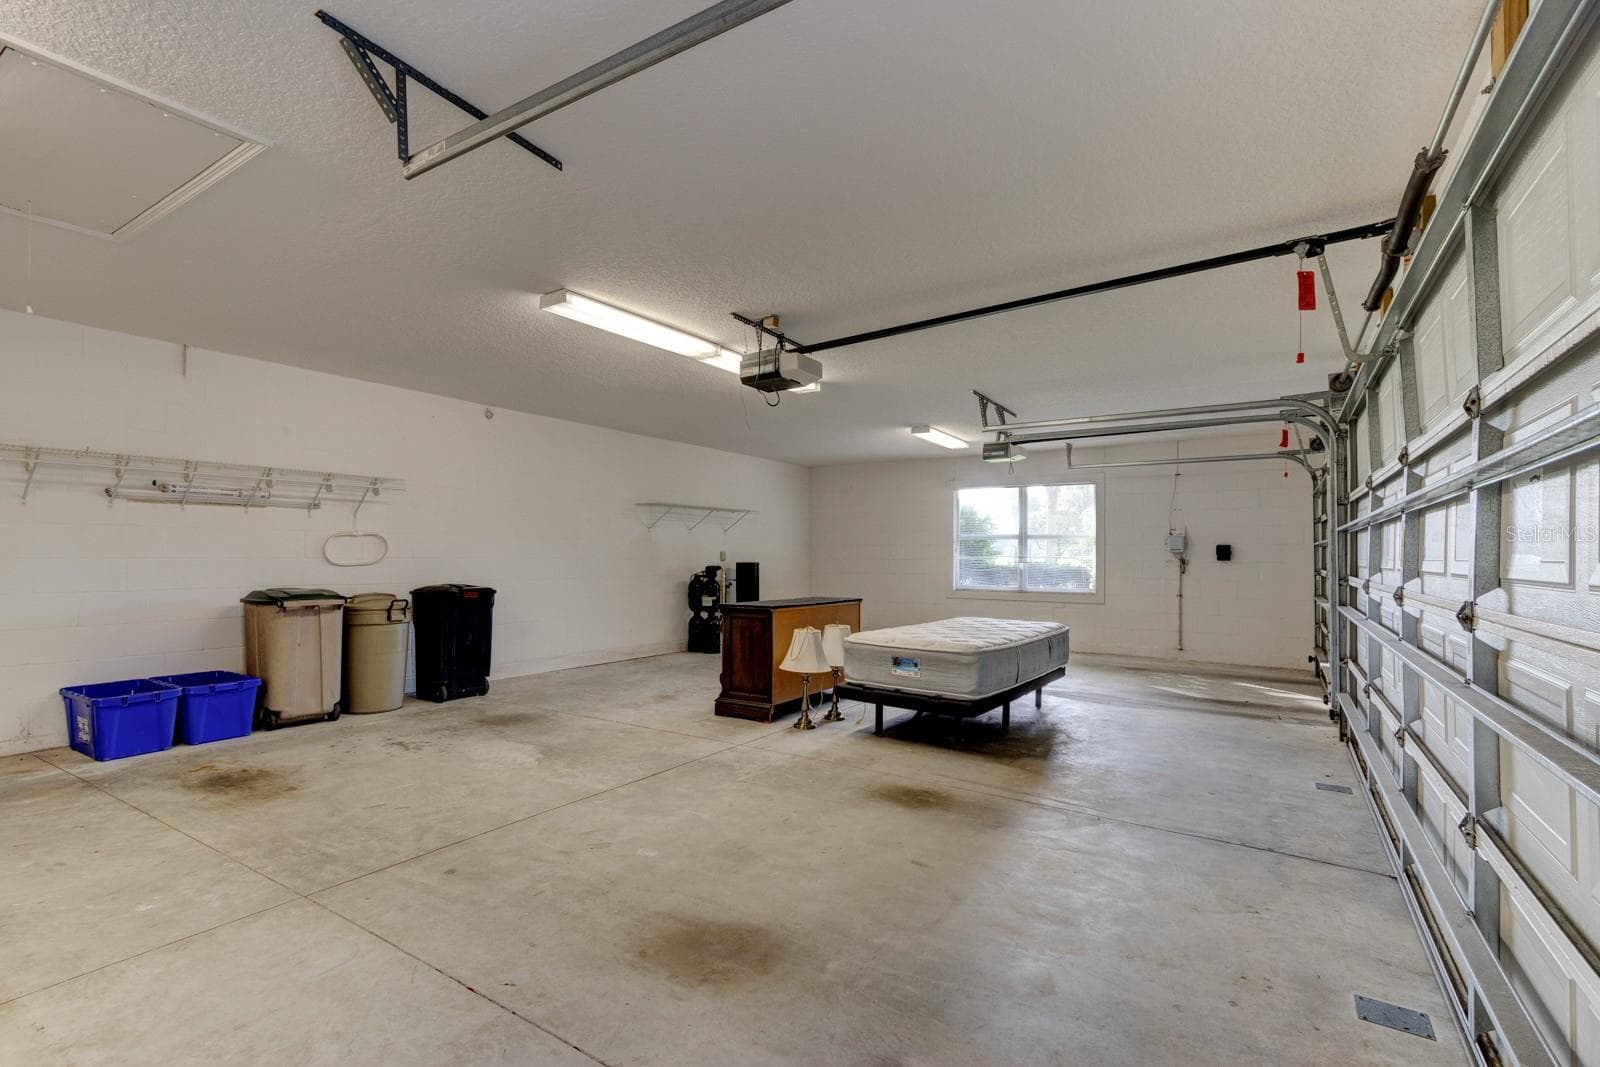
Garage - 751 CALLE GRANDE ST, ORMOND BEACH
Single Family Residence at 751 CALLE GRANDE ST, ORMOND BEACH, photo 46 of 82
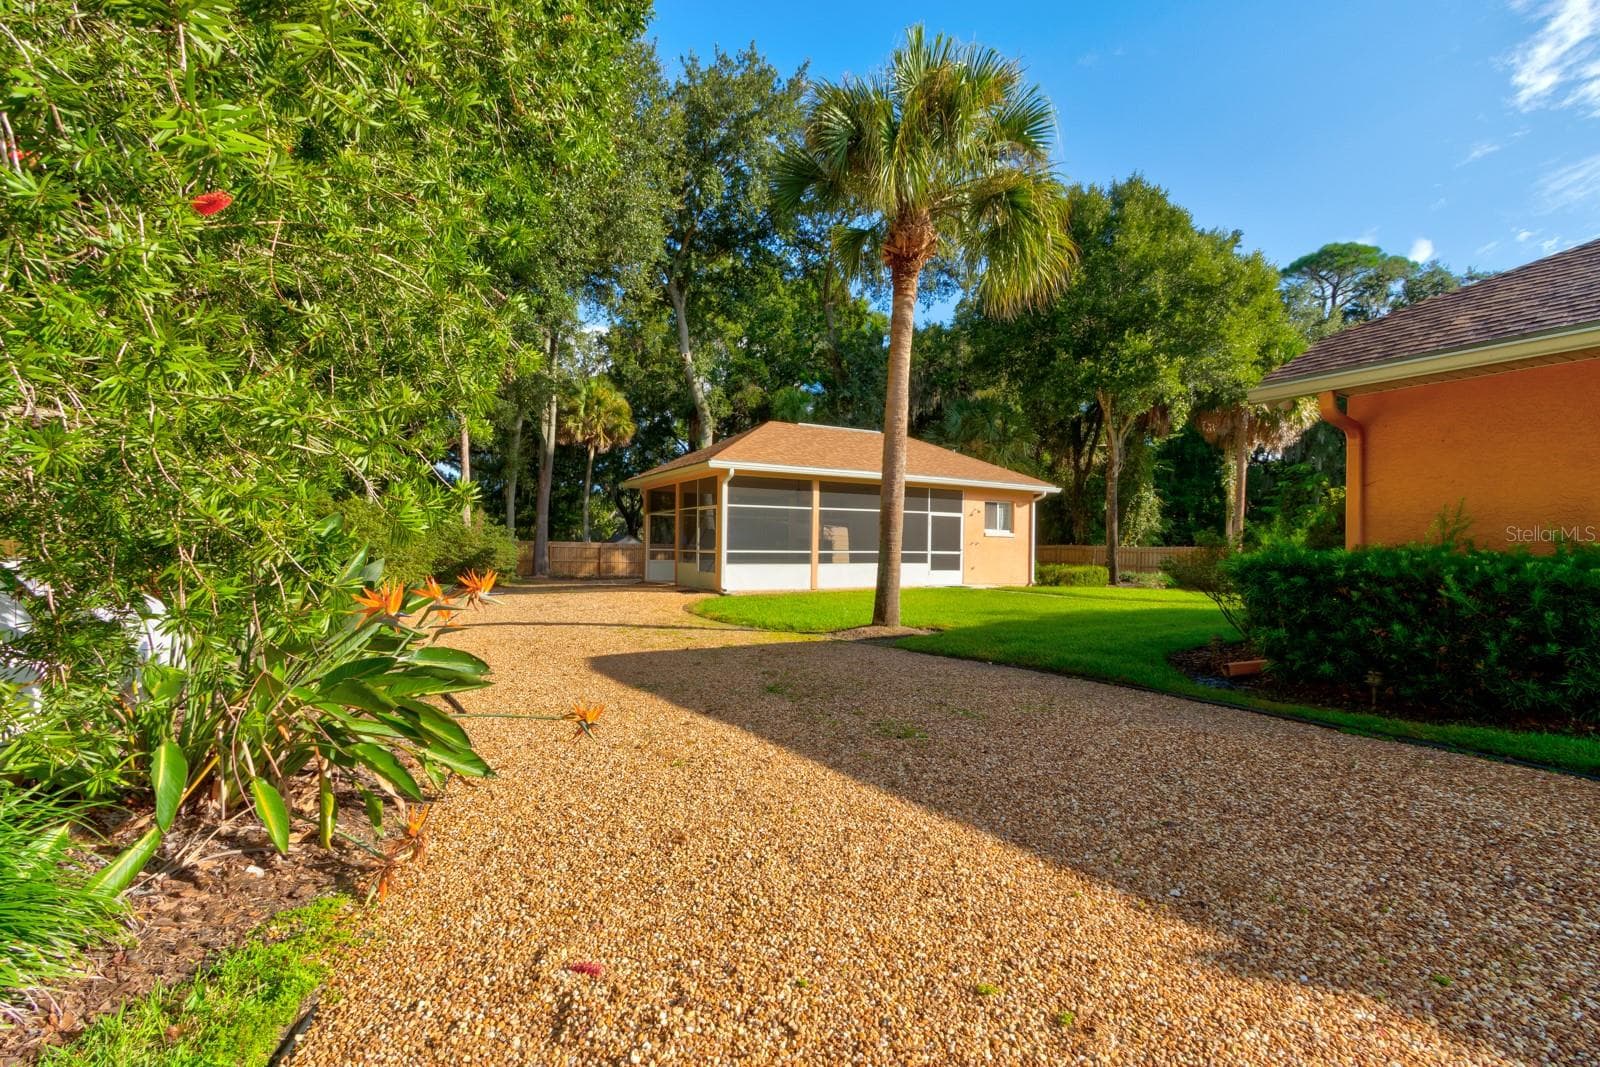
Gravel Driveway - 751 CALLE GRANDE ST, ORMOND BEACH
Lanai - 751 CALLE GRANDE ST, ORMOND BEACH
Kitchen 2 - 751 CALLE GRANDE ST, ORMOND BEACH
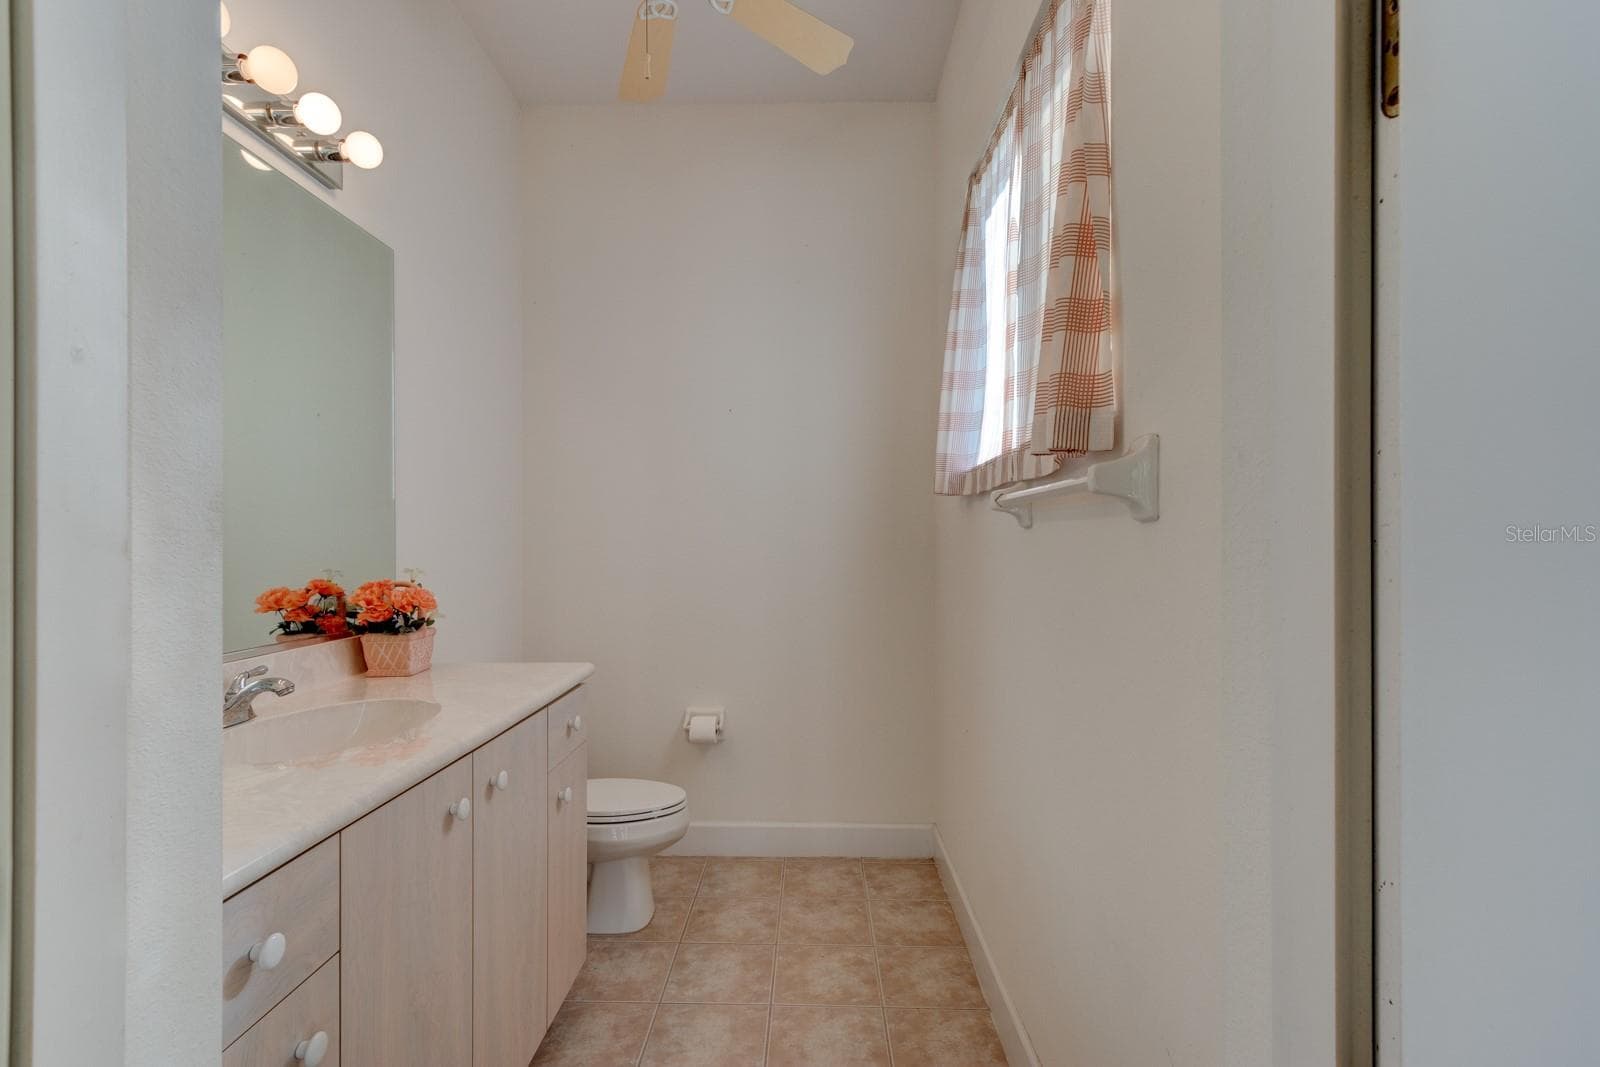
Lanai Bathroom - 751 CALLE GRANDE ST, ORMOND BEACH
Kitchen - 751 CALLE GRANDE ST, ORMOND BEACH
Third Bedroom - 751 CALLE GRANDE ST, ORMOND BEACH
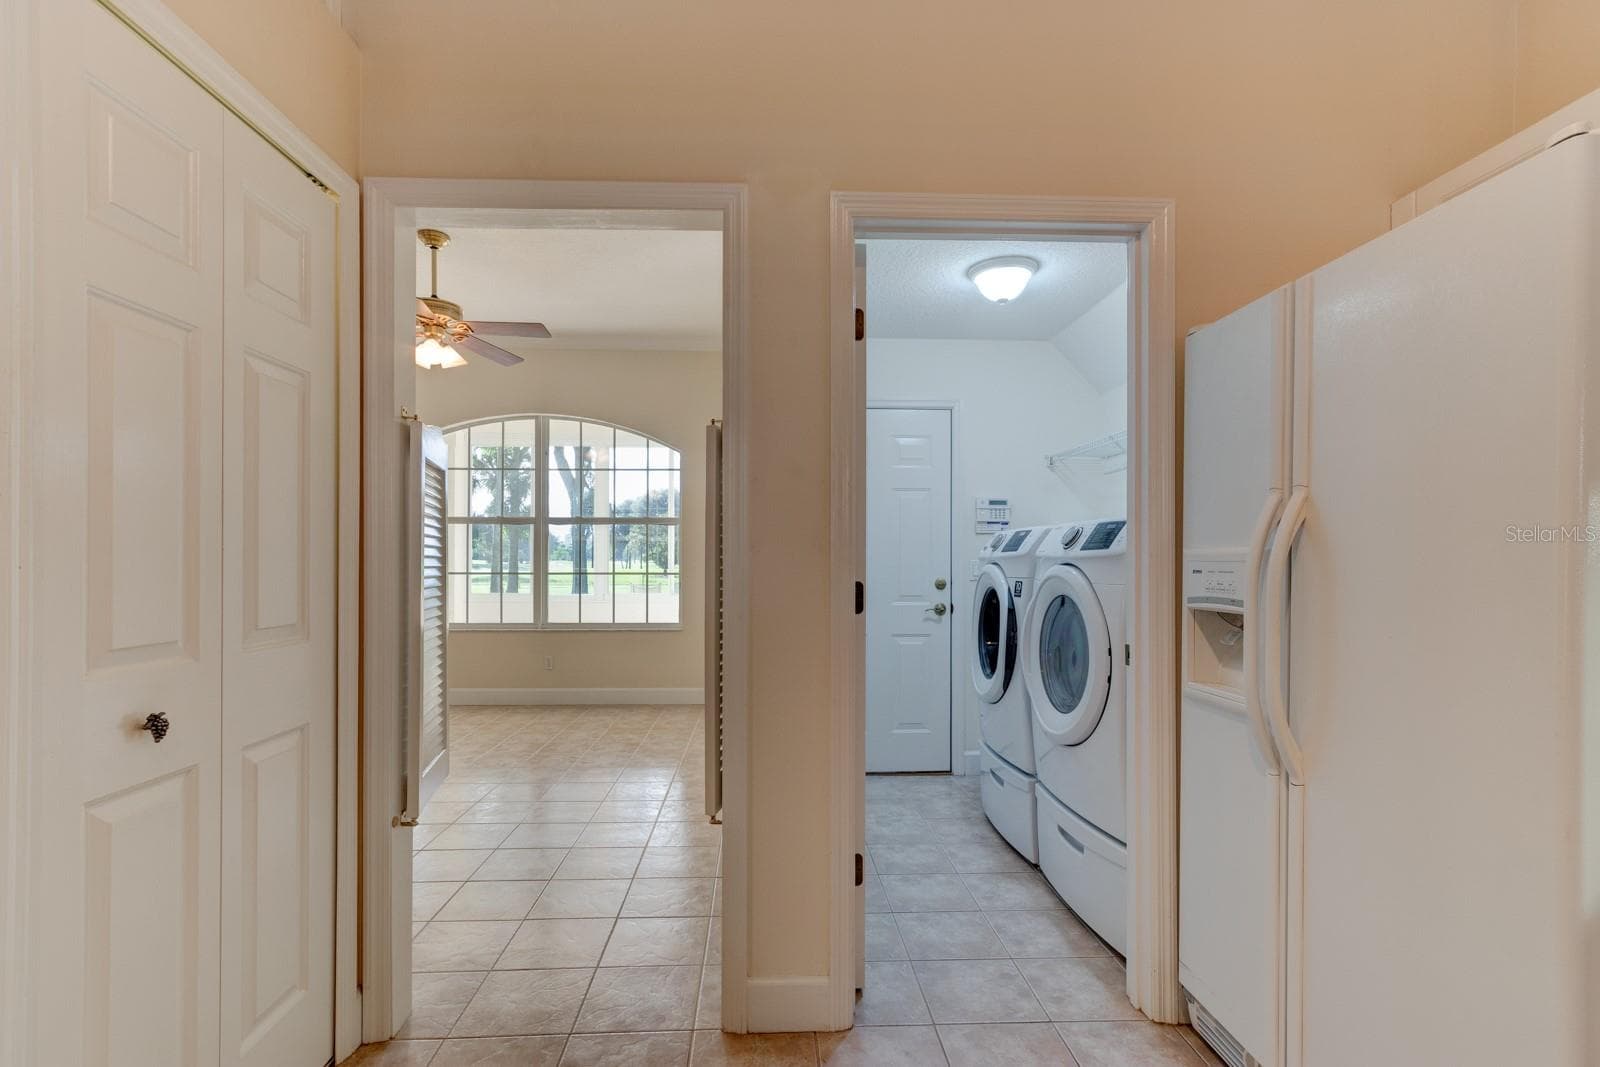
Laundry - 751 CALLE GRANDE ST, ORMOND BEACH
Single Family Residence at 751 CALLE GRANDE ST, ORMOND BEACH, photo 54 of 82
Living Room 1 - 751 CALLE GRANDE ST, ORMOND BEACH
Single Family Residence at 751 CALLE GRANDE ST, ORMOND BEACH, photo 56 of 82
Living Room 2 - 751 CALLE GRANDE ST, ORMOND BEACH
Single Family Residence at 751 CALLE GRANDE ST, ORMOND BEACH, photo 58 of 82
Living Room 3 - 751 CALLE GRANDE ST, ORMOND BEACH
Single Family Residence at 751 CALLE GRANDE ST, ORMOND BEACH, photo 60 of 82
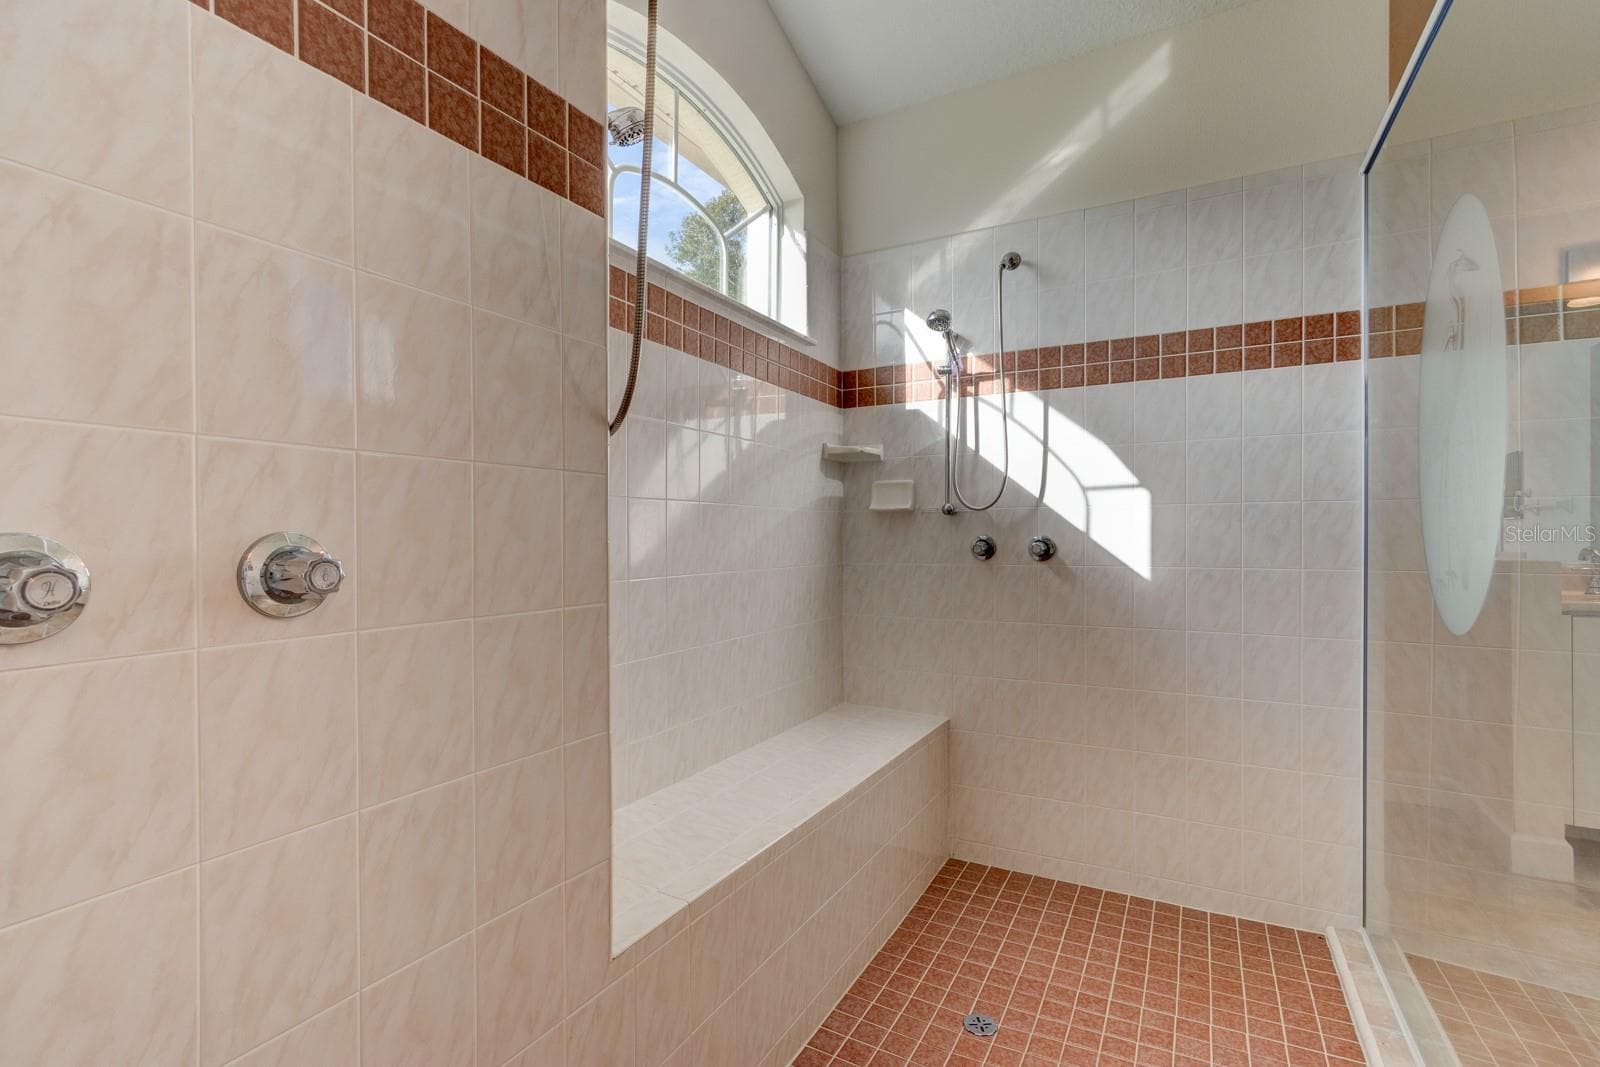
Primary Bathroom Shower - 751 CALLE GRANDE ST, ORMOND BEACH
Single Family Residence at 751 CALLE GRANDE ST, ORMOND BEACH, photo 62 of 82
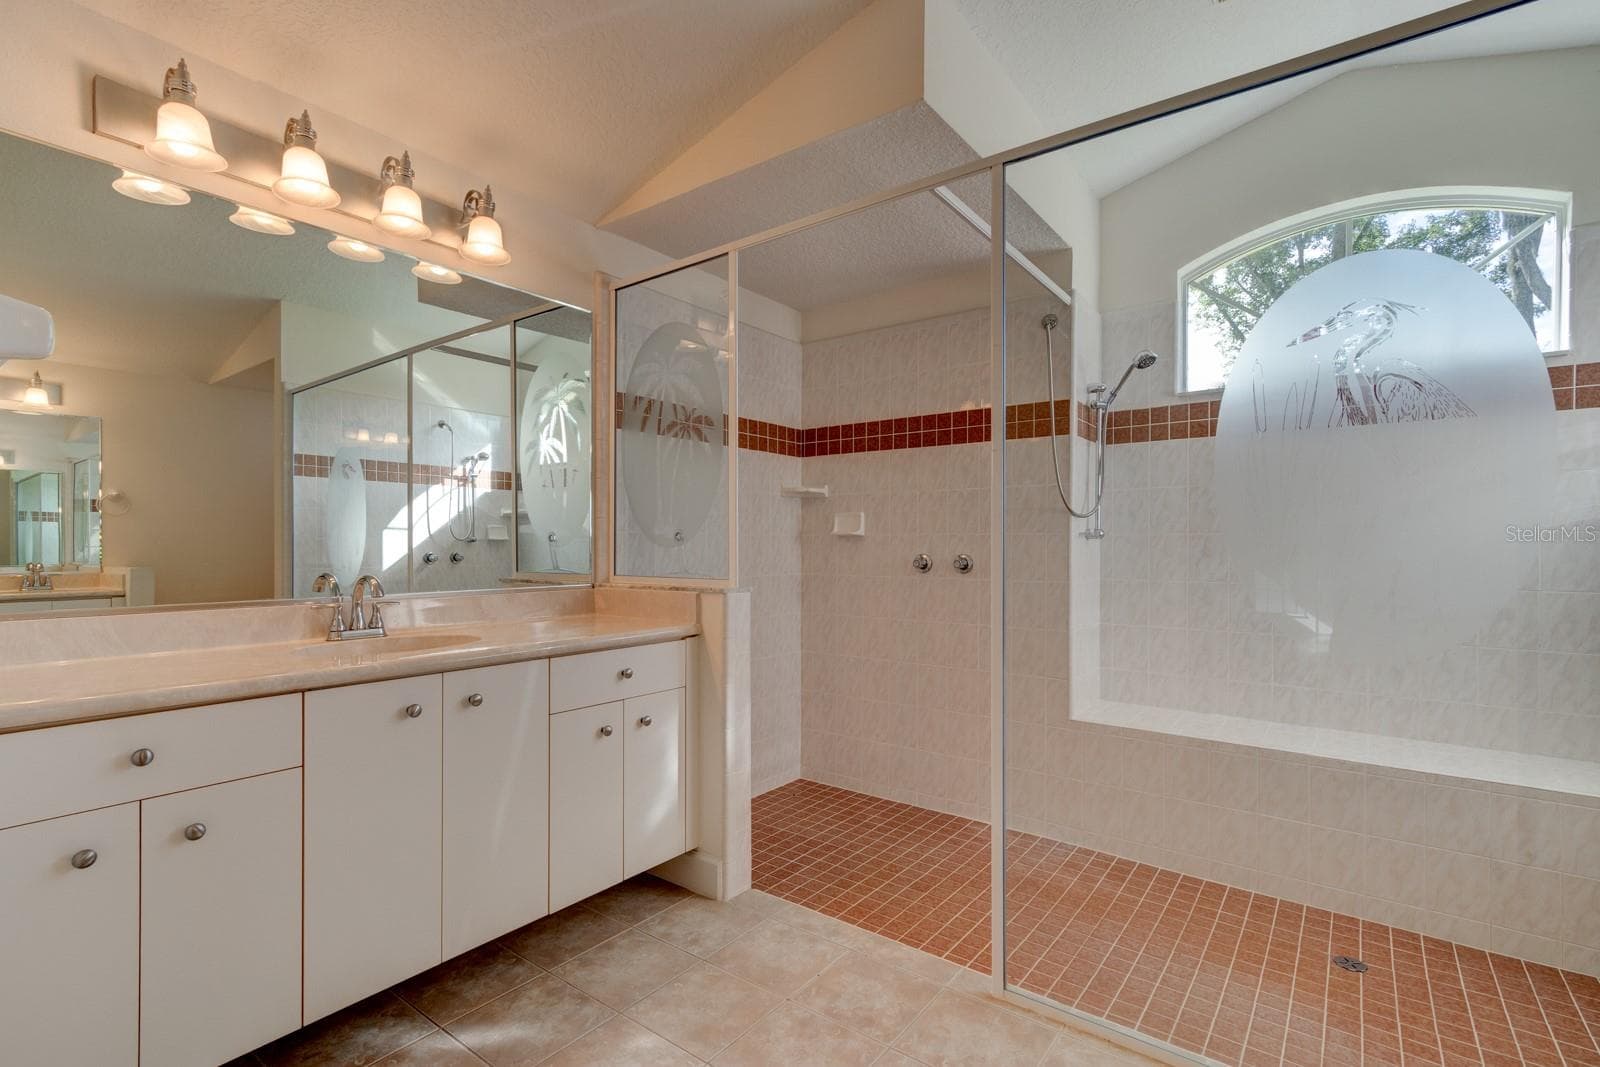
Primary Bathroom 1 - 751 CALLE GRANDE ST, ORMOND BEACH
Single Family Residence at 751 CALLE GRANDE ST, ORMOND BEACH, photo 64 of 82
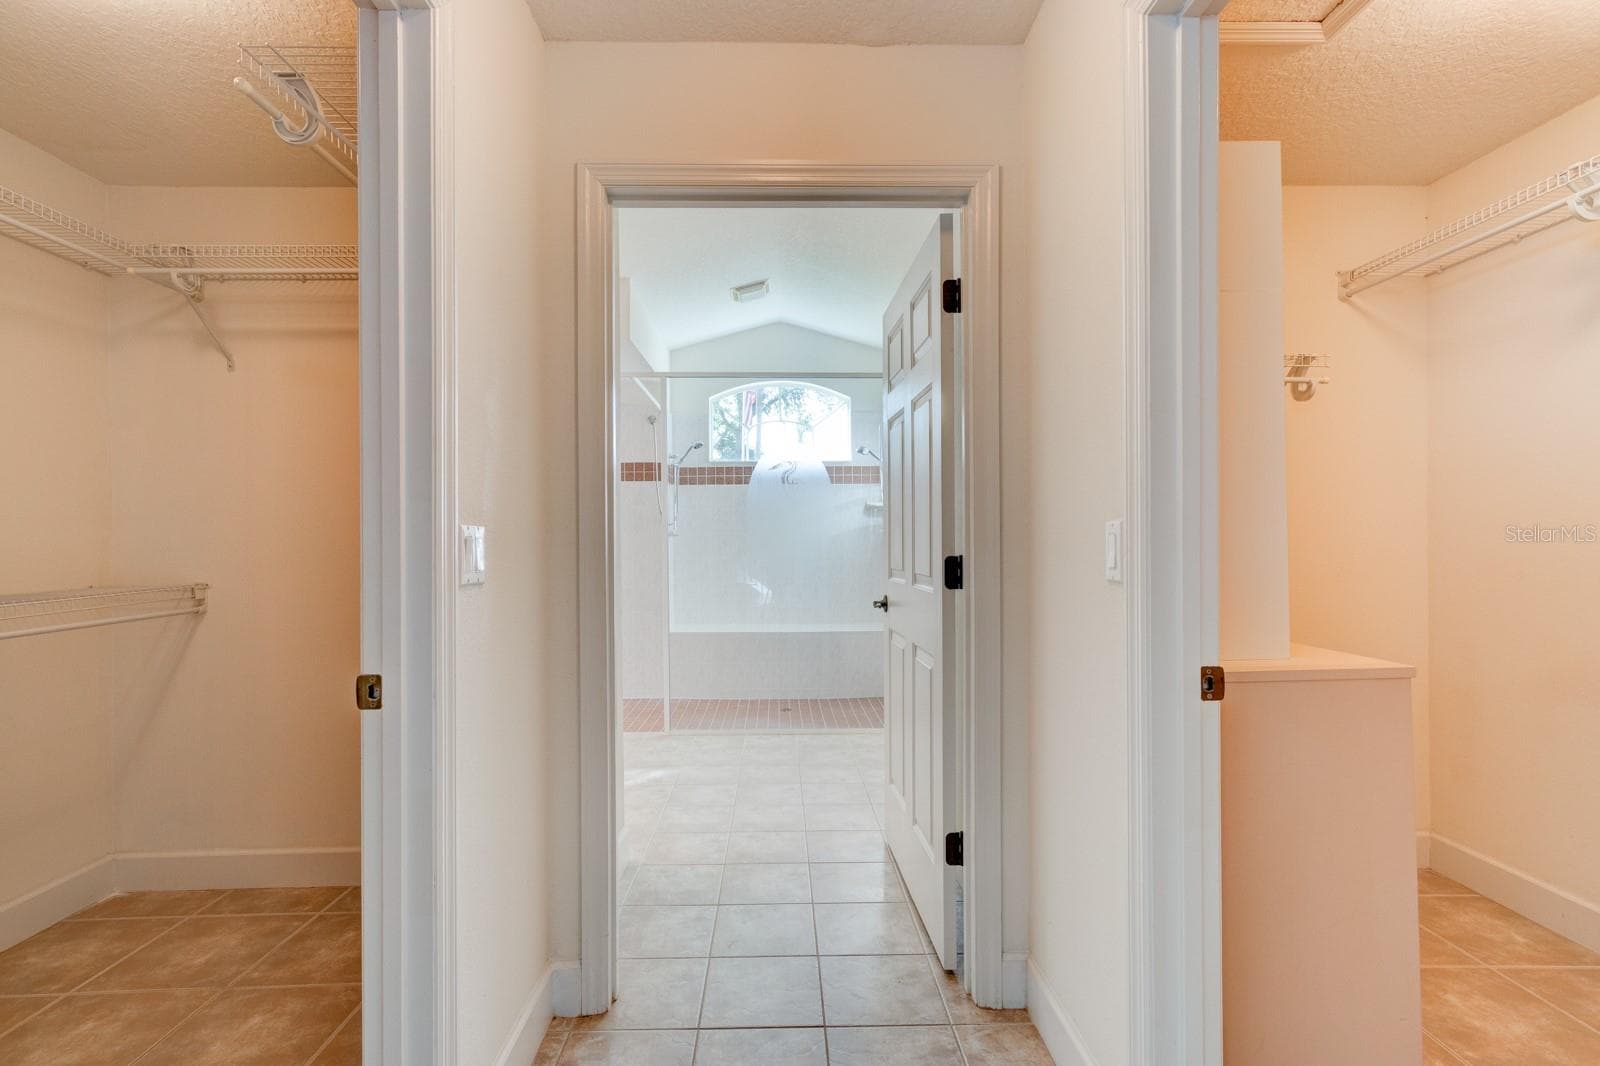
Primary Bedroom Hall with Walk-In Closet - 751 CALLE GRANDE ST, ORMOND BEACH
Single Family Residence at 751 CALLE GRANDE ST, ORMOND BEACH, photo 66 of 82
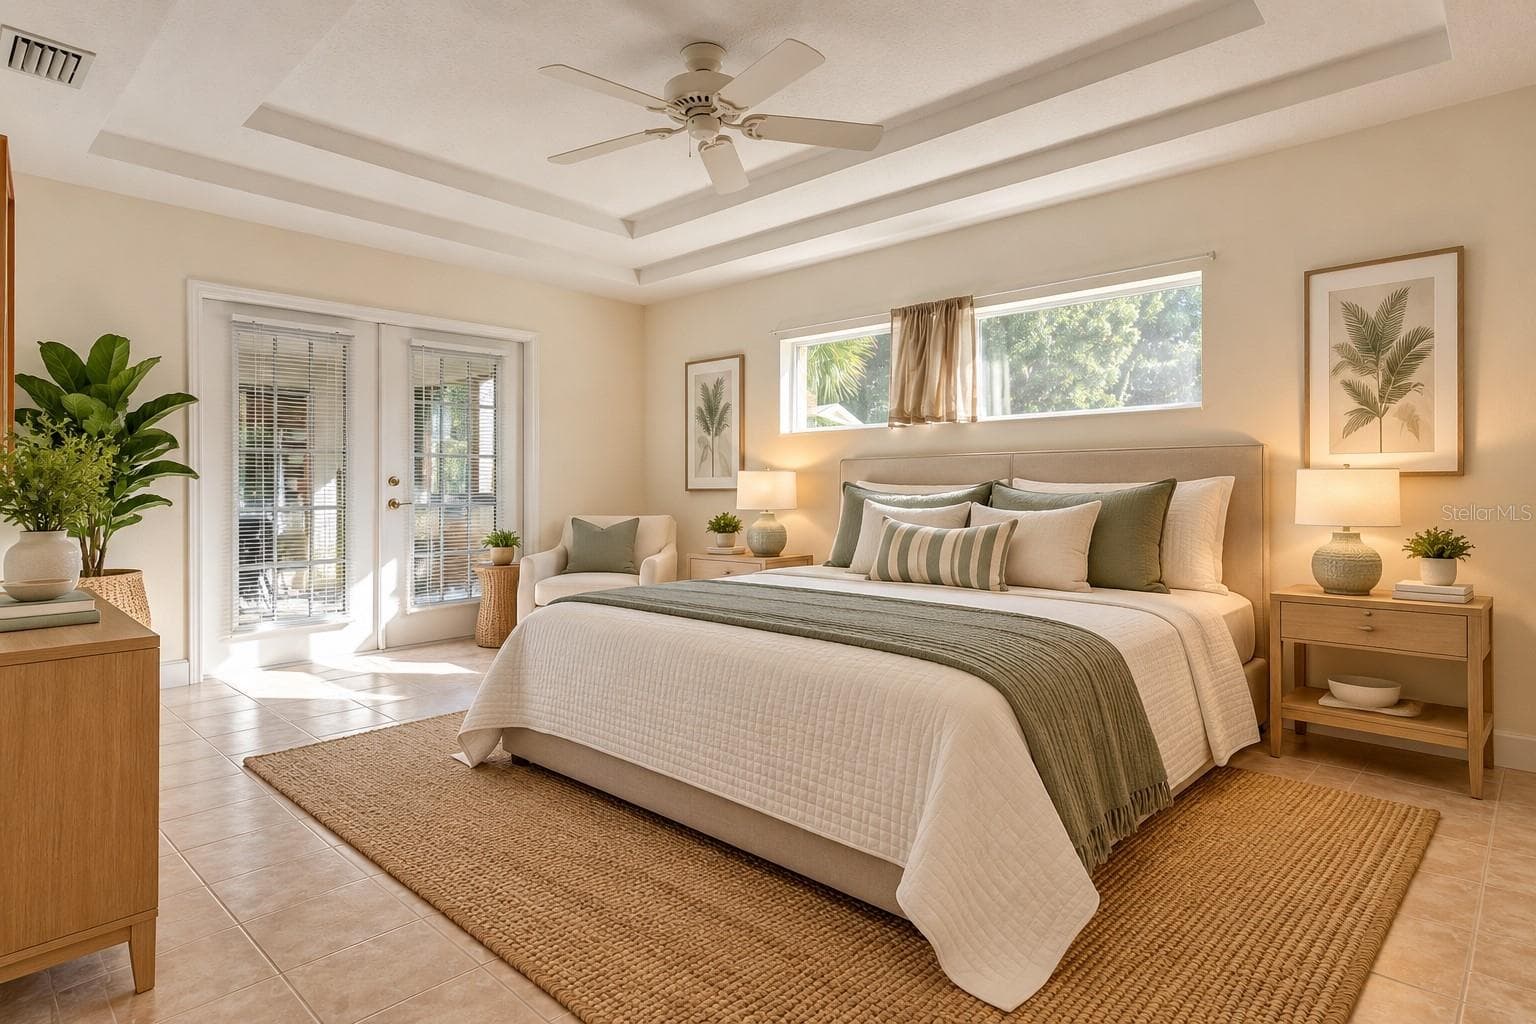
Primary Bedroom Staged - 751 CALLE GRANDE ST, ORMOND BEACH
Single Family Residence at 751 CALLE GRANDE ST, ORMOND BEACH, photo 68 of 82
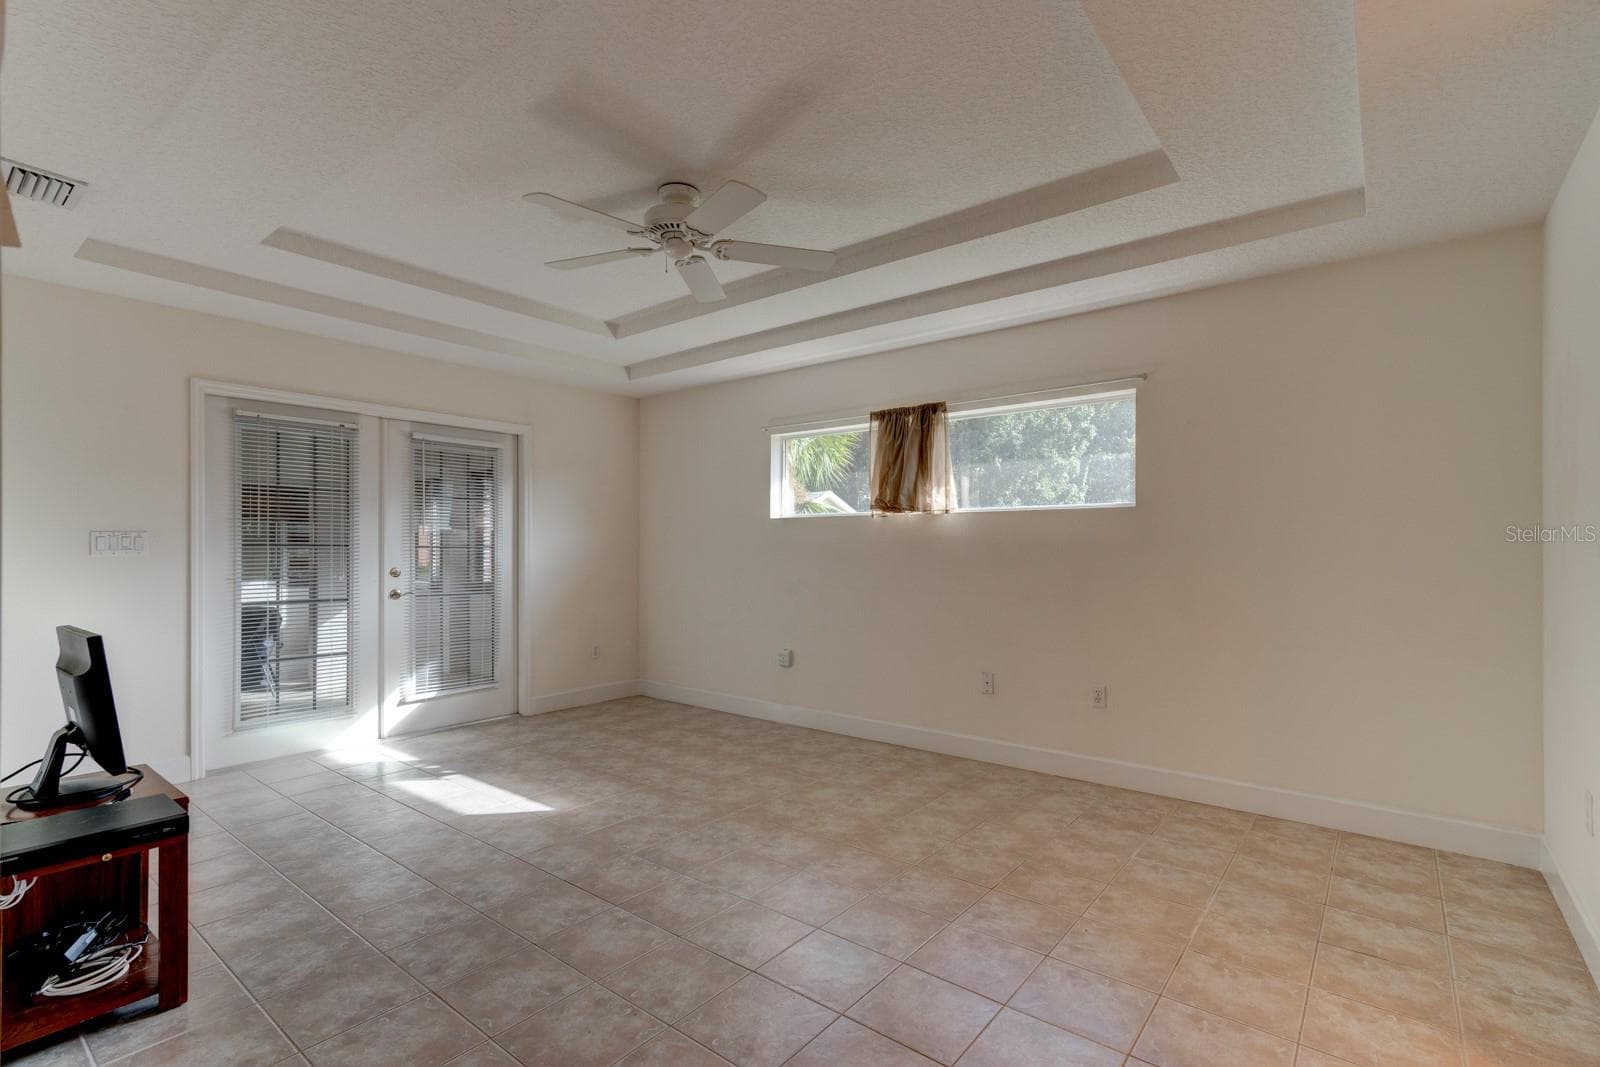
Primary Bedroom - 751 CALLE GRANDE ST, ORMOND BEACH
Single Family Residence at 751 CALLE GRANDE ST, ORMOND BEACH, photo 70 of 82
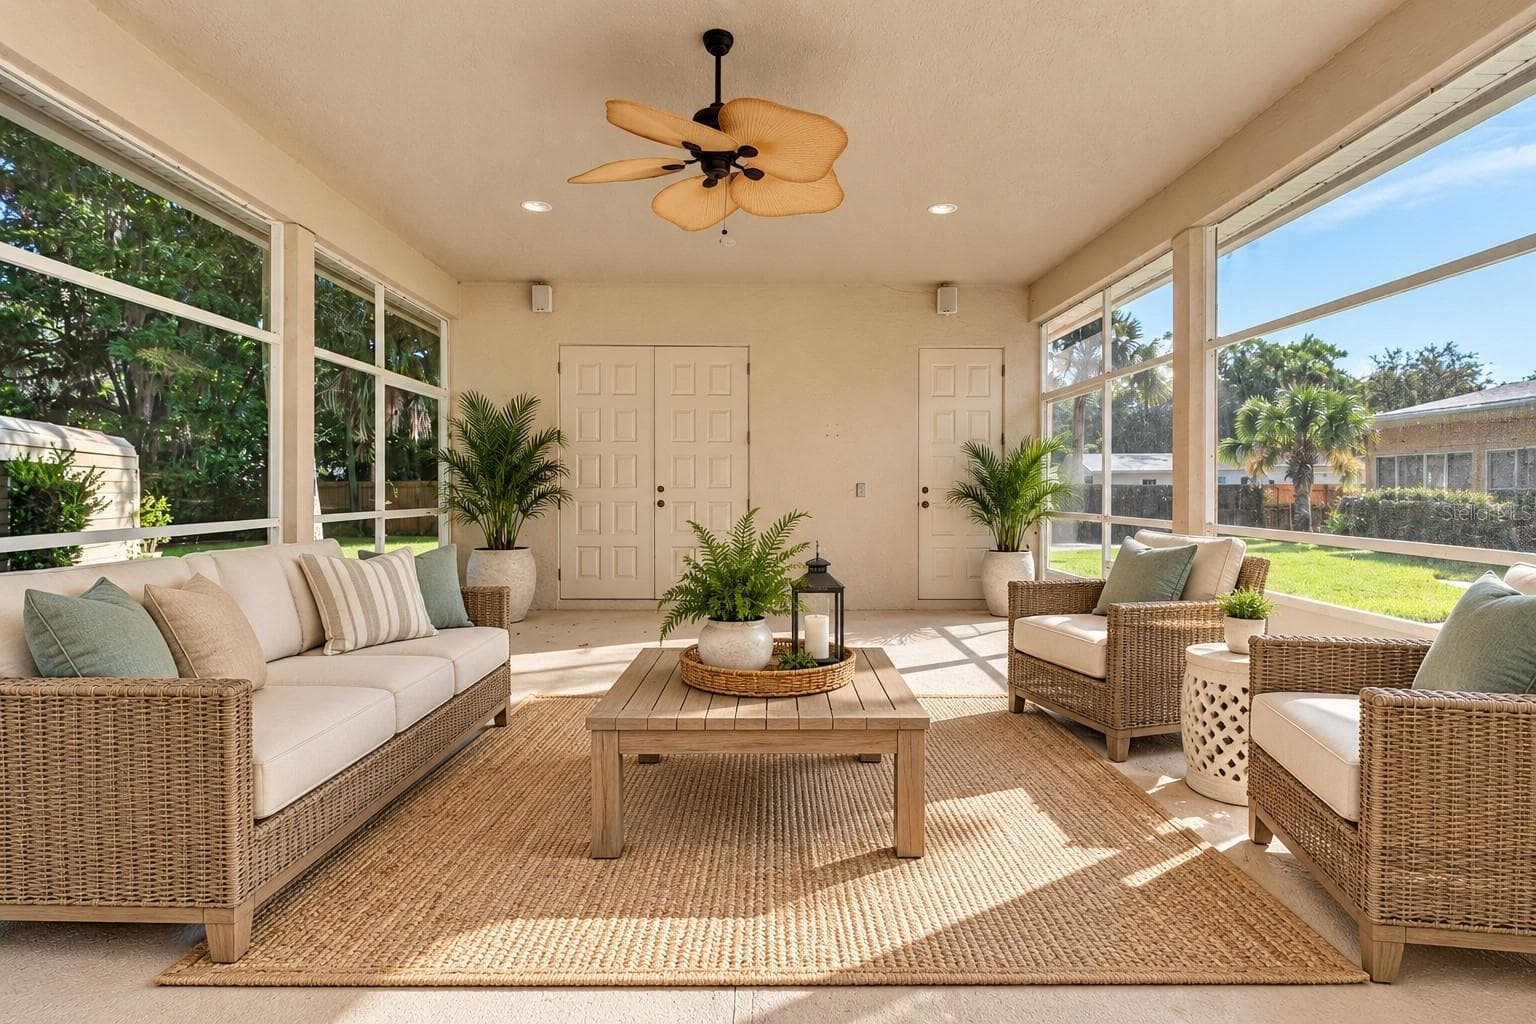
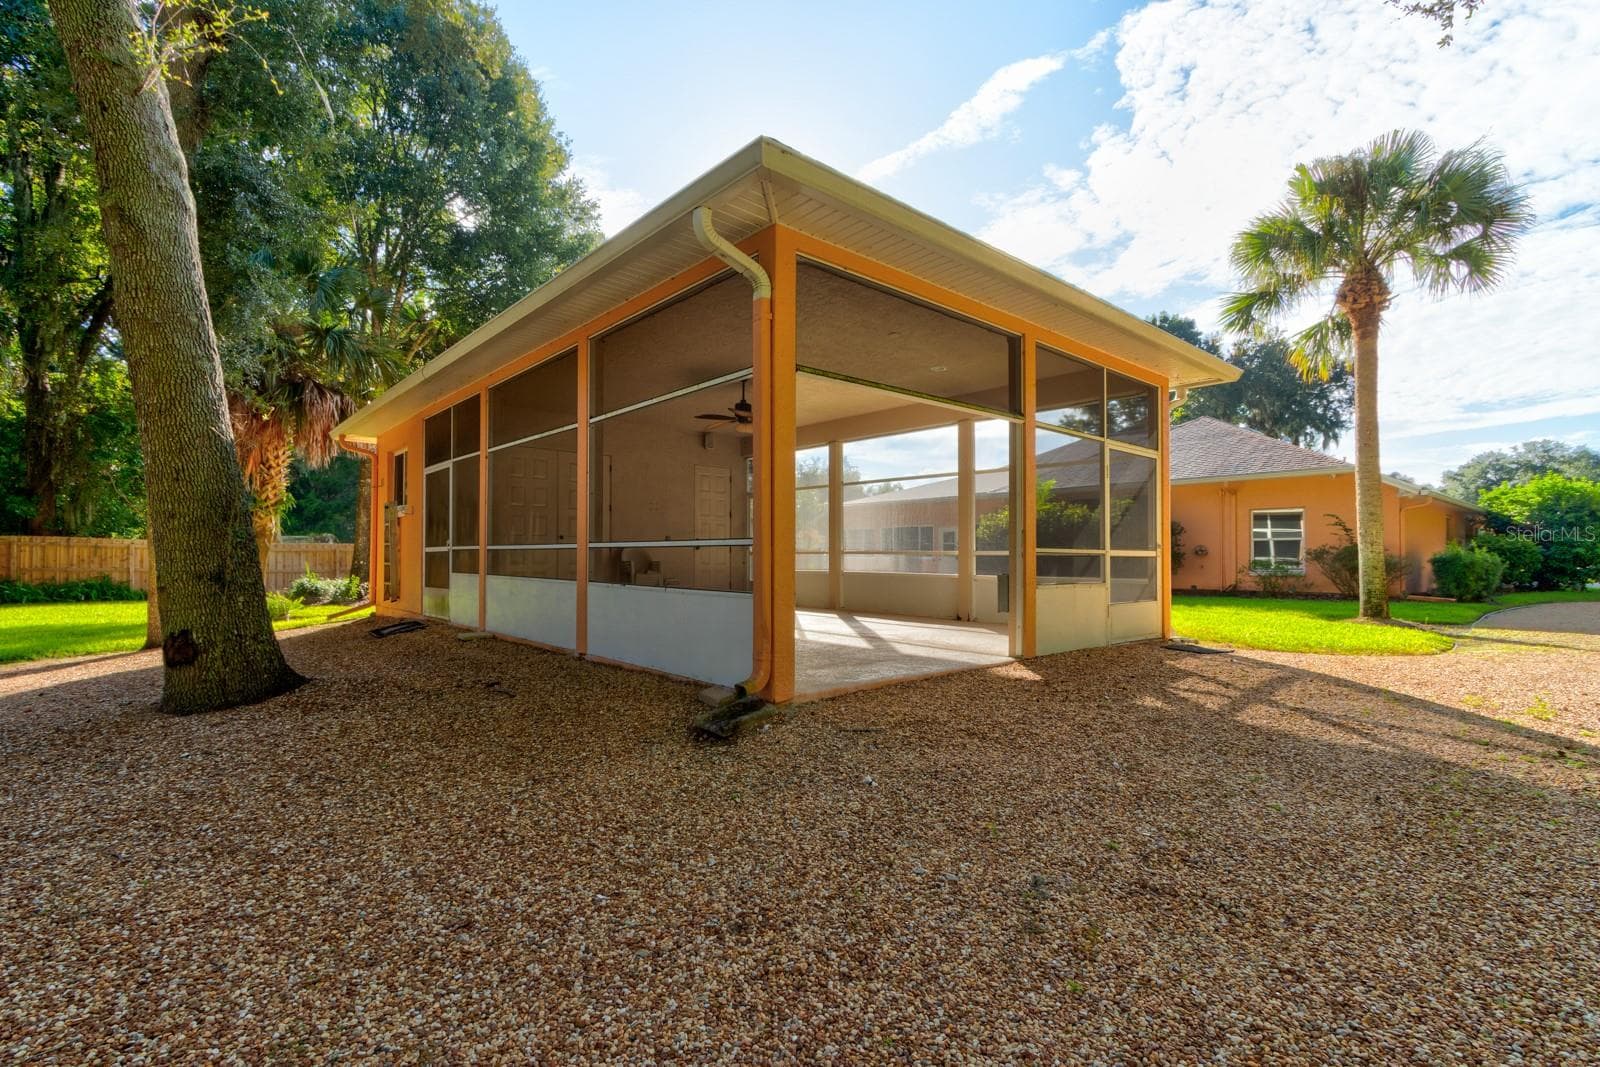
Screen Enclosure Staged - 751 CALLE GRANDE ST, ORMOND BEACH
Single Family Residence at 751 CALLE GRANDE ST, ORMOND BEACH, photo 72 of 82
Screened Enclosure Bathroom - 751 CALLE GRANDE ST, ORMOND BEACH
Single Family Residence at 751 CALLE GRANDE ST, ORMOND BEACH, photo 74 of 82
Screened Enclosure Exterior - 751 CALLE GRANDE ST, ORMOND BEACH
Single Family Residence at 751 CALLE GRANDE ST, ORMOND BEACH, photo 76 of 82
Single Family Residence at 751 CALLE GRANDE ST, ORMOND BEACH, photo 77 of 82
Single Family Residence at 751 CALLE GRANDE ST, ORMOND BEACH, photo 78 of 82
Single Family Residence at 751 CALLE GRANDE ST, ORMOND BEACH, photo 79 of 82
Single Family Residence at 751 CALLE GRANDE ST, ORMOND BEACH, photo 80 of 82
Single Family Residence at 751 CALLE GRANDE ST, ORMOND BEACH, photo 81 of 82
Single Family Residence at 751 CALLE GRANDE ST, ORMOND BEACH, photo 82 of 82
82 photos

$600,000

751 CALLE GRANDE ST
ORMOND BEACH, FL 32174
Listed by Jami Gallegos · LIFESTYLE REALTY GROUP INC
Bedrooms
3
Bathrooms
2.5
Living area
2,453 sqft
Year built
2002

About this home

**Space. Privacy. Endless Possibilities.** Properties like this are exceptionally rare! Nestled on nearly ¾ of an acre in the heart of Ormond Beach, this custom ICI home offers a private, park-like setting with beautiful views of Riviera Country Club, just minutes from shopping, Central Park, dining, and only 4 miles from the beach. Inside, you'll find 3 bedrooms, 2.5 baths, soaring ceilings, tile flooring throughout, a 3-car garage, and and an additional 520 SF enclosed, air-conditioned flex space not currently reflected in the tax records. Another standout feature is the detached accessory building complete with a half bath and storage, offering incredible potential as a workshop, home office, studio, fitness room, hobby space, or future guest/in-law suite (buyer to verify permitted uses). The oversized homesite provides exceptional room for entertaining, gardening, recreation, or simply relaxing beneath the canopy of mature trees. Whole-house generator with a 500-gallon propane tank provides uninterrupted power, allowing you to remain comfortably at home during outages. A beautiful 400-square-foot paver patio creates yet another inviting outdoor living space, while the property's thoughtful placement and lush landscaping create a peaceful setting rarely found this close to everyday conveniences. If you've been searching for something beyond the typical subdivision home, this is it. Properties offering this much land, versatility, and opportunity in such a desirable location rarely become available. Homes like this don't come along often. Come experience the space, flexibility, and possibilities for yourself. This is more than a home, it's an opportunity. **All information, including measurements, square footage, zoning, and permitted uses, is deemed reliable but not guaranteed and should be independently verified by the buyer.**

Highlights

Fireplace

Property details

MLS
Stellar MLS
MLS #
MFRFC319937
Property type
Single Family Residence
Subdivision
FLEMING FITCH GRANT
Status
Active
Days on market
96
On market date
July 13, 2026
Stories
N/A
Total bathrooms
2.5
Garage spaces
3
Parking spaces
N/A
Lot size
0.69 acres
Loading map…

Nearby schools

Within 10 miles. School directory data from the National Center for Education Statistics (NCES), accessed via the Urban Institute Education Data API. Local Score is calculated by INNOVATE Real Estate; where a state rating is shown, it comes from that state's own official school report card.

Elementary
HOLLY HILL SCHOOL
0.82 mi away · Grades -1-8
Nearest school -- attendance-zone data not available here
4.0
Local Score (student-teacher ratio only (preliminary -- will incorporate state test-score data once available)) -- not an official state rating
Enrollment
1,048
Student:teacher ratio
14.2:1
District
VOLUSIA
Middle
DAVID C. HINSON SR. MIDDLE SCHOOL
2.3 mi away · Grades 6-8
Nearest school -- attendance-zone data not available here
2.0
Local Score (student-teacher ratio only (preliminary -- will incorporate state test-score data once available)) -- not an official state rating
Enrollment
952
Student:teacher ratio
18.7:1
District
VOLUSIA
High
PACE CENTER FOR GIRLS
1.44 mi away · Grades 6-12
Nearest school -- attendance-zone data not available here
5.0
Local Score (student-teacher ratio only (preliminary -- will incorporate state test-score data once available)) -- not an official state rating
Enrollment
38
Student:teacher ratio
9.5:1
District
VOLUSIA

Walkability

Blended score for ORMOND BEACH's center, calculated by INNOVATE Real Estate from two sources: the EPA's National Walkability Index (street network, transit, land-use mix) and Google Places amenity data (what's actually reachable on foot from this point). 60% EPA National Walkability Index + 40% nearby-amenity density (Google Places).

77
Walkable
out of 100
EPA National Walkability Index
12.2 / 20 -- Above average walkable
Google Places amenity density
100 / 100
Restaurants & cafes13
Grocery stores5
Parks4
Schools10
Transit stops20
Pharmacies3

Market position

How this listing compares to current activity in ORMOND BEACH, from live MLS data.

On the market 96 days -- 5 more days than ORMOND BEACH's current average of 91 days.
For reference, the median list price across 625 active listings in ORMOND BEACH right now is $385,000.

Mortgage calculator

Estimate only - actual rate and payment depend on your lender, credit, and loan program.

$
%
%
Adjust tax / insurance estimates
% / yr
$
/mo
Est. monthly payment
$3,763/mo
$120,000 down
$480,000 loan
Principal & interest$3,113
Property tax (est.)$500
Home insurance (est.)$150

Similar homes you might like

Data source: Listing information provided by Stellar MLS (mfrmls) via Trestle/CoreLogic. Last updated 7 days ago.

Information herein deemed reliable but not guaranteed; all measurements, school assignments, HOA fees, taxes, and feature lists are approximate and should be independently verified. Equal Housing Opportunity.